The agencies at Meudon
These agencies offer a selection of luxury properties vente at Meudon. Feel free to contact them for personalized assistance.

 English$ USD · m²


Nestled in the picturesque town of Meudon, France, this charming 243.61 sqm house offers an exquisite blend of classic elegance and modern comfort. With seven spacious bedrooms, this property is perfect for families seeking ample space and a serene environment. The double-glazed windows ensure a peaceful and energy-efficient home, while the beautifully landscaped garden provides a tranquil outdoor retreat. Inside, the home features a welcoming living area complete with a cozy fireplace, offering warmth and a focal point for gatherings. Large windows bathe the space in natural light, highlighting the intricate details of the wood flooring and the tasteful decor. The kitchen and dining areas are ideal for hosting guests, promising memorable culinary experiences in a comfortable setting. This property is a unique find in Meudon, combining a prime location with exceptional features. The eight rooms provide flexibility for a variety of uses, from home offices to personal libraries. Whether you’re drawn by the charm of the neighborhood or the allure of a spacious, well-appointed home, this residence offers a remarkable opportunity for discerning buyers. Exclusive Delphine GOUILLY-FROSSARD - EI - Agent commercial - N°RSAC 819 934 035 - VERSAILLES Agency fees payable by vendor - Montant estimé des dépenses annuelles d'énergie pour un usage standard, établi à partir des prix de l'énergie de l'année 2021 : 6390€ ~ 8660€ - Les informations sur les risques auxquels ce bien est exposé sont disponibles sur le site Géorisques : www.georisques.gouv.fr - Delphine GOUILLY-FROSSARD - Agent commercial - EI - RSAC VERSAILLES 819 934 035
…By Junot Saint-cloud


Superb property, redolent of Tokyo house, with one internal terrace and one rooftop terrace, ready for planting. Comprises entrance hall leading to vast central area with fireplace incorporating open-plan kitchen, sitting room, dining room, study/reading room and TV room. This large, central hub connects two wings: one with master bed suite including bedroom, balcony, dressing room, bathroom with shower, bath tub and wc; and a second children's wing comprising two dual aspect bedrooms plus shower room. High-end fixtures and fittings and versatile layout. Rooftop with panoramic view. Energy class: C/A.
…By Villaret Immobilier Marais


Located on one of the quietest and most residential streets in the Prince-Marmottan neighborhood, this elegant Art Deco home, fully renovated in 2022, offers an exceptional living environment for a family, just a few minutes from Paris. The spaces are thoughtfully designed, and the finishes are top-of-the-line. The home features four bedrooms, including one on the ground floor with a private shower room, beautiful living areas extending onto a ground-level terrace, and a 30 square meters rooftop terrace with trees and unobstructed views over the rooftops. The basement completes the property with a home theater, a wellness area, and a wine cellar. Private garage with an electric charging station. The Prince-Marmottan neighborhood is one of the most sought-after locations: renowned private and public schools, green spaces, local shops, and direct access to Paris via Metro lines 9 and 10. LAURA PROFFIT – EI – Commercial agent - RSAC No: 2022AC00026 – Paris +33625997084 [email protected]
…By Junot Jasmin-auteuil


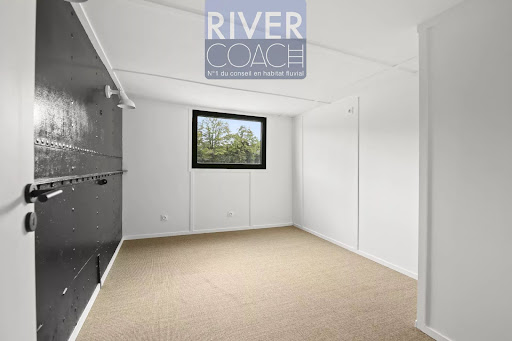
Located in Boulogne-Billancourt, this houseboat for sale has been recently renovated and offers approximately 150 m² of living space. It features a ground-level terrace as well as a spectacular rooftop terrace of over 100 m², providing an exceptional lifestyle on the water. RIVERCOACH, the leading specialist in buying and selling houseboats and floating homes in the Paris region, presents this beautifully renovated property. The upper level features a spacious, light-filled living area with an open-plan kitchen, dining area and generous lounge, creating an ideal space for everyday living and entertaining. ⚓ CONTACT US FOR A VIEWING The lower floor houses five bedrooms, including a suite with a private shower room, an additional bathroom, as well as a laundry area. Location, in close proximity to shops and schools. Transports are quickly accessible, allowing you to reach Paris or La Défense in a few minutes. ? For any information or to organize a visit: Valérie HUVÉ – +33 7 50 44 72 50 / Kirian KORBENDAU – +33 6 70 46 47 52
…By River Coach


The 21st District Agency presents this magnificent floating house of 190 m², 5 rooms, 3 bedrooms, fully renovated and ideal for a comfortable and atypical family life at the gates of Paris.Exceptional, this property features a vast double living room of 60 m², a ceiling height of 2.50 to 3.50 m, an open-plan kitchen, furnished and equipped, which integrates perfectly into this friendly space, bathed in natural light and offering a panoramic view of the Seine and the neighboring island.The sleeping area includes a master bedroom with an integrated dressing room, storage, and two beautiful bedrooms ideal for children or guests, a bathroom with double sinks, a bathtub, a shower, as well as a water room with double sinks, a laundry room, and separate toilets on the lower deck.A covered terrace of about 50 m² allows you to enjoy an exceptional setting in all seasons, accompanied by a storage space for bicycles and scooters on the upper deck. There is parking available in front.This privileged location is just a few minutes from public transport (T2 Les Moulineaux, metro 9 Marcel Sembat, bus), local shops on Avenue Jean-Jaurès, and numerous restaurants in the vibrant Trapèze neighborhood.A unique living environment, combining riverside charm, modernity, and absolute comfort.Contact us now to arrange a visit!This description has been automatically translated from French.
…By Xxie Arrondissement


A 340-m², out-of-the-ordinary house in Clarmart, near to the RER, with views of the Bois de Meudon and Bois de Boulogne woods as well as Paris. These inter-connected houses, one of which was built in 1974 and the other in 2003, forming a whole spanning around 340 m², are respectively called the ‘steel house’ and the ‘house behind the mirror’, given the main materials used in their facades, creating a living environment at the forest’s edge. They are made up of a vast reception area, four bedrooms (with the possibility of an additional one), two rooms used as offices, an indoor swimming pool with a Turkish bath and an open-sided garage. The garden surrounding the edifices is divided into several different levels and includes private access to Meudon forest. In order to obtain the best view, the architect designed both buildings with roof terraces, to benefit from the sunshine. As a result, the property boasts a 180° panoramic view of western Paris as far as Mont Valérien, offering a fine opportunity for contemplation.
…By Patrice Besse


Located in the Croix Bosset district, 12 minutes on foot from the Sèvres Ville d'Avray train station, schools, and close to the Fausses Reposes forest, this beautiful late 19th-century property of 220m² is set on a magnificent landscaped plot of 737 m² facing south and offers a very clear view of the valley. The magic happens the moment you enter this superbly renovated house that has tastefully preserved all the period features. On the ground floor, it offers an entrance with beautiful cement tiles that leads to the reception room featuring a beautiful ceiling height, lovely old parquet flooring, a fireplace, all enhanced by a completely glazed garden facade thanks to a magnificent period bow window. The dining room is extended by a large separate kitchen opening onto a ground-level terrace on one side and onto the garden accessible by a few steps on the other. The upper floors contain 5 bedrooms (including a large master suite), 3 bathrooms (showers and bath) and 2 toilets. On the garden level, there is a large room that can serve as a family room, cinema room, games room, gym, or bedroom, according to your desires. A bathroom with toilet, a cellar, and a boiler room complete this level. Parking for 3 cars and a single-storey outbuilding on the garden with high potential.This description has been automatically translated from French.
…By Appartements & Maisons - A&m


This beautiful, tastefully renovated house, located in the highly sought-after Brancas neighbourhood, adjacent to Saint-Cloud Park, offers a total surface area of 330m² (3,552 sq ft) and is set on a well-exposed 950m² (10,226 sq ft) south-facing plot. This property features large and bright reception areas, comprising a living room with fireplace, a dining room and a fitted open kitchen, all leading step-free onto a furnished terrace and the garden planted with trees; a TV room is located to the right of the patio. One floor is dedicated to parents, complete with a large bedroom with south-facing terrace, a bathroom and a double wardrobe. The other floors have six bedrooms, as well as bathrooms and toilets. A wine cellar, various storage areas and machine rooms, as well as a covered parking area, round off the amenities of this high-quality property. Barnes contact: +33 (0)6 60 03 78 44 Fees payable by the seller - Average amount of the share of charges €6,650/year - Estimated amount of annual energy costs for standard use based on 2021 energy costs: €5,350 ~ €7,250 - Information on the risks to which this property is exposed is available on the Géorisques website: www.georisques.gouv.fr Agency fees payable by vendor - Montant moyen de la quote-part de charges courantes 6,650 €/yearly - Montant estimé des dépenses annuelles d'énergie pour un usage standard, établi à partir des prix de l'énergie de l'année 2021 : 5350€ ~ 7250€ - Les informations sur les risques auxquels ce bien est exposé sont disponibles sur le site Géorisques : www.georisques.gouv.fr
…By Barnes Hauts De Seine Ouest


Located in a well-preserved neighborhood of Sèvres on the border with Meudon, in the heart of a private estate, this undeniably charming home with approximately 230 m² of living space is sure to captivate you. Well-shielded from outside views, this property sits on a 345 m² lot and offers a glimpse of a beautiful garden. The house has retained its original decorative features and has been professionally renovated. It is in perfect condition and ready to move into as is. On the ground floor, you’ll find an elegant entryway and a light-filled double living area that opens onto a terrace overlooking the garden. A home office and a guest restroom complete this level. The very contemporary kitchen-dining area opens directly onto a terrace that extends into the garden, making it easy to enjoy the outdoors. It is complemented by a laundry room, a storage room, and a half-bath. The first floor consists of two bedrooms, including the master bedroom with two walk-in closets, a full bathroom, and a half-bath. On the second floor, there are three bedrooms, a full bathroom, and a half-bath. There is potential to convert the attic. The house offers unobstructed views of Paris and the surrounding greenery and features a perfectly maintained and beautifully landscaped garden. Additional amenities include a locked garage and a parking space on the private driveway, providing space for two additional cars. There are plenty of school options in the area: the Sèvres International High School, the Rabelais Middle and High School in Meudon, the Institut Notre Dame de Meudon, La Source, Notre Dame de Joie, etc. Transportation options are also plentiful: the T2 Brimborion, bus 169, and the N-line train at Meudon Bellevue, which takes you to Montparnasse quickly, etc. Included: A locked garage and open parking for two cars on the private driveway round out this offer. Complete listing available upon request
…By Geraud De Briey Conseil


A short distance from Paris, in a residential area of Île Saint-Germain, this superb modern architectural house offers an ideal living environment at the gates of Paris. In an island neighborhood atmosphere and ideally in a quiet area, it is freehold and surrounded by the garden on three sides, totaling nearly 300sqm. Built on a 450sqm land plot and constructed over three main levels, it offers bright and sunny spaciousness, both for living areas and the four existing bedrooms (six bedrooms are possible). The ground floor includes: an entrance with closets and wardrobe. Away, toilets. A separate dining kitchen, fully equipped and furnished. A large living space of 90sqm with a ceiling height of five meters includes a living room with its fireplace, a dining room on the garden level. The first floor offers a service studio and its terrace. It benefits from a private entrance making it completely independent. A 'family-room' overlooking the living room. The second floor features a master suite with a bathroom-shower room, wardrobe, and dressing room. Three large bedrooms, a shower room with two sinks. Toilets. Finally, on the roof, a 100sqm terrace with triple exposure south-west. Vegetated, landscaped, and without vis-à-vis, it offers unobstructed views of the Meudon foothills and has the advantage of adjoining a fully equipped summer kitchen and a loggia. The whole is bathed in light and in a peaceful and preserved environment.
…By Junot Breteuil


BOULOGNE-BILLANCOURT - BARGE IN PERFECT CONDITION - Discover the elegance and charm of this unique barge that offers you an experience combining authenticity and generous spaces. This exceptional barge, a true floating haven of peace on the Seine, is nestled in the sought-after Parchamp - Albert Kahn neighborhood of Boulogne-Billancourt. With its 208 m² of living space spread over two levels, this barge stands out with its 70 m² terraces, perfect for admiring breathtaking panoramic views.Upon your arrival, the upper deck welcomes you with a spacious living room bathed in natural light covering an area of 38m², opening onto a vast terrace of 65 m², ideal for moments of relaxation or hosting. This level also includes an elegant bedroom with its private shower room and a separate toilet, ensuring comfort and privacy.The lower deck, designed in a loft spirit, houses a large living area of 53 m² opening onto a modern and friendly American kitchen with a dining room of 47 m². You will discover a master suite with a dressing room, bathroom, and private toilet, as well as an additional bedroom. The generous volumes allow for the arrangement of two additional bedrooms according to your needs, thus offering a rare flexibility of arrangement.In immediate proximity to shops, schools, and green spaces, and perfectly served by public transportation (metro line 10, tramway T2), this barge offers an exceptional living environment, combining discreet luxury and the freedom to live on the water.Information about the risks to which this property is exposed is available on the Georisque website: georisques.gouv.frAlain Hardane - EI - is a Commercial Agent mandated in real estate, registered in the Special Register of Commercial Agents of the Commercial Court of Paris under number 818530651.Head office of the principal: EFFICITY SAS (RCS Paris 497617746 - Share capital of 132,373.05 euros) - Headquarters: 48 avenue de Villiers 75017, Financial Guarantee of 500,000 euros: GALIAN Assurances 89 rue de la Boétie 75008 Paris, Professional card CPI 7501 2015 000 002 025 from the CCI Paris Ile de FranceThis description has been automatically translated from French.
…By Efficity


In the sought-after Montretout district of Saint-Cloud, on a 736 m² (7,922 sq ft) plot offering tranquillity and no overlook in its south-facing garden, this old-build house has fantastic volumes to renovate. The total floor area is around 343 m² (3,692 sq ft), with the reception rooms and bedrooms spread over three levels. The entrance on the ground floor leads to a double-sized living room and dining room, both opening onto a terrace leading to the garden, and a separate kitchen. You’ll find two bedrooms and a bathroom on the first floor. The second floor contains a principal suite with bathroom in the loggia offering a fantastic unobstructed view, two other bedrooms and one bathroom. Two other bedrooms are fitted out on the garden level, in additional to other rooms that could be used as a studio, a utility room, a boiler room and a wine cellar, providing direct access to the terrace and garden. Closed garage apart. The house is in a sought-after location in a quiet and residential neighbourhood close to the shops and public transport. Barnes contact Marta Perez-Embid: +33 (0)6 42 07 58 37 Fees payable by the seller - Estimated amount of annual energy costs for standard use based on 2021 energy costs: €7,750 ~ €10,540 Agency fees payable by vendor - Montant estimé des dépenses annuelles d'énergie pour un usage standard, établi à partir des prix de l'énergie de l'année 2021 : 7750€ ~ 10540€
…By Barnes Hauts De Seine Ouest


JEAN-MICHEL LE GALLE OFFERS YOU: In Saint-Cloud Montretout, a 1900 property on a flat, tree-covered land of approximately 1300 m2 in a privileged and quiet setting offering a panoramic view of the Saint-Cloud park. It is complemented by a outbuilding. Close to shops, the Saint-Cloud train station, French and international schools, and the Saint-Cloud park. Quick access to Paris and the A13, A12, and A86 highways.This description has been automatically translated from French.
…By Agence J.m. Le Galle


Val d’Or neighbourhood. This elegant early 20th century property in perfect condition offers 195 sqm of living space. A spacious entrance hall leads to a living/reception room, a spacious kitchen with dining facilities, a dining room opening onto a terrace and the garden, and a guest wc. Upstairs are two bedrooms (one with an adjacent study), a bath/shower room and a shower room. The top floor comprises two further bedrooms enjoying a view of the capital, a bathroom, a study and a compact fifth bedroom. On a basement with a utility/boiler room, two storage rooms and a wine cellar. With a separate garage. In a convenient location near the stations and schools and a five-minute walk from the shops.
…By Daniel Feau Saint Cloud


Located in the exceptional setting of Saint-Cloud's sought-after Coteaux – Bords de Seine district, this elegant houseboat of approximately 190 m² is offered for sale by RIVERCOACH, the leading specialist in floating homes and residential barge sales. It boasts a spacious terrace, breathtaking views and generous living spaces, offering a unique riverside lifestyle just minutes from central Paris. The houseboat features five spacious bedrooms, including two with their own shower and washbasin, as well as two bathrooms and two separate WCs. At the bow, a self-contained studio with a bedroom, bathroom and WC provides the perfect space for welcoming family and guests or creating a more private living area. ⚓ CONTACT US FOR A VIEWING The bright and spacious main living area brings together an open-plan kitchen with a bar, a welcoming dining area and a comfortable lounge. A home office and a separate entrance complete the practical layout of this houseboat. Potential for further extension. Ideally located, the property is within immediate reach of public transport, schools, shops and green spaces, including the Parc de Saint-Cloud just 5 minutes away and the Bois de Boulogne within 10 minutes. Parking is also available directly in front of the houseboat. No notary fees are payable when purchasing a residential houseboat. For further information or to arrange a viewing, please contact: Valérie +33 7 50 44 72 50 Kirian +33 6 70 46 47 52
…By River Coach


Montretout neighbourhood. This millstone-built property set in a south-facing 736 sqm plot offers 397 sqm of floor space and 290 sqm of living space as defined by the Carrez Law. Bathed in sunshine, it includes a spacious living/reception room with a fireplace opening onto a balcony, a kitchen with dining facilities and a dining room opening onto a terrace. Upstairs a landing leads to spacious master suite with a bathroom opening onto a balcony, a second bedroom and a bathroom. Three further bedrooms and a shower room are on the top floor. The garden level includes several convertible rooms offering further potential living space, as well as storage rooms, a wine cellar, a washroom and a utility room. An ideal family home a short distance west of the capital.
…By Daniel Feau Saint Cloud


A splendid burrstone house with a late-19th-century style and a garden, nestled in a highly sought-after district of Saint-Cloud, a delightful town beside Paris. The detached burrstone house offers a 290m² floor area. It stands on a 736m² plot and has a garden-level floor, a ground floor, a first floor and a second floor. It is tucked away on a highly sought-after road – Rue des Tennerolles – in the elegant town of Saint-Cloud. The edifice harmoniously combines the charm of old architecture with stylish contemporary features. Offering remarkable spaciousness, it would be the ideal home for a family looking for calm combined with convenient closeness to Paris. And it opens up a range of exciting possibilities for development too. The ground floor includes a lounge with a 35m² floor area. This lounge, bathed in natural light, has a fireplace and offers a view of the garden. There is also a closed kitchen and a dining room on this ground floor. The dining room leads out to a terrace beside it. Upstairs, on the two upper floors, there are five bedrooms, two of which have conservatories with a sweeping view of the garden. Another bedroom has a sweeping view of Saint-Cloud woods. There are also three bathrooms upstairs. Two staircases lead down to the garden-level floor. This lower level offers an adjustable space with three rooms that could be converted, as well as a 29m² games room, two cellars, a utility room and doors that lead straight outside to the garden. A large, covered garage with a 16m² floor area extends the house. A garden lies behind the house. It covers 500m² and faces west and south-west. It is dotted with majestic trees, including an age-old magnolia. This wonderful outdoor space offers absolute privacy. In this oasis of greenery, you can unwind in all seasons. The house needs to be fully renovated. It would be a golden opportunity for anyone wanting to renovate a property to combine modern comfort with the charm of old architecture, in a prized residential environment near international schools and public transport links.
…By Patrice Besse


Lloyd & Davis invites you to discover, in the heart of the highly sought-after Division Théry district in Vaucresson, this charming house of 120 m² on the ground (116 m² according to the Carrez law), nestled away from prying eyes on a wooded plot of 492 m². A true haven of peace, offering a privileged living environment in a calm and green setting.Entirely renovated with quality materials, the house is particularly pleasant to live in and benefits from very nice brightness. Its large openings onto the garden and its elegant bow-window bring a lot of character and charm, while creating a beautiful continuity between the interior and the exterior.On the ground floor, a lovely living room combines a lounge with an insert, a dining room, and an open fully equipped kitchen. Bathed in light, this space opens directly and at ground level onto the illuminated and wooded garden, with no vis-à-vis. This level also includes a bedroom that also benefits from direct access to the outside, a shower room, and an independent toilet.Upstairs, a hallway leads to a first bedroom with a view of the trees and its shower room, as well as a second bedroom opening onto a lovely balcony, ideal for waking up in peace and listening to the birds singing. A bathroom equipped with a bathtub and shower, as well as independent toilets, complete this floor.The house is equipped with a reversible heat pump, ensuring heating in winter and coolness in summer.A basement storage room, which notably accommodates the machines, offers an additional appreciated space.Outside, a carport allows parking for one car and has two connections for electric vehicles.The location is particularly convenient: Vaucresson station (Line L) is approximately a 12-minute walk away. Paris is also easily accessible via the A13 and A86. Bus lines serve nearby educational institutions, including several international schools such as EIB La Jonchère, the German School, and the American School of Paris.A real gem in a green setting, rare in the area: a turnkey house where all you need to do is unpack your bags and enjoy a privileged living environment at the gates of Paris.Fees included of 3.09% VAT at the buyer's expense. Price excluding fees 1,231,900 €. Energy class C, Climate class A Estimated amount of annual energy expenses for standard use: between €1250.00 and €1770.00 for the years 2021, 2022, and 2023 (subscriptions included). Information on the risks to which this property is exposed is available on the Georisques website: georisques.gouv.fr.Your LLOYD & DAVIS advisor: Maureen SUCHAR Commercial agent (Individual company) RSAC 532 888 070 Nanterre RCP RDO1296156I AIGThis description has been automatically translated from French.
…By Lloyd & Davis


Family house with garden – Viroflay Rive DroiteIn a sought-after residential area of Viroflay, discover this pleasant family home of 149 m² of living space (weighted area), offering beautiful volumes, 3 bedrooms with the possibility of creating a fourth, as well as a particularly green living environment.The house is organized over several levels around a warm wooden staircase. The ground floor features an entrance, a bright living room of 43.55 m², a kitchen, a bathroom with WC, and a first bedroom.On the upper floor, you will find a second living space, two bedrooms, a shower room with WC, as well as two mezzanine areas under the slopes offering additional development possibilities, especially for creating a fourth bedroom.Very bright thanks to its numerous openings and large bay windows, the house benefits from a beautiful relationship with its landscaped, tree-filled, and intimate garden, which is arranged in different spaces conducive to relaxation and outdoor dining.The property also includes a basement of approximately 44 m², providing significant storage and shelving space.In terms of comfort, the house is equipped with individual electric heating, double-glazed windows, and has an energy performance certificate classified D. You can also park between 3 and 4 vehicles on the property.Fees included of 2.14% VAT at the buyer's expense. Price excluding fees €1,170,000. Energy class D, Climate class B Estimated annual energy expenses for standard use: between €2,730.00 and €3,710.00 for the years 2021, 2022, and 2023 (subscriptions included). Information on the risks to which this property is exposed is available on the Géorisques website: georisques.gouv.fr.INNOVE IMMO, partner in your life projects.We inform you that under article L561-5 of the Monetary and Financial Code, an identification document will be requested before each visit.This description has been automatically translated from French.
…By Innove Immo - Viroflay


iad France - Rokiatou Quiniou offers you: *** 6-room house – Wooden frame house – Fontenay-aux-Roses (Limit Le Plessis-Robinson) *** Individual house – About 150 m² of living space – Approximately 400m² of land Construction 2011 – Heat pump – Energy performance diagnosis B / Greenhouse gas emissions A – Panoramic view – Sought-after neighborhood On the edge of Plessis-Robinson, in a quiet and highly sought-after residential area of Fontenay-aux-Roses, this superb individual wooden frame house, built in 2011, offers a privileged living environment, combining modern comfort, energy performance, and an exceptional environment. It is located within the sector of the Marie CURIE High School in SCEAUX. Built on a plot of approximately 450 m², in a dominant position, it benefits from a south-facing exposure, remarkable brightness, and a magnificent entirely unobstructed panoramic view, without any opposite. The house consists of three levels. In the basement, you will find an entrance with a closet, a garage, a laundry room, and a private parking space in front of the garage, within the property. On the ground floor, a vast living area of about 50 m², bathed in light, includes a living room, a dining room, and a fully equipped open kitchen with a central island. This space opens onto two beautiful terraces facing south, ideal for enjoying the view. This level also features a master suite with a dressing room and private shower room, which also has access to the terrace, as well as a separate WC. Upstairs, the sleeping area consists of four beautiful bedrooms with generous volumes, all equipped with built-in closets, offering optimal storage comfort, two of which have direct access to a pleasant terrace. A bathroom completes this level, perfectly suitable for family life. Outside, you will enjoy a pleasant landscaped garden, providing a peaceful and green setting, perfect for relaxing family moments. Transport and amenities: * Schools and shops accessible quickly * Bus nearby * Tram T6 within 10 minutes' walk * RER B train station Fontenay-aux-Roses within 15 minutes' walk * Clamart PANORAMA nearby Highlights: * Marie CURIE High School sectorization * Rare location, Limit Plessis-Robinson * Large living room * Exceptional panoramic view * Heat pump * Excellent energy performance (DPE B / GES A) A recent, bright, and energy-efficient family home, offering a rare quality of life in a sought-after area at the gates of PARIS. VISITS 7/7 Agency fees to be borne by the seller. A valid form of identification will be required upon visiting, in accordance with article L.561-5 of the Monetary and Financial Code. Information about the risks to which this property is exposed, including the legal obligation for brush clearance, is available on the Georisques site: http://www.georisques.gouv.fr. This real estate announcement has been written under the editorial responsibility of Mrs. Rokiatou Quiniou, independent real estate agent (without holding funds), commercial agent of SAS I@D France registered with the Nanterre Trade and Companies Register under number 952216539, holder of the real estate canvassing card on behalf of I@D France SAS.
…By Iad France


Nestled on the heights of Garches, on the border of Vaucresson, Gosset Grainville Immobilier invites you to discover this architect-designed house from the 80s, built on a large wooded plot of about 1,300 m2, sheltered from prying eyes.This house was renovated in 2026. You will only have to redesign to your taste: the kitchen, a bathroom, and the office.Its 266 m2 of living space is distributed as follows: 164 m2 on the ground floor and 102 m2 on the upper floor. A total basement of 170 m2 offers numerous development possibilities.Accessible at ground level from the garden, the cathedral entrance leads to:- the reception area of 77 m2 (the living room, its fireplace area, and the dining room) opening onto its south-facing terrace,- the 25 m2 dining kitchen that has an east-facing terrace, ideal for breakfast in the sun,- an 11 m2 office with a view of the garden,- the master suite of 36 m2 including a dressing room and large bathroom.Next, access the upper floor via an elegant wooden staircase leading to four beautiful bedrooms (each over 20 m2) as well as their large shared bathroom (bathtub + shower) (possibility to create an additional shower room).Finally, the 170 m2 basement houses a workshop, a large playroom, a laundry room, a storeroom, a technical room, and a ventilated wine cellar.In addition:- an outbuilding of 22 m2 at the back of the house, ideal for installing a second office or an independent studio,- a large garage on the street allowing space for 2 cars and a two-wheeler.THE OPINION OF THE GOSSET GRAINVILLE TEAMThe size of the plot, the interior volumes, and the quality of the renovation make it an (almost) turnkey property, ideal for a family with 4 children.In the basement, one can easily develop a family room, a gym, or a music studio.The outbuilding could become a guest house, a creation workshop, or the office of a professional.The land is suitable for a swimming pool.Fees to be borne by the seller. Energy class D, Climate class D Average estimated annual energy expenses for standard use, based on energy prices from 2021: between €3,380.00 and €4,630.00. Information on the risks to which this property is exposed is available on the Géorisques website: georisques.gouv.fr. This property is offered to you by a commercial agent (sole proprietorship).Your Gosset Grainville Immobilier advisor: Arnaud VayssièresCommercial agent (sole proprietorship)This description has been automatically translated from French.
…By Gosset Grainville Immobilier


Fees to be paid by the seller. Property with excessive energy consumption : Energy class G, Climate class G Estimated average amount of annual energy expenditure for standard use, based on the year's energy prices 2021: between 5350.00 and 7290.00 €. Information on the risks to which this property is exposed is available on the Geohazards website: georisques.gouv.fr.
…By Keller Williams - Rive Gauche
'%20stroke='%23DDAA3A'%20stroke-width='1.909'%20stroke-linecap='square'%20stroke-linejoin='bevel'/%3e%3c/svg%3e)
Receive by email any new listing that may match your search criteria
Your criteria :
By validating this form, you accept the general conditions of use of Le Figaro Properties.
These agencies offer a selection of luxury properties vente at Meudon. Feel free to contact them for personalized assistance.
As part of your search for a luxury property, discover our catalog of 18 luxury houses with a terrace in Meudon, offered from $1,208,123. Outdoor meals or summer receptions, the terrace extends the house outdoors. Property listings are found in particular in Bellevue, Le Centre and Bas Meudon. The houses listed in our listings offer attractive living areas measuring between 131 m² and 480 m².
As part of your search for properties of excellence, browse our privileged selection of 2 luxury houses with a pool in Meudon available from $1,826,233. These exceptional residences enjoy prime locations, particularly in Le Centre. Whether the architecture of these houses incorporates a covered indoor aquatic space or a vast outdoor pool, each property flourishes amid remarkably landscaped grounds measuring 1,900 m².
Your receptions deserve a setting to match: discover 5 luxury houses with a reception room in Meudon, starting at $1,381,194. These residences combine family privacy with spaces dedicated to major events. Family gatherings, business dinners or parties with friends naturally find their place there. The fashionable addresses are located in Bellevue. Depending on the property, the property area extends up to 1,425 m².




