The agencies at Austin
These agencies offer a selection of luxury properties vente at Austin. Feel free to contact them for personalized assistance.

 English$ USD · m²


Refined Luxury Hill Country Living! Situated on 1.5 scenic acres in the gated Saratoga Hills community, 1078 Gato Del Sol Avenue offers the ideal blend of luxury, privacy, and Hill Country charm. Built in 2021 by Ashton Woods, this stunning residence spans approximately 4,433 square feet and features five bedrooms, six bathrooms, and multiple living & dining areas custom curated for everyday living and elevated entertaining. Designed to capture the natural beauty of the Texas Hill Country, the outdoor living experience is truly exceptional. The backyard feels like a private resort, complete with a stunning pool, expansive patio, covered cabana, firepit area, and a fully equipped outdoor kitchen. Removable safety fence offers added peace of mind without compromising the aesthetic, while a dedicated pool bath is easily accessed from the patio. The interior shines from the showstopper foyer to the sunlit open floor plan living with a wall of oversized windows framing your hill country acreage. Featuring designer lighting, statement accent walls, and durable wood tile flooring. Exquisite gourmet island kitchen with premium appliances, an oversized entertainer’s island, and custom butler’s pantry. A standout feature of the home is the full mother-in-law suite, complete with its own private entrance and dedicated living room - perfect for guests, multigenerational living, or added flexibility. Adding to the home’s versatility, the third bay of the garage has been thoughtfully transformed into a climate-controlled home gym. Climate controlled with a bath that opens onto your backyard oasis, creating the ideal setup for both wellness and entertaining. Located just 30 minutes from downtown Austin and zoned to highly acclaimed Dripping Springs ISD, this Saratoga Hills residence offers the perfect balance of refined living and serene Hill Country lifestyle.
…By Annonceur International


The Compound in Sunset Canyon A rare opportunity to own a private 5-acre compound in Sunset Canyon featuring two fully independent homes, two pools, and endless flexibilitydesigned for the way people want to live, invest, and gather today. Tucked behind separate gated entrances and divided for privacy, this unique property offers the ability to live in one residence while leasing the other, operate both as short- or mid-term rentals, or create a true multi-generational retreat where everyone has their own space while still being connected. The main residence is a gated, ranch-style two-story home with five bedrooms and 3.5 baths, filled with natural light and thoughtfully updated throughout. The kitchen features quartz countertops, a center island, and breakfast nook, while the primary suite offers a spa-like bath with soaking tub and dual vanity. Outdoors, enjoy a private pool, fire pit, outdoor shower, and even a full volleyball courtcreating a resort-style experience right at home. The second residence lives like a completely separate property, with its own gated entrance, three bedrooms, two baths, full kitchen, living area, private pool, and fire pit. Ideal for guests, extended family, or income-producing use, this home offers true independence and flexibility. With both homes updated and move-in ready, the possibilities are wide openowner-occupy with income, dual rental streams, or a private compound for extended living and entertaining. Set on five usable acres with a low 1.51 tax rate, this is more than a propertyits a lifestyle opportunity rarely found in Austin.
…By Annonceur International


Welcome to 13680 Mesa Verde, a thoughtfully designed Belterra residence offering expansive living spaces and resort style outdoor living. Spanning 2,829 square feet, this four bedroom, three and a half bath home lives far larger than its footprint with soaring ceilings, abundant natural light, and an open concept floor plan designed for effortless everyday living and entertaining. At the heart of the home is a well appointed kitchen highlighted by rich dark wood cabinetry, generous counter space, and a built in wet bar with wine refrigerator. The kitchen flows seamlessly into the spacious living and dining areas, creating an inviting setting for both everyday living and entertaining. A private office provides an ideal work from home retreat, while the oversized primary suite offers vaulted ceilings, a spa inspired bath with soaking tub and walk in shower, and an expansive walk in closet. Upstairs, entertainment takes center stage with a dedicated media room featuring a built in projector, screen, and surround sound, while the adjacent game room creates the perfect space for movie nights, game days, and gathering with family and friends. Set on a quarter acre homesite, the backyard is designed for year round enjoyment. A resort style pool and spa are framed by tropical inspired landscaping, creating a private backyard retreat. The covered patio extends to an expansive entertaining deck and custom pergola, offering multiple spaces to dine, relax, and entertain. The front yard is equally impressive with recently installed Zoysia sod and refreshed landscaping that create exceptional curb appeal. Residents of Belterra enjoy an exceptional lifestyle with miles of hike and bike trails, stocked fishing ponds, parks, playgrounds, and a vibrant amenity center featuring a resort style pool, fitness center, and year round community events and social activities, all within the acclaimed Dripping Springs ISD.
…By Kuper Sotheby's International Realty


Exceptional opportunity to own a beautiful home in sought-after Circle C, tucked away on a peaceful, tree-lined cul-de-sac. A timeless traditional exterior opens to a dramatic, light-filled entry, with a dedicated home office and elegant formal dining room. The updated open-concept kitchen flows into the spacious living room and overlooks the lush backyard with sparkling pool, perfect for entertaining or relaxing. Upstairs, the luxurious primary suite features a spa-inspired bath, plus a large game room and two additional bedrooms. Special features include custom California Closets, custom window treatments, and thoughtful updates throughout. This sophisticated home offers elegant style, modern comfort, and an unbeatable Circle C location, offering the finest of community living.
…By Kuper Sotheby's International Realty


Welcome to your private retreat on 1.7 wooded acres in Southwest Austin. Surrounded by mature trees and lush landscaping, the property feels like a secluded country estate, yet it's just 20 minutes from downtown Austin, offering a rare combination of privacy and convenience. Tucked at the end of a long driveway on a cul-de-sac, the home feels exceptionally private. Inside, vaulted ceilings and a dramatic stone fireplace create an inviting living space that flows into the dining area and kitchen. Expansive Andersen windows and doors fill the home with natural light while framing garden views from nearly every room. The chef's kitchen features built-in Wolf and Thermador appliances, granite countertops, a center island, and a walk-in pantry. The first-floor primary suite offers two walk-in closets, separate vanities, a soaking tub, and a walk-in shower. A dedicated office on the main level allows the home to function as a single story, while three upstairs bedrooms offer privacy for family and guests. A three-car garage and expansive driveway offer abundant parking. Outside, the property stands apart. This isn't simply a backyard, but a curated landscape that feels alive in every season. Winding garden paths showcase more than 35 species of mature trees, including live oaks, sycamores, elms, and maples, while more than 50 varieties of native flowers and shrubs ensure something is always in bloom, attracting butterflies, hummingbirds, and songbirds throughout the year. Gather on the 300-square-foot patio, relax by the pool, or spend evenings around the fire pit. The expansive lawn offers space for games and outdoor entertaining, while the thriving vegetable garden produces tomatoes, onions, and cucumbers. A greenhouse, raised garden beds, and a 10,000-gallon rainwater collection system support a lifestyle that's as sustainable as it is beautiful. With a low tax rate and a rare blend of privacy, natural beauty, and everyday convenience, this property is truly one of a kind.
…By Annonceur International


2+ acres in Austin with a pool, a guest house, and a level of privacy rarely found this close to the city. Just minutes from downtown Austin, this exceptional property offers a compelling blend of location, flexibility, and refined country living. Tucked away in a serene setting with minimal neighboring visibility, the main residence features 3 bedrooms and 2 bathrooms thoughtfully positioned to capture the beauty of the surrounding landscape. Expansive windows bathe the interiors in natural light, creating a seamless connection between the home and its inviting outdoor environment. The outdoor amenities elevate the experience even further. Lounge beside the swimming pool, relax in the hot tub beneath the Texas sky, gather around the fire pit, or entertain on more than two acres of usable land. The guest house provides exceptional versatility for extended family, visitors, a private workspace, or potential rental income. A barn enhances the property's appeal, offering space for equestrian pursuits, hobbies, storage, equipment, or future customization. Enjoy the luxury of acreage, privacy, and independence while remaining moments from Austin's acclaimed dining, live music, outdoor recreation, major employers, and dynamic cultural scene. Opportunities to own acreage with this degree of privacy and versatility near Austin are increasingly rare. Schedule your private tour and discover the exceptional lifestyle awaiting at 10714 Twilight Vista.
…By Annonceur International


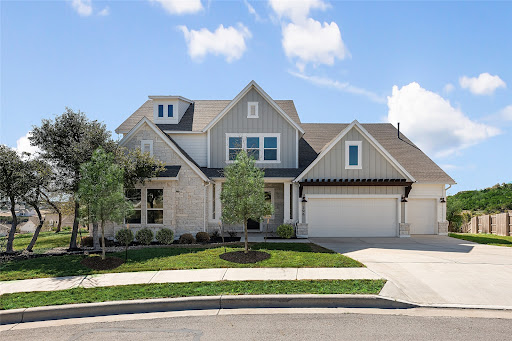


BRAND-NEW MOVE-IN-READY home NEVER LIVED IN located in the sought-after Headwaters community. HILLTOP with incredible HILL COUNTRY VIEWS. One of 12 houses in the EXCLUSIVE HILLTOP enclave of Headwaters offering incredible Hill COUNTRY VIEWS, on a large 0.35 AC lot large enough for a POOL! This stunning luxury home features include a chef's kitchen with an oversized island, quartz countertops, Siltstone sink & stainless appliances. Wood floors though out the main floor & staircase, 12' beamed ceilings in family room, w/ 16' FULL GLASS SLIDERS opening to the oversized 12' ceiling back patio giving this a true indoor/outdoor experience. The main level provides an owner's retreat also w/ 12' ceilings, owner bath w/ quartz countertops, walk-in shower w/ beautiful Carrara marble though out, freestanding tub & huge walk-in closet. Your guests will enjoy a very private second bedroom & bath DOWNSTAIRS, & second dining room, game room/office-your choice of use. Upstairs there are three additional bedrooms & two baths, game room & wired media room. The home sits on over 1/3 acre & offers a 3-car front loaded garage. Owners paid $305k in lot premium alone and large enough for a pool site!!! This home is one of the largest floor plans and on the best lot in Headwaters w/sweeping VIEWS from every window. Enjoy waking up to the sunrise over the hills beaming into the kitchen, dining, family room and owners suite. Home includes over $150k well thought out design upgrade options. Brand new furniture is negotiable. Miles of nature hiking/biking trails, an amenity center, playground, infinity edge resort-style pool, splash pad, gym/work out center and much more. Exemplary award- winning & top-ranking Dripping Springs ISD. Just 25 minutes west of Austin with quick access to 290, shopping and restaurants less than 2 miles.
…By Annonceur International


Gorgeous hill country 51 acres on desirable Elder Hill Road in Driftwood. Hard to find large acreage, which has not been fully developed has plenty of stunning homesites. A beautifully designed Guest House is surrounded by fountains with large screened in porch. The porch steps lead out to the gazebo with amazing views. This one bedroom, 2 bath home with gas fireplace, tall ceilings. 2 car oversize garage with epoxy floors. The Sellers had planned to build the main house in the middle of the property with outstanding views but found that the guest house provided maximum comfort for day-to-day living. Opposite the property is a 1900 sf workshop with separate office, one bedroom and bath. Could easily be converted into another guest house. Ag exempt. Close to the famous Salt Lick Restaurant and Camp Lucy Resort, 12 miles from Wimberly, 8 miles from Dripping Springs and 26 miles to downtown Austin.
…By Martha Turner Sotheby's International Realty - Round Top Brokerage


You may want to sit down for this one… STUNNING property with a sparkling in-ground pool on 1.6 gorgeous, park-like acres in Dripping Springs’ beloved Sunset Canyon. The sellers have thoughtfully updated and beautifully curated this home, creating a true showplace with high-end finishes, exceptional attention to detail, and an inviting, spacious floorplan. Major improvements include City Water (2026)—while retaining a strong production well for irrigation—Roof (2025), Electrical (2025), Primary Bath Remodel (2021), Kitchen Remodel (2020), Guest Bath Remodel (2019), and Windows (2017), plus so much more. Ask to see the sellers’ extensive list of improvements! Walls of windows and sunny skylights fill the home with natural light, while the flexible floorplan offers plenty of space for both everyday living and entertaining. The 4th bedroom makes an ideal dedicated home office, while the stellar second living/bonus room, tucked privately between Guest Bedrooms 2 and 3, creates a wonderful retreat for family, guests, or movie nights. Step outside and discover your own private oasis. A spacious covered back porch overlooks the beautiful pool and multiple patio areas, creating the perfect setting for morning coffee, afternoon swims, dinner under the stars, or entertaining a crowd. And then there’s the backyard… an open canvas with endless possibilities. Plenty of room for play, gardening, outdoor entertaining, or even your own Hill Country celebration—think wedding venue or 4th of July fireworks in your own backyard! Expand the landscaping, create a garden, add outdoor living spaces, or simply enjoy the rare luxury of wide-open space. Beautifully updated. Thoughtfully designed. Exceptionally private. And quintessentially Hill Country. Add all that to highly-acclaimed DS ISD and all the things we love about Dripping Springs and Central Texas and you've got a true and rare gem!
…By Kuper Sotheby's International Realty


For more information: www.ranchosolarawimberley.com Behind the gates of Escondida Ranch, on over 12 private acres just seven minutes from downtown Wimberley, Rancho Solara presents a rare expression of Hill Country living where architecture, privacy, and the land itself are in complete alignment. Completed in 2022, the residence was designed with both scale and livability in mind. A private courtyard entry creates a quiet, intentional arrival, opening into a dramatic stone welcome hall and expansive great room defined by 19 foot ceilings and exposed Douglas fir trusses. Natural materials, curated sightlines, and a thoughtful split wing layout establish a home that feels both expansive and grounded. The floor plan offers a level of flexibility rarely found at this scale. Each wing is anchored by its own primary suite, creating an ideal setup for multigenerational living or extended guest stays. Thoughtfully designed for long term livability, the home features wide 36 inch doorways throughout nearly the entire residence and wheelchair friendly circulation, allowing for comfortable single level living without compromising design. A detached guest apartment adds another layer of accommodation, while five garage bays, including EV charging capabilities, provide space for vehicles, equipment, or future lifestyle needs. With over twelve acres, the property offers the freedom to evolve, whether for equestrian use, additional structures, or simply preserving the surrounding landscape. At the rear of the home, a defining architectural feature sets Rancho Solara apart. A fully enclosed outdoor atrium spans the entire width of the residence, rising approximately 30 feet and creating a protected yet open environment for everyday living and entertaining. Within this space, a heated saltwater pool, outdoor kitchen, and multiple seating areas are seamlessly integrated, allowing for true indoor outdoor living without the limitations of weather or insects. Beyond its architecture, the home has been thoughtfully engineered for long term resilience and self sufficient living in the Hill Country. A 52,000 gallon rainwater collection system, whole home generator, buried propane tank, and five 500 gallon propane tanks provide a level of independence that is increasingly valuable. A comprehensive 360 degree security system with motion activated lighting offers added peace of mind, while tankless water heaters, whole home connectivity, and integrated smart home features enhance both comfort and functionality. Just beyond the atrium, the land begins to unfold. Rolling pastureland stretches toward the horizon, where blackbuck antelope move freely through the property each evening. Their presence not only enriches the experience of living here but also supports the agricultural exemption that benefits the community. Rancho Solara is a property defined by intention, designed for privacy, longevity, and a way of living that is increasingly difficult to replicate in the Texas Hill Country.
…By Kuper Sotheby's International Realty


Nestled on 1.23 pristine acres within the exclusive guard-gated enclave of Spanish Oaks, 12317 Emory Oak Ln is a rare compound that delivers an exceptional blend of privacy, views and character unlike anything else in the community. The 5 bedroom, 6 bathroom property spans 8,178 SF and borders hundreds of acres of preserved land, providing unobstructed Hill Country views. On approach, mature oaks and native landscaping create a tranquil buffer from the outside world. The open-concept living space is surrounded by walls of glass and anchored by the gourmet kitchen, featuring Wolf and Thermador ovens, a SubZero refrigerator, a premium Miele dishwasher and an oversized quartz countertop. Sprawling Hill Country views frame the living room, where a wood-burning fireplace sets the scene. The primary suite is a welcoming retreat with gorgeous natural light, a fireplace, sitting area, his and hers walk-in closets, dual vanities and a jetted tub. A dedicated office ensures quiet productivity while the fully equipped gym is bathed in light and Hill Country views. A separate Casita offers an immersive entertainment experience with a private movie theater, full pool bath, game room with fireplace and a 2,000+ bottle climate-controlled wine cellar. Outside, resort-style amenities define the grounds - an infinity-edge pool overlooking the natural landscape, a custom outdoor kitchen and pizza oven for al fresco dining, and a fire pit for intimate gatherings under the stars. Well water irrigation underscores the thoughtful infrastructure. Additional features include a lounge, bar, laundry room, 3-car garage, motor court, full-house generator and full AI home automation pre-wiring throughout. Welcome to a singular opportunity in one of Austin's most coveted addresses.
…By Annonceur International


For more information: monolithaustin.com Set behind the gates of Spanish Oaks on .87 acres overlooking the 7th hole, The Monolith is a rare architectural statement where bold design, extraordinary craftsmanship, and effortless livability converge. The residence spans approximately 9,883 square feet with an additional detached 1,420 square foot casita and separate flex space, creating a property that feels more akin to a private luxury resort than a traditional home. From arrival, the experience is immediate. Strong horizontal lines, dramatic scale, and a refined material palette establish a residence that feels both commanding and deeply intentional. Inside, soaring 28 foot ceilings, expansive LuxView glass systems, and disappearing walls of glass create an atmosphere defined by light, openness, and seamless connection to the surrounding landscape. At the center of the home sits one of its most remarkable moments: the kitchen. The first fully custom Lamborghini kitchen installed in North America, this extraordinary space transforms culinary design into art. Custom Lamborghini walnut cabinetry, sculptural stone surfaces, integrated luxury appliances, and bespoke detailing create a centerpiece unlike anything else currently offered in residential real estate. Concealed beyond, a fully equipped chef’s kitchen provides professional functionality with a six burner range, double ovens, additional refrigeration, wine storage, prep spaces, and infrastructure designed to support entertaining at scale while preserving the beauty of the main living environment. The primary suite occupies its own private wing and was designed as a true retreat. Floor-to-ceiling glass opens directly to the outdoor living spaces and golf course beyond, while the suite itself includes a dedicated office, private gym, sophisticated spa-inspired bath with heated floors, an imported Italian soaking tub, outdoor shower, and fully customized dressing rooms featuring illuminated Italian cabinetry and integrated laundry. Every major living space was intentionally designed to engage with the outdoors. Multiple lounge spaces unfold throughout the residence alongside a secondary main level suite, media room, built-in office spaces, four air-conditioned garage bays, and a detached guest house and flex retreat offering additional accommodations, entertaining spaces, and complete independence for guests or extended stays. The outdoor environment rivals the interiors. Retractable shades fully enclose the expansive covered patio, transforming the space into a true open-air living room designed for year-round enjoyment. A full gourmet outdoor kitchen, oversized island seating, multiple lounge environments, fireplace gathering spaces, and a dramatic two-level pool design featuring a true lap pool create an experience that feels more private resort than residence. Modern conveniences including Savant home automation, integrated audio, built-in shades, and thoughtfully concealed technology complement the home's architectural vision while preserving its clean and sophisticated aesthetic. The Monolith is not simply a luxury home. It is a collectible residence. A true one of one.
…By Kuper Sotheby's International Realty


Tucked away on a premium greenbelt lot within a peaceful double cul-de-sac, this exceptional Rocky Creek estate masterfully balances understated luxury with striking natural beauty. The grand main level introduces an open-concept layout bathed in natural light, featuring a dedicated executive office, formal dining, and a beautifully updated kitchen complete with a bright breakfast space. Designed for ultimate versatility, the main floor hosts the primary retreat—showcasing an expansive spa-like bathroom and walk-in shower—alongside a secondary main-level guest suite. Upstairs, three additional spacious bedrooms flank a generous secondary living space and a state-of-the-art, fully equipped cinema room for elite entertaining. Outside, privacy reigns with no rear neighbors. The resort-style backyard serves as a private oasis, blending a pristine pool and covered patio with panoramic Hill Country views and daily sunsets. Anchored by a three-car garage and acclaimed Lake Travis schools, this residence is the absolute definition of refined living.
…By Kuper Sotheby's International Realty


Tucked beneath a canopy of majestic oaks on nearly 1.5 acres, this extraordinary estate blends the serenity of Bali with the sophistication of Austin living. Spanning 8,772 square feet, every element of this home reflects thoughtful design, artistic vision, and a commitment to luxury at every turn. Located in the exclusive Estates of Barton Creek, the residence seamlessly combines timeless architecture with modern elegance. The flexible floor plan features 6 generously sized bedrooms, 6 full bathrooms, and 2 half baths—ideal for both everyday comfort and elevated entertaining. Wellness enthusiasts will love the newly added wellness deck, complete with a fully equipped gym, cold plunge, sauna, and red light therapy tower—an at-home sanctuary for mind and body. The home offers two expansive living areas, a dedicated kids’ room, and a top-tier home theater, all designed for luxurious daily living. A beautifully appointed bar anchors the entertaining space, outfitted with an ice maker and two beverage refrigerators—perfect for hosting in style. The primary suite is a private oasis featuring a spa-inspired bath with a soaking tub, oversized custom closet, and a walk-in steam shower. Natural light floods the interiors through floor-to-ceiling windows, revealing panoramic views of the landscaped grounds and surrounding hill country. Outdoors, two covered living areas frame a sparkling pool, tranquil pond with cascading waterfall, and a newly built private pickleball court—a rare and coveted amenity. An expansive outdoor kitchen with built-in grill, refrigerator, and prep space makes dining al fresco effortless. Every detail—from the custom cabinetry and designer finishes to the seamless indoor-outdoor flow—has been curated with intention. This is more than a home—it’s a lifestyle. Contact us today to schedule your private showing and experience refined Barton Creek living at its finest.
…By Kuper Sotheby's International Realty


Pickleball before lunch. An afternoon that stretches by the pool. Dinner by the outdoor fire as panoramic Hill Country views give way to a star-filled sky. On 22 fenced acres just outside Wimberley, six minutes from downtown, the estate gives everyone a reason to stay close to home. None of it depends on anything past the gate: private wells, a 150kW generator, smart home automation, and fiber internet run the property day to day, backed by 30+ cameras and 3 safes that convey. Get ready in an 18' x 18' dressing room with custom cabinetry and display cases for a collection of handbags and shoes, a second closet, and a packing room for your next trip. Cook on Viking, including a 10-burner range, double ovens, and a walk-in pantry, in a kitchen built for company. Retreat to the study or the media room, which doubles as an F5-rated storm shelter. Upstairs, 5 en suite bedrooms, a library, a game room, and a hobby room. Laundry runs on both levels. Park in the attached 4-car garage with extra storage. Spend the afternoon at the pool, with a lazy river into a lagoon, a waterslide, waterfalls, and commercial-grade equipment. Cook out under more than 1,200 sqft of covered terrace, by the fireplace, or gather eggs from the coop and cut flowers from the garden, if that's more your speed. Skip it, and the space converts easily to lawn. Shoot pool or ping pong in the former showroom, now a game room with its own office, gym, and a 1,000-bottle wine room with its own entrance, or bring the cars back. It's wired for two 6,500-lb lifts and holds up to 7. Play pickleball, basketball, or volleyball in the 3,300 sqft reclaimed-wood barn, which still handles a full-size RV with 14'8" clearance, hookups, and 250-amp service. A second septic system, once tied to a guest house since removed, leaves room for a new one, subject to county approval. Owner-documented beekeeping is targeted to meet ag exemption requirements by 2028 if maintained, with eligibility determined by Hays CAD.
…By Kuper Sotheby's International Realty


Some homes impress you with what is inside them. Others stay with you because of how they make you feel. Tucked at the end of a cul-de-sac in the Foothills of Barton Creek, 3101 Point O Woods feels remarkably removed from the city around it. Mature trees envelop the property, opening in places to long Hill Country and Lost Creek views, while more than two acres create a sense of privacy and breathing room that has become increasingly difficult to find in Austin. The home was designed around the setting. Walls of windows pull the landscape indoors, rooms are filled with natural light, and everyday living flows easily toward the outdoors. Step outside and the property begins to reveal itself in layers: a deep covered terrace for lingering dinners, a resort-like pool and spa overlooking the hills, shaded garden paths beneath established oaks, a pergola for gathering, and pockets of lawn and landscape that make the grounds feel less like a backyard and more like a private retreat. There is an ease to the main residence that lends itself equally well to a quiet morning at home or a house full of people. The kitchen sits at the center of daily life, opening naturally to the living and entertaining spaces, while the main-level primary suite creates its own private escape with views into the surrounding landscape. Throughout the home, high ceilings, architectural details and generous windows provide the scale and light that matter far more than any passing design trend. What makes the property especially unusual, however, is the way it can evolve with the people who live here. A separate guest residence offers its own kitchen, living and recreation spaces, bedrooms and baths. It creates genuine independence for extended family, adult children, long-term guests, or simply another place to work, create, and gather. Beneath it, a climate-controlled wine room adds another unexpected layer to a home already full of them. And perhaps that is what distinguishes 3101 Point O Woods most. It isn't simply a house with a pool, a guest house and a beautiful view. It is a property that gives you room to gather and retreat, to host and escape, to live differently as life changes, and to feel connected to the landscape while still calling Austin home.
…By Kuper Sotheby's International Realty


Amazing One-Story Retreat in Desirable Saddletree Ranch Discover the perfect blend of space, comfort and Hill Country living in this wonderful one-story home, beautifully situated on a gorgeous, level, live-oak dotted lot in the highly desirable community of Saddletree Ranch. Award-winning Dripping Springs schools! With more than 2,700 square feet, this spacious home offers an inviting and flexible floor plan with generously sized living areas, a fantastic game room and a charming screened-in porch designed for year-round enjoyment. Step outside to a sparkling pool, hottub and expansive yard, creating a wonderful setting for relaxing, entertaining and enjoying the best of the Texas Hill Country lifestyle. Additional highlights include a limestone accented fireplace, sunny kitchen, fresh interior paint, new carpet (July 2026) in bedrooms, a fantastic floorplan, a 2-car detached garage and a strong-producing water well. The Seller will replace the roof prior to closing, providing added peace of mind for the next owner. Enjoy the best of both worlds: a peaceful and private setting where you can truly unwind, combined with convenient access in and out of the neighborhood. The location is hard to beat, with easy access to Dripping Springs and Bee Cave, as well as nearby parks, trails, grocery stores, breweries, restaurants, shopping and entertainment. Experience the laid-back lifestyle that Saddletree Ranch is known for plus all the natural beauty and vibrant amenities that make the Texas Hill Country such a special place to call home.
…By Kuper Sotheby's International Realty


Welcome to an exceptional expression of luxury living in Amarra, one of Barton Creek’s most prestigious communities. Set against the breathtaking backdrop of the Texas Hill Country and the 15th fairway of the renowned Fazio Canyons Golf Course, this beautifully appointed 4-bedroom, 4.5-bathroom estate offers 4,809 square feet of thoughtfully designed living space. From the moment you enter, soaring ceilings, expansive windows, and abundant natural light create an inviting sense of scale and elegance. The open-concept design flows effortlessly from one space to the next, while the carefully considered floor plan provides both privacy and comfortable gathering spaces. The main level features a luxurious primary suite, a private office, and a guest bedroom positioned on the opposite side of the home. The primary suite is a peaceful retreat, complete with a spa-inspired bathroom featuring a soaking tub, dual vanities, and a generous walk-in closet. At the center of the home is a sophisticated chef’s kitchen outfitted with premium appliances, custom cabinetry, and an oversized island designed for both everyday living and entertaining. The kitchen opens seamlessly to the main living area, creating an ideal setting for relaxed gatherings. A discreet butler’s pantry and beautifully appointed bar are conveniently located just behind the kitchen, with direct access to the pool and outdoor living areas. The formal dining room offers an elegant setting for entertaining and features custom, temperature-controlled wine storage—an exceptional detail for the discerning collector and host. Upstairs, two spacious bedrooms, each with a private ensuite bathroom, provide comfort and privacy for family and guests. A versatile second living area offers additional space for a media room, playroom, or casual gathering area. Outside, the home truly comes into its own. A private pool and spa overlook the lush fairway complete with two entertaining areas and a spacious dining area for a private outdoor cooking and dining experience. Surrounded by spectacular Hill Country views, the outdoor setting is equally suited to quiet mornings, sunset cocktails, and effortless entertaining. Beautifully designed, impeccably appointed, and ideally positioned, this exceptional Amarra estate offers a rare combination of privacy, refined interiors, resort-style amenities, and extraordinary Hill Country views. This is Barton Creek living at its finest.
…By Kuper Sotheby's International Realty


Set on nearly an acre within the gated Barton Creek Woods II community, The Elegance is a refined golf course estate where timeless architecture, generous scale, and one of Austin’s most established luxury settings come together. Positioned directly along the Fazio Golf Course at Barton Creek Country Club, the 5,710-square-foot residence offers five bedrooms, five-and-a-half baths, multiple living spaces, two offices, a three-car garage, and an exceptional connection to the outdoors. Mature trees, manicured grounds, and sweeping views across the golf course create a sense of openness and privacy that defines the property. Inside, the scale is immediately apparent. Soaring ceilings rise to nearly 30 feet, while newly installed steel doors and windows bring natural light into the interiors and frame views toward the pool and golf course. Solid mesquite hardwood floors add warmth throughout the main level, complemented by oak flooring upstairs and thoughtfully updated finishes throughout the home. At the center of the residence, the kitchen was designed for both everyday living and entertaining. Dual islands topped in leathered Taj Mahal stone provide generous prep and gathering space, while maple cabinetry and a suite of appliances complete the room. The kitchen opens naturally to the den and casual dining area, where steel-framed glass doors extend the living spaces outdoors. Multiple living areas throughout the main level provide both openness and definition, while a wood-paneled office with custom built-ins offers a more intimate place to work or retreat. Two bedrooms are located on the main level, including the primary suite overlooking the pool and golf course. Direct patio access creates an effortless connection to the backyard, while the primary bath features dual vanities, a soaking tub, double rain showers, porcelain tile, and two generous walk-in closets, including one lined in cedar. Upstairs, the flexibility of the home continues with three ensuite bedrooms, two additional living areas, an office, two flex spaces, and a wet bar with beverage refrigeration. Whether used for media, fitness, work, creative space, or additional gathering areas, the second level offers an unusual amount of versatility. A covered upper terrace provides another place to enjoy the surrounding landscape and golf course setting. Outside, The Elegance feels distinctly Barton Creek. Mature trees surround the grounds, while an expansive covered patio creates a natural extension of the interiors. The heated infinity-edge pool and spa overlook a manicured lawn before giving way to the golf course beyond, creating a beautiful backdrop for both quiet afternoons and large-scale entertaining. The setting also places the home moments from Barton Creek Country Club and Omni Barton Creek Resort & Spa, with access to the golf, tennis, fitness, dining, spa, and social experiences that have made Barton Creek one of Austin’s most enduring resort communities. A social membership discount is associated with the property, offering an additional opportunity to experience the club lifestyle.* With nearly an acre, 5,710 square feet of living space, five bedrooms, a three-car garage, a pool and spa, and a coveted position directly along the Fazio Golf Course, The Elegance offers presence, privacy, and an effortless sense of refinement in one of Austin’s most established gated communities.
…By Kuper Sotheby's International Realty


Set on 8.95 acres in Dripping Springs, this legacy-style Hill Country estate pairs beautifully reimagined interiors with a landscape offering endless ways to enjoy the outdoors. Inside, the home opens with high ceilings, reclaimed wood floors and beams, and architectural details that bring character and scale. The main living area flows into a kitchen designed for gathering, with generous counter space, abundant cabinetry, and a window overlooking the lush front yard. The layout is functional and refined, with the primary suite tucked into the back corner overlooking the pool, a secondary bedroom nearby, and a third bedroom on the opposite side of the home, each with an en-suite bath. Multiple living spaces, a dining area, an oversized 3-car garage with a workbench and drop zone, and a hidden office create flexibility for living, entertaining, and working from home. The outdoor spaces are a defining feature of the property. The pool and spa anchor the backyard, surrounded by green space and mature trees for gathering, entertaining, or enjoying the natural surroundings. With nearly nine acres to explore, the land offers a rare sense of quiet and openness and a true hill country atmosphere. This home was comprehensively transformed in 2025 with reclaimed architectural details, designer lighting, and premium materials throughout. All three bathrooms have been renovated with elevated finishes, including marble, Zellige tile, custom vanities, vintage fixtures, and custom glass shower doors. Major system updates include a roof replacement in 2023, both HVAC systems replaced in 2024, a new well pump in 2024, and both tankless water heaters and the full plumbing system replaced in 2025. Despite its secluded setting, the property is minutes from Dripping Springs schools, groceries, shopping, and dining. With easy access to Highway 290, you can easily reach Dripping Springs or be in Austin in about 40 minutes, offering privacy and sophisticated design without sacrificing accessibility.
…By Annonceur International


Welcome to 4700 Banister, a newly constructed contemporary residence in South Austin offering 3,078 square feet, four bedrooms, and four and a half baths. White oak engineered hardwood floors run throughout the home, complemented by clean architectural lines and a refined mix of walnut, black finishes, and natural stone. The kitchen features floor-to-ceiling flat-panel cabinetry, integrated paneled high-end appliances, Bosch cooktop and electric wall oven, quartzite countertops with a half-waterfall island, and a large chef's pantry. Expansive accordion doors open the living room to a covered outdoor living area with a tongue-and-groove wood ceiling and built-in gas grill, creating a seamless connection to the heated pool, spa, sun shelf, and expansive backyard. The first floor also offers a private office or guest suite with a full ensuite bath. A floating white oak staircase with glass railing leads upstairs to the primary suite and two additional bedrooms, each with an ensuite bath. The primary suite opens through oversized accordion doors to a private covered balcony overlooking the backyard and pool. The primary bath features a freestanding soaking tub, oversized walk-in shower with rain shower and body jets, and a custom half-waterfall vanity. The exterior combines white stucco, a low-pitched black metal roof, Lueders stone, oversized windows, and a substantial black metal entry door. A staggered paver driveway with black star gravel, warm architectural lighting, an enclosed garage, and open carport further complement the contemporary design. Located minutes from South Congress, South Lamar, Zilker Park, and Austin-Bergstrom International Airport, 4700 Banister brings thoughtful contemporary design and exceptional indoor-outdoor living to the heart of South Austin.
…By Kuper Sotheby's International Realty


Located in South Austin, this newly constructed residence blends modern architecture, thoughtful design, and exceptional indoor-outdoor living. Spanning 3,086 square feet, the home offers four bedrooms, four full bathrooms, and a private backyard retreat complete with a heated pool and generous outdoor living space. A smooth stucco exterior accented by cream Lueders stone creates striking curb appeal and timeless modern design. A dramatic vaulted ceiling anchors the main living area, complemented by wide-plank white oak flooring, designer lighting, statement chandeliers, and oversized all-aluminum windows with energy-efficient E-glass that fill the home with natural light. Expansive accordion glass doors seamlessly blend the living area with the covered patio, creating an effortless connection between indoor and outdoor spaces. Glass entry doors create a striking first impression, while mirrored garage doors add a distinctive architectural touch. The chef's kitchen is designed for both everyday living and entertaining, featuring quartz countertops, a spacious island, Bosch oven and gas cooktop, wine refrigerator, wet bar, and an adjacent butler's pantry with matching quartz surfaces and abundant storage. The primary suite offers a refined retreat with a spa-inspired bath finished in warm natural tones. Throughout the home, all bathrooms feature floor-to-ceiling tile, creating a clean and sophisticated aesthetic. Outdoor living is equally impressive, with a covered patio, built-in grill, cream Lueders stone accents, and a large backyard surrounding the heated pool, an ideal setting for entertaining or relaxing year-round. Combining elevated finishes, energy-efficient construction, and a sought-after South Austin location, this exceptional new construction home delivers modern luxury with thoughtful attention to detail throughout.
…By Kuper Sotheby's International Realty


Thoughtfully reimagined in the highly sought-after Lake Pointe community of Austin, Texas. This fully remodeled residence pairs sophisticated modern finishes with an exceptional indoor-outdoor lifestyle, featuring a private swimming pool and picturesque Texas Hill Country views. Updated interiors include new windows, wood floors, Kitchen Aid appliance, new cabinets throughout, quartz counter tops, interior/exterior paint, sod, staircase, light fixtures, epoxy garage floors, and custom primary closet just a name a few. Located within the highly acclaimed Lake Travis ISD, Lake Pointe offers an exceptional combination of location and neighborhood amenities. Residents enjoy approximately three miles of hike-and-bike trails, a Junior Olympic community swimming pool with children's splash pad, basketball and tennis courts, playgrounds, picnic areas, and the Lake Pointe Community Center, with facilities available for private events. Napa Park and Vista Pointe Park provide additional outdoor recreation, while the LCRA Day Dock offers residents private access to Lake Austin, with a new double-decker dock planned for the community. Ideally positioned approximately 25 minutes from Downtown Austin and 20 minutes from Lake Travis, Lake Pointe places residents near the best of Bee Cave and the Texas Hill Country. Coffee shops, restaurants, grocery stores, everyday conveniences, and the Hill Country Galleria are all just minutes away. With a fully remodeled interior, private pool, Hill Country views, Lake Austin access, exceptional neighborhood amenities, and access to highly regarded Lake Travis ISD schools, this Lake Pointe home offers a rare opportunity to enjoy the best of the Austin, Hill Country lifestyle and 1.79 tax rate.
…By Kuper Sotheby's International Realty


Modern condo with easy access to Ben White and all that 78704 and 78745 have to offer! Cowboy pool included! Only 12 minutes to downtown or to ABIA. 3 bedrooms and 3 full bathrooms. The owner's suite has a beautiful sizable private deck with an oak tree overlooking it. Enjoy an open living design downstairs with a view of the mature tree in the private side yard. Stylish kitchen with custom cabinetry, quartz countertops, stainless appliances, and gas range, perfect for entertaining. Downstairs offers one bedroom and one full bath, upstairs offers 2 bedrooms with private bathrooms, each with its own balcony offering abundant natural light! No HOA dues or STR restrictions offer flexibility whether you’re looking for a primary residence or an investment opportunity. The outdoor setup truly stands out, with multiple spaces designed for relaxing, hosting, and enjoying the mature trees and privacy. From the cowboy pool to the private deck and side yard, every corner invites you to slow down and stay awhile. A rare blend of location, lifestyle, and versatility in the heart of South Austin.
…By Kuper Sotheby's International Realty


Reimagined down to the studs in 2018, this thoughtfully redesigned home blends modern architecture with warm, inviting spaces across 2,777 square feet. Every room has been carefully considered, creating a home that feels both refined and effortlessly livable. The main level centers around an open living space where dramatic floor-to-ceiling windows frame views of the pool, filling the home with natural light. Custom bookshelves frame the staircase, creating a striking architectural centerpiece. The kitchen and living areas flow together with an easy connection to the outdoors, making everyday living feel relaxed and connected. Privately positioned on the main level, the primary suite overlooks the pool, while upstairs offers a loft, guest bedroom, and full bath, creating an ideal space for visitors, a home office, or additional living. Designed for year-round enjoyment, the backyard feels like a private retreat with a heated and chilled pool, a sauna, and an outdoor shower. Whether enjoying a quiet morning by the pool or hosting friends for an evening swim, the outdoor spaces are every bit as intentional as the interiors. Moments from Austin's favorite restaurants, coffee shops, parks, and local destinations, this home offers a distinctive blend of thoughtful design, modern comfort, and one of the city's most sought-after neighborhoods.
…By Kuper Sotheby's International Realty
'%20stroke='%23DDAA3A'%20stroke-width='1.909'%20stroke-linecap='square'%20stroke-linejoin='bevel'/%3e%3c/svg%3e)
Receive by email any new listing that may match your search criteria
Your criteria :
By validating this form, you accept the general conditions of use of Le Figaro Properties.
These agencies offer a selection of luxury properties vente at Austin. Feel free to contact them for personalized assistance.
