Get early access to listings that match your criteria
Never miss an opportunity again. Our personalized alerts notify you instantly.

 English$ USD · m²


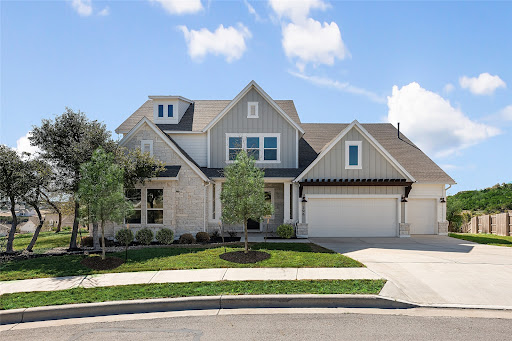
Behind the gated community in Reunion Ranch's most private enclave sits a home that was built without compromise. Constructed by Heyl Homes, one of Central Texas's most respected custom builders, every detail of this residence reflects a standard of craftsmanship that is immediately felt. From the structural integrity to the interior finishes, the quality is evident in every room. This is not a home that was value-engineered. It was built to endure. Set on a 0.62-acre corner lot, the property sits with commanding presence within The Reserve, surrounded by mature landscaping and a level of quiet that is rare to find. Inside, true single-story living unfolds beneath vaulted and soaring ceilings that set the tone from the moment you enter — filling all 4,990 square feet with volume and a presence that photographs simply cannot capture. Floor-to-ceiling windows in every room flood the home with natural light, each equipped with automatic shades that offer effortless control over privacy and ambiance throughout the day. Across four bedrooms and four and a half baths, the layout is generous and purposeful: an open-concept living area anchored by a fireplace, a separate den with its own fireplace, and a dedicated office — each room scaled for how people actually live, not just how they look on a floor plan. The gourmet kitchen is built for both the serious cook and the effortless entertainer. Those same floor-to-ceiling windows connect interior living to an exceptional outdoor retreat on over half an acre — a resort-style pool and spa, covered patio, and full outdoor kitchen crafted for Hill Country evenings that stretch well into the night. Zoned to acclaimed Dripping Springs ISD and just under 20 miles from downtown Austin — the privacy of the Hill Country without sacrificing proximity to the city. This is not a home you settle for — it is a home you arrive at.
…By Kuper Sotheby's International Realty


The Compound in Sunset Canyon A rare opportunity to own a private 5-acre compound in Sunset Canyon featuring two fully independent homes, two pools, and endless flexibilitydesigned for the way people want to live, invest, and gather today. Tucked behind separate gated entrances and divided for privacy, this unique property offers the ability to live in one residence while leasing the other, operate both as short- or mid-term rentals, or create a true multi-generational retreat where everyone has their own space while still being connected. The main residence is a gated, ranch-style two-story home with five bedrooms and 3.5 baths, filled with natural light and thoughtfully updated throughout. The kitchen features quartz countertops, a center island, and breakfast nook, while the primary suite offers a spa-like bath with soaking tub and dual vanity. Outdoors, enjoy a private pool, fire pit, outdoor shower, and even a full volleyball courtcreating a resort-style experience right at home. The second residence lives like a completely separate property, with its own gated entrance, three bedrooms, two baths, full kitchen, living area, private pool, and fire pit. Ideal for guests, extended family, or income-producing use, this home offers true independence and flexibility. With both homes updated and move-in ready, the possibilities are wide openowner-occupy with income, dual rental streams, or a private compound for extended living and entertaining. Set on five usable acres with a low 1.51 tax rate, this is more than a propertyits a lifestyle opportunity rarely found in Austin.
…By Annonceur International


Set along a double greenbelt in Belterra, 13271 Mesa Verde offers privacy, Hill Country views, and only one neighboring home. The 1.5-story design lives primarily as a single story, with all four bedrooms and three full baths on the main level. The spacious family room features a tall ceiling, gas fireplace, and a wall of windows overlooking the greenbelt. The kitchen opens to the living and breakfast areas with wood cabinetry, granite countertops, stainless appliances, a large island, and breakfast bar. A dedicated office with built-in workspace and a formal dining room add flexibility, while plantation shutters, crown molding, and built-ins bring character throughout. Positioned at the rear of the home, the primary suite features bay windows with greenbelt views, a large walk-in closet, dual vanities, jetted soaking tub, and separate walk-in shower. Upstairs, a game room with a full bath provides flexible space for guests, media, fitness, or hobbies, along with a built-in two-person workspace. Outdoor living is a highlight, with a covered patio, built-in grill, and outdoor fireplace overlooking the greenbelt and Hill Country landscape. A three-car tandem garage provides additional parking and storage. Belterra offers miles of trails, parks, pools, a splash pad, fitness facilities, and community activities. Rooster Springs Elementary is located within the neighborhood, with Sycamore Springs Middle School nearby, both within Dripping Springs ISD. Belterra Village, H-E-B, dining, shopping, and entertainment are just minutes away. Roof replaced April 2025.
…By Kuper Sotheby's International Realty


Welcome to 13680 Mesa Verde, a thoughtfully designed Belterra residence offering expansive living spaces and resort style outdoor living. Spanning 2,829 square feet, this four bedroom, three and a half bath home lives far larger than its footprint with soaring ceilings, abundant natural light, and an open concept floor plan designed for effortless everyday living and entertaining. At the heart of the home is a well appointed kitchen highlighted by rich dark wood cabinetry, generous counter space, and a built in wet bar with wine refrigerator. The kitchen flows seamlessly into the spacious living and dining areas, creating an inviting setting for both everyday living and entertaining. A private office provides an ideal work from home retreat, while the oversized primary suite offers vaulted ceilings, a spa inspired bath with soaking tub and walk in shower, and an expansive walk in closet. Upstairs, entertainment takes center stage with a dedicated media room featuring a built in projector, screen, and surround sound, while the adjacent game room creates the perfect space for movie nights, game days, and gathering with family and friends. Set on a quarter acre homesite, the backyard is designed for year round enjoyment. A resort style pool and spa are framed by tropical inspired landscaping, creating a private backyard retreat. The covered patio extends to an expansive entertaining deck and custom pergola, offering multiple spaces to dine, relax, and entertain. The front yard is equally impressive with recently installed Zoysia sod and refreshed landscaping that create exceptional curb appeal. Residents of Belterra enjoy an exceptional lifestyle with miles of hike and bike trails, stocked fishing ponds, parks, playgrounds, and a vibrant amenity center featuring a resort style pool, fitness center, and year round community events and social activities, all within the acclaimed Dripping Springs ISD.
…By Kuper Sotheby's International Realty


Tucked away at the end of a quiet cul-de-sac and backing to open green space with no rear neighbors, this beautiful five-bedroom home in sought-after Bush Ranch offers sweeping views, exceptional privacy, and access to highly acclaimed Dripping Springs schools. Thoughtfully designed for both everyday living and entertaining, the home provides the perfect balance of comfort, functionality, and room to grow.
…By Kuper Sotheby's International Realty


Refined Luxury Hill Country Living! Situated on 1.5 scenic acres in the gated Saratoga Hills community, 1078 Gato Del Sol Avenue offers the ideal blend of luxury, privacy, and Hill Country charm. Built in 2021 by Ashton Woods, this stunning residence spans approximately 4,433 square feet and features five bedrooms, six bathrooms, and multiple living & dining areas custom curated for everyday living and elevated entertaining. Designed to capture the natural beauty of the Texas Hill Country, the outdoor living experience is truly exceptional. The backyard feels like a private resort, complete with a stunning pool, expansive patio, covered cabana, firepit area, and a fully equipped outdoor kitchen. Removable safety fence offers added peace of mind without compromising the aesthetic, while a dedicated pool bath is easily accessed from the patio. The interior shines from the showstopper foyer to the sunlit open floor plan living with a wall of oversized windows framing your hill country acreage. Featuring designer lighting, statement accent walls, and durable wood tile flooring. Exquisite gourmet island kitchen with premium appliances, an oversized entertainer’s island, and custom butler’s pantry. A standout feature of the home is the full mother-in-law suite, complete with its own private entrance and dedicated living room - perfect for guests, multigenerational living, or added flexibility. Adding to the home’s versatility, the third bay of the garage has been thoughtfully transformed into a climate-controlled home gym. Climate controlled with a bath that opens onto your backyard oasis, creating the ideal setup for both wellness and entertaining. Located just 30 minutes from downtown Austin and zoned to highly acclaimed Dripping Springs ISD, this Saratoga Hills residence offers the perfect balance of refined living and serene Hill Country lifestyle.
…By Annonceur International


Discover an extraordinary property just 22 miles from downtown Austin and 74 miles from San Antonio. This exceptional multifunctional estate, strategically positioned at the corner of 1826 and 967 with desirable Onion Creek frontage, provides the most ideal frontage and development opportunity in the area. The property is directly across from the infamous Salt Lick BBQ, which attracts hundreds of thousands of visitors annually, providing extreme visibility for development opportunities. This high-traffic location ensures excellent exposure for any commercial venture while maintaining the serene Hill Country atmosphere that makes the property so special. Whether you're seeking a unique primary residence, a commercial venture, or a blend of both, this property provides unlimited possibilities for the discerning buyer. This captivating estate features several picturesque acres of pristine Hill Country terrain. The elegant tasting room welcomes visitors with custom furnishings and sophisticated ambiance, while multiple patios provide breathtaking views of the rolling Texas Hill Country landscape. The property includes the luxurious Wine Country Inn, boasting two master suites with king beds, a stunning rock-faced fireplace in the spacious sitting room, and a full-sized gourmet kitchen with premium appointments. Every detail reflects thoughtful luxury, from high-end linins to exquisite accommodations throughout. The versatility of this property is truly exceptional. New owners might transform it into a premium Airbnb/short-term rental destination, convert it to a magnificent private estate with income-producing potential, develop it into an exclusive event venue for weddings and gatherings, or reimagine it as a boutique hospitality concept or restaurant. Currently drawing visitors from across Texas with its established reputation, the property offers an unmatched combination of business potential, residential appeal, and Hill Country charm. The existing venue has already proven its appeal as a commercial destination, while simultaneously offering all the amenities of a luxurious private residence for those seeking a unique home in an idyllic setting. This opportunity provides the foundation for creating your own vision, establishing your dream Hill Country estate, or creating something entirely new in one of Central Texas's most sought-after locations. With its existing infrastructure and prime location at the intersection of two major roads, the property stands ready for its next chapter of success. Experience the perfect blend of sophistication, natural beauty, and versatility in this rare Hill Country gem.
…By Kuper Sotheby's International Realty


With stunning views of the downtown Austin skyline and 360 degree views of the hill country, this close in land holding is truly a magical, rare find. Located in the ETJ, the gated property feeds to amazing schools. Create your private, family compound on 14.47 AC with mature oak trees (13.97 AC has wildlife exemption) or use the current structures and remodel as desired. The main residence is a sprawling, limestone single story with a covered back porch spanning the back of the home, a guest house, a recreation building and there is room for horses with a barn already in place. Floor plans are available in documents section of MLS and SF measurements are available. Once in a lifetime opportunity to own a country estate where you can see the city lights from the incredible outdoor deck atop the 3-story recreation building. As the sun sets, the skyline twinkles in the distance - enjoy the beauty with no city noise/traffic. You'll experience the allure of country living coupled with the convenience of city life. The 78737 zip code is a unique area offering a tranquil, rural setting amidst the picturesque Texas Hill Country providing residents with an idyllic environment. Despite its peaceful setting, you're a short drive from downtown ATX. Partake in metropolitan amenities, diverse shopping and dining options plus healthcare facilities while enjoying the serenity of your residential haven. Everything you need for a comfortable lifestyle is within reach plus plenty of opportunities for hiking, biking, picnics, and more. Residents in the area enjoy nearby restaurants, farmers market, trips to wineries/breweries - there's always something to engage and connect with in the community. This estate is a compelling choice for those seeking a serene, scenic living environment that's conveniently close to city amenities. Its strategic location, comprehensive facilities, inclusive community spirit, and stunning natural environment make it a cherished place to reside for decades.
…By Annonceur International


Exceptional opportunity to own a beautiful home in sought-after Circle C, tucked away on a peaceful, tree-lined cul-de-sac. A timeless traditional exterior opens to a dramatic, light-filled entry, with a dedicated home office and elegant formal dining room. The updated open-concept kitchen flows into the spacious living room and overlooks the lush backyard with sparkling pool, perfect for entertaining or relaxing. Upstairs, the luxurious primary suite features a spa-inspired bath, plus a large game room and two additional bedrooms. Special features include custom California Closets, custom window treatments, and thoughtful updates throughout. This sophisticated home offers elegant style, modern comfort, and an unbeatable Circle C location, offering the finest of community living.
…By Kuper Sotheby's International Realty


Set within the gated Estate section of Ruby Ranch, this single-story residence sits on two usable acres shaded by mature Live Oaks and backing directly to Onion Creek—an uncommon combination of privacy and Hill Country beauty that’s increasingly hard to find this close to Austin. This custom home spans 3001 square feet with four bedrooms and three full baths, laid out for both daily function and easy entertaining. The main living area is anchored by a wood-burning fireplace and framed by double French doors that pull in natural light and long views of the property. The kitchen, dining, and living areas connect seamlessly while maintaining clear, defined spaces—striking a balance between openness and thoughtful separation. Out back, an expansive covered patio opens to gorgeous Live Oaks, a creekside setting, and peaceful sunsets. Gather around the firepit for evening chats or nurture homegrown vegetables and herbs in the garden. Wildlife and open sky replace traffic and noise. The level backyard is ideal for a pool and casita. Create your own oasis! A dedicated office sits apart from the main living areas, and a flexible secondary space can shift with your needs—fitness, media, or play. The utility room is oversized and practical, with storage that keeps daily life out of sight, a sink and room for a second refrigerator. The primary suite is positioned for privacy and includes direct patio access. The generous bath is designed with scale in mind—a separate soaking tub surrounded with natural light, walk-in shower, dual vanities, and a thoughtfully configured walk-in closet with built-in organization that maximizes usability. A side entry three-car garage supports both storage and hobby use, and the property benefits from a low 1.71% tax rate. The roof was replaced in November 2025 and has a transferable warranty. Ruby Ranch is known for its acreage homes, quiet setting, and access to the broader Hill Country lifestyle—while still keeping you within reach of Buda, Kyle, San Marcos, and Austin for dining, work, and day-to-day needs. This is the kind of property people hold onto for a long time—and for good reason.
…By Kuper Sotheby's International Realty


Rare opportunity to own 5 acres just off Hwy 290, south of the Y—offering privacy, flexibility, and convenience only 15 miles from Downtown Austin and within the Austin ISD school district. The property presents an excellent opportunity to renovate the existing residence or build your dream home. Existing improvements include a residence, detached garage, RV parking, and a standout 2,400 SF climate-controlled, fully insulated steel building with a 360 SF internal office—ideal for a workshop or studio. Exceptional close-in acreage with endless potential.
…By Kuper Sotheby's International Realty


Welcome to your private retreat on 1.7 wooded acres in Southwest Austin. Surrounded by mature trees and lush landscaping, the property feels like a secluded country estate, yet it's just 20 minutes from downtown Austin, offering a rare combination of privacy and convenience. Tucked at the end of a long driveway on a cul-de-sac, the home feels exceptionally private. Inside, vaulted ceilings and a dramatic stone fireplace create an inviting living space that flows into the dining area and kitchen. Expansive Andersen windows and doors fill the home with natural light while framing garden views from nearly every room. The chef's kitchen features built-in Wolf and Thermador appliances, granite countertops, a center island, and a walk-in pantry. The first-floor primary suite offers two walk-in closets, separate vanities, a soaking tub, and a walk-in shower. A dedicated office on the main level allows the home to function as a single story, while three upstairs bedrooms offer privacy for family and guests. A three-car garage and expansive driveway offer abundant parking. Outside, the property stands apart. This isn't simply a backyard, but a curated landscape that feels alive in every season. Winding garden paths showcase more than 35 species of mature trees, including live oaks, sycamores, elms, and maples, while more than 50 varieties of native flowers and shrubs ensure something is always in bloom, attracting butterflies, hummingbirds, and songbirds throughout the year. Gather on the 300-square-foot patio, relax by the pool, or spend evenings around the fire pit. The expansive lawn offers space for games and outdoor entertaining, while the thriving vegetable garden produces tomatoes, onions, and cucumbers. A greenhouse, raised garden beds, and a 10,000-gallon rainwater collection system support a lifestyle that's as sustainable as it is beautiful. With a low tax rate and a rare blend of privacy, natural beauty, and everyday convenience, this property is truly one of a kind.
…By Annonceur International


Beautifully updated one-story home in highly sought-after Shady Hollow, one of Southwest Austin's most established and beloved neighborhoods. The seller replaced the roof in 2024, and in June of 2026, added luxury vinyl plank flooring throughout, complete interior paint, and a stunning custom front entry door. This move-in ready home combines timeless comfort with modern style. The flexible floor plan offers generous living spaces designed to adapt to your lifestyle. In addition to spacious bedrooms and multiple living areas, a large bonus room adjoining the front living area and could easily double as a 4th bedroom. Off the primary suite is an additional private space that's perfect as a home office, nursery, fitness/meditation room or an expansive custom closet. The bright, sunny kitchen opens to the main living areas, creating an ideal setting for both everyday living and entertaining. Step outside to the oversized screened porch—an extension of your living space that's perfect for morning coffee, evening gatherings, or simply enjoying the peaceful backyard year-round. Think: seating for 20 at the Thanksgiving table! The low-maintenance front and back yards provide more time to relax and less time on upkeep. Living in Shady Hollow means enjoying mature trees, beautiful parks, neighborhood trails, playgrounds, tennis and basketball courts, a community pool, and easy access to Bauerle Ranch Park, Mary Moore Searight Park, the Veloway, and the Lady Bird Johnson Wildflower Center. Everyday conveniences are just minutes away, including shopping and dining along Brodie Lane and Slaughter Lane, H-E-B, Randalls, local favorites like Maudie's, Galaxy Café, Madam Mam's, and nearby entertainment destinations including Alamo Drafthouse and the vibrant South Austin Entertainment District. With quick access to Mopac, SH-45, and downtown Austin, this exceptional home offers the perfect blend of neighborhood charm, outdoor recreation, and city convenience.
…By Kuper Sotheby's International Realty


Welcome to 2163 Garlic Creek Drive, a spacious single story home built by Mercedes Homes in the desirable Garlic Creek community of Buda. Offering 4 bedrooms, 2.5 baths and 2,571 square feet, this thoughtfully designed floor plan features a dedicated office, spacious formal dining room, eat in kitchen dining area and a wide open living space with a fireplace that provides plenty of room to gather and entertain. The private primary suite is thoughtfully separated from the secondary bedrooms for added privacy. Fresh interior paint and new carpet in all bedrooms create a clean, refreshed feel, while tile flooring throughout the main living areas offers both style and easy maintenance. The kitchen features granite countertops and ample workspace, opening to the living areas for seamless everyday living. The primary suite includes a relaxing soaking tub, adding a comfortable retreat at the end of the day. Enjoy outdoor living with a covered front porch and an extended covered back patio with an attached pergola, creating an inviting space for relaxing, dining or entertaining. Additional features include a storage shed, water softener, sprinkler system, gutter water collection barrels, extra garage storage racks and extensive attic decking for additional storage. The refrigerator, washer and dryer convey with the home. Residents of Garlic Creek enjoy an array of neighborhood amenities, including a resort style pool, amenity center with community event space, neighborhood gym, basketball courts, parks and miles of walking trails. The community is served by highly regarded schools and offers convenient access to shopping, dining and everyday conveniences in Buda and the surrounding area. With its spacious single story layout, fresh updates, abundant storage and desirable community amenities, 2163 Garlic Creek Drive offers comfortable Central Texas living with room to make it your own.
…By Kuper Sotheby's International Realty


Beautifully refreshed with a sophisticated, modern feel, this spacious single-story home offers four generously sized bedrooms, abundant storage, and an open, effortless floor plan designed for both everyday living and entertaining. Thoughtful updates throughout include fresh interior paint, newly painted cabinetry, all-new ceiling fans, updated lighting, and fresh landscaping, giving the home a bright and polished feel. The kitchen features granite countertops, a breakfast bar, ample cabinetry, and opens seamlessly to the living area. The thoughtfully designed layout places the bedrooms away from the main living spaces, creating a quiet, peaceful retreat at the end of the day. Each bedroom is exceptionally spacious, and storage is plentiful throughout the home. An oversized laundry and utility room offers even more built-in cabinetry and storage, while tile flooring throughout makes everyday living easy. In the backyard you'll enjoy a rare sense of privacy with peaceful views of the neighboring ranch/farm and no immediate rear neighbor. Ideally positioned on a low-traffic street with cul-de-sacs at both ends, this home offers space, privacy, thoughtful updates, and an exceptional amount of storage—all beautifully refreshed and ready to enjoy.
…By Kuper Sotheby's International Realty


2+ acres in Austin with a pool, a guest house, and a level of privacy rarely found this close to the city. Just minutes from downtown Austin, this exceptional property offers a compelling blend of location, flexibility, and refined country living. Tucked away in a serene setting with minimal neighboring visibility, the main residence features 3 bedrooms and 2 bathrooms thoughtfully positioned to capture the beauty of the surrounding landscape. Expansive windows bathe the interiors in natural light, creating a seamless connection between the home and its inviting outdoor environment. The outdoor amenities elevate the experience even further. Lounge beside the swimming pool, relax in the hot tub beneath the Texas sky, gather around the fire pit, or entertain on more than two acres of usable land. The guest house provides exceptional versatility for extended family, visitors, a private workspace, or potential rental income. A barn enhances the property's appeal, offering space for equestrian pursuits, hobbies, storage, equipment, or future customization. Enjoy the luxury of acreage, privacy, and independence while remaining moments from Austin's acclaimed dining, live music, outdoor recreation, major employers, and dynamic cultural scene. Opportunities to own acreage with this degree of privacy and versatility near Austin are increasingly rare. Schedule your private tour and discover the exceptional lifestyle awaiting at 10714 Twilight Vista.
…By Annonceur International




BRAND-NEW MOVE-IN-READY home NEVER LIVED IN located in the sought-after Headwaters community. HILLTOP with incredible HILL COUNTRY VIEWS. One of 12 houses in the EXCLUSIVE HILLTOP enclave of Headwaters offering incredible Hill COUNTRY VIEWS, on a large 0.35 AC lot large enough for a POOL! This stunning luxury home features include a chef's kitchen with an oversized island, quartz countertops, Siltstone sink & stainless appliances. Wood floors though out the main floor & staircase, 12' beamed ceilings in family room, w/ 16' FULL GLASS SLIDERS opening to the oversized 12' ceiling back patio giving this a true indoor/outdoor experience. The main level provides an owner's retreat also w/ 12' ceilings, owner bath w/ quartz countertops, walk-in shower w/ beautiful Carrara marble though out, freestanding tub & huge walk-in closet. Your guests will enjoy a very private second bedroom & bath DOWNSTAIRS, & second dining room, game room/office-your choice of use. Upstairs there are three additional bedrooms & two baths, game room & wired media room. The home sits on over 1/3 acre & offers a 3-car front loaded garage. Owners paid $305k in lot premium alone and large enough for a pool site!!! This home is one of the largest floor plans and on the best lot in Headwaters w/sweeping VIEWS from every window. Enjoy waking up to the sunrise over the hills beaming into the kitchen, dining, family room and owners suite. Home includes over $150k well thought out design upgrade options. Brand new furniture is negotiable. Miles of nature hiking/biking trails, an amenity center, playground, infinity edge resort-style pool, splash pad, gym/work out center and much more. Exemplary award- winning & top-ranking Dripping Springs ISD. Just 25 minutes west of Austin with quick access to 290, shopping and restaurants less than 2 miles.
…By Annonceur International


Gorgeous hill country 51 acres on desirable Elder Hill Road in Driftwood. Hard to find large acreage, which has not been fully developed has plenty of stunning homesites. A beautifully designed Guest House is surrounded by fountains with large screened in porch. The porch steps lead out to the gazebo with amazing views. This one bedroom, 2 bath home with gas fireplace, tall ceilings. 2 car oversize garage with epoxy floors. The Sellers had planned to build the main house in the middle of the property with outstanding views but found that the guest house provided maximum comfort for day-to-day living. Opposite the property is a 1900 sf workshop with separate office, one bedroom and bath. Could easily be converted into another guest house. Ag exempt. Close to the famous Salt Lick Restaurant and Camp Lucy Resort, 12 miles from Wimberly, 8 miles from Dripping Springs and 26 miles to downtown Austin.
…By Martha Turner Sotheby's International Realty - Round Top Brokerage


You may want to sit down for this one… STUNNING property with a sparkling in-ground pool on 1.6 gorgeous, park-like acres in Dripping Springs’ beloved Sunset Canyon. The sellers have thoughtfully updated and beautifully curated this home, creating a true showplace with high-end finishes, exceptional attention to detail, and an inviting, spacious floorplan. Major improvements include City Water (2026)—while retaining a strong production well for irrigation—Roof (2025), Electrical (2025), Primary Bath Remodel (2021), Kitchen Remodel (2020), Guest Bath Remodel (2019), and Windows (2017), plus so much more. Ask to see the sellers’ extensive list of improvements! Walls of windows and sunny skylights fill the home with natural light, while the flexible floorplan offers plenty of space for both everyday living and entertaining. The 4th bedroom makes an ideal dedicated home office, while the stellar second living/bonus room, tucked privately between Guest Bedrooms 2 and 3, creates a wonderful retreat for family, guests, or movie nights. Step outside and discover your own private oasis. A spacious covered back porch overlooks the beautiful pool and multiple patio areas, creating the perfect setting for morning coffee, afternoon swims, dinner under the stars, or entertaining a crowd. And then there’s the backyard… an open canvas with endless possibilities. Plenty of room for play, gardening, outdoor entertaining, or even your own Hill Country celebration—think wedding venue or 4th of July fireworks in your own backyard! Expand the landscaping, create a garden, add outdoor living spaces, or simply enjoy the rare luxury of wide-open space. Beautifully updated. Thoughtfully designed. Exceptionally private. And quintessentially Hill Country. Add all that to highly-acclaimed DS ISD and all the things we love about Dripping Springs and Central Texas and you've got a true and rare gem!
…By Kuper Sotheby's International Realty


$5,000 credit to buyer for closing costs/rate buy-down. Pre-inspected and ready to go. Situated on a popular, friendly street in Maple Run, this beautifully re-crafted single-story with solar offers owners negative energy costs and a significant property tax exemption. Featuring timeless finishes and a perfectly open, vaulted layout that lives large, pictures do not do this home justice! No aspect has been untouched. Upon entering, an expansive designer kitchen awaits that hosts front and side windows, modern shaker cabinets with extensive storage space, a 9-foot center island with built-in microwave, Z-line dual fuel oven/range and hood, sleek black backsplash, undercabinet lighting, and top-tier hardware. This space then flows seamlessly along the luxury plank flooring into the dining and living areas with recessed lighting, a cedar-wrapped beam, and massive stone fireplace. From there, be lured into the quaint backyard with no rear neighbor to privately relax and restore on the large open deck. When it’s time to further unwind, head down the hall to the primary suite with luxurious walk-in shower, dedicated water closet, and ample storage/closet space. Two more bedrooms and another full bath complete the home, which is near popular trails, parks, shopping, and highway access.
…By Kuper Sotheby's International Realty


A rare opportunity under $1M to enjoy peaceful Hill Country living on a full acre in Southwest Austin while remaining just minutes from the city and a multitude of private schools, including Regents, St. Andrews, and St. Michael's Prep. Situated in the desirable The Oaks at Hill Country Estates community, this beautifully designed single-story residence offers an ideal balance of privacy, natural beauty, and modern comfort. Mature trees, open skies, and seasonal wildflowers create a serene setting. Inside, the efficient and thoughtfully designed floor plan features four spacious bedrooms, three and a half bathrooms, a main living area with fireplace and wine bar, a dedicated office, a second living room located conveniently next to the kitchen that can function as a game or media room, and a versatile flex room perfect for an exercise, craft, play or additional work space. The kitchen is complete with quartz countertops, stainless steel appliances, an abundance of cabinet space, and walk-in pantry. The spacious primary suite offers a relaxing space, featuring a beautifully remodeled bathroom and closet with custom shelving and storage. A 3-car side entry garage offers plenty of space for cars, storage, and equipment. Strand Eucalyptus wood flooring and tile flooring flow throughout the home, adding warmth and durability while large windows invite natural light and views of the peaceful setting. The owners have made significant improvements, including the addition of Pella windows, wood flooring, kitchen and bathroom remodels, mechanical and roof replacements, fencing, tree planting, and more. Outdoor living is equally impressive. An expansive Trex deck provides the perfect setting for entertaining or relaxing. The backyard features a fire pit gathering area, mature trees, and ample space to enjoy the beauty of the one-acre property. There is plenty of room to add a pool or additional structure, if desired. Experience this exceptional location with close proximity to shopping and dining, the Hill Country Galleria and Sunset Valley areas, plus easy access to downtown.
…By Kuper Sotheby's International Realty


Perched atop a hill on quiet Evaline Lane, this beautifully remodeled three-bedroom, three-bath home offers elevated South Austin living with lovely green views and a southwest-facing backyard designed to capture the sunset. European white oak flooring, a modernized fireplace, and a beautifully appointed kitchen with a five-burner gas range and stainless steel appliances bring style and function to the interior. The oversized backyard features a generous deck, creating an ideal setting for entertaining or unwinding at the end of the day. A third bedroom has been thoughtfully converted into a home office with custom built-ins & shelving, perfectly suited to today’s work-from-home lifestyle. Located in Southampton Hills with easy access to Brodie Lane and William Cannon Drive, this home combines a peaceful neighborhood setting with convenient access to South Austin.
…By Kuper Sotheby's International Realty


For more information: www.ranchosolarawimberley.com Behind the gates of Escondida Ranch, on over 12 private acres just seven minutes from downtown Wimberley, Rancho Solara presents a rare expression of Hill Country living where architecture, privacy, and the land itself are in complete alignment. Completed in 2022, the residence was designed with both scale and livability in mind. A private courtyard entry creates a quiet, intentional arrival, opening into a dramatic stone welcome hall and expansive great room defined by 19 foot ceilings and exposed Douglas fir trusses. Natural materials, curated sightlines, and a thoughtful split wing layout establish a home that feels both expansive and grounded. The floor plan offers a level of flexibility rarely found at this scale. Each wing is anchored by its own primary suite, creating an ideal setup for multigenerational living or extended guest stays. Thoughtfully designed for long term livability, the home features wide 36 inch doorways throughout nearly the entire residence and wheelchair friendly circulation, allowing for comfortable single level living without compromising design. A detached guest apartment adds another layer of accommodation, while five garage bays, including EV charging capabilities, provide space for vehicles, equipment, or future lifestyle needs. With over twelve acres, the property offers the freedom to evolve, whether for equestrian use, additional structures, or simply preserving the surrounding landscape. At the rear of the home, a defining architectural feature sets Rancho Solara apart. A fully enclosed outdoor atrium spans the entire width of the residence, rising approximately 30 feet and creating a protected yet open environment for everyday living and entertaining. Within this space, a heated saltwater pool, outdoor kitchen, and multiple seating areas are seamlessly integrated, allowing for true indoor outdoor living without the limitations of weather or insects. Beyond its architecture, the home has been thoughtfully engineered for long term resilience and self sufficient living in the Hill Country. A 52,000 gallon rainwater collection system, whole home generator, buried propane tank, and five 500 gallon propane tanks provide a level of independence that is increasingly valuable. A comprehensive 360 degree security system with motion activated lighting offers added peace of mind, while tankless water heaters, whole home connectivity, and integrated smart home features enhance both comfort and functionality. Just beyond the atrium, the land begins to unfold. Rolling pastureland stretches toward the horizon, where blackbuck antelope move freely through the property each evening. Their presence not only enriches the experience of living here but also supports the agricultural exemption that benefits the community. Rancho Solara is a property defined by intention, designed for privacy, longevity, and a way of living that is increasingly difficult to replicate in the Texas Hill Country.
…By Kuper Sotheby's International Realty


Set on a quiet cul-de-sac in South Austin, 3203 Western Drive offers 1,666 square feet with three bedrooms, two full bathrooms, a large screened in back patio, a detached casita/ office, and an inviting indoor-outdoor living feel. Warm wood floors, vaulted ceilings, and abundant natural light create a bright, welcoming feel throughout the main living spaces, with an easy flow between the living room, dining area, and kitchen. The kitchen features granite countertops, stainless steel appliances, a gas range, breakfast bar, and generous cabinetry, while a spacious butler’s pantry provides additional storage and prep space. The primary suite offers a comfortable retreat with a sitting area, dual vanities, and ample space to unwind. One of the home’s standout features is the backyard, where mature trees create a beautiful canopy of shade over the expansive, privacy-fenced lot. A large covered and screened-in patio provides a comfortable setting for outdoor dining and entertaining, while a detached approximately 200-square-foot casita offers an ideal home office, studio, or flex space. An attached two-car garage adds everyday convenience and storage. Located in the heart of 78745 with easy access to South Austin favorites, shopping, dining, and downtown, 3203 Western Drive pairs a spacious lot and flexible living with the ease of a well-connected South Austin location.
…By Kuper Sotheby's International Realty


Now a 3 bed 2 bathroom with the addition of a 7'x14' primary bathroom! Some addresses simply feel like home the moment you arrive. Set amongst a canopy of mature trees with one of the largest and most beautiful Live Oaks in the area, on a rare half-acre lot in the heart of South Austin, this beautifully renovated residence delivers the space, style, and location that discerning buyers spend years searching for. Inside, the home has been thoughtfully reimagined without sacrificing its original character. Original hardwood floors anchor the living spaces with warmth and authenticity, while a fresh neutral palette and abundant recessed lighting fill each room with an airy, gallery-like calm. The centerpiece is a true gourmet kitchen — outfitted with granite countertops, custom cabinetry, stainless steel appliances, and a breakfast bar that invites both quiet mornings and spirited gatherings. Every system has been modernized as well, with updated HVAC, electrical, windows, and more, so you can simply move in and live. Step outside and the .523-acre lot opens up an entire world of possibility. A spacious landscaped yard and private patio create the kind of seamless indoor-outdoor living that defines the Austin lifestyle — room to entertain, unwind, garden, expand, or simply breathe. Beyond your front door, the best of South Austin is within reach. Stroll the eclectic boutiques and iconic dining along South Congress. Explore the Violet Crown Trail and Mary Moore Searight Park on the weekend. Stock your kitchen at HEB or Sprouts without a second thought. And when the city calls, downtown Austin is roughly 15 minutes away, with Austin-Bergstrom International Airport just 20. Properties with this combination of renovated finishes, lot size, and location are genuinely rare in South Austin and the kind of neighborhood that only gets more valuable with time.
…By Kuper Sotheby's International Realty
'%20stroke='%23DDAA3A'%20stroke-width='1.909'%20stroke-linecap='square'%20stroke-linejoin='bevel'/%3e%3c/svg%3e)
Receive by email any new listing that may match your search criteria
Your criteria :
By validating this form, you accept the general conditions of use of Le Figaro Properties.
These agencies offer a selection of luxury properties vente at Austin. Feel free to contact them for personalized assistance.
