The agencies at Caney City
These agencies offer a selection of luxury properties vente at Caney City. Feel free to contact them for personalized assistance.

 English$ USD · m²


Designed as a place for generations to gather, Barron Road Retreat presents a rare opportunity to own an extraordinary lakefront legacy estate. Situated on 25± meticulously maintained acres with approximately 700 feet of coveted open-water frontage on Cedar Creek Lake, this property blends resort-style living with exceptional privacy. Barron Road Retreat is a host’s dream, comfortably sleeping up to 30 guests between the approximately 9,774-square-foot main residence and three guest casitas. Multiple patios and living areas overlooking the lake provide abundant space to gather while still allowing guests to enjoy privacy and separation. Located on the desirable deeper end of Cedar Creek Lake, the opportunities for boating and lake recreation are unmatched. Every acre of the property has been thoughtfully designed to feel like a private lakefront resort without sacrificing warmth or intimacy. This is a true legacy retreat, equally suited for summer weekends, holiday gatherings, and multi-generational memories for years to come. Improvements Main Residence: Built in 2021 and positioned to capture panoramic lake views, this extraordinary primary residence sets a new standard for refined lake living. Thoughtfully designed at approximately 9,774 square feet, the home delivers a rare blend of generous scale, flexibility, and effortless flow that is ideal for both relaxed family life and elevated entertaining. Nine well-appointed bedrooms comfortably accommodate up to eighteen guests. Approaching the residence, elegant architectural lines and large windows frame the lake beyond, welcoming guests into an interior where space feels purposeful without being overdone. Fluid circulation between rooms creates an intuitive layout suited for large gatherings, intimate evenings, and everything in between. The heart of the home is an expansive great room anchored by walls of glass overlooking the lake, filling the space with natural light and creating a seamless connection to the outdoors. Multiple living areas, from the family lounge to formal sitting rooms, offer distinct spaces for conversation, quiet, and collective enjoyment. A chef’s kitchen features premium finishes is perfect for everyday living or cooking for larger events. Outdoor living is exceptional, with floor-to-ceiling windows and covered terraces framing beautiful water views. Two three-car garages provide substantial storage for vehicles, golf carts, and lake gear. Guest Homes: Thoughtfully spaced across the property are three approximately 1,200-square-foot guest houses. Each features two bedrooms with ensuite baths, high ceilings, full kitchens, fireplaces, and its own unique view. Fitness Facility: A 1,000 square foot workout and yoga studio sits near the main house, featuring large windows and ample space for full-size equipment. Equipment Shop and Storage: Two large shop buildings with roll-up doors sit adjacent to one another and are ideal for equipment, watercraft, or vehicle storage. Additional Improvements: The property is fenced and cross-fenced with two automatic gates for privacy and security. More than 2,800 feet of paved asphalt roads wind through the property. Two sport courts, a swimming pool, outdoor cooking area, two docks with multiple boat and wave runner slips, and a custom stone fireplace further elevate the lifestyle offering. Land The land gently rolls from the eastern pasture before sloping toward the lake frontage, offering a beautiful mix of open space and scattered tree cover that captures the beauty of East Texas. Recreation Barron Road Retreat is perfectly suited for recreation for all ages. The property features two
…By Briggs Freeman Sotheby's International Realty


Here, life revolves around the lake. Designed for long weekends, easy entertaining, and connection to the water, 1140 The Shores on Richland Chambers Lake offers expansive open-water views, resort-style outdoor living, energy efficiency, and a stunning four-bedroom home in one of the area’s premier gated communities. Oversized glass doors create a seamless indoor-outdoor experience, connecting the main living space to a covered patio and outdoor kitchen overlooking the pool and shoreline. The backyard is built for lake living, anchored by a 60-foot pool with heating, cooling pump and automatic cover, along with a private boathouse ideal for boating, swimming, fishing, and time on the water. Inside, the main living space features an open-concept layout with a fireplace, a sunlit dining area, and a chef’s kitchen outfitted with KitchenAid appliances, quartz countertops, ample cabinetry, a large island, and a walk-in pantry. A private office, full bath with patio access, and an oversized laundry room with space for an additional refrigerator and freezer add ease and flexibility for full-time living. The primary suite offers sweeping waterfront views, patio access, two walk-in closets, and a spa-style bath with soaking tub and separate shower. Upstairs, 3 additional bedrooms and a game room open to a covered balcony overlooking the water. Two walk-in attic spaces provide generous storage and room for future expansion. Fully owned solar panels and a Tesla Powerwall dramatically improve efficiency keeping avg monthly electric costs low (the 2024 avg monthly electric bill was about $250). Additional features include a steel seawall, mature landscaping, backyard fencing, custom window shades, and a three-car garage with built-ins. Residents of The Shores enjoy access to a clubhouse, fitness center, community pool, marina, and boat ramp, all within Mildred ISD. This lakefront property offers open-water views, thoughtful amenities, and easy lake living.
…By Briggs Freeman Sotheby's International Realty


One of the most unique private waterfront estates on Richland-Chambers Lake72 acres with approximately 2,000 feet of open shoreline. Wake up to panoramic open-water views and experience the rare combination of acreage, privacy, and protected shoreline. This exceptional property features a 2024-built main residence, separate cabin, and multiple structures, creating an ideal setup for a private retreat, family compound, or multi-use property. Approximately 6 acres are within the HOA, while the remaining acreage is completely unrestrictedan increasingly rare combination on the lake. Property features include two private docks, steel retaining wall, gated entry, ag exemption, and expansive open-water views. The scale of both land and shoreline provides a level of privacy and control that is rarely available. Enjoy a wide range of recreational opportunities including fishing, boating, hunting, and exploring your own private acreageoffering a true escape with room to create your vision. Whether for personal use, investment, or long-term legacy ownership, this property offers flexibility and scale that is rarely available on Richland-Chambers Lake. VIDEO link in transaction documents.
…By Annonceur International


Enjoy peaceful country living in the rolling countryside of East Texas with this charming 2-bedroom, 2 bath barndominium built in 2013 and perfectly positioned on 27.58 acres of beautiful pastureland. Designed for comfort and functionality, this home features inviting covered porches on three sides—ideal for relaxing and taking in the serene views of your land and wildlife. Inside, you’ll find wood-look tile flooring throughout and an open-concept layout that seamlessly connects the entry, dining, kitchen, and living areas—perfect for easy living. The home is also equipped with a whole-house water filtration system, providing enhanced water quality and a Generac generator providing peace of mind in all seasons. The spacious primary suite offers private access to the back porch, creating a peaceful retreat overlooking nature. The primary bath includes double sinks, a soaking tub, separate shower, and convenient access to the utility area. The property is well-equipped for livestock and outdoor enjoyment, featuring two picturesque ponds that are great for fishing, 663 feet of road frontage with a solar gate, and an ag exemption currently in place for hay production. Equestrian amenities include a 2,040 sq. ft. stable with four horse stalls and automatic waterers, fenced pasture ready for horses, plus a separate fenced area for dogs. Additional improvements include a 1500 sq. ft. garage plus a two-car carport, offering ample space for vehicles, equipment, and recreational toys. Whether you’re seeking a horse property or private country retreat, this exceptional acreage offers endless possibilities in a beautiful rural setting.
…By Staples Sotheby's International Realty


Completed in 2025, this exceptional custom farmhouse offers the perfect blend of luxury, privacy, and modern country living on 48.3 AG-exempt acres just one hour from Dallas. Spanning approximately 3,480 square feet, the thoughtfully designed home features 2 spacious bedrooms, 3 full baths, and a versatile loft that can easily serve as a third bedroom, office, or flex space. The expansive open concept living area flows with natural light from oversized windows that frame stunning views of the natural landscape, abundant wildlife, and serene countryside. The chef's kitchen is designed for both entertaining and everyday living, featuring a commercial grade gas range, dishwasher, microwave, and a massive quartz island with generous seating and workspace. Outdoor living is unmatched, with approximately 3,096 square feet of covered patio space, including a 1,728-square-foot rear patio and a 1,368-square-foot front patio ideal for relaxing, entertaining, and enjoying the peaceful setting. Built for comfort, efficiency, and peace of mind, the property includes a new water well with filtration system, Generac whole-home backup generator, spray foam insulation, four HVAC units, a tankless water heater, and a newly paved 850-foot driveway with electric gate. The land is equally impressive, featuring a large spring-fed stocked pond, approximately 13 partially wooded acres at the front of the property, and roughly 35 acres of mature hardwoods at the rear, creating a private sanctuary with exceptional recreational, hunting, and wildlife opportunities. Free from the constraints of HOA restrictions with additional acreage available for purchase, this property is a versatile gem. Whether you seek a weekend retreat, a hunting haven, an investment opportunity, or a permanent dream escape from the hustle of the city, this nearly self-sustaining oasispromises limitless possibilities. Modern luxury, self-sufficiency, and natural beauty all in one extraordinary Texas estate
…By Annonceur International


The Perfect Lake Palestine Escape with Custom Fishing Pier. Experience the ultimate in lakeside living at 4737 Sunrise Drive in Chandler. Nestled under a canopy of majestic, towering pines, this striking matte-black cabin offers an incredible blend of contemporary design, rustic warmth, and unbeatable open-water views. The park-like, tree-lined backyard leads down a gentle slope to your own private oasis: a beautifully crafted, custom fishing pier perfect for catching legendary Texas sunrises, casting a line, or relaxing in paradise. Inside, the home boasts soaring vaulted ceilings, rich cedar-toned wood accent walls, a dramatic spiral staircase, and an open-concept living space flooded with natural light from expansive windows. Key Features & Updates: Private Waterfront Oasis: Custom-built fishing pier and an expansive multi-tiered deck looking out over Lake Palestine. All-Season Comfort: AC system and water heater were replaced on 2025 Premier Lake Access: Direct waterfront yard with a custom pier for fishing, swimming, or boating. Smart & Functional Layout: Spacious kitchen with an island, comfortable loft space, and a highly practical custom entry mudroom/laundry station. This one-of-a-kind property is ready to be your permanent lakefront residence, a weekend escape, or a highly marketable investment property.
…By Staples Sotheby's International Realty


Lovely brick home located in a desirable neighborhood in Palestine! This 3-bedroom home has been completely updated and is MOVE IN READY! Too many updates to list, but include a new roof, new concrete in carport, new plumbing and light fixtures, fresh paint and new flooring throughout. The kitchen and dining area open to a spacious covered deck that overlooks the backyard with new privacy fence. The primary suite has a private half bath. Additional flex room is ideal for an office or walk in pantry/storage. Call for an appointment to see it today! Virtual staging has been used to help you visualize the amazing potential of this blank slate! Seller is willing to contribute to landscaping package with an accepted offer!
…By Staples Sotheby's International Realty


Exceptional luxury awaits in the prestigious gated community of Stonegate in Tyler. Situated on 1.625 acres of beautifully landscaped privacy, this stately 9,291 sq. ft. residence blends timeless traditional architecture with refined Nantucket-inspired charm. Exquisitely designed with uncompromising quality, the home offers elegant living spaces, sophisticated finishes, & modern amenities throughout. A grand entry hall with soaring ceilings & detailed wainscoting welcomes you into formal living and dining areas showcasing stunning solid oak floors in intricate patterns. Arched doorways lead to the heart of the home where an expansive breakfast area opens to the chef’s kitchen featuring custom cabinetry, large island, Wolf dual-fuel range with gas French cooktop, SubZero refrigerator, & an exceptional butler’s pantry complete with ice machine & SubZero refrigerator drawers. The breathtaking knotty pine family room is a favorite gathering space with a coffered ceiling, fireplace, & walls of windows overlooking the resort-style pool & lush grounds. The luxurious primary suite offers peaceful backyard views & a spa-inspired bath with Walker Zanger marble, steam shower, & soaking tub. Upstairs, spacious guest suites feature en suite baths & large walk-in closets, plus an add'l laundry room. Wool carpet enhances warmth & comfort throughout the bedrooms. Built with the craftsmanship of a historic estate yet designed for energy efficiency, the home features Kolbe windows, poplar wainscoting, detailed moldings & trim, & Venetian glass chandeliers. Outdoor living is equally impressive with Pennsylvania bluestone patios surrounding the quartzite-finished gunite pool, creating a stunning multi-level backyard retreat. The oversized 4-car garage provides abundant storage, while the expansive lower level offers endless possibilities for living space, game room, storage, plus bath with second steam shower. A rare opportunity to own one of Tyler’s finest luxury properties.
…By Staples Sotheby's International Realty


A rare Mesquite offering for buyers seeking the ease of newer construction, the flexibility of a thoughtful 5-bedroom design, and the financial clarity of no HOA, no PID, and no MUD. Built in 2022 and showing approximately 2,560 square feet per tax records, 529 Picketts Drive pairs modern livability with an unusually practical ownership story just minutes from major Dallas-area connections. The main level is designed around connection, with open living, dining, and kitchen spaces that support both daily routine and effortless entertaining. Granite countertops, stainless appliances, soft-close cabinetry, generous pantry storage, and a substantial island create a polished kitchen that functions as the center of the home — equally suited for quiet mornings, casual dinners, and weekend gatherings. The floor plan is the distinction. Oversized bedrooms, 4.5 baths, and intentional separation create a level of privacy rarely found at this price point. Two second-floor secondary bedrooms include attached full baths, offering private suite-style accommodations ideal for multigenerational living, extended-stay guests, older children, shared living, or a buyer seeking flexible long-term use. A central upstairs flex room adds a refined second living area for media, study, play, fitness, hobbies, or retreat. Outdoor living extends the home’s appeal with a pergola-covered patio, fenced backyard, and fire pit area designed for relaxed evenings and easy hosting. Rare rooftop access adds a memorable perch for sunsets, stargazing, or a quiet moment above the neighborhood. Set on a cul-de-sac with no through traffic, the location is equally compelling: approximately 20 minutes to Downtown Dallas, minutes to I-635 and I-30, and convenient to major Mesquite employers, Amazon-area logistics, shopping, dining, parks, and daily essentials. For those searching for a newer 5-bedroom home in Mesquite TX with no HOA, no PID, no MUD, smart bedroom separation, suite-style flexibility, and quick Dallas access, this is a distinctive needle-in-a-haystack opportunity.
…By Briggs Freeman Sotheby's International Realty


There's nothing like this anywhere in Hunt or Rockwall County! This newly renovated 5-acre Royse City estate offers space, privacy, comfort, and unmatched versatility. With 5 bedrooms, 4 full baths, 1 half bath, and 5,992 sq ft across the main home and a true separate guest house, there's room for everyone to experience the best of country living and entertaining. The open-concept kitchen features built-in stainless-steel appliances, gas cooktop, custom cabinetry, and stone countertops flowing into a bright living area with fireplace. Large windows showcase the outdoor living area with full kitchen, bar, and surrounding acreage. The oversized primary suite has its own private wing with vaulted ceilings, spa like bath, dual vanities, soaking tub, walk-in shower, and storm shelter-safe room closet. Secondary rooms are generously sized with their own baths. The 1 bedroom, 1 bath, 2,000-sq-ft guest house includes a full kitchen, high-end bath, and additional loft bedroom. Outside is truly spectacular with a expansive covered patio, full outdoor kitchen + living area, and bar that features a resort-style pool with rock waterfall, grotto, and swim-up Tiki bar, easily accessible from both the main home and guest house. A one-of-a-kind, versatile property ideal for a small equestrian farm or multiple businesses, with 3 shop buildings (80'x50', 65'x21' with attached 40'x21' covered storage, and 51'x48'). This includes 40,000 sq ft of concrete driveway, basketball court, car storage, and a barn. Approximately 1-2 acres at the rear feature a stocked pond with dock and direct street access perfect for a future home or business with the ability to have its own address. Perfect for the work from home business owner, hobbyists, or a large family with livestock and lots of toys. Only 15 min to Lake Ray Hubbard, and shopping, dining, and entertainment in Rockwall and Royse City. Have it all! No HOA + No City Tax. True country living, move-in ready. Only 40 minutes from Dallas.
…By Annonceur International


Experience luxury living reimagined in this thoughtfully designed smart home, where innovation and comfort meet at every turn. Step inside to find custom cabinetry, a smart laundry room, and spa-inspired ensuite baths featuring floating vanities and rainfall showers. The fully automated media room—complete with a starlight ceiling and leather recliners—sets the stage for elevated movie nights, while a built-in karaoke system adds a playful touch.A dramatic glass-wall catwalk leads to a loft with panoramic views, seamlessly connecting to a spacious covered patio ideal for entertaining. Six integrated sound zones enhance both indoor and outdoor gatherings. The expansive backyard offers endless potential, including the option for a custom pool installation by the builder.With whole-home automation controlling lighting, climate, sound, and security by phone or voice, every element of this residence blends convenience, sophistication, and modern innovation.
…By Annonceur International


Tucked away along the legendary shores of Lake Fork, this 98± acre Texas ranch for sale offers a rare blend of privacy, productivity, and premier waterfront living. With over ¾ mile of Lake Fork frontage, a beautifully maintained park-like homesite, and a balance of pasture and timber, the property presents itself as both a peaceful retreat and a highly functional acreage with water. Located just 1 hour and 45 minutes east of Dallas, this East Texas ranch combines recreational appeal, agricultural utility, and long-term development potential — making it equally suited as a family legacy property, weekend escape, or future investment. Location D Bar M sits approximately 1 hour and 45 minutes from Dallas, just minutes from Yantis and the surrounding Lake Fork communities, with easy access via CR 1950 and CR 1960, offering three points of entry. Homesite & Improvements At the heart of the ranch lies a thoughtfully developed 1.5-acre landscaped park setting, centered around two stocked ponds and shaded by mature trees. The primary residence is a well-kept 2-bedroom, 2-bathroom home (approximately 1,000± sq. ft.), connected to city water and underground utilities. The homesite is designed for both comfort and functionality. A screened-in pavilion overlooks the water and offers an ideal place to unwind and take in the peaceful setting. A climate-controlled craft and office building is perfect for creative or remote work, while a large barn with bay doors includes a heated and air-conditioned workshop and covered parking. Multiple utility structures — including a pump house, smoke shack, and storage buildings — are all served by water and electricity. Two additional building sites within the park setting provide opportunities for expansion, whether for family or guests. Access is both secure and scenic, with an automatic gated entrance leading to over 1,000 feet of gravel driveway. Water Features & Lake Frontage Water is the defining element of this property. With over three-quarters of a mile of Lake Fork frontage, the ranch provides direct access to one of the most renowned bass fishing lakes in Texas. Beyond the lake itself, the property includes two stocked ponds — one spanning 1.48± acres and reaching depths of approximately 20 feet, populated with bass, hybrid bluegill, redear, and crappie — along with a smaller 0.3± acre pond and a third pond on the eastern side. Two operational water wells support the ponds and garden. Seasonal waterfowl habitat is well-established, enhanced by numerous wood duck boxes that draw returning populations year after year. The Sabine River Authority leaseback, approximately 22 acres, offers extended access along the lake with minimal holding cost, further enhancing the usability of this already water-rich property. Land, Agriculture & Use The ranch is both productive and well-managed. Approximately 40 acres are currently in hay production, yielding around 200–250 round bales annually. A small cattle operation is in place, complete with fencing, cross-fencing, a corral, and working pens. A thriving garden area is supported by nearby water infrastructure. The property carries an agricultural exemption, helping maintain low holding costs while supporting continued ranching operations. Well-maintained interior roads and over a mile of ATV trails allow for easy navigation and recreational enjoyment across the property. Wildlife & Recreation This is a true East Texas recreational haven. The mix of timber, pasture, water, and edge habitat supports abundant wildlife, including whitetail deer, feral hogs, ducks and waterfowl — with annual wood duck hatches — as well as squirrels and other small game. The property is ideal for hunting land buyers seeking diversity, while Lake Fork itself is widely regarded as the premier bass fishing destination in Texas. Additional nearby attractions include two 18-hole golf courses within five miles and an upland bird hunting resort.
…By Briggs Freeman Sotheby's International Realty


Experience exceptional lakefront living with panoramic views of Lake Ray Hubbard. Located in Rockwall ISD, this rare waterfront property offers an incredible opportunity to enjoy breathtaking views, unforgettable sunsets, and direct access to lake life. Designed to maximize the stunning scenery, the main living area features soaring floor-to-ceiling windows that flood the home with natural light while framing the spectacular waterfront backdrop. The open-concept layout seamlessly connects the living, dining, and kitchen areas, creating an inviting space for everyday living and effortless entertaining. Upstairs, the primary suite serves as a peaceful retreat, featuring a cozy fireplace and stunning lake views. Just outside the suite, a second living area with a wet bar opens to a private balcony overlooking the water-the perfect place to enjoy your morning coffee or unwind at the end of the day while taking in the tranquil lake views. Downstairs, two secondary bedrooms are complemented by a shared full bathroom, providing comfortable accommodations for family and guests alike. Step outside to your own private backyard oasis featuring a private boat dock with lift, expansive outdoor living space, and a stone fire pit at the water's edge. Spend your days boating on Lake Ray Hubbard and your evenings gathered around the fire while the lights of Rockwall shimmer across the water. Whether you're entertaining friends, enjoying water sports, or simply relaxing by the lake, this one-of-a-kind waterfront property offers the very best of Lake Ray Hubbard living. SEARCH 4414 SCENIC ON YOUTUBE FOR VIRTUAL TOUR.
…By Annonceur International


Your search for a beautifully updated, move-in ready home in Rowlett, Texas ends here! Perfectly positioned in one of Rowlett's most convenient locations, this meticulously maintained 3-bedroom, 2.5-bath residence offers the ideal combination of modern updates, everyday comfort, and long-term value. Whether you're a first-time homebuyer, growing family, relocating to the Dallas-Fort Worth Metroplex, or looking to right-size without sacrificing quality, this home delivers everything today's buyers are looking for. From the moment you enter, you'll appreciate the soaring vaulted ceilings, abundant natural light, and inviting open-concept living space centered around a cozy fireplace that creates the perfect gathering place for family and friends. Luxury vinyl plank flooring flows throughout the main living areas, offering both durability and timeless style. The beautifully remodeled kitchen serves as the heart of the home, featuring updated cabinetry, granite countertops, ample workspace, generous storage, a pantry, gas range, and a bright breakfast area ideal for morning coffee, family dinners, or entertaining guests. The spacious first-floor primary suite provides the privacy today's buyers desire, complete with an ensuite bath featuring dual sinks, a relaxing garden tub, separate shower, and abundant storage. Upstairs, two generously sized bedrooms with walk-in closets share an updated full bath, creating flexible space for children, guests, remote work, or hobbies. What truly sets this home apart is the extensive list of major improvements already completed, allowing you to move in with confidence. Recent updates include luxury vinyl plank flooring throughout the main living areas, remodeled kitchen with updated cabinetry, renovated powder bath, updated bedroom flooring, modern ceiling fans, dining room lighting, replacement HVAC ductwork, new 2026 outdoor air conditioning condenser with transferable warranty, foundation repairs with a transferable warranty, and updated sewer plumbing beneath the front portion of the home. These significant investments provide peace of mind and reduce future maintenance costs. Even more impressive, this home offers an exceptionally rare 2.75% assumable FHA loan for qualified buyers—an incredible opportunity in today's interest rate environment that could result in substantial monthly savings compared to current market rates. Outside, enjoy the welcoming front porch, private backyard, and oversized rear-entry garage featuring durable epoxy flooring, providing plenty of room for vehicles, storage, or hobbies. Location is everything, and this home places you minutes from some of the very best that Rowlett has to offer. Enjoy weekends boating, fishing, paddleboarding, waterfront dining, and taking in breathtaking sunsets at nearby Lake Ray Hubbard. You'll also appreciate close proximity to neighborhood parks, playgrounds, grocery stores, restaurants, pharmacies, hospitals, and everyday conveniences. Families will love being part of Garland ISD's highly sought-after Choice of School program, while commuters will appreciate quick access to Interstate 30, President George Bush Turnpike (PGBT), Highway 66, and nearby employment centers in Dallas, Garland, Richardson, Plano, Rockwall, and Mesquite. Beautifully updated, exceptionally maintained, and ideally located, this is more than just a house—it's a place to build memories, enjoy everyday comfort, and experience the very best of Rowlett living. Don't miss your opportunity to own a move-in ready home with modern updates, transferable warranties, and one of the most attractive assumable interest rates available in today's market.
…By Briggs Freeman Sotheby's International Realty


Exceptional New Construction on Over Half an Acre in Forest Hills! Built by GM Elite Custom Homes, this remarkable luxury residence combines timeless architecture, a standing-seam metal roof, sophisticated interiors, and resort-style living just moments from White Rock Lake and the Dallas Arboretum. Designed for both everyday family living and exceptional entertaining, the home is filled with natural light through expansive windows overlooking the pool and spa. The chef's kitchen is a showpiece with Taj Mahal countertops and backsplash, Sub-Zero refrigeration, dual dishwashers, a 60-inch Wolf gas range with double ovens, and an oversized gathering island. An adjoining fully equipped prep kitchen features an additional range, vent hood, refrigerator, dishwasher, custom cabinetry, and abundant workspace. The main level offers an impressive formal dining room with custom millwork, private study with fireplace and built-ins, luxurious primary retreat overlooking the pool, guest suite, game room and dedicated media room-a rare combination for first-floor living. The primary suite features dual vanities, an oversized shower, soaking tub, expansive closets, and private laundry connection. Upstairs are three additional ensuite bedrooms plus a private wellness center opening to a balcony-perfect for fitness, yoga, or quiet morning workouts. Two full laundry rooms add everyday convenience. Outside, experience true resort-style living with a motorized screened patio, commercial-grade outdoor kitchen, fireplace, built-in grill, refrigerator, pool and spa, all surrounded by a beautifully landscaped yard. A gated driveway leads to the oversized 3-car garage with epoxy flooring. Additional features include smart-home connectivity, integrated speakers, adjustable lighting, abundant storage, and exceptional custom finishes throughout. Set on over half an acre in coveted Forest Hills and within walking distance of White Rock Lake and the Dallas Arboretum, this is new construction East Dallas luxury at its finest.
…By Annonceur International


Great value on nearly half an acre in prestigious Forest Hills! Set on a rare 0.46-acre lot just minutes from White Rock Lake and the Dallas Arboretum and Botanical Garden, this inviting single-story ranch offers the perfect combination of updated living today and incredible upside for tomorrow. Featuring 4 bedrooms, 3 baths, 2 spacious living areas and an office, the home is designed for both comfortable everyday living and effortless entertaining. The beautifully remodeled kitchen is the heart of the home, showcasing a large island, a premium range, abundant custom cabinetry and an inviting breakfast area. The dining room is wrapped in walls of windows, filling the home with natural light while overlooking the beautifully landscaped grounds. The private primary suite includes a peaceful study or sitting area, while updated bathrooms and light-filled living spaces create a warm, welcoming atmosphere throughout. Step outside to your own retreat featuring a flagstone patio, sparkling pool with water features, expansive lawn, mature trees, and exceptional privacy. An electronic gate leads to a detached garage complete with a separate YOGA studio and half bath, ideal for a gym. While the home is move-in ready, it also presents an outstanding opportunity for a buyer to personalize and elevate the property over time. With Forest Hills lot values alone often exceeding $1.6M, this represents a compelling opportunity to secure one of East Dallas' most desirable addresses at an attractive price point. Surrounded by winding streets, towering trees and beautiful custom homes, Forest Hills offers a lifestyle unlike anywhere else in Dallas, with convenient access to White Rock Lake, the Dallas Arboretum, Lakewood Village, premier dining, shopping and Downtown Dallas.
…By Annonceur International


A New Standard of Luxury Living in Forest Hills Set on nearly half an acre in prestigious Forest Hills, just moments from White Rock Lake, this extraordinary new construction estate blends timeless architecture with refined transitional and Mediterranean influences to create one of East Dallas' premier luxury residences. Designed for the way families live today, this remarkable home offers five spacious bedroom suites, each with its own private ensuite bath, including an exceptional downstairs primary retreat and guest suite. Thoughtfully designed for both everyday living and grand entertaining, the home features soaring ceilings, abundant natural light, and an effortless open floor plan that seamlessly connects every living space. At the heart of the home is a spectacular chef's kitchen featuring custom cabinetry, premium appliances, an oversized gathering island, exposed wood beams, and a fully equipped prep kitchen. Walls of commercial-grade sliding glass doors create a seamless transition to the resort-inspired outdoor living spaces. The backyard is designed to rival a private resort, centered around a stunning 30-foot pool and spa, with a destination cabana featuring an outdoor kitchen, fireplace, and covered entertaining area-perfect for relaxing with family or hosting unforgettable gatherings. Luxury extends well beyond the expected with a private Wellness Center, dedicated executive study, expansive upstairs family lounge, temperature-controlled wine room, safe room, secondary office, oversized laundry room, custom flooring, abundant storage, oversized three-car garage, and an impressive circular driveway that creates a memorable arrival. Warm contemporary finishes, exceptional craftsmanship, and timeless architecture combine to create a home that is both elegant and inviting. Located just minutes from White Rock Lake, the Dallas Arboretum, Lakewood, and Downtown Dallas, this is a rare opportunity to own one of Forest Hills' finest new construction estates. Anticipated completion: Q1 2027. Buyers purchasing prior to completion may have the opportunity to personalize select finishes.
…By Annonceur International


Located just outside Milford in western Ellis County, Dovie Ranch offers 12 +/- acres of well-maintained rural property designed for comfortable country living. Combining a modern residence, quality agricultural improvements, and room for livestock, gardening, and recreation, the property provides an increasingly rare opportunity to enjoy a manageable acreage lifestyle within convenient reach of the Dallas-Fort Worth Metroplex. With an agricultural exemption already in place, new perimeter fencing, and infrastructure suited for small-scale agricultural use, Dovie Ranch is a turnkey property equally suited as a full-time residence, hobby farm, or weekend retreat. LOCATION Dovie Ranch enjoys a peaceful rural setting in western Ellis County while remaining conveniently connected to the employment, shopping, dining, and entertainment opportunities of North Texas. Positioned just outside Milford, the property offers the privacy of country living without sacrificing accessibility to nearby cities and regional hubs. Approximate distances include: ● 7 miles to Milford ● 15 miles to Hillsboro ● 24 miles to Cleburne ● 45 miles to Downtown Fort Worth ● 50 miles to Downtown Dallas ● 60 miles to Waco ● 65 miles to DFW International Airport Located within Milford ISD, the property benefits from convenient access to I-35E and Highway 77, making commuting and travel throughout the surrounding areas straightforward and efficient. RESIDENCE Positioned to overlook the surrounding acreage, the 2400 +/- SF home offers the right balance of open-concept living and practical functionality. The front entry opens into a spacious living room anchored by a fireplace and enhanced by tall ceilings that create an inviting atmosphere throughout the main living area. The kitchen is well-appointed for everyday living and entertaining, featuring a large island with bar seating, abundant cabinet storage, an electric range, oven, microwave, and a dedicated dining area. The open layout maintains easy sightlines to the surrounding property. The primary suite offers privacy and comfort, complete with a spacious bedroom, dual vanity bathroom, walk-in shower, soaking tub, and generous walk-in closet. Two additional guest bedrooms share a Jack-and-Jill bathroom, while a dedicated office provides an ideal space for remote work, household management, or additional flex use. An attached two-car garage adds convenience and practical storage for daily living. A covered back porch extends the living space outdoors, offering relaxed views across the property. The fenced backyard provides a secure area for children, pets, or casual outdoor use. A utility room with washer and dryer connections, an aerobic septic system, all-electric utilities, and co-op utility services round out a residence that is comfortable, practical, and move-in ready. IMPROVEMENTS Dovie Ranch is thoughtfully improved for both country living and small-scale agricultural pursuits. A gated entrance and improved driveway create an attractive approach to the property, while the existing infrastructure provides immediate functionality for livestock owners and hobby farmers alike. The property currently supports goats, chickens, and turkeys, and includes a three-stall goat barn designed to promote airflow and comfort during warmer months. A fenced pasture provides secure grazing opportunities, while a nearby 2000 +/- SF equipment shop offers valuable storage and workspace with 100-amp electrical service, two overhead bay doors, and ample room for vehicles, equipment, or workshop use.
…By Briggs Freeman Sotheby's International Realty


Looking for a home that matches your style and your lifestyle? Welcome to this beautifully designed 3-bedroom, 2.5-bath townhouse located in a gated community just minutes from Downtown Dallas — offering the perfect blend of convenience, comfort, and modern living. Built in 2017, this corner-unit home is filled with natural light thanks to its additional windows and airy layout. The spacious living area flows seamlessly into an open-concept kitchen featuring quartz countertops, ample cabinetry, and a dining space ideal for entertaining guests or enjoying cozy nights at home. A convenient half bath downstairs and an attached rear-entry 2-car garage with extra storage add everyday functionality and privacy. Upstairs, the owner’s suite serves as a relaxing retreat complete with a private balcony — the perfect spot for morning coffee or evening unwinding. The ensuite bath offers dual sinks, a soaking tub, separate shower, and a generous walk-in closet. Two additional bedrooms provide flexibility for guests, a home office, fitness space, or growing needs. Nestled within a quiet gated community, this home offers low-maintenance living with style, security, and unbeatable access to the heart of the city.
…By Briggs Freeman Sotheby's International Realty
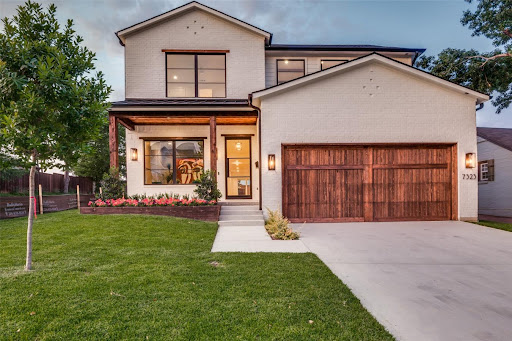


Best Value in Lakewood Elementary for Newer Construction. Don't Miss This Opportunity: Built in 2022 by Arneson Custom Homes and zoned to highly sought-after Lakewood Elementary, this home delivers exceptional craftsmanship, thoughtful design, and unmatched value in today's market. The first floor offers a highly functional layout with a private office, an open-concept family room with a fireplace, a spacious kitchen, a dining area, built-in desk space, and a guest suite with a full bath. A mudroom with an additional refrigerator adds everyday convenience. Upstairs, the primary suite features a generous walk-in closet and a flexible adjoining room ideal for a nursery, second office, or fitness space. Three additional bedrooms each include en-suite baths and walk-in closets, along with a large game room and full laundry room. Outdoor living is just as impressive, with a covered patio, built-in grill, and a spacious backyard offering plenty of room for play or a future pool. Located just minutes from Lakewood shopping and dining and White Rock Lake, this home combines lifestyle, location, and functionality. Aggressively priced and offering one of the lowest price-per-square-foot opportunities for newer construction in Lakewood Elementary, quality homes like this move quickly.
…By Annonceur International


Looking for city living without the noise? Check out 1767 Novela Way at the Mirar at the Cedars for a 3 bed, 3 and one 1/2 bath, multi-level, fee simple, new construction home with more than 2000 sq ft of living space. The Santa Barbara / Spanish style home features red-tile (metal) roof and white stucco exterior. The interior is clean, contemporary. The open floor plan on the 2nd level with 11 foot ceilings and oversized picture windows allow natural light to flood the space and live larger than it seems. The chef’s kitchen with Samsung appliances and the oversized center island with waterfall quartz is ready for you to entertain friends and family. The 3rd floor primary suite has 10 foot ceilings, a walk-in closet with a window, a spa-like bath with a deep soaking tub, an oversized walk-in shower, floating cabinets and high-end Delta fixtures. Outside the primary suite is a coffee bar or snack center with built-in cabinets adjacent to the utility closet also outfitted with built-in cabinets. The 3rd floor guest room also has an en-suite bath with walk-in shower. The 1st floor guest room has an en-suite bath with a deep soaking tub. Utilize the bonus room on the 4th floor for workout space, an office or a Zoom room. You could also set up a wet bar for entertaining on your rooftop patio as the bonus room is plumbed for water and is located next to the rooftop patio. Upgrades include: Level 4, smooth finish walls; solid core doors; spray foam insulation throughout; a tankless water heater; high end aluminum windows; 3-layer stucco exterior; metal Spanish tiles and more. The property is gated with code access and has a community dog park. Located in the Cedars known for Lee Harvey’s, the Dive-In swim club, Full City Rooster coffee shop, Baby Back Shack BBQ, Mike’s Gemini Twin and more. Minutes from downtown and multiple highway systems makes the metroplex commute easier from 1767 Novela Way.
…By Briggs Freeman Sotheby's International Realty


Tucked beneath the shade of towering trees in the heart of beloved Lakewood, 6671 Gaston Avenue is the kind of home that feels as though it was meant to be passed down through generations Gracious, Welcoming, and Rich with timeless Southern charm. Set on nearly half an acre of beautifully manicured grounds, this private retreat invites you to slow down, breathe deep, and savor life’s sweetest moments. Double porches stretch across the front of the home like an invitation to sit awhile with a glass of sweet tea as the Texas breeze drifts through the trees. Inside, warmth and elegance blend effortlessly across three spacious living areas, a formal dining room made for gathering family and friends, and a stunning chef’s kitchen that truly serves as the heart of the home. With custom cabinetry, granite countertops, high-end appliances, a grand island, and a charming bar area complete with beverage refrigerator, every detail was designed for both comfort and hospitality. The primary suite is a peaceful sanctuary all its own, offering dual closets, a quiet sitting area, and a spa-inspired bath where long evenings melt into relaxation. Beyond the main residence, a beautifully appointed guest retreat offers the perfect private haven for visitors or extended family, complete with its own kitchenette, living area, bedroom, bath, office or gym space, and Generac generator. Step outdoors and you’ll discover a backyard that feels more like a countryside escape than city living with lush gardens, a sparkling pool and spa, a greenhouse for year-round blooms, and endless space to entertain beneath the stars. From morning coffee on the porch to summer evenings by the pool, every inch of this property was made for gracious living and unforgettable memories. Perfectly positioned just moments from Lakewood Elementary School, downtown Dallas, and Lakewood Country Club, this extraordinary estate offers the rare combination of privacy, sophistication, and the relaxed beauty of Southern living in one of Dallas’ most cherished neighborhoods.
…By Briggs Freeman Sotheby's International Realty


This house comes with a REDUCED RATE as low as 5.875% (APR 6.389%) as of 8-19-2026. This is a seller paid rate-buydown that reduces the buyer's interest rate and monthly payment. Terms apply, see disclosures for more information. Discover the charm of Bishop Arts District living in this charming 2-bedroom, 1-bathroom Dallas home, originally built in 1921 and offering approx. 1,035 square feet of character-filled living space. Situated on a desirable corner lot, this home blends vintage appeal with thoughtful updated in one of Dallas' most vibrant neighborhoods. The living room makes an impression with cathedral ceilings, abundant character, and updated decorative lighting. The refreshed kitchen features a gas oven and cooktop, while a dedicated laundry area adds everyday convenience. The bathroom, a classic claw-foot tub and Katie Kime Dallas toile wallpaper complements the home's historic charm. A standout feature is the generous attic storage, offering valuable additional space and exciting potential for future conversion into an upstairs loft with access via a spiral staircase, subject to applicable approvals and building requirements. Enjoy a location in the heart of the Bishop Arts District in Dallas, known for its locally loved restaurants, bars, boutiques, shopping, entertainment, and neighborhood atmosphere. With nearby hospital access and Downtown Dallas just minutes away, this home offers a compelling combination of historic character, urban convenience, and proximity to some of Oak Cliff's most popular destinations. Whether you're drawn to the cathedral ceilings, vintage details, updated kitchen, corner-lot setting, or the possibilities above, this Bishop Arts home delivers distinctive Dallas living in a highly sought-after location. New roof in 2026.
…By Briggs Freeman Sotheby's International Realty


Welcome home to this updated Tudor in the heart of Elmwood, facing a picturesque greenbelt. A covered front porch leads into a bright, open-concept living space well suited for both everyday living and entertaining. The kitchen features a breakfast bar, stainless-steel appliances, an induction range, and granite countertops. The generously sized primary suite includes a walk-in closet and ensuite bath with dual vanities and a double shower. Upstairs, a spacious loft provides flexible bonus space for a home office, playroom, media room, or second living area. Out back, the expansive yard includes a storage shed with plenty of additional space for gardening, play, or outdoor entertaining. The home was extensively remodeled in 2019, including updates to plumbing, electrical, windows, roof, HVAC, and finishes throughout. Ideally located within walking distance of Tyler Station, the Elmwood trails, and Elmwoof Dog Park.
…By Briggs Freeman Sotheby's International Realty


Welcome to Trinity Bluffs, a charming community tucked along the Trinity River just minutes from downtown Dallas. Located on a quiet, quaint street with plenty of guest parking outside of the gated access, this three story townhome at 381 E. Greenbriar Lane, Unit 1002, offers 2 bedrooms, 2.5 baths, 1,414 square feet with a spacious 2 car tandem garage. One of the most unique features of this home is its rare dual balcony floor plan, offering peaceful, tree lined views and, in the winter months, a clear look at Reunion Tower something few townhomes in the community can offer. Inside, you’ll find high ceilings, rich oak-style wood floors, and a bright, open concept second floor where the living, dining, and kitchen areas come together comfortably. The kitchen is both stylish and functional, featuring Bosch appliances, a gas range, built-in microwave, quartz countertops, and designer lighting. A convenient powder bath is also located on this level. Upstairs, the two bedrooms are thoughtfully split for added privacy, each with its own en suite bath. The primary suite includes a large walk-in closet and a relaxing retreat at the end of the day. Enjoy a short stroll to the community pool, easy access to major highway, trails, the Bishop Arts District, and a variety of local dining and entertainment. With its welcoming feel, rare layout, low HOA dues, and convenient location, this home offers a wonderful opportunity to enjoy one of Oak Cliff’s gated communities.
…By Briggs Freeman Sotheby's International Realty
'%20stroke='%23DDAA3A'%20stroke-width='1.909'%20stroke-linecap='square'%20stroke-linejoin='bevel'/%3e%3c/svg%3e)
Receive by email any new listing that may match your search criteria
Your criteria :
By validating this form, you accept the general conditions of use of Le Figaro Properties.
These agencies offer a selection of luxury properties vente at Caney City. Feel free to contact them for personalized assistance.
