Get early access to listings that match your criteria
Never miss an opportunity again. Our personalized alerts notify you instantly.

 English$ USD · m²


Tucked behind a long, private drive and surrounded by mature trees, this stately Georgian Colonial unfolds across 8.75 acres and 725 feet of McDonald Lake shoreline, offering the rare feeling of a true private estate. Here, mornings begin with tranquil views, summer days spill effortlessly onto an expansive deck, and evenings invite lingering with guests in a setting that feels far removed from the everyday. Yet for all its serenity, the property is remarkably connected to the best of the St. Croix Valley. Inside, the home reveals the scale and craftsmanship expected of an estate of this caliber, with soaring proportions, abundant natural light, and beautiful cherry woodwork creating a warm, timeless character. The gracious foyer opens to multiple gathering spaces, from the elegant dining room with wainscoting and fireplace to the formal living room and generous great room, where a brick-surround fireplace anchors relaxed entertaining. A handsome cherry-paneled den offers a quieter retreat, while French doors throughout invite the outdoors in, and a wet bar creates an effortless backdrop for everything from intimate evenings to larger celebrations. The heart of the home is designed around connection. The spacious kitchen, with its ample cabinetry, bar seating, and walk-in pantry flows naturally into the informal dining area and spacious sunroom—another sun-drenched place to gather or simply take in the wooded surroundings. Upstairs, the private Owner’s suite is conceived as a retreat of its own, with a separate sitting area and exquisite views, outfitted walk-in closet, and indulgent en suite. Additional bedroom suites and thoughtfully arranged baths provide comfort and convenience, while the walkout lower-level transforms into an entirely different experience. A dramatic stone fireplace grounds the family room, while the adjacent billiards room, wet bar, cedar-lined four-season porch, and flexible bonus spaces invite recreation, hobbies, and extended gatherings, plus a fifth bedroom with a walk-through ¾ en suite adds versatility. The grounds offer just as much possibility. The sweeping backyard could readily accommodate a pool, while the maintenance-free deck creates a natural stage for lakeside entertaining. A heated three-car attached garage is joined by an impressive four-car detached garage, complete with a bathroom and loft—an exceptional offering for car enthusiasts or creative pursuits. This home is ready for its next chapter, presenting an extraordinary opportunity to bring a fresh vision to an already remarkable foundation. And when you want to venture beyond your private retreat, Stillwater’s amenities, downtown, and the St. Croix River are less than 10 minutes away, with Hwy 36 and I-94 nearby for an easy commute to St Paul and MSP Airport. A rare convergence of privacy, shoreline, scale and potential, this is a property meant to be experienced—and reimagined.
…By Lakes Sotheby's International Realty


Experience refined, maintenance-free living just minutes from downtown Wayzata. Ideally located near Ridgedale Center, premier shopping, award-winning restaurants, fitness clubs, walking trails, and everyday conveniences, this beautifully maintained walkout townhome combines luxury with effortless living. The thoughtfully designed floor plan features a sought-after main-level primary suite, sun-drenched living spaces, a spacious gourmet kitchen, and a beautiful four-season sunroom. The expansive walkout lower level offers generous space for entertaining, guests, or everyday enjoyment, while the oversized two-car garage provides ample storage. Exceptionally cared for and very lightly lived in, this turnkey home offers the perfect blend of comfort, style, and convenience in one of the west metro’s most desirable locations.
…By Lakes Sotheby's International Realty


An exceptional opportunity to build a custom home with Great Neighborhood Homes in Edina’s historic Country Club District. This oversized property features a spacious backyard overlooking Wooddale Park and is ideally located within walking distance of 50th & France and directly across from Edina Country Club. The proposed modern floor plan is designed for both refined entertaining and comfortable everyday living. The main level features a dramatic center-island kitchen with premium Sub-Zero and Wolf appliances, a walk-in pantry, spacious great room with fireplace, private library, formal dining room, and inviting four-season porch. Upstairs, four generously sized bedrooms each feature an ensuite bath, complemented by a large, convenient laundry room. The lower level offers an expansive amusement room, an optional sport court or golf simulator, and a fifth bedroom suite. The property provides ample flexibility for additional enhancements, including a sport court, swimming pool, main-level primary suite, and three-car garage. Renderings and images are representative of the home that could be built. Final home design and construction plans are subject to approval by Edina’s Heritage Preservation Commission.
…By Lakes Sotheby's International Realty


Private townhome, perched at the top of a hill on a quiet cul-de-sac, offers generous space, abundant natural light, and a peaceful wooded setting. Enter inside to soaring ceilings that create an impressive sense of openness. The spacious kitchen flows into the dining and living areas, all highlighted by a cozy gas fireplace and large, sun-filled windows. The open-concept main level provides excellent potential to reimagine the kitchen, including space for a generous center island—a great opportunity to add equity with your own updates. Enjoy your morning coffee or unwind in the evening on the three-season porch overlooking the serene, wooded backyard with abundant wildlife. With over 3,000 finished square feet, the home features a spacious upper-level loft with additional built-ins, plus a full owner’s suite complete with private bath and walk-in closet. The lower level offers exceptional flexibility with a large family room, flex room ideal for a home office or workout space, generous laundry room with extra storage, bedroom, and a stunning remodeled full bath featuring marble countertops. A second three-season porch off the lower-level bedroom provides easy access to the private backyard. An attached two-car garage adds convenience, and the location is hard to beat—just minutes from Lone Lake Park with its dog park, tennis and pickleball courts, soccer fields, trails, and nearby shops and restaurants. Brand new roof installed September 2026
…By Lakes Sotheby's International Realty


Sold before print.
…By Lakes Sotheby's International Realty


Beautifully updated with its original character intact, this Armatage home offers inviting spaces inside and out. The current owner has thoughtfully improved nearly every surface, pairing hardwood floors and coved ceilings with a renovated kitchen, remodeled upper-level primary suite, updated basement, and new laundry room. An expansive deck leads to a paver patio and firepit area, creating room to dine, entertain, and unwind in the fenced backyard. An oversized two-car garage adds convenience, while the lower-level office offers potential for a fourth bedroom with an egress window, wall, and door. Neighborhood favorites Colita, Red Wagon Pizza, and Pizzeria Lola are within walking distance, with parks, Minnehaha trails, and the Minneapolis lakes nearby. Easy access to MSP Airport and both downtowns completes the appeal of this move-in-ready home.
…By Lakes Sotheby's International Realty


Located on a quiet cul-de-sac and set on a point, this 1.35-acre site has 220 feet of spring-fed water on Indianhead Lake. An extensive $300,000 remodel and update included adding the largest Marvin windows with views of the lake, 400+ bottle refrigerated wine cellar, wood floors in the basement, and the entire house inside and exterior painted. A blend of hand-crafted finishes blends both rustic yet modern symmetry. The open floor plan offers very high ceilings. A highlight is certainly the large main level deck with phantom screens, gas fireplace, television, stairs to the lakeside fire pit, and space for an outdoor dining and living room setup. The fully appointed main level primary suite is very private, while the upper level is dedicated to secondary bedrooms, an office, and plenty of space to stretch out. The walkout lower level features a sport court with an "About Golf" simulator as well as a fitness room, sauna, family room, and dedicated theatre room. Heated floors throughout many parts of house including the garage, basement and primary bath. This highly automated home can be run from your cell phone. The neighborhood is a great area for walking and biking, and is close to the Braemar sports complex, highly rated Edina Schools, and shopping and dining.
…By Lakes Sotheby's International Realty


Arguably one of the finest homes in “The Vista”, this exceptional three-year-old residence enjoys a truly remarkable setting—with Minikahda Vista Park unfolding just beyond the backyard. This beautifully designed living space offers five bedrooms, four baths and an effortless blend of elegance, comfort and function. The main level includes a fabulous great room, with views of the park beyond, over the top kitchen and large butlers pantry and versatile bedroom or private office, with ¾ bath. A screened porch with Phantom Screens creates a seamless connection between indoors and out. Upstairs, the serene primary suite features two generous walk-in closets and a luxurious full bath with dual vanities. Additionally, there are two more bedrooms, connected by a full Jack and Jill bath, and a spacious loft which provides an inviting second gathering area or the flexibility to create an additional bedroom. The beautifully finished walkout lower level was designed for entertaining, with an expansive recreation room, gas fireplace, kitchenette and direct access to the backyard. Outdoors, thoughtfully designed landscaping frames a lovely paver patio and fire pit, all overlooking the expansive green space beyond. A heated, three-car garage with epoxy floors completes this extraordinary offering. Sophisticated, spacious and beautifully situated, this is a home—and a setting—that would be difficult to replicate.
…By Lakes Sotheby's International Realty


Welcome to this exceptional Charles Stinson-designed residence, beautifully situated on a private .71-acre homesite overlooking Wing Lake. Tucked away in a quiet boutique neighborhood this architecturally distinctive home offers a rare combination of privacy, captivating views, dramatic living spaces, and an outstanding setting just minutes from Excelsior and Lake Minnetonka. Designed for both comfortable everyday living and entertaining, the light-filled main level features a dramatic great room with fireplace, sitting room, formal dining room, center island kitchen, sun room, and a spacious primary suite—all surrounded by expansive windows that bring the beautiful natural setting indoors. The thoughtful one-level design provides exceptional main-floor living, while vaulted ceilings, hardwood floors, natural woodwork, and distinctive architectural details add warmth and character throughout. The walkout lower level offers exceptional living and entertaining spaces with a large family room with fireplace, second kitchen, office, flex room (could be an additional bedroom or exercise/game room), two bedrooms, two full bathrooms, and direct access to the backyard. Outside, enjoy a private resort-like setting highlighted by a gorgeous heated pool, patio, screened porch, mature landscaping, and peaceful views of Wing Lake. Additional highlights include four heated garage stalls, two large maintenance free decks, in-ground sprinklers, fenced yard, and much more. A truly special property offering distinctive architecture, generous living spaces, privacy, and an exceptional location. Minutes from dining, shopping, parks, trails and golf.
…By Lakes Sotheby's International Realty

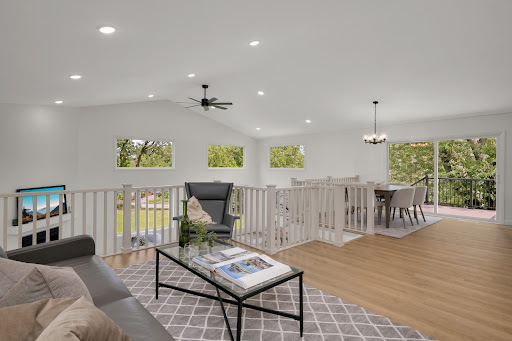


Welcome to this beautifully renovated home in one of West Bloomington's most sought-after neighborhoods. Surrounded by lakes, parks, walking trails, and everyday conveniences, this exceptional location offers the perfect blend of nature and accessibility. Inside you'll find an inviting floor plan highlighting light and bright living spaces with abundant natural sunlight filtering through the all new Andersen windows. Other highlights include: an updated kitchen with large stone center island and double oven; 5 spacious bedrooms including the oversized primary suite with it's private bathroom and expansive walk-in closet; new flooring throughout; new roof on main house; new maintenance free deck; 4 car garage; and more. The unfinished lower level offers an additional 1,000 sq/ft of recreation or storage space. Move-in ready with room to grow, this is an outstanding opportunity to enjoy the best this neighborhood has to offer.
…By Lakes Sotheby's International Realty


LOCATION LOCATION LOCATION!!!! Very close to Bloomington's west campus of fine public schools, Olson Elementary, Olson Middle, and Jefferson High School- all just a few blocks away. Nestled on a beautifully landscaped lot in one of Bloomington’s most desirable established neighborhoods, this impeccably maintained residence offers an exceptional combination of thoughtful updates, functional living spaces, and rare garage amenities. Fully remodeled in 2008 and presented in mint condition, the home blends timeless design with modern comfort throughout its spacious and highly livable floor plan. The heart of the home is the expansive kitchen and informal dining area, designed for both everyday living and entertaining, featuring abundant workspace, generous cabinetry, and seamless connection to the home’s gathering spaces. Hardwood floors, main-floor laundry, and beautifully maintained finishes create a warm and refined atmosphere throughout the main level. The lower level offers exceptional additional living space, including a large family room, a fourth bedroom with egress, and a newer luxury bath designed with elevated finishes and comfort in mind. Two fireplaces with gas inserts add warmth and character to both levels of the home. This is a fully finished lower level with room to run. One of the property’s most special features is the stunning full-width screened porch overlooking the beautifully terraced rear gardens — a private outdoor retreat perfect for relaxing, entertaining, or enjoying the surrounding landscape. The setting is further enhanced by the unique location with no homes directly across the street, offering an uncommon sense of openness and privacy. Car enthusiasts, hobbyists, and buyers seeking exceptional utility will appreciate the oversized heated and insulated garage featuring an additional third stall, workshop space, abundant storage, and an oversized garage door designed to accommodate taller trucks, SUVs, and specialty vehicles — a truly rare offering in this price range and location. With exceptional care, meaningful updates, quick closing availability, and an outstanding Bloomington location close to parks, shopping, dining, and transportation, this is a rare opportunity to own a turnkey property offering both comfort and versatility in an established neighborhood setting.
…By Lakes Sotheby's International Realty


A remarkable private estate offering seven acres, an 8,351-square-foot Denali Custom Home, a 40' x 60' pole barn, and an exceptional collection of lifestyle amenities, all within minutes from Orono, Lake Minnetonka, Long Lake, Wayzata, and Highway 394. As you come up the winding driveway to the impeccably maintained home, mature woods gradually open to a peaceful meadow, expansive lawn, and an impressive coastal-inspired residence surrounded by nature. Built in 2015, the home pairs timeless architectural character with comfortable, thoughtfully designed spaces created for both everyday living and memorable gatherings. A welcoming wraparound porch leads into a light-filled main level where southern exposure brings warmth and natural light throughout the day. The generous living room features a fireplace and beautiful views of the grounds, while the gourmet kitchen offers abundant workspace, an expansive center island, high-end appliances, and seamless connection to the dining area. A separate family room provides a more intimate setting for conversation, reading, or relaxed evenings at home. Five spacious bedrooms and six bathrooms provide exceptional flexibility for family and guests. The finished walkout lower level expands the living experience with a large recreation room, additional bedroom, and dedicated home gym. Three fireplaces, extensive storage, a heated six-car garage, and multiple indoor and outdoor gathering spaces make the property as functional as it is inviting. Beyond the home, the acreage becomes a private recreational retreat. Explore private walking trails through the woods, tend the irrigated gardens and apple orchards, gather around the fire pit, or enjoy the meadow, chicken coop, and 40' x 60' pole barn, ideal for hobbies, equipment, animals, a workshop, vehicle storage, or an impressive collection. Private, peaceful, and beautifully maintained, this rare luxury estate offers the space and freedom of country living without sacrificing convenient access to Orono, Lake Minnetonka, Wayzata, Long Lake, shopping, dining, golf, boating, recreation, and the western suburbs of Minneapolis.
…By Lakes Sotheby's International Realty


Exceptional Lake Minnetonka homesite offering 410 feet of prime shoreline on East Upper Lake. 1.45-acre setting provides a rare blend of tranquility, privacy, and a central lake location. Remodel this older three bedroom/three bathroom one-story home and boat house, or build new. Open to all builders! Enjoy access to the lifestyle and amenities of both downtown Excelsior and Wayzata. Located in the Westonka School District. The Dakota and Minnetonka regional trails are just minutes away. Please do not enter the property without an appointment.
…By Lakes Sotheby's International Realty


Designed by renowned Minnesota architect Leonard Parker, this exceptional residence captures the essence of authentic mid-century modernism through dramatic scale, natural light, warm materials and a thoughtful connection between architecture and landscape. The main-level family room is the architectural centerpiece, soaring beneath a 17-foot ceiling and anchored by a striking wood-burning fireplace detailed in brick and copper. Spectacular windows throughout the space flood the interiors with sunlight, while terrazzo flooring flows through the living room, dining room and kitchen, beautifully complementing the home's original modernist character. The main level also features a formal living room and mudroom/laundry adjacent to the kitchen with its own exterior doorway. Four bedrooms are located upstairs, including the primary suite and two smaller decks. The lower level offers a family room with wet bar plus a rare original bomb shelter, an intriguing piece of mid-century history with potential for exceptional wine storage. Outside, approximately 1,000 square feet of paver patio extends the living spaces onto the beautiful corner lot with two driveways: a formal "horseshoe" entrance driveway and a large rear driveway for parking and a hard to find three-car garage. Just one block to the trails and natural beauty of nearby Westwood Hills Nature Center, a 160-acre preserve featuring wooded paths, wetlands, prairie, and scenic Westwood Lake. For those who appreciate the enduring principles of modernist architecture, this Leonard Parker residence is a truly special opportunity to own a piece of Minnesota architectural history.
…By Lakes Sotheby's International Realty


Do not miss this stately brick townhome in coveted Coventry, beautifully updated and truly move-in ready. Recent improvements include all-new appliances, countertops, lighting, hardware, carpet and fresh paint throughout. This desirable end unit offers two bedrooms plus den, along with a private balcony, unique to this unit only. Enjoy an exceptionally spacious outdoor patio area with an open fence that extends the view to the expansive green space beyond, creating a wonderful sense of privacy as well as access to Centennial Lakes Park, just beyond. Step outside and stroll the Promenade, to Lunds/Byerlys, Target, dining, shopping and everyday conveniences, admiring the sculptures along the way. A rare opportunity to enjoy an elegant, low-maintenance lifestyle in one of the community’s most desirable settings—simply move in and enjoy!
…By Lakes Sotheby's International Realty


Tucked into one of Plymouth's most sought-after neighborhoods and just minutes from Wayzata High School, this luxury home offers a rare private, indoor-outdoor entertaining experience — with five bedrooms on one level, sweeping wetland views, and a walkout level built for gathering. The thoughtfully designed floor plan balances everyday comfort with effortless entertaining: spacious gathering areas, a formal dining room, private office, library, and a chef-inspired kitchen with a large center island and butler's pantry. A newer three-season porch, anchored by a striking stone fireplace, offers a year-round spot to unwind and take in the natural surroundings. The walkout lower level is made for hosting, with a custom gathering space, full wet bar, and private guest suite. Upstairs, all five bedrooms sit on one level, including a luxurious primary suite and a versatile loft ideal as a study or media room. The three-car garage goes well beyond the basics, with an extra-deep stall, a convertible roof hoist, a workbench with storage, and an EV charger. Outside your door: neighborhood amenities including a community pool, parks, trails, and pickleball courts. More than a home, it's a lifestyle built around comfort, connection, and views you won't want to leave.
…By Lakes Sotheby's International Realty


Extraordinary French country-inspired architectural home nestled behind a gated circular driveway, offering the elegance and sophistication you’ve been looking for in the highly sought-after Hilldale neighborhood. Living spaces are filled with an abundance of natural light, highlighting the home’s graceful design, soaring ceilings, and thoughtfully curated finishes throughout. Expansive windows frame beautiful views of over an half-acre lot and private backyard spaces, creating a seamless connection between indoor elegance and outdoor serenity. Beautifully updated and designed for elevated everyday living, the home offers spacious gathering areas, refined architectural details, and a flowing floor plan that exudes warmth and sophistication. The oversized main-floor primary suite features a large walk-in closet and a spa-like bath. A spacious main-level study/office and three upper-level bedrooms provide flexibility and function. The lower level offers exceptional entertaining spaces, an additional bedroom, a wine room, and the potential for a state-of-the-art gym adjacent to your own private sauna. A rare offering that captures the romance of French architecture with the comfort and luxury of modern living, this is an estate that truly stands apart. Ideally located just moments from Todd Park, Interlachen Country Club, and the shopping, dining, and entertainment of 50th & France. Direct easy access to Cooper Circle through the back gate.
…By Lakes Sotheby's International Realty


A timeless classic two story on a quiet street in the high demand Minikahda Vista area of St. Louis Park. Set within the city's most treasured neighborhood, it has the look and feel of an Edina Country Club home. This well cared for three-bedroom, two-bath home offers timeless character, architectural details, custom screened-in gazebo in the private backyard. This lovely home captures the romance, character, and quiet elegance of 1937 - where beautiful architecture, mature trees, and a true sense of place endure. Close distance to the elementary school, shops and dining at Excelsior and Grand. This is a gem.
…By Lakes Sotheby's International Realty


Beyond the gates, 48 extraordinary acres unfold in the heart of the St. Croix River Valley—a private sanctuary where architecture, craftsmanship, and nature exist in remarkable harmony. Tucked at the end of a long private drive, this landmark barndominium estate is enveloped by wooded acreage and expansive 360-degree views, offering a rare sense of seclusion just minutes from Woodbury, Stillwater, and the historic village of Afton. From the moment you arrive, the scale is undeniable, yet it is the feeling that lingers. Astounding reclaimed barn timbers lend the residence a warmth and authenticity that cannot be replicated, while impeccable craftsmanship transforms every detail into something worthy of admiration. Reclaimed hardwood floors, barn doors, cabinetry, and trim tell a story of another era, thoughtfully reimagined for a life of extraordinary comfort. Walls of glass and expansive sliding doors invite the surrounding landscape indoors, shifting the experience of the home with every season and every hour of the day. At its heart, the great room rises beneath a grand vaulted, beamed ceiling, anchored by a dramatic floor-to-ceiling stone fireplace. It is a setting equally suited to quiet mornings and unforgettable evenings. The chef’s kitchen, centered around a generous island and exquisite Quartzite, flows effortlessly into the open living and dining spaces, creating an environment made for gathering without ever feeling formal. Beyond, a three-season porch opens to a terrace overlooking the resort-style pool and built-in fire pit—a private stage for long summer afternoons, twilight cocktails, and evenings that naturally extend well beyond sunset. The private quarters are equally considered. A serene main-level primary suite offers a spa-like retreat, while additional bedroom suites and a separate living residence provide remarkable flexibility for household members, guests, extended stays, or staff. A world-class private fitness studio elevates the everyday, complete with a wet bar, amusement room, and additional garage stall or storage. Its possibilities are limited only by imagination: guest house, creative studio, entertainment pavilion, party barn, or something entirely your own. Here, there is room to pursue every version of life. Work in privacy. Train without leaving home. Create. Entertain. Retreat into nature and disappear into your own adventures. Give the dogs their own space. Gather around the fire. Swim beneath an open sky. Or simply do nothing at all. An indoor dog kennel, impressive bunker/storage room, heated six-car attached garage, and countless flexible spaces ensure that this estate adapts effortlessly to the way you live—not the other way around. And then there is the land. The sights and sounds of nature surround you, uninterrupted. Woodland, open sky, changing seasons, and the quiet rhythm of the valley create an atmosphere increasingly difficult to find—and nearly impossible to reproduce. A residence of this caliber is rare. A setting of this scale is rarer still. Together, they create something beyond luxury: a legacy property with the presence, privacy, and possibility to become whatever you envision. This is more than a home. It is a way of life few will ever experience—and an opportunity that may never present itself again.
…By Lakes Sotheby's International Realty


The Ultimate Lake Minnetonka Retreat is an extraordinary lake house at 5940 Loring Drive in Minnetrista, where every season feels like a vacation. Set on a quiet cul-de-sac along the open waters of Upper Lake, this beautiful retreat combines classic lake living with the comforts of a substantial year-round home. Offering nearly 6,500 finished square feet, the residence includes five bedrooms and six bathrooms with spaces designed for both everyday living and effortless entertaining. Sweeping lake views become part of the experience throughout the home, while the main-level primary suite provides the ease and privacy of one-level living. The property features a large, level yard beautifully framed by mature perennial gardens and lush landscaping. It is an ideal setting for entertaining, outdoor celebrations or simply giving children and grandchildren room to run and play. The peaceful cul-de-sac setting adds another layer of privacy and is especially appealing for families with young children. At the water’s edge, approximately 120 feet of Lake Minnetonka shoreline includes a hard-sand beach perfect for swimming and enjoying direct access to the lake. A triple-canopy boathouse with a spacious veranda overlooks Upper Lake, creating a spectacular setting for sunset views, morning coffee and long summer days on the water. Inside, the home has two distinct personalities. The main level captures the spirit of the ultimate summer beach house, filled with natural light and a relaxed lake-house feel. The great room and expansive kitchen create inviting gathering spaces, complemented by formal and informal dining areas and a dedicated home office. The walkout lower-level transforms into the ultimate winter cabin, warm and cozy after a day spent skating, snowshoeing or enjoying the frozen lake. A spacious family room centers around the fireplace, while a wet bar, pool table area, media room and wine cellar make this level equally suited for entertaining family and friends. Whether you’re boating, swimming, or entertaining in the expansive yard this home captures everything that makes Lake Minnetonka special. Located in the Westonka School District and just minutes from the shopping, dining and everyday conveniences of nearby Minnetrista, Mound and the western Lake Minnetonka communities, your new home offers a rare combination of substantial shoreline, open-water views, privacy and year-round lake living. This is more than a lake house. It is a true Lake Minnetonka retreat with everything you need to make memories year-round.
…By Lakes Sotheby's International Realty


Stunning new construction by Great Neighborhood Homes in an A-plus Edina location, just two short blocks from Arden Park and 50th & France and a short stroll to Edina Country Club. Set on a quiet, tree-lined street, this exceptional homesite offers the future owner the opportunity to customize a dream home to their exact specifications. The conceptual rendering showcases an elegant brick façade with expansive window walls and a Juliet balcony. Inside, the thoughtfully designed open floor plan centers around an impressive great room and includes both formal and informal dining spaces. The showcase gourmet kitchen is designed to impress, featuring high-level appliances, an oversized center island, and a generous walk-in pantry. The main level also offers a private library and a screened porch. Upstairs, four spacious bedrooms include a luxurious primary suite with vaulted ceilings, a spa-inspired bathroom, and an enormous walk-in closet. The second bedroom features its own junior suite, while bedrooms three and four share a Jack-and-Jill bath. A spacious upper-level laundry room adds everyday convenience. The expansive lower level is designed for entertaining and recreation, with a large TV and recreation area, wet bar, billiards/ping-pong space, and a generous exercise room. A fifth bedroom suite provides an ideal space for guests. Additional possibilities include a rare three-car garage or a main-level primary suite, as well as a sport court or golf sim. The image shown is a conceptual rendering of the proposed home and represents one possible design for the lot. Owner can make own selections. Photos are a representation of builder’s work.
…By Lakes Sotheby's International Realty


Situated on 9.1 acres on Crystal Bay, this extraordinary estate, with over 900 feet of shoreline, unobstructed lake and sunset views, mature hardwoods, expansive lawns, beautiful gardens and sweeping views across Crystal Bay, is of a type that rarely comes on the market. It borders gorgeous wetlands and offers a scale and level of privacy increasingly difficult to find on Lake Minnetonka. This is your chance to have your Lake Minnetonka dream home, whether you are looking for a vintage residence or an extraordinary site for the estate you plan to create. The existing residence, originally constructed in 1921, includes an unattached carriage house which would require some restoration, but may present an opportunity for creativity. Crystal Bay is the deepest bay on Lake Minnetonka and is prized for its clear water, dramatic views and direct access throughout the lake. From here boaters can easily reach Maxwell Bay, North Arm and the broader lake system. Wetland delineation, parcel boundary review and setback analysis are currently underway to further define future building opportunities. This property includes substantial upland areas and a stunning lakeside setting that offers a compelling canvas for a significant new residence. 2425 N Shore Drive, Orono, MN is located near the Lafayette Club , Noerenberg Memorial Gardems and downtown Wayzata. This is a truly rare opportunity to acquire more than nine acres of Lake Minnetonka’s most coveted bays. Bring your architect. Bring your builder. Bring a vison worthy of the land.
…By Lakes Sotheby's International Realty


Nestled in the highly sought-after Highlands Park neighborhood, this beautifully updated walkout rambler offers timeless charm and exceptional livability. Perched on a hilltop setting, the home features a welcoming front porch, three bedrooms, three bathrooms, beautiful hardwood floors, fresh paint throughout, and spacious windows that bring in abundant natural light. Two inviting fireplaces create warm, welcoming spaces for everyday living and entertaining, while the walkout lower level provides flexible living space for family and guests. Head outside to a private, oversized backyard with a large deck - an ideal setting for outdoor entertaining, play, or peaceful relaxation - along with a charming storage shed offering abundant storage. Enjoy an unbeatable location just moments from parks and top-rated schools, with convenient access to shopping, dining, and major highways. A rare opportunity to own a beautiful home in one of the area's most desirable neighborhoods.
…By Lakes Sotheby's International Realty


Something about a quiet dead-end street just feels like coming home - and this meticulously maintained Cape Cod, tucked into the heart of Fern Hill, captures it perfectly. Natural light floods the large living room through oversized windows, dancing across original hardwood floors, plaster walls, coved ceilings, and a cozy fireplace that anchors the space. The thoughtfully updated kitchen stuns with natural wood cabinetry and stainless steel appliances, flowing effortlessly into an informal dining room where French doors open to a covered porch and a flat, fenced yard - ideal for summer dinners, morning coffee, or letting the dog run free. Two bedrooms and a fully remodeled bath complete the main floor. Upstairs, the spacious primary retreat offers its own quiet escape: ample closet space, a cozy sitting area, and a built-in desk made for slow mornings or focused work. The newly finished lower level invites you to spread out - a generous family room, abundant storage, and a newer 3/4 bath create endless flexibility. Use it as one open great room, or carve out a private guest bedroom with its own living area. The choice is yours. All of it sits in a short distance from Cedar Lake and a few of the Twin Cities' most beloved coffee shops and bakeries - the kind of neighborhood where mornings stretch longer and weekends feel like a small holiday.
…By Lakes Sotheby's International Realty


Hidden among the rolling hills and towering pines of Artisan—one of the East Metro's most coveted private enclaves—this extraordinary estate is a rare expression of architectural excellence, uncompromising craftsmanship, and effortless luxury. Set on 5.5 secluded acres overlooking a serene pond, this Derrick Custom Homes masterpiece offers an unparalleled lifestyle where every space has been thoughtfully designed for both grand entertaining and intimate everyday living. From the moment you arrive, the estate conveys a sense of quiet significance. A stately approach, timeless architecture, and impeccable natural surroundings set the stage for interiors defined by soaring volumes, exquisite custom millwork, designer finishes, and walls of glass that dissolve the boundaries between home and nature. Every room is curated to inspire—from elegant formal spaces and a richly appointed office to the breathtaking great room, where a dramatic stone fireplace anchors the heart of the home. The gourmet kitchen is nothing short of extraordinary—a destination unto itself where exceptional design meets effortless function. Created for gatherings both intimate and grand, it flows seamlessly into beautifully appointed living spaces, while a fully equipped butler's pantry elevates entertaining with understated sophistication. The private Owner's suite is a sanctuary of comfort and refinement, complete with a fireside sitting room, bespoke dressing spaces, and a spa-caliber bath that invites moments of daily indulgence. Each additional bedroom is thoughtfully designed as its own private suite, offering luxurious accommodations for household members and guests alike. Designed to rival the finest private resorts, the walkout lower level is dedicated to recreation, wellness, and entertaining, with inviting gathering spaces, a spectacular bar, and private guest accommodations. Outdoors, the estate reaches its crescendo. Expansive terraces, a vaulted three-season porch with fireplace, and impeccably landscaped grounds unfold to reveal a spectacular resort-inspired setting centered around a sparkling pool, elegant gazebo, and fire pit—all framed by mature trees, tranquil water views, and complete privacy. Every sunrise, every gathering, and every quiet evening becomes an experience defined by beauty and serenity. Perfectly positioned just 15 minutes from the charming river towns of Stillwater and Hudson yet offering effortless access to MSP International Airport and the Twin Cities, this is far more than an exceptional residence—it is a legacy estate. A home where timeless architecture, extraordinary quality, and an unrivaled setting converge to create one of the area’s most remarkable luxury offerings.
…By Lakes Sotheby's International Realty


Exceptional custom Swanson-built home in Plymouth’s premier Taylor Creek neighborhood offering 6,093 finished square feet of thoughtfully designed living space, timeless craftsmanship, and outstanding indoor and outdoor amenities. Located within the award-winning Wayzata School District, this meticulously maintained home sits on a beautifully landscaped private wooded lot and has been continually updated with quality improvements throughout. Recent enhancements include fresh interior paint, Hunter Douglas window treatments, custom closet organizers, professionally updated landscaping, and a beautifully remodeled walkout lower level with new hardwood flooring, making this home truly move-in ready. The fenced-in yard and private backyard setting create exceptional privacy rarely found in established neighborhoods. Designed for everyday living and exceptional entertaining, the open floor plan is filled with natural light and showcases rich hickory hardwood floors, quality millwork, and spacious gathering areas. The gourmet kitchen features quartz countertops, custom cabinetry, an oversized center island, butler’s pantry, abundant storage, and seamless flow into the home’s inviting living spaces. Created for making memories, this home offers an impressive collection of amenities including a private indoor sport court, dedicated exercise room, custom island-style wet bar, hot tub, and a fully remodeled walkout lower level designed for recreation and entertaining. Two screened porches—one with a cozy fireplace and oversized screens—overlook the peaceful wooded backyard. The expanded covered patio below includes a professionally installed under-deck drainage system, creating a dry outdoor living area in virtually any weather. The main level offers a private office, spacious mudroom, and a versatile flex room ideal for a second office, study area, or hobby room. Upstairs you’ll find four generously sized bedrooms, including a luxurious owner’s suite with a spa-inspired bath and spacious walk-in closet. The oversized heated three-car garage provides generous space for vehicles, storage, and hobbies. Taylor Creek is one of Plymouth’s most desirable neighborhoods, offering remarkably low HOA dues, one of the area’s largest neighborhood pools, a spacious clubhouse for private resident gatherings, and convenient access to nearby parks, playgrounds, and miles of scenic walking and biking trails. In addition to Wayzata’s award-winning public schools, the home is conveniently close to several premier private schools, offering exceptional educational choice. Conveniently located minutes from shopping, restaurants, golf, and major highways, this exceptional home offers the perfect combination of luxury, recreation, privacy, and community. Homes with this level of craftsmanship, continuous investment, exceptional amenities, and a premier neighborhood setting rarely become available.
…By Lakes Sotheby's International Realty
'%20stroke='%23DDAA3A'%20stroke-width='1.909'%20stroke-linecap='square'%20stroke-linejoin='bevel'/%3e%3c/svg%3e)
Receive by email any new listing that may match your search criteria
Your criteria :
By validating this form, you accept the general conditions of use of Le Figaro Properties.
These agencies offer a selection of luxury properties vente in Hennepin County. Feel free to contact them for personalized assistance.


