The agencies at Cournonterral
These agencies offer a selection of luxury properties vente at Cournonterral. Feel free to contact them for personalized assistance.

 English$ USD · m²


From the moment you enter, this property captivates with its exceptional character. An elegant circular driveway, graced by a magnificent olive tree planted in its center, provides an ideal space for easy movement and maneuvering by car. The property also features an outbuilding currently used as an office, a massive 94 m² garage, and a carport for parking vehicles. The main entrance, the true centerpiece of the villa, runs the length of the house and is wide open to the outdoors thanks to its large floor-to-ceiling windows. It immediately reveals an exceptional panoramic view. The ground floor offers generous spaces, including a light-filled double living room of over 72 m² that opens onto a separate kitchen with an adjoining dining room. The space flows naturally onto a pleasant terrace and a veranda equipped with an outdoor kitchen—ideal for making the most of sunny days. Also on the ground floor, a fully equipped master suite and a bedroom complete this level. Upstairs, the villa is organized around two distinct areas. The first wing features a superb master suite with a walk-in closet and a bathroom. The second wing consists of an additional suite and a bedroom, offering a comfortable space perfectly suited for a large family or for hosting guests. Outside, the spectacle continues with a magnificent infinity pool, a true extension of the property and its privileged surroundings. A fully furnished 57 m² outbuilding completes the ensemble. It includes a living room, a bedroom, and a bathroom, offering a private space that is particularly ideal for entertaining family, friends, or guests. Set on a 3,800 m² wooded lot, richly landscaped and completely secluded from neighboring properties, this estate enjoys a rare setting and an exceptional panoramic view. A truly unique property in terms of its spaciousness, architecture, amenities, and setting, it is ideal for lovers of character homes seeking space, privacy, and quality of life.
…By Montpellier Sotheby's International Realty


Just 15 minutes from Montpellier, nestled between vineyards and garrigue, discover this elegant single-storey property set in a preserved natural environment.Set on a 6-hectare plot with panoramic views extending to the sea, this home with generous volumes has been designed to offer optimal living comfort in a warm and friendly atmosphere.The day area is organized around approximately 150 m² of bright living spaces. A welcoming entrance opens onto a spacious living room with a stove, an office, a dining room, and a large kitchen-diner extended by a functional back kitchen. Each room benefits from direct access to the terraces and gardens, ensuring a smooth flow between the inside and outside.The sleeping area is intelligently divided into two distinct zones to maintain everyone's privacy. The first features a refined master suite with a dressing room, bathroom, shower room, and private toilets. The second is dedicated to family or guests and includes an independent suite with its own shower room, two bedrooms with built-in storage, a bathroom, separate toilets, as well as two other bedrooms sharing a common bathroom. All bedrooms enjoy remarkable dominant views and open up, thanks to sliding glass doors, onto a spacious covered terrace.Outside, large terraces of approximately 150 m² naturally extend the living spaces and invite relaxation. The meticulously landscaped garden offers numerous leisure and rest areas, including a heated infinity pool measuring 5 x 11 meters, a clearing with a horse box, a vegetable garden, walking paths, and a small vineyard.The property is complemented by several outbuildings totaling nearly 300 m², including a mazet, a large closed garage for four vehicles, a workshop, a storage area, a shed, a covered garage for eight cars, and a wine cellar.The technical features are in line with the location: geothermal heating, solar panels, sliding glass doors, electric shutters, a borehole, automatic watering, outdoor lighting, a motorized gate, alarm system, and remote surveillance.A rare property that combines nature, comfort, and elegance, waiting to be discovered without delay.For any additional information, please contact our agency.This description has been automatically translated from French.
…By Coldwell Banker - Villanova Realty


Close to Montpellier, this estate of nearly 7 hectares, on a dominant position in the heart of the vineyards, offers a panoramic view up to the sea and a preserved natural Mediterranean environment, with no nuisance. It includes 3.7 hectares of producing vineyards, with potential for expansion. The main house, built about fifteen years ago above a functional wine cellar, offers 270 m² of living space on one level, spread around a walled garden with a superb tiled swimming basin (21x4 m). It includes several lounges, a high-end open kitchen, 4 bedrooms, 3 shower rooms, and beautiful amenities: aluminum double glazing, automated rolling shutters, heat pump, reversible air conditioning, double-sided fireplace, solar panels, and borehole. An adjoining reception room of 210 m², extended by a 50 m² covered porch, completes the ensemble. The wine cellar (700 m²) is perfectly equipped and accessible on the ground floor, with a winery, storage spaces, tasting room, and office. All shops, services, and access (tram, highways, TGV station, airport, beaches) within 25 minutes. Ideal property for primary or secondary residence with vineyard and oenotourism potential. Sale price including fees: 3,700,000 euros Buyer’s fee Fees: 5.72% including VAT of the excluding fees price, which is 200,000 euros Price excluding fees: 3,500,000 euros Energy class: B Climate class: A Estimated annual energy expenses for standard use: between 3,200 euros and 4,250 euros per year. Prices indexed as of 01/01/2021. Information on the risks to which this property is exposed is available on the Georisques website: www.georisques.gouv.fr
…By Agence Mercure Languedoc-provence


A rare property, fully renovated in 2026, where elegance, spaciousness, and high-quality finishes blend in remarkable harmony. This exceptional villa has undergone a particularly meticulous renovation, carried out with great taste, attention to detail, and high-quality finishes. Upon entering, the property reveals a majestic foyer. The spacious living area centers around a cozy living room with a fireplace, a light-filled dining room, and large picture windows that generously open the reception areas to the outdoors. Adjacent to this, an elegant and seamlessly integrated kitchen completes the living space. Designed for comfort and privacy, the main level features several completely separate sleeping areas. A remarkable 40 m² room offers numerous possibilities for use: a guest bedroom, a private movie theater, a leisure area, or a room dedicated to entertaining. The villa also features a master suite with its own shower room, walk-in closet, and terrace, as well as a second suite with its own bathroom. Upstairs, two new suites, each equipped with its own private shower room, share access to a magnificent terrace. Outdoor spaces that live up to the property’s standards. A beautiful, secluded terrace naturally extends the entertaining areas and offers a privileged setting.The property also features a large heated swimming pool, complete with a particularly elegant pool deck and a pétanque court. The entire property is set on 1,334 m² of land, offering privacy, comfort, and a high quality of life. A ground-floor garden level with exceptional potential, spanning approximately 220 m², featuring a climate-controlled wine cellar specially designed for wine storage and a garage offering remarkable potential for conversion. This space can be customized to suit your desires and needs: a guest house, a home theater, a gym, a recreational area, or a large, secure garage. It can also be kept in its current configuration to meet the expectations of car enthusiasts and collectors. A unique and exclusive villa. A property designed for those seeking something truly different.
…By Montpellier Sotheby's International Realty


Set directly on the Mediterranean shore, this architect-designed villa of 210 m² in Frontignan captures the charm of coastal living with architectural elegance. Inspired by the clarity and proportions of Greek design, it features spacious volumes and fluid transitions between interior and exterior. From the entrance, an indoor garden bathes the space in light and leads to a generous living room with fireplace, extended by a terrace facing the sea. The sleek, open kitchen is fitted with premium appliances and is complemented by a utility room. The night area on the ground floor includes six bedrooms with integrated wardrobes, a bathroom, a separate toilet, and a large office space. Upstairs, the master suite enjoys its own bathroom and a private 20 m² terrace with a spectacular view of the sea. The 170 m² terrace outside is ideal for relaxing or entertaining. A vast underground garage and double carport ensure excellent functionality.
…By Montpellier Sotheby's International Realty


What would it be like to begin each day in complete tranquility, surrounded by nature, with sunlight streaming into the home and shifting beautifully throughout the day? Just minutes from Montpellier, this exceptional property is nestled within a rare and secluded residential enclave, away from the bustle of everyday life. Here, silence, lush greenery and natural light create an environment that invites you to slow down and savor the passing hours. From the moment you arrive, the eye is drawn toward the horizon. The morning light is soft and delicate; by midday, the landscape unfolds beneath the sun; and as the day draws to a close, warmer hues invite you to linger outdoors just a little longer. Set on more than 1.5 acres of land, the home fully embraces its natural surroundings. The terrace opens onto a generous swimming pool. A few laps first thing in the morning? A refreshing swim beneath the midday sun? A leisurely lunch in the shade, followed by a drink around the barbecue as the heat of the day begins to fade… And when the landscape turns golden, who would want to go back inside? Offering approximately 270 sq. m. of living space, the home has a warm and welcoming character. The fully equipped kitchen, finished in travertine, has been thoughtfully designed with two distinct areas: one dedicated to hot food preparation and the other to cold food preparation. An exceptionally practical layout, equally suited to everyday living and elegant entertaining. The primary suite features a bedroom opening onto the terrace, a dressing room and a private bathroom. Additional bedrooms comfortably accommodate family and guests while allowing everyone to enjoy their own sense of privacy. A separate studio further enhances the property. Its expansive floor-to-ceiling windows, intentionally designed without shutters, allow the surrounding landscape to remain fully visible. With a bedroom, bathroom, heating and air conditioning, it provides an ideal private retreat for guests or a dedicated space offering complete independence. What is it that one truly comes here for? Perhaps a gentler way of living. Peaceful mornings, days spent outdoors, spontaneous swims, long lunches and dinners, and the changing light that accompanies every season. A rare address for those seeking an exceptional quality of life defined by peace, nature and proximity — all just minutes from Montpellier. The images presented are AI-generated visual projections. These enhancements are intended solely to illustrate the potential design and decorative possibilities of the spaces. They are for illustrative purposes only, are non-contractual, and in no way alter the characteristics of the property offered for sale. Information regarding the risks to which this property is exposed is available at [www.georisques.gouv.fr](http://www.georisques.gouv.fr). Presented by BARNES Montpellier [email protected] +33 (0)4 99 58 32 60
…By Barnes Occitanie


Positioned front-line in a truly privileged setting, directly on the water’s edge in Bouzigues, this exceptional property offers uninterrupted, panoramic views across the shimmering waters of the Étang de Thaua landscape that shifts beautifully with the light throughout the day. Comprising three fully independent apartments, each level has been thoughtfully designed to maximize both privacy and the extraordinary setting. Every apartment opens onto a generous private terrace, creating seamless indoor-outdoor living and offering front-row views over the lagoonperfect for long Mediterranean lunches, sunset evenings, and effortless entertaining. The property is equipped throughout with air conditioning on every level, ensuring year-round comfort and complete autonomy for each residence. This configuration presents a rare versatility: a refined primary home with guest accommodations, an elegant holiday retreat to share with family and friends, or a high-performing rental investment with multiple income streams. Set within one of the region’s most authentic and desirable villages, Bouzigues is celebrated for its oyster farms, renowned seafood restaurants, and relaxed coastal lifestyle. Here, life unfolds at a gentler pace, surrounded by natural beauty and a strong sense of community. Ideally located, the property also benefits from proximity to vibrant destinations such as Sète and Montpellier, offering cultural richness, international access, and year-round activityall within easy reach. A rare opportunity to own a front-line water view property combining lifestyle, authenticity, and exceptional investment potential on the Mediterranean lagoon.
…By Montpellier Sotheby's International Realty


Just a short walk from the beach and picturesque harbour of Bouzigues, in one of the area's most sought-after residential settings, this contemporary villa, completed in 2020, offers an exceptional lifestyle enhanced by uninterrupted views over the Thau Lagoon and Mont Saint-Clair. Set on a south-facing plot of more than 900 sq.m, the property offers approximately 167 sq.m of living space and impresses with its contemporary architecture, generous proportions, and high-quality finishes throughout. The ground floor opens onto a magnificent 57 sq.m living area bathed in natural light, thanks to its impressive ceiling height and expansive pocket sliding glass doors. Enhanced by a Focus fireplace, the living room flows seamlessly onto a terrace overlooking the Thau Lagoon, providing a truly spectacular setting. The fully fitted and equipped kitchen blends harmoniously into the reception area. This level also features a pantry, a laundry room, an elegant primary suite with dressing room and en-suite shower room, as well as a separate guest WC. A double garage and an insulated basement of approximately 30 sq.m complete the property's outstanding amenities. Upstairs, three comfortable bedrooms with built-in storage share a family bathroom with both a bathtub and a walk-in shower, together with a separate WC. Outside, the landscaped garden features a 9 × 4.5-metre saltwater swimming pool with its pool house, creating an inviting space dedicated to relaxation and entertaining. The quality of the finishes reflects the overall excellence of the property, including travertine flooring, Porcelanosa wall tiles, pocket sliding glass doors, tilt-and-turn windows, motorised roller shutters complemented by adjustable louvre shutters, and numerous premium features designed for optimal everyday comfort. A contemporary residence combining elegance, comfort and an exceptional quality of life, nestled in one of the most desirable locations on the shores of the Thau Lagoon.
…By Montpellier Sotheby's International Realty


Positioned front-line in a truly privileged setting, directly on the water’s edge in Bouzigues, this exceptional property offers uninterrupted, panoramic views across the shimmering waters of the Étang de Thau—a landscape that shifts beautifully with the light throughout the day. Comprising three fully independent apartments, each level has been thoughtfully designed to maximize both privacy and the extraordinary setting. Every apartment opens onto a generous private terrace, creating seamless indoor-outdoor living and offering front-row views over the lagoon—perfect for long Mediterranean lunches, sunset evenings, and effortless entertaining. The property is equipped throughout with air conditioning on every level, ensuring year-round comfort and complete autonomy for each residence. This configuration presents a rare versatility: a refined primary home with guest accommodations, an elegant holiday retreat to share with family and friends, or a high-performing rental investment with multiple income streams. Set within one of the region’s most authentic and desirable villages, Bouzigues is celebrated for its oyster farms, renowned seafood restaurants, and relaxed coastal lifestyle. Here, life unfolds at a gentler pace, surrounded by natural beauty and a strong sense of community. Ideally located, the property also benefits from proximity to vibrant destinations such as Sète and Montpellier, offering cultural richness, international access, and year-round activity—all within easy reach. A rare opportunity to own a front-line water view property combining lifestyle, authenticity, and exceptional investment potential on the Mediterranean lagoon.
…By Montpellier Sotheby's International Realty


In 13,000 m² of verdant tranquility, this villa of quiet grandeur combines pure lines and luminous spaces over 415 m², with a secluded suite above. A double salon, sheltered by the warmth of Christian Ghion’s fireplace and the refined library of Philippe Daney, extends toward a garden vista. Stained-glass details by Claude Viallat punctuate the master suite—a space as poetic as it is luxurious. The kitchen and dining areas flow naturally toward a sculptural fountain by Elizabeth Garouste. Five sleeping areas, including a second suite with dedicated office-library, and functional annexes ensure comfort in every corner. The Garouste pool, nestled within the U-shaped plan, captures sunlight and serenity. With five garages and two gates, the estate balances hosting potential with discreet privacy.
…By Montpellier Sotheby's International Realty
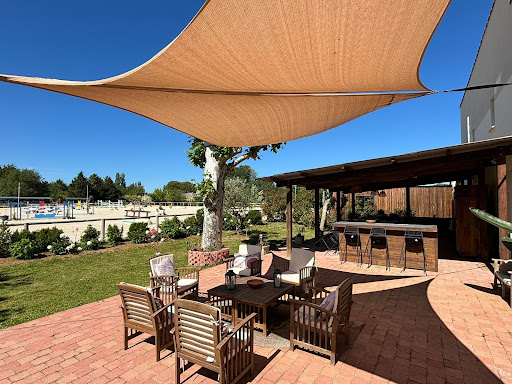
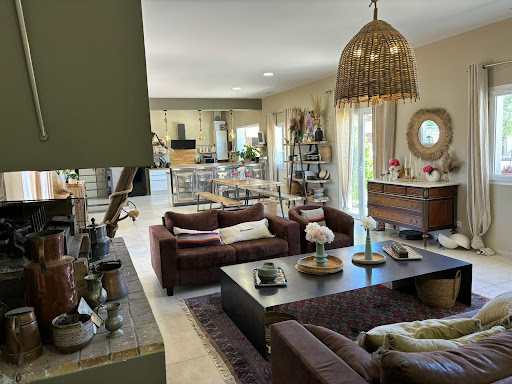


Very rare – at the gates of Montpellier, equestrian estate on more than 6 hectares, close to all amenities Perfectly located at the gates of Montpellier and the main roads, Horse Immo has the privilege of presenting this splendid equestrian estate to you. Spread over more than 6 hectares, the high-quality equestrian facilities offer considerable potential for activity. Resolutely oriented towards the enhancement and well-being of horses, the estate offers different stables for around thirty boxes, varied training spaces (quarry, riding arena, walker, Aqua training), optimizing each space with different access to water for green spaces all year round. The functional side of the whole is complemented by pretty landscaped spaces allowing you to enjoy the outdoors in all seasons. On the residential side, more than 250 m2 located on a wing of the large central courtyard, has neat and modern interiors, ideal for very pleasant family life. An independent studio can accommodate some staff. Located in a highly sought-after area, close to motorways, a TGV station and the airport, the estate will be able to accommodate all types of clientele and become a popular competition venue for the entire Mediterranean axis. Possibility of acquiring other buildings and equestrian facilities Our opinion Horse Immo: A great opportunity to seize as quickly as possible!
…By Laure Taberne


Ideally located between Montpellier and Nîmes, within immediate reach of the Mediterranean coastline and some of the region’s most sought-after tourist destinations, [Horse Immo](https://www.horse-immo.com?utm_source=chatgpt.com) proudly presents this exceptional equestrian estate extending over nearly 9 hectares. This remarkable and recently built property features a prestigious farmhouse-style residence offering approximately 300 sqm of living space, where spectacular volumes, abundant natural light and refined finishes combine in perfect harmony. The cathedral-style living room, elegant reception areas flowing seamlessly into one another, and beautifully appointed suites with exposed timber beams create an atmosphere that is both sophisticated and welcoming, enhanced throughout by the use of premium materials. Additional outbuildings totaling nearly 1,200 sqm further enrich this unique property and offer outstanding potential for a variety of high-end projects, including a luxury secondary residence, an exclusive hospitality venture, professional premises or artistic spaces. Completely sheltered from disturbances and hidden from view, the landscaped grounds feature an elegant swimming pool, expansive terraces and a refined pool house, creating an exceptional lifestyle environment dedicated to relaxation and the Mediterranean art of living. Designed with meticulous attention to detail, the equestrian facilities form a rare and comprehensive ensemble. A high-end indoor stable comprising 14 boxes includes two tack rooms, several grooming areas with showers, as well as independent accommodation for a rider or staff member. An indoor arena, a dressage arena, a lunging ring and extensive storage facilities complete this highly functional and immediately operational equestrian property. The estate also offers additional land parcels totaling nearly 8 hectares, where the grounds unfold into vast landscaped paddocks and cultivated areas within a beautifully preserved natural setting, harmoniously planted and entirely free from nuisance. **Horse Immo’s opinion:** A rare and confidential address where architectural excellence, premium equestrian facilities and an exceptional lifestyle come together in perfect balance. A truly unique property designed for discerning buyers and horse enthusiasts seeking an extraordinary place to call their own.
…By Laure Taberne


Exclusivity - IGP Hérault vineyard between sea and garrigues. Vineyard of about 22 hectares of which about 12 hectares of IGP vines in one piece. Located 15 minutes from the beaches and the historic centre of Montpellier, 10 minutes from a TGV station and an airport. This property offers: A very popular site A fully renovated manor house A vast operating building A production sold in cooperative A strong development potential Ideal for a wine and residential project File on request
…By Blue Side - Propriétés Et Domaines Viticoles


North of Montpellier, a stunning centuries-old stone building nestled in the heart of nature, offering absolute tranquility and complete privacy. This charming property consists of four separate dwellings, giving you almost the feeling of owning your own little village within the grounds. Magnificent vaulted rooms, antique terracotta tiles, and exceptional fireplaces will delight true lovers of authenticity and heritage. It also features a reception hall, a gazebo, a large swimming pool, and expansive outdoor spaces offering an exceptional view of Pic Saint-Loup. In excellent condition and bathed in light, it captivates with its authenticity, character, and privileged setting. An ideal location for developing an event, tourism, or hospitality venture, but also perfectly suited for a large family wishing to enjoy an exceptional living environment. A rare property steeped in history, offering the unique sensation of owning a genuine private village in a preserved and sought-after setting.
…By Montpellier Sotheby's International Realty


in a quiet, sought-after residential neighborhood on the outskirts of Montpellier, this large villa offers over 230 m² of living space in a beautifully wooded 2,000 m² park with a swimming pool and spas. Bathed in light and facing south, this villa offers a spacious entrance hall leading to a pleasant living room opening onto the terrace overlooking the swimming pool nestled in the grounds. A large separate kitchen-diner completes the living area. On the night side, there are 4 beautiful bedrooms and 1 splendid master suite with its own bathroom, dressing room, and access to the private solarium overlooking the grounds. A separate studio with its own terrace and Jacuzzi is perfect for entertaining family or generating rental income. On the top floor, there is an insulated attic of approx. 70 m² that could be converted. High-quality features: solar panels, pellet stove, reversible air conditioning, water softener, and borehole... Closed garage and covered parking for 2 cars. And to top it all off, a shaded pétanque court...
…By Montpellier Sotheby's International Realty


From the moment you enter, this property captivates with its exceptional character. An elegant circular driveway, graced by a magnificent olive tree planted in its center, provides an ideal space for easy movement and maneuvering by car. The property also features an outbuilding currently used as an office, a massive 94 m² garage, and a carport for parking vehicles. The main entrance, the true centerpiece of the villa, runs the length of the house and is wide open to the outdoors thanks to its large floor-to-ceiling windows. It immediately reveals an exceptional panoramic view. The ground floor offers generous spaces, including a light-filled double living room of over 72 m² that opens onto a separate kitchen with an adjoining dining room. The space flows naturally onto a pleasant terrace and a veranda equipped with an outdoor kitchen—ideal for making the most of sunny days. Also on the ground floor, a fully equipped master suite and a bedroom complete this level. Upstairs, the villa is organized around two distinct areas. The first wing features a superb master suite with a walk-in closet and a bathroom. The second wing consists of an additional suite and a bedroom, offering a comfortable space perfectly suited for a large family or for hosting guests. Outside, the spectacle continues with a magnificent infinity pool, a true extension of the property and its privileged surroundings. A fully furnished 57 m² outbuilding completes the ensemble. It includes a living room, a bedroom, and a bathroom, offering a private space that is particularly ideal for entertaining family, friends, or guests. Set on a 3,800 m² wooded lot, richly landscaped and completely secluded from neighboring properties, this estate enjoys a rare setting and an exceptional panoramic view. A truly unique property in terms of its spaciousness, architecture, amenities, and setting, it is ideal for lovers of character homes seeking space, privacy, and quality of life.
…By Montpellier Sotheby's International Realty


A charming house, tastefully renovated, in the heart of Boutonnet Ideally located in the highly sought-after Boutonnet neighborhood, just a few minutes’ walk from downtown Montpellier and all amenities, this elegant townhouse, built in 1949, underwent a complete renovation in 2025, carried out with exquisite taste and high-quality finishes. As soon as you enter, you’ll be charmed by the warm and refined atmosphere that permeates the space. The ground floor is organized around a spacious, light-filled living area, featuring a top-of-the-line open-concept kitchen that opens onto the living room and blends seamlessly with the rest of the space. A versatile room, complete with its own bathroom, rounds out this level: ideal as an office, reading room, or ground-floor bedroom, depending on your needs. The entire space opens generously on both sides to the outdoor areas: a pleasant terrace extending into a tree-lined garden off the living room—a true haven of peace in the city—as well as a second garden off the entrance, offering charm and privacy. The first floor features four beautiful, spacious bedrooms that share a large, perfectly laid-out family bathroom. The top floor is entirely dedicated to a superb master suite, offering a privileged private space with its own walk-in closet and elegant bathroom. This rare property harmoniously combines the charm of the past with contemporary comfort and an exceptional location. It will particularly appeal to large families seeking space and quality of life, as well as those who enjoy a privileged urban lifestyle, where everything is within walking distance in one of Montpellier’s most sought-after neighborhoods. A property full of character, blending elegance, comfort, and the art of living in the heart of Montpellier.
…By Montpellier Sotheby's International Realty


Contemporary villa 207 m² with landscaped garden 895 m² and 15 m pool. Bright, open-plan living area with pocket sliding doors onto a wooden terrace. Ground floor: two bedrooms with private shower rooms and garden access. First floor: master suite with balcony, 29 m² terrace, bathroom and 6 m² dressing. Three further bedrooms, extra shower rooms, two indoor parking spaces and energy-efficient installations including a heat pump and 41 m² photovoltaic panels.
…By Montpellier Sotheby's International Realty


A true family home, this spacious 1970s stone house boasts generous living spaces within an exceptional park of nearly 2,000 m². Facing south, the house enjoys remarkable natural light and offers a privileged, peaceful, and verdant living environment in the heart of the city. The ground floor features a large entrance hall leading to the living room with three French doors opening onto the terrace and the park. The dining room and office also have direct access to the south-facing terrace. A comfortable eat-in kitchen extends into an outdoor dining area perfect for enjoying the sunset. A bedroom with its own shower room completes this level. Accessible via a grand staircase, the upper floor offers a suite with its own bathroom and covered terrace overlooking the park. There are also five beautiful bedrooms, three of which open onto terraces offering views of the lush garden. A garage and multiple cellars… A true family home in a superb park, all in the heart of Montpellier, close to Les Arceaux and only a 10-minute walk from the tram…
…By Montpellier Sotheby's International Realty


Just a few minutes from Montpellier, in a calm and privileged residential environment, discover this superb villa of 269 m², backed by a magnificent wooded natural area.Built on a landscaped plot of 2,000 m², the property offers a true haven of peace. Its pool area, complemented by a fountain, as well as its perfectly arranged pool house invite you to fully enjoy the beautiful days in complete privacy.The house opens onto a cathedral living room of 54 m² with generous volumes, bathed in light thanks to its dual exposure. The exposed beams, the fireplace, and the large bay windows create a warm atmosphere while providing a beautiful connection with the terraces and the garden.The spacious eat-in kitchen, with an East-West flow, has direct access to the terrace. The ground floor also includes three bedrooms, one with its private shower room, all opening onto the exteriors, as well as an office.On the first floor, entirely dedicated to the parents, you will find a large open space for a bright office, a bedroom, two dressing rooms, and a large private bathroom.Additionally, an independent bedroom on the garden level, with its living room and shower room, provides an ideal space to receive family and friends or to run an independent activity.Very functional, this family villa also features a large room that can accommodate a gym, a home cinema, or a playroom, as well as a vast cellar.On the parking side, a double garage, a carport, and numerous parking spaces complete the amenities.A prime location, just a 7-minute walk from the tram and all shops, offering a perfect balance between tranquility and practical living.This description has been automatically translated from French.
…By Montpellier Sotheby's International Realty


Exclusive listing Just steps from the fortifications of the old town, one of the best-preserved medieval complexes in France, a tranquil, Olympian calm reigns in this unique location... A sublime blend of late 19th-century charm and refined contemporary elegance. A meticulous renovation, down to the smallest detail, offers approximately 310 sq m spread across two buildings framing the intimate space of the heated pool and garden. A superb open-plan living area features an American-style kitchen and a fireplace. A large, floor-to-ceiling window visually extends this relaxation space towards the garden and pool. A generous suite of over 30 sq m with a dressing room is complemented by a spacious bathroom. A guest bedroom or office completes the upper floor. A laundry room, a double garage, and a parking space are also included. A stunning open-plan living area with an American-style kitchen and a fireplace. Equally charming, the second building offers a double living area with a dining room and open-plan kitchen, all opening onto the living room with its fireplace. Upstairs, there is a suite with a dressing room, shower room, and private terrace. Two further bedrooms complete the ground floor, one with a dressing room and the other with a balcony overlooking the pool area. A laundry room and two parking spaces are also included. Ideal for hosting family and friends or for rental income. This hidden gem offers the advantage of being close to all the shops in the historic center, allowing you to enjoy the evening craft markets and various festivals throughout the year: Montpellier and its opera house, Avignon and its In and Off Festival, one of the world's largest theater and performing arts festivals, Arles, capital of the Camargue, and its international photography festival, All these attractions converge on the strategic location of the town of Aigues-Mortes. This charming property is ideally located, offering quick access to the TGV train station, the airport, and the motorway, not to mention the Mediterranean beaches just 5 minutes away. Close to the salt marshes, famous for their pink landscapes and salt mountains, the Petite Camargue offers an exceptional environment where horses, bulls, and flamingos roam freely. A walk through the salt marshes is a unique birdwatching experience for all nature lovers who will appreciate the scenery of the Camargue Regional Natural Park, its wild beaches, and its traditions.
…By Montpellier Sotheby's International Realty


Combining contemporary elegance with the Mediterranean lifestyle, this recently renovated and expanded villa offers exceptional amenities. A two-bedroom guest house and a garage round out this rare property. From the moment you enter, the spaciousness is captivating. The expansive living area combines a living room with a fireplace, a dining room, and an open-concept kitchen featuring a central island that extends into a table with a striking design. A second separate living room and large floor-to-ceiling windows generously open the spaces to the outdoors. On this level, three bedrooms—one of which could serve as an office—share a large bathroom with a shower, complemented by a spacious laundry room. Upstairs, the master suite offers a true haven of privacy: a custom walk-in closet, a light-filled bedroom, a large picture window with a panoramic view, and an elegant bathroom. Outside, a spacious terrace overlooks a beautifully landscaped garden, a swimming pool with a pool house—featuring a living room and kitchen—as well as a pétanque court. An exceptional property, designed to combine elegance, warmth, and the art of living in a true haven of peace.
…By Montpellier Sotheby's International Realty


An Exceptional Villa in the Heart of a Lush Green Setting Nestled on a magnificent 3,000 m² landscaped lot, this sumptuous, single-story contemporary villa offers nearly 500 m² of living space and provides a rare living environment that combines elegance, comfort, and serenity. Upon entering, the generous spaces and exceptional natural light are immediately captivating. The reception area consists of a spacious double living room, an elegant dining room, and a seamlessly integrated, high-end open-concept kitchen, extended by a functional pantry. Large floor-to-ceiling windows open the living spaces onto the terraces and outdoor areas, creating perfect harmony between indoors and outdoors. The main sleeping area features four magnificent suites, each with its own private bathroom. The sumptuous master suite boasts a spacious, custom-built walk-in closet as well as a large, refined bathroom, offering a true sanctuary of well-being. Designed in a U-shape, the villa is centered around a spectacular infinity pool, the true centerpiece of the property. The outdoor spaces have been designed to fully embrace the good life: an elegant pool house with a fully equipped summer kitchen provides the perfect setting for entertaining, while a gym bathed in natural light through its large floor-to-ceiling windows offers a soothing view of the surrounding nature.The lower level harmoniously complements the amenities of this exceptional residence with a fifth private suite featuring its own bathroom, a laundry room, a fully equipped wine cellar, a sumptuous private movie theater with a bar area, and a spacious garage that can accommodate four vehicles. Set in a privileged location, in absolute tranquility and surrounded by lush greenery, this rare property combines contemporary architecture, high-end amenities, and an exclusive lifestyle. An exceptional address designed for clients seeking excellence and discretion.
…By Montpellier Sotheby's International Realty


Montferrier-sur-Lez - In a quiet, private estate, spectacular contemporary villa of almost 500m² on a 5,000m² plot. Inspired by the Californian style, with its taut lines and large glass surfaces, it combines a graphic, uncluttered style with a warm, friendly atmosphere. Constructed with the finest materials and infinite attention to finish, it is structured as follows: Garden level: luminous 100m² living room with fireplace and top-of-the-range open-plan kitchen, very open to the outside for an In & Out lifestyle, 50m² Master suite, 3 suites, 2 bedrooms and a large bathroom. Upstairs, a second master suite and a gym. On the lower level, a games room, laundry room and garage, as well as an independent apartment comprising a living room, bedroom and bathroom. The same attention to details has been applied to the 5,000m² landscaped park, planted with Mediterranean species and designed for rest and relaxation, with its 15mx5 heated swimming pool, petanque court and soccer pitch. 5 min from tramway line 5 (opening in December 2025), 30 min from the beaches and airport.
…By Kretz Real Estate


Montferrier-sur-Lez - Contemporary villa of 360 m2 on 1405 m2 of land, with no overlooking neighbors. Built with high-quality materials and finishes, it is laid out as follows: Ground floor: Cathedral living room of 100 m2 with high-end walnut and granite open kitchen, widely opening onto the terrace and garden, living room/library, master suite of 60 m², a 2nd suite, office, gym, and IMAX cinema room, pantry and laundry room. Upstairs, 3 suites. The well-maintained exterior includes a 200 m² terrace with bioclimatic pergola, outdoor lounge, and a heated and secure pool of 10x5m. Ducted air conditioning, photovoltaic panels (30Kwh), sliding bay windows with rolling shutters, built-in sound system, alarm ... Garage and several parking spaces with electric vehicle charging. Located 20 minutes from the historic center of Montpellier, 3 minutes from the tram (L5), 30 minutes from Montpellier Fréjorgues airport, South France train station, and the beaches. Your contact: Audrey Rennesson - 06 60 89 46 38This description has been automatically translated from French.
…By Kretz Real Estate
'%20stroke='%23DDAA3A'%20stroke-width='1.909'%20stroke-linecap='square'%20stroke-linejoin='bevel'/%3e%3c/svg%3e)
Receive by email any new listing that may match your search criteria
Your criteria :
By validating this form, you accept the general conditions of use of Le Figaro Properties.
These agencies offer a selection of luxury properties vente at Cournonterral. Feel free to contact them for personalized assistance.
As part of your search for a luxury property, discover our catalog of 3 luxury houses with a terrace in Cournonterral, offered from $719,074. Outdoor meals or summer receptions, the terrace extends the house outdoors. The houses listed in our listings offer attractive living areas measuring between 182 m² and 334 m².
As part of your search for properties of excellence, browse our privileged selection of 3 luxury houses with a pool in Cournonterral available from $719,074. Whether the architecture of these houses incorporates a covered indoor aquatic space or a vast outdoor pool, each property flourishes amid remarkably landscaped grounds measuring between 1,350 m² and 3,800 m².


