The agencies at Lunel
These agencies offer a selection of luxury properties vente at Lunel. Feel free to contact them for personalized assistance.

 English$ USD · m²


Housing: Ideally located between Montpellier, Nîmes, and the Mediterranean coast, this remarkable equestrian property has been designed by industry professionals to meet the requirements of quality equestrian activities. Set on nearly 9 hectares of uninterrupted land, it offers complete facilities that are well-maintained and particularly rare on the market. Main dwelling: The house develops approximately 300 m² and benefits from a functional, family-friendly design, as well as quality amenities. The ground floor includes: An entrance; An office; A fitted kitchen; A laundry room; A spacious living area; A bar area offering a direct view of the covered riding arena; An elegant open double fireplace serving the living areas. Upstairs: Three bedrooms; A large hallway; A bathroom; A separate toilet; A dressing room; An additional room; A convertible attic offering potential for approximately 100 m² more. On the garden level, adjacent to the ground floor: A boiler room; A laundry room; A shower room with a shower; An additional bedroom. The house is built on a ventilated crawl space of about 80 cm, ensuring comfort and durability of the structure. Outdoor spaces: The exteriors have been designed for relaxation and well-being with a saltwater pool of 4 x 8 meters and its spa area; heating via a heat pump. Operation: Equestrian facilities: Directly extending from the dwelling, the professional facilities include: A stable composed of 2 foaling boxes of 4 x 4.50 m; 12 additional boxes of 3 x 3.50 m; A storage shed of approximately 120 m²; A riding arena of 20 x 60 m; 5 relaxation paddocks; A lunge ring; A covered riding arena of 15 x 30 m; A living area of approximately 35 m² adjacent to the riding arena; A club house; A tack room; A closed shed for workshop and equipment storage of approximately 100 m². Land: The land of the equestrian center, adjacent to the dwelling and operational buildings, constitutes a coherent landholding, particularly functional and easy to operate. Mostly flat, it benefits from excellent agronomic quality, among the most renowned in the department. Vast wooded hedges structure the property and provide numerous shaded areas, particularly appreciated for the comfort and well-being of the horses throughout the year. Additional elements: Water resources: The property enjoys excellent hydraulic autonomy thanks to: A well of approximately 13 meters deep supplying the house; Two BRL hydrants ensuring water supply to the land. This exceptional equestrian property will appeal to both professionals and demanding riders seeking an immediately operational working tool, in a privileged environment close to major thoroughfares, cities, and the coast. Mission and challenges Safer on this property - Energizing agriculture and forestry. Please note that some advertising sites do not properly display our service. For complete and accurate information, we invite you to consult our site or contact us directly. Information about the risks this property is exposed to is available on the Géorisques site: georisques.gouv.fr Photos: © Copyright Safer - Use prohibited without the author's agreement.This description has been automatically translated from French.
…By Safer Occitanie


For Sale – Character Townhouse with Pool and Private Garden Located in the heart of town, this charming period property offers 193 m² of living space on a 740 m² plot, along with 286 m² of additional outbuildings. All amenities are within walking distance. From the moment you step inside, the high ceilings create a pleasant sense of space and light. The wide hallway leads to a living room, dining room, separate kitchen, study, and a guest WC. A beautiful staircase leads to the upper floor, where you’ll find three spacious bedrooms, each with its own private shower room, as well as a laundry room and a separate WC. Continuing on, a 105 m² attic with balcony and private entrance offers endless possibilities: additional bedrooms, a master suite, playroom, or professional space. Secluded from view, the spacious outdoor area includes a fully equipped summer kitchen, 9x4m swimming pool, outdoor shower and WC, vegetable garden... a true urban oasis. To complete the property: a 32 m² garage, a 100 m² workshop, and a covered area—ideal for artisans or entrepreneurs. This unique home combines charm, comfort, and potential, perfectly suited for a family residence or an investment opportunity. Let me know if you'd like to adapt this for an international luxury listing platform or have it proofread by a native real estate marketing tone.
…By Coldwell Banker - Villanova Realty


In the heart of the village, behind its characterful facade, a magnificent old winemaker's house is revealed, where the charm of the old works perfectly. With 225 m2 of living space (excluding mezzanine), this residence offers generous volumes and an ideal layout for a large family or for a guest house project. Some rooms could benefit from a slight refresh, giving future owners the opportunity to reveal the full potential of this residence by putting it in their own image, while preserving its authenticity. From the moment you enter, you'll be captivated by the spacious living room of approximately 55 m2, a true living space perfect for entertaining. The separate kitchen, nearly 40 m2, will appeal to food lovers and those who enjoy convivial gatherings, offering ample space for sharing wonderful moments around a large table. In the basement, an authentic 10 m2 wine cellar will delight enthusiasts and add an extra touch to the character of this residence. The sleeping area comprises four bedrooms, including a separate annex currently operating as a bed and breakfast, with its own shower room, private toilet, jacuzzi, and sauna. The mezzanines offer excellent potential for conversion, allowing for the creation of additional bedrooms, an office, or leisure spaces to suit your needs. Outside, the garden, completely private, features a swimming pool ideal for relaxation in an intimate and peaceful setting. Finally, a 55 m2 garage and a 40 m2 workshop complete this property with multiple possibilities. A characterful residence, rare on the market, which will appeal to lovers of beautiful stonework, large spaces and properties offering strong potential for development. Don't wait any longer and call me to visit this property with incredible charm! COMPTOIR IMMOBILIER DE FRANCE - Plus d'informations sur cif-immo.com - « Les informations sur les risques auxquels ce bien est exposé sont disponibles sur le site Géorisques : www.georisques.gouv.fr »
…By Comptoir Immobilier De France


Just 20 minutes from Montpellier, in a calm and sought-after environment in Saturargues, discover this traditional single-storey villa of 127 m², fully renovated. It offers a beautiful bright living room of approximately 50 m² with a lounge, dining area, and fully equipped modern kitchen. The night area consists of three bedrooms, a shower room, and separate toilets. The house also has an independent studio that can be used as a fourth bedroom, office, or reception area. Outside, you can enjoy a meticulously maintained plot of 900 m² with a swimming pool and unobstructed views of nature, with no overlooking neighbors. Two garages complete this property, providing appreciated parking and storage space. For comfort, the villa is equipped with reversible air conditioning in all rooms, electric shutters, aluminum double-glazed windows, and a borehole for garden watering and pool supply. A functional and ready-to-live-in house, ideal for a family looking for calm, space, and proximity to Montpellier. Must be seen quickly.This description has been automatically translated from French.
…By Coldwell Banker - Villanova Realty


Tucked away from view, in a privileged setting, this architect-designed villa from the 1990s is resolutely contemporary. Ideally located in the village of Villetelle, just 25 minutes from Nîmes, Montpellier, and the beaches. With a living area of 320 m², this property with avant-garde architecture is organized around a vast 87 m² living space, flooded with natural light and offering multiple accesses to the swimming pool and landscaped park. The semi-open kitchen follows on seamlessly, with a laundry room and cloakroom completing the everyday functions. The night area includes two bedrooms, each with its own shower room, and a master suite featuring a whirlpool bath. There is also a library entirely open to the outdoors through large picture windows, offering a commanding view over the entire property. The 2,000 m² tree-lined park offers various living spaces: a spacious summer kitchen, a large 14 x 8 m swimming pool surrounded by wide terraces, a winter garden, and an outbuilding that includes, among other things, a 44 m² office with its own shower room. There is also a gym, a greenhouse, and a wine cellar. A double garage and ample parking spaces are available within the property. This unique villa combines generous volumes, natural light, comfort, and peace. A must-see for lovers of rare properties.
…By Coldwell Banker - Villanova Realty


Exclusive - In a charming village between Montpellier and Nîmes. Quiet and unoverlooked, the result of the division of an old winegrowing property, Mas of approx. 240m² with 50m² outbuilding and swimming pool on 1000m² grounds. The property has been recently renovated to a very high standard, preserving its character and spirit. Ground floor: entrance hall, dressing room (which could easily be converted into an office or extra bedroom), living room, dining room opening onto a large wooden terrace, semi-open kitchen, large office area, laundry room, wc. Upstairs, two suites, two bedrooms, bathroom, games room. Air-conditioning. Today, part of the outbuilding has been converted into an office, while the other part is used for storage. Large shed. This property would be ideal as a family home, second home and/or rental investment. Less than 30 minutes from Montpellier and its airport, 20 minutes from Nîmes and its beaches.
…By Kretz & Partners


AIMARGUES – Petite CamargueBetween Nîmes and Montpellier, in the heart of the Petite Camargue, discover this superb 18th-century farmhouse, fully renovated, developing approximately 335 m² of living space on a landscaped plot of 1,612 m² with a swimming pool.From the entrance, the charm takes hold. The old stable has been transformed into a magnificent living area of nearly 120 m², bathed in light, with an open kitchen and a ceiling height of nearly 4 meters. The original mangers, carefully preserved, recall the history of the place and give this space a rare authenticity. A laundry room, a pantry, and a WC complete this level.Still on the ground floor, a separate room of 35 m² with a shower room and direct access to the outside offers many possibilities: a ground floor master suite, a professional space, a guest bedroom, or an outbuilding.Upstairs, a vast hallway serves a master suite of 45 m² with a dressing room and double private shower room. Three other bedrooms complete the sleeping area, one of which has its own water point, as well as an independent shower room with WC.Outside, the farmhouse is surrounded by two distinct atmospheres. At the entrance, a pleasant terrace, a pétanque court, and majestic centenary trees. At the back, an intimate garden with a swimming pool, ideal for enjoying the surrounding nature.For more information, contact your Immovance advisor!Fees included of 2.6% VAT at the buyer's expense. Price excluding fees 730,000 €. Energy class D, Climate class B Estimated average amount of annual energy expenses for standard use, based on energy prices from 2023: between €4,876.00 and €6,596.00. Information on the risks to which this property is exposed is available on the Géorisques site: georisques.gouv.fr.Your IMMOVANCE BOISSERON advisor: Hugo HAGNERE Commercial agent (Individual business) RSAC 879 922 706 RCP Galian-smabtpThis description has been automatically translated from French.
…By Immovance


Superb new architect-designed house, never lived in, ideally located equidistant from Nîmes, Montpellier, and the sea. With approximately 300 m² of living space, it is set on fully enclosed and landscaped grounds of 3,082 m², offering a calm and unspoiled environment. The carefully landscaped grounds feature mature Mediterranean vegetation, gravel paths, stone walls and a remarkable swimming pool area of over 100 m², in a dominant position, enhanced by a bioclimatic pergola. The intelligent design of the terraced grounds allows for single-story living and the creation of several outdoor spaces on the same level. The lower level provides vehicle access, parking, a double garage, and a spectacular cathedral-style entrance hall with a wine cellar, designed for the installation of an elevator. On the garden level, the generous volumes, 3-meter-high ceilings, and large sliding glass doors on four sides provide exceptional light. The reception area of over 130 m² includes a study/library, a large living/dining room, and a high-end fitted kitchen. Two elegant suites, a guest bedroom and a 70 m² outbuilding complete this property with its resolutely high-end features and materials. Your contact: Matthieu BILLET - +33 (0)6 18 86 14 90 Fees payable by the seller Energy class: A Climate class: A Estimated annual energy costs for standard use: between €960 and €1,330 per year. Prices indexed as of January 1, 2021. Information on the risks to which this property is exposed is available on the Géorisques website: www.georisques.gouv.fr
…By Agence Mercure Languedoc-provence


Ideally located equidistant from Montpellier, Nîmes, and the beaches, here you can admire the remarkable work of a leading architect from the region, who designed the different levels of the house around a large glass roof. The space thus created plays with transparency. The property opens onto a superb 2,020 m² garden, where no detail has been left to chance. A variety of Mediterranean plants create different atmospheres from one corner of the garden to another. A beautiful 13x8 m swimming pool and a covered, fully equipped summer kitchen adjoining the house add to the charm of the place. The property is divided into two parts: the main house the outbuildings Residential house of approximately 285 m² Light floods the space from all sides thanks to a series of bay windows that allow you to fully enjoy the garden. The ground floor comprises an entrance hall, a vestibule with guest toilet, a fitted kitchen with adjoining laundry/boiler room, a reception area comprising a split-level living room and a dining room with fireplace insert, and finally a suite with shower room and separate toilet. Upstairs, a corridor leads to a very large suite with adjoining lounge and spa bath (approx. 60 m²), a third bedroom with shower room, separate toilet and dressing room. Outbuildings (approx. 200 m²) The outbuildings add real comfort to the property with additional rooms: office with shower room, greenhouses, workshop, gym, large 3-car garage, etc. These rooms can be easily adapted to suit individual needs. This is an ideal place to live or spend your vacations, close to towns and the sea. Seller's mandate Energy class: C Climate class: C Estimated annual energy costs for standard use: between €6,350 and €7,200 per year. Prices indexed in 2021 Information on the risks to which this property is exposed is available on the Géorisques website: www.georisques.gouv.fr
…By Agence Mercure Languedoc-provence


Just 25 minutes from Nîmes, Montpellier, the airport, and the TGV station, and only 5 minutes from the motorway access, discover this magnificent brand-new villa offering 266 m² of living space, nestled in the heart of the garrigue, in a calm and privileged setting. Set on a landscaped plot of 3,500 m², this property impresses with its contemporary architecture, high-end features, and spacious, light-filled interiors. The 90 m² living area, along with the three bedroom suites, open generously onto nature through numerous custom-made sliding bay windows, creating a seamless flow between indoors and outdoors. An independent 60 m² annex and a double garage complete this exceptional property, ideal for hosting guests or accommodating a professional project. A unique place where comfort, modern design, and nature come together in perfect harmony.
…By Coldwell Banker - Villanova Realty


Propriété de caractère de 550 m2 sur 1000m2 avec pool house, garage et piscines à Aimargues – ancien chai avec piscine intérieure, espace bien-être et prestations haut de gamme CASANOVA Immobilier vous présente cette propriété d’exception au cœur d’Aimargues, ancien chai viticole entièrement repensé avec une élégance contemporaine et des prestations très haut de gamme, offrant des espaces de vie et de loisirs rares sur le marché. Située dans le village d’Aimargues, entre Nîmes et Montpellier, cette adresse bénéficie d’un cadre de vie authentique, à proximité immédiate des commodités, des axes de communication et à courte distance des plages du littoral méditerranéen. La propriété développe 551 m² habitables sur une parcelle d’environ 1 000 m². Derrière sa façade de caractère, elle dévoile des volumes spectaculaires, une rénovation d’une grande précision et un niveau d’équipement remarquable. Au rez-de-chaussée, une vaste pièce de vie baignée de lumière accueille salon, salle à manger et cuisine contemporaine entièrement réalisée en Corian. Les matériaux sont soigneusement sélectionnés : carrelage grand format Porcelanosa, béton ciré, poutres apparentes sablées. Une suite parentale, une buanderie, une cave à vin ainsi qu’un espace bureau indépendant complètent ce niveau. À l’étage, l’ancienne structure du chai est sublimée avec trois suites indépendantes aménagées dans les anciennes cuves, offrant un cachet rare. Ce niveau accueille également une suite principale avec dressing sur mesure, un bureau, une salle de musique entièrement insonorisée ainsi qu’une terrasse. L’espace bien-être, véritable signature de la propriété, propose des prestations exceptionnelles : piscine intérieure entièrement habillée de Corian, jacuzzi intégré, nage à contre-courant, sauna, hammam et système de déshumidification. Une salle de sport, une salle de danse avec parquet professionnel, une salle de jeux et un espace home cinéma avec vidéoprojecteur 4K viennent enrichir cet ensemble dédié au confort et aux loisirs. À l’extérieur, le jardin paysager s’organise autour d’une piscine (9 x 2,5 m) avec volet immergé et d’un pool house entièrement équipé : bar, vidéoprojecteur, billard, espace réception. Un platane centenaire et une collection de bonsaïs viennent parfaire l’atmosphère des lieux. Un garage double isolé de 62 m² complète l’ensemble. La propriété bénéficie d’équipements techniques de premier ordre : pompe à chaleur avec chauffage au sol, climatisation gainable et réversible, cheminée gaz, sonorisation intérieure et extérieure Bose et Bang & Olufsen, système home cinéma complet, alarme, vidéosurveillance et dispositifs de sécurité renforcés. Une adresse rare en Occitanie, mêlant patrimoine et modernité, idéale pour une résidence principale ou secondaire à proximité de Montpellier, de Nîmes et du littoral méditerranéen. Dossier complet, diagnostics et visite qualifiée sur demande. ••• Plus d'informations et visites avec Casanova Immobilier — référence historique de l'immobilier de caractère et haut de gamme à Montpellier et dans le Sud de la France depuis 1979. Spécialistes des demeures d'exception, hôtels particuliers, appartements haussmanniens, villas contemporaines, propriétés viticoles, mas et maisons de charme, ainsi que biens en bord de mer et dans l'arrière-pays (Montpellier et sa métropole, littoral méditerranéen, Pic Saint-Loup, Clermont-l'Hérault, Pézenas, Béziers, Sète et bassin de Thau, Gard). Estimation experte, mise en valeur premium (photographie, vidéo, stratégie digitale) et accompagnement humain, confidentiel et sur-mesure. Les informations sur les risques auxquels ce bien est exposé sont disponibles sur le site Géorisques.
…By Agence Galerie Casanova


The Lez agency presents 'the HUGUETTE villa'. A village house to renovate composed of 2 dwellings + workshop. You will be charmed by: - Its garage/workshop of 80 m² - Its volumes, layout, and potential! - Its terrace with a pool sheltered from prying eyes - Its location in the heart of the village of Entre-Vignes (30 minutes from the sea, Nîmes, and Montpellier)Fees included of 4.17% VAT charged to the buyer. Price excluding fees €240,000. Energy class D, Climate class C Estimated amount of annual energy expenses for standard use: between €3,330.00 and €4,570.00 for the years 2021, 2022, and 2023 (subscriptions included). Information on the risks to which this property is exposed is available on the Géorisques website: georisques.gouv.fr. Your advisor AGENCE DU LEZ: Caroline DUPRET Commercial agent (sole proprietorship). Experts in the neighborhoods of Port Marianne, Ecusson, Antigone, Agriculture, Beaux Arts, Boutonnet, Lepic, Saint Martin, Arceaux, Nouveau Saint Roch, Gare, Aiguelongue, La Pompignane, Chamberte, Les Aubes, Richter, Hôpitaux - Facultés, Lironde, Aiguerelles, Lattes, Castelnau-le-lez, PérolsThis description has been automatically translated from French.
…By Agence Du Lez


This magnificent 315 m² wine estate combines authenticity and tranquility between land and sea. Experience total change of scenery in this village known for its numerous vineyards, just 25 minutes from Nîmes, Montpellier, and the beaches. Situated on a 2400 m² plot, it boasts a sumptuous landscaped garden with a 12x4 meter pool and its pool house, as well as several outbuildings. The main house of 205 m² has been completely renovated with noble materials; travertine and custom woodwork add charm and brightness. The 77 m² living room offers a splendid view of the garden and extends into the lounge area with a veranda and covered terrace. On the same level, you will find a master suite, a bedroom with an en-suite bathroom, a library, and a laundry room. Upstairs, there are two bedrooms with balconies, as well as a bathroom. To optimize your comfort, there is underfloor heating by geothermal energy, a fireplace, and air conditioning. This property also includes an independent 108 m² house, a garage with ample parking inside the plot, a shed, an 80 m² attic with exposed beams, and two buildable plots. You will be charmed by this unique property with multiple extension possibilities, offering a private and peaceful living environment. For more information and to visit this property, contact us now.
…By Coldwell Banker - Villanova Realty


South of France, between Montpellier and Nîmes. Just 25 minutes from Mediterranean beaches. Welcome to the wine village of Entre-Vignes--literally 'among the vineyards.' Escape the noise without sacrificing convenience. Set on a 2,700 sqm plot, this 4-bedroom, 200 sqm Mediterranean villa backs directly onto peaceful open countryside. Enjoy the luxury of absolute privacy with zero overlooking neighbors. Well-maintained and move-in ready, this home offers immediate tranquility from day one. LIVING AREA Step inside and feel the volume. The 80 sqm open-plan living area is framed by soaring cathedral ceilings. Natural light floods the room. For winter, an automated pellet stove warms the entire volume effortlessly. Look through the glass: no boundary between indoors and out. You benefit from uninterrupted views of a green lawn, mature trees, and open countryside. This level of untouched privacy is a unique privilege. A sleek kitchen opens directly onto the terrace for easy open-air dining. And floating above the living room? A 30 sqm mezzanine--perfect for a home office, a kids' play area, or a cozy movie den. SMART, FUNCTIONAL LAYOUT Designed for smooth daily logistics, the layout balances shared moments with personal space: - Ground Floor: A quiet 10 sqm bedroom sits adjacent to a separate shower room. Double glass doors open directly onto the terrace and garden--perfect for guests, a home office, or easy single-level living. A practical laundry room, smart storage, and a separate restroom keep daily life organized. - Upper Level: 3 bright bedrooms share a shower room and a separate restroom. Plus, you have easy access to that fantastic 30 sqm mezzanine from earlier! OUTDOORS - Terrace: A 300 sqm paved outdoor terrace lies along the sides of the house. Right off the villa, you can enjoy the shade of a covered pergola almost year-round in this climate. - Swimming pool: The 6x12m pool is just a few steps away and securely fenced, framed by mature palm trees and a functional poolhouse. - 2,700 sqm grounds: The open lawn stretches out, bordered only by trees and open fields. No onlookers. Ever. - Parking & Garage: Drive through the gates, and a paved driveway takes you down the side of the house to a parking area large enough for at least four cars. The 26 sqm attached garage connects directly to the inside of the house. STRATEGIC LOCATION Entre-Vignes, a village perfectly positioned in the Occitanie region, a short distance from the sea. This villa combines an authentic country lifestyle with rapid access to the region's major hubs: - Connectivity: Just 15 minutes from the A9 highway (Lunel junction), putting Montpellier 20 minutes away and Nîmes at 25 minutes. - The Coast: The sandy beaches of La Grande-Motte and the protected wild landscapes of the Petite Camargue are a 25-minute drive. - Travel Hubs: Montpellier-Méditerranée Airport and the TGV train stations are reachable in 25 minutes, making a trip to Paris under 3 hours. - Schooling: Ideal for expats. The renowned EPBI International School in Baillargues is a 15-minute drive, complemented by an excellent network of local bilingual and alternative schools. - Daily Life: Village shops, the local school, and medical services are all within a 5-minute walk, while the historic market town of Sommières is just a 5-minute drive away. KEY FACTS & FIGURES - Price: EUR727,000 (Agency fees included, paid by the seller) - Property Type: Detached villa - Living Space: Around 200 sqm - Layout: 4 bedrooms, 2 shower rooms, 2 restrooms, 1 living room, 1 open kitchen, 1 (30 sqm) mezzanine - Exterior: 2,700 sqm private grounds, securely fenced 6x12 m swimming pool, poolhouse, and 300 sqm of paved terrace - Parking Logistics: 26 sqm attached garage (direct internal access) and 4-car+ parking area - Internet: High-speed fiber optic connection - Energy Profile: DPE: Class C / GES: Class A - Sanitation: Connected to mains drainage (tout-à-l'égout) - Property Tax (Taxe F
…By Guylène Bergé Immobilier


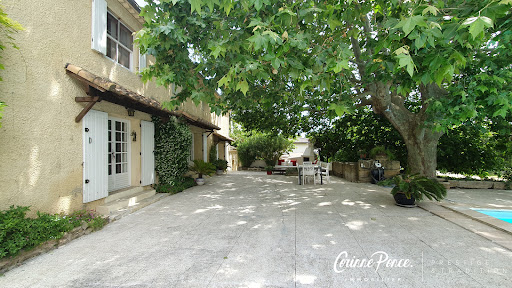
Nestled in a green setting in Aigues-Vives, this former sheepfold with authentic charm reveals a rare art of living, between Provençal elegance and Mediterranean softness. Renovated in the 2000s, it offers nearly 201 m2 of living space in the heart of a magnificent wooded plot of 3768 m2, a true haven of peace where time seems to stand still. From the entrance, the house captivates with its warm atmosphere: a vast living room bathed in light with a fireplace, a bar area conducive to long evenings with friends, an independent kitchen needing refreshing, and several sleeping areas designed to accommodate family and guests in complete privacy, with its 6 bedrooms, 3 shower rooms, and a bathroom. Outside, everything invites you to fully enjoy the nice days: a large friendly terrace, a well-exposed swimming pool in the shade of a plane tree, outbuildings full of potential, a workshop, and a carport complete this charming ensemble. Between authenticity, generous volumes, and a privileged setting, this unique property offers a peaceful refuge just minutes from amenities and 30 minutes from the Nîmes/Montpellier train stations and airports. Information on the risks to which this property is exposed is available on the Géorisques site: www.georisques.gouv.frThis description has been automatically translated from French.
…By Corinne Ponce Immobilier


EXPERTIMO est le leader français des réseaux dédiés aux mandataires expérimentés
…By Expertimo


Unobstructed sea view, multiple terraces, veranda, elevator...A rare find in La Grande Motte!Located on the 5th floor with elevator access, this three-bedroom apartment (formerly four bedrooms) offers an exceptional living environment facing the Mediterranean Sea.Four enclosed verandas provide additional living space (reading corner, office, relaxation area, etc.), two terraces ideal for enjoying the outdoors.It comprises a large entrance hall with built-in cupboard, a spacious living room extended by the two verandas, a separate kitchen, two bedrooms, shower room and toilet.Ideal location with great potential, perfect as a primary residence, second home or seaside investment, close to shops, the beach and transport links.
…By Montpellier Sotheby's International Realty


Just 6km from Calvisson, in the heart of a lively village in the Vaunage region between Nîmes and Montpellier, lies this exceptional hacienda of over 350m², offering absolute tranquility and complete privacy. Set on a landscaped, Mediterranean-style plot of 4000m² with a 10x4m swimming pool, this modern hacienda was built around a former stone hunting lodge, its original charm preserved. Completely renovated and extended in 2022 by several Compagnons du Devoir (a French guild of craftsmen) who handcrafted its materials (stone, wood, wrought iron), this contemporary single-story villa offers 321m² of living space. It features a light-filled, open-plan living room with a cathedral ceiling, a welcoming fitted kitchen with a pantry, a lounge/bar (bodega) with a mezzanine office, a laundry room, five bedrooms (including several suites), and a separate apartment currently used as a gym. There is also a 24m² stone workshop that could be converted, as well as a 42m² tiled double garage. A basement with a wine cellar completes the property. The exterior features a large terrace with several covered areas around the swimming pool, a stone fountain, a garden planted with Mediterranean species (olive trees, oaks, pines), a children's play area, and ample parking. The entire property incorporates high-end features and materials: herringbone parquet flooring, exposed stone and beams, large double-glazed aluminum windows with automated roller shutters and vertical blinds, underfloor heating and cooling, integrated SMEG appliances, etc. For complete information and viewings, please contact Benjamin GAUTIER +33669032792
…By Kretz & Partners


Ideal house for a family setup, located between Nîmes and Montpellier, just 20 minutes from the beaches. Angélique offers you a perfect layout: a beautiful living area and its open kitchen facing the terrace and its pool area, pool house. On the ground floor, enjoy three bedrooms, a large bathroom, and a toilet. Upstairs, two bedrooms, a shower room, a toilet, and a magnificent mezzanine overlooking the living area and its fireplace, all highlighted by the framework and exposed beams. A garage completes the property on a pleasant plot, in a quiet area. This house benefits from an excellent energy performance rating classified as C, and is economical thanks to its photovoltaic panels. Choose Aubais, a sought-after village, close to everything, the charm and comfort for your next move. The price includes the seller's fees (scale available on the website). This property is presented to you by Angélique Bourrand-Favier 06.73.78.03.60, commercial agent registered with the Nîmes RSAC under Individual Enterprise No. 501834857. Information on the risks to which this property is exposed is available on the Géorisques website: www.georisques.gouv.fr.Honoraires à la charge du vendeur. Classe énergie B, Classe climat A. Information on the risks to which this property is exposed is available on the Géorisques website: georisques.gouv.fr.Your IMMO ANGELS advisor: Angélique Bourrand-Favier Commercial agent (Individual enterprise) RSAC 501834857
…By Immo Angels


Superb Contemporary Villa of 310 sqm on a 2436 sqm plot with Pool House et Swimming Pool - Large Garden - Aubais (30250) Location: Aubais (Gard - 30250), ideally located between Nîmes and Montpellier, near Sommières. Situated in a quiet location in the charming village of Aubais, this magnificent contemporary house with high-end features offers a privileged and luminous living environment, a perfect blend of modern comfort, clean lines, and a Mediterranean feel. Interiors: Spaciousness, Light, and Design Exceptional Living Space: A large open-plan kitchen/dining room of over 60 sqm, bathed in natural light under exposed wooden beams, opening onto a large 48 sqm living room. Custom-designed Modern Kitchen: Fully equipped contemporary kitchen with a central island in dark marble and perfectly integrated high-end appliances. Ample storage and a utility room complete the layout. Sleeping Areas et Bedrooms: 4 bedrooms with built-in storage, plus a large walk-in closet. Two shower rooms and a contemporary bathroom (walk-in shower, double vanity). Amenities et Comfort: High ceilings, large sliding glass doors (PVC double glazing) opening directly onto the terrace and garden, high-quality materials and meticulous finishes. The Exterior: A True Haven of Peace Private Swimming Pool: Beautiful rectangular pool bordered by a stone deck and terraces. Pool House et Summer Kitchen: Covered area furnished with a bar and outdoor kitchen under a Roman tile roof, ideal for entertaining in any season. Landscaped Garden: Secluded landscaped area with a bamboo grove, cacti, stone terraces, and sun loungers. Summary of Key Features Property Type: Villa / Contemporary House Location: Aubais (30250) Number of Rooms: 2 large living areas, 4 bedrooms, an office, a gym with air conditioning, a walk-in closet. Perfectly insulated, with UV filters on double-glazed PVC windows, and a high-performance energy performance certificate (EPC) rating of A, indicating excellent insulation and low energy consumption. Exterior features: Swimming pool, covered pool house/bar, large stone terrace, landscaped garden, pétanque court. Kitchen: Modern fitted kitchen with a high-end central island. Architectural style: Contemporary with traditional timber frame elements. Contact us to arrange a viewing and discover this exceptional property.
…By Agence Hamilton


In Le Cailar, in a peaceful and pleasant setting, Nathalie presents this beautiful 190 m² home, set on a 640 m² plot, offering comfort, space, and a true sense of Mediterranean living. A home designed for family living 4 bedrooms, including 2 on the ground floor, ideal for single-level living or hosting guests 2 additional bedrooms upstairs, perfect for children or a more private space Bathroom + shower room, practical for everyday comfort Generous living spaces, in a home that has been very well maintained Outdoor spaces made for relaxation From the first sunny days, you’ll be charmed by the outdoor areas that feel like a permanent holiday: Swimming pool, perfect for enjoying the southern climate Summer kitchen, ideal for entertaining family and friends A pleasant garden, designed for relaxation and convivial moments Key features ✔ Well-maintained property ✔ Possibility of single-level living ✔ Inviting and well-designed outdoor space ✔ A true “holiday home” atmosphere all year round Why visit this property? Because it offers a warm, functional, and welcoming living environment — perfect for a family or anyone looking for a home where life feels easy and enjoyable from day one. Contact Nathalie for more information or to arrange a viewing. Agency collaboration welcome.
…By A&m Immobilier


Single-storey family house of 110m2 located in a cul-de-sac in Saint-Brès, close to the center. Built in 2012, this house offers a modern and functional living space. It includes 3 bedrooms with built-in wardrobes and 1 bathroom with double sink and Italian shower. The equipped kitchen opens onto the living room, creating a bright and friendly living space of 53m2. You will also find a 4m2 pantry and a laundry room of more than 6m2. The south-facing exposure ensures beautiful natural light throughout the day. - Tiled terrace of 53 m2 to the south and west and landscaped garden of 514 m2. - Chlorine pool of 6*3m with beach - Air conditioning - 1 parking space - a bike shed - a plancha barbecue area - Dependency of 16m2 with mezzanine that can serve as a studio, workshop, etc. - Property tax: 1500 euros The house enjoys a green and quiet environment, with a tree-lined garden offering a great quality of life. It is built on a crawl space, with electric heating, recently changed VMC conforming to 2020 standards, air conditioning, double-glazed PVC windows with electric aluminum roller shutters in anthracite gray color. On the west side, the terrace is equipped with a 5*3.5m motorized gray awning.This description has been automatically translated from French.
…By Gouverneur Immobilier


Candillargues. Emplacement privilégié à 5mn en voiture de Mauguio, accès autoroutes, gares et aéroport. Grande villa entièrement rénovée du sol au plafond de plus de 217m² habitables sur un terrain de 1800m² au calme et sans vis à vis. Beaux volumes. Pièce de vie de 110m² avec cuisine équipée. 5 chambres. 3 Salles de bains. Vestiaire. Buanderie. A voir!!
…By Agence Galerie Casanova


iad France - Olivier LECONTE offers you: Aubais, in the village center, close to shops and amenities, a charming character house with its patio-courtyard enhanced by its swimming pool.This house, full of charm and authenticity, offers an idyllic living environment for its future occupants.The property consists of the main living space with a beautiful vaulted living area featuring a fireplace, a lovely equipped kitchen, and 4 spacious bedrooms, ideal for accommodating a family.Currently operated as holiday rentals, 2 fitted out outbuildings complement the main dwelling.For moments of relaxation and conviviality with family or friends, the outside of the house is equally appealing with the balcony corridors offering an unobstructed view, a shaded terrace, and the vaulted space ideal for outdoor dining facing the private swimming pool.Built in 1800, this house has managed to retain all its charm while benefiting from a good overall condition. Its southern exposure guarantees optimal brightness throughout the day.In terms of comfort, this property is equipped with individual heating with distribution via a wall heating system and fireplace, ensuring pleasant temperatures in all seasons. To complement this property, you will have a parking space or public parking nearby.Do not miss the opportunity to acquire this charming village house in Aubais. A visit is essential to appreciate all the qualities and the potential of this exceptional property.Agency fees are to be borne by the seller. Energy display information for this property: ENERGY class C index 139 and CLIMATE class C index 27. Information on the risks to which this property is exposed, including the legal obligation for clearing, is available on the Géorisques website: http://www.georisques.gouv.fr. This real estate announcement has been drafted under the editorial responsibility of Mr. Olivier LECONTE, independent real estate representative (without holding funds), commercial agent of SAS I@D France registered with RSAC of Nimes under number 451 636 641, holder of the real estate canvassing card on behalf of I@D France SAS.
…By Iad France


Boisseron, South of France, near the coast (between Nîmes and Montpellier). Contemporary 215 sqm villa, 5 beds, 1000 sqm plot with pool. Peaceful. Modern. From the moment you step through the gates, the promise is clear: a unique indoor-outdoor lifestyle. Let's take a look inside. LIVING AREAS: THE INDOOR-OUTDOOR EXPERIENCE Ascend the elegant exterior staircase (or enter directly from the garage) to discover 153 sqm of unified living space. - The living room (73 sqm): Dual-aspect and bright. The kitchen is anchored by a massive center island. Ahead, oversized pocket doors slide seamlessly into the walls, blurring the line between indoors and out. - The terrace (80 sqm): Exotic wood decking overlooking the pool. A true open-air living room at the heart of the home. The entertaining space continues under a 15 sqm bioclimatic pergola, with a pétanque court set just below. Effortless flow. THE PRIVATE WING: YOUR SANCTUARY The U-shaped layout creates a naturally secluded retreat. - The primary suite (37 sqm): Wake up to pool views and step straight onto the terrace. Features a 14 sqm walk-in closet and a luxurious en-suite (whirlpool tub and walk-in shower). Uncompromising comfort. - The flex room (23 sqm): Located near the entrance. An oversized space perfect for a home office, private practice, playroom, or fifth bedroom. THE GUEST OR CHILDREN'S WING Across the villa, the opposite wing is dedicated to family or guests. - The sleeping area: Three spacious bedrooms (17 to 18 sqm) with built-in wardrobes. One features direct terrace access. - The shower room (13 sqm): Walk-in shower and a discreet laundry station. The room is ready to accommodate a freestanding bathtub or indoor spa. THE LOWER LEVEL: LOGISTICS & LEISURE Heading downstairs, the lower level is built for utility and leisure. - The bonus room (30 sqm): Fully finished and heated. Ready to become your home theater, gym, or workshop. - The garage (31 sqm): Fully tiled and pristine, featuring an EV charging station. - Parking: Secure, gated driveway with comfortable parking for at least 3 additional vehicles. TECHNICAL FEATURES High-performance systems. Completely turnkey and move-in ready. - Energy efficiency: EPC A / GHG A (DPE A). Heat pump with ducted reversible air conditioning and solar panels for self-consumption. Total control over your energy bills. - Premium fittings: Double glazing, electric shutters, fiber optic internet, thermodynamic water heater, EV charging station, video intercom, and automated gates. A STRATEGIC LOCATION - SITUATION: Boisseron (34160), South of France, Hérault, near the coast, close to Sommières (30250)--a picturesque, dynamic, and highly sought-after medieval town. - CONNECTIONS: Reach Nîmes or Montpellier in 25 minutes. Access to the A9 motorway (Lunel interchange) is just 10 minutes away. - BEACHES: The Mediterranean coast is 25 mins away. - TRAVEL: Nîmes & Montpellier TGV train stations and Montpellier Méditerranée Airport are 30 mins away. Reach Paris in under 3 hours. - AMENITIES & SCHOOLS: Boisseron's nursery and primary schools & local shops within 2 minutes. Sommières' shops, middle, and high schools are 5 minutes away. - INTERNATIONAL EDUCATION: The Bilingual International School of Baillargues and the Montessori Bilingual School of Calvisson are each only 20 minutes away. PROPERTY DETAILS AT A GLANCE - PRICE: 735 000 EUR (Agency fees included, at seller's expense) - TYPE OF PROPERTY: Elevated single-story detached villa - SURFACES: 215 sqm of living space (245 sqm usable) | Plot: +1 000 sqm - CONFIGURATION: 5 bedrooms (including 1 primary suite), 1 full bathroom, 1 shower room, 2 separate WCs + 1 multi-purpose room (30 sqm) - EXTERIOR: Decking + bioclimatic pergola, swimming pool, and pétanque court - PARKING: Garage with EV charging station + minimum 3 vehicles on the driveway - PERFORMANCE: EPC Class A / GHG Class A (RT2012 standards) - SANITATION: Septic tank - PROPERTY TAX: 2 324 EUR / year - RISKS: Information availa
…By Guylène Bergé Immobilier
'%20stroke='%23DDAA3A'%20stroke-width='1.909'%20stroke-linecap='square'%20stroke-linejoin='bevel'/%3e%3c/svg%3e)
Receive by email any new listing that may match your search criteria
Your criteria :
By validating this form, you accept the general conditions of use of Le Figaro Properties.
These agencies offer a selection of luxury properties vente at Lunel. Feel free to contact them for personalized assistance.