The agencies at Murviel-lès-Montpellier
These agencies offer a selection of luxury properties vente at Murviel-lès-Montpellier. Feel free to contact them for personalized assistance.

 English$ USD · m²


Discover this recent architect-designed house, located near Saint Georges d'Orques, cleverly designed and in perfect condition, where elegance, functionality, and quality of life harmoniously blend together.Spread over three levels, it enchants with its beautiful volumes, numerous integrated storage spaces, the quality of its materials, and its outdoor areas offering a pleasant view of nature and the distant sea... The living level features a bright living room leading to an open kitchen, with direct access to a spacious terrace where one can fully enjoy the unobstructed view. A master suite with a shower room completes this level and opens onto a second terrace arranged around a superb Bali stone swimming pool. A generous space, ideal for setting up a garden lounge and sun loungers, extended by a pool house with toilets and a summer kitchen. Upstairs, four bedrooms accommodate the sleeping area, two of which have their own shower room. An independent bathroom completes this floor. A vast garage of 47 m2 adds to the features of this house with careful finishes. Property for delegation. For additional information, call Lexa at 06 58 99 69 50.This description has been automatically translated from French.
…By Lexa Immobilier


Exceptional property from the 18th century at the gates of Montpellier. Acanthe Immobilier presents an authentic fully renovated Languedoc farmhouse, nestled in the heart of a preserved 12-hectare estate. This historic residence elegantly blends old-world charm with modern comfort, in a rare and peaceful environment. A privileged setting in the heart of nature. Between woods and clearings, this estate enchants with its tranquility and soothing atmosphere, while offering immediate proximity to shops, schools, and road access. A spacious and bright interior: The ground floor features a large living room bathed in light, with a period fireplace and openings onto the landscaped garden. A family kitchen with a terrace, pantry, laundry room, and toilets complete this convivial space. Upstairs, five bright bedrooms, three bathrooms, two dressing rooms, and two toilets compose a functional and harmonious sleeping area. An independent room with a private terrace overlooking the land can serve as an apartment, workshop, or guest space. Dependences and quality services: The estate also includes an agricultural shed, a secure garage, covered parking for two vehicles, a covered patio, an outdoor Zen space with a hot tub, water wall, and panoramic terrace offering unobstructed views of the forest. On the land, there is a fenced vegetable garden with its natural water source and two horse boxes located near a pond. The 12 hectares of land offer countless possibilities: agriculture, vineyard, livestock, or leisure in nature. This estate embodies elegance, serenity, and history. A rare property for lovers of nature and authenticity, located just a few minutes from downtown Montpellier. Barbara Charée: 0631282009This description has been automatically translated from French.
…By Acanthe Immobilier


Exclusively! FAVORITE - Nestled in the heart of Pignan, 10 minutes from the gates of Montpellier - this house of approximately 160 m² welcomes you from the entrance with a contemporary atmosphere and careful finishes. The living room opens onto a modern kitchen, while the three bedrooms upstairs each offer a private space, complemented by a shower room and toilet. You also benefit from a master bedroom on the ground floor with its own shower room and dressing area. The real asset of the property is the swimming pool, ideally integrated into the garden, allowing you to enjoy sunny days in complete privacy.The neighborhood combines tranquility and family life: just a few steps away, the Château park invites you to stroll and play outdoors, while sports fields and a tennis complex are less than a five-minute walk away, perfect for sports activities of all ages. Families will appreciate the immediate proximity of an elementary school, a nursery, and a daycare, as well as a middle school accessible within a few minutes' walk, offering a complete educational environment at hand.For practicality, the area is well served by several bus lines within a five to seven-minute walk, ensuring simple connections to the center of Pignan and its surroundings. The property also benefits from an excellent energy performance diagnosis classified A, guaranteeing controlled consumption. A rare opportunity to live in a modern, spacious, and functional space, within a green and practical environment.Well presented by Agences de France by delegation. Agences de France – SIREN: 899413603 – Holder of the T card: 29012021000000009 not authorized to collect fundsThis description has been automatically translated from French.
…By Agences De France


Just 15 minutes from Montpellier, nestled between vineyards and garrigue, discover this elegant single-storey property set in a preserved natural environment.Set on a 6-hectare plot with panoramic views extending to the sea, this home with generous volumes has been designed to offer optimal living comfort in a warm and friendly atmosphere.The day area is organized around approximately 150 m² of bright living spaces. A welcoming entrance opens onto a spacious living room with a stove, an office, a dining room, and a large kitchen-diner extended by a functional back kitchen. Each room benefits from direct access to the terraces and gardens, ensuring a smooth flow between the inside and outside.The sleeping area is intelligently divided into two distinct zones to maintain everyone's privacy. The first features a refined master suite with a dressing room, bathroom, shower room, and private toilets. The second is dedicated to family or guests and includes an independent suite with its own shower room, two bedrooms with built-in storage, a bathroom, separate toilets, as well as two other bedrooms sharing a common bathroom. All bedrooms enjoy remarkable dominant views and open up, thanks to sliding glass doors, onto a spacious covered terrace.Outside, large terraces of approximately 150 m² naturally extend the living spaces and invite relaxation. The meticulously landscaped garden offers numerous leisure and rest areas, including a heated infinity pool measuring 5 x 11 meters, a clearing with a horse box, a vegetable garden, walking paths, and a small vineyard.The property is complemented by several outbuildings totaling nearly 300 m², including a mazet, a large closed garage for four vehicles, a workshop, a storage area, a shed, a covered garage for eight cars, and a wine cellar.The technical features are in line with the location: geothermal heating, solar panels, sliding glass doors, electric shutters, a borehole, automatic watering, outdoor lighting, a motorized gate, alarm system, and remote surveillance.A rare property that combines nature, comfort, and elegance, waiting to be discovered without delay.For any additional information, please contact our agency.This description has been automatically translated from French.
…By Coldwell Banker - Villanova Realty


In a typical village west of Montpellier, a favorite for this magnificent restoration of old wine cellars from the 1900s. The property consists of a main living building of approximately 215m² spread over 2 levels and an independent studio. On the ground floor, the main room with a cathedral ceiling impresses with its volumes and large openings to the outside ensuring maximum brightness. The living area totals 90m² including a fully equipped American kitchen signed Schmidt and extended by a pantry. A parental space includes a spacious bedroom, a bathroom with hydromassage, shower, and a dressing room. Upstairs, a metal walkway leads to an open office space and two other en-suite bedrooms. The living room and the parental bedroom open onto a beautiful outdoor area designed around the pool: relaxation area, barbecue space, all extended by a landscaped garden of approximately 800m² with no vis-à-vis. An independent studio of 33m² includes a large bedroom, a kitchenette, a shower room, and a mezzanine space, ideal for welcoming family, a rental project, or practicing a liberal profession. Beautiful features and the charm of the old: solid parquet and Burgundy stone flooring, reversible air conditioning, recent gas boiler, pool 4x8 liner under warranty, well for garden watering, cast iron radiators, parking for 3 vehicles under a carport. Possibility to acquire a second dependency of 30m². Quiet environment, just steps from the village center amenities, 15 minutes from the gates of Montpellier and 30 minutes from Sète. This character property is perfect for a family project in the south! Contact me for a visit. Carole Ducoin-EI, your partner consultant RSAC of Montpellier No. 832 505 465.This description has been automatically translated from French.
…By Lloyd & Davis


A unique location, ideally situated west of Montpellier, 10 minutes from the beaches, this 262m² property designed by a renowned architect features harmonious lines and offers high-end amenities and finishes with a blend of stone and contemporary style. This bright 19th-century building comprises a vast 87m² living space with exceptionally high ceilings, a high-end fitted kitchen and a beautiful master suite. All rooms open onto the terrace overlooking the perfectly maintained garden and swimming pool through large bay windows. Upstairs, a large office leads to two suites. In two parts, two completely independent suites. The property also includes a large garage for cars. Montpellier International Airport (20 min) Montpellier TGV station (19 min)
…By Montpellier Sotheby's International Realty


Close to Montpellier, this estate of nearly 7 hectares, on a dominant position in the heart of the vineyards, offers a panoramic view up to the sea and a preserved natural Mediterranean environment, with no nuisance. It includes 3.7 hectares of producing vineyards, with potential for expansion. The main house, built about fifteen years ago above a functional wine cellar, offers 270 m² of living space on one level, spread around a walled garden with a superb tiled swimming basin (21x4 m). It includes several lounges, a high-end open kitchen, 4 bedrooms, 3 shower rooms, and beautiful amenities: aluminum double glazing, automated rolling shutters, heat pump, reversible air conditioning, double-sided fireplace, solar panels, and borehole. An adjoining reception room of 210 m², extended by a 50 m² covered porch, completes the ensemble. The wine cellar (700 m²) is perfectly equipped and accessible on the ground floor, with a winery, storage spaces, tasting room, and office. All shops, services, and access (tram, highways, TGV station, airport, beaches) within 25 minutes. Ideal property for primary or secondary residence with vineyard and oenotourism potential. Sale price including fees: 3,700,000 euros Buyer’s fee Fees: 5.72% including VAT of the excluding fees price, which is 200,000 euros Price excluding fees: 3,500,000 euros Energy class: B Climate class: A Estimated annual energy expenses for standard use: between 3,200 euros and 4,250 euros per year. Prices indexed as of 01/01/2021. Information on the risks to which this property is exposed is available on the Georisques website: www.georisques.gouv.fr
…By Agence Mercure Languedoc-provence


Situated on the outskirts of Montpellier, this 5 hectare estate offers a haven of peace, far from any nuisance. Overlooking the region, it boasts uninterrupted views all the way to the sea. This magnificent prestige residence, perfectly exposed and on one level, offers an elegant layout and generous volumes. It is ideal as a main residence or second home. Large adjoining outbuildings. Just 5 minutes from shops and amenities, this residence is ideally located, with the motorway 4 km away and the tramway 8 km away, providing a quick link to Montpellier city centre. The TGV train stations, international airport and beaches are just 30 minutes away. Fees at seller's expense Energy class : C Climate class : A Estimated annual energy costs for standard use: between 2080 euros and 2870 euros per year. Prices indexed to 01/01/2021 Information on the risks to which this property is exposed is available at: georisques.gouv.fr
…By Agence Mercure Languedoc-provence


Coldwell Banker Exclusive Located in the heart of Pignan, a highly sought-after village south of Montpellier known for its quality of life, this charming 165 m² home sits on a stunning, tree-lined plot of over 1,000 m². From the entrance, you will be captivated by a vast and particularly light-filled living room, complemented by a fully equipped open-plan kitchen. The ground floor has been designed for optimal comfort with two spacious bedrooms, a bathroom, and a cozy veranda that opens onto the garden. Direct access to the garage and its adjoining laundry room facilitates daily life. The upper floor is dedicated to privacy and relaxation. It hosts a large primary suite featuring its own walk-in closet and private shower room. A custom-made library space, crafted by Maison Quadro, adds a touch of character to this level and offers the possibility of being easily converted into an additional bedroom. Outside, the enclosed and landscaped garden is a true haven of peace. Completely secluded and not overlooked, it allows you to fully enjoy the swimming pool and the beautiful sunny days of the region. A unique opportunity in a popular area. For more information or to arrange a viewing, we invite you to contact us now.
…By Coldwell Banker - Villanova Realty


The ARGENCE & ARGENCE office presents this magnificent villa of 220 m2 with a dependency of 34 m2 located on a wooded plot of 3100 m2. Once the automatic gate is opened, you will take a driveway lined with olive trees that reveals a sumptuous architect-designed villa nestled in a green setting, sheltered from view. From the moment you enter, you will be charmed by the dome of light captivating the living room, an architectural marvel offering pure authenticity to this living space. The dining room, the equipped kitchen, and the fireplace area are intimately connected. Large sliding bay windows at ground level provide access to the terraces, which offer these rooms a natural extension and allow for the much-desired indoor/outdoor lifestyle in the region. The feeling of well-being is immediate. You will also benefit from a master suite with a shower room and dressing room, 2 suites with shower rooms, and a bedroom, each enjoying its own privacy. To complete this ensemble, a magnificent office space, a laundry room, a pantry, a garage, and a shed will be at your disposal for maximum comfort and storage. On the garden side, it's hard to do better. The spaces are utilized perfectly. A terrace sheltered from the sun, a large pool deck with impressive dimensions, complete with a shower and toilet, a pétanque area with a barbecue and a stone bench integrated into the environment. A small park with fruit trees, a space allowing for a spa (water connections already available) ... This property also includes a well-maintained dependency with a room of 34 m2, cross-ventilated and enjoying its own privacy. Well-placed slabs will allow you to go from one corner to another of the plot. This is all comfortable and offers the possibility of accommodating family and friends and/or considering rental profitability, such as guest rooms. Possibility of extension. You will understand, this villa is a haven of peace in a bucolic setting. The architectural quality and the amenities are of high quality. Just a few steps from the town center of Saint-Georges-d'Orques, known for its attractiveness and tranquility. 5 minutes from Montpellier and 5 minutes from the garrigue, you couldn't dream of a better place to enjoy the Mediterranean lifestyle. Guaranteed favorite.This description has been automatically translated from French.
…By Argence & Argence Immobilier


Nestled in a secluded, verdant setting of over 4,000 m², just minutes from direct access to Montpellier, discover this beautiful property comprising a large villa of approximately 300 m² of living space and a recently renovated, independent house of approximately 50 m². The idyllic setting, surrounded by holm oaks and Mediterranean vegetation, offers complete peace and privacy. The main villa boasts approximately 80 m² of living space, extending into a 30 m² living room equipped as a home cinema. The fully equipped kitchen opens onto a covered terrace, perfect for warm summer days. The sleeping quarters offer four bedrooms, each with its own bathroom or shower room, including a superb master suite with a spacious dressing room. A large games room of approximately 40 m² completes the living area. The property also includes a large 35 sq m garage, a carport, a fully air-conditioned wine cellar, and approximately 70 sq m of storage space. The separate 50 sq m apartment has just been completely renovated and features a fully equipped kitchen, a separate bedroom with an en-suite shower room, a spacious main room, integrated air conditioning, and a south-facing terrace. Outside, a large 60 sq m swimming pool has also just been completely renovated, offering a refreshing escape in a beautiful natural setting.
…By Deflandre Résidences & Propriétés


EXPERTIMO est le leader français des réseaux dédiés aux mandataires expérimentés
…By Expertimo


FOR SALE - EXCLUSIVE - Beautiful villa built in a traditional style (1982) on a lovely landscaped plot of 2964 m2. This six-room house comprises a separate fitted kitchen, a large open-plan living/dining room of approximately 40 m2 with a large fireplace and high ceilings, opening onto a large terrace and swimming pool. The property offers five spacious bedrooms, two bathrooms with showers, and a separate WC. The upper floor provides access to one of the bedrooms and an additional space that could be converted. The house is in good condition and benefits from a crawl space, a well, and a septic tank. The exposed beams, generous proportions, and large fireplace add character to the home. A large swimming pool (12.5m x 6m), a pool house, a landscaped garden, a garage, an additional room suitable for use as a workshop/exercise area, and terraces complete this property. Comfort features : double glazing (2011), powder-coated aluminum shutters (2021), heat pump (2021). - Fees payable by the buyer (excluding notary fees) to ensure your satisfaction: EUR17,000, i.e., 2.61% of the Net Seller price. - DPE: Consumption C (111), GES A (4). - Your Independent Advisor, EI Ghislaine CRILLON - RSAC No 824 347 827 Montpellier (Ref 36307).
…By Groupement Immobilier


Hérault (34) Saint-Georges d'Orques. Family home T7 from 1973 with approximately 175 m² of living space on a 1232 m² plot with a swimming pool. It consists of on the ground floor: an entrance, a living room, a separate kitchen, a shower room with toilet, 2 bedrooms, a large room (game room, liberal activity, a laundry room). On the first floor: 4 bedrooms, a bathroom with shower, a toilet. Independent wooden chalet. Professional's opinion: spacious and bright family home compatible with a liberal activity, and/or potential rental income. Enclosed and landscaped grounds with numerous parking spaces. Amenities nearby. Practical information: The displayed price includes fees payable by the seller. To consult potential risks associated with this property, visit: www.georisques.gouv.fr. Energy performance certificate in D. This property is presented by Caroline LE BUREL, registered commercial agent at RSAC of Montpellier 478097116. Available 7 days a week, for any questions or to arrange a visit. Do not hesitate to contact us at 06.51.67.48.28This description has been automatically translated from French.
…By Immo Angels


iad France - Donyphan Brule offers you: JUVIGNAC – REAL ESTATE COMPLEX 380 M² – HOUSING – ACTIVITY LOCAL – LAND 4,000 M² – SWIMMING POOL – GARRIGUE VIEW – QUIET - NO OVERLOOKING Just a few minutes from Montpellier, discover a rare real estate complex developing around 380 m², set on nearly 4,000 m² of land with a swimming pool. A unique place bringing together living space, rental income, and professional activity, in a privileged environment: absolute tranquility, no overlooking, and an unobstructed view of the garrigue. The residential part develops approximately 280m² and charms with its beautiful volumes, brightness, and quality materials, plus a local of 80m2 and a garage of 40m2. On the ground floor, two currently rented apartments allow for immediate rental income. Each also enjoys its own landscaped outdoor space. On the upper floor, the approximately 123m2 housing forms a spacious single unit with an unobstructed view without any overlooking! Its configuration offers true modularity as it can also be divided to create two distinct dwellings. The entire property is fully air-conditioned and also features a wood stove, providing comfort and conviviality in all seasons. The property also includes an activity local of approximately 80 m², currently operated as a restaurant, with a room of approximately 50 m², a kitchen, and the various spaces necessary for its operation. Outside, the property reveals a strong potential: swimming pool, pool house, terraces, and equipped outdoor spaces integrate perfectly with the approximately 4,000 m² land, in a green and particularly preserved setting. Part of the land benefits from an officially recorded exploitation right. A garage of over 41 m² as well as a storage room complement the amenities. Perfectly maintained, the entire complex requires no work and allows for the immediate operation of the different spaces. The configuration of the site also opens up many perspectives: maintaining the current organization, rental investment, seasonal rentals like Airbnb, creating guesthouses, tourist accommodations, or a project combining accommodation and professional activity, subject to applicable regulations and necessary permissions. Construction: 2008 Total area: approximately 380 m² Residential part: approximately 281 m² Activity local: approximately 80 m² Land: approximately 4,000 m² Garage: over 41 m² + storage = 10m² Swimming pool and pool house Terraces and equipped outdoor spaces Air conditioning Wood stove DPE housing: B GES: A Garrigue view No overlooking No work to be expected The marketing covers the whole as a whole: real estate and business assets are inseparable and no separate sale will be considered. An atypical property at the gates of Montpellier combining quality of life, real estate heritage, existing rental income, professional activity, and development potential. Complete file and additional information available upon request. For more information and to organize your visit, contact me. Agency fees are the responsibility of the seller. A valid ID will be requested during the visit, in accordance with article L.561-5 of the Monetary and Financial Code. Information on the risks to which this property is exposed, including the legal obligation of clearing, is available on the Géorisques website: http://www.georisques.gouv.fr. This real estate advertisement was written under the editorial responsibility of Mr. Donyphan Brule, independent real estate agent (without holding funds), commercial agent of SAS I@D France registered with the RSAC of MONTPELLIER under number 538226697, holder of the real estate canvassing card on behalf of the company I@D France SAS.This description has been automatically translated from French.
…By Iad France


PIERRES-BLANCHES REAL ESTATE - THE EXPRESSION OF LUXURYMontpellier West - PBI CrushIt is in a village located to the west of Montpellier, just a few flaps of wings away from the vibrant atmosphere of Montpellier, that we invite you to explore today.Let’s discover this warm modern single-story house of 168 m² of living space, where traditional style and noble materials are harmoniously intertwined.The current owners, who have a taste for decoration and have traveled around the world, have succeeded in telling a story of family life imbued with serenity and conviviality.The living spaces arranged in a living room, a dining room, and a kitchen form an ensemble of over 63 m².These rooms can be opened up to create a unique and more spacious environment.The private area consists of a bedroom with an ensuite bathroom, followed by an additional comfortable bedroom with an adjoining bathroom.Still on this same level, a veranda has been designed to host friends and family in an idyllic setting facing the pool.It is outside that the house anchors itself in this landscaped area of over 1100 m² with various tree species pleasantly shading the upcoming naps.To perfect this ideal living space, the 8-meter-long pool imposes its Cyan Blue as a refreshing contrast within this verdant shell.The Plus: a complete basement with a game room and guest bedroom, a sewing/painting workshop adjoining the house. The interior finishes are impeccable. Fiber internet connection. Roof inspected before the sale. Well-kept and maintained garden. A 25 m² garage with an electric charging station.Close to everyday shops and the A75 motorway.Our Opinion: A Solar Gem ® A traditional architecture at the heart of a lush vegetation where joy is raised as a banner.® ALL INSPIRATION, MODIFICATION, REPRODUCTION IS PROHIBITED - REGISTERED TRADEMARK'An Authentic and Contemporary Vision of Luxury Real Estate.' Franck BallesterFile upon requestContact +33 (0)4 67 70 07 87This description has been automatically translated from French.
…By Pierres Blanches Immobilier


iad France - Sarah Bendia-Locatelli offers you: JUVIGNAC – Family house of 160 m² with swimming pool and single-storey living In Juvignac, at the end of a cul-de-sac, in a residential and green environment, discover this family house of 160 m² of living space, built in 2000 on a plot of 1,005 m² that is completely enclosed and planted, with a swimming pool. Without any adjoining properties, designed and built by its current owners who have lived there since its inception, this house offers beautiful volumes, a functional layout, and above all a true continuity between the interior and exterior spaces. From the entrance, the perspective opens onto a living room of more than 41 m², combining a living room and dining room. The stone fireplace gives it character, while the large openings naturally extend the space towards the terraces, garden, and swimming pool. Underfloor heating provides pleasant comfort on a daily basis. The kitchen, spacious and functional, also benefits from direct access to the exterior and offers a real space for daily meals. One of the strengths of the house lies in its organization allowing for a true single-storey living. The ground floor includes a master suite of approximately 28 m², consisting of a bedroom, dressing room, and adjoining bathroom, as well as a second bedroom, currently arranged as an office, with its own shower room. A particularly interesting configuration for hosting, remote working, or maintaining everyone's autonomy. An independent toilet and a laundry room complete this level. Upstairs, two additional bedrooms, a shower room, and a second toilet make up a distinct sleeping area, perfectly suited for children, guests, or the needs of a family. Outside, the house reveals another dimension. The terraces are organized around the swimming pool, at the heart of generous vegetation that preserves the intimacy of the places. Under the pergola, the dining space finds its place, while a summer kitchen with a barbecue further extends this outdoor living. Several spaces allow for dining, hosting, relaxing, or simply enjoying the garden throughout the day and the seasons. A garage of 20.20 m², a fitted wine cellar of 9 m², as well as a large driveway offering significant parking capacity for several vehicles complete the whole. The house also benefits from a location that combines a residential environment with ease of access on a daily basis. Juvignac has schools, a college, and tram line 3, the town is also directly connected to the RN109/A750 arterial roads, facilitating travel to Montpellier and connections to the A75. A house with generous volumes, designed for family life, where interior and exterior communicate naturally, and where everyone can find their space. Price: €665,000 Energy Performance: C – Greenhouse Gas: C Contact me to arrange a visit and discover this house. Agency fees are the responsibility of the seller. Presentation of a valid ID will be required during the visit, in accordance with article L.561-5 of the Monetary and Financial Code. Information on the risks to which this property is exposed, including the legal obligation of clearing, is available on the Géorisques website: http://www.georisques.gouv.fr. This real estate advertisement was drafted under the editorial responsibility of Ms. Sarah Bendia-Locatelli, independent real estate agent (without holding funds), commercial agent of the SAS I@D France registered with the RSAC of MONTPELLIER under number 810086538, holder of the real estate solicitation card on behalf of the company I@D France SAS.This description has been automatically translated from French.
…By Iad France


In a sought-after and preserved residential environment, near the Juvignac golf course, discover this single-story villa of approximately 200 m² of living space, offering a lifestyle combining comfort, elegance, and serenity. Right from the entrance, the spaciousness, natural light, and quality of the finishes reveal a property designed with great attention to detail. The reception room, the true heart of the house, develops over 80 m² and offers an open and bright living space. The living room and dining area are harmoniously arranged around a contemporary kitchen with clean lines, designed to promote sharing moments. The sleeping area consists of four beautiful bedrooms, offering comfort and privacy, as well as a bathroom and a shower room with meticulous finishes. Outside, the villa benefits from a privileged environment with a large terrace, an elegant swimming pool, and a perfectly integrated garden. The unobstructed view provides a pleasant sense of space and tranquility, away from prying eyes. The finishes, quality materials, volumes, and excellent maintenance of the property attest to a remarkable standard of excellence. This villa will appeal to buyers seeking a prestigious address, offering a rare balance between peaceful residential living, contemporary comfort, and proximity to Montpellier. Contact : Ivan BUCHEL O685512999
…By Poncet & Poncet Christie's International Real Estate Occitanie


Ideally located just a few minutes from the center of Montpellier, in a privileged environment of Juvignac, this magnificent 190 m² villa offers absolute tranquility, with no overlooking neighbors, and boasts stunning views over the golf course.Bathed in light thanks to its cross-configuration, numerous openings, and large sliding windows, the villa provides a perfect continuity between indoor and outdoor spaces. It captivates from the very first moments with its generous volumes and warm atmosphere.Its vast living room of approximately 60 m² constitutes an ideal reception space, widely open to the terraces, the landscaped garden, and relaxation areas.The sleeping area consists of three beautiful bedrooms, each benefiting from direct access to a private terrace, as well as an office that can easily serve as a guest room or telecommuting space.Outside, the carefully landscaped grounds invite relaxation and serenity. A superb pool harmoniously integrates into this green setting, while a covered summer kitchen allows for full enjoyment of sunny days and hosting family and friends in a friendly atmosphere.The property also includes a large 30 m² garage that can accommodate two vehicles, as well as five additional parking spaces within the property.Accessible directly from the house, a spacious 183 m² basement completes the ensemble and offers numerous possibilities: workshop, DIY space, wine cellar, or significant storage volume.Perfectly maintained, bright, and elegant, this property combines comfort, tranquility, and quality of life in one of the most sought-after areas of Juvignac.Fees are the responsibility of the seller. Your commercial agent 3G IMMO on site EI - Rachid SBIA registered at the MONTPELLIER RSAC n° 489 109 819. According to article L.561.5 of the Monetary and Financial Code, a piece of identification will be requested for the organization of the visit. Information on the risks to which this property is exposed is available on the Géorisques website: www.georisques.gouv.frThis description has been automatically translated from French.
…By 3g Immo Prestige


JUVIGNAC – LA PLAINE | EXCEPTIONAL VILLA WITH WELLNESS SPACE, TWO SWIMMING POOLS, AND INDEPENDENT TINY HOUSE In the highly sought-after residential area of La Plaine in Juvignac, just a few minutes from the city center, shops, and schools, discover this exceptional property spanning 361 m² on the ground, including 316 m² of living space, nestled in a calm, green, and perfectly preserved environment. From the very first moments, the villa impresses with its generous volumes, omnipresent brightness, and quality of its fittings. The true heart of the house, the living area of nearly 100 m² offers a remarkable reception space. It brings together an elegant living room enhanced by a fireplace, a friendly dining room, and a fully equipped open kitchen, all widely opened onto the terraces and garden to provide perfect continuity between indoor and outdoor spaces. A bar area, ideal for receiving guests, as well as a superb wine cellar in the basement complete this ensemble designed for lovers of conviviality. The sleeping area prioritizes comfort and intimacy. The sumptuous master suite of 63 m² features a large dressing room, a private bathroom, and a mezzanine of about 20 m², offering additional space that can accommodate an office, a private lounge, or a gym. A second suite with a bathroom and a third bedroom harmoniously complete this level. Thought of as a true living space, the property also offers an exceptional indoor wellness area featuring a swimming pool and a jacuzzi space, allowing for relaxation throughout the year, in complete privacy. Outside, several terraces invite you to share privileged moments with family or friends. The landscaped garden hosts a second swimming pool perfectly integrated into its environment, offering a rare living setting where every space has been designed to fully enjoy the beautiful days. Finally, an elegant independent tiny house of 22 m² completes this property. A true two-room apartment, it includes a living room with an open kitchen, a bedroom, a bathroom with WC, and a large private terrace. An ideal space to host loved ones, welcome guests, or consider an independent activity. A rare property in the area, combining volumes, high-end features, reception spaces, and quality of life, in the heart of one of the most sought-after neighborhoods in Juvignac. Fees payable by the seller. Energy performance diagnosis in progress. Information on the risks to which this property is exposed is available on the Géorisques website: georisques.gouv.fr.This description has been automatically translated from French.
…By Passage Lonjon Immobilier


Perched on a hillside and benefiting from a west-facing exposure, this 304 sqm contemporary villa, built on a 1250 sqm land, plays with the terrain's relief: cascading volumes, terraces at each level, large flush-glazed bay windows, and unobstructed, preserved views of the surrounding pine and garrigue hills. To enjoy beautiful, light-filled late afternoons. Upstairs, 4 bedrooms, including 2 with direct access to a terrace with a view, extending the living space outdoors. On the main level, the living room and fully equipped kitchen open wide onto a large fitted terrace: outdoor lounge, dining area, and a brazier form a true second outdoor lounge, designed for entertaining in all seasons. A 5th bedroom and its bathroom complete this floor. On the garden level, the 100 sqm guest house consists of 2 suites, with its own contemporary kitchen, directly overlooking the pool, with a dining area and sunbathing space. An intimate and fully autonomous setting, separate from the rest of the house, ideal for guests, grown children, or a professional activity. The outdoor areas have been optimized to fully enjoy the garden without maintenance constraints. A property with rare potential, which will appeal to young buyers looking for a modern and easy-to-live-in address, as well as families seeking a true cocoon to gather. The air-conditioned villa has a large garage, enhanced with a laundry room. In a quiet and secure upscale residential neighborhood, the preschool and primary school group can be reached on foot, a strong argument for families with children. +33650301760
…By Bonaparte


In the heart of the sought-after Golf de Fontcaude estate in Juvignac, just outside Montpellier, this villa is set in a privileged environment between preserved nature and open views, ideally located midway between the Mediterranean beaches and the picturesque countryside. This property enjoys a highly desirable location. Built in 2012 and rated A for energy performance, the villa offers a subtle balance of modern comfort, aesthetics, and quality of life. Set on a flat and carefully landscaped plot, the property benefits from direct access to the golf course, enhancing its exclusive appeal. The generously planted garden provides a მშვიდ and natural setting. South-facing, the house opens widely onto the outdoors thanks to large pocket sliding glass doors, creating a seamless flow between indoor living spaces and terraces. It features four bedrooms, two bathrooms, a laundry room, and a cellar, complemented by high-quality amenities: two bioclimatic pergolas, 7.1 sound system, video system, solar panels, fiber optic internet, SP10 double glazing (safety glass), water softener, remote-controlled access, air conditioning, as well as underfloor heating and cooling. Outside, the 3.5 x 7.5 m swimming pool with submerged cover blends perfectly into a well-maintained setting, ideal for relaxation, enhanced by a wellness area with jacuzzi and a pétanque court. A large garage and generous indoor parking spaces complete the features of this property. A home where comfort, discretion, and a refined lifestyle come together effortlessly. Contact: Ivan Buchel +33 6 85 51 29 99
…By Poncet & Poncet Christie's International Real Estate Occitanie


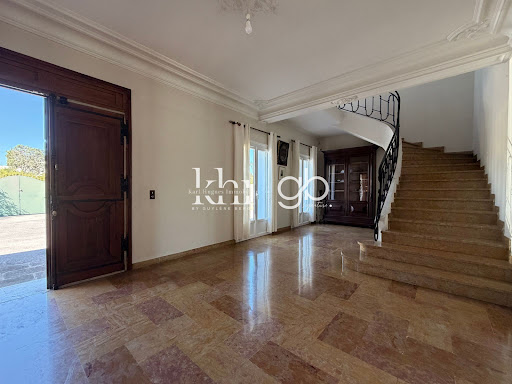


Are you looking for a charming family home with a swimming pool, five bedrooms, and spacious rooms near Montpellier? Discover this detached 172 m2 property located in Juvignac, on an 842 m2 plot in the sought-after La Plaine district. With its 38 m2 master suite on the ground floor, its large reception rooms, and its private garden, it offers an ideal setting for comfortable family living. GENEROUS VOLUMES FROM THE START The house opens onto a large entrance hall of approximately 30 m2. This space provides access to the various rooms on the ground floor and also allows for the easy creation of a proper office area near a beautiful quarter-turn staircase leading to the upper floor. The 42 m2 living room forms the heart of the house. It features a fully functional open stone fireplace, which lends a special character to the room. Directly opening onto the 23 m2 dining room, the two together create a 65 m2 reception area, ideal for family gatherings or entertaining. The separate 20 m2 kitchen has been recently renovated. It benefits from direct access to the terrace and an 8 m2 pantry/laundry room which offers the possibility of creating, with some work, a direct link between the house and the garage. A 38 m2 MASTER SUITE ON THE GROUND FLOOR An extension built on the ground floor houses a true master suite of 38 m2. It comprises a bedroom, a dressing area, a spacious shower room, and a separate toilet. Entirely on one level, it also benefits from direct access to the terrace and swimming pool. Air conditioning in the suite provides added comfort every day. FOUR BEDROOMS UPSTAIRS The upper floor naturally serves as the family's sleeping area. The staircase leads to a landing of over 20 square meters, which provides access to the four additional bedrooms. Three of these are over 20 square meters, while the fourth offers approximately 12 square meters. Notably, one of the three larger bedrooms has its own en-suite shower room, making it a junior suite. A bathroom and a separate toilet complete this level. The upper floor offers a particularly attractive capacity for a large family, while also allowing some rooms to be arranged according to needs: children's rooms, guest area, office or recreation room. AN OUTDOOR SPACE DESIGNED AROUND THE POOL From the living room, kitchen, or master suite, you can directly access the outdoor spaces. The approximately 50 m2 terrace extends to a 9 x 4 meter chlorine swimming pool. The property benefits from a southeast exposure and complete privacy, allowing you to fully enjoy the garden and pool in total tranquility. The 842 m2 plot offers several areas to enjoy sunny days, entertain guests, or simply share everyday life with family. A GARAGE FOR TWO VEHICLES The property features a spacious garage of approximately 30m2 which can accommodate two vehicles. Two additional vehicles can easily be parked inside the property. A CHARACTERFUL HOUSE IN THE PLAINE DISTRICT Built in the late 1970s/early 1980s, this detached house offers spacious rooms and its double-walled construction provides excellent thermal and acoustic insulation. Its C energy performance rating is a good indicator of its energy efficiency for a house of this era. The property is also connected to mains drainage and features air conditioning in the living room and master suite, among other areas. A HIGHLY SOUGHT-AFTER ENVIRONMENT ON THE OUTSKIRTS OF MONTPELLIER Located in the sought-after La Plaine district of Juvignac, the house benefits from a location that allows it to maintain a residential environment while remaining close to Montpellier. The Portes du Soleil shopping centre is approximately 1 km away, and bus line 25 passes in front of the property. This provides easy access to the terminus of tram line 3 and allows for onward travel towards Montpellier. The main access points to Montpellier, including the A750 motorway, are also located approximately 1 km away. The Garrigues primary school and the middle school are about 1.5 km aw
…By Guylène Bergé Immobilier


Are you looking for a charming family home with a swimming pool, five bedrooms, and spacious rooms near Montpellier? Discover this detached 172 m2 property located in Juvignac, on an 842 m2 plot in the sought-after La Plaine district. With its 38 m2 master suite on the ground floor, its large reception rooms, and its private garden, it offers an ideal setting for comfortable family living. GENEROUS VOLUMES FROM THE START The house opens onto a large entrance hall of approximately 30 m2. This space provides access to the various rooms on the ground floor and also allows for the easy creation of a proper office area near a beautiful quarter-turn staircase leading to the upper floor. The 42 m2 living room forms the heart of the house. It features a fully functional open stone fireplace, which lends a special character to the room. Directly opening onto the 23 m2 dining room, the two together create a 65 m2 reception area, ideal for family gatherings or entertaining. The separate 20 m2 kitchen has been recently renovated. It benefits from direct access to the terrace and an 8 m2 pantry/laundry room which offers the possibility of creating, with some work, a direct link between the house and the garage. A 38 m2 MASTER SUITE ON THE GROUND FLOOR An extension built on the ground floor houses a true master suite of 38 m2. It comprises a bedroom, a dressing area, a spacious shower room, and a separate toilet. Entirely on one level, it also benefits from direct access to the terrace and swimming pool. Air conditioning in the suite provides added comfort every day. FOUR BEDROOMS UPSTAIRS The upper floor naturally serves as the family's sleeping area. The staircase leads to a landing of over 20 square meters, which provides access to the four additional bedrooms. Three of these are over 20 square meters, while the fourth offers approximately 12 square meters. Notably, one of the three larger bedrooms has its own en-suite shower room, making it a junior suite. A bathroom and a separate toilet complete this level. The upper floor offers a particularly attractive capacity for a large family, while also allowing some rooms to be arranged according to needs: children's rooms, guest area, office or recreation room. AN OUTDOOR SPACE DESIGNED AROUND THE POOL From the living room, kitchen, or master suite, you can directly access the outdoor spaces. The approximately 50 m2 terrace extends to a 9 x 4 meter chlorine swimming pool. The property benefits from a southeast exposure and complete privacy, allowing you to fully enjoy the garden and pool in total tranquility. The 842 m2 plot offers several areas to enjoy sunny days, entertain guests, or simply share everyday life with family. A GARAGE FOR TWO VEHICLES The property features a spacious garage of approximately 30m2 which can accommodate two vehicles. Two additional vehicles can easily be parked inside the property. A CHARACTERFUL HOUSE IN THE PLAINE DISTRICT Built in the late 1970s/early 1980s, this detached house offers spacious rooms and its double-walled construction provides excellent thermal and acoustic insulation. Its C energy performance rating is a good indicator of its energy efficiency for a house of this era. The property is also connected to mains drainage and features air conditioning in the living room and master suite, among other areas. A HIGHLY SOUGHT-AFTER ENVIRONMENT ON THE OUTSKIRTS OF MONTPELLIER Located in the sought-after La Plaine district of Juvignac, the house benefits from a location that allows it to maintain a residential environment while remaining close to Montpellier. The Portes du Soleil shopping centre is approximately 1 km away, and bus line 25 passes in front of the property. This provides easy access to the terminus of tram line 3 and allows for onward travel towards Montpellier. The main access points to Montpellier, including the A750 motorway, are also located approximately 1 km away. The Garrigues primary school and the middle school are about 1.5 km aw
…By Guylène Bergé Immobilier


The ARGENCE & ARGENCE agency offers you EXCLUSIVELY this magnificent single-storey house that has been completely renovated, located in a sought-after residential area and absolute calm. Built in the 90s and rethought with high-quality features, this property today offers a turnkey home where every detail has been carefully studied to combine comfort, elegance, and functionality.The generous volumes and fluid circulation harmoniously distinguish the living spaces from the sleeping area. The house proposes four bedrooms, including beautiful suites, as well as two shower rooms, offering an ideal living environment for a family as well as for entertaining. The living room, particularly bright, opens through large bay windows onto a vast terrace that overlooks the garden and the pool area. This opening creates a true continuity between the interior and exterior and allows one to enjoy a dominating and unobstructed view, front row on the Juvignac golf course, without vis-à-vis, in a particularly soothing environment.The features match the location: ducted air conditioning, an elegant saltwater pool perfectly integrated into the garden, a charging station for electric vehicles, and an independent laundry. An adapted workshop in the crawl space completes the set.This confidential property combines refinement, modernity, and a privileged living environment, and will appeal to discerning clients in search of a true art of living.A confidential property, file available upon request.This description has been automatically translated from French.
…By Argence & Argence Immobilier
'%20stroke='%23DDAA3A'%20stroke-width='1.909'%20stroke-linecap='square'%20stroke-linejoin='bevel'/%3e%3c/svg%3e)
Receive by email any new listing that may match your search criteria
Your criteria :
By validating this form, you accept the general conditions of use of Le Figaro Properties.
These agencies offer a selection of luxury properties vente at Murviel-lès-Montpellier. Feel free to contact them for personalized assistance.
For your search for an exceptional property, select our luxury house with panoramic views in Murviel-lès-Montpellier, starting at $1,873,749. Offering an exceptional panorama, this residence overlooks the city and its surroundings. As the seasons pass, the spectacle is renewed without ever becoming tiresome. Depending on the area you are looking for, the living area starts at a minimum of 300 m².
As part of your search for a luxury property, discover our catalog of 2 luxury houses with a terrace in Murviel-lès-Montpellier, offered from $924,606. Outdoor meals or summer receptions, the terrace extends the house outdoors. The houses listed in our listings offer attractive living areas measuring between 200 m² and 300 m².

