The agencies at Cesseras
These agencies offer a selection of luxury properties vente at Cesseras. Feel free to contact them for personalized assistance.

 English$ USD · m²


46 hectares of vineyards and unspoilt countryside, no immediate neighbours, and at the heart of the estate, an impressive stone property offering over 440 m² of living space. Set in the heart of the Minervois, between Carcassonne, Narbonne and Béziers, this rare estate enjoys a peaceful and private setting with no immediate neighbours or noise disturbance, together with beautiful open views across the surrounding countryside. Extending over approximately 46 ha, the estate combines vineyards, agricultural land, olive trees, woodland and Mediterranean scrubland. Adding to its unique sense of place is the nearby Saint-Germain Chapel, a listed Historic Monument, which contributes to the remarkable heritage and atmosphere of the setting. AN AUTHENTIC STONE ESTATE The property offers 441.77 m² of living space divided into five independent dwellings, with a total of 11 bedrooms. Two main residences, an independent dwelling and two gîtes provide considerable flexibility, whether as a main or second home, a large family estate, guest accommodation or a tourism project. Stone vaulted ceilings, exposed beams, fireplaces and generous rooms preserve the authentic character of the buildings. Outside, a 8.5 x 3.5 m swimming pool, terraces and mature grounds provide wonderful spaces for enjoying the Mediterranean climate. Garages, workshops, storage areas and further outbuildings complete the property. ORGANIC VINEYARD & AGRICULTURAL LAND The estate offers approximately 35 hectares of usable agricultural land, including 25.88 hectares of productive organic vineyards within the AOC Minervois and AOC Minervois-La Livinière appellations. Syrah is the predominant grape variety, alongside Grenache Noir, Cinsault, Carignan, Viognier, Pinot Gris and Picpoul Noir. An important asset for the vineyard: more than 17 hectares are already equipped with drip irrigation. Beyond winegrowing, the agricultural land also offers scope for crop diversification, depending on the future owner's plans. Agricultural equipment required for the current operation is included in the sale. A PROPERTY WITH MANY POSSIBILITIES The two gîtes are sold furnished and already have an established seasonal rental activity, currently operated over a deliberately limited period, leaving genuine scope for further development. Some of the outbuildings may also offer additional conversion potential, subject to the necessary planning permissions. Whether envisaged as a private family estate, character residence, organic vineyard, holiday rental business, wine-tourism project, diversified agricultural venture or long-term heritage investment, this is far more than simply a vineyard. A rare estate in the Minervois where stone, vineyards, nature and history come together to create an exceptional place to live and develop a new project. Full property dossier available on request – private viewings by appointment. Violaine Engels – Capifrance +33 6 20 04 27 06 – +33 6 78 82 59 62 [email protected] Violaine Engels – Capifrance Les honoraires d'agence sont à la charge de l'acquéreur, soit 5,03% TTC du prix hors honoraires. Les informations sur les risques auxquels ce bien est exposé sont disponibles sur le site Géorisques : www. georisques. gouv. fr. Réseau Immobilier CAPIFRANCE - Votre agent commercial (RSAC N°910 882 687 - Greffe de CARCASSONNE) Violaine ENGELS Entrepreneur Individuel 06 20 04 27 06 - Réf.946660
…By Capifrance - Violaine Engels


Exclusive A wonderful restored wine makers home in the pretty village of Azillanet. Large light filled interiors with high ceilings give out to grand terraces and the landscaped garden with swimming pool. This home offers a flexible interior with three bedrooms on the first floor and a self contained apartment with 2 bedrooms on the top floor which also flows perfectly as one large home with two kitchens. The living areas are vast and offer views of the garden and surrounding countryside through the large picture windows that are a huge feature of this property. There is also an internal access garage. A perfect mix of tradition and contemporary living. Absolutely rare !! Performance energetic and full diagnostics being prepared. Agency fees paid by the vendeur.
…By M Robert Richards


An exceptional estate dating from 1740 with large stone farm house and two cottages set in an idyllic location with no near neighbours but very close to commerce and restaurants. The original farmhouse forms a U shape around a central entrance courtyard which is framed by established trees. The main home has a large entrance, superb great hall, spacious living spaces with exposed beams ceilings all of which open through french doors to the terrace or courtyard. The main home offers many character features such as the large stone fireplaces and exposed stone with the addition of modern comforts such as underfloor heating to the entire home. The Great Hall is the jewel of this property and has been used and is referred to by the owners as 'the concert hall'. Over the past decades it has hosted many musical invents for the local community, friends and family. It has wonderful acoustics and often the sound of baroque music is being enjoyed within. It has also hosted large christmas gatherings with the open fire roaring and a 4 metre high christmas tree taking centre stage. The generous living is complimented by a spacious principal bedroom and ensuite, another bedroom with ensuite and two further bedrooms which share a jack and jill bathroom. The main home offers around 520m2 of liveable space and the two separate guest cottages with their own independent entrances offer another 160m2 of space. There is also around 300m2 of barn ( could be developed further ) and garage space. For equestrian lovers the house also has a stables with 4 separate boxes and two separate entrances. These stables are on the ground level of the house and offer a cool retreat for animals in the heat of summer.
…By M Robert Richards


Emblematic 19th century wine makers home in La Liviniere offering a spacious light filled interior with original tiled floors, generous garden and garage/barn with potential to create additional accommodation. Lovers of authentic charm and character will admire this much cherished home with wonderful views across the vineyards to the Pyrenées mountains in the distance. The interior is spacious with just over 100m2 per floor with 5 bedrooms on the first floor. The surprise is the huge attic which could be a cinema room or library or additional bedrooms. Performance energetic and full diagnostics being prepared. Agency commission paid by the vendor.
…By M Robert Richards


Nestled within an unspoiled natural setting, surrounded by vineyards, Mediterranean garrigue and the spectacular landscapes of the Haut-Languedoc Regional Natural Park, this authentic 19th-century wine estate perfectly embodies the timeless elegance and charm of a distinguished country residence. Set within beautifully landscaped, tree-filled grounds, this former winery has been meticulously renovated and offers approximately 435 sqm of living space, where original stonework blends seamlessly with contemporary comfort and refined finishes. Generous volumes, abundant natural light and authentic materials create a warm, welcoming atmosphere in which every room has been designed for comfort and conviviality. Currently operated as a high-end guest house, the property offers an exceptional accommodation capacity with 15 rooms, 10 bedrooms and 9 bathrooms, while retaining the welcoming feel of an elegant family home. The reception areas have been thoughtfully designed for entertaining, featuring a spacious living room, several lounges, a fully equipped kitchen, a summer kitchen and numerous outdoor living spaces where the Mediterranean lifestyle can be enjoyed to the fullest. Designed as a true extension of the home, the outdoor areas include a heated and secure 12 x 6 metre swimming pool, generous shaded terraces, several relaxation areas and a private enclosed garden offering complete privacy. The outbuildings represent a significant asset: a garage, a secondary building ready for renovation—ideal for creating a guest house, wellness area, artist's studio or several independent suites—as well as an adjoining building plot of approximately 1,000 sqm, offering remarkable development potential. Ideally located in the renowned wine village of Saint-Jean-de-Minervois, celebrated for its exceptional Muscat wine, the property enjoys a privileged location close to Minerve, the Cathar castles, the Canal du Midi, the Mediterranean beaches, as well as Narbonne, Béziers and Carcassonne. Whether envisioned as an elegant private residence, a holiday home where generations gather, or as a continuation of its successful hospitality business, this exceptional property offers a rare setting in which every project naturally finds its place. A truly authentic haven of peace, where time seems to slow down amidst the vineyards of the Minervois.
…By Kretz Real Estate


Corbières area Former 17th century wine estate, no neighbors, with main house, 3 other renovated houses, house to renovate, spa, swimming pool, wine cellars including 400m2 convertible into a reception room, 36ha including 10ha of organic farmland, stream with water all year round, scrubland and woods, ideal for commercial activity with large receptions, weddings, retreats, brief events This property is located in the Corbières Minervois region, Languedoc Roussillon, Occitanie, South of France. By the size of the buildings it is destined for receptions with what is already available such as Gîtes, B&B, seminar or yoga rooms, bar and a spa. In addition, there is enormous development potential with the possibility of converting a 400m2 cellar into a room for events, subject to permit with presentation of the project. With all the land in organic farming opens up different possibilities to complete the business and make the stay at the estate even more attractive. The various dwellings, including the main house, now offer 16 bedrooms with 13 shower rooms or bathrooms and a building to be converted. Overall there are approximately 2500m2 of stone buildings with roofs in good condition and regularly revised and maintained. In terms of land, the 36 ha are in one piece. For over 30 years the organic principle has been applied and the label has been officially requested and granted 15 years ago already. Of this area approximately 10 ha are cultivable, the rest are scrubland and woods. Approximately 6 ha of this scrubland area could be cleared to reach approximately 16 ha cultivable land in total. The small stream that crosses the property flows all year round. The property is served by city water, in terms of the septic tanks, there is updating works to be planned. PS: the existing vineyard will be uprooted until the end of the year. The development potential is limitless!
…By Ab Real Estate


iad France - Fanny Aviles offers you: An exceptional haven of peace in the countryside at Ginestas: a property of 235 m² on 2,200 m² of garden with a swimming pool. Guaranteed crush for this exceptional property nestled in a green and perfectly enclosed setting of 2,197 m². Offering superb features and beautiful modularity, this ensemble consists of a bright main house and an independent pavilion, ideal for hosting family, friends, or developing a gîte/bed and breakfast activity.* The main house (163 m²) From the entrance, you will be seduced by a majestic living room of 97 m² bathed in light. This exceptional space brings together a cozy alcove living room warmed by its fireplace, an intimate TV corner, a spacious dining room, and a fully equipped and furnished dining kitchen. A laundry room and a dressing room with independent WC complete this space. The sleeping area features two large bedrooms (20.5 m² and 12.5 m²), an independent dressing room of 7 m², a shower room with WC, as well as a bathroom with a Roman-style bathtub of 12 m² inviting relaxation.* The independent pavilion (72 m²) Connected to the house by a sublime 60 m² veranda facing the garden, the pavilion has on the ground floor a living room of 20.5 m² and a shower room with WC. The upper floor hosts two beautiful bedrooms of 10 m² each. A laundry/dressing area completes the ensemble.An outdoor space designed for relaxation. The completely wooded garden with no vis-à-vis offers a distinctly Mediterranean lifestyle: • Heated saltwater pool (11 x 6 m) with heat pump, protective cover, outdoor shower, and WC. • Covered terrace of 41 m² with barbecue area and multiple relaxation corners. • Easy internal parking on the property.Large technical room in the basement and storage possibilities. High-end features Underfloor heating (recent 2023 boiler), reversible air conditioning in the pavilion and 1 bedroom in the house, water softener, automatic watering and electric gate, PMR doors…Do not miss this unique opportunity in Ginestas. Contact me today to arrange a visit and let the magic happen!Agency fees are the responsibility of the seller. A valid ID will be requested during the visit, in accordance with article L.561-5 of the Monetary and Financial Code. Information on the risks to which this property is exposed, including the legal obligation to clear vegetation, is available on the Géorisques website: http://www.georisques.gouv.fr. This real estate announcement has been written under the editorial responsibility of Mrs. Fanny Aviles, independent real estate agent (without holding funds), commercial agent of SAS I@D France registered with the NARBONNE RSAC under number 911008209, holding the real estate canvassing card on behalf of I@D France SAS.This description has been automatically translated from French.
…By Iad France


This exceptional character property in situated on the edge of the old medieval village in Caunes Minervois. The position is perfect with privacy and space as well as a large garage and courtyard garden with swimming pool. The entrance to the property is unique with guests arriving from the street, stepping into a covered stone portico that gives immediately onto a view of the garden. Everyone who enters the property has their 'wow' moment as they enter the portico and glimpse the garden beyond. Once you are inside the property you have stepped into a total privacy bubble. The home has multiple windows giving onto the courtyard including doors from the living areas and kitchen that offer easy access in and out of the home for very comfortable indoor/outdoor living. The interior features a wonderful stone staircase, original tiled floors and marble fireplaces from the 1800's. A special feature are the grand landings between each floor which add a feeling of exceptional space. The living areas are complimented by 4 bedrooms, a dressing room and 2.5 bathrooms. There is also a separate laundry room. All windows are double glazed and have been custom made in wood except for two windows giving onto the courtyard that have been preserved for their original glass panels. This is a truely unique and inspiring village home that offers character and charm and will appeal to buyers who enjoy entertaining and having friends and family to stay. As a bonus the house next door is being sold along with the principal home. This is a rare opportunity in one of the regions most sought after villages. Full diagnostics being prepared and available to all buyers. Performance Energetic being prepared. Agency fees paid by the vendor.
…By M Robert Richards

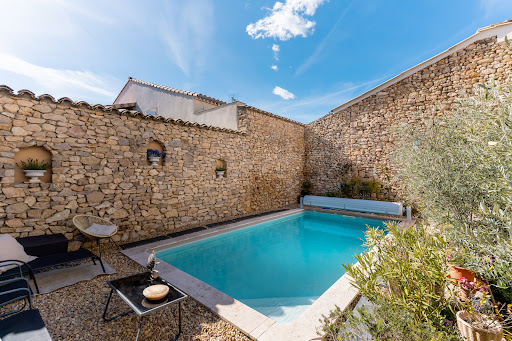


This house, located in the heart of the village, immediately catches the eye. Its majestic staircase and imposing protective walls make a strong impression. Its meticulous restoration and elevated position guarantee comfort and security ( not liable to flooding). The insulation was exceptionally well-executed, notably through the use of hemp and brick cladding. The choice of wood for the window and door frames, as well as the preservation of the original hardware, underscore its enduring character. A condensing boiler and reversible air conditioning ensure a comfortable temperature year-round. Traditional lime plaster, both inside and out, creates a timeless living space, ideal for both contemporary design and antiques. This 400-square-meter building comprises three levels that can be completely independent. From the street, the staircase leads to what was once the master suite's floor. A vestibule, in the purest local tradition, leads to the living areas. A 27.2 sq m winter lounge with a magnificent fireplace. An intimate 22.1 sq m dining room. A small office. Three bedrooms and a large bathroom. The English-inspired kitchen, designed by a master craftsman, is made of wood with a Corian worktop. The original terracotta tiles have been restored and preserved. At the end of the hallway, a disc-shaped staircase, also crafted by a master craftsman, is a true work of art. This staircase provides access to the two other levels. The living areas on the garden level are enchanting. On the garden side, you will find a beautiful 21.3 sq m bedroom. A 28.4 sq m music room. On the street side, a 28.6 sq m games room with a summer kitchen. A shower room and separate toilet complete this level, which is entirely paved with travertine. Access to the garage is also on this level. Let's move on to the Tuscan-inspired garden, enclosed by stone walls. The birds in the olive trees and the Mediterranean plants are an invitation to relax. The heated swimming pool uses a salt system and is equipped with a protective roller shutter. Let's take the stairs again to climb up to the former attic, converted into a vast 80.6 m² library with century-old beams. Two additional bedrooms of 12.8 m² and 28.8 m² adjoin the library. A 31.8 m² attic space has been preserved, easily accommodating an additional bathroom. This wine-growing village lies between land and sea, equidistant from Béziers and Narbonne. It has attracted residents from all walks of life, thanks to the presence of a secondary school, a doctor, a pharmacy, and food shops. Its thousand-year-old abbey, on the Way of St. James, welcomes a growing number of pilgrims. This house could well be the first gateway to paradise!
…By Paul Caumette Immobilier


Close to Narbonne city centre, this elegant 240 sqm residence has been designed to offer comfort, natural light and modern living in a privileged setting. From the moment you enter, you are greeted by a vast, light-filled living area, enhanced by large picture windows opening onto a spacious terrace and a magnificent 12 x 5 metre swimming pool, inviting relaxation and convivial moments. The ground floor features a beautiful master suite with shower room and walk-in dressing room, combining elegance and functionality. Upstairs, the property offers a second master suite, along with two additional bedrooms, ideal for welcoming family and guests. A 35 sqm garage completes the property, along with additional outdoor parking space. This contemporary home blends generous volumes, abundant natural light and high-quality features, providing a lifestyle fully focused on modern comfort and the art of entertaining.
…By Terres D'oc Sotheby's International Realty


IN NARBONNE. 10 MINUTES FROM THE SEA. PANORAMIC VIEW. RECENT LANGUEDOCIAN VILLA 180 m2 LIVING SPACE. WITH A LIVING ROOM OF 60 m2 OPENING ONTO A TERRACE OF 180 m2 LARGE SWIMMING POOL. GARAGE OF 30 m2. WOODED LAND OF 1280 m2 ON RESTAURANT. GARDEN USABLE ON APPROXIMATELY 500 m2, 360o VIEW. IN PEACE, IDENTITY REQUIRED BEFORE VISIT.
…By Must Propriétés Immobilier


Located in one of the most sought-after areas of Narbonne, this exceptional contemporary villa offers a remarkable quality of life, enhanced by spectacular panoramic views over the Bages Lagoon. Here, contemporary architecture is entirely dedicated to the art of living, with generous volumes, abundant natural light, expansive openings and a constant connection with the surrounding landscape. Offering approximately 380 sqm of living space, the property stands out for its bold architecture and remarkable proportions. The heart of the home is centred around an impressive 150 sqm living area, bathed in natural light and designed to create a seamless transition between indoors and outdoors. From many rooms, the views extend beautifully across the surrounding landscape and towards the lagoon. The villa features five comfortable and private suites, each designed as an intimate retreat. One of the property's major assets is its lower level, which can be used as a genuine independent apartment. This versatile space is ideal for welcoming family or friends in complete privacy, accommodating several generations under one roof, creating a dedicated guest area or simply enjoying a completely separate living space. Outside, the property offers a privileged setting designed to make the most of the Mediterranean lifestyle. The suspended swimming pool, seamlessly integrated into the architecture, appears to float above the landscape and enhances the extraordinary feeling of living surrounded by the horizon. Generous terraces, an elegant summer kitchen and several entertaining areas provide the perfect setting for enjoying long Mediterranean days with family and friends. The garden has been designed in a distinctly Mediterranean spirit, with carefully selected plants, cacti and sculptural vegetation creating an elegant, contemporary setting that is easy to maintain. An impressive basement garage completes the property, offering exceptional space for several vehicles and making it particularly appealing to car enthusiasts. Beyond its generous proportions and exceptional features, this property is above all defined by its location and its surroundings. Living here means enjoying one of Narbonne's most desirable residential areas, while benefiting from exceptional views over the Bages Lagoon, a preserved environment and the unique quality of life of the Mediterranean. A rare opportunity for those looking for a contemporary residence with character, combining architecture, privacy, generous volumes and an exceptional lifestyle in a privileged setting.
…By Kretz Real Estate


EXCLUSIVE LISTING A rare testament to the city’s medieval heritage, this remarkable 227 sq m residence enjoys a prime location with all amenities within walking distance. It offers 4 bedrooms, including a ground-floor master suite, as well as a spacious dressing room that could easily be converted into a 5th bedroom. Hidden from view behind high stone walls, the property reveals a private garden with swimming pool, a true rarity in the heart of the city. The living area is one of the home’s standout features, with superb stone vaults, generous proportions and direct access to the garden, creating a seamless connection between indoor and outdoor living. A garage of approximately 47 sq m completes this rare property. The house retains many original architectural features, including cement tiles, mouldings, high ceilings, beautiful wooden floors and traditional French-style beamed ceilings, all enhanced by an elegant renovation, a fully redesigned contemporary kitchen and bespoke fitted furniture. Two cellars offer further potential for additional use or conversion. A discreet, character-filled home steeped in history, where heritage, elegance and refined living come together.
…By Terres D'oc Sotheby's International Realty


On the edge of a charming village, in the heart of the vineyards, this superb character property is arranged around a large courtyard. This property, with its authentic charm, offers remarkable potential, both as a family home and for a high-end hospitality project. Main House – 480 m² Spacious and bright, it features: - Magnificent reception rooms totaling 115 m², adorned with high ceilings, moldings, and an elegant fireplace, - 6 bedrooms, including a superb 80 m² master suite, - Refined architecture and generous proportions. Event Space – 200 m² Recently renovated to meet accessibility standards, this reception room can accommodate: - 110 seated guests, - 160 standing guests. - Ideal for weddings, seminars, concerts, or private events. Gîte and outbuildings - A 70 m² gîte, perfect for hosting guests, - A huge 145 m² covered area, offering multiple possibilities for use, - A former 750 m² wine cellar (ground floor + 1st floor), adjoining the main house, to be renovated and offering vast potential for expansion or the creation of additional spaces. Tent Village For an atypical and immersive activity, the property offers: - 5 tipis (4 to 6 people), - 5 tents (2 people), - Sanitary facilities including 4 showers and 2 toilets. - A highly sought-after nature concept, ideal for developing unusual accommodation. The 4-hectare park, planted with century-old trees, offers: - Magnificent unobstructed views, - A calm and privileged environment, - A unique atmosphere, without any disturbances. A rare place, full of charm and possibilities, not to be missed!
…By Agence Galerie Casanova


In Narbonne, in a sought-after residential area to the west, peaceful and private, this classic and substantial villa of approx. 260 sq m, set on approx. 1,700 sq m of landscaped grounds, is a rare city offering. 5 bedrooms including 2 ground-floor suites, and a generous living space designed for entertaining. Lounges, dining room, cinema/video areas, billiards: expansive terraces, a swimming pool and a pool house naturally extend the home outdoors, creating that effortless indoor-outdoor lifestyle of the South, where light and sunshine set the pace. From the moment you enter, the property conveys understated elegance, shaped by fine materials and a warm atmosphere: terracotta floors, a fireplace, flowing volumes, soft curves and abundant natural light. The house opens widely onto the garden, inviting you to enjoy the seasons between reception rooms and terraces, between convivial moments and more intimate interludes. Meticulously maintained and landscaped, the garden offers a rare sense of tranquillity close to the heart of the city, while the pool and pool house create a true summer setting, made for long, sunlit days. Just approx. 5 minutes by car from the city centre—its canals, moored boats and Narbonne’s much-loved covered market—with easy access to schools and sports facilities, in a neighbourhood prized for its quality of life, this home brings together what is found only rarely: a large in-town plot, exceptional entertaining volumes and a largely single-level layout, all in a classic, light-filled and enduring spirit. Key points: • Location: Narbonne, western residential sector, quiet setting • Living area: approx. 250 sq m + pool house • Land: approx. 1,700 sq m, landscaped • Rooms: 10 main rooms + 1 utility room (cellar/laundry) • Bedrooms: 5, including 2 ground-floor suites • Entertaining / lifestyle: generous living area with lounges, dining room, cinema/TV-video areas, billiards room • Outdoors: terraces, well-sized swimming pool, pool house, garden in excellent condition • Materials / feel: terracotta floors, fine fireplace, abundant light, wide openings to the garden, classic lines and soft curves • Access (indicative): approx. 5 minutes by car to Narbonne city centre; coastline and major routes nearby. Full brochure on request; information shared only after profile qualification, within an exclusive sale.
…By Terres D'oc Sotheby's International Realty


Narbonne 15 minutes, Host house of 800m ² located in border of the village and close to the Canal du Midi and to the Aude. Traditional construction in local stone and corner chain including stay with fireplace, dining room with fireplace, sitting room, fully-equipped kitchen, office and billiard room in ground floor, and, 8 beautiful rooms distributed between 1st and 2nd stage. Basement with weights room, hammam, massage and laundry, boiler room. Other rooms and 3rd stages to renovate. Garage of 145 m² (40 m² of photovoltaic panels on the roof of the garage, 20 m ² in auto-consumption and 20 m² in resale EDF). 9 kv have been added in photovoltaic panels. Ground raised with citrus fruits of 3632 m², indoor swimming pool heated 12x6 with electric shutter and spa 7 places. Well with automatic watering + recent drilling of 26 m. Agricultural ground with orchard 15000 m². Activity of guest houses. Amount of annual theoretical expenditure for all energy uses in energy class B: between € 4,219 and 5,708 for standard use, 2021 rate. And € 2,000 to deduce from EDF. Negotiable price. Fees chargeable to the Seller. See our attached fee schedule (photo). MATCH IMMOBILIER 33(0)5.61.24.91.91
…By Match Immobilier


At the heart of a preserved 60-hectare setting in the Corbières, close to Narbonne and the renowned wine-growing regions of the Aude, this remarkable heritage estate lies within an emblematic landscape shaped by Mediterranean scrubland, vineyards and historic heritage. The estate combines the privacy of its setting, architectural richness and a privileged, strategically positioned location, offering highly favourable conditions for the development of a destination project with national and international appeal. Originally a Cistercian barn, later transformed into a fortified farmstead and subsequently into a Benedictine monastery and abbey, the estate bears witness to several centuries of history. Its remarkable architectural diversity includes elements dating back to the 12th century. Organised around a central courtyard, the complex comprises a cloister, chapel, former monastic cells, stables, wine cellar, barns and various other buildings, complemented by numerous ancillary structures. Certain parts are protected under the French Historic Monuments designation, conferring upon the estate an exceptionally authentic heritage value. With nearly 7,700 sqm of built floor area, the estate offers considerable potential for redevelopment within a preserved 60-hectare setting. Agricultural land, including 3 hectares of Syrah vineyards, together with an extensive tree-filled park, create an open rural landscape shaped by the seasons and agricultural activity. The character of the estate is further enhanced by an agroecological approach initiated in 2021, placing soil regeneration, organic farming and biodiversity preservation at the heart of a new agricultural dynamic. Supported by the presence of the vineyards and the strong wine-growing identity of the Corbières, this approach also opens up an oenotourism dimension, in perfect harmony with the spirit of the estate. Several studies have explored the various possibilities for the rehabilitation and development of the site, including the creation of a hotel with spa and wellness facilities capable of accommodating more than 100 rooms, together with a restaurant for up to 200 guests. The configuration of the estate also lends itself to the development of seminar facilities and activities dedicated to education, culture and events. The local planning regulations have been revised to accommodate these various uses, as well as artistic events, conferences and training programmes. This vision is supported by a planning permit providing for alterations to the façades and roofs of the area not protected as Historic Monuments, the possibility of constructing an additional 1,700 sqm of floor area within the agricultural zone, the creation of a 150-space car park and the installation of a 500 kWp photovoltaic facility. At the crossroads of Montpellier, Toulouse and Perpignan, this former abbey château brings together heritage, nature, viticulture and agroecology, offering a rare setting in which to envision a new destination in the heart of the Corbières. Hospitality, wellness, gastronomy, culture, seminars and events could all find an exceptional setting commensurate with the character of this historic estate, where architectural heritage meets a contemporary vision of the region. Additional information relating to the estate, its development potential and the studies already undertaken can be provided upon request. Not subject to an Energy Performance Certificate (DPE). Information regarding the risks to which this property is exposed is available on the Géorisques website. Contact Sonia BRÉTHOUS for a private viewing 06.23.62.80.74
…By Espaces Atypiques Carcassonne - Perpignan


SINGLE-STOREY HOUSE – 3 BEDROOMS – GARDEN – GARAGE – BALISTEIn the Baliste neighborhood, discover this single-storey house with three sides, a garden, and a large garage. The house features a simple and functional layout, particularly pleasant for everyday living. It consists of an entrance, a living room, and a separate kitchen that is fitted and equipped. A hallway then leads to the sleeping area, which includes three bedrooms, a bathroom, and separate toilets. Outside, the house benefits from a lovely garden on three sides, offering enough space to set up a terrace, a dining area, or simply enjoy the beautiful days. A spacious garage of approximately 26 m² completes the property. Its generous dimensions allow for easy parking of a vehicle while still providing space for storage or a workshop area. The location is also appealing: the house is situated in a quiet neighborhood, close to schools and bus stops, with quick access to the bypass and the coastal road. With its single-storey design, three bedrooms, garden, three sides, and large garage, this house meets many sought-after criteria for a primary residence. A functional and easy-to-live-in house, waiting to be discovered.This description has been automatically translated from French.
…By Agence Immobiliere Palausse


In the heart of Minervois, 20 minutes from Carcassonne - 45 minutes from Narbonne and 1 hour 15 minutes from Toulouse. Very beautiful family property in the heart of the countryside and vineyards. All the buildings represent a surface area of approximately 3,000 m2 including 1,000 m2 of living space. The stone buildings whose origins date back to the 12th century offer charm and timeless character. The estate is geared towards tourist reception (35 people) with its high-end guest rooms and cottages. It also allows you to work on receptions, weddings and seminars. Swimming pool area, wellness area. A 400 m2 Inn with two rooms and its fully equipped kitchen allows you to consider a catering activity or the establishment of a chef. Dotted with scrubland, vineyards and pine forests, the site will not leave you indifferent! Perched on a hill, the unique view of the Montagne Noire to the North, the Alaric and the Pyrenees to the South gives even more charm and singularity to this magical place. The lands in one piece are implanted around the estate. The 37 hectares are composed of land, moors, coniferous woods and fields of truffle oaks. A magnificent Estate marked by the history of a family to discover without delay for a family life or reception project Information or visits Henri Canto Casanova Properties 06.41.52.54.63 Casanova Properties – Agency Gallery Exceptional estates and properties in Occitania
…By Agence Galerie Casanova


Approximately one hour from Toulouse, the sea, and the Spanish border: Discover this incredible wine estate nestled at the foot of the Alaric mountain, in the heart of the Corbières region. Comprising a vast property of approximately 850sqm, surrounded by a large park of century-old trees, its enigmatic ancient tower, its 11m x 6m swimming pool, and its 70 hectares of land, including 30 hectares of vineyards (23 hectares of AOP Corbières and the remainder of IGP, a varietal wine), all easily accessible. The estate consists of several buildings. The main residence is a manor house of approximately 570sqm built in 1840, comprising 21 rooms on three levels, including 14 bedrooms, 2 living rooms, 1 dining room, 3 offices, 1 workshop, 2 kitchens with gas stoves, 1 scullery, 2 laundry rooms, and 4 toilets. Remodeled several times, the property still retains many period features, including marble fireplaces, spacious rooms, original parquet floors, a marble staircase, and more. Adjoining the house is a large garage with a car lift, ideal for mechanics enthusiasts. Separately, but extending from the main house, is a large outbuilding containing a 300 sqm cellar where the oak casks and vats once stood. Above this is a vast space of similar size suitable for various uses (banquets, receptions). There is also a second, adjoining 200 sqm cellar, both semi-underground but no longer in use (as wine production is now managed and vinified by a cooperative). We also find a workshop, a former stable, and a second house of approximately 120sqm, renovated less than 20 years ago in a rather modern style. It comprises a living room with a fireplace, a pellet stove, an office, a fitted and equipped kitchen with a ceramic hob, a WC on the ground floor, and four bedrooms with a bathroom upstairs. Beyond the second house, a magnificent sheepfold has been converted into a function room and reception hall with an upper floor. Finally, this large complex, combining living quarters and agricultural spaces, ends with a third and final house, renovated 30 years ago. It consists of a large living/dining room, a kitchen, four bedrooms, a bathroom, and a WC, and requires further renovation. The property also includes an old 13th-century tower, the last vestige of a convent, spared by time, as well as several outbuildings on either side of the La Bretonne stream. There are also repair workshops, an old forge, a pigsty, and two houses requiring complete renovation. Heating is provided by different types of units: forced-air oil heating, wood-burning fireplaces, a pellet stove, and some electric heating. Future owners have the following possibilities: bringing winemaking on-site and relaunching the wine business independently, operating as a bed and breakfast, gîte, artist residency, or renting out some of the units or the entire estate for weddings, baptisms, and corporate events. Priority work will be needed on the heating and electrical systems, but only structural work and finishing touches are required.
…By Agence Hamilton
'%20stroke='%23DDAA3A'%20stroke-width='1.909'%20stroke-linecap='square'%20stroke-linejoin='bevel'/%3e%3c/svg%3e)
Receive by email any new listing that may match your search criteria
Your criteria :
By validating this form, you accept the general conditions of use of Le Figaro Properties.
These agencies offer a selection of luxury properties vente at Cesseras. Feel free to contact them for personalized assistance.
As part of your search for a luxury property, discover our catalog of 2 luxury houses with a terrace in Cesseras, offered from $653,043. Outdoor meals or summer receptions, the terrace extends the house outdoors. The houses listed in our listings offer attractive living areas measuring between 290 m² and 442 m².
Set down your suitcases without waiting: our catalog presents 1 furnished luxury house in Cesseras, with a starting price of $1,575,184. From the living room to the bedrooms, this residence is tastefully furnished and ready to live in. The price of this furnished property stands at $3,564 per square meter. Its living area reaches 442 m².
As part of your search for properties of excellence, browse our privileged selection of 3 luxury houses with a pool in Cesseras available from $653,043. Whether the architecture of these houses incorporates a covered indoor aquatic space or a vast outdoor pool, each property flourishes amid remarkably landscaped grounds measuring between 50 m² and 47 ha.


