The agencies at Cournonterral
These agencies offer a selection of luxury properties vente at Cournonterral. Feel free to contact them for personalized assistance.

 English$ USD · m²


On the Cournonterral side,Just a few minutes from Montpellier, between the sea and garrigue, discover this exceptional property nestled in a privileged environment, in absolute calm and without any overlooked views.Featuring nearly 330 m² of living space, the villa captivates from the very first moments with its generous volumes, beautiful high ceilings, and the brightness of its reception areas. The living spaces naturally open onto a vast terrace and a landscaped garden, creating a perfect continuity between the interior and exterior.The night space accommodates five bedrooms, including three master suites with their own private bathrooms, offering comfort and intimacy to each.Facing the pool, an independent house of approximately 60 m² allows for hosting family and guests in privileged conditions, while maintaining total independence.Outside, the property reveals a true Mediterranean gem. In the heart of a 3,800 m² fenced and wooded plot, a remarkable pool of 15 x 7 meters harmoniously integrates with the garden and various relaxation areas.A garage of about 90 m², capable of accommodating several vehicles, a shelter for two cars, as well as an independent office of about 30 m², complete the features of this rare property.Traditional construction, underfloor heating, air conditioning, and quality amenities contribute to the comfort of this residence designed to fully enjoy a Mediterranean lifestyle, in a preserved setting at the gates of Montpellier.This description has been automatically translated from French.
…By Imobook


Réf :70702FD Fabrégues, 15 minutes from the sea and three minutes from a Natura 2000 area. Exceptional 12th century property, once owned by the Knights of the Temple, with 531 m2 of living space. Set in 2000 m2 of landscaped grounds and lovingly restored, it comprises a 2-storey main house, a separate house, a workshop and a barn, all enclosed by walls and set around an intimate, landscaped garden. Charm, space, light and modern comforts with 9 bedrooms, 8 of which are en suite, 3 kitchens, dressing room, utility room and games room, central heating with pellet boiler, electric gates and ample parking, this beautiful property is located in the tourist area of a village with a rich local and community life and could be suitable both for year-round living and for a professional project. Florence DIOT +33608639413 Agency fees payable by vendor - Montant estimé des dépenses annuelles d'énergie pour un usage standard, établi à partir des prix de l'énergie de l'année 2021 : 6210€ ~ 8470€ - Florence DIOT - Agent commercial - EI - RSAC 814 676 276 / Béziers
…By Reseau Swixim


A unique location, ideally situated west of Montpellier, 10 minutes from the beaches, this 262m² property designed by a renowned architect features harmonious lines and offers high-end amenities and finishes with a blend of stone and contemporary style. This bright 19th-century building comprises a vast 87m² living space with exceptionally high ceilings, a high-end fitted kitchen and a beautiful master suite. All rooms open onto the terrace overlooking the perfectly maintained garden and swimming pool through large bay windows. Upstairs, a large office leads to two suites. In two parts, two completely independent suites. The property also includes a large garage for cars. Montpellier International Airport (20 min) Montpellier TGV station (19 min)
…By Montpellier Sotheby's International Realty


Just 15 minutes from Montpellier, nestled between vineyards and garrigue, discover this elegant single-storey property set in a preserved natural environment.Set on a 6-hectare plot with panoramic views extending to the sea, this home with generous volumes has been designed to offer optimal living comfort in a warm and friendly atmosphere.The day area is organized around approximately 150 m² of bright living spaces. A welcoming entrance opens onto a spacious living room with a stove, an office, a dining room, and a large kitchen-diner extended by a functional back kitchen. Each room benefits from direct access to the terraces and gardens, ensuring a smooth flow between the inside and outside.The sleeping area is intelligently divided into two distinct zones to maintain everyone's privacy. The first features a refined master suite with a dressing room, bathroom, shower room, and private toilets. The second is dedicated to family or guests and includes an independent suite with its own shower room, two bedrooms with built-in storage, a bathroom, separate toilets, as well as two other bedrooms sharing a common bathroom. All bedrooms enjoy remarkable dominant views and open up, thanks to sliding glass doors, onto a spacious covered terrace.Outside, large terraces of approximately 150 m² naturally extend the living spaces and invite relaxation. The meticulously landscaped garden offers numerous leisure and rest areas, including a heated infinity pool measuring 5 x 11 meters, a clearing with a horse box, a vegetable garden, walking paths, and a small vineyard.The property is complemented by several outbuildings totaling nearly 300 m², including a mazet, a large closed garage for four vehicles, a workshop, a storage area, a shed, a covered garage for eight cars, and a wine cellar.The technical features are in line with the location: geothermal heating, solar panels, sliding glass doors, electric shutters, a borehole, automatic watering, outdoor lighting, a motorized gate, alarm system, and remote surveillance.A rare property that combines nature, comfort, and elegance, waiting to be discovered without delay.For any additional information, please contact our agency.This description has been automatically translated from French.
…By Coldwell Banker - Villanova Realty


POUSSAN--T5/T6 villa of 170 m² useful, tastefully renovated. Living area leading to a covered terrace with an unobstructed view of the village. 2 bedrooms on the ground floor, shower room, WC. Upstairs: an office space, 2 bedrooms, a shower room, and dressing rooms. Air conditioning, fitted and equipped kitchen, storage and hallways, sliding bay window, covered terraces... The exterior is divided into a pool area of 8 m x 4 m, a petanque court, a vegetable garden, and green spaces. A carport of 70 m² to shelter 3 vehicles, a 15 m² cellar for your bikes, and an 11 m² laundry room. All on a plot of 1275 m². Quiet location, unobstructed view, close to all shops and schools. Delegation mandate 932.This description has been automatically translated from French.
…By A&m Immobilier


Comme un air de vacances. Saint-Jean-de-Védas commune dynamique limitrophe de Montpellier. Accès facile autoroute, aéroport, gares... 5mn nouvelle clinique Saint Jean et toutes les commodités du centre ville, tram, centre commercial etc... A vendre: Superbe maison de 276m² habitable érigée au milieu d'un superbe parc de 2300m² entouré de verdure. Calme et sans vis-à-vis. Volumes aérées, belles hauteurs sous plafonds. Joli compromis entre le charme de l'ancien et le confort moderne. On retrouve une très grande pièce de vie de + de 85m² ouverte sur de nombreuses terrasses. Cuisine équipée récemment refaite et arrière cuisine. 3 chambres, 1 salle d'eau et une salle de bain en rez de jardin. A l'étage grande suite parentale de 71m² avec sa salle de bain, dressing et immense bureau. Climatisation, portail électrique à caméra ouverture téléphone. Côté extérieur: piscine 11 x 5 avec volet immergé. Carport + garage.
…By Agence Galerie Casanova


Saint Jean de Védas,Sarah at O6.23.15.25.39: Come discover this magnificent property of 200m2 living space on a 1900m2 plot with a swimming pool and a basement/garage of 190m2, as well as an outbuilding of 26m2.This spacious house from 1983 benefits from beautiful volumes: an entrance hall leading to a bright living room of 60m2, a kitchen of 23m2, as well as two bedrooms and a bathroom.On the first floor, you will find 2 other bedrooms, including a beautiful master suite and its solarium.This property is equipped with a heating system powered by heat pumps and has solar panels.Ideal for a family home close to shops and the tram.Price 948,000€ including fees - DPE C and A - La Franchise immo x Weinvest in St Jean de Védas.Fees are the responsibility of the seller. Energy class B, climate class A Estimated annual energy expenses for standard use: between €1500.00 and €2000.00 for the years 2021, 2022, and 2023 (subscriptions included). Information on risks to which this property is exposed is available on the Géorisques website: georisques.gouv.fr. This property is offered to you by a commercial agent (Sole Proprietorship).Your consultant La-Franchise-Immo Saint-Jean-de-Védas: Sarah JEHANNIN Commercial agent (Sole Proprietorship). Information on risks to which this property is exposed is available on the Géorisques website: www.georisques.gouv.fr.This description has been automatically translated from French.
…By Lfi Vedas


In a secluded and private setting, this superb traditional residence of approximately 327 sq m is revealed. Facing south, it sits on a 2,500 sq m wooded plot, perfectly shielded from view. The house overlooks a large swimming pool and landscaped garden. The land, which is divisible and partially buildable, offers interesting development potential. From the entrance, the charm of the tower leads to a vast, light-filled living space, enhanced by its large bay windows. The ground floor comprises a large living room, a welcoming dining room, a separate and fully equipped kitchen, an office, a master suite with bathroom, and an additional bedroom. Upstairs, there is a second suite with a shower room and private toilet, as well as two bedrooms sharing a shower room. Finally, at the top of the tower, a charming room opens onto a panoramic terrace with sweeping sea views. A 37 sq m outbuilding, a wine cellar, a closed garage, a covered shelter, and various storage spaces complete this exceptional property. All this in a privileged, gated, and perfectly secure setting.
…By Montpellier Sotheby's International Realty


The ARGENCE & ARGENCE agency presents to you in EXCLUSIVITY - In the heart of a privileged environment, this pleasant single-storey villa of approximately 130 m² of living space is set within a magnificent wooded plot of nearly 3,800 m², offering a true countryside spirit just a few minutes from amenities.From the entrance, the generous volumes and the abundant light immediately captivate. The spacious cathedral living room, enhanced by its beautiful high ceiling and pellet stove, creates a warm and friendly atmosphere, largely open to the garden and terraces. The independent kitchen, spacious and functional, has direct access to a shaded terrace, ideal for enjoying meals outdoors.The sleeping area consists of three bedrooms with built-in closets, one of which opens directly onto the terrace, as well as a dressing room, a bathroom, and a shower room. An entrance with a cloakroom harmoniously completes the interior layout.On the garden level, a large basement garage provides comfortable parking space and numerous storage possibilities thanks to its workshop and storage areas.Outside, the property enjoys an exceptional natural setting with its pool and numerous relaxation areas, in a particularly peaceful atmosphere. The vast plot is also a real asset for pet owners, equestrian enthusiasts, or buyers looking for large outdoor spaces for their personal projects, hobbies, or storage needs.The reversible air conditioning in the sleeping area ensures optimal comfort throughout the year.Located in an area undergoing significant development, the property also benefits from proximity to future urban developments and the new tram line accessible in just a few minutes, constituting a real advantage for the property's value in the medium and long term.A rare living space that combines nature, tranquility, vast spaces, and immediate proximity to the city.This description has been automatically translated from French.
…By Argence & Argence Immobilier


The ARGENCE & ARGENCE agency offers you EXCLUSIVELY this magnificent single-storey house that has been completely renovated, located in a sought-after residential area and absolute calm. Built in the 90s and rethought with high-quality features, this property today offers a turnkey home where every detail has been carefully studied to combine comfort, elegance, and functionality.The generous volumes and fluid circulation harmoniously distinguish the living spaces from the sleeping area. The house proposes four bedrooms, including beautiful suites, as well as two shower rooms, offering an ideal living environment for a family as well as for entertaining. The living room, particularly bright, opens through large bay windows onto a vast terrace that overlooks the garden and the pool area. This opening creates a true continuity between the interior and exterior and allows one to enjoy a dominating and unobstructed view, front row on the Juvignac golf course, without vis-à-vis, in a particularly soothing environment.The features match the location: ducted air conditioning, an elegant saltwater pool perfectly integrated into the garden, a charging station for electric vehicles, and an independent laundry. An adapted workshop in the crawl space completes the set.This confidential property combines refinement, modernity, and a privileged living environment, and will appeal to discerning clients in search of a true art of living.A confidential property, file available upon request.This description has been automatically translated from French.
…By Argence & Argence Immobilier


Vineyard estate of 9 hectares located between Montpellier and Sète, at the foot of the Gardiole massif and just 5 km from the sea. The vineyard extends over 8.28 hectares, including 6.68 hectares in AOP Muscat de Frontignan (VDN) and 1.60 hectares in IGP Pays d'Oc red. The property includes a main residence of approximately 180 m2 (living room, dining room, kitchen, office, 4 bedrooms, 2 bathrooms) with the possibility of extension. The winemaking cellar (120 m2) with awning (100 m2) is operational: harvest reception, wine tanks, bottling group. A storage area and a tasting room/direct sales (120 m2) complete the estate. Outdoor capacity for events up to 150 people. Complete wine-growing equipment. Ideal property for a small-scale operation in a desirable environment between the sea and garrigue.This description has been automatically translated from French.
…By Vinea Transaction - Bordeaux Cognac Loire Et Languedoc


In a prime location in Villeneuve-lès-Maguelone, discover this superb detached house built in 2002, offering 200 sq m of living space on a 1,935 sq m plot. This beautiful property boasts generous proportions, a secluded garden, and, above all, exceptional, unobstructed views of the Villeneuve-lès-Maguelone salt marshes. It features a very large living room that opens generously onto the outside, offering remarkable views of the surrounding landscape. The separate, functional kitchen includes a laundry area. The ground floor also offers four spacious and bright bedrooms and a bathroom, providing comfortable and convenient single-level family living. Upstairs, a beautiful master suite completes the sleeping area, offering even more privacy. The house also benefits from a basement of approximately 110 sq m with a ceiling height of 2 meters. This space offers significant potential and allows for numerous layouts to suit various needs: a leisure area, workshop, storage, or even the creation of additional living spaces. Outside, the 1,935 m² plot is a real asset. Completely private, it offers a privileged setting. An outdoor shelter of approximately 45 m² complements the property and could be converted into a pool house. The property also includes a double garage of approximately 40 m². For comfort, the house is equipped with underfloor heating powered by a heat pump, as well as an automatic watering system for garden maintenance. A property to discover and fully appreciate its surroundings, views, and possibilities. The fees are to be paid by the seller. Les informations sur les risques auxquels ce bien est exposé sont disponibles sur le site Géorisques : www. georisques. gouv. fr. ** ENGLISH SPEAKERS: please note that Capifrance has an international department that can help with translations. To see our range of 20,000 properties for sale in France, please visit our Capifrance website directly. We look forward to finding your dream home!
…By Capifrance - Cyril Courtade


Just 20 minutes from Montpellier, in the sought-after municipality of Montarnaud, discover this sumptuous architect-designed villa from 2023 that combines modernity, generous volumes, and high-end amenities.With a living area of approximately 220 m² on a total area of 470 m², this property captivates from the entrance with its contemporary lines and exceptional brightness, thanks to its South-West exposure and large 2.50 m wide bay windows.Designed for optimal comfort, the villa offers premium features: Daikin reversible ducted air conditioning with smart control, integrated LED lighting throughout the house, oversized armored door, and access for persons with reduced mobility. The materials have been carefully selected, blending travertine, solid oak doors, and high-end woodwork.The fully equipped Ixina kitchen fits perfectly into a bright, open living space.A vast basement completes this property, featuring a garage equipped with an electric charging station that can accommodate up to 3 vehicles, providing true daily comfort as well as additional storage space.From a technical standpoint, everything has been designed for performance and autonomy: 6 kW solar panels, thermodynamic balloon, double water heater, lifting pump system, and optimized water installation with softener and booster.Outside, the amenities are equally remarkable with an elegant swimming pool, an outdoor shower, marble stone landscaping, and a water borehole.A rare villa in the area, ideal for clients seeking comfort, modernity, and exceptional amenities on the outskirts of Montpellier.Fees are the responsibility of the seller. Your 3G IMMO commercial agent on site EI - Farès SBIA registered with the MONTPELLIER RSAC No. 977 543 362. According to Article L.561.5 of the Monetary and Financial Code, identification will be requested for the organization of the visit. Information on the risks to which this property is exposed is available on the Géorisques website: www.georisques.gouv.frThis description has been automatically translated from French.
…By 3g Immo Prestige

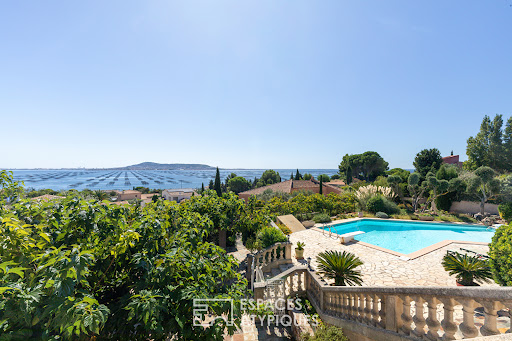


Located in Bouzigues, this property stands out for its ever-present view of the Étang de Thau a true signature feature of the home. From every level and the vast majority of rooms, the eye is drawn to the lagoon, with Sète and its sandbar in the background, Balaruc and Agde on either side, and oyster beds in the foreground. Spanning three levels, the house offers nearly 390 m² of usable space. Its various areas can be combined to form a spacious family home or kept independent, depending on the owner's plans. The main level houses the living areas and the sleeping quarters. Generous proportions and quality materials reflect the care taken in its design, while the aesthetic can be reimagined to suit the future owners' tastes. The living room and kitchen open onto a very large terrace facing the lagoon. Lined with mulberry trees, it becomes a true outdoor living space in fine weather perfect for long summer days or entertaining friends. Two bedrooms (one with a walk-in closet), a bathroom with both a bathtub and a shower, and two toilets complete this level. The laundry room connects directly to the double garage via a service lift. Upstairs, a space of approximately 50 m² includes a living room with a kitchenette, a bedroom, a shower room, and a terrace facing the lagoon. Accessible from the garage, this area can either be integrated into the main house or remain independent. The lower level features a contemporary apartment of approximately 120 m² with two bedrooms, a kitchen, a living area, an office, a shower room, and a terrace. Like the upper unit, it can be integrated into the main property or kept separate. Outside, the heated saltwater pool enjoys a beautiful view of the Thau lagoon landscape. Nearby, the terrace shaded by mulberry trees offers another setting in which to enjoy the fine weather whether for swimming, socializing, or hosting gatherings. A borehole with a storage tank, a carport, a central vacuum system, and a wrought-iron gate round out the property's features. Located just steps from the cycle path and a few hundred meters from the harbor and the center of Bouzigues, this property offers a unique lifestyle in tune with the Étang de Thau, balancing village living with an open view across the water. ENERGY RATING: B / CLIMATE RATING: A Estimated average annual energy costs for standard use, based on 2024 energy prices: between euros1,340 and euros1,880 per year. Information regarding the risks to which this property is exposed is available on the Géorisques website for the relevant areas. Contact: Réjane, 06 32 93 25 00 [email protected]
…By Espaces Atypiques Montpellier


Located in Bouzigues, facing the Thau basin, this exceptional villa offers a rare and privileged living environment with breathtaking panoramic views of the pond. With a total usable area of 392 m², including approximately 265 m² of main living spaces, it impresses with its generous volumes, brightness, and the quality of its features.On the ground floor, the property has a spacious double garage as well as an independent T3 apartment of approximately 120 m², which includes two bedrooms, a bright living room, a fully equipped kitchen, and a bathroom.Upstairs, the main residence offers a separate, fully equipped kitchen, an elegant dining room, and a living room opening onto a south-facing terrace with spectacular views of the Thau pond. The sleeping area consists of two large bedrooms, one of which has a dressing room, as well as a bathroom with a bathtub and shower.The heated saltwater pool also enjoys an exceptional view of the basin and offers a true relaxation space in a privileged environment.On the top level, an independent T2 apartment of approximately 50 m² with its own private terrace completes the ensemble, ideal for hosting family and friends or considering a rental project.Close to amenities, this property combines comfort, space, and Mediterranean charm in one of the most sought-after areas of the Thau basin. A rare opportunity for lovers of exceptional properties and unique panoramas.This description has been automatically translated from French.
…By S'antoni Immobilier


Montpellier — PBI CRUSH® Selection The eastern outskirts of Montpellier open out onto a transitional landscape, where the precision of the vineyard rows meets the rougher, wilder freedom of the garrigue. In this area, where the Mediterranean exerts its influence without ever disturbing it, a way of life has taken root that seems to belong to a bygone era. At the heart of this residential community, founded on the permanence of the land and an architecture that harmonises with its surroundings, PIERRES-BLANCHES® presents ‘Cosmétique de l’Éden®’. THE FOUNDATION Within the Pays de l’Or, this area preserves an authentic character that serves as the foundation for a discerning residential development. THE SCALE OF THE LANDSCAPE Set on a 500 m² wooded plot with a swimming pool, this contemporary villa emphasises clean lines and clear volumes. Its architecture is defined by a precision of execution that ensures a balance of spaces, combining technical expertise with careful integration into the landscape. GEOMETRY OF VOLUMES From the moment you enter this villa of approximately 160 m², the arrangement of the spaces suggests a fluidity that defines the entire residence. The use of natural light highlights the texture of the materials and the precision of the layout. The large openings eliminate the transition between the reception area and the garden, integrating the landscaped space into the interior living area. The kitchen, dining room and living room flow seamlessly together without partitions to form a vast living space, where the consistency of materials supports an architecture with clean lines. THE ESSENCE OF DREAMS On the ground floor, the master suite is set back from the reception areas. Facing the garden, it features a bathroom and a fitted dressing room, prioritising tranquillity and seamless transitions. THE ART OF HOSPITALITY The first floor features two bright bedrooms opening onto private terraces. These sleeping areas share a bathroom in a layout of perfect clarity. THE SPIRIT OF THE PLACE The garden is organised around a planting scheme where the selected plants complement the natural wood tones of the terrace. At its centre, the 8-metre-long swimming pool blends into the landscape, creating a secluded swimming area. The layout of the planting ensures visual continuity throughout the year, preserving the aesthetic balance and tranquillity of the surroundings. COMFORT FEATURES Montpellier East — Built in 2021, this recently constructed property benefits from ten-year structural guarantees and building damage cover. High-end specifications include reversible ducted air conditioning, a fully integrated home automation system and photovoltaic panels. A garage and parking spaces equipped with a charging point complete the property. The location offers quick access to local amenities, the coast, as well as major transport links, the airport, Sud de France station and Montpellier city centre. PIERRES-BLANCHES® Private viewing by appointment +33 (0)4 67 70 07 87 Chrystèle Guigui +33 (0)6 20 77 57 21 Consultant and Sales Agent, RSAC Montpellier 943 839 548 © PIERRES-BLANCHES®, 2026. All rights reserved.
…By Pierres Blanches Immobilier


In a highly sought-after area of Balaruc les Bains, just a stone's throw from the shopping center, close to the highway and the beaches, a 180 m2 house on a 1000 m2 plot. It consists of a 60 m2 independent apartment and a 120 m2 dwelling, including: A 57 m2 garage attached to the apartment. On the first floor: A very pleasant living area of 58 m2, an open kitchen leading to a magnificent terrace with a jacuzzi and a west-facing exposure. Three beautiful bedrooms, including a master suite with a dressing room. The house is self-sufficient with its photovoltaic panels. Not to mention, of course, its landscaped garden featuring magnificent olive trees and its swimming pool for enjoyable moments. This house ticks all the boxes for a family with children. Information on the risks to which this property is exposed is available on the Géorisques website: georisques.gouv.fr.This description has been automatically translated from French.
…By Agences De France


ARGENCE & ARGENCE Real Estate is delighted to present this remarkable contemporary villa offering approximately 235 sqm of living space, complemented by 65 sqm of additional outbuildings. Ideally located in a beautifully preserved natural setting in the charming village of La Boissière, the property is just 25 minutes from Montpellier. Nestled in the heart of the Hérault countryside, between Mediterranean scrubland and the wooded hills of the Hérault Valley, La Boissière is renowned for its authentic charm, peaceful atmosphere and exceptional quality of life. This intimate residential village offers a true retreat into nature, surrounded by holm oak forests, pine woods, Mediterranean vegetation and gently rolling landscapes. Situated on the first hills west of Montpellier, La Boissière enjoys remarkable natural surroundings, particularly the nearby Arboussas forest, numerous scenic walking trails and the extensive Mediterranean countryside surrounding the village. Its beautifully preserved rural character, traditional farmhouses and historic hamlets reflect an authentic heritage, particularly appealing to those seeking tranquillity and a close connection with nature. The village also benefits from an attractive geographical location, close to Montarnaud, Aniane, Saint-Paul-et-Valmalle and Gignac. These neighbouring towns and villages provide convenient access to shops, schools, essential services and everyday amenities. The nearby A750 motorway offers easy connections to Montpellier and the region's main transport routes, while preserving the peace and privacy of this exceptional countryside setting. Lovers of history, culture and outdoor activities will appreciate the proximity to some of the Hérault region's most celebrated attractions, including the medieval village of Saint-Guilhem-le-Désert, the spectacular Hérault Gorges, the historic Pont du Diable and the renowned vineyards of the Hérault Valley. This privileged location offers endless opportunities to explore the region's natural beauty and cultural heritage, combining hiking, historic landmarks and the Mediterranean art of living. Set within this outstanding environment, this magnificent architect-designed villa, built in 2012, has been thoughtfully conceived to create a perfect harmony between contemporary architecture, natural light and the surrounding landscape. Offering approximately 235 sqm of living space, predominantly arranged on one level, the property is distinguished by its clean architectural lines, generous proportions and expansive openings onto the outdoors, creating an elegant and peaceful atmosphere. Upon entering, the villa reveals a spectacular living area of approximately 85 sqm, forming the true heart of the home. Expansive floor-to-ceiling windows flood the interiors with natural light and frame beautiful views of the surrounding landscape, perfectly embodying the concept of seamless indoor-outdoor living. This impressive reception space extends naturally onto nearly 170 sqm of terraces, providing exceptional opportunities for entertaining, relaxing and fully embracing the mild Mediterranean climate. At the centre of this architectural composition, a magnificent 14-metre lap pool stands as one of the property's most remarkable features. Perfectly integrated into the villa's contemporary design, it creates a striking visual connection between the living areas, terraces and surrounding natural environment. The sleeping quarters comprise three bedrooms and a shower room, offering a refined and peaceful atmosphere where comfort, functionality and tranquillity take precedence. An additional 65 sqm of outbuildings further enhances the property, providing valuable extra space to accommodate a variety of practical needs. The villa's architecture is defined by its constant connection with nature. Generous windows, expansive terraces and carefully framed outdoor views create a truly distinctive living environment, where every space has been designed to embrace natural light and the surrounding Mediterranean landscape. Conveniently located near the shops and services of neighbouring villages, while remaining within easy reach of Montpellier, this exceptional property perfectly combines residential tranquillity, contemporary architecture and an outstanding quality of life. A rare architect-designed villa in La Boissière, combining 235 sqm of living space, 65 sqm of outbuildings, a spectacular 85 sqm living area, nearly 170 sqm of terraces and an elegant 14-metre lap pool. A truly distinctive property conceived as a peaceful retreat, where architecture, natural light and Mediterranean beauty come together just 25 minutes from Montpellier. Full property details and further information available upon request from ARGENCE & ARGENCE Real Estate.
…By Argence & Argence Immobilier


Rare find in Montpellier – Character Master HouseLocated in a privileged environment in Montpellier, this elegant master house from the 1980s boasts approximately 330 m² of living space on a beautiful plot of over 900 m².From the entrance, you will be charmed by the generous volumes and exceptional brightness. The ground floor consists of a spacious living room bathed in light, a friendly dining kitchen with a pantry, as well as an entrance, a hall, a toilet, and a shower room.Upstairs, the sleeping area features a superb master suite with a bathroom, dressing room, and toilet, along with five other bedrooms, a bathroom, a shower room, a separate toilet, a lounge area, and several terraces.This charming residence will appeal to lovers of authenticity with its beautiful high ceilings, arched woodwork, fireplace, and noble features like marble.Outside, you will enjoy a pleasant pool area, ideal for moments of relaxation with family or friends, in a calm and green setting.A large garage completes this exceptional property.Agency reference: 1564This description has been automatically translated from French.
…By Orpi - Castries C.g Immobilier


À seulement 10 minutes des plages de La Grande-Motte, au cœur d’un environnement préservé de la Petite Camargue, cette propriété équestre développe environ 8,5 hectares de terrain et près de 1 700 m² de bâti, dont un mas principal d’environ 300 m² habitables. L’ensemble comprend des installations équestres complètes, un gîte indépendant, une piscine chauffée, de nombreuses dépendances ainsi qu’un vaste potentiel pour une activité professionnelle ou une résidence avec chevaux. Le mas principal s’organise autour de volumes généreux et fonctionnels. Le rez-de-chaussée accueille un grand hall d’entrée, un bureau, une pièce de vie d’environ 100 m² bénéficiant d’une belle hauteur sous plafond, ainsi qu’une cuisine entièrement équipée avec piano de cuisson, hotte et cheminée double foyer. Une suite parentale avec dressing et salle de bains complète ce niveau. À l’étage, l’espace nuit comprend trois chambres, un dressing, une salle de bains avec toilettes, une coursive en mezzanine avec atelier, une salle de sport ainsi qu’un grenier d’environ 105 m² pouvant être aménagé en appartement indépendant, espace professionnel ou hébergement complémentaire. Les extérieurs ont été conçus pour profiter pleinement du cadre naturel environnant. Une terrasse avec pergola prolonge les espaces de réception et s’accompagne d’une piscine chauffée de 4 x 8 mètres, d’un jacuzzi et d’un bassin à poissons. Les prestations techniques comprennent notamment une pompe à chaleur, un chauffage au sol chauffant et rafraîchissant, un adoucisseur d’eau, des menuiseries PVC et aluminium à double vitrage ainsi qu’une isolation phonique soignée. La partie équestre constitue un véritable outil de travail. Elle comprend 12 boxes, 2 boxes de poulinage, une aire de soins avec douche, 5 paddocks de détente, une sellerie, un club-house, un manège couvert de 15 x 30 mètres, une carrière de 20 x 60 mètres, un rond de longe, un hangar de stockage pour le matériel agricole ou équestre, un garage d’environ 100 m² ainsi qu’un car-port permettant d’abriter jusqu’à 6 véhicules. Un gîte indépendant avec cuisine équipée, chambre, salle de bains et climatisation complète l’ensemble. La propriété bénéficie d’une situation stratégique entre le littoral méditerranéen, les espaces naturels de Camargue et l’agglomération montpelliéraine. Les commerces et services du quotidien sont rapidement accessibles, les plages se situent à environ 10 minutes, l’aéroport Montpellier Méditerranée à moins de 30 minutes, la gare TGV Montpellier Sud de France à environ 25 minutes et le centre de Montpellier à une trentaine de minutes. Obtenez le dossier complet et davantage de renseignements auprès de votre agent dédié, Alexandre VOLANTE (Agent Commercial - R.S.A.C n° 819 481 086 Montpellier), contact direct au 06 41 34 67 77.
…By Agence Galerie Casanova


Rare — Confidential — Out of sight Just a few minutes from the historic center of Montpellier, behind a discreet address and away from all commotion, a unique property unfolds, where space, nature, and privacy create a particularly sought-after way of life. Set in the heart of a magnificent landscaped park of 4,600 m², this splendid estate offers an incredibly preserved living environment within an urban setting. The lush vegetation surrounding the property creates a unique atmosphere, almost unsuspected from the city: a true haven of greenery, naturally preserved, offering freshness and serenity during the fine days. A FAMILY HOME WITH GENEROUS VOLUMES (TOTAL LIVING AREA OF 420 M²) - The main house develops 320 m², with a large garage, a workshop, and many ancillary spaces. From the entrance, the volumes and perspectives set the tone. The ground floor revolves around a spacious reception area, consisting of a living room and dining room with a fireplace, largely open to the terrace and garden. The kitchen also benefits from direct access to the outdoors, naturally extending the living spaces towards the park. Upstairs, the sleeping area offers: - a master suite with a large dressing room and bathroom; - three additional generously sized bedrooms; - two shower rooms. In the basement, the house features particularly interesting and versatile spaces, including a large room that could be transformed into an apartment or a fully independent workspace. - Pavilion of even foot of 100 m² (formerly the caretaker's house) is being transformed with 4 independent suites and a large living space. A layout perfectly suited for family life, hosting guests, or a combination of both with rental income. Outside, the park is undoubtedly one of the most remarkable features of this property. 4,600 m² of nature and lush vegetation, dotted with spaces to fully enjoy the different seasons. The pool, with its Pool house, naturally fits into this environment and invites long summer days, family relaxation moments, and gatherings with friends. Three wood cabins complete the outdoor amenities. A RARE ADDRESS: THE TOWN WITHIN REACH, NATURE ON THE HORIZON Being able to enjoy a park of nearly half a hectare, a swimming pool, and a second independent residence, all close to downtown Montpellier, is an exceptionally rare combination on the market. The nearby tramway also makes it easy to reach various parts of the city. A family, confidential, and extraordinary property, intended for those seeking far more than just an address: a living space, an environment, and a true quality of life in the heart of Montpellier. An address that is not obvious, but definitely worth a private viewing. Pour plus de renseignements et visite personalisée, nous vous invitons à contacter Benoît ORSSAUD par téléphone au +33684463864 ou par e-mail à [email protected]
…By Maison Orssaud


The ARGENCE & ARGENCE Real Estate agency exclusively offers this elegant early 20th-century townhouse, ideally located in close proximity to the city center, the Port Marianne district, the tram, and all amenities.Nestled in a particularly calm and preserved environment in a dead-end street, this house has undergone a complete renovation, carried out with care, harmoniously blending the charm of the old with high-quality contemporary features.Upon entering, you will discover a pleasant living space opening onto an intimate garden, completely shielded from view, a true haven of peace in the heart of the city. The kitchen, perfectly integrated, seamlessly extends into the living room, enhanced by solid wood flooring, a stove, and large aluminum bay windows providing beautiful natural light throughout the day.The materials and finishes have been carefully selected, as exemplified by the elegant custom-made staircase, combining wrought iron and wood, a true architectural element of the house.Upstairs, the sleeping area accommodates two large bedrooms as well as a third bedroom arranged on a half level. The attic has also been optimized to provide additional space.A laundry room completes the amenities of this rare property, which will charm you with the quality of its renovation, its intimate garden, its absolute tranquility, and its privileged location close to the center of Montpellier.To visit without delay.
…By Argence & Argence Immobilier


Montpellier — PBI COLLECTION® Selection To the north-east of Montpellier, on a limestone plateau opening out onto the garrigue, a village has grown up around its castle and Romanesque chapel; it is in this setting that PIERRES-BLANCHES® now presents ‘Minéral Manifeste®’. THE ROOTS In the surrounding area, Gallo-Roman ruins bear witness to a continuous and unbroken history: long before the first church towers, vines and stone were already intertwined here, in a bond with the land that the centuries have not severed. THE SCALE OF THE LANDSCAPE Set within an enclosed plot of nearly 800 m² planted with trees, the residence blends into the landscape with the discretion of something designed to endure. At its highest point, the swimming pool opens out onto the horizon in a serene, mineral-like tranquillity. GEOMETRY OF VOLUMES As soon as you cross the threshold, a study introduces you to the residence. This space for retreat and concentration is the first sign of an architecture that prioritised function over form. A few steps are all it takes to make the transition to the main living area, a vast space of some 75 m² where the lounge, dining room and kitchen interconnect without merging, in a spatial layout that owes as much to the precision of the plan as to the generosity of the volume. The choice of materials stems from the same high standards. Surfaces, tones and textures complement one another in a confident contemporary style, where quality is evident in the details. Light plays a fundamental role here. Unobstructed, direct, modulated by large windows that frame the surrounding landscape. The wooden terrace, which wraps around the house on several sides, extends this balance outwards. THE ESSENCE OF DREAMS Upstairs, the hallway leads to a space entirely dedicated to rest, where every room shares the same atmosphere: understated, cohesive, and deliberately removed from the bustle of the ground floor. The master bedroom, measuring over 30 m², opens directly onto a private terrace. A bathroom and dressing room complete this suite with the appropriate discretion. THE ART OF HOSPITALITY Three bedrooms complete the floor, including two suites, each with its own bathroom. One of them opens onto a covered terrace in a shaded recess that naturally extends the restful space outwards. THE LANDSCAPE’S CHARACTER Set amidst the garrigue, the residence plays with light and materials, their contrasts shifting with the time of day and the orientation. At the highest point of the residence, the 6.5-metre-long heated swimming pool opens onto an unobstructed horizon. From its coping stones, the view stretches far across the garrigue and the surrounding hills, in the silence characteristic of open, elevated terrain. COMFORT FEATURES North-east Montpellier — The garage, spanning over 200 m², the heated saltwater swimming pool, the water softener and the fibre-optic connection complete the property’s amenities. The village, whilst sheltered from noise and urban density, remains in close proximity to shops and schools. Montpellier, the TGV station and the airport are all accessible within twenty-five minutes. PIERRES-BLANCHES® Private viewing by appointment +33 (0)4 67 70 07 87 Chrystèle Guigui +33 (0)6 20 77 57 21 Consultant Sales Agent, RSAC Montpellier 943 839 548 © PIERRES-BLANCHES®, 2026. All rights reserved.
…By Pierres Blanches Immobilier


MANOR HOUSE FOR SALE MONTPELLIER Century 21 Vicarello presents this exceptional property. Built in the 19th century, this 300 sqm residence, set on a plot of approximately 900 sqm, offers an idyllic living environment, combining the charm of the old with modern comfort. Comprising 7 bedrooms and spacious living areas, it is arranged over two levels. You will be charmed by its generous volumes and its high ceilings, which give the whole a warm and bright atmosphere. Fully renovated with taste, it has preserved many authentic features, carefully maintained since its construction, while incorporating recent amenities. Outside, you will enjoy a pleasant landscaped garden enhanced by a swimming pool, ideal for sunny days and moments of conviviality with family or friends. A character property, rare on the market.
…By Century 21 Vicarello - Saint-gély-du-fesc


Lucas Fox International Properties, overlooking a quiet and unspoiled environment, 6 bedroom property with views stretching to the sea. Set on 3.5 hectares of land, this spacious, single-story house comprises several living areas, a master suite, and a reception wing. Covered terraces extend the living space seamlessly from the interior. The garden and heated infinity pool (5m x 11m) offer complete privacy and enjoyment of the surrounding natural landscape. A short distance away, a stable with a clearing provides space for animals. Inside, the house features spacious and bright living areas: an entrance hall, a reception room with a wood-burning stove, a large office, a dining room, a kitchen with a dining area, and a pantry. All rooms open onto terraces and the garden, ensuring complete privacy and tranquility. On one side of the house is a master suite with a dressing room, bathroom, and shower room with WC. On the other side, the reception wing comprises a suite with its own shower room, two bedrooms with fitted wardrobes, a bathroom, and a separate WC. All bedrooms enjoy remarkable panoramic views and open through sliding doors onto the covered terrace. The property also includes two additional bedrooms with large wardrobes, sharing a bathroom. The outbuildings offer multiple possibilities: covered garage of 186 m² (8 vehicles or storage or redevelopment according to needs), large enclosed hangar (4 vehicles), workshop, lean-to, storage room, wine cellar... The property has significant advantages: well, sliding glass doors throughout the property, electric roller shutters, geothermal underfloor heating, solar panels, 2 fountains, automatic watering, outdoor lighting, secure automatic gate, alarm and remote monitoring system. Shops, schools, restaurants and transport (buses) are less than 5 minutes away by car. Possibility of acquiring additional plots of land: small orchard with a small stone building, vineyards (AOC), heathland... Obtain the complete file and more information from your dedicated agent, Elodie SALA Commercial Agent - RSAC n° 899 543 151 Montpellier. Information on the risks to which this property is exposed is available on the Géorisques website: www.georisques.gouv.fr.
…By Lucas Fox Montpellier

Receive by email any new listing that may match your search criteria
Your criteria :
By validating this form, you accept the general conditions of use of Le Figaro Properties.
These agencies offer a selection of luxury properties vente at Cournonterral. Feel free to contact them for personalized assistance.
As part of your search for a luxury property, discover our catalog of 6 luxury houses with a terrace in Cournonterral, offered from $520,862. Outdoor meals or summer receptions, the terrace extends the house outdoors. The houses listed in our listings offer attractive living areas measuring between 145 m² and 334 m².
As part of your search for properties of excellence, browse our privileged selection of 5 luxury houses with a pool in Cournonterral available from $696,310. Whether the architecture of these houses incorporates a covered indoor aquatic space or a vast outdoor pool, each property flourishes amid remarkably landscaped grounds measuring between 860 m² and 3,800 m².


