The agencies at Meze
These agencies offer a selection of luxury properties vente at Meze. Feel free to contact them for personalized assistance.

 English$ USD · m²


iad France - Christophe Moreau offers you: Please contact me by phone, it's simpler. PRESTIGIOUS HOUSE IN MÈZE Just a few steps from the city center and the port, Mèze is located between Montpellier, Sète and Béziers. In a privileged environment, less than 15 minutes on foot from the city center of Mèze and its port, discover this elegant house offering a particularly sought-after living environment, combining contemporary comfort, intimacy, and Mediterranean lifestyle. Built on a surface area of approximately 150 m² on the ground, this property seduces by its volumes, the quality of its services, and its magnificent landscaped exterior. The house offers four bedrooms, including a beautiful master suite located on the ground floor, allowing for particularly appreciated single-level living. Optimal climate comfort. The house benefits from ducted air conditioning (PAC) on the ground floor, ensuring the distribution of warm or cool air according to needs. On the upper floor, each bedroom has its own air conditioning, with new equipment in each room, for optimal individual comfort in every season. Outside, the charm operates immediately. The carefully landscaped garden offers an intimate and preserved atmosphere, notably enhanced by two magnificent olive trees, true signatures of the Mediterranean character of the property. The swimming pool integrates perfectly into this green setting and is complemented by an exceptional terrace of approximately 140 m², designed to fully enjoy the beautiful days and host with complete serenity. Regarding parking, the property benefits from a garage, complemented by external parking spaces. The villa also benefits from photovoltaic panels, enhancing its excellent energy performance and contributing to controlled energy consumption. Another major asset: its DPE classified A and its GES classified A. THE ADVANTAGES - House of approximately 150 m² on the ground - Work with invoices - 4 bedrooms - Master suite on the ground floor - Swimming pool - 140 m² terrace around the pool - Landscaped and intimate garden - Two magnificent olive trees - Photovoltaic panels - Garage - External parking - Alarm - Electric gate - DPE: A - GES: A - Less than 15 minutes on foot from the city center - Privileged location between Montpellier, Sète and Béziers A PLACE TO LIVE THE MEDITERRANEAN ART OF LIVING In Mèze, between the Thau lagoon and the major cities of the Hérault coast, this property brings together qualities rarely found together: proximity to the city center, generous outdoor spaces, swimming pool, landscaped garden, family comfort, photovoltaic production, and excellent energy performance. A house to fully enjoy a Mediterranean way of life, just a few minutes on foot from the port and the activities of Mèze. Agency fees payable by the seller. A valid form of identification will be requested during the visit, in accordance with Article L.561-5 of the Monetary and Financial Code. Information about risks associated with this property, including the legal obligation for clearing vegetation, is available on the Géorisques website: http://www.georisques.gouv.fr. This real estate advertisement has been drafted under the editorial responsibility of Mr. Christophe Moreau, independent real estate agent (without holding funds), commercial agent of the SAS I@D France registered with the Montpellier RSAC under number 847509023, holder of the real estate canvassing card on behalf of the company I@D France SAS.This description has been automatically translated from French.
…By Iad France


Overlooking the Thau Lagoon, this exceptional property offers a rare living environment where architecture, nature, and panoramic views blend with absolute elegance. Set in the heart of a magnificent Mediterranean-style lot spanning over 2,700 m², this spacious contemporary villa features nearly 500 m² of living space and enjoys a prime waterfront location. Upon entering, the eye is naturally drawn to the spectacular view that unfolds through the large floor-to-ceiling windows of the reception room. Bathed in light, this majestic space captivates with its remarkable ceiling height and original solid wood beams, which lend a warm and authentic atmosphere to the entire space. Adjacent to the living room, the dining area flows seamlessly into the space and offers a remarkable view connecting the pool to the Thau Lagoon. A spacious, shaded terrace extends the living areas and allows you to fully enjoy this panoramic view, a true living painting that changes with the seasons. The master suite is a truly private retreat, featuring an office, a bedroom, a spacious bathroom with a separate shower stall, and a large walk-in closet. A guest bedroom, with its own private bathroom, completes this level. Upstairs, three additional bedrooms also enjoy beautiful, unobstructed views of the pool and pond. Designed for entertaining and socializing, the property also features a gym and a large three-room apartment. Accessible directly or separately, this apartment offers numerous possibilities: hosting family and friends, or generating rental income. Outside, the pool blends seamlessly into a stunning Mediterranean garden, bordered by a spacious terrace perfect for relaxation and socializing. A laundry room, garage, and ample parking spaces round out the amenities. Energy Performance Rating (DPE): Class A, home automation systems A unique and exclusive property, boasting private access to the Thau Lagoon and offering an exceptional quality of life in a setting of rare beauty.
…By Montpellier Sotheby's International Realty


On the highly sought-after south slope of Mont Saint-Clair, in a privileged residential environment, this remarkable architect villa of nearly 450 m² overlooks the Mediterranean and offers a spectacular panorama embracing the sea, the Lido, the Thau lagoon, the city of Sète, and, on clear days, all the way to the Pyrenees mountain range. A rare location, in absolute tranquility, just a few minutes away from the Corniche, the beaches, and the city center.Set in the heart of landscaped grounds of over 2,000 m², the property captivates from the entrance with the elegance of its contemporary architecture, the quality of its materials, and the impressive generosity of its volumes.The reception area develops nearly 124 m² under a superb cathedral ceiling. The living room, dining room, and high-end open kitchen naturally connect with the vast terraces thanks to large bay windows, providing perfect continuity between indoor and outdoor spaces. A back kitchen and a laundry room complete this living area designed for impeccable daily comfort.Outside, the villa opens up to a true leisure space. A spectacular 19-meter infinity pool, sun-drenched terraces, and various relaxation areas invite you to fully enjoy the exceptional panorama in an atmosphere of absolute serenity.The sleeping area hosts four suites, each with its own bathroom and dressing room, ensuring perfect privacy for each of its occupants. An independent house completes the ensemble and offers numerous possibilities: staff accommodation, guest housing, or reception space.The services are worthy of this exceptional property: an elevator serving the different levels, complete home automation, reversible air conditioning, high-end equipment, a closed double garage, numerous outdoor parking spaces, and particularly easy access.A rare property on the Mediterranean market, where contemporary architecture, spectacular volumes, cutting-edge technologies, and breathtaking views combine to offer a unique art of living, suspended between sky and sea.This description has been automatically translated from French.
…By Kretz Real Estate


Perched on a promontory overlooking the Mediterranean, this superb contemporary apartment offers 109 sq m of living space, including 100 sq m of Carrez law (living area). Facing due south, it boasts exceptional light and optimal sunshine. A pleasant living room, with its perfectly fitted open-plan kitchen, opens onto a 130 sq m terrace with breathtaking sea views. Two bedrooms complete this level, one of which has direct access to the terrace. Upstairs, a spacious 35 sq m suite overlooks the bay with panoramic views. It features a dressing room, a shower room, and a bedroom with a bathtub facing the Mediterranean. The property is sold with a garage.
…By Montpellier Sotheby's International Realty


WHITE STONE REAL ESTATE - THE EXPRESSION OF LUXURYSète - PBI White StoneFacing the Mediterranean Sea, a magical view imposes itself upon us.Upon entering the premises, we understand that the notion of luxury as well as architectural quality are at the heart of this villa of over 215 m² of living space set on a plot of 1350 m².The reception room of over 70 m² naturally extends to a tiled terrace, offering us an outdoor lifestyle throughout the seasons.Now let us join the interior to discover the kitchen that extends its square perimeter towards the panoramic terrace overlooking the Mediterranean blue.The master suite on the ground floor offers us a bedroom with a private terrace, complemented by a shower room and a dressing room for him and her.On the garden level, the intimate sphere consists of 2 master suites, each equipped with a shower room and a dressing room. These 2 resting places also enjoy a full sea view.So that everyone can savor their moment of escape in complete freedom, the relaxation areas extend over a structured garden with Mediterranean essences.To complete the picture, a 9-meter long infinity swimming pool unfolds towards a breathtaking view of the elusive Mediterranean coastline that commands admiration.The Plus: A focus fireplace, complete home automation system KNX, Alarm. A wine cellar. A gym. A Hammam space. A parking area for 3 vehicles with a charging station. South of France.Our Opinion: A Hypnotic Psalm® The architectural subtlety serves good taste and luxury for this sumptuous villa facing the Mediterranean Sea.'An Authentic and Contemporary Vision of Luxury Real Estate.' Franck Ballester® ALL INSPIRATION, MODIFICATION, REPRODUCTION IS PROHIBITED - REGISTERED TRADEMARKFile upon requestContact +33 (0)4 67 70 07 87This description has been automatically translated from French.
…By Pierres Blanches Immobilier


Perched on the highly sought-after Mont Saint-Clair, this 460 m² architect-designed villa offers a decidedly contemporary interpretation of the Mediterranean art of living. A true architectural masterpiece, it combines clean lines, exceptional materials, and rare amenities in a privileged environment, just a few minutes from the heart of Sète.From the entrance, the impressive volumes make an impact. The reception room, over 130 m² and bathed in light, reveals a fluid architecture where each space has been designed to provide a unique living experience. The high-end Italian kitchen, perfectly integrated, extends this refined atmosphere with timeless elegance.The property offers a sumptuous master suite of 55 m², a true private cocoon that includes a dressing room, a bathroom, and a panoramic terrace with its own 7-meter pool. Three additional suites, as well as a luxurious independent apartment, allow for accommodating family and guests in absolute comfort.Conceived as a residence dedicated to well-being, the villa also features a private cinema room, a gym, and a wine cellar.Outside, the amenities reach a particularly rare level. A 130 m² panoramic rooftop hosts a reception area with a jacuzzi, while the spectacular 15-meter swimming pool with a movable floor allows for transforming the pool according to needs and desires.Fully furnished, equipped with comprehensive home automation and state-of-the-art security systems, this property also includes a garage, a storage room, and three parking spaces.A confidential achievement where architecture, innovation, and quality of execution combine to offer an extraordinary residential experience within one of the most sought-after addresses on the Mediterranean coast.This description has been automatically translated from French.
…By Kretz Real Estate


On the first foothills of Mont Saint Clair, near the Corniche, this architect-designed house of approximately 230 m² benefits from a particularly privileged location. From the entrance, the view is striking. The property overlooks the Corniche neighborhood and reveals a spectacular panorama of the Mediterranean and the Lido. There is a broad perspective on the horizon that can be found from the main rooms of the house and its many terraces. The impression is striking: it feels like being installed on a genuine belvedere above the coastline. Set on a wooded plot of about 1,250 m², in a calm and green environment, the house bears the signature of a renowned architect from Sète. Stone, arches, exposed beams, and large openings give it a strong Mediterranean identity and a lot of character. The heart of the house is organized around a remarkable living space of 86 m² with an open kitchen. Generous and bright, it opens widely to the outside and takes full advantage of the panorama. The large bay windows naturally extend the spaces toward the terraces, with the sea almost always present in the background. The sleeping area accommodates four bedrooms, two of which have their own shower room. The beautiful volumes and the layout of the house allow everyone to enjoy their space while maintaining this constant relationship with the outside. The numerous terraces offer many ways to enjoy the place throughout the day. Some overlook the sea, while others open more onto the vegetation. Below, the pool area benefits from a beautiful terrace and a covered space that allows for lunch in the shade, by the water, in a more intimate and preserved atmosphere. Close to the Corniche and the coastline, the property enjoys a calm and green environment. Its dominant position and the surrounding vegetation create a peaceful and preserved atmosphere, just a few minutes from the beaches and the life of Sète. A garage of about 25 m² as well as the possibility of parking three vehicles complete the ensemble. A unique home, whose volumes and architecture immediately charm, but whose true signature remains this view: spectacular, ever-present, with this rare sensation of dominating the Corniche and having the Mediterranean at your feet.This description has been automatically translated from French.
…By L'adresse De Prestige


POUSSAN--T5/T6 villa of 170 m² useful, tastefully renovated. Living area leading to a covered terrace with an unobstructed view of the village. 2 bedrooms on the ground floor, shower room, WC. Upstairs: an office space, 2 bedrooms, a shower room, and dressing rooms. Air conditioning, fitted and equipped kitchen, storage and hallways, sliding bay window, covered terraces... The exterior is divided into a pool area of 8 m x 4 m, a petanque court, a vegetable garden, and green spaces. A carport of 70 m² to shelter 3 vehicles, a 15 m² cellar for your bikes, and an 11 m² laundry room. All on a plot of 1275 m². Quiet location, unobstructed view, close to all shops and schools. Delegation mandate 932.This description has been automatically translated from French.
…By A&m Immobilier


Exceptional estate consisting of a master house, a wine cellar, and a garden with a swimming pool with no overlooking neighbors in Cazouls d'Herault 34120.I am pleased to present this estate made up of a magnificent master house, a wine cellar of over 300m² in a garden with a swimming pool offering complete privacy.The master house combines the authenticity of the old with modern comfort, ideal for a large family, a hospitality project (gite, guest rooms), or lovers of generous spaces.On the ground floor, you will benefit from a convivial dining room with terracotta floor tiles opening onto a spacious fully equipped kitchen with a central island, perfect for entertaining, a living room with a fireplace, a shower room, and a toilet.On the first floor, you will enjoy three spacious and bright bedrooms, a shower room, and a toilet.On the second floor, you will have three bedrooms, a shower room, and a toilet.An exceptional wine cellar of over 300m² completes this property, offering rare development potential. It already houses comfortable guest rooms and an additional living area with its summer kitchen and its immense reception room.Whether you dream of an artist's studio, a reception room, a car collection, or independent gîtes, this space will adapt to all your ambitions.The estate benefits from a landscaped garden with no overlooking neighbors, a true green setting that hosts a magnificent and large swimming pool.An idyllic space for your summer days and evenings with friends. A rare property on the market, appealing as much for its preserved charm as for the breathtaking volumes of its wine cellar. A true gem offering multiple possibilities for life projects.Information about the risks to which this property is exposed is available on the Géorisques website: www.georisques.gouv.fr Agency fees payable by the seller.To visit this property or for any additional information, please contact me at: 06 02 59 39 98. Your Commercial Agent Sandrine GARCIA (registered at the Montpellier RSAC under number 901 110 304).Agency fees payable by the seller Your 3G IMMO commercial agent on site EI - Sandrine GARCIA registered at the MONTPELLIER RSAC no. 901 110 304 According to Article L.561.5 of the Monetary and Financial Code, you will be asked to present an identity document for the organization of the visit. Information about the risks to which this property is exposed is available on the Géorisques website: www.georisques.gouv.fr
…By 3g Immo Prestige


In the heart of a charming village a few minutes from Pezenas, old shed of approximately 335 m2 fully renovated. Nice piece to live opening on terrace and garden landscape, big separated kitchen, 6 rooms, office and space buanderie. Dependence with jaccuzzi space, tiled pool, summer kitchen, garage. Very nice renovation ... benefits and materials of quality. Agency Casanova Gallery 0499914444
…By Agence Galerie Casanova


A rare property in the privileged environment of Pézenas:Behind its stone walls lies a rare place, steeped in history and authenticity. Dating from the mid-18th century, this elegant village property unfolds all its charm in the heart of a walled park of 2,650 m², a true secret garden with a thousand Mediterranean essences.From the entrance, the charm works. The main residence, approximately 280 m², offers generous volumes and a warm atmosphere where the ancient character harmoniously combines with modern comfort. The reception rooms on the ground floor, cool in summer and warm in winter thanks to the underfloor heating, invite conviviality with their beautiful volumes, oak floors, fireplace, and original decorative features.The upper floors house vast living and sleeping spaces: a lounge-library, an office, five bedrooms, including a superb master suite with bathroom and dressing room, as well as several shower rooms allowing the hosting of family and guests in the best conditions.A remarkable stone outbuilding of approximately 150 m² complements the ensemble. Currently arranged as a gym, workshop, laundry room, office, covered parking spaces, and attic, it offers considerable potential for future development projects.A charming independent house, consisting of a living room with kitchen, a bedroom, and a shower room, comfortably accommodates friends, family, a caretaker, or travelers in the context of a tourist activity.Outside, the park is a true privilege. Protected from the wind and prying eyes, it reveals lush vegetation, Mediterranean scents, and a natural freshness that invites relaxation. A rare environment where calm and serenity reign.The 12 x 6-meter saltwater pool, accompanied by its large terraces and shaded summer kitchen, naturally becomes the heart of summer days and evenings among friends.The location is ideal: the village shops are within walking distance, Pézenas is just 10 minutes away, and the Mediterranean beaches are 30 minutes away.A unique property, combining character, intimacy, and quality of life, which will appeal to both lovers of beautiful family homes and those with projects for high-end hospitality or prestigious second residences.CO-EXCLUSIVITY CASANOVA agency. Complete file, diagnostics, and qualified visit on request. Grégory ZAGHEN 06 87 86 05 80This description has been automatically translated from French.
…By Agence Galerie Casanova


An EXCEPTIONAL property in the area! Located at the gates of PEZENAS, a character house on a superb CONSTRUCTIBLE and DIVISIBLE land of 3300 m². The plot is landscaped with many Mediterranean species and benefits from a well. Sheltered from prying eyes, it is a unique space in the village center. The living area offers 175 m² and will require modernization work. Beautiful living room of 60 m², large kitchen of 25 m², 4 bedrooms, 2 bathrooms, and a laundry room. Outbuildings including a garage, carport, and workshop. Large pool of 12 / 6 with pool house. All shops accessible on foot. 25 min from the seashore, 15 min from the TGV station, and 35 min from MONTPELLIER. Info / visits Grégory ZAGHEN 06 87 86 05 80This description has been automatically translated from French.
…By Agence Galerie Casanova


Just a few minutes from the historic center of Pézenas, this elegant family property of approximately 270 m² offers a privileged living environment, blending nature, light, and Mediterranean art of living. Nestled in a calm and preserved setting while remaining close to shops and amenities, the house is located in the heart of a beautiful wooded plot of nearly 4,395 m², including about 1,300 m² of buildable wooded park, offering a particularly rare potential. The property charms with its generous volumes and architecture largely open to the outdoors. The first floor hosts the heart of the home: a vast living space bathed in light, bringing together a living room with fireplace, mezzanine, open kitchen, and dining room. Large bay windows naturally extend this space to a terrace and offer beautiful views of the park. On the garden level, an independent space opening onto the terrace includes a living room, kitchen, bedroom, and laundry room. Ideal for hosting family and friends or considering an autonomous use. On the upper floor, the night space offers three bedrooms and a bathroom. Outside, a swimming pool, terraces, and a covered summer dining kitchen create a true reception area in the heart of the greenery, perfect for fully enjoying the beautiful days. The location is one of the major assets of the property. A city of art and history, Pézenas captivates with its remarkable heritage, its private mansions, its ancient alleys, its craftsmen, galleries, antiques, and markets. Closely linked to the history of Molière, it cultivates a strong cultural identity and a highly sought-after art of living. Between vineyards, characterful villages, and easily accessible Mediterranean, the property benefits from an ideal location to discover all the riches of Languedoc. A rare address combining space, serenity, potential, and immediate proximity to one of the most beautiful historical cities in the region. Information on the risks to which this property is exposed is available on the Géorisques website: www.georisques.gouv.fr Well presented by BARNES Montpellier [email protected] +33 (0)4 99 58 32 60This description has been automatically translated from French.
…By Barnes Occitanie


Vineyard estate of 9 hectares located between Montpellier and Sète, at the foot of the Gardiole massif and just 5 km from the sea. The vineyard extends over 8.28 hectares, including 6.68 hectares in AOP Muscat de Frontignan (VDN) and 1.60 hectares in IGP Pays d'Oc red. The property includes a main residence of approximately 180 m2 (living room, dining room, kitchen, office, 4 bedrooms, 2 bathrooms) with the possibility of extension. The winemaking cellar (120 m2) with awning (100 m2) is operational: harvest reception, wine tanks, bottling group. A storage area and a tasting room/direct sales (120 m2) complete the estate. Outdoor capacity for events up to 150 people. Complete wine-growing equipment. Ideal property for a small-scale operation in a desirable environment between the sea and garrigue.This description has been automatically translated from French.
…By Vinea Transaction - Bordeaux Cognac Loire Et Languedoc


MARAVAL - ARCHITECT'S HOUSE 130m² - 3 BEDROOMS - VERANDA - POOL - GARAGE - LARGE PARKING - NO WORK REQUIRED - SEA VIEWIn Cap d'Agde, in the highly sought-after neighborhood of MARAVAL, known for its very beautiful properties, discover this splendid villa from 1978, fully renovated in 2025.In its sublime verdant garden of 980m², heavily wooded, you will find a large parking area for several vehicles, a beautiful driveway of interlocking stones, an 8x4 pool (chlorine) and its immense travertine tiled deck worthy of a hotel. All around the villa, you will also enjoy beautiful green spaces, private from prying eyes, such as the terrace corner shaded by palm trees and olive trees.From here, comfortably seated in your beautiful garden lounge, you can admire the sunrise over the mythical Mediterranean Sea every morning.Regarding the house, the property consists of two parts: -On the ground floor, you will find: *A large garage of 30m² *An independent master suite *Two spaces of 20m² and 30m² that can be used for storage or converted into living space. -On the first floor, you will find the main house with: *A superb fully equipped kitchen with its functional adjoining pantry *A spacious living room opening onto a magnificent veranda (with fireplace). Note that this veranda connects the kitchen, the living room, and the covered wooden outdoor terrace shaded by a magnificent umbrella pine, overlooking the pool area where the 'Beautiful Blue' can also be glimpsed.At night, the property offers: *Two bright bedrooms with closets and independent air conditioning *A pleasant shower room *A pretty hallway with closets *A separate toilet.It is important to emphasize that almost the entire property has been renovated (by professionals) and requires no further work.The pluses: *Its geographical location, the sought-after neighborhood, its view *Its features (new air conditioning, joinery, electrical and plumbing updates, water softener, new pool equipment, etc.) *Its potential (the lower part is easily convertible into living space). *Access to the ground floor from inside the house.Don't wait any longer to visit this true gem of Cap Agathois!Fees are the responsibility of the seller. Your commercial agent 3G IMMO on site EI - Justine LUCAS registered at the RSAC of Beziers no. 902 960 988. According to article L.561.5 of the Monetary and Financial Code, to organize a visit, a piece of identification will be required. Information about risks to which this property is exposed is available on the Géorisques website: www.georisques.gouv.frThis description has been automatically translated from French.
…By 3g Immo Prestige


LOCATION Set in the heart of unspoilt wine-growing countryside between Agde and Marseillan, this estate enjoys an exceptional strategic location. Just a few minutes from the Mediterranean beaches, it offers quick access to the TGV station, the A9 motorway and Béziers-Vias airport. An ideal location, combining ease of access and absolute tranquillity, in a natural environment typical of the Hérault coast. DESCRIPTION A former wine estate steeped in history, the property has undergone a complete and careful renovation, carried out with respect for the original architecture and noble materials. The charm of the old stones blends with high-end contemporary features, creating an elegant, authentic and warm atmosphere. Designed as an exceptional venue for receptions and accommodation, the estate is ideal for weddings, private events, business seminars and high-end tourist stays. The property offers approximately 1,700 m² of living space, including 40 bedrooms, with a capacity of up to 85 to 100 people depending on the configuration. BUILDINGS The manor house, the true centrepiece of the estate, is a 19th-century Italian-inspired residence of approximately 470 m², distinguished by its remarkable architecture and generous proportions. It is surrounded by a park with century-old trees and houses some of the bedrooms and main living areas. The cottages The estate comprises seven independent, fully equipped cottages, designed to offer a high level of comfort while retaining the soul and authenticity of the place. Each accommodation has been optimised to meet the quality standards required in boutique hotels and event hospitality. Reception areas Two large modular rooms make up the event centre, which can accommodate events for up to 300 people seated in an authentic and spectacular setting: - a reception room of approximately 300 m², equipped with a professional kitchen, a mezzanine, cold rooms and toilets, - a former wine cellar of approximately 250 m², retaining its original concrete vats fitted with wooden doors, extended by a large outdoor terrace. LAND The estate covers nearly 11 hectares of landscaped grounds and a sumptuous wooded park. The entrance, marked by a wrought iron gate, affirms the exclusive character of the property from the very first moment. The outdoor areas have been designed for entertaining and relaxation: - 20 x 6 metre swimming pool, the real highlight of the grounds, - large terraces, - separate car park with CCTV, - quiet, secure and perfectly maintained environment. POTENTIAL This rare property combines all the advantages of a large-scale project that is immediately ready for development. Already compliant with ERP standards, sold furnished and fully equipped, it has comprehensive technical facilities (reversible air conditioning, micro-station, borehole, enhanced security). Its strong operating potential is reflected in an events and tourism business that is already up and running, with turnover committed for 2025 and partially for 2026. An exceptional location, ideal for developing a wedding, seminar, boutique hotel or event venue business, in a setting where the most precious luxury remains time and the experience itself. CONTACT: Hélène Dessort +33 6 14 60 32 32
…By Poncet & Poncet Christie's International Real Estate Occitanie


À Mireval, cette villa contemporaine de plain-pied compose un lieu de vie généreux, ouvert sur le jardin et pensé pour une relation naturelle avec les extérieurs. Construite dans une écriture actuelle, elle associe lignes sobres, volumes ouverts et équipements de confort dans un environnement méditerranéen structuré autour de la terrasse, de la piscine et du végétal. La maison développe 216 m² habitables et s’articule autour d’une vaste pièce de vie de 90 m². Le séjour, l’espace repas et la cuisine américaine équipée forment un ensemble fluide, prolongé par de larges baies vitrées à galandage. La hauteur sous plafond de 3 mètres accentue les perspectives et la sensation d’espace. La cheminée moderne à bois vient équilibrer l’esprit contemporain par une note plus chaleureuse. La distribution de plain-pied rassemble 7 pièces dont 4 chambres, avec une circulation simple et confortable. Les prestations ont été choisies pour accompagner un usage quotidien exigeant : menuiseries Technal, climatisation gainable avec Zone Control dans l’ensemble de la maison, volets roulants électriques, alarme, vidéophone, portail motorisé, porte de garage motorisée et installation domotique Somfy pilotant différents équipements ainsi que la piscine. À l’extérieur, le terrain de 1 400 m² a été entièrement paysager et arboré. Palmiers, oliviers centenaires, terrasses carrelées et espaces de détente composent un cadre soigné. La piscine miroir chauffée de 9 x 4 m, avec éclairage relié à la domotique, s’inscrit au centre de cette composition. La cuisine d’été et le poolhouse à l’esprit balinais prolongent la maison et invitent à vivre dehors une grande partie de l’année. Les annexes apportent une dimension supplémentaire au bien. Le garage carrelé de 34 m², le stationnement en béton désactivé d’environ 250 m² et la dépendance de 50 m² renforcent la fonctionnalité de l’ensemble. Cette dernière, aujourd’hui aménagée en salle de sport, peut accueillir selon les besoins un studio indépendant, un espace professionnel, une pièce dédiée aux invités ou un projet de location saisonnière. Le secteur réunit les commodités mentionnées sur la commune, avec école, commerces, bus, plage, accès autoroutier et gare. Plus d’informations aupres de Casanova Immobilier, reference historique de l’immobilier de caractere et haut de gamme a Montpellier et dans le Sud de la France depuis 1979. Specialistes des demeures de charme, appartements de caractere, villas contemporaines, proprietes familiales et biens singuliers entre Montpellier, littoral mediterraneen et arriere-pays.
…By Agence Galerie Casanova


The advertiser did not provide an english description for this listing.
…By Augustine Immobilier


PBI Crush® — 'The Garden of Fans' The geography of Agde is defined by Mount Saint-Loup; the basalt quarried there shaped the town's historic architecture. A contemporary structure now stands at the edge of the original urban fabric, exposed to the prevailing Mediterranean winds. ANCHORING The gentle ripple of water resonates within the garden's quietude. Only the sea breeze breaks the relentless order of this secluded summer sanctuary. The villa asserts its geometric boldness—an absolute white monolith that captures the light, transforming it into a golden glow. The lawn stretches out with surgical precision, while stately palm trees stand guard along the lap pool. A jade cage. MEASURING THE LANDSCAPE Set back from the coastal bustle, the landscape is defined by structured Mediterranean vegetation, where native foliage meets the vertical lines of ornamental palms. Occupying a landscaped 600 m² plot, the building integrates into this green setting, open to the sea breezes. GEOMETRY OF VOLUMES Built in 2022, this 178 m² villa reimagines Agde’s architectural vocabulary. A white mineral render replaces the local volcanic basalt—the region's traditional building material. The structure’s volumes are arranged over a single story with a south-facing orientation. Dark aluminum-framed sliding glass doors open the main living area directly onto the garden, eliminating the need for transitional thresholds, while Washingtonia palms planted along the property line define the boundary. THE ART OF ENTERTAINING Crossing the threshold leads into an 80 m² reception area defined by the play of light. Furniture with organic curves, accented with peacock blue, harmonizes with the mineral finishes of the walls and floors. Flowing seamlessly from this space, the open-plan kitchen—featuring white marble-effect surfaces with subtle grey veining and matte white lacquered cabinetry—centers around an island punctuated by striking black linear accents. A staircase with continuous light-wood treads defines the back of the room without obstructing the view. THE BARK OF DREAMS The ground floor also provides access to the master suite. The bathroom features veined wall cladding paired with brushed gold brass fixtures. A freestanding bathtub with soft, rounded lines sits aligned with the French doors that open onto the tropical foliage. Upstairs, three bedrooms—all with built-in closets—complete the layout. A shared bathroom rounds out the amenities on this level. THE MERIDIANS OF THE SETTING A 7.5-meter pool defines the outdoor space, extending directly from the stone-paved terrace. Set slightly back, a hot tub nestles against the landscaped greenery. VECTORS OF COMFORT The Build — Large-format 120×120 porcelain stoneware tiling · Aluminum joinery · Heat pump heating system · Fiber optic connection. The Amenities — Home automation system · Garage · Four outdoor parking spaces · Heated pool with salt electrolysis treatment. The Location — The villa is situated in the Agde area of ??the Occitanie region, one kilometer from local shops and the coast. — The layout offers no sightlines toward the surrounding urban fabric. All that remains is the interplay of the wind across smooth surfaces. A formal rigor, defined and sealed by the ultimate boundary of a jade-hued line. Private viewing by appointment Full dossier upon request +33 (0)4 67 70 07 87 © PIERRES-BLANCHES Immobilier
…By Pierres Blanches Immobilier


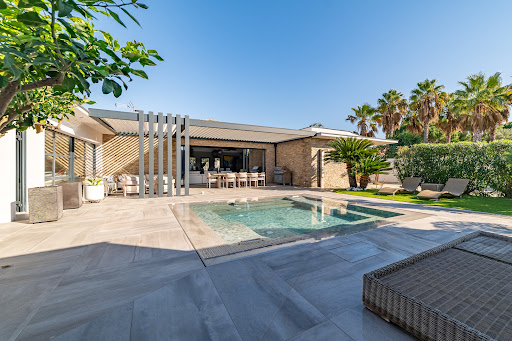

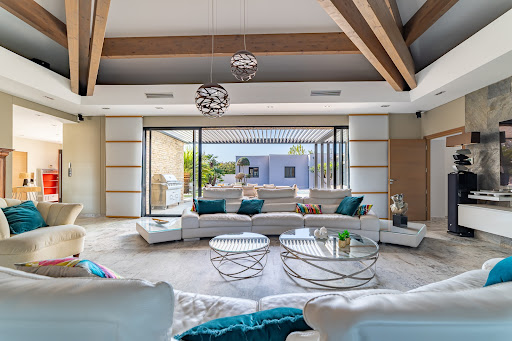
Discover a rare and exclusive address on the Mediterranean coast: a stunning contemporary villa on one level, nestled in a lush setting, offering an exceptional lifestyle. Located in the heart of the prestigious Cap d’Agde, this 278 sqm residence sits on a beautifully landscaped 1,350 sqm plot inspired by Tuscan gardens, just 10 minutes on foot or by bike from the unspoiled beaches of Rochelongue ! An Ideal Location Perfectly situated in a sought-after residential area, this property offers immediate proximity to the beaches, the Cap d’Agde town center, Grau d’Agde, the International Golf Course, the marina, and all amenities: shops, medical services, the Agde TGV station, and Montpellier International Airport. Contemporary Design and High-End Features From the moment you enter, be captivated by the spectacular 110 sqm living area, highlighted by a cathedral-style ceiling with solid wood beams and a designer FOCUS fireplace. The open-plan kitchen, fitted with premium materials and appliances, is perfect for culinary enthusiasts and entertaining. The villa boasts 4 bedrooms, including a 45 sqm master suite with a private bathroom and dressing room, as well as a bright and comfortable office space. Expansive glass doors open onto a terrace with a bioclimatic pergola, creating the perfect setting to enjoy sunny days and Mediterranean evenings. Outdoor Spaces Designed for Comfort The Tuscan-inspired garden offers a serene and intimate ambiance, enhanced by a luxurious pool and spa area. Outdoor amenities include several secure parking spaces, the possibility to add a carport, and two fully equipped garages with a total surface area of 62 sqm. An Exceptional Property to Discover This unique home combines sophistication, modern comfort, and a prime location. Whether as a primary residence or a vacation home, it promises an unparalleled quality of life. Complete file and photos available upon request. Viewings available 7 days a week by appointment. Don’t miss this rare opportunity on the Mediterranean coast. Contact us today to schedule your visit !
…By Medus Philippe


PBI Only® — 'The Surveyor of Dawn' Nestled along the Mediterranean coast, this fishing village has managed to preserve its authentic character. Born from the fury of Mount Saint-Loup and carved from black volcanic stone, the place exudes a unique quality that forms the very soul of the town. THE ANCHORING 6:30 AM. The moment the sun takes hold of the Hérault region. Light slices across the villa’s walls—a white concrete structure whose bold, straight edges and sharp angles seem to defy the summer heat. An ancient olive tree stands tall, its crown neatly shaped like a shako hat, contrasting with the insolent bougainvillea that mocks its mineral restraint. A woman stands there, in no rush to see the summer end. Dawn, on a July morning. MEASURING THE LANDSCAPE The house rises with pure lines at the end of the driveway, extending across 1,000 m² of natural grounds caressed by salt-laden winds. THE GEOMETRY OF VOLUMES This single-story home offers 210 m² of living space, defined by a horizontal architectural profile. The exterior is finished with a light-colored mineral render. The façade features sliding glass doors framed in anthracite aluminum. Outside, a wooden deck borders the pool and sits alongside an above-ground spa. THE ART OF ENTERTAINING The interior layout divides spaces according to their function, ensuring the private areas remain independent. The open-plan 65 m² living area combines a lounge, dining room, and kitchen. Large sliding glass doors flood the space with natural light. Interior walkways lead to a patio enclosed on three sides by light-colored mineral-rendered walls, punctuated by openings that let in the light. The space is centered around an olive tree positioned in line with a dark grey cladding panel, echoing Mediterranean basalt. THE BARK OF DREAMS The 40 m² master suite includes a shower room and a walk-in wardrobe. The sleeping wing comprises three additional bedrooms: a 20 m² suite with a shower room, a 15 m² bedroom with a bathroom, and another bedroom exceeding 15 m². THE LOCAL MERIDIANS Palm trees enhance the home's surroundings, embodying the Mediterranean landscape. At the center, the star of the summer season takes the stage: a 10-meter-long swimming pool. The pool deck and surrounding paving feature a color scheme that harmonizes with the building's render. This carefully curated palette plays a key role in the property's overall aesthetic. VECTORS OF COMFORT Construction — Aluminum joinery · Heat pump heating system · Fiber optic internet · Amenities — Double garage · Four outdoor parking spaces · Automatic gate with private entrance · Heated saltwater pool with home automation system. Location — The villa is set in landscaped grounds bordering the Mediterranean coast. Located within walking distance (300 meters) of shops, restaurants, and the beach. Situated in the Grau d'Agde area of ??the Occitanie region. — The villa cuts a striking figure against the landscape. With its horizontal profile, it contrasts sharp, clean lines with the untamed nature of the surrounding vegetation. The pool sits poised, capturing the essence of July. Private viewing by appointment Full dossier available upon request +33 (0)4 67 70 07 87 © PIERRES-BLANCHES Immobilier
…By Pierres Blanches Immobilier


PIERRES-BLANCHES IMMOBILIER Le Grau d'Agde - PBI Crush Located along the azure ribbon of the Mediterranean Sea in the Grau d'Agde sector, this charming fishing village has managed to retain all its authenticity. Today we are boarding this villa with 168 m² of living space, with a modern look and whose essential lines ensure a sculptural result. It stands like a beacon on the 550 m² of landscaped garden with its iodine fragrance. From our first steps, we are seduced by the brightness which takes over the entire space thanks to the large and high bay windows with pocket windows summoning each ray of sunlight into the heart of the 70m² of living room. The reception area is divided into a large living room, a dining room and a timelessly modern open space kitchen. The ground floor is completed by 1 parental suite of pleasant size with 1 bathroom and a dressing room. Upstairs, the intimate space is organized into a mezzanine/office overlooking the living room and 3 bedrooms with private bathrooms and cupboards. Symbols of the Mediterranean landscapes, the exteriors are magnified by numerous palm trees, in the center of which the main player of the summer season appears, stretching 7 meters long. The careful choice made in the integration of the colored palette contributes greatly to the aesthetics of the whole. The tones of the villa, sophisticated gray and pure lines, the surface of the swimming pool beach and those of the environment combine elegantly. The Plus: Aluminum carpentry. Reversible climate control. Heat pump. Optical fiber. Automatic gate. A garage. Two outdoor parking spaces. Swimming pool with home automation equipment. Our Opinion: The spirit of the Place - Perspectives full of light and sun evoking the gentleness and art of living on the edge of the Mediterranean. 'An Authentic and Contemporary Vision of Luxury Real Estate.' Franck Ballester Contact +33 (0)4 67 70 07 87 ® Any reproduction, inspiration, modification is prohibited.
…By Pierres Blanches Immobilier


In a sought-after residential area of Grau d'Agde, just 5 minutes from the beaches, this contemporary villa built in 2017 offers 125 m² of living space on a landscaped plot of 500 m² with a swimming pool and pool house.The ground floor opens onto a spacious living room of 50 m² with an open kitchen, bathed in light thanks to large bay windows. A master suite completes this level, featuring a dressing room and a private shower room. Upstairs, there are two additional bedrooms, a mezzanine overlooking the living room, and a beautiful high ceiling that adds volume and comfort.The garden, fully enclosed and carefully landscaped, features several relaxation areas around the pool. Garage, patio, ducted air conditioning, electric shutters, and quality materials complete this property.A functional and well-maintained home, in a privileged setting, close to shops and the center. Fees borne by the seller Commercial agent No. RSAC 810 789 578. Information about the risks this property is exposed to is available on the Géorisques website.This description has been automatically translated from French.
…By S'antoni Immobilier


In the peaceful setting of a cul-de-sac in Vias, discover this brand-new contemporary villa, completed in 2025, offering 128 sq m of living space on a 360 sq m plot, with reduced notary fees. Close to the town center and shops, it enjoys a prime location with easy access to the beaches, train station, and Béziers Cap d'Agde airport. The ground floor opens onto a superb 41.10 sq m living area facing south, bathed in natural light thanks to its large bay windows that open directly onto the terrace, garden, and swimming pool. It combines a living/dining area and a fully equipped open-plan kitchen in a decidedly contemporary style. This level also includes a master suite with a shower room and dressing room, a laundry room, and a separate WC. An additional room, opening directly onto the outside, can be converted into an office, gym, or recreation area. Upstairs, you'll find three bedrooms with storage, including a second suite with its own shower room and access to the terrace. A family bathroom with a bathtub and shower, as well as a separate toilet, complete this floor. Outside, the villa offers a true Mediterranean living space with a 7.50 x 2.15 m swimming pool, a large terrace, and a landscaped garden bordered by palm trees. The house's large windows create a seamless flow between the living area and the outdoors. A large tiled and insulated garage, along with a parking space, completes the property. The house boasts modern and high-quality features: air conditioning, double glazing, alarm system, walk-in closet, fitted wardrobes, automatic salt and pH pool treatment, well, and construction meeting RE2020 standards. A brand-new villa with contemporary lines, ideal for those seeking light, comfort, tranquility, and proximity to the coast, without sacrificing the conveniences of Vias town center. Reduced notary fees – Turnkey delivery. For information or viewings, please contact Henri Canto at +33 6 41 52 54 63. Casanova Properties, Real Estate Agency since 1979 in the Hérault region, specializing in luxury real estate.
…By Agence Galerie Casanova


Exclusive. Grau d'Agde - absolute peace and quiet in a private, secure cul-de-sac - 300 m walk to the beach. In the heart of a 1,200 m2 plot, contemporary architect-designed villa of approx. 400 m2 with swimming pool, pool-house, large terrace, boulodrome, brazier, wine cellar, cinema room. 100 m2 living room, open-plan fitted kitchen, dining room, laundry room. This volume opens onto a superb master suite with dressing room and shower room, as well as an office. The upper level offers three beautiful suites with shower rooms and private terraces. A separate apartment with jacuzzi, terrace and pétanque court has its own entrance. It features a living room with fitted kitchen, two bedrooms and a shower room. Top-of-the-range features. Ducted reversible air conditioning. Garage. Very sought-after area. Close to beach, shops and schools.
…By Kretz Real Estate
'%20stroke='%23DDAA3A'%20stroke-width='1.909'%20stroke-linecap='square'%20stroke-linejoin='bevel'/%3e%3c/svg%3e)
Receive by email any new listing that may match your search criteria
Your criteria :
By validating this form, you accept the general conditions of use of Le Figaro Properties.
These agencies offer a selection of luxury properties vente at Meze. Feel free to contact them for personalized assistance.
For your search for an exceptional property, select our luxury house with panoramic views in Meze, starting at $899,623. Offering an exceptional panorama, this residence overlooks the city and its surroundings. As the seasons pass, the spectacle is renewed without ever becoming tiresome. Depending on the area you are looking for, the living area starts at a minimum of 273 m².
As part of your search for a luxury property, discover our catalog of 2 luxury houses with a terrace in Meze, offered from $730,732. Outdoor meals or summer receptions, the terrace extends the house outdoors. Property listings are found in particular in Centre Ville-Historique. The houses listed in our listings offer attractive living areas measuring between 140 m² and 160 m².
Set down your suitcases without waiting: our catalog presents 1 furnished luxury house in Meze, with a starting price of $899,623. From the living room to the bedrooms, this residence is tastefully furnished and ready to live in. The price of this furnished property stands at $3,295 per square meter. Its living area reaches 273 m².
As part of your search for properties of excellence, browse our privileged selection of 3 luxury houses with a pool in Meze available from $730,732. These exceptional residences enjoy prime locations, particularly in Centre Ville-Historique. Whether the architecture of these houses incorporates a covered indoor aquatic space or a vast outdoor pool, each property flourishes amid remarkably landscaped grounds measuring between 850 m² and 1,500 m².


