The agencies at Saint-Aunès
These agencies offer a selection of luxury properties vente at Saint-Aunès. Feel free to contact them for personalized assistance.

 English$ USD · m²


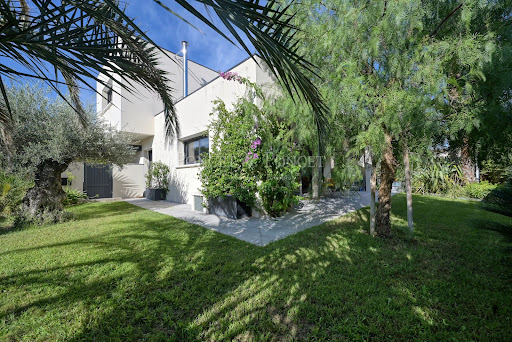
Sublime contemporary villa T7 of 230 m² - Saint AunèsSébastien PEREZ O6 84 72 OO 27 presents to you:Just a few minutes from Montpellier, in the Garrigues district of Saint-Aunès, discover this exceptional villa built in 2023. Complying with RE 2020 standards, it offers generous volumes, optimal brightness, and high-end amenities on a landscaped plot of over 700 m², without any overlooking.On the ground floor:• Living space: A spacious, light-filled living room of 80 m² with an open, high-end fitted kitchen. The full-height bay windows open directly to the outside.• Parental suite: A private area of 27 m² including a custom dressing room and a bathroom.• Modular space: An additional room of 27 m² to be arranged according to your needs (office, gym, cinema room, or extra bedroom).• Amenities: Adjacent laundry/cellar and independent WC.Upstairs:• Sleeping area: 5 comfortable bedrooms with built-in wardrobes.• Sanitary facilities: A modern bathroom and independent WC.Exteriors and Annexes:• Relaxation space: Ideal South-West exposure, covered terrace, and large 10 x 4 m swimming pool in the heart of a fully landscaped garden.• Parking and Storage: A tiled and insulated garage, a carport, and several parking spaces on the plot.Exceptional features:• Ducted air conditioning, aluminum joinery, and remarkable ceiling height.• Electric roller shutters and adjustable sunshade slats (BSO).• Thermodynamic balloon, water softener, and custom storage.If you are looking for a modern, family villa with generous volumes, high-end amenities, and absolute comfort without the constraints of heavy maintenance, all in close proximity to major roadways, this villa may be for you.Price: 899,000 € Fai (fees to be paid by the seller).DPE: A - GES: ASébastien PEREZ - O6 84 72 OO 27 - We Invest x La Franchise Immo Saint AunèsFees included of 3.33% VAT charged to the buyer. Price excluding fees 870,000 €. Energy class A, Climate class A Average estimated annual energy expenses for standard use, based on energy prices from 2021: between 847.00 and 1147.00 €. Information on the risks this property is exposed to is available on the Géorisques website: georisques.gouv.fr.Your advisor La-Franchise-Immo Saint-Aunès: Sébastien PerezCommercial agent (Individual business). Information on the risks this property is exposed to is available on the Géorisques website: www.georisques.gouv.frThis description has been automatically translated from French.
…By We Invest La-franchise-immo Saint-aunès


Montpellier — PBI Collection® Selection Set between the bustling city of Montpellier and the blue line of the Mediterranean coastline, the PIERRES-BLANCHES® architectural practice presents ‘Résonnance de l'épure.’ This 19th-century mansion, whose original structure has been stabilised and then transformed by a renovation of surgical precision. This residence bears witness to a heritage in flux, creating a dialogue between the historical fabric of the 19th century and the graphic tension of contemporary design. The Continuity of Line The architecture is part of the rhythm of the Languedoc landscape, on the edge of the urban world and the ponds. Heritage forms the raw material of the project, where the density of the historic walls contrasts with the clarity of contemporary volumes. The Geometry of Volumes Set within an 8,000 m² site, the residence is organised around a landscaped park where centuries-old trees form an organic structure. This layer of vegetation frames the views and creates an acoustic richness which, through its density, defines the sensory boundary of the estate. The Art of Transition The architectural design redistributes the 500 m² of living space according to a logic of fluidity. The reception area, a vast 80 m² space, is organised into sequences of light where the living rooms and dining room flow seamlessly into one another. Beneath majestic high ceilings, the original fireplaces and textures remain as historical anchors, engaging in dialogue with furniture of clean, sharp lines. Extending from the reception areas, the 25 m² kitchen space asserts itself through the rigour of an Italian design featuring broken lines. Innovation takes a back seat to formal purity, where function is no longer a technical constraint but becomes an object of aesthetic contemplation. The ground floor incorporates a second 25 m² living room, designed as a retreat or private reception area. This room, on a more intimate scale, offers flexibility of use without disrupting the structural coherence of the living space. The addition of a private bathroom ensures complete autonomy on the ground floor, without ever disrupting the flow of the main circulation routes. In Praise of Retreat The upper floor, a true haven of serenity, houses a 70 m² Master Suite. The bathroom, designed with a sense of the sacred, prioritises the purity of materials over ornamentation. A private terrace, a weightless belvedere, extends the infinite views over the park, blurring the boundary between stone and greenery. The Art of Hospitality This first level features a second 40 m² suite, centred around a private lounge and a bathroom, complemented by a third generously sized bedroom. The ascent continues to the second floor, which reveals a 60 m² space with a shower room. This area is defined as a space of endless possibilities. The property features a self-contained apartment, whose access from the outside and via a discreet landing on the first floor creates an ideal layout for accommodating domestic staff, ensuring complete independence, or hosting guests. The Scale of the Landscape Outside, the grounds, a vast setting of nearly 8,000 m², stretch out like a landscape in their own right—rare and deeply inspiring. At the heart of this organic tableau, the 15-metre swimming pool stretches like an aquamarine link. The pool house, designed as a balance between light and shade, completes a spatial arrangement where every detail reaffirms the estate’s enduring character. The Meridians of the Site Montpellier East. Built in the late 19th century, this mansion has stood the test of time with rare elegance. Its recent renovation has successfully preserved its original character by establishing a careful balance between classical design and the demands of contemporary comfort. The estate is situated at the heart of a fluid landscape, offering immediate access to infrastructure, the airport, TGV stations and major transport routes, whilst placing the coastline and key business hubs within easy reach. PIERRES-BLANCHES® Private viewings by appointment. Chrystèle Guigui +33 (0)6 20 77 57 21 [email protected] pierres-blanches-immobilier.com +33 (0)4 67 70 07 87 Chrystèle Guigui, Sales Consultant, RSAC Montpellier 943 839 548 © PIERRES-BLANCHES®, 2026. All rights reserved.
…By Pierres Blanches Immobilier


Just a stone's throw from Montpellier and Mauguio, this charming stone house, dating back to the 1850s, is located in the heart of the village. With its secluded garden and swimming pool, an Olympian calm reigns, hidden from view. The main house features a spacious living room with vaulted ceilings and a fireplace, complemented by a veranda. The dining area opens onto the terrace, garden, and swimming pool. A pleasant kitchen, complete with a pantry, extends onto a shaded terrace. A TV room or guest bedroom completes the ground floor. Three beautiful bedrooms are located upstairs, including a magnificent suite with a dressing area and bathroom, all three enjoying a terrace overlooking the secluded garden. A shaded covered terrace provides a perfect spot to relax by the pool. A guest house, just as charming as the main house, offers three lovely bedrooms. It also has its own separate entrance. A garage for two vehicles, a workshop, and ample parking are also included. A peaceful and charming location.
…By Montpellier Sotheby's International Realty


METRODOM offers for sale this charming house in Carnon-Plage - Sea view & direct access to the beach. Just a few steps from the sand, discover this superb 111 m² traversing house with 145 m² of usable space including an annex. Ideally located. Its prime location, natural brightness, and seaside atmosphere make it a true favorite. On a 299 m² plot, you can enjoy a north-facing garden at the back that is perfect for the summer season, as well as a sun-drenched relaxation area at the front facing south, perfect for the winter period. Ground floor: - Spacious living room of 55 m², warm and welcoming, with an open kitchen leading to the garden. - A bright and traversing space. Upstairs, a sleeping area has been designed: - Three bedrooms, including one of 25 m² with a terrace and breathtaking sea view. - A true cocoon, offering the privilege of waking up to the sea every morning. The advantages: - Closed garage of 26 m². - Traversing house flooded with light. - Intimate garden. - Sea view. - Electric gate. - Double exposure.This description has been automatically translated from French.
…By Agences De France


RARE EXCLUSIVITY CARNON 5 minutes on foot from the beaches, individual house T6 of 214 m2 living space including: on the ground floor an entrance, a large living area, a lounge, a closed kitchen with laundry room, one bedroom and a master suite. Upstairs: an office space, 3 bedrooms and a shower room. landscaped garden with large pool, terrace and a relaxation area with jacuzzi. Garage and carport. Highlights: 3 heating modes, air conditioning, fireplace, gas radiator, intercom, alarm with outdoor camera, must see quickly!!!!!! Your real estate agent Cyriel MINARRO 06 31 200 200 RCS 38816589600050 IMMOVANCE GROUPFees borne by the seller. Energy class C, Climate class C Estimated annual energy consumption for standard use: between €1930.00 and €2710.00 for the years 2021, 2022 and 2023 (subscriptions included). Information on the risks to which this property is exposed is available on the Géorisques website: georisques.gouv.fr. This property is offered to you by a commercial agent (Sole proprietorship).Your IMMOVANCE advisor Castelnau-le-Lez: Cyriel MINARRO Commercial agent (Sole proprietorship) RSAC 388 165 896 00019 RCP CPI 3402 2018 000 025 212This description has been automatically translated from French.
…By Immovance


In a quiet and secure housing estate, ORFEVRE real estate agency offers you this beautiful family house providing a rare living environment, in the heart of a preserved green space, without any overlook. Set on a magnificent plot of approximately 1,000 m², this property will appeal to nature and tranquility lovers thanks to its large landscaped garden and its swimming pool, perfect for fully enjoying beautiful days with family or friends. The house offers beautiful volumes and an ideal layout for family life with 5 bedrooms, including a master suite located on the ground floor, providing comfort and privacy. Upstairs, the other bedrooms comfortably accommodate children, family, or guests. A rare property offering space, nature, tranquility, and friendliness, while remaining close to the amenities of Castries. A house to discover without delay for those looking for a privileged living environment at the gates of Montpellier.Contact me now for a visit! Myriam: O6 66 69 32 21 Registered RSAC of MONTPELLIER under number 890 468 531 (5.09% fees VAT included payable by the buyer.) Myriam REMAOUN (EI) Commercial Agent - RSAC Number: 890468531 - Montpellier.This description has been automatically translated from French.
…By Orfèvre Immobilier - Castries


The ARGENCE & ARGENCE Agency presents this magnificent character house with foundations dating back to the early 18th century, which has been completely renovated a few years ago by the current owners. Located just minutes from the center of Castries, this property is sheltered from urban hustle and any disturbance in the heart of a wooded and preserved environment. The dwelling spans 500 m². The main part offers several living rooms, three ground-floor bedrooms, and a 60 m² suite located on the upper floor with a private balcony overlooking nature. Three independent apartments complete the property. Here, the volumes are generous and the materials are elegant, reminding you at every moment that you are in the heart of an authentic farmhouse. On the exterior side, the building rests in the midst of an intimate garden enclosed by walls of nearly 1,500 m², along with an olive grove and a wooded area for a total of more than one hectare. This is therefore a rare and exceptional property that we present here, located in the heart of generous nature, sheltered from any disturbance only 20 minutes from Montpellier. Complete file available upon request.This description has been automatically translated from French.
…By Argence & Argence Immobilier


À Castelnau-le-Lez, dans un secteur résidentiel recherché à proximité immédiate du tramway, des commerces et des écoles, cette maison familiale entièrement repensée développe environ 195 m² habitables sur un terrain paysager de 715 m². Elle propose cinq chambres, deux espaces de réception, une piscine, un pool house, une dépendance indépendante et plusieurs espaces extérieurs, dans une configuration particulièrement adaptée à une vie familiale comme à un usage professionnel. Le rez-de-chaussée s'organise autour d'un séjour lumineux d'environ 45 m², largement ouvert sur le jardin et les terrasses. La cuisine indépendante, entièrement réaménagée et équipée de prestations qualitatives, offre un espace fonctionnel et convivial. Une suite avec salle d'eau et WC complète ce niveau, ainsi qu'un garage fermé d'environ 19 m² et plusieurs espaces de rangement. À l'étage, un second salon de près de 47 m² constitue un véritable espace de vie supplémentaire. Cette organisation apporte une grande souplesse d'usage et permet d'envisager une maison familiale aux espaces bien distincts, une organisation intergénérationnelle, du télétravail ou une activité professionnelle. Ce niveau accueille également trois chambres, une salle d'eau, un vaste espace dressing et circulation ainsi qu'une grande terrasse disposant de son propre accès extérieur. Les extérieurs ont bénéficié d'un aménagement paysager soigné, structuré autour d'une végétation méditerranéenne composée notamment de jasmin, bambous d'Anduze et grands mûriers procurant d'agréables zones ombragées. Les différents espaces de terrasse permettent de profiter pleinement du jardin tout au long de la journée. La piscine carrelée au sel, équipée d'une régulation automatique du pH et de matériels récents, s'intègre au cœur de cet espace extérieur. Elle est prolongée par un pool house d'environ 26 m², conçu comme un véritable espace de réception complémentaire aux beaux jours. Une dépendance climatisée d'environ 13 m², actuellement aménagée en bureau indépendant, complète la propriété. Son autonomie par rapport aux principaux espaces de vie permet notamment d'envisager du télétravail, une profession libérale ou un espace indépendant selon les besoins. La maison bénéficie par ailleurs de deux accès véhicules indépendants, d'un garage fermé, de stationnements complémentaires, d'un carport ainsi que d'un accès piéton séparé. Cette configuration facilite les usages quotidiens et renforce l'intérêt de la propriété dans le cadre d'une activité professionnelle exercée à domicile. Les prestations techniques comprennent notamment climatisation réversible, baies vitrées à galandage, volets roulants motorisés, volets bois coulissants, système de surveillance, arrosage automatique, adoucisseur d'eau, chauffe-eau récent ainsi que compteurs divisionnaires d'eau et d'électricité. Cette maison familiale avec piscine à Castelnau-le-Lez bénéficie enfin d'une localisation particulièrement pratique, permettant de rejoindre rapidement Montpellier, son centre historique, la gare Saint-Roch et les principaux axes routiers. Le tramway, les établissements scolaires, commerces et services sont accessibles à proximité, tandis que l'aéroport et le littoral méditerranéen restent facilement accessibles. Une propriété aux volumes généreux et à la configuration évolutive, adaptée à une famille recherchant près de Montpellier une maison de 195 m² avec piscine, terrain paysager, dépendance et espaces indépendants, tout en conservant la proximité immédiate des services et transports de Castelnau-le-Lez.
…By Agence Galerie Casanova


On a splendid tree-filled plot of over 1700m2 in a dominant position with breathtaking views of Parc Méric and Pic Saint Loup, Bochu Immobilier offers you this former Mazet in the heights of Castelnau, which underwent significant rehabilitation in 1969. Today established as R+1 with a total living area of 220m2, this property already features: a living/dining room (with fireplace) open to the garden, an independent kitchen, 4 bedrooms (including two suites of almost 30m2 each), several auxiliary spaces, and a large office. This villa needs to be fully rehabilitated and has significant potential.This description has been automatically translated from French.
…By Bochu Immobilier




Contemporary villa in Castelnau-le-Lez, close to Tram Line 2 Jacou stop Offering approximately 200 sqm of living space, with 4 bedrooms including 2 suites and an office/library, this contemporary villa, built in 2011, immediately stands out for its clean architectural lines and light-filled interiors. The living and dining area forms the heart of the home: a warm and inviting reception space enhanced by a Focus fireplace and large openings onto the outdoors, creating a seamless connection with the landscaped garden and swimming pool. The spacious open-plan kitchen, designed for entertaining, is complemented by a practical utility/laundry room. The villa offers a particularly well-designed layout. On the ground floor, there is an air-conditioned master suite. Upstairs, three additional bedrooms, all air-conditioned and featuring built-in storage, including a second suite, provide excellent accommodation for family and guests. A large basement of approximately 140 sqm completes the property, offering considerable additional space for a wide range of uses, such as a gym, workshop, wine cellar or storage area. The villa benefits from modern amenities ensuring year-round comfort: • Underfloor heating and cooling, as well as air conditioning • Thermodynamic water heater • Water softener • Centralised electric roller shutters • Schneider electric vehicle charging station • Full basement offering multiple possibilities • Carport • 8.5 x 4 m swimming pool Combining contemporary design, advanced technical features and a sought-after location, this villa represents a rare opportunity on the Castelnau-le-Lez property market. Shops, schools and all everyday amenities are nearby, with Tram Line 2 within a 10-minute walk (900 m). Contact Benjamin TELLE: +33 6 85 93 94 60
…By Poncet & Poncet Christie's International Real Estate Occitanie


The Murviel-lès-Montpellier Real Estate Agency presents this exceptional house for sale, nestled in the heart of unspoiled nature, offering complete privacy and just 15 minutes from Montpellier. Location and setting: Imagine a place where time seems to stand still, just minutes from Montpellier, in the heart of a 32-hectare estate of protected natural surroundings. Located in the peaceful Le Devois du Moulin area, local amenities are easily accessible within 5 minutes. The nearest school is a short drive away, Montpellier Saint-Roch train station is approximately 20 km away, and Montpellier Méditerranée Airport is about 30 km away. Montpellier city center is 15 minutes away. Interior description: This residence offers 546 m² of living space with 10 generously sized rooms, providing a truly exceptional living environment. From the moment you step inside, you'll be greeted by generous proportions, exquisite materials, and abundant natural light. The main house blends contemporary elegance with high-end amenities, including a 110m² private nightclub, a gym, a wine cellar, three spacious garages, and a fully equipped laundry room. The bright, open-plan living areas are designed for entertaining, featuring a living room, a dining room, and a modern kitchen that opens onto a spectacular terrace with an infinity pool. Description of the sleeping quarters: At night, five suites offer peace and privacy, each with its own dressing room, private bathroom, and separate toilet. The master suite, a true haven of 90m², is an intimate and luxurious retreat. Outdoor Advantages: Nestled within its 2 hectares of enclosed grounds, the property offers an ideal outdoor space with an infinity pool that blends seamlessly into the landscape, as well as a second pool requiring renovation further down the property, with the forest in the foreground and the sea on the horizon. A separate 100m² caretaker's cottage, located at the entrance, completes this unique property, perfect for accommodating guests or staff. Additional Features: This property perfectly combines the art of living, absolute comfort, and nature. Modern amenities are integrated into a harmonious setting, in short, an exceptional place for those seeking privacy and an unparalleled quality of life. -- -- À votre service : Nicolas GUERIN - +33757597242 Référence annonce : 6329-NGU Le DPE est visible dans l'onglet informations énergétiques. Le prix indiqué comprend les honoraires à la charge de l'acheteur d'un montant de 3.92% inclus dans le prix affiché. Les informations sur les risques auxquels ce bien est exposé sont disponibles sur le site Géorisques : www.georisques.gouv.fr
…By Mon Office Immobilier


PBI Only ® — "INTIMISTE HORIZON"PIERRES-BLANCHES IMMOBILIER®Montpellier - PBI CrushLocated south of Montpellier, within a coastal plain whose agricultural occupation dates back to Antiquity, this property benefits from a privileged environment immediately close to the Mediterranean beaches.Converted from an old agricultural shed, this building showcases a rigorous architectural rehabilitation.The contemporary villa offers around 185 m² of living space, opening onto a garden of approximately 500 m² with exotic vegetation, complemented by a 6-meter long swimming pool.From the entrance, the diffusion of light, ensured by large bay windows and large vertical frames, highlights the texture of the materials and the rigor of the constructive lines.In the center of the house, a reception room of 65 m² is organized into a fluid space. Its open configuration allows for the free distribution of functions without breaking the unity of the volume.The living room opens directly onto the terrace and the pool, while the dining room extends from this main volume.The kitchen, with minimalist lines, revolves around a central island whose generous dimensions define the preparation and exchange space.The combination of mineral surfaces creates a cohesive chromatic unit, respectful of the original typology of the building.The ground floor includes a 20 m² master suite with a dressing room and a shower room. Facing the East terrace, it benefits from natural light in the morning and direct access to the outdoors. A shower room completes this level.Upstairs, a spacious landing serving as an office of 20 m² leads to the bedrooms. This recessed space offers a plunging view of the garden through its large bay window.This level distributes three well-proportioned bedrooms with closets, served by a comfortably sized shared bathroom.The outdoor arrangements extend the perspective from the living room. A terrace articulates around a 6-meter long basin, whose mineral coating in deep tones ensures nuanced light diffraction.This garden, shielded from any overlooking, is defined as an outdoor reception space whose well-maintained vegetation guarantees complete intimacy.The Plus: The rehabilitation integrates technical features combining the comfort of a ducted air conditioning system. An independent type 2 apartment completes the functional aspect of the property and can ensure profitability. Ideally located in the calm of a dead-end street, the residence benefits from a rare centrality combining immediate proximity to urban services with optimal accessibility to the heart of Montpellier, metropolitan transport hubs, and the coast.Our Opinion: Intimiste Horizon ®Between memory and modernity, this former agricultural shed reinterprets the codes of industrial volume to assert itself as a unique contemporary residence. Its radical volume, the constant influx of zenithal light, and the rigor of material selection define a coherent architectural ensemble, the rarity of which celebrates the culmination of an exceptional rehabilitation.'An Authentic and Contemporary Vision of Luxury Real Estate.' Franck Ballester® ALL INSPIRATION, MODIFICATION, REPRODUCTION IS PROHIBITED - REGISTERED TRADEMARKFile on references
…By Pierres Blanches Immobilier


Pérols – In a quiet, residential neighbourhood close to the town centre, a contemporary villa (2021) measuring 146m² set on a 310m² plot. On the ground floor: a bright 63m² living area with a high-end open-plan kitchen, a master bedroom suite and a study. Laundry area. Upstairs: a master bedroom, two further bedrooms – all opening onto a terrace – and a bathroom. Meticulously finished down to the smallest detail, this villa has been built using high-quality materials and features top-of-the-range specifications (reversible ducted air conditioning, external blinds, sliding-door windows, aluminium joinery, etc.). The low-maintenance grounds feature a swimming pool, a terrace with an outdoor kitchen, a garage and outdoor parking. The tram stop is a 10-minute walk away. A rare property in the area, ideal for those seeking an elegant, comfortable and uncompromising lifestyle.
…By Kretz Real Estate


The Lez Agency presents to you exclusively 'Villa Serena':In Pérols, nestled by the Étang de l'Or, just 5 minutes from Montpellier and the beaches of Carnon, this contemporary BBC villa from 2012 offers 84 m² of living space (87m2 on the ground) in an exceptional environment. A true living postcard, it provides breathtaking panoramic views of the pond while benefiting from immediate access to the tram (900m), shops, and schools.Built according to new anti-flooding standards, the house is situated more than 2.5 meters above water level, ensuring serenity and safety.The exterior captivates with a superb 35 m² terrace facing the pond, as well as a 40 m² garden at the front of the villa.Inside, the amenities match the setting:- A large, bright living room with an American kitchen, red granite central island, wine cellar, American refrigerator, and integrated espresso machine.- A bedroom on the ground floor opening onto the garden.- Upstairs, a master suite of over 25 m² with an en-suite bathroom featuring an Italian shower, large jacuzzi, and dressing room.Comfort is ensured all year round thanks to:- Reversible air conditioning by heat pump.- A solar hot water system.Additionally, the villa has:- A closed garage of 15 m² with water and electricity.- An outdoor parking space.A rare property, between nature and city, that will appeal to lovers of exceptional views and quality amenities.To be discovered without delay. For more information or to arrange a visit, contact Laurie by phone or SMS at 07 87 17 60 48 or by email at [email protected] class B, Climate class A Estimated annual energy expenses for standard use: between €900.00 and €1310.00 for the years 2021, 2022, and 2023 (subscriptions included). Information on the risks to which this property is exposed is available on the Géorisques website: georisques.gouv.fr.Your AGENCE DU LEZ advisor: Laurie SANTISEIndependent commercial agent.Experts in the neighborhoods of Port Marianne, Ecusson, Antigone, Agriculture, Beaux Arts, Boutonnet, Lepic, Saint Martin, Arceaux, Nouveau Saint Roch, Gare, Aiguelongue, La Pompignane, Chamberte, Les Aubes, Richter, Hôpitaux - Facultés, Lironde, Aiguerelles, Lattes, Castelnau-le-lez, PérolsThis description has been automatically translated from French.
…By Agence Du Lez


FOR SALE – JACOU – SINGLE-STORY VILLA WITH 6 ROOMS AND POOL.\n\nHamza BAYOUB, from your Clapiéroise real estate agency DOMEA IMMOBILIER, presents this single-story villa of approximately 140 m², on a plot of 505 m² with a pool, in Jacou.\n\nThe house is organized around a beautiful, bright living room equipped with a wood stove for winter evenings, extended by a veranda open to the garden. The sleeping area includes five bedrooms, including a master suite with a renovated shower room. A bathroom and a suspended WC complete the whole. The house is equipped with reversible air conditioning, ensuring comfort in summer and winter.\nIn extension, a wooden terrace leads to the pool area and its pool house: a friendly outdoor space, ideal for enjoying beautiful days with family or friends.\n\nWith its volumes and single-story layout, this villa offers a functional and pleasant living environment in a residential area of Jacou, close to the football field, tennis courts, and the Alex Jany pool.\n\nFees charged to the seller. Energy class C, Climate class A Estimated amount of annual energy expenses for standard use: between €1790.00 and €2500.00 for the years 2021, 2022, and 2023 (including subscriptions). Information on the risks to which this property is exposed is available on the Géorisques website: georisques.gouv.fr.\n\nYour DOMEA IMMOBILIER advisor: Loan Imbart\nCommercial agent (Individual enterprise)\nRSAC 4005064042This description has been automatically translated from French.
…By Domea Immobilier


CLAPIERS – Family villa of 7 rooms of about 210 m² on a landscaped plot of over 2,000 m² with swimming pool, garage, and carport. Located in a quiet area at the end of a cul-de-sac, in a privileged environment in Clapiers, this family villa offers an ideal living environment, in immediate proximity to amenities, the village center, schools, and natural spaces. Built on a wooded plot of over 2,000 m², this property has approximately 210 m² of living space and appeals with its generous volumes, brightness, and numerous outdoor facilities. Upon entering, you will discover a large hall with an integrated closet leading to an open kitchen, furnished and equipped, extended by a functional pantry. The ground floor also includes a bedroom with water supply, offering the possibility to easily create a master suite or an independent space according to your needs. Upstairs, the house offers a large bright living room embellished with a fireplace, opening onto the outside. The sleeping area consists of four bedrooms, two of which have integrated closets, as well as two shower rooms/baths and independent toilets. Accessible attics complete the whole and provide additional storage space. Outside, you will enjoy a beautiful wooded area with automatic irrigation supplied by a well, a swimming pool with a pool house, a petanque court, and several relaxation areas. A large garage of about 32 m², a carport, and a parking space accommodating 4 to 6 vehicles complete the services. Ideally located, the house benefits from quick access to the commercial area of Bocaud, to the local shops in the village center (bakery, post office, tobacco shop), to schools, and to the college accessible in just 5 minutes by bike. The future tram line 5 is less than 10 minutes away, while the pine forest and its health course are accessible in 2 minutes. A rare property in the Clapiers area, combining space, comfort, and quality of life. For more information or to arrange a visit, contact your Immovance advisor. RSAC: 890 122 971Fees included of 5.68% including tax at the expense of the buyer. Price excluding fees €775,000. Energy class D, Climate class D. Estimated average amount of annual energy expenses for standard use, established based on energy prices from the year 2021: between €2,532.00 and €3,426.00. Information about the risks to which this property is exposed is available on the Géorisques website: georisques.gouv.fr. This property is offered to you by a commercial agent (Individual Enterprise). Your IMMOVANCE SAINT MATHIEU DE TREVIERS advisor: Benjamin CLERGUE Commercial agent (Individual Enterprise) RSAC 890 122 971This description has been automatically translated from French.
…By Immovance


Montferrier-sur-Lez - In a quiet, private estate, spectacular contemporary villa of almost 500m² on a 5,000m² plot. Inspired by the Californian style, with its taut lines and large glass surfaces, it combines a graphic, uncluttered style with a warm, friendly atmosphere. Constructed with the finest materials and infinite attention to finish, it is structured as follows: Garden level: luminous 100m² living room with fireplace and top-of-the-range open-plan kitchen, very open to the outside for an In & Out lifestyle, 50m² Master suite, 3 suites, 2 bedrooms and a large bathroom. Upstairs, a second master suite and a gym. On the lower level, a games room, laundry room and garage, as well as an independent apartment comprising a living room, bedroom and bathroom. The same attention to details has been applied to the 5,000m² landscaped park, planted with Mediterranean species and designed for rest and relaxation, with its 15mx5 heated swimming pool, petanque court and soccer pitch. 5 min from tramway line 5 (opening in December 2025), 30 min from the beaches and airport.
…By Kretz Real Estate


Situated between Pézenas and Montpellier, in a completely peaceful setting, this exceptional wine-growing estate featuring a château and outbuildings is ideal for lovers of history, beautiful stone architecture and wine. Built in the 18th century for a French officer, the château – measuring approximately 900m² and set within 2.5 hectares of landscaped grounds and 25 hectares of vineyards – is the centrepiece of the estate. It comprises spacious reception rooms, two kitchens (one of which is semi-professional) and seven luxurious suites, some with terraces and jacuzzis. Five of these suites are currently operated as luxury guest rooms. The wine from the 25 hectares of IGP-classified vineyards is produced in the estate’s winery, which has a capacity of 1,200 hectolitres and features an 800m² cellar and a barrel cellar housing 500 barrels. Production is currently entrusted to a renowned winery, ensuring high-quality output. These wine-making facilities are let out, generating additional income. The 700m² of outbuildings house seven luxury holiday cottages, accommodating between two and 11 people, and a spa area with a jacuzzi, sauna and two massage rooms. The total accommodation capacity is 65 people. The restoration of all the buildings was carried out over several years to the highest standards, with the aim of providing the utmost in luxury and comfort whilst preserving the period features and the spirit of the place. The immaculately maintained grounds are planted with Mediterranean species and adorned with antique statues and fountains. It features two swimming pools (one of which is heated) and a large pool house. In addition to running the holiday cottages and guest rooms, the business also organises events (weddings, seminars, team-building activities, private parties, etc.). The layout of this property makes it suitable both for continuing the existing business and for converting it into a family home for an epicurean connoisseur. 15 minutes from Pézenas, 30 minutes from the beaches and 40 minutes from Montpellier and its airport. Information pack available on request
…By Kretz Real Estate


Charm, charm, charm... Wherever you look, this fully renovated former silk farm has a lot of elegance. It offers just over 340 m² of living space, including a main residence and two independent apartments, along with a magnificent view of the surrounding hills. The beautiful landscaped garden (fig tree, mulberry tree...) is equipped with a recent swimming pool (7 x 3, saltwater), nestled between stone and greenery, and intimate spaces including a terrace and a lovely beach: the place is simply magical! On the ground floor is the first apartment with its own terrace, as well as a very spacious bedroom, a toilet, and a laundry room, all organized around a large welcoming hall that opens onto a second terrace. On the first floor, a sumptuous living room - under a ceiling height approaching ten meters - with a walkway leading to the second floor, as well as a beautifully appointed kitchen and a living room with a small office opening onto a lovely terrace (which can serve as an additional bedroom). Additionally, there is a dressing room located just next to the staircase that leads to the upper floor and to three bedrooms, a bathroom, and separate toilets. Next is the second apartment with independent access, whose harmonious layout and decoration reflect the rest of the property. Antique cupboards, storage spaces throughout the house, fireproof walls and cement tiles on the floor, underfloor heating, an antique kitchen piano, recent electricity... etc. For lovers of volume, charm, and authenticity with added comfort.This description has been automatically translated from French.
…By Styles


Located 30 minutes from Montpellier in a sought-after village, within an absolutely privileged setting and completely sheltered from prying eyes, this confidential property is situated in a private and secure residence, offering a level of calm and intimacy that is particularly appreciated.Set in the heart of a landscaped park of 1.4 hectares, beautifully wooded and meticulously maintained, the estate benefits from an exceptional environment. Here, there are no overlooking neighbors, a permanent feeling of space, and a perfect harmony between nature and architecture.The exteriors have been designed as a true extension of the living spaces: large terraces, a 13 x 7 m swimming pool, a fully equipped pool house with a summer kitchen, a fire pit area, and a pétanque court compose a rare living environment, ideal for entertaining discreetly.The main house, approximately 518 m², has undergone a recent renovation of remarkable quality, using high-end materials and particularly careful finishes. It now offers a perfect balance between modernity, comfort, and elegance.The volumes are spectacular and bathed in light thanks to magnificent full-height windows. The spacious open living room offers several atmospheres, including a reception area, a television corner, and a billiard space.The Bulthaup kitchen, open and perfectly equipped, seamlessly integrates with a large dining room and another lounge area, creating a living space that is both warm and decisively contemporary.The night area accommodates 5 suites with private bathrooms, including an exceptional master suite of 90 m² with a dressing room, sauna, and bathroom.Two independent dwellings, fully renovated to a high standard, complete the ensemble: a guest house of 85 m² with a living room, open kitchen, and two suites, as well as a second house of 55 m² with a living room, kitchen, one bedroom, and bathroom.Thought out to the finest details, the property also benefits from top-notch amenities: complete home automation, indoor and outdoor sound systems, efficient reversible air conditioning, 18 kW solar panels, double secure access via gates, and two double garages.A rare property, enhanced by the quality of its environment and impeccable recent renovation, intended for a demanding clientele in search of discretion and excellence.This description has been automatically translated from French.
…By Kretz Real Estate


Just a few minutes from downtown Montpellier, in the heart of the very exclusive Domaine des Vautes, this contemporary property of nearly 1,260 m² offers a resolutely modern vision of luxury. Designed in 2023 on a landscaped plot of over 3,300 m², it combines architecture, technology, and exceptional features in a completely preserved environment.From the moment of arrival, the tone is set.A vast honor courtyard welcomes visitors before revealing an architecture with pure lines where every detail has been thought out with absolute rigor.The entrance opens onto a spectacular reception area bathed in light. The ceilings reach four meters in height, while the immense bay windows erase the boundaries between indoors and outdoors, providing a sense of space rarely encountered in a private residence.At the heart of the house, the Poggenpohl kitchen will delight the most discerning. Entirely custom-built, it incorporates high-end equipment and naturally opens onto the various reception areas, designed for both daily life and entertaining.The property boasts five true suites, each equipped with its own shower room and dressing area.The master suite is, in itself, a world apart. Monumental bedroom, custom dressing rooms inspired by the greatest palaces, refined bathrooms, private beauty area, and integrated video projection system transform this suite into a genuine private apartment.But it is probably at the lower level that this property reveals its uniqueness.Designed as a space fully dedicated to wellness and leisure, it features a private nine-seat cinema, a vast professional gym, several relaxation areas, a game room, and an exceptional spa area.The heated indoor pool made of Bali stone, extended by a hammam and a jacuzzi, is organized around a vegetated patio where palm trees and exotic species create an ambiance worthy of the most beautiful international resorts.Outside, the amenities continue with an elegant 18-meter pool, wide covered terraces, a carefully landscaped garden, and a panoramic rooftop of over 550 m², offering a unique view of the surrounding nature.Technology is ever-present without being intrusive. Complete home automation, multi-room audio system, customizable ambient lighting, state-of-the-art security, motorized curtains, and an elevator serving the different levels contribute to an exceptional quality of life.Finally, an underground garage that can accommodate up to ten vehicles completes this extraordinary property.More than a villa, this is a residence designed to offer an unparalleled quality of life, where every space invites you to entertain, share, relax, and fully enjoy a privileged environment.This description has been automatically translated from French.
…By Kretz Real Estate


Nestled in a quiet setting at the heart of a beautiful village, just 45 minutes from Montpellier, this exceptional 450 m² estate offers a breathtaking panoramic view of the vineyards and surrounding mountains. The main house has been fully renovated using top-of-the-line materials and refined taste, seamlessly combining classic character with modern comfort. Arranged as two adjoining yet interconnecting properties with separate entrances, the home features 11 rooms—including 9 spacious bedrooms—serviced by a private elevator. A saltwater pool and automatic gate complete this rare property, perfect for a large family or a luxury hospitality project.
…By Montpellier Sotheby's International Realty


Not far from the historic center and near the Arceaux district, discover this elegant 1970s stone house nestled in the heart of a nearly 2,000 sq m wooded park. Bathed in light thanks to its south-facing aspect, this family property offers remarkable proportions and exceptional potential to create a contemporary living space while retaining its authentic charm. The ground floor is arranged around a large entrance hall leading to a spacious living room with three French doors opening onto the terrace and garden. The dining room and office also benefit from direct access to the outdoor spaces. A generous eat-in kitchen, extended by an outdoor dining area, takes full advantage of the balmy sunny evenings. A bedroom with an en-suite shower room completes this level. Upstairs, a majestic staircase leads to a suite with a bathroom and a covered terrace overlooking the park, as well as five beautiful bedrooms, several of which open onto the terraces and lush vegetation. A garage and numerous cellars complete this unique property. A property with character, a true green lung in the heart of Montpellier, just a 10-minute walk from the tram.
…By Montpellier Sotheby's International Realty


Casanova PropertiesWe invite you to discover this superb property on the Mediterranean coast, bordering the Thau lagoon, with Sète, Mont Saint Clair, and the lagoon as a backdrop.The property includes just over 1,000 m2 of building on 2 hectares.It consists of a character house of 494 m2 with 10 bedrooms – several reception areas, surrounded by a park planted with majestic pines and Mediterranean species.A second house of 114 m2 with 3 bedrooms that can serve as a caretaker's house or offer a possibility for a gîte.At the back of the house, various buildings: a reception room, a kitchen, an old wine cellar, and several outbuildings are perfectly positioned to launch a catering activity, reception (weddings, seminars, culinary institute...).The property offers stunning views of the Thau lagoon from the terraces bordering the reception room and the kitchen.Our feeling: This place with magnificent views of the Thau lagoon and Sète is wonderfully suited for living by the water or for hosting activities (hotel, gîtes, or charming guest rooms) for weddings or events.Contact and informationHenri Canto06.41.52.54.63This description has been automatically translated from French.
…By Agence Galerie Casanova


Our agency has the privilege of exclusively offering this remarkable town house, completely renovated, nestled in the heart of one of Montpellier's most emblematic and sought-after neighborhoods. A true rarity in the BOUTONNET area, this character residence develops 215 m² of living space and offers a unique lifestyle, combining the charm of urban life with a resolutely bucolic and confidential atmosphere.Behind its walls, the house opens onto a secluded and landscaped garden, shielded from view, a true green oasis enhanced by a saltwater pool with counter-current swimming, a summer kitchen with a terrace, and an outbuilding. Two annex storage rooms complete the outdoor space. All this is built on a plot of 476 m², an exceptional configuration in the city center.The elegant entrance distributes to an office as well as a spacious, light-filled living area, facing south towards the garden. The living room, organized around a fireplace, invites conviviality in a warm and refined atmosphere that reflects the owners, who have enhanced the place while preserving the authentic character of this home. The dining room harmoniously connects with a high-end contemporary kitchen that is fully equipped, all of which is largely open to the outside thanks to beautiful joinery, offering a natural continuity between the interior and garden.Upstairs, the 35 m² master suite enchants with its generous volumes, numerous storage options, and its beautiful double washroom for optimal comfort. On the lower level, a corridor leads to three bedrooms, including a suite, a bathroom, a dressing room, and a laundry room.Outside, the landscaped garden, a true haven of peace in the city center, houses an outbuilding converted into a bedroom with a washroom, ideal for hosting family or friends.More than just a house, this is a living space with a strong, rare, and preserved identity, offering the privilege of green living in the heart of Montpellier, in immediate proximity to the tram, schools, and shops. Calm, green space, no overlooking neighbors—three extremely rare elements in the city center, an impeccable town house enhanced by the refinement of the owners who have managed to retain the charm of the place in their contemporary renovation. No work is required.A rare and confidential property, file available upon request.This description has been automatically translated from French.
…By Argence & Argence Immobilier
'%20stroke='%23DDAA3A'%20stroke-width='1.909'%20stroke-linecap='square'%20stroke-linejoin='bevel'/%3e%3c/svg%3e)
Receive by email any new listing that may match your search criteria
Your criteria :
By validating this form, you accept the general conditions of use of Le Figaro Properties.
These agencies offer a selection of luxury properties vente at Saint-Aunès. Feel free to contact them for personalized assistance.
For your search for an exceptional property, select our luxury house with panoramic views in Saint-Aunès, starting at $1,012,239. Offering an exceptional panorama, this residence overlooks the city and its surroundings. As the seasons pass, the spectacle is renewed without ever becoming tiresome. Depending on the area you are looking for, the living area starts at a minimum of 230 m².
As part of your search for a luxury property, discover our catalog of 3 luxury houses with a terrace in Saint-Aunès, offered from $1,012,239. Outdoor meals or summer receptions, the terrace extends the house outdoors. The houses listed in our listings offer attractive living areas measuring between 155 m² and 480 m².
As part of your search for properties of excellence, browse our privileged selection of 3 luxury houses with a pool in Saint-Aunès available from $1,012,239. Whether the architecture of these houses incorporates a covered indoor aquatic space or a vast outdoor pool, each property flourishes amid remarkably landscaped grounds measuring between 726 m² and 7,800 m².