Get early access to listings that match your criteria
Never miss an opportunity again. Our personalized alerts notify you instantly.

 English$ USD · m²


A characterful residence facing the harbour, where history meets exceptional potential. Dating back to 1900, this remarkable residence reveals a rare architectural heritage in a highly sought-after location along the quays. Offering nearly 475 sqm of living space spread across three levels, this unique property captivates with its generous proportions, abundant natural light and the authenticity of its original features, carefully preserved over time: ornate mouldings, period tiles, marble fireplaces… each detail contributing to the timeless elegance of the home. From the moment you enter, the impressive perspectives and remarkable volumes immediately set the tone. The property currently comprises two independent apartments, offering a wide range of possibilities: a prestigious family residence, a heritage investment, a high-end rental project, or a combination of private living and professional activity. The ground floor features a 185 sqm apartment extended by a private garden of approximately 700 sqm, an exceptionally rare asset in the heart of the city. The living spaces flow naturally towards the outdoors, with a dining room opening onto the garden, while the fireplace-adorned living room creates a warm and inviting atmosphere. Three bedrooms, a storage room, a bathroom, a shower room and a separate toilet complete this level. A 34 sqm garage and a lift further enhance the property. On the first floor, a second 170 sqm apartment enjoys remarkable views over the harbour. The living and reception areas benefit from a seamless connection to the outdoors through a continuous balcony, while the 18 sqm conservatory and 50 sqm terrace provide elegant extensions to the living spaces. Three bedrooms, a study, a bathroom, a separate toilet and a kitchen opening onto the conservatory complete this bright and welcoming apartment. On the top floor, the approximately 120 sqm convertible attic space offers considerable additional potential, allowing for a wide range of possibilities: the creation of a loft, an artist’s studio or additional living areas. With its prestigious location, private garden, impressive volumes and preserved character, this property represents a rare opportunity for those seeking a residence rich in history and potential. A truly unique property, where the charm of the past meets exceptional possibilities for the future. Photos have been digitally enhanced using artificial intelligence for illustrative purposes only. The actual dimensions, volumes and layout of the property remain fully consistent with the description provided.
…By Montpellier Sotheby's International Realty


Located in a prime location on Mont Saint-Clair, this villa, built in 2001, offers high-quality amenities and magnificent sea views. Just a 15-minute walk from the beach, this 167 sq m south-facing villa enjoys abundant natural light. Its spacious 57 sq m living area extends onto a 79 sq m terrace with an infinity pool, all set against the backdrop of the Mediterranean Sea. A kitchen/dining room and a guest bedroom with an en-suite shower room complete the ground floor. The first floor features two attractive bedrooms and a 30 sq m suite with a bathroom and dressing room. This suite boasts a private 16 sq m terrace with panoramic sea views. This villa offers excellent functionality with a 109 sq m basement, including a 54 sq m garage, storage rooms, cellars, and a wine cellar. To complete this secluded spot, there's a 36 m² carport. This peaceful location deserves your full attention...
…By Montpellier Sotheby's International Realty


CASANOVA REAL ESTATE presents to you, in the heart of downtown Sète, this elegant townhouse in absolute calm. Its landscaped garden with a swimming pool offers a rare and confidential living environment. An exceptional property combining charm, comfort, and discretion.This description has been automatically translated from French.
…By Agence Galerie Casanova
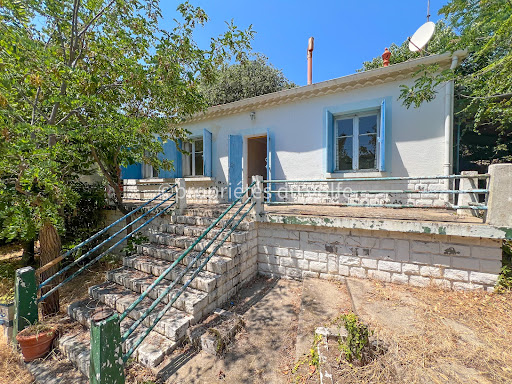


Located on a charming lane on the highly sought-after southern slope of Mont Saint Clair, sheltered from the prevailing winds, this authentic Sète-style cottage will appeal to lovers of character properties. Built on one level, this traditional house of approximately 79m2 offers a warm atmosphere and typical Mediterranean charm. The living areas open onto a large terrace extending into a pleasant shaded area, a true invitation to relaxation. The property comprises an entrance hall, a living room, a separate kitchen, two bedrooms, a shower room, and a comfortable garage. Situated on a rare, flat plot of 735m2 on the mountain, the property benefits from a particularly pleasant setting. Renovation work is required, offering future owners the opportunity to redesign the spaces and create an interior to their liking, while preserving the authentic character of this charming house. REF 1429
…By Proprietes Du Golfe


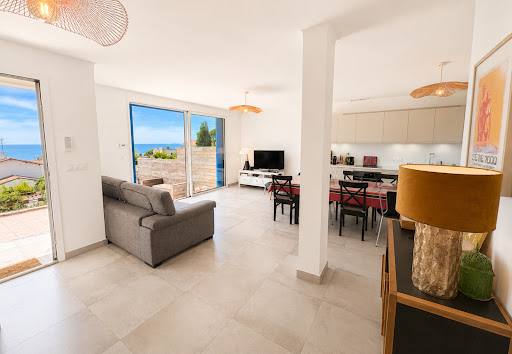


In highly sought-after area, at the foot of Mont Saint-Clair. 1960s house, thoroughly renovated throughout, in exclusive setting surrounded by Mediterranean pines, natural light, and open sea horizons. Roughly 100 sqm living space comprising lovely living room opening onto terraces with view, four bedrooms and tasteful fixtures and fittings. Set in approximately 900 sqm of landscaped grounds with sweeping panoramic view of sea, the Lido and the Corniche. Quiet, comfortable property, offering exclusive lifestyle, just a few minutes from beaches and shops. Energy class: B/A.
…By L'adresse Sète


A charming property with terraced gardens surrounded by lush vegetation... With lovely sea views, this house offers two independent floors that can be connected. On the ground floor, the living room with a fireplace and the fully glazed dining room open onto a terrace with a commanding view of the Sète harbor. Two bedrooms, one located in a tower, complete this level. On the garden level, a pleasant kitchen in a glass-enclosed veranda leads to three superb suites, two of which have a small private sitting area. All suites have a terrace overlooking the Mediterranean. A pool framed by its terrace invites relaxation, as does the pétanque court in the shade of the pine trees. 3 or 4 parking spaces. Reversible air conditioning. Just a 12-minute walk from the market halls in the city center, this property is ideal for hosting guests. A hushed atmosphere, sheltered from view, where absolute tranquility gives this house a warm and welcoming character...
…By Montpellier Sotheby's International Realty


Nestled on the hill above the town, this recently built house offers a 180-degree view of the town, the pond and the sea. Designed with high-end materials, it consists on level 0 of a living room with fully equipped open-plan kitchen, a toilet and a back kitchen/laundry room/pantry. On level -1 (inverted house) you will find a first suite with a shower room and a second with a dressing room, shower room, double vanity and an outbuilding that can be used as a gym, office or spare bedroom In terms of comfort, it offers a solid herringbone floor with heating and cooling, air conditioning, an alarm... On the garden side, Mediterranean plants add charm to this property, with its pétanque area and large terrace equipped with a polished concrete summer kitchen. Pack your bags, she's waiting for you!!! COMPTOIR IMMOBILIER DE FRANCE - Plus d'informations sur cif-immo.com - « Les informations sur les risques auxquels ce bien est exposé sont disponibles sur le site Géorisques : www.georisques.gouv.fr »
…By Comptoir Immobilier De France


Nestled in the shade of mature trees, this 1950s house sits at the heart of a peaceful 1240 m² garden. Located just steps from the beaches and amenities, it offers a serene living environment, a perfect blend of town and country. Facing southwest, it boasts 173 m² of living space, comprising an entrance hall, living room, dining room, kitchen, and several period fireplaces. The sleeping area includes four bedrooms, one of which is a master suite with an en-suite shower room, dressing room, and a terrace with sea views. The attic offers potential for conversion. A separate 29 m² two-room cottage is ideal for guests or rental. A two-car garage provides parking for two vehicles. A charming family home with period features.
…By Montpellier Sotheby's International Realty


Your agency l'Adresse in Sète offers this house for sale located in one of the most sought-after environments of Bas du Mont Saint-Clair in Sète. This fully renovated 1960s house provides a rare atmosphere, oriented towards light, the sea, and the Mediterranean way of life.Nestled away from prying eyes, in the heart of a peaceful dead-end, the house harmoniously integrates into a landscaped plot of approximately 890 m², richly adorned with Mediterranean pines that provide an immediate sense of calm and disconnection.Designed as genuine living spaces, the outdoor areas naturally invite you to enjoy sunny days: a shaded terrace for summer lunches, a barbecue area designed for entertaining, a pétanque court under the pines, and cozy corners conducive to reading or long evenings eased by the gentle Sète climate.From the main terrace, the living room, along with three of the four bedrooms, offers a daily panorama overlooking the sea, the Lido, and the Corniche neighborhood. On clear days, the contours of Cap Creus, the Pyrenees mountain range, and Mont Canigou emerge on the horizon.Developing approximately 100 m² of living space spread over two levels, the house has undergone a particularly careful renovation blending contemporary comfort, quality materials, and discreet elegance. From the entrance, the bright volumes and warm atmosphere provide a true feeling of well-being.The living area, open to the terraces through large bay windows, naturally extends the spaces outdoors, creating a particularly pleasant indoor/outdoor spirit for daily life. The simple and elegant kitchen has been custom-made and fully equipped.The ground floor also includes a first bedroom with direct access to the terrace as well as a shower room. Upstairs, three additional bedrooms make up the sleeping area, accompanied by a second shower room.Ducted air conditioning, fully restored façade, meticulous finishes, closed garage, and parking spaces complete this house, designed as both a primary residence and an elegant Mediterranean holiday home.A confidential address where one seeks light, the sweetness of life, and that immediate sensation of being already on vacation.This description has been automatically translated from French.
…By L'adresse De Prestige


Located in Sète, this elegant town house of over 217m2, with its high-quality features, is appealing thanks to its spacious rooms and its layout ideal for family life. On the ground floor: beautiful entrance, spacious bright living/dining room, fully equipped open-plan kitchen opening onto a pleasant wooded garden. On the first floor: large landing leading to three beautiful bedrooms, two bathrooms, an office, a separate toilet and a laundry room. On the top floor: superb master suite with large bathroom (shower and bath), separate toilet, TV lounge opening onto a beautiful terrace overlooking the garden and vegetation. A warm and charming house offering peace, comfort, and rare outdoor spaces in the heart of the city. REF 1416
…By Proprietes Du Golfe


In the privileged heights of Mont Saint Clair, discover this family home, nestled in a green setting and offering a unique atmosphere where space, comfort, and nature meet.The property extends over a flat and wooded plot of 1,370 m², a true green haven preserving privacy while offering multiple development possibilities. Its easy access and the presence of a bus stop at the foot of the house make daily life practical and pleasant.With a built area of 250 m², this villa currently consists of two distinct apartments, a T4 and a T5. This arrangement opens up numerous possibilities: accommodating two families, combining the spaces into one large main house, or even considering a rental project (seasonal or yearly).The outdoor areas are sure to charm you: a garden with Mediterranean essences, a pool to enjoy beautiful sunny days, as well as a large parking area complemented by a double garage. The four-sided architecture ensures optimal brightness throughout the day and allows for a glimpse of the sea that enhances the whole.This house is much more than a living space: it is a rare setting where one can immediately envision themselves, whether for a charming main residence or a family vacation home in one of the most sought-after locations in Sète.A property with multiple faces, to be discovered without delay.This description has been automatically translated from French.
…By L'adresse De Prestige


PIERRES-BLANCHES Real Estate® Sete - PBI Collection. Today, we take flight along the azure shores of our Mediterranean coastline. Located in an ideal and privileged setting, facing the Mediterranean Sea, we unveil this sumptuous villa with over 200 m² of living space, built on a landscaped plot of 800 m². This contemporary creation stems from an architectural challenge and a rigorous interpretation, fueled by the combined expertise of the owners and their architect. The interior layout has been admirably orchestrated with a distinct taste for blending noble materials. Using high-end materials with masterful precision, enhanced by diaphanous light, the implementation of the architectural features allows for a seamless transition with the surrounding environment. The reception area, spanning over 85 square meters, is located on the first floor and generously unfolds its curves towards a panorama where nature is presented as the ultimate luxury. The stylistic presence of the interior design skillfully blends heritage and contemporary style, a fact confirmed by the open-plan kitchen. A modern signature is clearly evident here. On the garden level, a master suite of over 30 square meters offers absolute comfort, with separate bathrooms and dressing rooms for him and her. Three further bedrooms, located on the same level, share two bathrooms. The exterior spaces unfold around a landscaped garden composed of Mediterranean species, providing an elegant and meticulously maintained verdant setting. They feature a 9-meter heated swimming pool, whose opalescent reflections subtly interact with the light and the surrounding environment. Bonus: Elevator. Alarm system. Wine cellar in the basement. Heated saltwater swimming pool. A fully tiled and insulated 40 sq m garage can accommodate two vehicles. Close to beachfront restaurants and everyday shops. Our Opinion: A Cobalt Blue Theatre® In search of clear skies and intense sunshine, tranquility settles in here, captivating the gaze and stretching time. ® ALL INSPIRATION, MODIFICATION, AND REPRODUCTION ARE PROHIBITED - REGISTERED TRADEMARK An Authentic and Contemporary Vision of Luxury Real Estate. Franck Ballester References available. Contact +33 (0)4 67 70 07 87
…By Pierres Blanches Immobilier


In a privileged, calm and green setting, discover this beautiful family home of approximately 188m2 of living space, ideally located on the southern slope of Mont Saint Clair, protected from the prevailing winds. Perfectly maintained, it offers beautiful features and exceptional living comfort. It consists of a ground floor with two bedrooms that can be converted into a large one if necessary, a dressing room, a shower room, a laundry room and a large garage/workshop. On the first floor, a large, bright living room with sea view, including a lounge, a dining room and an open-plan fitted kitchen, benefiting from direct access to a beautiful south-facing terrace, a master suite (bathroom/shower, dressing room), with exterior, completes the level. A half-level which benefits from another bedroom, shower room and a playroom/multipurpose space. Built on a plot of 1050m2, the house has amenities designed for conviviality: a swimming pool with outdoor shower, a perfectly equipped summer kitchen, a pétanque court, several garden sheds, vehicle parking spaces. The villa is well maintained with carefully selected amenities (ducted heating, central vacuum system, solar panels, pellet stove). This accommodation combines space, comfort, in a natural environment, while being close to amenities and beaches. It will appeal to a family looking for quality of life on the Mediterranean coast. REF 1301
…By Proprietes Du Golfe


Orpi offers you exclusively, in the heart of the highly sought-after Corniche neighborhood, in immediate proximity to shops, beaches, and transport, this elegant single-story house fully renovated with taste, combining charm and quality features. Organized in an L-shape around a large wooden terrace, the house opens onto a shaded and tree-lined garden, a true haven of freshness and tranquility during sunny days. With a total area of 184 m², it offers a bright living area with oak flooring and large bay windows opening onto the garden, a fully equipped kitchen, a superb master suite with a bedroom, shower room, and dressing room, as well as two additional bedrooms and a bathroom. A magnificent 32 m² glass veranda completes the whole and can accommodate, according to your wishes, a second living room, a winter garden, or an artist's studio. An extension project on the top floor of 29 m² with a terrace and sea view has already been authorized (permit granted), providing further potential. Facing East/West, the house benefits from optimal brightness throughout the day. A laundry room, pantry, and three parking spaces enhance this rare property. In absolute peace while remaining close to all amenities, this house is a true invitation to serenity. Agency reference: 6823This description has been automatically translated from French.
…By Orpi - Agence Capa


Exclusive listing - Just 15 minutes from Sète and the renowned Mont Saint Clair, and 30 minutes from Montpellier and its international airport, perched on the hills overlooking the Étang de Thau, this stunning villa boasts exceptional views and offers 462 sq m of living space on a 3000 sq m plot with a 110 sq m garage and swimming pool. Nestled on the highest slopes of the hillside overlooking the lagoon, it faces due south. The villa features a 110 sq m open-plan living room and kitchen, a laundry room, a utility room, three bedrooms, a 46 sq m master suite, a bathroom with shower, a 60 sq m office with shower room, a spa, a hammam with two showers, and a reception room. High-end features include: underfloor heating and cooling, ducted reversible air conditioning with dual heat pumps, K-LINE and TECHNAL tilt-and-turn aluminum windows and doors, centralized control of aluminum roller shutters, an OTIS elevator, an alarm system with 12 surveillance cameras, automatic watering system with a 38-meter well, central vacuum system, hammam, spa, water softener, solar hot water, a PORCELANOSA GAMMA DECOR kitchen, a 23 kW PHILIPPE insert fireplace, and custom-made closets and dressing rooms. All the technology can be controlled remotely via smartphone. POTENTIAL: The possibility exists to build a second villa with a 300 m2 footprint and detach it from the current property. A complete file is available upon request. Contact Xavier BEAUFILS at +33 6 02 17 22 40. Company registration number (SIRET): 831 872 304 RCS MONTPELLIER. Agency fees are payable by the seller. View our fees at the following address : https://www.xbimmoinvest.com/honoraires.pdf Exclusive Listing - Just 15 minutes from SETE and the renowned MONT SAINT CLAIR, 30 minutes from MONTPELLIER and the international airport, on the heights overlooking the ETANG DE THAU, a stunning villa with exceptional views, offering 462 m2 of living space on 3,000 m2 of land, complete with a 110 m2 garage and a swimming pool. Nestled on the highest slopes of the hill overlooking the lagoon and facing due south. 1,100-square-foot open-concept living room and kitchen, laundry room, pantry, 3 bedrooms, 1 master suite (460 square feet), 1 bathroom with shower, 600-square-foot office with powder room, spa, hammam with 2 showers, and reception room. High-end features: underfloor heating and cooling, ducted reversible air conditioning with dual heat pumps, K-LINE and TECHNAL aluminum tilt-and-turn windows, centralized control for aluminum roller shutters, OTIS elevator, alarm system with 12 surveillance cameras, automatic irrigation with a 38-meter well, central vacuum system, steam room, SPA, water softener, solar-powered domestic hot water, PORCELANOSA GAMMA DECOR kitchen, 23 kW PHILIPPE insert fireplace, custom-built closets and walk-in closet?the amenities are plentiful. All technology can be controlled remotely via smartphone. POTENTIAL: Possibility to build a second villa with a 300 m2 footprint and separate it from the current property. Complete file available upon request. Contact Xavier BEAUFILS at 06 02 17 22 40. Siret 831 872 304, registered with the Montpellier Trade and Companies Register. Fees are the seller's responsibility. View our fee schedule at the following address: https://www.xbimmoinvest.com/honoraires.pdf EXPERTIMO est le leader français des réseaux dédiés aux mandataires expérimentés
…By Expertimo


INVESTMENT IN NAKED OWNERSHIP - LOCATION NO. 1 ON THE CORNICHE - STRONG PATRIMONIAL VALUEIn the heart of the Corniche in Sète, just steps from the beaches and all amenities, this architect-designed house represents a rare investment opportunity in a particularly sought-after area. The property is exclusively offered in naked ownership. The current owners, aged 79 and 83, retain the usufruct for their lifetime. This arrangement allows for an acquisition with significant discount, without rental management, without taxation related to occupation, and with future valuation in a prime location. Spanning approximately 194 m² of living space on a plot of 550 m², the property benefits from a quiet environment while being at the core of Corniche life. The main floor, currently occupied, features a spacious living room of about 55 m². The large corner bay windows, fully openable, provide remarkable brightness and a natural continuity with the south-facing terrace. The whole offers a contemporary living environment, sought after in the local market. An open kitchen completes this space. This level also includes a bedroom, a dressing room, a bathroom, and a toilet. On the ground floor, the layout of the property enhances its potential with an independent bedroom and a self-contained T3 apartment with its own access. The latter opens onto an intimate terrace, nestled in a dense and wooded garden, offering a particularly pleasant setting. Outside, the landscaped garden features a saltwater pool and several relaxation areas. An outbuilding converted into an office, with an independent entrance from the street, completes the package and can offer various exploitation perspectives. Parking for two to three vehicles is possible on the plot. The technical amenities (solar panels, heat pump, air conditioning, thermodynamic water heater) ensure excellent energy performance and contribute to the future valuation of the property. The market value is estimated at around €900,000. The sale price includes the discount related to the dismemberment, providing a particularly relevant positioning for an investor seeking a quality asset, secure, and located in a premium spot. A structured heritage investment, combining location, architectural quality, and future valuation potential.This description has been automatically translated from French.
…By L'adresse De Prestige


We offer you this magnificent single-story villa, located in the enchanting and sought-after setting of Mont Saint-Clair. Offering approximately 140 m² of living space, this property combines elegance and comfort for an unparalleled quality of life. This villa features a spacious and bright living area, enhanced by a fireplace for cozy evenings. The open-plan kitchen, modern and functional, fits harmoniously into this space, perfect for hosting family and friends. Large bay windows flood the living room with natural light. The villa includes four comfortable bedrooms, including a master suite with an en-suite bathroom. The 1165 m² plot is beautifully landscaped, planted with pines and other Mediterranean species, creating a serene and natural setting, complete with a pool area, ideal for relaxing and enjoying the sunny days. Additionally, there is a spacious basement offering ample storage. Located in a quiet and preserved environment, this villa enjoys a privileged location on the highly sought-after Mont Saint-Clair. You will enjoy an exceptional living environment, close to amenities while being away from the urban hustle and bustle.This description has been automatically translated from French.
…By Argence & Argence Immobilier


In the heart of the Corniche, at the end of a discreet cul-de-sac, this villa offers a rare living environment, where absolute calm combines with the immediate proximity of beaches, shops, and schools.Set on a plot of about 1000 m², it benefits from a wooded environment and an ideal south-facing exposure. The pleasant and intimate garden features a pool extended by a deck of exotic wood, a true invitation to fully enjoy sunny days. Access is via an automatic gate, allowing for easy parking of several vehicles within the plot.The villa offers a fluid organization particularly suited for family life or a second home. The ground floor provides a true single-level living unit with a beautiful, bright, through-living area, accompanied by a semi-independent kitchen. The whole opens naturally onto a shaded terrace facing the garden and pool, creating a lovely indoor-outdoor continuity for everyday enjoyment.At the back, a second terrace with a solid barbecue allows for shared convivial moments, away from prying eyes, in a holiday home spirit. This level also includes three bedrooms, a shower room, an independent toilet, a laundry room, and an adjoining garage.On the upper floor, two additional bedrooms are situated, with a shower room and a toilet. One of them has a south-facing terrace, offering an unobstructed view with a glimpse of the sea.The exteriors are designed to make the most of the Mediterranean climate with various relaxation areas, including a shaded pétanque ground, perfect for family or friendly moments.Bathed in light thanks to its large openings, this villa exudes a warm and sunny atmosphere. A sought-after address for its location, tranquility, and quality of life, ideal for those wishing to fully enjoy the south in a privileged setting.This description has been automatically translated from French.
…By L'adresse De Prestige


Réf:70642FD Sète Corniche, close to all amenities and five minutes from the beach, nestled in a lush garden of around 2000m2 with intimate spaces and a tiled 10x5 swimming pool, pool house and barbecue, you will be seduced by this large, light property facing south west, comprising a main house with generous volumes: living room with fireplace, underfloor heating, mezzanine, semi-open-plan kitchen, large master suite and three other large bedrooms, study, utility room, workshop, garage and cellar, plus an independent three-room guest house with fitted kitchen and private terrace, plus an independent suite with its own private terrace. A peaceful place with trees, peace and quiet, comfort and an open outlook on nature, this is the property for you! Florence DIOT +33608639413 Agency fees payable by vendor - Montant estimé des dépenses annuelles d'énergie pour un usage standard, établi à partir des prix de l'énergie de l'année 2022 : 2155€ ~ 2915€ - Florence DIOT - Agent commercial - EI - RSAC 814 676 276 / Béziers
…By Reseau Swixim


Ideally located on the highly sought-after southern slope of Mont Saint-Clair, sheltered from prevailing winds, this elegant villa of approximately 160 m² offers a rare living environment, between serenity and Mediterranean lifestyle.Behind its characterful appearance, the property reveals harmonious volumes and a warm atmosphere, where each space has been thoughtfully designed with high standards.The living room of about 60 m² is enhanced by a fireplace with an insert, and opens onto a generous, light-filled terrace that offers a glimpse of the sea. Upstairs, the mezzanine hosts a large office that opens onto a vast terrace with a sea view. The sleeping area features three large bedrooms, including a master suite with a shower room and dressing room, as well as an additional space that can be used as extra sleeping accommodation, an office, or a dressing room.Outside, the various living spaces are arranged around the heated salt-treated swimming pool, perfectly integrated, and a large terrace made of exotic wood with varied exposures, allowing one to fully enjoy every moment, from sunrise to sunset.A charming, confidential, and well-maintained property that is not to be missed!
…By L'adresse De Prestige


Ref: 70566FD Sete, the Barrou in the front line facing the Thau pond, an extremely bright R+1 house, cross-oriented east/west, a real estate favorite, completely renovated with high-end materials located on a plot of 196 m2 benefiting from four intimate outdoor spaces including a large terrace with panoramic views. Entrance, living room/equipped kitchen, lounge, pantry, a ground-floor suite, and a garage, then on the upper floor, a large suite with terrace, shower room, and large dressing room. A third bedroom is possible. A tribute to the good life, the suitcases can be put down, I await you! Florence DIOT +33608639413 Fees charged to the seller - Estimated amount of annual energy expenses for standard use, established from energy prices for the year 2023: €1300 ~ €1790 - Florence DIOT - Commercial agent - EI - RSAC 814 676 276 / BéziersThis description has been automatically translated from French.
…By Reseau Swixim


Located on the highly sought-after southern slope of Mont Saint Clair, between the desirable Corniche district and the center of Sète, this property enjoys a privileged location, sheltered from prevailing winds, allowing easy access to the heart of the city. In absolute tranquility, within a charming residential setting, this house, renovated in 2002, immediately captivates with its character and light. The entrance opens onto a spacious living room, complete with a wood-burning stove, which flows seamlessly into a comfortable veranda and a lovely terrace offering beautiful sea views. A separate, fully equipped kitchen completes the living area, along with functional spaces such as a pantry, laundry room, and storage. The house is arranged around an elegant patio of approximately 25m2, the true heart of the property, which leads to the sleeping quarters. This property comprises a bedroom with an en-suite shower room, a bedroom extending into an office (forming a two-room suite), a guest bedroom, and a comfortable master suite with a dressing room and an en-suite shower room with two showers. Set on a 915m2 plot, the property also includes several outbuildings: a garden shed with a workshop of approximately 25m2, a cellar, a second shed with a shower, and parking spaces. A charming property, a rare find in this highly sought-after area. REF 1383
…By Proprietes Du Golfe


Ideally located on the sought-after heights of Saint-Clair, just steps away from the Corniche, its shops, and the beaches, the Casanova Agency offers you this architect-designed villa with remarkable design, providing an exclusive living environment that combines luxury, serenity, and spectacular sea views.\nWith an area of 460 m², this exceptional residence stands out for its generous volumes and absolutely refined finishes. From the entrance, the open living space captivates with its pure elegance: a vast living room bathed in light, a fully equipped American kitchen, and a seamless connection to an independent space with its own lounge, kitchen, and suite.\nOn the upper floor, three luxurious suites with dressing rooms and bathrooms offer absolute comfort, including a spectacular master suite. A true private sanctuary, it features its own spa, an intimate terrace, and a private suspended pool facing the horizon.\nEvery detail has been designed to offer unmatched comfort: cutting-edge home automation, high-end furniture and equipment, and leisure spaces that meet the highest expectations. An exceptional wine cellar, an immersive cinema room, an elegant bar area, a gym, and a large garage complete this exceptional property.\nOutside, the landscaped garden reveals a harmonious green setting, highlighted by a majestic 15-meter mirror pool, a true invitation to relax in absolute calm. The rooftop, crowned with a spa, unveils a breathtaking panoramic view of the Mediterranean, offering suspended moments between sky and sea.\nThomas Louvet, your dedicated expert in exceptional properties, invites you to discover this unique address, sold fully furnished, where every element has been designed for a lifestyle without compromise.\nFull details upon request and visit at 06-52-52-48-06.\n\nMore information and visits with Casanova Immobilier – a historical reference in character and high-end real estate in Montpellier and the south of France since 1979.\nSpecialists in exceptional homes, private hotels, Haussmannian apartments, contemporary villas, vineyard properties, farmhouses, and charming houses, as well as properties by the sea and in the hinterland (Montpellier and its metropolitan area, Mediterranean coast, Pic Saint-Loup, Clermont-l'Hérault, Pézenas, Béziers, Sète, and the Thau basin, Gard).\nExpert estimation, premium enhancement (photography, video, digital strategy), and personal, confidential, and tailor-made support.\nInformation on the risks to which this property is exposed is available on the Géorisques website.This description has been automatically translated from French.
…By Agence Galerie Casanova


With a divisible and buildable plot, this house currently comprises 4 rooms facing south and boasts a stunning sea view. Located at the end of a cul-de-sac, secluded and peaceful, the beach is just 900m away and easily accessible on foot. This house features a living room extending onto a terrace, a ground-floor suite with its own bathroom/shower, all enjoying views of the Mediterranean. Upstairs, a landing opens onto a terrace and leads to two lovely bedrooms, one of which also benefits from a terrace with panoramic views. A shower room completes this level. There is potential for expansion upstairs. This property offers a truly unique opportunity, as the plot is divisible into two lots and is buildable, all with the Mediterranean as a stunning backdrop.
…By Montpellier Sotheby's International Realty


Located on the lower slopes of Mont Saint Clair, on the south side, easily accessible, this 6-room villa, built in 2000, offers approximately 150m2 of living space. On the ground floor, it comprises an entrance hall, a 50m2 living/dining room with a fireplace, and beautiful openings onto the garden, a separate kitchen, and a master suite. Upstairs, there is a hallway with a balcony, 3 bedrooms, and a bathroom. You will enjoy a lovely view of the sea and the Thau lagoon, and its exposure allows you to admire the sunsets. The 1000m2 plot is flat and beautifully planted. Plenty of parking and a carport are available. Close to the shops, the corniche, and the beaches. Ref. 1255
…By Proprietes Du Golfe
'%20stroke='%23DDAA3A'%20stroke-width='1.909'%20stroke-linecap='square'%20stroke-linejoin='bevel'/%3e%3c/svg%3e)
Receive by email any new listing that may match your search criteria
Your criteria :
By validating this form, you accept the general conditions of use of Le Figaro Properties.
These agencies offer a selection of luxury properties vente at Sète. Feel free to contact them for personalized assistance.
For your search for an exceptional property, select from our luxury houses with panoramic views in Sète, starting at $864,955. Offering exceptional panoramas, these 8 residences overlook the city and its surroundings. As the seasons pass, the spectacle is renewed without ever becoming tiresome. Depending on the area you are looking for, such as Mont Saint Clair-Hôtel de Ville and La Corniche, the living areas may vary and start at a minimum of 100 m². The largest properties rise to 450 m².
As part of your search for properties of excellence, browse our privileged selection of 56 luxury houses with a pool in Sète available from $730,157. These exceptional residences enjoy prime locations, particularly in Mont Saint Clair-Hôtel de Ville, La Corniche or Espace Villeroy-Les Quilles. Whether the architecture of these houses incorporates a covered indoor aquatic space or a vast outdoor pool, each property flourishes amid remarkably landscaped grounds measuring between 480 m² and 4,200 m².
Your receptions deserve a setting to match: discover 21 luxury houses with a reception room in Sète, starting at $876,188. These residences combine family privacy with spaces dedicated to major events. Family gatherings, business dinners or parties with friends naturally find their place there. The fashionable addresses are located in La Corniche, Mont Saint Clair-Hôtel de Ville and Espace Villeroy-Les Quilles. Depending on the property, the property area extends up to 4,200 m².
The beach as an extension of the garden: this is the spirit of 12 luxury houses by the sea in Sète, for sale from $897,531. Your life there will be organized to the rhythm of the coastline, between sea bathing and walks. Mont Saint Clair-Hôtel de Ville and La Corniche enliven the local market. In these residences, the minimum recorded living area is 109 m².
The sea horizon as a guiding thread: explore the 35 luxury houses with sea views in Sète, with prices starting at $863,831. The sea accompanies your days, from sunrise to the last light. A daily privilege that few addresses can claim. Browse the listings in Mont Saint Clair-Hôtel de Ville, La Corniche or Les Pierres Blanches first. In terms of dimensions, the living areas start at a minimum of 79 m² and the grounds at 191 m².
Anchor your daily life at the water's very edge: this is what the 4 luxury houses right on the water in Sète allow, for sale from $2,695,963. These rare residences provide direct access to the shore, with no obstacle to cross. In the geographical area, Île de Thau and Mont Saint Clair-Hôtel de Ville account for a significant share of our listing catalog. The average price per square meter stands at $11,534. Expect living areas measuring between 191 m² and 494 m². In our selection of listings, a property can have up to 10 rooms.




