The agencies at Lauret
These agencies offer a selection of luxury properties vente at Lauret. Feel free to contact them for personalized assistance.

 English$ USD · m²


Just 25 minutes from Montpellier, nestled in the poetic village of Lauret, this exceptional villa reveals itself like a breath of fresh air. It opens and unfolds, letting the light circulate, caressing the generous volumes and guiding each step towards the outdoors. Here, everything is a journey: the scent of essences, the presence of palm trees, bamboo, the softness of a lush garden, the serenity of a protective cocoon, and the irresistible invitation of this 100 m² lagoon pool. A rare and precious place that invites laughter, moments of sharing and moments of eternity. Living Spaces The villa was designed to emphasize space, light, and continuity between interior and exterior. A spacious and bright entrance hall extends into a welcoming glass roof. A masterful living space of over 80 m², a high-end kitchen, a dining room, and a living room flow seamlessly, enhanced by solid exotic wood flooring. In this space, a Polyflam fireplace will warm your winter evenings. The master suite, on the east side, consists of a refined bedroom with rush flooring and a modern bathroom with a walk-in shower and bathtub. In the opposite wing, two other bedrooms share a dressing room and a walk-in shower room. A fourth, independent bedroom, set back, guarantees privacy and tranquility. Annexes Two eco-friendly wooden annexes, insulated and air-conditioned, blend seamlessly into the landscape: - A 20 m² workshop or additional guest bedroom. - A fully self-contained 35 m² studio with a kitchen and bathroom, independent access and parking. Ideal for a freelance professional or seasonal rental business. An Exceptional exterior The 2500m² landscaped garden with its many species: palm trees, olive trees, hackberry trees, bamboo, maple trees, cedars... naturally extends the living spaces. A magnificent 60m² IPE terrace, sheltered, which gives access to this exceptional swimming pool, with salt electrolysis and automatic pH regulation. For your evenings, LED exterior lighting will offer you an intimate atmosphere. Comfort & Modernity This 1993 building has been completely renovated and is built with a concrete slab. You'll appreciate the 37 m² motorized garage, with an indoor carport for 2 cars and two outdoor parking spaces. Technically, the house rests on a crawl space and rainwater harvesting (2 x 4 m³). The complete home automation system allows you to remotely control the shutters, lights, alarm, gate, garage door, pool, watering system, consumption monitoring, solar production, and temperatures. You also have solar panels with an annual income of ~€1,800. For your comfort, a DAIKIN reversible ducted air conditioner with independent Airzone control is available. Les premières écoles (maternelle et primaire) sont accessibles en 5 mn, le collège de Saint-Mathieu-de-Tréviers en 6 mn, et plusieurs lycées de Montpellier sont atteignables en 25 mn. A 200m, ses commerces de proximité et un supermarché se trouvent à moins de 15 mn en voiture. In terms of urban accessibility, it's 25 minutes to reach the center of Montpellier, 20 minutes to reach the hospitals, 28 minutes to the Sud de France train station, and 30 minutes to reach the airport. The area is also sought after for its hiking trails, wineries, and art of living. This villa is not just a house: it is a living experience, a setting where harmony, nature and light blend together. Contact me today to arrange a visit and let yourself be enchanted by its energy. Les honoraires sont à la charge du vendeur. Les informations sur les risques auxquels ce bien est exposé sont disponibles sur le site Géorisques : www. georisques. gouv. fr. Contact your local agent, Coline MAUMÉJEAN, GAP, Optimhome Associate Estate Agent at 06 17 54 98 48 (ref 592963)
…By Optimhome


Exceptional property for sale in VALFLAUNES in Hérault (34). The land of 2,643 m² includes a large pool that is shielded from view and offers breathtaking views. The property, built in 1997, is well-constructed with a living area of 159 m² for the main single-story residence with a few steps. A vast living room with a cathedral ceiling, a separate equipped kitchen, three bedrooms including a master suite with a fitted dressing room, and an office. Two exterior rooms with independent access add to the property, which can be adapted according to individual needs. Additionally, there are other spaces with an approximate usable area of 80 m² that can be developed into living areas. The highlights include a 48 m² workshop, a pool house, a gym, a petanque court, a sauna, a jacuzzi, a terrace with a pergola, a driveway allowing for vehicle parking, and an electric charging station. The living spaces, including annexes and outbuildings, have been professionally measured for a total of 242 m². Heating is provided by underfloor heating for the living area and ducted air conditioning for rooms with external access. Energy class: D. Information on the risks to which this property is exposed can be found on the Géorisques website: www.georisques.gouv.fr. Amount: 904,000 EUR, including a sale price of 870,000 EUR including tax, with negotiation fees of 34,000 EUR including tax, which is 4% including tax payable by the buyer.This description has been automatically translated from French.
…By Sas Onb Office Notarial


Rare listing. Authenticity and premium amenities in the heart of Pic SaintLoup. Fully renovated stone dwellings that favor light, outdoor living and refined materials with eastwest exposure. Main house: 230 m², fireplace, 3 bedrooms, multiple panoramic terraces. Wellness sanctuary: pool, hammam, sauna, outdoor showers. Guest accommodation: two autonomous studios for hosting or rental. Remarkable outbuildings: wine cellar 321 m²; large 300+ m² stone building with 6 bedrooms and 3 terraces with showers. External features: garage, 68 m² shed, 11 m² stable, olive grove and 5,200 m² landscaped grounds. Own a Mediterranean retreat where daily routines become exceptional experiences.
…By Montpellier Sotheby's International Realty


EXCLUSIVITY – FONTANÈS The single-story property offers 210 m² of living space on an exceptional plot of 3,300 m², featuring a terrace, open outdoor areas, and a privileged natural environment, complemented by a well. Nestled in a rare setting, in the heart of a preserved environment, the property enjoys a strategic location just 5 minutes from Saint-Mathieu-de-Tréviers and 20 minutes from motorway access. The house revolves around a living space of over 70 m² which opens onto the kitchen, largely oriented towards the outside with direct access to the terrace and garden. The volumes, fluid circulation, and openness to the outdoors provide a pleasant and functional living environment. The nighttime area includes a parental space of over 50 m², a genuine independent area, as well as two additional large bedrooms. An office of 15 m², set up in a mezzanine with access to a private terrace, completes the ensemble. This space offers true versatility and can be considered as a bedroom depending on needs. Outside, the 3,300 m² plot offers a unique natural environment, with wide open spaces and perfect integration into the surrounding landscape. The presence of a well is a significant additional asset for garden maintenance. A rare property in the area, combining volumes, single-story functionality, and quality of environment. Fees included of 4.91% VAT payable by the buyer. Price excluding fees €550,000. Energy class C, Climate class C Average estimated annual energy expenses for standard use, based on energy prices from 2022: between €2,900.00 and €4,010.00. Information on the risks to which this property is exposed is available on the Géorisques website: georisques.gouv.fr. This property is offered to you by a commercial agent (Individual company). Your advisor IMMOVANCE SAINT MATHIEU DE TREVIERS: Corentin BIANCO-LEVRIN Commercial agent (Individual company) RSAC 830 885 786 RCP RCACO-24-031082This description has been automatically translated from French.
…By Immovance


Nestled in a privileged setting at the foot of the majestic Pic Saint-Loup, discover this superb single-story villa with its Saint-Tropez-inspired design, offering approximately 155 sq m of living space on a magnificent 1,600 sq m landscaped plot. You'll appreciate the convenient location close to the amenities and shops of the village of Saint-Mathieu-de-Tréviers. From the moment you enter, the property captivates with its elegant architecture, bright and airy spaces, and seamless indoor-outdoor flow, achieved through sliding glass doors that allow you to fully enjoy the Mediterranean surroundings. The 60 sq m living area, bathed in natural light, opens generously onto the outdoors, offering a warm and inviting lounge and dining space enhanced by an elegant fireplace. Adjoining this is a superb pool house, creating a true holiday atmosphere year-round. Outside, the villa boasts a magnificent 9x5 meter Bali-style swimming pool with a massage jet bench, perfectly integrated into a meticulously landscaped and maintained garden, a true haven of peace and privacy. The ground floor features a beautiful master suite with an office area, offering comfort and seclusion. Three further bedrooms complete the layout, providing ample space for family and guests. The amenities are commensurate with the property's high standards: • Underfloor heating • Air conditioning • Electric roller shutters • Aluminum window and door frames • Mechanical ventilation • Designer fireplace in the living room • Ample parking • Landscaped and meticulously maintained garden. A garage and a large parking area complete the property. A rare property combining contemporary elegance, premium comfort, and a relaxed lifestyle in one of the most sought-after areas north of Montpellier. Please do not hesitate to contact me for further information. Guillaume Soliveres, Capifrance, +33 6 30 20 54 10 The fees are to be paid by the seller. Les informations sur les risques auxquels ce bien est exposé sont disponibles sur le site Géorisques : www. georisques. gouv. fr. ** ENGLISH SPEAKERS: please note that Capifrance has an international department that can help with translations. To see our range of 20,000 properties for sale in France, please visit our Capifrance website directly. We look forward to finding your dream home!
…By Capifrance - Guillaume Soliveres


Contemporary villa with dominant view of the garrigue – Sector of Saint-Mathieu-de-TréviersJust a few minutes from Saint-Mathieu-de-Tréviers, in the heart of a sought-after village, discover this superb contemporary villa of 220 m², built in 2023, nestled in a privileged environment offering a dominant and unobstructed view of the garrigue.Bathed in light and designed for an indoor/outdoor lifestyle, the house features beautiful volumes spread over two levels. Ground floor – sleeping & leisure areaOn the East side, two beautiful bedrooms open directly onto a cozy garden, accompanied by a shower room. A large garage completes this level, as well as an additional room that can accommodate a gym, leisure space, or office according to your wishes. First floor – living space & panoramaOn the first floor, you will enjoy a spacious kitchen with dining room, extended by a terrace offering, on one side, an unobstructed view of the garrigue, and on the other, direct access to the pool area. The living room, more intimate, fully opens thanks to its sliding glass doors, creating a perfect continuity with the outside.This level also hosts an elegant master suite with dressing room, a guest room, as well as a shared shower room. Amenities & comfortRecent house (2022)Very nice featuresDucted reversible air conditioningAlarmBright villaEnclosed and wooded land with an area of 950 m²Calm and privileged environmentAn ideal property for a primary or secondary residence, combining modernity, comfort, and exceptional natural setting.Fees are the responsibility of the seller. Information about the risks to which this property is exposed is available on the Géorisques site: www.georisques.gouv.fr.CAPIFRANCE Real Estate Network - Your commercial agent (RSAC N°522 333 020 - Montpellier Registry) Fanny BUYENS Individual Entrepreneur 06 42 53 54 03 - Ref.958132This description has been automatically translated from French.
…By Capifrance - Fanny Buyens


Near Montpellier North, nestled in the heart of the charming village of Saint-Mathieu-de-Tréviers, a stone's throw from the majestic Pic Saint-Loup, this authentic stone house of over 165sqm, one of the oldest in the village, captivates with its historical character and contemporary amenities. Located in a quiet cul-de-sac, this Mediterranean-style home offers a haven of serenity. A private and bright living space, ideal for savoring the laid-back lifestyle of the South. Upon entering, you'll discover a bright, east-facing living room, enhanced by beautiful arched windows and a bay window opening onto a sunny terrace with unobstructed views. A corner fireplace with an insert and warm parquet flooring complete this living space. The recently renovated vaulted kitchen will delight enthusiasts with its gas range, antique oven, and meticulous finishes. On the first floor, two large bedrooms with high ceilings, stone walls, and exposed beams offer a unique atmosphere, complemented by a shower room, a separate WC, and access to a tiled terrace. The top floor, accessed by a magnificent stone staircase, houses two further bedrooms with storage and a full bathroom with a shower and bathtub. Outside, the garden is a true oasis of tranquility, featuring a 4x8 meter UV-treated swimming pool, several terraces, a balcony, outbuildings, a large cellar, a carport, and private parking. Absolute peace and quiet, unobstructed views, and the immediate proximity to shops, schools, services, sports facilities, and hiking trails make this property a rare opportunity. Contact: Vanessa: 06-64-03-13-94 ENERGY RATING: D-162 / CLIMATE RATING: D-35 Estimated average annual energy costs for standard use, 2021, 2022, 2023: between EUR2,490 and EUR3,410/year. Information on the risks to which this property is exposed is available on the Géorisques website for the areas concerned. https://www.georisques.gouv.fr/
…By Espaces Atypiques Montpellier


Near the Pic Saint-Loup, in the heart of a stunningly beautiful natural setting, this centuries-old farmhouse of nearly 400 sq m embodies the perfect blend of authentic stone and a contemporary renovation of timeless elegance. Nestled within a private estate of over 2.5 hectares, this property offers complete tranquility, a true sanctuary shielded from view, while remaining just 5 minutes from shops and 35 minutes from a TGV station. The residence captivates with its fluid layout and generous proportions, constantly bathed in light and open to the surrounding nature: On the garden level: A welcoming living room leads to a very convivial vaulted reception room. This opens onto a refined summer kitchen and a spectacular terrace furnished with a superb 11 x 5 m infinity pool. Upstairs: The heart of the house reveals a vast eat-in kitchen with high-end amenities, extending into a large living room with exposed beams. A suspended panoramic terrace offers breathtaking views of the Mediterranean landscape. The sleeping quarters comprise five exceptional suites, each with its own full bathroom and private access to the garden or a dedicated terrace. The property is air-conditioned and also includes a wine cellar, a garage, and ample guest parking. With over 2.5 hectares of land, this extraordinary property offers a true haven of tranquility, allowing you to enjoy a vast private space in a stunning natural setting while remaining close to amenities and major cities. A rare living space, designed for lovers of nature and exceptional amenities. ENERGY RATING: B / CLIMATE RATING: A. Estimated average annual energy costs for standard use, based on 2023 energy prices: between EUR2,864 and EUR3,876. Information on the risks to which this property is exposed is available on the Géorisques website: www.georisques.gouv.fr Contact: Claudine 06 22 17 01 66
…By Espaces Atypiques Nimes


The ARGENCE & ARGENCE Cabinet presents you a magnificent character building dating from 1900, completely renovated with taste in 2011, combining authenticity and contemporary amenities, located north of Saint Drézery, 35 minutes from Montpellier.With a living area of 156 m², the house offers an exceptional living room bathed in light, enhanced by an impressive ceiling height, creating a space that is both warm and spectacular.On the ground floor, you will discover an elegant master suite including a whirlpool bath, a shower, a dressing room, as well as a sliding bay opening directly onto the garden, for perfect indoor/outdoor continuity.Upstairs, a mezzanine overlooks the living room, ideal for an office or relaxation space. Two additional bedrooms and a shower room complete this level.A 16 m² outbuilding that can be arranged according to your needs completes this property.Located on a wooded plot of about 700 m², adorned with centenary trees, the property offers a green and peaceful setting. Several garden sheds and a 6-person jacuzzi enhance the outdoor spaces.In terms of amenities: underfloor heating and cooling, fiber optic, aluminum sliding bays, solar panels… everything is combined for optimal living comfort.A rare property, combining charm, volume, and modernity, to be discovered without delay!This description has been automatically translated from French.
…By Argence & Argence Immobilier


The ARGENCE & ARGENCE Agency presents to you in Co-Exclusivity, this superb contemporary villa located in Triadou, in an exceptional natural environment, just a few minutes from Saint-Gély-du-Fesc and at the gates of Montpellier.Built in 2023 and developing nearly 220 m² of living space, this property enjoys a privileged location facing a preserved natural area, offering a rare living environment where calm, nature, and intimacy come together perfectly.Upon arrival, the house seduces with its contemporary architecture and generous volumes. The main level, which is on the same level as the terraces and the pool area, welcomes a magnificent kitchen & dining area. Large openings allow for full enjoyment of an exceptional panoramic view of the surrounding scrubland and create a true continuity between the indoor and outdoor spaces.The living room, bathed in light, benefits from large sliding glass doors that open completely onto the terrace and the pool, offering an atmosphere decidedly oriented towards the outside.The sleeping area on this level includes an elegant master suite with a dressing room, a second bedroom, and a shower room.On the garden level, two beautiful additional bedrooms share a shower room. A spacious independent room completes this area and allows for all types of projects: gym, cinema room, office, workshop, wellness area, or additional bedroom according to everyone's needs.A large garage perfects the features of this recent property.Nestled in an idyllic environment, in the heart of nature and away from any nuisance, this villa offers a rare balance between absolute tranquility and immediate proximity to Montpellier. An exceptional property intended for lovers of nature, contemporary architecture, and dominant views.This description has been automatically translated from French.
…By Argence & Argence Immobilier


Superb and spacious 12th-century bastide, facing due south, fully renovated between 2000 and 2011 respecting the historical character and original materials of the building (Kitchen: stone vaults; Hall, living room, and dining room: smooth vaults), located in a quiet setting in a small village, approximately 45 km north of Montpellier, in the heart of the Gard region, enjoying the Provençal atmosphere, exemplified by numerous hills covered with vineyards and garrigue. Adjoining property: rear section of the building. The property benefits from oil-fired central heating and complete privacy thanks to its high, period stone wall, which protects the grounds. These grounds feature mature trees of various species surrounding the swimming pool area. The pool is covered by an electric floating cover and equipped with a salt filtration system. The grounds comprise two adjoining plots: the plot belonging to the presbytery, measuring approximately 483m2, and the adjacent plot, approximately 520m2, where the village castle formerly stood. The total living area is 202.43m2, plus 52.64m2 of outbuildings. Thanks to the thick walls, the building stays cool, even in summer. The building is connected to mains drainage. It has a 32m2 garage with direct access. For further information and to arrange a visit, please contact Serge Van Doorne at 0769277594
…By Ls Properties


MAS DE LONDRES - 4 DISTINCT HOMES - EXCEPTIONAL ENVIRONMENT - UNIQUE You are looking for a large house and several accommodations for a large family, for professionals, or simply for investment, in a privileged setting? THIS LISTING MUST CATCH YOUR ATTENTION Nestled in a green oasis on over 4400m² of land, just a stone's throw from Pic Saint Loup, come discover this ensemble with superb volumes: - A first building of 330m² of living space, consisting of a 250m² house with a double living room, kitchen, laundry room, 6 bedrooms, shower rooms, and toilets, along with a completely independent 80m² 3-room apartment - A second state-of-the-art NATURADOME and ecological house of 70m² - cross-ventilated, two bedrooms and its own outdoor space. - A charming little house of 25m² with its private terrace of 100m² This beautiful plot offers multiple parking spaces, dense greenery, a lagoon pool, numerous terraces, absolute tranquility, and an unobstructed view! ABSOLUTELY UNIQUE! Property offered by Franck ALMERAS EI, commercial agent (RSAC 851452698)This description has been automatically translated from French.
…By Century 21 Vicarello


In the heart of the charming village of Mas-de-Londres, this 114 sqm (1,227 sq ft) apartment is set within an authentic village house that has been completely renovated using high-quality materials, combining historic character with modern comfort. Enjoying an east-west exposure, the property is filled with natural light throughout the day and offers open views of the iconic Pic Saint-Loup and Hortus mountains. A pleasant terrace extends the living space, creating an ideal setting for outdoor dining and relaxation. The main level features a welcoming living room with a pellet stove, a fully equipped open-plan kitchen, and a laundry room with a guest powder room. Upstairs, the sleeping quarters include a primary suite with a walk-in closet, private shower room, and separate toilet, along with two additional bedrooms sharing a well-appointed bathroom. Completely renovated between 2018 and 2019, the residence showcases quality craftsmanship throughout, including solid oak flooring, exposed beams, natural stone walls, eco-friendly insulation, custom-made woodwork, updated plumbing and electrical systems, and carefully selected finishes. A character-filled property, ideally suited for those seeking authenticity and quality of life, just minutes from Montpellier. Information regarding potential natural and technological risks affecting this property is available on the Géorisques website: www.georisques.gouv.fr http://www.georisques.gouv.fr Presented by BARNES Montpellier [[email protected]](mailto:[email protected]) +33 (0)4 99 58 32 60
…By Barnes Occitanie


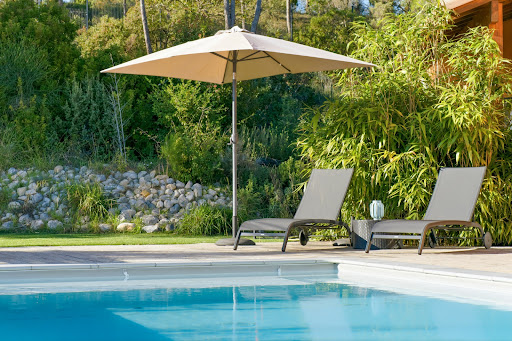
On the sought-after heights of the village of Matelles, discover this remarkable architect-designed house developing approximately 170 m² of living space, nestled in the heart of a privileged natural environment with panoramic and unobstructed views of the garrigue.As soon as you enter, the tone is set with an elegant pivoting glass door opening onto magnificent volumes bathed in light. The cathedral living room, the true centerpiece of the house, opens widely onto a superb covered terrace, designed as a real outdoor living space to enjoy meals sheltered from the sun while admiring the pool and the surrounding landscape.The house offers a recently fully equipped and furnished kitchen, complemented by a functional pantry/laundry room.The sleeping area consists of 4 beautiful bedrooms, including a pleasant master suite with its private shower room, as well as an independent bathroom. A mezzanine overlooking the living area completes the whole and provides an ideal space for an office, library, or relaxation corner.Outside, the landscaped plot of about 1,500 m² invites serenity with a magnificent pool benefiting from a dominant view with no overlook.A garage and a cellar that can easily be converted into an independent office, workshop, or guest accommodation round off the features of this rare property in the area.A rare location on the heights of Matelles, a charming village known for its medieval heritage, preserved natural environment, and quality of life with its shops and restaurants. Between garrigues, pine forests, and hiking trails, the commune offers a privileged living environment just minutes from Saint-Gély-du-Fesc (5 km) and all its amenities, while maintaining a calm and authenticity that have become rare at the gates of Montpellier.A property with contemporary charm, offering peace, light, and intimacy, just minutes from Montpellier. The fees are the responsibility of the seller. Information on the risks to which this property is exposed is available on the Géorisques website: www.georisques.gouv.fr.CAPIFRANCE Real Estate Network - Your commercial agent (RSAC No. 522 333 020 - Montpellier Registry) Fanny BUYENS Individual Entrepreneur 06 42 53 54 03 - Ref. 957583This description has been automatically translated from French.
…By Capifrance - Fanny Buyens


HOUSE FOR SALE IN LES MATELLES - MASTER HOUSE 289 M2 - 6 BEDROOMS - 52 M2 TERRACE - GITE / GUEST ROOMS At the heart of the historic center of Les Matelles, this master house from 1886 develops approximately 289 m2 of living space and offers a configuration particularly suited to two projects: hosting a large family in beautiful volumes or combining its primary residence with a guest room or seasonal rental activity such as Airbnb. With six bedrooms, spaces that can operate independently, a 52 m2 terrace with no overlooking neighbors, and a wellness area with a sauna, the property allows for living on-site while envisioning a tourist accommodation activity. A FAMILY HOME WITH REAL LIVING SPACES From the entrance, the house asserts its history. The exposed stone, vaults, wooden beams, and granito have been preserved and combined with contemporary renovations. The different levels and volumes allow each person to have their own space. With six bedrooms, the house meets the needs of a large family, a blended family, or owners wishing to regularly host children, parents, and friends. Upstairs, the living room is a warm living space around the wood stove. The exposed beams and openings to the outside preserve the spirit of the building. The master suite benefits from a renovated shower room where the stone dialogues with contemporary fittings. The house can thus remain entirely dedicated to family life, with enough bedrooms and spaces to preserve everyone's privacy. POTENTIAL FOR GUEST ROOMS, GITE, OR SEASONAL RENTALS The configuration of the ground floor represents a true interest for owners who wish to combine a primary residence with tourist accommodation. The different spaces and possibilities of independent access make it possible to consider guest rooms, a gite, or seasonal rentals such as Airbnb, subject to the relevant authorizations and regulations applicable to the planned activity. This arrangement particularly allows for a private area for the owners while dedicating other spaces to hosting travelers. With a total of six bedrooms, the property also offers interesting flexibility: only exploiting part of the house for tourist accommodation, occasionally hosting travelers, or adapting the organization throughout the seasons. For a guest house project in the Pic Saint-Loup area, the architectural character of the place also constitutes a distinguishing element. Travelers find here elements directly linked to the history of the house: stone walls, vaults, beams, and old volumes. A 52 M2 TERRACE AND A WELLNESS AREA The 52 m2 terrace with no overlooking neighbors directly extends the spaces of the house. In the historic center of Les Matelles, this outdoor area allows for several uses: family meals, guests' breakfasts, or relaxation space. Its wooden decking, vegetation, and preserved character from prying eyes create a pleasant space in good weather. A sauna complements the property. Installed in an old grape tank, this wellness area retains a trace of the building's history while adding an extra feature, both for family use and in the context of a tourist accommodation project. THE ADVANTAGES OF THE PROPERTY This master house develops approximately 289 m2 of living space and includes six bedrooms. It has a 52 m2 terrace with no overlooking neighbors, a sauna, a wood stove, and a pellet boiler. Its configuration and its poses The information on the risks to which this property is exposed is available on the Géorisques website: www.georisques.gouv.frThis description has been automatically translated from French.
…By Guylène Bergé Immobilier


16th-Century Provencal Farmhouse Near Sauve - 440 m2 - 7 Bedrooms - Heated Pool - Elevator - Cévennes ViewIn a village near Sauve, in the heart of Gard and between Nîmes, Montpellier, Alès, and Uzès, this 16th-century stone farmhouse offers approximately 440 m2 of living space. With its 7 bedrooms, living room of about 80 m2, heated pool, elevator serving part of the house, and unobstructed views of the Cévennes, this property is suitable for a large family home, a second residence in the south of France, or a guesthouse business.The house has preserved the character of an old farmhouse: stone walls, exposed beams, generous openings, and volumes adapted for large family gatherings. The renovation provides the necessary comfort for regular use or for hosting travelers.The living room of about 80 m2 is one of the highlights of the property. Its dimensions allow for the creation of several reception areas and for a large family to gather without losing individual comfort. The openings naturally extend life to the terraces, garden, and pool.The equipped kitchen complements this living space. Its size makes it easy to prepare meals for a large table, an important factor for a family holiday home as well as for a guesthouse project.The property has 7 bedrooms distributed throughout various areas of the house. This layout enables multiple generations to stay together while maintaining their privacy. Several suites have their own water space.An elevator serves part of the house, particularly providing access to the suites. This is a rare feature in an old farmhouse. It makes life easier for those with reduced mobility and seniors, as well as for a family wishing to keep this property long-term. For a guesthouse project, this facility is also a strong selling point for French or international clientele concerned about accessibility.The property is particularly well-suited to be a family holiday home. Parents, children, grandchildren, and friends can be accommodated in separate areas, then come together in the large living room, around the pool, or on the terraces.Outside, the heated pool extends the season and allows for greater enjoyment of the climate in southern France. The terraces and landscaped areas provide different places to have lunch, relax, or entertain.The view of the Cévennes gives a true identity to the place. From various parts of the property, one can gaze upon a landscape of countryside, vineyards, and Cévennes reliefs.An outbuilding completes the property and allows for various uses: independent accommodation, hosting space, office, workshop, or addition to a tourist business.The potential for a guesthouse should also be noted. The 7 bedrooms, spacious common areas, heated pool, elevator, outbuilding, and location among various tourist destinations in Gard allow for a welcoming activity without detracting from the family use of the property.PROPERTY HIGHLIGHTS- Renovated 16th-century stone farmhouse.- Approximately 440 m2 of living space.- 7 bedrooms.- Living room of approximately 80 m2.- Heated pool.- Elevator serving part of the house and providing access to the suites.- Interesting configuration for seniors and those with reduced mobility.- Outbuilding.- Terraces and outdoor areas.- Unobstructed view of the Cévennes.- Private parking.- House suitable for large families and intergenerational gatherings.Information on the risks to which this property is exposed is available on the Géorisques website: www.georisques.gouv.fr
…By Guylène Bergé Immobilier


Nestled in the heart of Sauve, an iconic medieval village where time seems to stand still, lies a rare gem. This 279 sq m village house, spread over three levels, offers a unique lifestyle where old-world elegance meets modern comfort, just steps from restaurants and artisan shops. The true jewel of this home is undoubtedly its 30 sq m terrace. A veritable private belvedere, it offers a spectacular and soothing view of the Vidourle springs. An incredible and privileged location for breakfasts in the sun or dinners under the stars, to the gentle murmur of the water. From the entrance, a bright staircase gracefully leads to the different floors, revealing a rare spaciousness for a village house. A magnificent, recently renovated 34 sq m kitchen, both spacious and inviting, opens directly onto the terrace, creating a seamless flow between indoors and outdoors. The double living room with fireplaces and the adjoining dining room together form a 53 sq m space. Terracotta floor tiles, moldings, and large windows lend this area a warm and refined atmosphere. The sleeping quarters: The house boasts five large, characterful bedrooms, each complemented by a bathroom, offering complete privacy for every member of the family or your guests. Upstairs, a second terrace provides another vantage point overlooking the water and the surrounding countryside. Because luxury also lies in everyday comfort, this remarkable property offers exceptional features for the historic center: a garage for one vehicle and vast cellars of over 90 sq m, ideal for wine enthusiasts or for additional storage. This house is more than just an address; it's an invitation to savor the gentle pace of life in the Gard region, in a setting steeped in history. A charming, bright, and spacious home, just waiting for you. ENERGY RATING: D / CLIMATE RATING: D Estimated average annual energy costs for standard use, based on 2026 energy prices: between EUR4,650 and EUR6,340. Information on the risks to which this property is exposed is available on the Géorisques website: www.georisques.gouv.fr Contact: Claudine 06-22-17-01-66
…By Espaces Atypiques Nimes


In a calm and very pleasant environment, discover this 206 m² villa offering beautiful volumes and numerous possibilities. Its configuration allows for different projects depending on your needs: large family home, independent space, professional activity, or customized redevelopment. A rare property due to its size and potential.Fees payable by the seller. Your commercial agent 3G IMMO on site EI - Jean-Marc FONTANA registered at the RSAC of MONTPELLIER number 400 820 502. According to article L.561.5 of the Monetary and Financial Code, a form of identification will be requested for organizing the visit. Information about the risks to which this property is exposed is available on the Géorisques website: www.georisques.gouv.frThis description has been automatically translated from French.
…By 3g Immo Prestige


Nestled in a quiet and unspoiled setting, just a stone's throw from the village center, this superb villa offers a rare living environment, combining comfort, space, and privacy. Upon entering, an automatic gate opens onto a wide driveway leading to a garage and a carport, heralding a property with meticulous amenities. The front door opens onto a light-filled cathedral-ceilinged living room, enhanced by a fireplace and large windows opening onto the outside, creating a warm and elegant atmosphere. This living space opens harmoniously onto a large, fully equipped kitchen with a central island and tall windows, accentuating the feeling of space and light. A laundry room/pantry completes this functional ensemble. The kitchen extends into a veranda with large bay windows, a true additional living space, ideal for enjoying convivial moments in both summer and winter. On the ground floor, the sleeping area comprises: Two bedrooms sharing a bathroom and a spacious master suite with private shower room and dressing room. Upstairs, there are: Two additional bedrooms, each with its own shower room or bathroom, a bright mezzanine, opening onto the outside thanks to its bay windows, offering a breathtaking view of the Pic Saint-Loup, ideal for an office, a gym or a relaxation area. À lextérieur, cette propriété sans aucun vis-à-vis sétend sur un terrain denviron 2 800 m², magnifié par une grande piscine aux dimensions exceptionnelles, invitant à la détente dans un cadre naturel privilégié.
…By Montpellier Sotheby's International Realty


Saint-Martin-de-Londres - Charming house in a green setting with a view of Pic Saint-LoupNestled in an exceptional natural environment, in absolute calm, this charming house of approximately 300 m2 of living space is situated on a magnificent wooded plot of around 3,000 m².The house is appealing for its characterful architecture and its bright volumes opening onto the outside. The living spaces fully enjoy the green setting and the serenity of the place.Outside, everything is designed for relaxation and conviviality:- Pool perfectly integrated into the garden- Pool house ideal for sunny days- Shed- Spacious plot, without vis-à-vis, conducive to tranquilityA large garage completes the whole, providing comfort and practicality on a daily basis.The property also offers a great opportunity for seasonal rental, with strong potential in this highly sought-after area, both for a primary and secondary residence or an investment project.Privileged situation in Saint-Martin-de-Londres, close to nature while remaining accessible, in a setting sought for its quality of life.A rare property, ideal for lovers of tranquility, nature, and emblematic panoramas of Hérault.Fees of 3.50% VAT included borne by the buyer (840,000 € excluding fees)Your commercial agent 3G IMMO on-site EI - Delphy CAUSSE registered with the MONTPELLIER RSAC n° 837 699 412According to article L.561.5 of the Monetary and Financial Code, a form of identification will be required for the organization of the visit.Information on the risks to which this property is exposed is available on the Géorisques website: www.georisques.gouv.frThis description has been automatically translated from French.
…By 3g Immo Prestige


Come and discover this unique villa offering 330 m² of living space in an exceptional natural setting, on a 2,760 m² plot that blends charm and modernity. This 1980s villa has been tastefully and authentically renovated, offering incredible potential for entertaining friends and family in a convivial atmosphere. The property is laid out as follows: On the ground floor, you will enter a spacious 65 m² living/dining room with a beautiful fireplace, leading to a fully equipped open-plan kitchen with a utility/laundry room. On the same level, there is an 8 m² office, two bedrooms of 12 and 14 m² with built-in wardrobes, and a lovely shower room. Upstairs, there is a true 40 m² master suite. In one wing of the villa, a 44 m² space is dedicated to guests or could be used as a guest room, very practical for hosting. You will also be delighted by the charming 90 sq m pool house, detached from the main villa and perfect for entertaining. It comprises a separate bedroom, a billiard room, and a 50 sq m living room with a fireplace and fitted kitchen, all opening onto a terrace and its magnificent 14 m swimming pool in an exceptional, secluded setting. The villa's technical features include: solar panels, security cameras, a water softener, reversible air conditioning, mechanical ventilation, a jacuzzi, a fish pond with a treehouse, a fully automated 14 x 6 m swimming pool, a 30 sq m wine cellar carved into the rock, an automatic gate, and a water meter connected to the Bas Rhône River. The property also includes ample parking, a 36 sq m garage, and a carport. As you can see, this property offers enormous potential, which you can discover on-site. Please do not hesitate to contact me for further information. Guillaume Soliveres Capifrance 06 30 20 54 10. Les honoraires sont à la charge du vendeur. Les informations sur les risques auxquels ce bien est exposé sont disponibles sur le site Géorisques : www. georisques. gouv. fr. ** ENGLISH SPEAKERS: please note that Capifrance has an international department that can help with translations. To see our range of 20,000 properties for sale in France, please visit our Capifrance website directly. We look forward to finding your dream home!
…By Capifrance - Guillaume Soliveres


Sommières — PBI COLLECTION® Selection There are places that can only be truly appreciated from a height. In the heart of the Vaunage region, in the Gard, between the Camargue and the Cévennes, halfway between Nîmes and Montpellier, lies a town built of pale stone. Dominated by its medieval castle and Roman bridge, Sommières has preserved a listed heritage of rare elegance from centuries past. It is from this breathtaking vantage point, which traces the town’s history through its iconic buildings, that the ‘Blanc Méridien®’ property, presented by PIERRES-BLANCHES®, reveals itself. THE ROOTS As you wind through the narrow streets, the arcaded square is home to the market. The cafés spill out onto the pavement; people mingle and stroll. Relaxed and invigorating. May we always find luxury in the simplicity of the ever-changing world. THE SCALE OF THE LANDSCAPE Spanning over 13,000 m², the park unfolds amidst Mediterranean flora. In this unspoilt Languedoc landscape, the vegetation creates a timeless perspective. THE GEOMETRY OF VOLUMES This architectural work is based on a compositional approach centred on the preservation of the existing natural environment. Its design emphasises horizontality and permeability between the built environment and the natural surroundings, so that architecture and landscape become canvases, criss-crossed by patterns of light that blend the plant forms with the built lines. The architectural design is based on the juxtaposition and interweaving of orthogonal volumes with sharp edges. A main building, rising over two storeys, acts as a visual focal point and breaks up the linearity of the whole. A modern aesthetic prevails; the roof terraces, edged with parapets, cut through the volumes with a clean line against the azure sky. THE ART OF HOSPITALITY From the very threshold, this 280 m² property extends its vanishing lines towards the horizon, dictated by a transparency that dissolves the boundary between the home and the panorama. The 100 m² reception area flows like a sentence unbroken by any punctuation. It unfolds as a single continuous space, with the living room, dining room and kitchen brought together beneath a ceiling framed by a graphic band. An intangible boundary that outlines the space with a jet-black line. Light serves as the raw material; it streams through the windows recessed into the partitions, erasing the threshold, whilst the architecture frames the landscape like a jewel. The garden, set at the very heart of the room, displays the full spectrum of its elements. THE BARK OF DREAMS The private areas feature two generously sized master suites, measuring 44 m² and 21 m² respectively, each with en-suite bathrooms and walk-in wardrobes. In the extension housing the larger suite, the terrace offers a panoramic view of the surrounding countryside – a true invitation to contemplation and a change of scenery. Three junior bedrooms and a bathroom complete the layout. The upper floor is home to the master suite, measuring 42 m², which is extended by a dressing room. Adjacent to this, the hammam, designed with high-end finishes, forms the centrepiece of the wellness area, guaranteeing absolute comfort and relaxation. THE MERIDIANS OF THE SITE The outdoor spaces facilitate the transition between the property and the grounds through successive levels that define distinct areas of use. Beyond this, Mediterranean vegetation lines the vista and weaves an organic link with the building, filtering the daylight. The 9-metre-long infinity pool serves as a key element in the spatial layout. The vanishing point blends into the distance, and the reflective water surface mirrors the architecture, bringing the sky into the scene. ELEMENTS OF COMFORT Sommières — A 75 m² garage accommodates several vehicles, and a second ground-level entrance makes daily life easier. The historic town centre is three kilometres away. The property offers a respite, nestled between the tranquillity of the wide open horizons, the cultural and sporting activities of the surrounding area, and the region’s fine dining. Well-proportioned spaces, carefully controlled light, and a constant dialogue with the landscape and the materials. From the freehand sketch to the final stone laid, the same high standards of rigour and precision are maintained. PIERRES-BLANCHES® Private viewing by appointment +33 (0)4 67 70 07 87 Julie Pauille +33 (0)7 78 88 36 41 Consultant and Sales Agent, RSAC Nîmes 922 908 389 © PIERRES-BLANCHES®, 2026. All rights reserved.
…By Pierres Blanches Immobilier


Here is the rare opportunity to become the exclusive owner of a noble part of this magnificent 18th century chateau, offering more than 590 m2 of living space. Located in a very quiet area, close to all amenities, the estate is nestled in a natural environment of exceptional beauty. This wing of the chateau is embellished with an elegant campanile and a magnificent dovecote. An outbuilding of approximately 60 m2 further completes the property and offers a very charming annex living space. After admiring the castle's superb gate, a true masterpiece of ironwork from the Louis XVI period, we discover the incredible charm of the property's interior courtyard, adorned with lush vegetation bringing freshness and serenity to the place. Inside, you will be seduced by an extremely warm atmosphere, large and elegant living rooms, high ceilings and an independent kitchen equipped in the spirit and respect of the old residence. The historical identity is preserved with several style fireplaces and an elegant staircase giving access to the different levels of the castle. On the first floor, a charming terrace offers a breathtaking view of the garden and the campanile. This exceptional property includes many large and beautiful bedrooms and bathrooms as well as two large convertible attics, opening wide the field of possibilities. The property is completed by property common to the few owners, i.e. 20 hectares of land including an olive grove, a furnished outbuilding, a magnificent outdoor relaxation area with a 25 mx 6 m swimming pool, etc. This property is ideal for main accommodation or exceptional secondary school in a place steeped in history. Don't miss this unique opportunity to acquire a rare and timeless property, located near Nîmes, and to live the life of a castellan. Complete file on request. ENERGY CLASS: B / CLIMATE CLASS: A Estimated average amount of annual energy expenditure for standard use, based on energy prices for the year 2017: between EUR2,808 Information on the risks to which this property is exhibited are available on the Géorisques website: www. georisques.gouv.fr Contact: Claudine 06 22 17 01 66
…By Espaces Atypiques Nimes


À quelques minutes de Quissac, entre les Cévennes et Montpellier, cette remarquable demeure de caractère prend place au sein d'un ancien château fort du XIVe siècle, transformé au fil des siècles en résidence de prestige. L'ensemble proposé développe environ 580 m² habitables, complétés par un gîte indépendant de 63 m², deux garages, de nombreuses pièces annexes et bénéficie de la jouissance privative d'un jardin d'environ 1 300 m². La propriété est intégrée à une copropriété historique de six propriétaires représentant un domaine privé de 20 hectares composé de bois, d'une oliveraie d'environ 200 oliviers, d'une piscine de 26 mètres entièrement rénovée en 2025 et de nombreux espaces communs parfaitement entretenus. La demeure séduit immédiatement par son authenticité. Les sols en pierre et en tomettes, les très belles hauteurs sous plafond, la cheminée monumentale en noyer, les portes anciennes, les volumes généreux et les nombreux éléments d'époque témoignent du riche passé des lieux. Le château fut notamment acquis au XVIIIe siècle par Monsieur Rivet, industriel ayant fait fortune dans le savon de Marseille, après avoir occupé une position stratégique de contrôle des routes de la région. Les espaces de réception offrent près de 90 m² de salons, auxquels s'ajoute une vaste cuisine familiale de plus de 25 m², idéale pour recevoir. La circulation est fluide entre les différentes pièces, offrant un cadre de vie chaleureux aussi bien en résidence principale qu'en résidence secondaire de caractère. La partie nuit comprend aujourd'hui sept chambres, plusieurs salles de bains, un bureau, un atelier pouvant devenir une chambre supplémentaire ainsi que plusieurs pièces encore à aménager au deuxième étage, représentant un véritable potentiel d'agrandissement ou de réorganisation selon les besoins. La tour historique conserve encore le mécanisme d'origine permettant autrefois d'actionner le campanile daté de 1779. Le gîte indépendant du XVIIIe siècle, entièrement rénové vers 2012, est vendu entièrement meublé et équipé. Il développe environ 63 m² avec deux chambres, un séjour avec cuisine, un dressing et bénéficie d'un chauffe-eau solaire installé en 2011. Les deux vasques en pierre de Bourgogne ainsi que la cuisine récente apportent une réelle qualité de prestations. Ce logement génère traditionnellement un revenu locatif saisonnier compris entre 600 et 700 € par semaine. Les dépendances comprennent un premier garage d'environ 85 m², anciennement utilisé pour les chevaux avec ses mangeoires d'origine, ainsi qu'un second garage d'environ 43 m². Un pigeonnier ancien complète les extérieurs. Les parties communes offrent un cadre exceptionnel. La piscine de 26 mètres, entièrement reconstruite avec bassin, filtration, pompes, régulation automatique du pH et équipements neufs, constitue un véritable espace de détente privatif réparti entre les copropriétaires selon un usage défini en assemblée générale. Le domaine bénéficie également d'une importante citerne historique d'environ 600 m³, alimentée par les eaux de pluie, ainsi que d'une oliveraie produisant environ 300 kg d'olives Picholine chaque année. Sur le plan technique, les menuiseries bois en double vitrage ont été remplacées en grande partie vers 2020. Le chauffage est assuré par des radiateurs électriques complétés par un poêle à bois. Le chauffe-eau date d'environ sept ans. La fibre optique est installée. La fosse septique privative de 7 m³ est conforme et dessert également l'ancienne maison de gardien appartenant à la copropriété. La toiture a été entièrement reprise en 1984, sans isolation. Quelques fenêtres restent à remplacer et une remise à niveau de l'installation électrique du deuxième étage pourra être envisagée selon les projets du futur acquéreur. Le domaine est occupé majoritairement par des résidences secondaires, garantissant un environnement particulièrement calme tout au long de l'année. Les charges de copropriété représentent environ 3 000 € par an pour ce lot et couvrent notamment l'entretien du parc, de la piscine, l'eau, l'électricité des parties communes, l'assurance de la copropriété et le jardinage. La taxe foncière privative s'élève à environ 3 400 € par an. Cette propriété de prestige séduira les amateurs de patrimoine recherchant une demeure historique, un investissement patrimonial, une maison familiale ou une résidence de caractère offrant charme de l'ancien, volumes remarquables, environnement privilégié et prestations rares à proximité de Quissac, Nîmes et Montpellier. Obtenez le dossier complet et davantage de renseignements auprès de votre agent dédié, Alexandre VOLANTE (Agent Commercial - R.S.A.C n° 819 481 086 Montpellier), contact direct au 06 41 34 67 77.
…By Agence Galerie Casanova
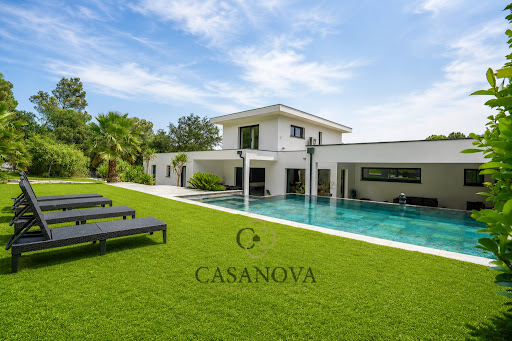


À Aspères, entre Saint Mathieu de Treviers et Sommières, entre Nîmes et Montpellier, cette villa contemporaine d’environ 280 m², construite en 2017-2018, bénéficie d’un environnement privilégié sur plus de 13 000 m² de terrain entièrement clôturé, sans aucun vis-à-vis. La propriété offre six chambres, près de 100 m² d’espace de réception, une piscine au sel à débordement, un garage d’environ 75 m² pouvant accueillir trois véhicules ainsi que de nombreux équipements techniques orientés vers le confort et la maîtrise énergétique. L’architecture privilégie les volumes, la lumière et les ouvertures sur l’extérieur. Le séjour d’environ 100 m² réunit salon, salle à manger et cuisine dans un vaste espace ouvert, prolongé par de larges baies vitrées à galandage qui assurent une continuité naturelle avec les terrasses et le jardin. Une corniche lumineuse intégrée permet de moduler les ambiances, tandis que le carrelage grand format 160 x 80 cm renforce les lignes contemporaines de l’ensemble. La cuisine Schmidt, parfaitement intégrée à la pièce de vie, dispose d’un piano de cuisson alimenté au gaz et peut également recevoir une plaque à induction. Les menuiseries aluminium, les volets roulants électriques et la porte d’entrée haut de gamme participent à la qualité générale des prestations. La partie nuit accueille six chambres, dont plusieurs suites aux dimensions généreuses, ainsi que deux salles de bains et deux salles d’eau. La maison dispose au total de cinq toilettes. L’organisation des espaces permet de répondre aussi bien aux besoins d’une grande famille qu’à ceux d’acquéreurs recherchant de véritables espaces privés et une circulation confortable. À l’extérieur, la piscine à débordement de 9 mètres, traitée au sel avec régulation automatique du pH et électrolyse, s’intègre naturellement face au parc. Une paillote en bambou d’Anduze, un terrain de pétanque et différents espaces de détente complètent les aménagements. Le terrain, entièrement clôturé, offre de vastes surfaces naturelles particulièrement adaptées à l’accueil de chevaux ou d’autres animaux. Une dépendance d’environ 25 m² sur dalle béton, alimentée en électricité, apporte un espace supplémentaire pour du rangement, un atelier ou différents usages annexes. Le garage d’environ 75 m² permet de stationner jusqu’à trois véhicules tout en conservant une partie atelier. Plusieurs stationnements sont également disponibles à l’intérieur de la propriété, avec deux accès indépendants, dont un accès de plain-pied facilitant notamment les déplacements PMR. Une prise dédiée à la recharge d’un véhicule électrique est déjà installée. La villa bénéficie d'un équipement technique complet avec pompe à chaleur air/eau, plancher chauffant et rafraîchissant, climatisation split dans la pièce de vie, chauffe-eau thermodynamique de 300 litres et adoucisseur. Une installation photovoltaïque d’environ 6 kW contribue à réduire les consommations électriques et permet la revente du surplus de production. La propriété est également équipée d’un dispositif de vidéosurveillance et d’une alarme avec détection extérieure. L’environnement combine tranquillité et proximité des services. L’école maternelle et primaire se situe à seulement quelques minutes à pied, tandis que des chemins de promenade sont directement accessibles à proximité. Le centre historique de Sommières se rejoint rapidement, avec Nîmes et Montpellier accessibles pour les principaux pôles économiques, les gares et les infrastructures régionales. Une propriété de prestige adaptée à une vie familiale, associant architecture contemporaine, grands volumes, parc de plus d’un hectare, absence de vis-à-vis et équipements énergétiques performants, dans l’un des secteurs recherchés entre le Gard et l’Hérault. Obtenez le dossier complet et davantage de renseignements auprès de votre agent dédié, Alexandre VOLANTE (Agent Commercial - R.S.A.C n° 819 481 086 Montpellier), contact direct au 06 41 34 67 77.
…By Agence Galerie Casanova
'%20stroke='%23DDAA3A'%20stroke-width='1.909'%20stroke-linecap='square'%20stroke-linejoin='bevel'/%3e%3c/svg%3e)
Receive by email any new listing that may match your search criteria
Your criteria :
By validating this form, you accept the general conditions of use of Le Figaro Properties.
These agencies offer a selection of luxury properties vente at Lauret. Feel free to contact them for personalized assistance.
Set down your suitcases without waiting: our catalog presents 1 furnished luxury house in Lauret, with a starting price of $1,256,195. From the living room to the bedrooms, this residence is tastefully furnished and ready to live in. The price of this furnished property stands at $4,551 per square meter. Its living area reaches 276 m².
As part of your search for properties of excellence, browse our privileged selection of 2 luxury houses with a pool in Lauret available from $1,256,195. Whether the architecture of these houses incorporates a covered indoor aquatic space or a vast outdoor pool, each property flourishes amid remarkably landscaped grounds measuring between 2,114 m² and 2,400 m².

