The agencies at Lavérune
These agencies offer a selection of luxury properties vente at Lavérune. Feel free to contact them for personalized assistance.

 English$ USD · m²


LAVÉRUNE - Characterful detached house with four sides, tree-lined garden and large garage, in a calm and sought-after residential environment.Built in 1966 on a plot of 441 m², this four-sided individual house of type T4/T5 has a surface area of approximately 149 m² organized over two levels.On the ground floor: an entrance, a storage room (which can be converted into an additional bedroom with the possibility of creating a water and sanitation room), a boiler room, a laundry room, as well as a very large garage/workshop of about 45 m², offering additional development potential. There is a STANNAH stairlift allowing access to the living areas upstairs.Upstairs, where all the living spaces are located: a living room, a lounge with a fireplace and reversible Atlantic air conditioning, a kitchen, three bedrooms, a shower room, and a nice terrace.Thermal comfort is ensured by central gas heating (Viessmann boiler feeding cast iron radiators), complemented by PVC double-glazed windows in all living spaces.Energy performance rating: EThe property stands out for its beautiful natural light and its rational layout, with plenty of storage and partially convertible attics.The garden of approximately 300 m², which is potentially suitable for a pool, adorned with a built-in barbecue, invites you to fully enjoy the sunny days in complete privacy.A true asset of this property: its location. Set back slightly from the main axis of the town center, in a small peaceful estate exclusively made up of individual houses, the house benefits from a calm living environment while remaining in immediate proximity to all amenities: shops, public transport, schools. A rare balance between residential tranquility and daily accessibility.A property with high potential, requiring updates to meet market standards, to be personalized according to your desires to fully reveal its character.Presentation price: €418,000 including agency feesContact us now to organize a visit or obtain further information about this property.This description has been automatically translated from French.
…By Agences Privees


In a secluded and private setting, this superb traditional residence of approximately 327 sq m is revealed. Facing south, it sits on a 2,500 sq m wooded plot, perfectly shielded from view. The house overlooks a large swimming pool and landscaped garden. The land, which is divisible and partially buildable, offers interesting development potential. From the entrance, the charm of the tower leads to a vast, light-filled living space, enhanced by its large bay windows. The ground floor comprises a large living room, a welcoming dining room, a separate and fully equipped kitchen, an office, a master suite with bathroom, and an additional bedroom. Upstairs, there is a second suite with a shower room and private toilet, as well as two bedrooms sharing a shower room. Finally, at the top of the tower, a charming room opens onto a panoramic terrace with sweeping sea views. A 37 sq m outbuilding, a wine cellar, a closed garage, a covered shelter, and various storage spaces complete this exceptional property. All this in a privileged, gated, and perfectly secure setting.
…By Montpellier Sotheby's International Realty


Saint Jean de Védas,Sarah at O6.23.15.25.39: Come discover this magnificent property of 200m2 living space on a 1900m2 plot with a swimming pool and a basement/garage of 190m2, as well as an outbuilding of 26m2.This spacious house from 1983 benefits from beautiful volumes: an entrance hall leading to a bright living room of 60m2, a kitchen of 23m2, as well as two bedrooms and a bathroom.On the first floor, you will find 2 other bedrooms, including a beautiful master suite and its solarium.This property is equipped with a heating system powered by heat pumps and has solar panels.Ideal for a family home close to shops and the tram.Price 948,000€ including fees - DPE C and A - La Franchise immo x Weinvest in St Jean de Védas.Fees are the responsibility of the seller. Energy class B, climate class A Estimated annual energy expenses for standard use: between €1500.00 and €2000.00 for the years 2021, 2022, and 2023 (subscriptions included). Information on risks to which this property is exposed is available on the Géorisques website: georisques.gouv.fr. This property is offered to you by a commercial agent (Sole Proprietorship).Your consultant La-Franchise-Immo Saint-Jean-de-Védas: Sarah JEHANNIN Commercial agent (Sole Proprietorship). Information on risks to which this property is exposed is available on the Géorisques website: www.georisques.gouv.fr.This description has been automatically translated from French.
…By Lfi Vedas


Saint Jean de Védas,Sarah at O6.23.15.25.39: In a quiet residential area, just minutes from a tram stop, come and discover this recent villa of 210m2 living space on a closed plot of 1000m2.With a modern style, it offers a beautiful living room of over 60m2 with large bay windows, a master suite on the ground floor, and upstairs 4 bedrooms, each with its own bathroom.The house is equipped with many home automation features and ducted air conditioning. A garage complements the property, along with numerous parking spaces.Finally, the generously sized swimming pool invites relaxation on summer days...Price 1,375,000€ FAI - Energy performance certificate A/A - La Franchise immo x weinvest in St Jean de Védas.Fees are the responsibility of the seller. Energy class A, Climate class A Estimated annual energy expenses for standard use: between €600.00 and €1,000.00 for the years 2021, 2022, and 2023 (subscriptions included). Information on the risks to which this property is exposed is available on the Géorisques website: georisques.gouv.fr. This property is offered to you by a sales agent (Sole Proprietorship).Your advisor La-Franchise-Immo Saint-Jean-de-Védas: Sarah JEHANNIN Commercial agent (Sole Proprietorship). Information on the risks to which this property is exposed is available on the Géorisques website: www.georisques.gouv.frThis description has been automatically translated from French.
…By Lfi Vedas


A rare property, fully renovated in 2026, where elegance, spaciousness, and high-quality finishes blend in remarkable harmony. This exceptional villa has undergone a particularly meticulous renovation, carried out with great taste, attention to detail, and high-quality finishes. Upon entering, the property reveals a majestic foyer. The spacious living area centers around a cozy living room with a fireplace, a light-filled dining room, and large picture windows that generously open the reception areas to the outdoors. Adjacent to this, an elegant and seamlessly integrated kitchen completes the living space. Designed for comfort and privacy, the main level features several completely separate sleeping areas. A remarkable 40 m² room offers numerous possibilities for use: a guest bedroom, a private movie theater, a leisure area, or a room dedicated to entertaining. The villa also features a master suite with its own shower room, walk-in closet, and terrace, as well as a second suite with its own bathroom. Upstairs, two new suites, each equipped with its own private shower room, share access to a magnificent terrace. Outdoor spaces that live up to the property’s standards. A beautiful, secluded terrace naturally extends the entertaining areas and offers a privileged setting.The property also features a large heated swimming pool, complete with a particularly elegant pool deck and a pétanque court. The entire property is set on 1,334 m² of land, offering privacy, comfort, and a high quality of life. A ground-floor garden level with exceptional potential, spanning approximately 220 m², featuring a climate-controlled wine cellar specially designed for wine storage and a garage offering remarkable potential for conversion. This space can be customized to suit your desires and needs: a guest house, a home theater, a gym, a recreational area, or a large, secure garage. It can also be kept in its current configuration to meet the expectations of car enthusiasts and collectors. A unique and exclusive villa. A property designed for those seeking something truly different.
…By Montpellier Sotheby's International Realty


PBI Collection® — 'Nature Essentielle' Beyond the ridges of the Gardiole—crossed by the sea breeze before it fades into the *garrigue*—lies a town bordering Montpellier. It is enveloped by a mosaic of Mediterranean landscapes, yet the city remains within easy reach. ROOTEDNESS The town center has retained its cobblestones. The modern market hall has become a focal point—a stage of sorts—where one tends to linger longer than planned. Then comes the memory of ages past, embodied in two simple actions: the enduring nature of things and the tradition of craftsmanship. A brief stroll is all it takes to recognize it. The pale limestone is quarried soft and hardens upon exposure to the air, as if it required the sun's warmth to truly become stone. The vine stock is pruned when the cold restricts the range of movement. The same rough texture is felt in the palms of one’s hands. Just a few minutes’ walk away—a measured, leisurely pace—the view opens up, and a unique living space reveals itself. THE RHYTHM OF THE LANDSCAPE Framed by a lush, enclosed screen of greenery spanning over 1,300 m², the property unfolds like a musical score, where every element of the architectural design harmonizes with the surrounding plant life. THE GEOMETRY OF FORM The project dates back to 1997. Montpellier-based architect Jean-Pierre Karcher designed it with the enduring goal of blending environmental respect with architectural precision. This Languedoc-style home offers over 270 m² of living space. Florentine-inspired cut-stone columns punctuate its architectural composition. The current owners have completely reimagined the property. The materials and finishes are the work of master craftsmen. THE ART OF ENTERTAINING Upon crossing the threshold, one encounters a staircase made of Castries stone, carved and signed by a master craftsman from the *Compagnons du Devoir*. The property faces south. The main living area—spanning over 50 m²—is organized around a lounge featuring a fireplace with an insert and a dining area. Adjoining this space is a 30 m² kitchen, custom-built by a master artisan. A continuous run of cabinetry lines the wall—illuminated along its entire length—ensuring seamless daily functionality. In this living space, materials matter as much as the volumes themselves. The color palette remains rooted in mineral tones—chalk and lime-white—warmed by organic accents of red ochre and honey. A second lounge extends the reception area. Highly versatile, it benefits from high ceilings that allow abundant natural light to flood in. Large, flush-threshold glass doors open onto a 97 m² terrace. THE BARK OF DREAMS This level houses the master suite—nearly 35 m²—complete with a shower room and a walk-in closet. A second suite, featuring a full bathroom, echoes the home's natural color scheme. Upstairs, two suites—each exceeding 20 m²—boast their own private shower rooms. Both open onto a secluded 20 m² terrace, offering a view that traces the layout of the landscaped garden. The walk-in closets and storage units were custom-fitted by a local craftsman from Fabrègues. THE GARDEN’S RHYTHM Facing due south, the garden is planted with Mediterranean trees. The heated swimming pool forms a free-flowing 17-meter curve, extended by a 20 m² deck area. Its curves contrast with the home's straight lines and dictate the garden's layout. The terrace, paved with travertine, runs along the length of the façade. An outdoor lounge area remains sheltered there during the hottest hours of the day. All around, the landscape designer has created a living screen where mature trees spread their foliage above Mediterranean plant species, forming a protective canopy of greenery. To the west, the pétanque court is illuminated at the end of the day. COMFORT FEATURES Construction — Built in 1997 by Montpellier-based architect Jean-Pierre Karcher. Complete renovation in 2026, covered by a ten-year structural warranty and structural damage insurance. A blend of durable materials and bespoke fittings with high-end finishes. Amenities — Acoustic comfort ensured by construction using insulating brick (no Placoplâtre) · Thermal comfort provided by a high-inertia underfloor heating and cooling system powered by a heat pump and optimized by a fireplace insert · Comprehensive home automation with remote control · Centralized roller shutters · Automatic gates · Video intercom · Water softener · 17-meter salt-filtered pool with a 20 m² sun deck heated by a heat pump · 220 m² garage complex including boat and bicycle storage · Climate-controlled wine cellar · Storage rooms · Potential to create a 50 m² independent apartment; elevator installation possible. Location — Southwest Montpellier. Tramway: 3-minute walk. Parks and cycle paths: 10 minutes. Shops, schools, sports and cultural facilities, and healthcare centers: 5-minute drive. Montpellier city center, major roads and highways, and coastal beaches: 15 minutes. — In both its layout and its circulation paths, the house follows the sun’s trajectory. This movement—a play of undulations and shadows—instills a sense of permanence at the precise point where nature and dwelling converge. PIERRES-BLANCHES® Private viewing by appointment +33 (0)4 67 70 07 87 Chrystèle Guigui +33 (0)6 20 77 57 21 Sales Agent Consultant, RSAC Montpellier 943 839 548 © PIERRES-BLANCHES®, 2026. All rights reserved.
…By Pierres Blanches Immobilier


Comme un air de vacances. Saint-Jean-de-Védas commune dynamique limitrophe de Montpellier. Accès facile autoroute, aéroport, gares... 5mn nouvelle clinique Saint Jean et toutes les commodités du centre ville, tram, centre commercial etc... A vendre: Superbe maison de 276m² habitable érigée au milieu d'un superbe parc de 2300m² entouré de verdure. Calme et sans vis-à-vis. Volumes aérées, belles hauteurs sous plafonds. Joli compromis entre le charme de l'ancien et le confort moderne. On retrouve une très grande pièce de vie de + de 85m² ouverte sur de nombreuses terrasses. Cuisine équipée récemment refaite et arrière cuisine. 3 chambres, 1 salle d'eau et une salle de bain en rez de jardin. A l'étage grande suite parentale de 71m² avec sa salle de bain, dressing et immense bureau. Climatisation, portail électrique à caméra ouverture téléphone. Côté extérieur: piscine 11 x 5 avec volet immergé. Carport + garage.
…By Agence Galerie Casanova


The ARGENCE & ARGENCE agency presents exclusively this contemporary town house from the 1970s, built on two levels and situated on a landscaped plot of 563 m², offering a pleasant living environment and significant potential for value enhancement after renovation.On the ground floor, the property consists of a living room, two bedrooms, a bathroom, and a separate toilet. It also includes a laundry room and a pantry, providing additional functional spaces.Upstairs, there is a living area with a dining room, a separate kitchen, as well as three bedrooms, a bathroom, and an independent toilet. A terrace extends the living space and connects to the living room, the dining room, and one of the bedrooms, providing a pleasant opening to the outside.The whole property requires a comprehensive renovation project and a reconfiguration to meet current standards for a family home. This layout allows for the redistribution of volumes and modernization of living spaces according to future needs.The house is ideally located at the end of a cul-de-sac, ensuring a quiet residential environment in the western sector of Montpellier. It enjoys a privileged position close to the city center and the new tram line, combining accessibility and quality of life. Several private parking spaces, including a fully enclosed carport, are available.The highlights include the location of the property, the beautiful volumes, the contemporary 1970s architecture, and dual access to the house.File available upon request.This description has been automatically translated from French.
…By Argence & Argence Immobilier


Just a 20-minute walk from the historic center, in absolute tranquility and complete privacy, this superb single-story stone farmhouse offers 254 sq m of living space, 5 main rooms, and a landscaped garden of 1438 sq m. This charming house, with its period features such as antique doors, comprises a vast 120 sq m living area including a living room with a fireplace, an open-plan fitted and equipped kitchen, a separate office space, and four large master suites, one of which is 50 sq m with its own bathroom featuring a shower and bathtub. There is also a laundry room and two dressing rooms. Outside, the property offers a variety of atmospheres: terraces paved with irregularly laid stone can be enjoyed year-round, while a separate, Ibiza-style pool house, furnished and built with stone, includes a fireplace, summer kitchen, shower room with toilet, and a 9 x 5 meter swimming pool. Cypress trees, pines, bougainvillea, and other Mediterranean plants create a verdant haven, offering complete privacy. This residence benefits from covered parking, a well, air conditioning, and gas heating. Highway access is 5 minutes away, and the bus stop is a 2-minute walk or the tram a 10-minute walk. There is potential for an annex for a caretaker, staff, or a gîte; numerous possibilities exist. Caroline will be happy to provide further information. The fees are to be paid by the seller. Les informations sur les risques auxquels ce bien est exposé sont disponibles sur le site Géorisques : www. georisques. gouv. fr. ** ENGLISH SPEAKERS: please note that Capifrance has an international department that can help with translations. To see our range of 20,000 properties for sale in France, please visit our Capifrance website directly. We look forward to finding your dream home!
…By Capifrance - Caroline Jenny


Dans le quartier résidentiel de la Plaine, à Juvignac, à seulement dix minutes à pied du tramway, cette propriété de plain-pied dévoile un art de vivre où les volumes, la lumière et les espaces de détente se répondent avec naturel. Développant environ 250 m² habitables au cœur d'un terrain arboré de 1 831 m², elle offre un environnement privilégié aux portes de Montpellier, propice à une vie familiale comme à la réception. Dès les premiers pas, la générosité des espaces s'impose. La pièce de vie d'environ 100 m², largement ouverte sur le jardin, constitue le véritable cœur de la maison. Organisée autour d'une cheminée, elle accueille un vaste salon, une salle à manger et une cuisine ouverte entièrement aménagée et équipée, prolongée par une arrière-cuisine. Les larges baies vitrées effacent les frontières entre intérieur et extérieur et invitent la lumière à accompagner chaque moment de la journée. L'espace nuit privilégie le confort et l'intimité. Il comprend trois chambres, dont une suite parentale d'environ 50 m², agrémentée d'un dressing et d'une vaste salle d'eau. Une seconde suite ainsi qu'un bureau pouvant facilement devenir une chambre supplémentaire complètent harmonieusement l'ensemble. Véritable signature de cette propriété, les espaces consacrés au bien-être offrent une qualité de vie rare. Une piscine intérieure chauffée, prolongée par un jacuzzi, permet de profiter des plaisirs de la baignade tout au long de l'année. À l'extérieur, la piscine au sel, les vastes terrasses en bois, le pool-house et la cuisine d'été composent un cadre idéal pour recevoir ou partager des moments en famille, dans un jardin soigneusement arboré, préservé des regards. La propriété dispose également d'une cave à vin aménagée, d'une dépendance en bois aménagée, idéale pour accueillir famille et amis ou développer une activité indépendante, d'un garage, d'un vaste carport et de nombreux espaces de stationnement. Les équipements techniques répondent aux attentes actuelles avec la climatisation réversible, les panneaux photovoltaïques, le forage, l'adoucisseur d'eau, la fibre optique, le double vitrage, les volets roulants électriques, une alarme ainsi que deux accès indépendants sécurisés par portails automatiques. Alliance de fonctionnalité, de confort et d'élégance, cette propriété séduit par son organisation de plain-pied, la qualité de ses prestations et la diversité de ses espaces de vie. Une adresse confidentielle où chaque détail a été pensé pour profiter pleinement d'un cadre résidentiel recherché, à proximité immédiate de Montpellier. Plus d'informations auprès de Casanova Immobilier, référence historique de l'immobilier de caractère et haut de gamme à Montpellier et dans le Sud de la France depuis 1979. Spécialistes des demeures de charme, appartements de caractère, villas contemporaines, propriétés familiales et biens singuliers entre Montpellier, littoral méditerranéen et arrière-pays. Stéphanie VILA 06 71 36 56 12
…By Agence Galerie Casanova


iad France - Cindy Regent offers you: EXCEPTIONAL CONTEMPORARY PROPERTY ON MORE THAN 4,000 M² OF TREE-LINED PARK Sheltered from prying eyes, this elegant contemporary property of 241 m² of living space is located in the heart of a wooded park with Mediterranean and exotic plants. A privileged environment, just a few minutes from Montpellier, the beaches, the TGV Sud de France station, and Montpellier Méditerranée Airport. Bathed in light thanks to its numerous openings to the outside, the villa seduces with its generous volumes and the perfect connection between the living spaces and the surrounding nature. The ground floor revolves around a vast cathedral living room open to the terraces and gardens, a friendly dining room, and a fully equipped contemporary kitchen with a pantry. A dressing room completes this level. An open mezzanine enriches the volumes and offers many layout possibilities: office, library, private lounge, or guest room. It has direct access to a terrace overlooking the property. Designed to offer comfort and intimacy, the night space on the ground floor includes a master suite with a bathroom featuring a bathtub and shower, as well as a second bedroom with built-in storage. Upstairs, two additional bedrooms are located, one of which is a suite with its own shower room and private terrace. Outside, the charm operates immediately. In the heart of this green setting, the lagoon pool with wellness area integrates perfectly into its landscaped environment. The numerous terraces, the 6-person jacuzzi, the hammam, and the vast covered summer kitchen invite you to fully enjoy each season and entertain in a particularly privileged setting. An independent chalet of 25 m² completes the ensemble. It has a sleeping area, a shower room, WC, a private hammam, and a space that can be dedicated to sports or well-being, offering perfect autonomy to host family, friends, or guests. The amenities perfectly complement the quality of the place: reversible air conditioning, self-consumption photovoltaic panels, borehole, motorized adjustable sun blinds, electric vehicle charging station, bicycle garage, and storage spaces. A particularly sought-after asset in the area, the configuration and area of the plot also allow for the possibility of built evolution. A confidential address where space, serenity, and quality of life take on their full meaning.This description has been automatically translated from French.
…By Iad France


Au cœur du très recherché quartier des Arceaux, découvrez cette élégante maison familiale bénéficiant d'un emplacement exceptionnel, dans un environnement privilégié où tout se fait à pied. Véritable quartier des bons vivants, les Arceaux séduisent par leur qualité de vie unique : marché emblématique, commerces de proximité, restaurants, cafés, tramway et centre historique de Montpellier accessible en quelques minutes seulement. Une adresse rare qui conjugue animation, convivialité et douceur de vivre. Derrière sa façade de caractère, cette propriété offre un équilibre parfait entre charme, confort contemporain et espaces extérieurs remarquables. Le rez-de-chaussée accueille deux garages indépendants ainsi qu'un espace pouvant facilement devenir une chambre indépendante avec sa salle d'eau, idéal pour recevoir famille et amis, loger une jeune fille au pair, une gouvernante ou créer un espace de télétravail totalement autonome. À l'étage principal, les pièces de vie profitent d'une belle luminosité et s'organisent autour d'un vaste salon, d'une salle à manger et d'une cuisine ouverte. L'ensemble se prolonge naturellement vers une grande terrasse dominant le jardin. À l'abri des regards, le parc paysager constitue un véritable écrin de verdure en pleine ville. Le jardin, particulièrement calme et sans vis-à-vis, accueille une superbe piscine de 13 mètres par 3 mètres, offrant un cadre de vie rare à quelques pas seulement des commodités. L'étage supérieur dessert quatre chambres, une salle de bains et une salle d'eau, parfaitement adaptées à une vie de famille. Entièrement rénovée avec beaucoup de goût, la maison a conservé tout son caractère grâce à ses magnifiques vitraux d'origine et ses nombreux aménagements sur mesure. Les matériaux sélectionnés, les prestations contemporaines et la qualité des finitions créent une atmosphère élégante, chaleureuse et fonctionnelle. Les principaux travaux réalisés ces dernières années témoignent du soin apporté à l'entretien de la propriété : Toiture rénovée en 2025 Rénovation des espaces de réception en 2024 Façades rénovées en 2023 Piscine rénovée en 2020 (revêtement et système de filtration) Installation d'une climatisation réversible gainable en 2019 Rénovation des chambres avec isolation et parquet massif en 2019 Installation d'une prise de recharge pour véhicule électrique en 2026 Une propriété coup de cœur, où l'emplacement, la qualité de la rénovation, le jardin, la piscine et l'art de vivre des Arceaux se conjuguent à la perfection. Une maison clé en main dans l'un des quartiers les plus prisés de Montpellier.
…By Agence Galerie Casanova


In the heart of Arceaux, an iconic neighborhood of Montpellier, this family home unfolds over 270 m² of living space within a landscaped park of nearly 3,000 m². The whole creates a rare living environment where vegetation and volumes provide a true breath of fresh air in the city.The ground floor is organized around a 56 m² living room, largely open to the terrace and garden through four south-west facing French doors. The reception areas are extended by a dining room adjoining the independent kitchen, promoting a smooth flow between the different living spaces. A 24 m² office overlooking the garden serves as a particularly pleasant workspace, while an independent bedroom and a shower room with WC allows for flexible use of the space.Upstairs, 5 bedrooms including a master suite with bathroom make up the night area, along with a shower room, two WCs, a dressing room, and a laundry room. The volumes can accommodate a large family while maintaining dedicated spaces for everyone.The basement of approximately 120 m² provides additional potential for storage, a workshop, or technical spaces.Outside, the landscaped park fully contributes to the quality of life that this property offers. Its peaceful environment contrasts with the proximity of shops and the tram, allowing residents to enjoy all the amenities of the Arceaux neighborhood.For more information, contact Casanova Immobilier, a historical reference for character and high-end real estate in Montpellier and the South of France since 1979. Specialists in charming homes, character apartments, contemporary villas, family properties, and unique real estate between Montpellier, the Mediterranean coastline, and the hinterland. Contact: Véronique LOISEL 06 15 38 47 17This description has been automatically translated from French.
…By Agence Galerie Casanova


Nestled in the sought-after Arceaux district, just steps from the Sainte-Thérèse church, this elegant 1950s house captivates from the very first moments with its charm and generous spaces, all set on a beautiful plot of approximately 700 m². The entry opens onto a vast double living room bathed in light, incorporating a dining area enhanced by a very beautiful ceiling height and magnificent period cement tiles, giving the whole an authentic and refined charm. In the natural extension of the living area, a separate dining kitchen offers a functional and friendly space. The ground floor also accommodates three comfortable bedrooms, accompanied by a bathroom with a shower and bathtub as well as two toilets, ensuring a practical layout for everyday life. It is easy to create an additional shower room for a perfect arrangement. In the basement, a second living space offers a sitting room with a bedroom and a shower room and toilets, ideal for hosting or creating an independent space. You will also find a boiler room, a laundry room, and a cellar. Finally, a spacious garage of approximately 90 m² completes this rare property, offering multiple possibilities. In terms of comfort, the house is equipped with an efficient heating system via an air/water heat pump, installed in 2014. Outside, the property features a pool, perfect for fully enjoying the beautiful days in a privileged setting, as well as several parking spaces within the courtyard, a real asset in an urban environment. A character home, combining the charm of the old and beautiful volumes, in a sought-after location. Regarding transport, you will find a bus line two minutes on foot that takes you to the city center and tram line L1 about 10 minutes on foot. You can, of course, reach the city center in just a few minutes on foot or by bike, which is a major advantage. Do you want to sell or buy? Contact the Orpi real estate agency, an expert in the Montpellier market, and benefit from our accurate estimation tool. Dylan SANTUS Commercial agent EI/EIRL Registered under number 904741105 at the Montpellier RSAC Agency reference: 625This description has been automatically translated from French.
…By Orpi - Cpimmo


Montpellier — PBI CRUSH® Selection The eastern outskirts of Montpellier open out onto a transitional landscape, where the precision of the vineyard rows meets the rougher, wilder freedom of the garrigue. In this area, where the Mediterranean exerts its influence without ever disturbing it, a way of life has taken root that seems to belong to a bygone era. At the heart of this residential community, founded on the permanence of the land and an architecture that harmonises with its surroundings, PIERRES-BLANCHES® presents ‘Cosmétique de l’Éden®’. THE FOUNDATION Within the Pays de l’Or, this area preserves an authentic character that serves as the foundation for a discerning residential development. THE SCALE OF THE LANDSCAPE Set on a 500 m² wooded plot with a swimming pool, this contemporary villa emphasises clean lines and clear volumes. Its architecture is defined by a precision of execution that ensures a balance of spaces, combining technical expertise with careful integration into the landscape. GEOMETRY OF VOLUMES From the moment you enter this villa of approximately 160 m², the arrangement of the spaces suggests a fluidity that defines the entire residence. The use of natural light highlights the texture of the materials and the precision of the layout. The large openings eliminate the transition between the reception area and the garden, integrating the landscaped space into the interior living area. The kitchen, dining room and living room flow seamlessly together without partitions to form a vast living space, where the consistency of materials supports an architecture with clean lines. THE ESSENCE OF DREAMS On the ground floor, the master suite is set back from the reception areas. Facing the garden, it features a bathroom and a fitted dressing room, prioritising tranquillity and seamless transitions. THE ART OF HOSPITALITY The first floor features two bright bedrooms opening onto private terraces. These sleeping areas share a bathroom in a layout of perfect clarity. THE SPIRIT OF THE PLACE The garden is organised around a planting scheme where the selected plants complement the natural wood tones of the terrace. At its centre, the 8-metre-long swimming pool blends into the landscape, creating a secluded swimming area. The layout of the planting ensures visual continuity throughout the year, preserving the aesthetic balance and tranquillity of the surroundings. COMFORT FEATURES Montpellier East — Built in 2021, this recently constructed property benefits from ten-year structural guarantees and building damage cover. High-end specifications include reversible ducted air conditioning, a fully integrated home automation system and photovoltaic panels. A garage and parking spaces equipped with a charging point complete the property. The location offers quick access to local amenities, the coast, as well as major transport links, the airport, Sud de France station and Montpellier city centre. PIERRES-BLANCHES® Private viewing by appointment +33 (0)4 67 70 07 87 Chrystèle Guigui +33 (0)6 20 77 57 21 Consultant and Sales Agent, RSAC Montpellier 943 839 548 © PIERRES-BLANCHES®, 2026. All rights reserved.
…By Pierres Blanches Immobilier


A unique location, ideally situated west of Montpellier, 10 minutes from the beaches, this 262m² property designed by a renowned architect features harmonious lines and offers high-end amenities and finishes with a blend of stone and contemporary style. This bright 19th-century building comprises a vast 87m² living space with exceptionally high ceilings, a high-end fitted kitchen and a beautiful master suite. All rooms open onto the terrace overlooking the perfectly maintained garden and swimming pool through large bay windows. Upstairs, a large office leads to two suites. In two parts, two completely independent suites. The property also includes a large garage for cars. Montpellier International Airport (20 min) Montpellier TGV station (19 min)
…By Montpellier Sotheby's International Realty


PIERRES-BLANCHES REAL ESTATE - THE EXPRESSION OF LUXURYMontpellier West - PBI CrushIt is in a village located to the west of Montpellier, just a few flaps of wings away from the vibrant atmosphere of Montpellier, that we invite you to explore today.Let’s discover this warm modern single-story house of 168 m² of living space, where traditional style and noble materials are harmoniously intertwined.The current owners, who have a taste for decoration and have traveled around the world, have succeeded in telling a story of family life imbued with serenity and conviviality.The living spaces arranged in a living room, a dining room, and a kitchen form an ensemble of over 63 m².These rooms can be opened up to create a unique and more spacious environment.The private area consists of a bedroom with an ensuite bathroom, followed by an additional comfortable bedroom with an adjoining bathroom.Still on this same level, a veranda has been designed to host friends and family in an idyllic setting facing the pool.It is outside that the house anchors itself in this landscaped area of over 1100 m² with various tree species pleasantly shading the upcoming naps.To perfect this ideal living space, the 8-meter-long pool imposes its Cyan Blue as a refreshing contrast within this verdant shell.The Plus: a complete basement with a game room and guest bedroom, a sewing/painting workshop adjoining the house. The interior finishes are impeccable. Fiber internet connection. Roof inspected before the sale. Well-kept and maintained garden. A 25 m² garage with an electric charging station.Close to everyday shops and the A75 motorway.Our Opinion: A Solar Gem ® A traditional architecture at the heart of a lush vegetation where joy is raised as a banner.® ALL INSPIRATION, MODIFICATION, REPRODUCTION IS PROHIBITED - REGISTERED TRADEMARK'An Authentic and Contemporary Vision of Luxury Real Estate.' Franck BallesterFile upon requestContact +33 (0)4 67 70 07 87This description has been automatically translated from French.
…By Pierres Blanches Immobilier


JUVIGNAC – LA PLAINE | EXCEPTIONAL VILLA WITH WELLNESS SPACE, TWO SWIMMING POOLS, AND INDEPENDENT TINY HOUSE In the highly sought-after residential area of La Plaine in Juvignac, just a few minutes from the city center, shops, and schools, discover this exceptional property spanning 361 m² on the ground, including 316 m² of living space, nestled in a calm, green, and perfectly preserved environment. From the very first moments, the villa impresses with its generous volumes, omnipresent brightness, and quality of its fittings. The true heart of the house, the living area of nearly 100 m² offers a remarkable reception space. It brings together an elegant living room enhanced by a fireplace, a friendly dining room, and a fully equipped open kitchen, all widely opened onto the terraces and garden to provide perfect continuity between indoor and outdoor spaces. A bar area, ideal for receiving guests, as well as a superb wine cellar in the basement complete this ensemble designed for lovers of conviviality. The sleeping area prioritizes comfort and intimacy. The sumptuous master suite of 63 m² features a large dressing room, a private bathroom, and a mezzanine of about 20 m², offering additional space that can accommodate an office, a private lounge, or a gym. A second suite with a bathroom and a third bedroom harmoniously complete this level. Thought of as a true living space, the property also offers an exceptional indoor wellness area featuring a swimming pool and a jacuzzi space, allowing for relaxation throughout the year, in complete privacy. Outside, several terraces invite you to share privileged moments with family or friends. The landscaped garden hosts a second swimming pool perfectly integrated into its environment, offering a rare living setting where every space has been designed to fully enjoy the beautiful days. Finally, an elegant independent tiny house of 22 m² completes this property. A true two-room apartment, it includes a living room with an open kitchen, a bedroom, a bathroom with WC, and a large private terrace. An ideal space to host loved ones, welcome guests, or consider an independent activity. A rare property in the area, combining volumes, high-end features, reception spaces, and quality of life, in the heart of one of the most sought-after neighborhoods in Juvignac. Fees payable by the seller. Energy performance diagnosis in progress. Information on the risks to which this property is exposed is available on the Géorisques website: georisques.gouv.fr.This description has been automatically translated from French.
…By Passage Lonjon Immobilier


Perched on a hillside and benefiting from a west-facing exposure, this 304 sqm contemporary villa, built on a 1250 sqm land, plays with the terrain's relief: cascading volumes, terraces at each level, large flush-glazed bay windows, and unobstructed, preserved views of the surrounding pine and garrigue hills. To enjoy beautiful, light-filled late afternoons. Upstairs, 4 bedrooms, including 2 with direct access to a terrace with a view, extending the living space outdoors. On the main level, the living room and fully equipped kitchen open wide onto a large fitted terrace: outdoor lounge, dining area, and a brazier form a true second outdoor lounge, designed for entertaining in all seasons. A 5th bedroom and its bathroom complete this floor. On the garden level, the 100 sqm guest house consists of 2 suites, with its own contemporary kitchen, directly overlooking the pool, with a dining area and sunbathing space. An intimate and fully autonomous setting, separate from the rest of the house, ideal for guests, grown children, or a professional activity. The outdoor areas have been optimized to fully enjoy the garden without maintenance constraints. A property with rare potential, which will appeal to young buyers looking for a modern and easy-to-live-in address, as well as families seeking a true cocoon to gather. The air-conditioned villa has a large garage, enhanced with a laundry room. In a quiet and secure upscale residential neighborhood, the preschool and primary school group can be reached on foot, a strong argument for families with children. +33650301760
…By Bonaparte

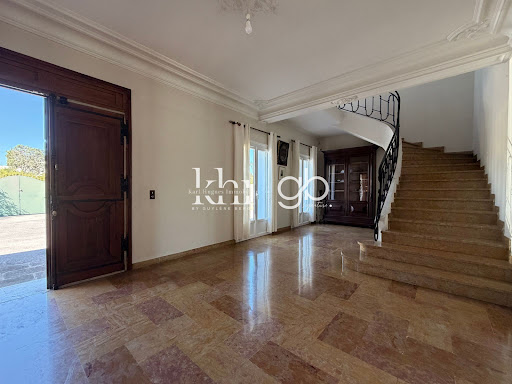


Are you looking for a charming family home with a swimming pool, five bedrooms, and spacious rooms near Montpellier? Discover this detached 172 m2 property located in Juvignac, on an 842 m2 plot in the sought-after La Plaine district. With its 38 m2 master suite on the ground floor, its large reception rooms, and its private garden, it offers an ideal setting for comfortable family living. GENEROUS VOLUMES FROM THE START The house opens onto a large entrance hall of approximately 30 m2. This space provides access to the various rooms on the ground floor and also allows for the easy creation of a proper office area near a beautiful quarter-turn staircase leading to the upper floor. The 42 m2 living room forms the heart of the house. It features a fully functional open stone fireplace, which lends a special character to the room. Directly opening onto the 23 m2 dining room, the two together create a 65 m2 reception area, ideal for family gatherings or entertaining. The separate 20 m2 kitchen has been recently renovated. It benefits from direct access to the terrace and an 8 m2 pantry/laundry room which offers the possibility of creating, with some work, a direct link between the house and the garage. A 38 m2 MASTER SUITE ON THE GROUND FLOOR An extension built on the ground floor houses a true master suite of 38 m2. It comprises a bedroom, a dressing area, a spacious shower room, and a separate toilet. Entirely on one level, it also benefits from direct access to the terrace and swimming pool. Air conditioning in the suite provides added comfort every day. FOUR BEDROOMS UPSTAIRS The upper floor naturally serves as the family's sleeping area. The staircase leads to a landing of over 20 square meters, which provides access to the four additional bedrooms. Three of these are over 20 square meters, while the fourth offers approximately 12 square meters. Notably, one of the three larger bedrooms has its own en-suite shower room, making it a junior suite. A bathroom and a separate toilet complete this level. The upper floor offers a particularly attractive capacity for a large family, while also allowing some rooms to be arranged according to needs: children's rooms, guest area, office or recreation room. AN OUTDOOR SPACE DESIGNED AROUND THE POOL From the living room, kitchen, or master suite, you can directly access the outdoor spaces. The approximately 50 m2 terrace extends to a 9 x 4 meter chlorine swimming pool. The property benefits from a southeast exposure and complete privacy, allowing you to fully enjoy the garden and pool in total tranquility. The 842 m2 plot offers several areas to enjoy sunny days, entertain guests, or simply share everyday life with family. A GARAGE FOR TWO VEHICLES The property features a spacious garage of approximately 30m2 which can accommodate two vehicles. Two additional vehicles can easily be parked inside the property. A CHARACTERFUL HOUSE IN THE PLAINE DISTRICT Built in the late 1970s/early 1980s, this detached house offers spacious rooms and its double-walled construction provides excellent thermal and acoustic insulation. Its C energy performance rating is a good indicator of its energy efficiency for a house of this era. The property is also connected to mains drainage and features air conditioning in the living room and master suite, among other areas. A HIGHLY SOUGHT-AFTER ENVIRONMENT ON THE OUTSKIRTS OF MONTPELLIER Located in the sought-after La Plaine district of Juvignac, the house benefits from a location that allows it to maintain a residential environment while remaining close to Montpellier. The Portes du Soleil shopping centre is approximately 1 km away, and bus line 25 passes in front of the property. This provides easy access to the terminus of tram line 3 and allows for onward travel towards Montpellier. The main access points to Montpellier, including the A750 motorway, are also located approximately 1 km away. The Garrigues primary school and the middle school are about 1.5 km aw
…By Guylène Bergé Immobilier


The ARGENCE & ARGENCE agency offers you EXCLUSIVELY this magnificent single-storey house that has been completely renovated, located in a sought-after residential area and absolute calm. Built in the 90s and rethought with high-quality features, this property today offers a turnkey home where every detail has been carefully studied to combine comfort, elegance, and functionality.The generous volumes and fluid circulation harmoniously distinguish the living spaces from the sleeping area. The house proposes four bedrooms, including beautiful suites, as well as two shower rooms, offering an ideal living environment for a family as well as for entertaining. The living room, particularly bright, opens through large bay windows onto a vast terrace that overlooks the garden and the pool area. This opening creates a true continuity between the interior and exterior and allows one to enjoy a dominating and unobstructed view, front row on the Juvignac golf course, without vis-à-vis, in a particularly soothing environment.The features match the location: ducted air conditioning, an elegant saltwater pool perfectly integrated into the garden, a charging station for electric vehicles, and an independent laundry. An adapted workshop in the crawl space completes the set.This confidential property combines refinement, modernity, and a privileged living environment, and will appeal to discerning clients in search of a true art of living.A confidential property, file available upon request.This description has been automatically translated from French.
…By Argence & Argence Immobilier


The PRESTIGE IMMO NEUF agency is pleased to present an exceptional villa located in Juvignac, in the highly sought-after residential area of La Plaine. Close to the city center, shops, and schools, this property features 361 m² on the ground, of which 316 m² is livable, set in a privileged, quiet, and green environment.From the entrance, the villa captivates with its volumes and omnipresent brightness. The living room of approximately 100 m² constitutes the true heart of the house: a generous and warm space featuring a living room with a beautiful fireplace, a friendly dining room, and a fully equipped open kitchen, all extended by wide openings onto the terraces and the garden, creating a natural continuity between indoor and outdoor. You will also benefit from a bar area designed to host family and friends, and a magnificent wine cellar in the basement.The sleeping area has been designed to combine comfort and intimacy with a superb master room of 63 m² that has a large dressing room and its own private bathroom, topped by a mezzanine of approximately 20 m². A second suite with a bathroom, as well as a third comfortable bedroom, complete the sleeping area.The house also offers a true wellness space at home with its indoor aquatic area including a swimming pool and jacuzzi zone, allowing you to enjoy moments of relaxation all year round.The exteriors provide multiple equipped spaces for lunch, dinner, gathering, and fully enjoying the quality of life offered by this property, with a second swimming pool perfectly integrated into the landscaped garden.A charming independent tiny house of 22 m² enhances the property with a two-room apartment including a living room with kitchen, a separate bedroom, a bathroom with WC, and a large private terrace, ideal for hosting family and friends in complete autonomy or housing a loved one.In terms of amenities, the villa benefits from quality equipment such as a water softener, photovoltaic panels, a borehole, two large carports, and a spacious garage, ensuring comfort and functionality in everyday life. Situated on a large plot of 1831 m² surrounding the house, this rare property combines space, elegance, and family living in a privileged setting at the gates of Montpellier, offering a place designed to share precious moments and create beautiful memories.Contact us: PRESTIGE IMMO NEUF Harmonie MONTFORT (EI) Commercial Agent - RSAC Number: - .This description has been automatically translated from French.
…By Prestige Immo Neuf


Montpellier — PBI CRUSH® Selection Situated in the inner suburbs of the Montpellier metropolitan area, the town stretches from the garrigue scrubland in the north to the vineyards in the south, creating a landscape of remarkable diversity. It was in the 19th century that it made its name, thanks to a spa whose reputation extends far beyond its borders. It is within the natural setting of Pic Saint-Loup, a distinctive area with Mediterranean landscapes, that PIERRES-BLANCHES® presents ‘Ode à la Liberté®’. THE SETTING A land of character and Mediterranean charm, this southern village attracts golf enthusiasts with an 18-hole course of international standard. At the heart of a preserved environment, a four-hectare park dedicated to leisure, walks and relaxation reveals all the charm of this exceptional setting. THE LANDSCAPE A stone’s throw from the bustle of Montpellier, the landscaped garden of over 1,400 m² unfolds a tapestry of vegetation in rich, shifting colours, a true natural setting for the property. ARCHITECTURAL VOLUMES Set on a split-level, this contemporary villa of some 180 m² showcases architecture thought through down to the smallest detail. At the heart of the layout, the open-plan, light-filled living area of nearly 70 m² seamlessly integrates the living room, dining room and kitchen into a single continuous space where the eye roams freely. Behind the large aluminium-framed bay windows, the Mediterranean light interacts with a décor of understated refinement, allowing the elegance of a carefully considered interior to shine through. THE ESSENCE OF DREAMS On the ground floor, two generously proportioned bedrooms with en-suite bathrooms offer absolute privacy, sheltered from the bustle of the house. The split-level design fully dedicates the space to the master suite. A bedroom, a bathroom with a separate shower and a dressing room define the contours of a space where every detail meets the highest standards of comfort. THE ART OF HOSPITALITY A study, which can easily serve as a guest bedroom, completes this layout, offering the flexibility of a versatile family space. THE SPIRIT OF THE PLACE Outside, the terrace, shaded by a bioclimatic pergola, is equally suited to summer lunches and lingering mid-season evenings. The 7.50-metre saltwater pool stretches its azure waterline amidst carefully selected Mediterranean plants, instilling a gentle, continuous sense of holiday relaxation. Adjacent to it, the four-seater jacuzzi promises absolute relaxation. COMFORT FEATURES Montpellier — The property boasts high-standard amenities. Heat pump, reversible underfloor heating, automatic watering system, tiled and insulated garage with parking for two vehicles, and solar panels. The living environment benefits from being in close proximity to local shops, schools and sports facilities, as well as public transport. Montpellier International Airport is twenty minutes away, and the beaches of the Mediterranean coast twenty-five. The golf course is accessed via a private entrance from the property. PIERRES-BLANCHES® Private viewing by appointment +33 (0)4 67 70 07 87 © PIERRES-BLANCHES®, 2026. All rights reserved.
…By Pierres Blanches Immobilier


Are you looking for a charming family home with a swimming pool, five bedrooms, and spacious rooms near Montpellier? Discover this detached 172 m2 property located in Juvignac, on an 842 m2 plot in the sought-after La Plaine district. With its 38 m2 master suite on the ground floor, its large reception rooms, and its private garden, it offers an ideal setting for comfortable family living. GENEROUS VOLUMES FROM THE START The house opens onto a large entrance hall of approximately 30 m2. This space provides access to the various rooms on the ground floor and also allows for the easy creation of a proper office area near a beautiful quarter-turn staircase leading to the upper floor. The 42 m2 living room forms the heart of the house. It features a fully functional open stone fireplace, which lends a special character to the room. Directly opening onto the 23 m2 dining room, the two together create a 65 m2 reception area, ideal for family gatherings or entertaining. The separate 20 m2 kitchen has been recently renovated. It benefits from direct access to the terrace and an 8 m2 pantry/laundry room which offers the possibility of creating, with some work, a direct link between the house and the garage. A 38 m2 MASTER SUITE ON THE GROUND FLOOR An extension built on the ground floor houses a true master suite of 38 m2. It comprises a bedroom, a dressing area, a spacious shower room, and a separate toilet. Entirely on one level, it also benefits from direct access to the terrace and swimming pool. Air conditioning in the suite provides added comfort every day. FOUR BEDROOMS UPSTAIRS The upper floor naturally serves as the family's sleeping area. The staircase leads to a landing of over 20 square meters, which provides access to the four additional bedrooms. Three of these are over 20 square meters, while the fourth offers approximately 12 square meters. Notably, one of the three larger bedrooms has its own en-suite shower room, making it a junior suite. A bathroom and a separate toilet complete this level. The upper floor offers a particularly attractive capacity for a large family, while also allowing some rooms to be arranged according to needs: children's rooms, guest area, office or recreation room. AN OUTDOOR SPACE DESIGNED AROUND THE POOL From the living room, kitchen, or master suite, you can directly access the outdoor spaces. The approximately 50 m2 terrace extends to a 9 x 4 meter chlorine swimming pool. The property benefits from a southeast exposure and complete privacy, allowing you to fully enjoy the garden and pool in total tranquility. The 842 m2 plot offers several areas to enjoy sunny days, entertain guests, or simply share everyday life with family. A GARAGE FOR TWO VEHICLES The property features a spacious garage of approximately 30m2 which can accommodate two vehicles. Two additional vehicles can easily be parked inside the property. A CHARACTERFUL HOUSE IN THE PLAINE DISTRICT Built in the late 1970s/early 1980s, this detached house offers spacious rooms and its double-walled construction provides excellent thermal and acoustic insulation. Its C energy performance rating is a good indicator of its energy efficiency for a house of this era. The property is also connected to mains drainage and features air conditioning in the living room and master suite, among other areas. A HIGHLY SOUGHT-AFTER ENVIRONMENT ON THE OUTSKIRTS OF MONTPELLIER Located in the sought-after La Plaine district of Juvignac, the house benefits from a location that allows it to maintain a residential environment while remaining close to Montpellier. The Portes du Soleil shopping centre is approximately 1 km away, and bus line 25 passes in front of the property. This provides easy access to the terminus of tram line 3 and allows for onward travel towards Montpellier. The main access points to Montpellier, including the A750 motorway, are also located approximately 1 km away. The Garrigues primary school and the middle school are about 1.5 km aw
…By Guylène Bergé Immobilier


Fabrègues – Authentic winemaker's house with garden, outbuildings, and large garageIn the heart of Fabrègues, in a calm environment and immediately close to shops, schools, and services, discover this charming 116 m² winemaker's house set on a plot of 446 m². Carefully renovated and perfectly maintained, it captivates with its preserved charm: beautiful volumes, high ceilings, original fireplace, and omnipresent light. It offers a pleasant living space along with 4 bedrooms, ideal for a family or remote work. Outside, enjoy a 19 m² terrace and a tree-lined garden of 283 m², a true haven of peace in the heart of the village.Its main asset: nearly 95 m² of outbuildings including an old stable of about 80 m² and an annex of 15 m², offering numerous possibilities for development (workshop, office, storage, professional activity, leisure space, etc.). A large 135 m² garage allowing the parking of several vehicles completes this rare property in the area.A character property offering strong potential for growth, just a few minutes from Montpellier.Fees charged to the seller. Energy class D, Climate class D Estimated amount of annual energy expenses for standard use: between €2712.00 and €3670.00 for the years 2021, 2022, and 2023 (subscriptions included). Information on the risks this property may be exposed to is available on the Géorisques website: georisques.gouv.fr.AC ADC 3402 2024 000 002 639This description has been automatically translated from French.
…By Augustine Immobilier
'%20stroke='%23DDAA3A'%20stroke-width='1.909'%20stroke-linecap='square'%20stroke-linejoin='bevel'/%3e%3c/svg%3e)
Receive by email any new listing that may match your search criteria
Your criteria :
By validating this form, you accept the general conditions of use of Le Figaro Properties.
These agencies offer a selection of luxury properties vente at Lavérune. Feel free to contact them for personalized assistance.
As part of your search for a property of excellence, browse our privileged selection of 1 luxury house with a pool in Lavérune available from $1,018,028. Whether the architecture of this house incorporates a covered indoor aquatic space or a vast outdoor pool, the property flourishes amid remarkably landscaped grounds measuring 504 m².

