The agencies at Meze
These agencies offer a selection of luxury properties vente at Meze. Feel free to contact them for personalized assistance.

 English$ USD · m²


iad France - Christophe Moreau offers you: Please contact me by phone, it's simpler: Mèze, a true character winemaker's house with high-end renovation. In Mèze, discover this authentic winemaker's house, a rare property that elegantly combines the charm of traditional architecture with a high-end renovation completed with high-quality materials. Completely redesigned and renovated, the 124 m² space now offers particularly refined amenities and contemporary comfort. The living space consists of a superb living room with a fireplace, combining charm and elegance. A semi-open kitchen. Three carefully designed master suites, each offering comfort and privacy. An office. A pleasant rear terrace for enjoying a quiet outdoor space. A reversible air conditioning system, perfectly integrated for optimal comfort. The renovation has been carried out with special attention to finishes, materials, and the quality of services. The roof is new, the masonry has been restored, and the entire floor has been completely renovated. On the ground floor, the house retains its authenticity with its five old wine cellars and their concrete vats, true witnesses to the winemaking past of this winemaker's house. The ground floor also offers significant parking space accommodating up to four vehicles and motorcycles, an exceptional advantage for a property located in Mèze. This property will appeal to buyers looking for an authentic, elegant, and high-quality property, benefiting from a complete and contemporary renovation while retaining the soul of a true winemaker's house. A rare character property in Mèze, where authenticity meets the excellence of high-end renovation. Agency fees are to be borne by the seller. Presentation of a valid identity document will be requested at the visit, in accordance with Article L.561-5 of the Monetary and Financial Code. Information on the risks to which this property is exposed, including the legal obligation of brush clearance, is available on the Géorisques website: http://www.georisques.gouv.fr. This real estate announcement has been drafted under the editorial responsibility of Mr. Christophe Moreau, independent real estate agent (without holding funds), commercial agent of SAS I@D France registered with the RSAC of MONTPELLIER under number 847509023, holder of the real estate canvassing card on behalf of I@D France SAS.This description has been automatically translated from French.
…By Iad France


EXCLUSIVITY A&M REAL ESTATE – LOUPIANBeautiful T6 villa of 163 m² on a plot of 576 m², offering high-quality features where you will only need to unpack your bags!The ground floor opens onto an entrance hall with a closet, a spacious living room of 46 m², a fully equipped kitchen of 13 m² with an adjoining pantry/laundry room of 13 m², as well as two bedrooms, a shower room with an Italian shower, and an independent WC.The first floor distributes two bedrooms with built-in closets as well as a second shower room with a WC.For comfort: reversible air conditioning, aluminum sliding bay windows, mosquito nets, and plenty of storage space.Outside: you will be charmed by a superb garden with trees and a swimming pool, enhanced by a magnificent olive tree, fruit trees, and a lovely fountain. You will also enjoy a lovely covered terrace, an electric gate with a parking space, as well as a 6 m² dependence.As for annexes: discover a high-end garage that is fully insulated, tiled, air-conditioned, and equipped with double glazing. An ideal space to accommodate exceptional vehicles (such as motorcycles or a car), set up a liberal profession, or create a comfortable workshop/studio.A unique offer to seize, exclusively with A&M Immobilier!This description has been automatically translated from French.
…By A&m Immobilier


Située dans un environnement calme et résidentiel, cette agréable villa de 115 m² habitables vous séduira par ses volumes, sa luminosité et son cadre de vie privilégié entre campagne et étang de Thau. Édifiée sur un terrain entièrement clos de 647 m², la maison offre une belle pièce de vie conviviale composée d'un salon-séjour spacieux avec cuisine ouverte, idéale pour partager des moments en famille ou entre amis. L'espace nuit comprend quatre chambres, dont une plus grande, disposant de sa propre salle d'eau, parfaite pour une suite parentale. (Climatisation dans deux chambres). Une salle de bain indépendante complète l'ensemble. À l'extérieur, vous profiterez d'une vaste terrasse donnant sur une belle piscine, véritable invitation à la détente durant les beaux jours. Un abri de jardin ainsi qu'un garage viennent compléter les prestations. Côté confort, la maison bénéficie du chauffage au gaz, de volets roulants et de la fibre optique. L'un des atouts majeurs de cette propriété réside dans son environnement : sur l'une des faces la maison bénéficie d'une vue dégagée sur la campagne. Cet espace étant destiné à rester non constructible, vous profiterez durablement de cette ouverture sur la nature. Proche de toutes commodités, à à 5mn de Mèze et 15 mns de marseillan. Vous pouvez me contactez au 07-79-80-26-15 pour convenir d'une visite ! Honoraires : 4,17 % TTC à la charge de l’acquéreur Prix hors honoraires d’agence : 480 000 €
…By Agence Galerie Casanova


Located in the charming South of France village of Loupian, bordering the historic Saint-Louis park and its lush gardens, this elegant 390m2 bourgeois residence enjoys a rare preserved setting safeguarded from future development, just five minutes bike ride from the port town with famous Oyster farms, 10 minutes bike ride to beaches and the Mediterranean coastline. this elegant bourgeois family residence offers 390 sqm of living space across three levels. Over successive generations, the property has been enhanced with every modern comfort new roof, insulation, ducted air conditioning, home automation, heated self-cleaning swimming pool, private cinema room while preserving the remarkable architectural features dating back to 1870, including original period tiles, a majestic staircase, a central octagonal hall, and a Laurens marble fireplace. The residence now offers six spacious bedrooms with en-suite bathrooms, including an independent 80 sqm garden-level apartment with terrace opening onto the swimming pool. On the same level, a fully renovated garage-workshop of 150sqm completes the property. The first floor features a spacious living and dining room with a fully equipped kitchen opening onto a beautiful shaded terrace. This level also includes two large bedrooms with bathrooms and shower rooms, two dressing rooms, a study, and a laundry room. The top floor comprises two additional bedrooms, a shower room, and a comfortable soundproof home cinema. The peace and quiet, prime location, refined architecture, and quality of amenities give this exceptional residence its rare and timeless appeal.
…By Montpellier Sotheby's International Realty


Located in the charming South of France village of Loupian, bordering the historic Saint-Louis park and its lush gardens, this elegant 390m2 bourgeois residence enjoys a rare preserved setting safeguarded from future development, just five minutes bike ride from the port town with famous Oyster farms, 10 minutes bike ride to beaches and the Mediterranean coastline. this elegant bourgeois family residence offers 390 sqm of living space across three levels. Over successive generations, the property has been enhanced with every modern comfort — new roof, insulation, ducted air conditioning, home automation, heated self-cleaning swimming pool, private cinema room — while preserving the remarkable architectural features dating back to 1870, including original period tiles, a majestic staircase, a central octagonal hall, and a Laurens marble fireplace. The residence now offers six spacious bedrooms with en-suite bathrooms, including an independent 80 sqm garden-level apartment with terrace opening onto the swimming pool. On the same level, a fully renovated garage-workshop of 150sqm completes the property. The first floor features a spacious living and dining room with a fully equipped kitchen opening onto a beautiful shaded terrace. This level also includes two large bedrooms with bathrooms and shower rooms, two dressing rooms, a study, and a laundry room. The top floor comprises two additional bedrooms, a shower room, and a comfortable soundproof home cinema. The peace and quiet, prime location, refined architecture, and quality of amenities give this exceptional residence its rare and timeless appeal.
…By Montpellier Sotheby's International Realty


Located in Bouzigues, facing the Thau basin, this exceptional villa offers a rare and privileged living environment with breathtaking panoramic views of the pond. With a total usable area of 392 m², including approximately 265 m² of main living spaces, it impresses with its generous volumes, brightness, and the quality of its features.On the ground floor, the property has a spacious double garage as well as an independent T3 apartment of approximately 120 m², which includes two bedrooms, a bright living room, a fully equipped kitchen, and a bathroom.Upstairs, the main residence offers a separate, fully equipped kitchen, an elegant dining room, and a living room opening onto a south-facing terrace with spectacular views of the Thau pond. The sleeping area consists of two large bedrooms, one of which has a dressing room, as well as a bathroom with a bathtub and shower.The heated saltwater pool also enjoys an exceptional view of the basin and offers a true relaxation space in a privileged environment.On the top level, an independent T2 apartment of approximately 50 m² with its own private terrace completes the ensemble, ideal for hosting family and friends or considering a rental project.Close to amenities, this property combines comfort, space, and Mediterranean charm in one of the most sought-after areas of the Thau basin. A rare opportunity for lovers of exceptional properties and unique panoramas.This description has been automatically translated from French.
…By S'antoni Immobilier


iad France - Cindy Regent offers you: BOUZIGUES – RARE FAMILY PROPERTY IN THE HEART OF THE VILLAGE WITH GARDEN, POOL, OUTBUILDING, AND GARAGE! Nestled in the heart of the village, with its charming alleys and just steps from the marina, shops, renowned restaurants, and the beach of the Thau pond, this property enjoys a lifestyle that's become rare. Behind its gate lies a true haven of peace: a landscaped garden of over 600 m², with a saltwater pool of 8x4 m, an outbuilding, and a garage. The main house has approximately 145 m² of living space. The entrance opens onto a spacious and welcoming hall. Near the staircase, a storage closet provides practical storage space for everyday use; adjacent to it, the large living room is the heart of the house, bright and friendly, it combines a lounge and a dining area, thanks to its two French doors, it opens naturally onto the sheltered terrace and garden, inviting you to fully enjoy beautiful days with family or friends. The independent kitchen, furnished and equipped, also has direct access to the garden. Independent toilets and a laundry room complete the service areas. Still on the ground floor, an air-conditioned master suite of approximately 20 m², with a dressing room, bathroom, and direct access to the outside, offers a true single-level living space. Upstairs, four spacious bedrooms with built-in wardrobes comfortably welcome family and guests. A bathroom and a second independent WC complete this area. Outside, the property reveals all its potential. The landscaped garden, easy to maintain, offers a particularly pleasant living environment. The saltwater pool of 8x4 m, equipped with a recent pump, its technical room, and various relaxation areas allow you to fully enjoy the sunny days in complete tranquility. A real asset completes the whole: an outbuilding of approximately 37 m² including a living area with a furnished and equipped kitchen, a sleeping area, a bathroom with shower, WC, and washstand. An ideal space to host family or friends, run a business, or consider a rental project. Finally, this property features many desirable amenities: self-consumption photovoltaic panels with surplus resale, double-glazed windows, air conditioning in the master suite, central gas heating, saltwater pool with heat pump, a garage, triple exposure, the property enjoys beautiful brightness throughout the day. A rare family property on the market, where volumes, quality of life, and location come together perfectly. A unique property in Bouzigues, offering a privileged living environment just steps from the Thau pond. Possibility to acquire an additional garage, adjacent to the property and equipped with an electric gate. This property caught your attention? Don't hesitate to contact me to arrange a visit and discover everything it has to offer! Dear colleagues, the interests of my clients are my priority. That is why I am open to inter-agency cooperation. Agency fees are the responsibility of the seller. A valid identification document will be required at the visit, in accordance with Article L.561-5 of the Monetary and Financial Code. Information on the risks to which this property is exposed, including the legal obligation to clear, is available on the Géorisques website: http://www.georisques.gouv.fr. This real estate announcement has been written under the editorial responsibility of Ms. Cindy Regent, independent real estate agent (without holding funds), commercial agent of SAS I@D France registered with the RSAC of Romans under number 901564229, holder of the real estate prospecting card for the account of the company I@D France SAS.This description has been automatically translated from French.
…By Iad France


On the side of Balaruc-les-Bains, discover this superb contemporary villa nestled in a privileged environment, offering an unobstructed view of the Thau lagoon and Mont Saint-Clair.Spanning nearly 175 m² of living space, the property is built on a plot of approximately 900 m² enhanced by a pool and benefits from high-quality amenities.The ground floor is organized around a generous, light-filled living area with an open kitchen. Large bay windows naturally extend this space to a vast terrace and the pool, creating a true continuity between the interior and the exterior. This level also hosts three bedrooms, a shower room, and separate toilets.Upstairs, a remarkable master suite of about 50 m² offers a space entirely dedicated to comfort and privacy. It has its own shower room, toilet, and two terraces providing magnificent views of the Thau lagoon and Mont Saint-Clair, ideal for fully enjoying sunsets.Outside, the garden and pool area invite relaxation in a peaceful and privileged setting.Additional advantage: the property still has the possibility of an additional ground area of about 68 m², hinting at beautiful potential for development or extension according to your projects.A rare property in the area, combining contemporary architecture, generous volumes, remarkable views, and quality of life.This description has been automatically translated from French.
…By Imobook


Guaranteed coup de cœurLet yourself be seduced by this magnificent atypical master house built in 1900, fully renovated, combining the charm of the old with the absolute comfort of the modern and offering a total area of around 180 m².Entirely tastefully renovated, it has managed to preserve its atypical soul while integrating high-end features. From the entrance, you will be charmed by its superb ceiling heights, its floors, and its volumes flooded with light.A living space designed for family and guests: The main house unfolds generous and air-conditioned spaces for optimal comfort in all seasons:Ideal for accommodating a large family, the house has 6 spacious bedrooms, including 3 with private bathrooms and toilets, perfect for hosting a large family.An exceptional exterior, with no overlooking: Standing on a fenced plot of 540 m², the property is a true haven of peace:Pool to cool off during sunny days.Fully equipped summer kitchen for unforgettable moments of conviviality outdoors.On the practical side: A large closed garage as well as a wide driveway allowing secure parking for several vehicles.The secret potential: An independent annexThis is the rare asset of this property! An annex accompanies the whole. Infinite potential awaits you: creation of guest rooms, liberal profession, artists' workshops, or rental investment.The house has been completely renovated less than 3 years ago (no work is needed!).Rare on the market, the house is located in the heart of Balaruc les Bains. A unique property that combines the elegance of history, the comfort of new, and exceptional development potential.Contact us today to arrange a private visit and let yourself be charmed! At Orpi, we use Artificial Intelligence to optimize our writings and offer you layout projections.Agency reference: 2351This description has been automatically translated from French.
…By Orpi - Les Bains


Nestled in a privileged setting in Balaruc-les-Bains, this magnificent five-bedroom villa of approximately 180 sqm perfectly combines comfort, contemporary design and an outstanding quality of life. Built on a 638 sqm plot, it immediately impresses with its generous proportions and refined finishes. The ground floor features a spectacular 85 sqm light-filled living area, complemented by a functional kitchen and a utility room. An elegant master suite with a walk-in dressing room and a private shower room completes this level. Upstairs, three comfortable bedrooms, all enjoying views of Mont Saint-Clair, share a second shower room. The lower ground floor offers a fully independent 48 sqm apartment comprising a living room, kitchen, bedroom and shower room, ideal for welcoming family and friends or generating additional rental income. It also includes a 37 sqm storage area and a garage. Outside, the saltwater lagoon-style swimming pool, enhanced by spa bubbles and a decorative fountain, creates a private haven dedicated to relaxation. Every room benefits from independent air conditioning, while aluminium and PVC double-glazed windows with electric roller shutters ensure optimal comfort. A video intercom, a coded front entrance and three motorised access gates further enhance security and peace of mind. Completing this exceptional property, the solar panels generate approximately €2,500 per year through electricity resale, making this rare villa as attractive for its energy efficiency as for its elegant lifestyle.
…By Safti


On the Balaruc les Bains sideIn a peaceful and privileged environment, discover this contemporary villa with high-end features, built on a magnificent landscaped plot of 1,063 m².From the entrance, the house impresses with its volumes and brightness. The centerpiece is a superb living space of 72 m², combining living room, lounge, and kitchen in a friendly and elegant atmosphere. The 2.95 m high ceilings enhance the sense of space, while the large openings naturally extend the room towards the terraces and the pool.Sleeping areaOn the ground floor, the entrance with storage leads to two spacious bedrooms with dressing, a bathroom with shower, and an office space. A laundry room and a garage complete this level.Upstairs, two additional bedrooms along with a shower room allow family and guests to be accommodated in an independent and comfortable space.Particularly comprehensive featuresThe villa benefits from recent and quality equipment: air conditioning by heat pump in all rooms (2024), hot/cold geothermal, design Focus stove, solar panels, next-generation LED spots, aluminum joinery with roller shutters, aluminum under-roofs (2025), electric vehicle charging station (2024), garden shed (2025) and bioclimatic pergola.Outdoors designed as a true living spaceThe landscaped garden hosts a beautiful swimming pool of 8 x 4 m, equipped with a heat pump, glass bead filtration, and an eco-energy regulation system.An outdoor kitchen equipped with a barbecue, accompanied by an independent shower and toilet, allows for full enjoyment of sunny days. A wooden garden shed completes the outdoor arrangements.A family villa with generous volumes, perfectly equipped, where the interior and exterior harmoniously extend around the pool.This description has been automatically translated from French.
…By Imobook


PIERRES-BLANCHES Real Estate® Sete - PBI Collection. Today, we take flight along the azure shores of our Mediterranean coastline. Located in an ideal and privileged setting, facing the Mediterranean Sea, we unveil this sumptuous villa with over 200 m² of living space, built on a landscaped plot of 800 m². This contemporary creation stems from an architectural challenge and a rigorous interpretation, fueled by the combined expertise of the owners and their architect. The interior layout has been admirably orchestrated with a distinct taste for blending noble materials. Using high-end materials with masterful precision, enhanced by diaphanous light, the implementation of the architectural features allows for a seamless transition with the surrounding environment. The reception area, spanning over 85 square meters, is located on the first floor and generously unfolds its curves towards a panorama where nature is presented as the ultimate luxury. The stylistic presence of the interior design skillfully blends heritage and contemporary style, a fact confirmed by the open-plan kitchen. A modern signature is clearly evident here. On the garden level, a master suite of over 30 square meters offers absolute comfort, with separate bathrooms and dressing rooms for him and her. Three further bedrooms, located on the same level, share two bathrooms. The exterior spaces unfold around a landscaped garden composed of Mediterranean species, providing an elegant and meticulously maintained verdant setting. They feature a 9-meter heated swimming pool, whose opalescent reflections subtly interact with the light and the surrounding environment. Bonus: Elevator. Alarm system. Wine cellar in the basement. Heated saltwater swimming pool. A fully tiled and insulated 40 sq m garage can accommodate two vehicles. Close to beachfront restaurants and everyday shops. Our Opinion: A Cobalt Blue Theatre® In search of clear skies and intense sunshine, tranquility settles in here, captivating the gaze and stretching time. ® ALL INSPIRATION, MODIFICATION, AND REPRODUCTION ARE PROHIBITED - REGISTERED TRADEMARK An Authentic and Contemporary Vision of Luxury Real Estate. Franck Ballester References available. Contact +33 (0)4 67 70 07 87
…By Pierres Blanches Immobilier


- Price upon request & photos on request -In exclusivity in the city of Sète - Exceptional property – Panoramic sea view & rare features – Mont Saint-Clair, SèteIdeally located at the base of Mont Saint-Clair, in the highly sought-after neighborhood of Combe d’Aubagnac, this rare property enjoys a prime location, just a few steps from shops and the beaches of the Corniche.Facing south, sheltered from prying eyes and noise, this property of 280 m² of living space is spread over two levels, designed around an art of living that blurs the lines between indoors and outdoors, bathed in light.From the entrance, the 110 m² living room impresses with its exceptional volumes. It is organized around a fully equipped contemporary kitchen, open to a reception area enhanced by a panoramic sea view from every angle. The high ceilings and large bay windows confer a warm and bright elegance to this space. In the center, a wood insert adds a touch of conviviality and character, perfect for winter evenings.This living space opens directly to the outside: a large terrace, a heated infinity pool with a view of the Mediterranean, a pool house, a summer kitchen, and relaxation areas designed to savor every moment facing the sea and the sailboats that parade on the horizon.Also on this level, an office that can serve as a guest room, a separate toilet, and plenty of storage add to the comfort of the ground floor.On the upper level, the sleeping area offers valuable intimacy with:- A sumptuous master suite of 45 m², including a large dressing area, a bedroom facing the sea, a private terrace overlooking the sea and Mont Saint-Clair, a high-end bathroom with an Italian shower, double sink, bathtub, and separate toilet.- Two other bedrooms, one of which also has access to the terrace and a sea view, and the other facing greenery.- A second bathroom with a toilet completes this floor.On the garden level, an independent T3 apartment of 55 m² completes the property, ideal for hosting or generating rental income. It consists of a living room with an equipped kitchen, a bedroom with a bathroom and toilet, a second bedroom, and a private terrace extended by a petanque court hidden from view.As for parking, everything has been thought out for comfort:- A large garage and four outdoor parking spaces with easy access.This unique property is appealing due to its privileged location, breathtaking sea view, quality amenities, and its distinctly Mediterranean spirit, situated between sea, pine forest, and accessible amenities.
…By Imobook


PBI Collection ® — 'Bleu Horizon' Situated at the foot of this limestone hill—in a residential and transitional area bordering coastal neighborhoods like La Corniche and Le Lazaret—this lower section of Mont Saint-Clair is home to a traditional property nestled between maritime pines and the upper edge of the state forest. Nicknamed the 'Venice of Languedoc,' Sète is a unique seaside city built between the Mediterranean Sea and the Thau Lagoon. A cultural landmark on the Mediterranean coast—renowned for its canals, water jousting, and illustrious artists—Sète stands out as a must-visit destination in the Occitanie region. THE SETTING Located just ten minutes from Lido Beach and the covered market halls—the city's bustling heart—this area draws connoisseurs on market days to savor fresh Thau Lagoon oysters paired with a glass of Picpoul de Pinet. FRAMING THE LANDSCAPE The pavement gives way. The road winds upward amidst Aleppo pines and holm oaks. A gateway. A 1,000 m² landscaped garden and a property boasting an unobstructed view of the Mediterranean. The home’s clean lines harmonize with nature, framing the horizon like a canvas that shifts and transforms as the light changes throughout the day. GEOMETRY AND VOLUME A hallmark of Southern-style architecture, the traditional double-eave roof (*génoise*) lends the home a warm, authentic character. A defining feature of this Mediterranean residence is its emphasis on outdoor living. The architectural design extends into a pergola shading the terrace, which naturally faces the sea. Designed to blend seamlessly with its natural surroundings, the home features large picture windows that reveal a breathtaking view of the Mediterranean. THE ART OF ENTERTAINING Spanning 167 m², the interior spaces strike a perfect balance. At the heart of the home, a living area of ??over 70 m² combines the lounge and dining room. Adjoining this is a sun-drenched, 15 m² kitchen. A SANCTUARY FOR DREAMS The sleeping quarters comprise four bedrooms, one of which is situated as a continuation of the main living areas. All bedrooms enjoy an unobstructed view of the sea. A full bathroom and two shower rooms complete the layout. HARMONY WITH THE SETTING Set within over 1,000 m² of meticulously landscaped grounds, the geometric pool—defined by clean lines and right angles—acts as a ribbon of water that carves through the surrounding emerald greenery and extends the horizon line. The pool floor, lined with a mosaic of square glass tiles, offers rich, intense color depth. A FOCUS ON COMFORT Construction & Finishes – Steel entrance door; porcelain stoneware flooring; aluminum window frames. Amenities – Two heat pumps; home automation system; full basement with workshop, wine cellar, and laundry room; insulated and tiled 70 m² garage; double carport; 8-meter swimming pool. Location – Secluded and private. Enclosed terraced grounds. Parks, woodlands, and walking trails within a ten-minute walk; shops just a two-minute drive away. — Balancing clean lines with a minimalist, stone-hewn aesthetic, this Mediterranean residence stands as an ode to light. From the entrance to the terraces overlooking the pool, every view has been carefully composed to frame the landscape. PIERRES-BLANCHES® Private viewing by appointment Full dossier available upon request +33 (0)4 67 70 07 87 © PIERRES-BLANCHES®, 2026. All rights reserved.
…By Pierres Blanches Immobilier


In a privileged, calm, and green setting.Discover this exceptional villa of 188 m² of living space, located on the south slope of Mont Saint-Clair.A rare location, sheltered from prevailing winds, offering an unobstructed view of the sea and unparalleled comfort of living.Built on a landscaped plot of 1,050 m², this property combines elegance, modernity, and friendliness.Ground floor: two adaptable bedrooms (possibility of a large suite), shower room, dressing room, laundry room, and a spacious garage-workshop.Main floor: magnificent living area flooded with light with a panoramic sea view, including a living room, dining room, and fully equipped open kitchen, all leading to a south-facing terrace. A master suite with a bathroom-shower, dressing room, and private terrace completes this level.Upper level: an additional bedroom with its own shower room and a multipurpose room: game room, office, or relaxation area.Exceptional outdoor spaces:Designed for relaxation and socializing, the outdoors features:- A 10m x 4m saltwater swimming pool with an outdoor shower- A fully equipped summer kitchen- A pétanque court- A private soccer field- Several garden sheds and parking spacesHigh-end amenities:Ducted heating, pellet stove, centralized vacuum, solar panels...The house is perfectly maintained and offers a remarkable level of comfort, all in proximity to amenities and beaches.A heart-stopping villa, ideal for lovers of the Mediterranean coast, seeking a rare property on Mont Saint-Clair.Information on the risks to which this property is exposed is available on the Géorisques website.This description has been automatically translated from French.
…By S'antoni Immobilier


Casanova properties Located in one of the most popular areas of Sete, on Mont Saint-Clair, close to shops and the city center, I invite you to discover this old 'Baraquette' from 1950, completely renovated in 2021. It offers 137 m² of living space, nestled on a beautiful plot of 1,450 m² with a spectacular 180 ° view of the Thau lagoon: a real living picture A bright and functional interior: On the ground floor a very beautiful living room completely open to the outside thanks to a large sliding bay window. On this same level, you will find a magnificent master suite, with dressing room and its private bathroom. A sleeping area conducive to serenity: In addition to the master suite, going down to the lower level, the atmosphere becomes more intimate, with two spacious bedrooms each with a bathroom, a laundry room and a home cinema room. An exterior designed to take full advantage of the natural setting: The exterior is a true haven of peace. The villa is surrounded by beautiful terraces on each level and Mediterranean vegetation (pines, olive trees, etc.) to enjoy a pleasant outdoor life. An 8x4 meter swimming pool (automatic salt treatment and pH regulation) Bali tiled concrete enhances the premises. Finally, several parking spaces. A rare property with high-end services Between history and modernity, this comfortable and elegant Setoise house is a unique property with undeniable charm and quality services. Don't miss out on this rare gem! Contact me at 06.41.52.54.63 Henri Canto Casanova Properties
…By Agence Galerie Casanova


Casanova immobilier vous propose à la vente cette maison (édifiée en 1978) avec sous-sol située à Sète, secteur Saint-Clair avec accès facile, dans un environnement calme, offrant une vue agréable et dégagée sur le bassin de Thau. Développant environ 205 m² de surface habitable au cœur d’une pinède de 1 700 m² (avec possibilité de construction supplémentaire sur une parcelle indépendante de 750 m²), cette propriété propose de plain pied un séjour climatisé d’environ 50 m² avec de beaux volumes (hauteur sous plafond de 3 m) et offrant une vue imprenable sur le bassin de Thau et le Lido, ainsi qu’une cuisine (possibilité de l’ouvrir sur le séjour) et 4 chambres dont une avec salle d’eau, ainsi qu’une salle de bain et un wc indépendants. L’atout de cette propriété réside dans son appartement T2 aménagé en sous-sol, bénéficiant de son propre accès indépendant (location ou cabinet de profession libérale). Le sous-sol accueille aussi un garage de 27 m² (avec point d’eau) et un espace de stockage. Proximité des commerces, de la plage, des transports en commun et des principaux axes routiers.
…By Agence Galerie Casanova


Perched on the highly sought-after Mont Saint-Clair, this architect-designed villa of 460 m² offers a decidedly contemporary interpretation of Mediterranean living. A true architectural masterpiece, it combines clean lines, exceptional materials, and rare amenities in a privileged environment, just minutes from the heart of Sète.From the entrance, the impressive volumes are striking. The reception room of over 130 m², bathed in light, reveals a fluid architecture where each space has been designed to offer a unique living experience. The high-end Italian kitchen, perfectly integrated, extends this refined atmosphere with timeless elegance.The property features a sumptuous master suite of 55 m², a true private cocoon including a dressing room, a bathroom, and a panoramic terrace with its own 7-meter pool. Three other suites, as well as a luxury independent apartment, allow for absolute comfort in accommodating family and guests.Designed as a residence dedicated to well-being, the villa also includes a private cinema room, a gym, and a wine cellar.Outside, the amenities reach a particularly rare level. A panoramic rooftop of 130 m² hosts a reception area with a jacuzzi, while the spectacular 15-meter pool with a movable floor allows for versatile use depending on needs and desires.Fully furnished and equipped with complete home automation and state-of-the-art security systems, this property also includes a garage, a storage room, and three parking spaces.A confidential achievement where architecture, innovation, and quality of execution combine to offer an extraordinary residential experience, within one of the most sought-after addresses on the Mediterranean coast.This description has been automatically translated from French.
…By Kretz & Partners


Perched on its promontory overlooking the Mediterranean, this superb contemporary home offers 109 sq m of living space, including 100 sq m of Carrez law (living area). Facing due south, it boasts exceptional light and optimal sunshine. A pleasant living room, with its perfectly fitted open-plan kitchen, opens onto a 130 sq m terrace with breathtaking sea views. Two bedrooms complete this level, one of which has direct access to the terrace. Upstairs, a spacious 35 sq m suite overlooks the bay with panoramic views. It features a dressing room, a shower room, and a bedroom with a bathtub facing the Mediterranean. The property is sold with a garage.
…By Montpellier Sotheby's International Realty


Located in Sète, this elegant townhouse of approximately 217m2, with high-quality features, impresses with its beautiful volumes and its ideal layout for family living. On the ground floor: beautiful entrance, spacious bright living room, fitted American kitchen opening onto a pleasant landscaped garden. On the first floor: large hallway giving access to three beautiful bedrooms, two bathrooms, an office, a separate toilet, and a laundry room. On the top level: superb master suite with a large shower room (shower and bathtub), separate toilet, TV lounge opening onto a lovely terrace overlooking the garden and vegetation. A warm and charming house, offering tranquility, comfort, and rare outdoor spaces in the heart of the city. REF 1416 Information on the risks to which this property is exposed is available on the Géorisques website: www.georisques.gouv.frThis description has been automatically translated from French.
…By Proprietes Du Golfe
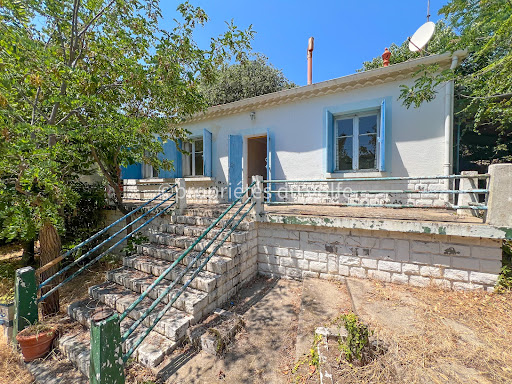


Located on a charming lane on the highly sought-after southern slope of Mont Saint Clair, sheltered from the prevailing winds, this authentic Sète-style cottage will appeal to lovers of character properties. Built on one level, this traditional house of approximately 79m2 offers a warm atmosphere and typical Mediterranean charm. The living areas open onto a large terrace extending into a pleasant shaded area, a true invitation to relaxation. The property comprises an entrance hall, a living room, a separate kitchen, two bedrooms, a shower room, and a comfortable garage. Situated on a rare, flat plot of 735m2 on the mountain, the property benefits from a particularly pleasant setting. Renovation work is required, offering future owners the opportunity to redesign the spaces and create an interior to their liking, while preserving the authentic character of this charming house. REF 1429
…By Proprietes Du Golfe


CASANOVA REAL ESTATE presents to you, in the heart of downtown Sète, this elegant townhouse in absolute calm. Its landscaped garden with a swimming pool offers a rare and confidential living environment. An exceptional property combining charm, comfort, and discretion.This description has been automatically translated from French.
…By Agence Galerie Casanova


City center side; Discover this townhouse offering great potential, ideally located in a quiet neighborhood, close to the city center. The property consists of two independent apartments as well as a large garage of approximately 50 m². On the ground floor, you will find a T2 apartment to refresh, benefiting from direct access to a small garden, as well as a large garage of about 50 m² that can accommodate several vehicles and also includes a laundry space. Upstairs, a T4 of approximately 95 m² offers a bright living area with a fully equipped kitchen open to the living room and dining room. The sleeping area includes three bedrooms, two of which have their own bathroom. A pleasant terrace of about 25 m² completes this apartment. A particularly interesting configuration offering numerous possibilities: main residence with independent accommodation, family project, or rental investment. A rare property in the area, to be discovered quickly!This description has been automatically translated from French.
…By Imobook


WHITE STONE REAL ESTATE - THE EXPRESSION OF LUXURYSète - PBI White StoneFacing the Mediterranean Sea, a magical view is imposed upon us.From the moment we enter the premises, we understand that the notion of luxury and architectural quality are at the heart of this villa of over 215 m² of living space set on a plot of 1350 m².The reception area of over 70 m² naturally extends toward a tiled terrace, providing us with outdoor living throughout the seasons.Now, let's head inside to discover the kitchen, which stretches its square perimeter toward the panoramic terrace overlooking the Mediterranean blue.The master suite on the ground floor offers us a bedroom with a private terrace, complete with a bathroom and a dressing room for Mr. and Mrs.On the garden level, the intimate sphere consists of 2 master suites, each equipped with a bathroom and a dressing room. These 2 resting areas also benefit from a full sea view.In order for everyone to savor their moment of escape in complete freedom, the relaxation spaces extend into a structured garden with Mediterranean essences.To complete the picture, a 9-meter long infinity swimming pool unfolds towards breathtaking views of the elusive Mediterranean coastline that demands admiration.The Plus: A focal fireplace, complete home automation with a KNX system, alarm system, a wine cellar, a gym, a Hammam area, and parking space for 3 vehicles with a charging station. South of France.Our Opinion: A Hypnotic Psalm ® The architectural subtlety at the service of good taste and luxury for this sumptuous villa facing the Mediterranean Sea.'An Authentic and Contemporary Vision of Luxury Real Estate.' Franck Ballester® ALL INSPIRATION, MODIFICATION, REPRODUCTION IS PROHIBITED - REGISTERED TRADEMARKFile on referencesContact +33 (0)4 67 70 07 87This description has been automatically translated from French.
…By Pierres Blanches Immobilier


On the southern slope of Mont Saint-Clair, the most sought-after area of Sète, this nearly 200 sq m property sits at the heart of a Mediterranean garden of approximately 1,200 sq m. From the moment you enter, the winter garden sets the tone. Completely redesigned in 2021 by enthusiasts of art, craftsmanship, and traditional skills, the house combines raw materials, bespoke creations, and carefully chosen details, giving it a unique identity. The bright main level is organized around a kitchen separated from the dining room by a raw wrought-iron structure with organic curves, and a living room with a fireplace. The entire space opens onto a terrace, completely sheltered from the wind, with beautiful views of the Mediterranean. A bedroom with an en-suite shower room completes this level. Air conditioning has recently been installed on this floor. The garden level comprises four bedrooms, a bathroom, a library, and a creative studio opening onto a large terrace, providing a natural extension of this space. Outside, various wooden decks nestle among the vegetation and complement the Balinese stone swimming pool. Adjoining it, the rustic summer kitchen invites shared meals and long summer evenings. A garage and a laundry room complete the property. A building permit already granted also allows for the conversion of nearly 100 square meters in the attic, extending onto a large terrace with sea views. A unique house, where art, craftsmanship, and interior design blend seamlessly with Mediterranean vegetation, and whose spacious layout offers further potential for expansion. ENERGY RATING: B / CLIMATE RATING: A Estimated average annual energy costs for standard use, based on 2024 energy prices: between EUR1,660/year and EUR2,300/year. Information on the risks to which this property is exposed is available on the Géorisques website for the relevant areas. Contact: Réjane, 33 6 32 93 25 00 [email protected]
…By Espaces Atypiques Montpellier
'%20stroke='%23DDAA3A'%20stroke-width='1.909'%20stroke-linecap='square'%20stroke-linejoin='bevel'/%3e%3c/svg%3e)
Receive by email any new listing that may match your search criteria
Your criteria :
By validating this form, you accept the general conditions of use of Le Figaro Properties.
These agencies offer a selection of luxury properties vente at Meze. Feel free to contact them for personalized assistance.
For your search for an exceptional property, select our luxury house with panoramic views in Meze, starting at $916,064. Offering an exceptional panorama, this residence overlooks the city and its surroundings. As the seasons pass, the spectacle is renewed without ever becoming tiresome. Depending on the area you are looking for, the living area starts at a minimum of 273 m².
Set down your suitcases without waiting: our catalog presents 1 furnished luxury house in Meze, with a starting price of $916,064. From the living room to the bedrooms, this residence is tastefully furnished and ready to live in. The price of this furnished property stands at $3,356 per square meter. Its living area reaches 273 m².
As part of your search for a property of excellence, browse our privileged selection of 1 luxury house with a pool in Meze available from $916,064. Whether the architecture of this house incorporates a covered indoor aquatic space or a vast outdoor pool, the property flourishes amid remarkably landscaped grounds measuring 1,500 m².

