The agencies at Saint-Just
These agencies offer a selection of luxury properties vente at Saint-Just. Feel free to contact them for personalized assistance.

 English$ USD · m²


Between Montpellier and Nîmes, in a calm and privileged environment, this single-storey farmhouse offers about 220 m² of living space in the heart of a magnificent landscaped garden of over 2,200 m², sheltered from prying eyes.The property provides a warm and authentic atmosphere, designed around comfort, light, and privacy. From the entrance, the living areas reveal a cozy and elegant ambiance, largely open to the outdoors as well as to a pleasant interior patio adorned with a fountain, bringing plenty of charm and character to the entire space.The sleeping area has been perfectly designed to accommodate family life while preserving everyone's independence. The master suite of approximately 60 m² features its own dressing room, bathroom, and office. Another bedroom also has independent access with an office and shower room, offering numerous possibilities, both for hosting guests and for professional activities. Two additional bedrooms each have their own bathroom.Outside, everything has been imagined to fully enjoy the setting and the nice days: a large saltwater swimming pool with a terrace, a barbecue area, an oyster hut, and a petanque court complete the cozy and intimate spirit of the place.The property also includes an independent workshop of about 50 m², easily adaptable according to needs, as well as two large closed garages totaling approximately 120 m² and a 50 m² carport.In terms of features, the house benefits from reversible air conditioning via a heat pump as well as a 6 kW photovoltaic installation.A charming property, rare in the area, ideal for a family primary residence or a life project combining comfort, tranquility, and independent activity.Fees included of 4.29% VAT to be borne by the buyer. Price excluding fees 700,000 €. Energy performance diagnosis in progress. Information on the risks to which this property is exposed is available on the Géorisques website: georisques.gouv.fr.Your IMMOVANCE GROUPE advisor: Yoann RAYSSEGUIERCommercial agent (Individual company)This description has been automatically translated from French.
…By Immovance


Ideally located in the village of Saint-Just, close to Montpellier, Nîmes, and the beaches of La Grande-Motte, this contemporary 180 sq m (1,938 sq ft) house offers superb proportions and exceptional natural light in a peaceful and sought-after setting. From the moment you enter, you'll be captivated by the bright living room. Its whitewashed cathedral ceiling and large windows provide remarkable light throughout the day, creating a seamless transition between indoors and outdoors. The living room is overlooked by a large, industrial-style mezzanine, perfect for creating a second relaxation area, a reading nook, or a playroom. The modern, fully equipped open-plan kitchen is centered around a large, inviting central island, ideal for enjoying time with family and friends. Perfectly laid out for comfortable family living, the house features four bedrooms, two bathrooms, and an office - a very useful space for working from home. Outside, the 1,370 sqm plot offers a verdant oasis. The garden features a beautiful long swimming pool, bordered by a large terrace. A masonry storage building completes the property's amenities, providing a very practical storage solution or the possibility of converting it into a workshop. This spacious and functional house will appeal to buyers seeking comfort, modern style, and a strategic location between town and coast. ENERGY RATING: C / CLIMATE RATING: C. Estimated average annual energy costs for standard use, based on 2021 energy prices: between EUR1,080/year and EUR1,530/year. Information on the risks to which this property is exposed is available on the Géorisques website: www.georisques.gouv.fr. Contact: Flavie at 33 7 67 41 53 68
…By Espaces Atypiques Montpellier


Discover this **traditional house** with character, bathed in light and wrapped in a green setting. Imagine waking up each morning, greeted by the gentle rays of the rising sun that caress your **tree-filled garden** and your **spacious terrace of 62 m²**, perfect for outdoor breakfasts or dinners under the stars. This **176 m² house**, both warm and bright, invites you to write your own story in a setting where every detail breathes authenticity and comfort. A generous and functional interior: Upon crossing the threshold of this **traditional home**, you will be immediately captivated by its **37.20 m² living room**, flooded with light thanks to its **double-glazed PVC/Aluminum openings**. This vast space, ideal for hosting family and friends, opens onto a **peaceful garden** where time seems suspended. The **fitted and independent kitchen** promises you delightful moments, while its **5 bedrooms** offer an intimate and comfortable setting for your loved ones. With its **3 bathrooms** (including 1 bathroom and 2 shower rooms), this house blends practicality and elegance. A breathtaking exterior: Outside, the **478 m² plot** holds many surprises. Your **in-ground pool**, nestled in a green setting, is the perfect place to unwind after a long day or for moments of conviviality with family. The **two terraces**, one of which is partially covered, provide additional living spaces to fully enjoy your environment. The accessible **attic** adds a touch of originality and potential to this already exceptional property. With its **south-west exposure**, this house captures natural light all day long, creating a warm and welcoming atmosphere. Its **interior condition requiring some minor renovations** gives you the freedom to personalize your space according to your tastes and desires, while preserving the charm and authenticity of this traditional home. An idyllic living environment: Whether you are a lover of wide open spaces, passionate about gardening, or simply looking for a peaceful haven, this **traditional house** is made for you. Its **individual heating** and **compliant sanitation** guarantee optimal comfort, while its **7 rooms** and **2 independent toilets** ensure smooth and practical circulation in daily life. Close to all amenities: Located in a sought-after neighborhood, this property benefits from easy access to various amenities: within less than 5 minutes, you will find local shops, schools, and essential services. Within less than 10 minutes, you can enjoy shopping centers, restaurants, and recreational areas. Finally, in less than 15 minutes, you will be in the heart of the city, with its parks, museums, and cultural infrastructures. Do not miss the opportunity to make this **traditional house** your cozy abode. Contact the experts at **Valeur Ajoutée** today to arrange a visit and let yourself be enchanted by this unique living environment.This description has been automatically translated from French.
…By Valeur Ajoutée


Located in the municipality of Lansargues, south of Montpellier. I offer you a 14,000 m² estate in the small Camargue. This place offers a privileged setting, between nature and serenity, without any overlooking. A main single-storey house: Spacious and bright, it offers all the necessary comfort, including a beautiful living area, 3 bedrooms, and an office, all fully renovated. On the exterior side, a large space with a swimming pool and pool house dedicated to the residence. You will benefit from several types in addition to the main residence: A 200 m² shed of which 100 m² is converted into 2 apartments of 50 m² to accommodate friends and family, a Mazet to renovate, and a small completely independent single-storey house. An agricultural land of about 6,000 m² completes this property. Close to the beaches and all amenities (village center, shops, school, college, train station, airport, highway). A place suitable for all types of activities: eco-tourism, equestrian activities, in addition to being an ideal place for a large family where everyone can have their private space. This rare property is made for nature lovers. No work to be planned as the owner has invested a lot in renovations.For any information or visit, contact Karina at 07.52.58.72.22. Fees to be paid by the seller. Energy class A, Climate class A Estimated amount of annual energy expenses for standard use: between €580.00 and €850.00 for the years 2021, 2022, and 2023 (including subscriptions). Information on the risks to which this property is exposed is available on the Georisques website: georisques.gouv.fr.Your advisor La-Franchise-Immo Grabels: Hervé Baeza, Commercial agent (Individual business)
…By We Invest La-franchise-immo Grabels


Renovated village house with terrace in ValerguesAnd what if your next home was already ready to welcome you? In the heart of Valergues, this charming T4 village house of 95 m², fully renovated, offers you a warm living environment, without any work needed and close to everything. From the entrance, you feel at home. On the ground floor: a welcoming entrance, a practical laundry room, and clever storage solutions. Upstairs, the house reveals a beautiful, friendly living space with an equipped open kitchen and a cozy living/dining room warmed by a built-in pellet stove, ideal for winter evenings. Night area: - 3 comfortable bedrooms - 1 bathroom - 1 independent toilet Outside, a pleasant terrace of about 20 m² extends the living space to fully enjoy the beautiful days: summer meals, aperitifs with friends, or moments of relaxation in complete tranquility. An adjacent small loggia next to the kitchen completes the whole. The +'s that make a difference - Fully renovated house, no work needed - Quiet and sought-after area - Town center, schools, and amenities within walking distance - Ideal for a young couple or small family A true cocoon where you can unpack your bags and immediately envision yourself living there. A visit is a must... properties like this don't stay available for long.This description has been automatically translated from French.
…By Valeur Ajoutée


Candillargues. Emplacement privilégié à 5mn en voiture de Mauguio, accès autoroutes, gares et aéroport. Grande villa entièrement rénovée du sol au plafond de plus de 217m² habitables sur un terrain de 1800m² au calme et sans vis à vis. Beaux volumes. Pièce de vie de 110m² avec cuisine équipée. 5 chambres. 3 Salles de bains. Vestiaire. Buanderie. A voir!!
…By Agence Galerie Casanova


Discover this charming single-storey villa, ideal for comfortable and functional living. It consists of a beautiful, bright and spacious living room with a fully equipped kitchen, the sleeping area offers three comfortable bedrooms, a shower room and a separate toilet. Set on a fenced plot of 576m2, the house benefits from a well-maintained and perfectly utilized exterior on all four sides. Regarding services: - Double glazing, ducted reversible air conditioning, roller shutters - swimming pool with solar roller shutter, for optimal comfort and enhanced safety. - Outdoor area equipped with barbecue and pizza oven, perfect for special moments with family or friends. - Double garage and parking providing practicality and additional storage space.
…By Agence Aigues Mortes Immobilier


In the heart of the village, let me introduce you to this mansion, completely redesigned in 2020. This 160 m2 residence combines the charm of the old with high-quality modern features. From the entrance you will be seduced by a beautiful living room bathed in light composed of a warm living room, a convivial dining room and a modern kitchen all opening onto the garden. The house offers three spacious bedrooms, an office ideal for teleworking and equipment designed for your daily well-being: ducted air conditioning, thermodynamic tank, water softener, careful finishings. Outside, an intimate 406 m2 garden, not overlooked, houses a salt water swimming pool, surrounded by a pleasant relaxation area. The fully equipped pool house with kitchen allows you to extend your summer days in complete serenity / A rare property, ready to move in to offer a harmonious and comfortable living environment To visit without delay!! COMPTOIR IMMOBILIER DE FRANCE - Plus d'informations sur cif-immo.com - « Les informations sur les risques auxquels ce bien est exposé sont disponibles sur le site Géorisques : www.georisques.gouv.fr »
…By Comptoir Immobilier De France


Unobstructed sea view, multiple terraces, veranda, elevator...A rare find in La Grande Motte!Located on the 5th floor with elevator access, this three-bedroom apartment (formerly four bedrooms) offers an exceptional living environment facing the Mediterranean Sea.Four enclosed verandas provide additional living space (reading corner, office, relaxation area, etc.), two terraces ideal for enjoying the outdoors.It comprises a large entrance hall with built-in cupboard, a spacious living room extended by the two verandas, a separate kitchen, two bedrooms, shower room and toilet.Ideal location with great potential, perfect as a primary residence, second home or seaside investment, close to shops, the beach and transport links.
…By Montpellier Sotheby's International Realty


Located in Saint Laurent d'Aigouze, just minutes from Aigues-Mortes and the Camargue beaches, this 240 sq m family home flourishes in the heart of a protected natural environment. Nestled at the end of a cul-de-sac on a vast, wooded plot of 2,170 sq m, this property offers a serene living environment, enhanced by a wooden swimming pool and an orchard with abundant Mediterranean trees. The interior reveals a warm architecture where space and light reign supreme. From the entrance, the ambiance is set by a separate kitchen opening onto a sunny terrace overlooking the garden. The magnificent living room, punctuated by exposed beams and a Focus fireplace, benefits from a remarkable ceiling height, a spacious mezzanine, and a cinema room. This reception area extends onto a terrace offering breathtaking views of the surrounding vineyards. A large bedroom with an office area, a shower room and bathroom, and a toilet complete this level. Upstairs, the sleeping area comprises four additional bedrooms, some with sloping ceilings, a bathroom, a toilet, and an office, confirming the family-oriented nature of the property. The garden, a true haven of biodiversity supplied by a well, features citrus and fruit trees sheltered from view, as well as a 5 x 10 m wooden swimming pool. A 110 sqm shed and a workshop offer rare storage or workshop space for such a property. Committed to responsible management, the house benefits from self-consumption solar panels with surplus energy sold back to EDF, boasting excellent energy performance ratings of C and B and covering electricity costs. Located just a 15-minute walk from the heart of the village, this property combines absolute tranquility with immediate proximity to schools, shops, and amenities. With its authentic character, this property simply needs a contemporary decorative touch to transform into a true gem. Its unique charm is undeniable, promising an exceptional quality of life at the gateway to the Petite Camargue. A viewing is essential to fully appreciate its potential for transformation. Contact Vanessa : 0633693629 Energy rating: B / Climate rating: C. Estimated annual energy costs: between EUR3,000 and EUR4,000 (average prices as of January 1, 2024). Risk information: available on Géorisques.
…By Espaces Atypiques Nimes


Aimargues - Set in a peaceful natural setting, in a charming village with all shops and amenities, this former winegrower's farmhouse spans 335m² on 1,600m² of land. The property has undergone a complete renovation combining old stone, wood and metal, highlighting the exceptional volumes of the premises. Ground floor: luminous living room of 120m² with a vast glass roof to divide the room, large arched windows in the facade, a wood-burning stove and open Bulthaup kitchen, utility room, bathroom. Upstairs is the sleeping area with 1 master suite, 1 en suite and 2 large bedrooms, 1 bathroom and 1 games room. The adjoining 35m² outbuilding has been converted into a studio flat with its own entrance, making it ideal for a variety of uses (seasonal rental, office, workshop, etc.). The garden features a swimming pool with wooden decking, a petanque area and parking for several vehicles. 15 minutes from Nîmes, 20 minutes from the beaches and 30 minutes from Montpellier.
…By Kretz & Partners


Just 20 minutes from Montpellier and 20 minutes from Nîmes, located 2.5 km from the highway access, close to the beaches (20 min), Sommières, and with numerous dining options nearby, shops... located on the Way of Saint James.IN A LOVELY VILLAGE, TREAT YOURSELF TO THIS MAGNIFICENT PROPERTY COMPOSED OF A FARMHOUSE AS WELL AS A HOUSE AND A CHARMING STUDIO WITH EXCEPTIONAL RENTAL INCOME: €40,000/year NET (just for the Spring and Summer Season)!DESCRIPTION OF THE DIFFERENT PLACES:1/ THE MASTER HOUSE KNOWN AS 'LE MAS' (250 m²)Authentic and bright, it maintains its cement tiles, generous volumes, and remarkable ceiling height.It offers:- 6 bedrooms including 4 suites.- 2 suites on the ground floor ideal for guest activity.- Spacious reception rooms.- A smooth flow suitable for a premium guest house project.2/ AN INDEPENDENT VILLA KNOWN AS 'LE MAZET' (120 m²)With private terraces and a garden, it offers:- A large open living area.- 4 bedrooms, 2 shower rooms.- Complete autonomy.- Perfect for housing for operating owners, independent vacation rental, or an extension of guest capacity.3/ THE 'LEOPOLDINE' SUITE (31 m²)Fully furnished, it can become:- An additional suite.- A wellness area/home gym.- A professional office.- Staff accommodation.OUTDOORS & TOURIST VALORIZATION.The landscaped garden includes:- A pool area.- A summer kitchen with terrace.- Multiple private parking spots.20 minutes from the beaches, in an area with high tourist and event attractiveness (Montpellier, Nîmes, Camargue), the property is ideally suited for:- A charming guest house.- Seminar & wellness retreat activities.- Premium seasonal rental.- A heritage project with optimized yield.- An inter-generational family project.STRATEGIC INVESTMENT:- Multi-housing configuration.- High accommodation capacity.- Sought-after location.- Strong potential for profitability in high-end short-term rentals.A rare real estate asset combining prestigious residence and operational tool.VISIT QUICKLY! Fees are the responsibility of the seller. Information on the risks to which this property is exposed is available on the Géorisques website: www.georisques.gouv.fr.CAPIFRANCE Real Estate Network - Your commercial agent (RSAC No. 401 368 089 - Montpellier Registry) Philippe RICOME Individual Entrepreneur with Limited Liability 06 62 28 62 72 - Ref. 951594This description has been automatically translated from French.
…By Capifrance - Philippe Ricome


This magnificent 96m2 house, with a swimming pool, a garden with terrace, and high-end amenities, offers a modern and comfortable living environment. Upon entering, you will discover a 30m2 living/dining area and an open 10m2 fully equipped kitchen, totaling 40m2. This bright living space opens to the outside with two large patio doors leading to a large tiled terrace and a barbecue area. Also in this area, there is a toilet with a washbasin, a laundry room, and a storage space. Upstairs, you will find three beautiful bedrooms with storage closets and a dressing area (11, 11, and 13.90m2). Two bedrooms overlook the terrace and pool, while the third overlooks a landscaped garden. This night space includes a toilet and a shower room equipped with an Italian shower and a double vanity of 4.78m2. Outside, there is a chlorine swimming pool (2.80x5.50m) with a heat pump, a relaxation area, a tiled area, outdoor furniture with television, a covered wooden pergola, and a 6m2 storage shed. Two private parking spaces are located in front of the house. The house benefits from quality amenities: ducted air conditioning, home automation, double-glazed PVC windows that tilt and turn, fiber optics, and tasteful finishes on a 190m2 plot. It is ideally located within walking or cycling distance of facilities and shops such as: a bakery, greengrocer, pharmacy, kindergarten and primary schools, a park, and a small supermarket. No work is required, both inside and outside. This house is completely furnished, easy to live in, set in a pleasant and green environment.This description has been automatically translated from French.
…By Gouverneur Immobilier


Propriété de caractère de 550 m2 sur 1000m2 avec pool house, garage et piscines à Aimargues – ancien chai avec piscine intérieure, espace bien-être et prestations haut de gamme CASANOVA Immobilier vous présente cette propriété d’exception au cœur d’Aimargues, ancien chai viticole entièrement repensé avec une élégance contemporaine et des prestations très haut de gamme, offrant des espaces de vie et de loisirs rares sur le marché. Située dans le village d’Aimargues, entre Nîmes et Montpellier, cette adresse bénéficie d’un cadre de vie authentique, à proximité immédiate des commodités, des axes de communication et à courte distance des plages du littoral méditerranéen. La propriété développe 551 m² habitables sur une parcelle d’environ 1 000 m². Derrière sa façade de caractère, elle dévoile des volumes spectaculaires, une rénovation d’une grande précision et un niveau d’équipement remarquable. Au rez-de-chaussée, une vaste pièce de vie baignée de lumière accueille salon, salle à manger et cuisine contemporaine entièrement réalisée en Corian. Les matériaux sont soigneusement sélectionnés : carrelage grand format Porcelanosa, béton ciré, poutres apparentes sablées. Une suite parentale, une buanderie, une cave à vin ainsi qu’un espace bureau indépendant complètent ce niveau. À l’étage, l’ancienne structure du chai est sublimée avec trois suites indépendantes aménagées dans les anciennes cuves, offrant un cachet rare. Ce niveau accueille également une suite principale avec dressing sur mesure, un bureau, une salle de musique entièrement insonorisée ainsi qu’une terrasse. L’espace bien-être, véritable signature de la propriété, propose des prestations exceptionnelles : piscine intérieure entièrement habillée de Corian, jacuzzi intégré, nage à contre-courant, sauna, hammam et système de déshumidification. Une salle de sport, une salle de danse avec parquet professionnel, une salle de jeux et un espace home cinéma avec vidéoprojecteur 4K viennent enrichir cet ensemble dédié au confort et aux loisirs. À l’extérieur, le jardin paysager s’organise autour d’une piscine (9 x 2,5 m) avec volet immergé et d’un pool house entièrement équipé : bar, vidéoprojecteur, billard, espace réception. Un platane centenaire et une collection de bonsaïs viennent parfaire l’atmosphère des lieux. Un garage double isolé de 62 m² complète l’ensemble. La propriété bénéficie d’équipements techniques de premier ordre : pompe à chaleur avec chauffage au sol, climatisation gainable et réversible, cheminée gaz, sonorisation intérieure et extérieure Bose et Bang & Olufsen, système home cinéma complet, alarme, vidéosurveillance et dispositifs de sécurité renforcés. Une adresse rare en Occitanie, mêlant patrimoine et modernité, idéale pour une résidence principale ou secondaire à proximité de Montpellier, de Nîmes et du littoral méditerranéen. Dossier complet, diagnostics et visite qualifiée sur demande. ••• Plus d'informations et visites avec Casanova Immobilier — référence historique de l'immobilier de caractère et haut de gamme à Montpellier et dans le Sud de la France depuis 1979. Spécialistes des demeures d'exception, hôtels particuliers, appartements haussmanniens, villas contemporaines, propriétés viticoles, mas et maisons de charme, ainsi que biens en bord de mer et dans l'arrière-pays (Montpellier et sa métropole, littoral méditerranéen, Pic Saint-Loup, Clermont-l'Hérault, Pézenas, Béziers, Sète et bassin de Thau, Gard). Estimation experte, mise en valeur premium (photographie, vidéo, stratégie digitale) et accompagnement humain, confidentiel et sur-mesure. Les informations sur les risques auxquels ce bien est exposé sont disponibles sur le site Géorisques.
…By Agence Galerie Casanova


À Baillargues, dans un environnement résidentiel recherché aux portes de Montpellier Est, cette propriété contemporaine déploie une architecture aux proportions rares, implantée au cœur d’un parc paysager d’environ 4 000 m². Dès l’arrivée, l’échelle du lieu s’impose avec environ 808 m² habitables répartis sur deux niveaux principaux et un sous-sol, l’ensemble étant desservi par un ascenseur qui relie harmonieusement les différents espaces de vie. Les intérieurs offrent une grande liberté d’usage avec dix chambres et de vastes volumes permettant d’envisager une résidence familiale d’envergure ou un projet aux multiples configurations. La circulation est fluide, pensée pour accompagner le confort au quotidien. Les espaces techniques et de service, tels que la cuisine équipée, la climatisation, le double vitrage et les volets roulants électriques, s’intègrent discrètement à l’ensemble. À l’extérieur, le parc paysager accueille une piscine et un bassin, formant un cadre de vie structuré où les perspectives s’ouvrent sur différentes ambiances de jardin. Le terrain permet également d’envisager plusieurs aménagements complémentaires. Un vaste garage et des espaces annexes viennent compléter cet ensemble, auquel s’ajoute un potentiel foncier rare avec la possibilité de détacher plusieurs parcelles constructibles. Une propriété singulière par son volume et ses possibilités, dans un secteur prisé de la métropole montpelliéraine. Plus d'informations auprès de Casanova Immobilier, référence historique de l'immobilier de caractère et haut de gamme à Montpellier et dans le Sud de la France depuis 1979. Spécialistes des demeures de charme, appartements de caractère, villas contemporaines, propriétés familiales et biens singuliers entre Montpellier, littoral méditerranéen et arrière-pays.
…By Agence Galerie Casanova


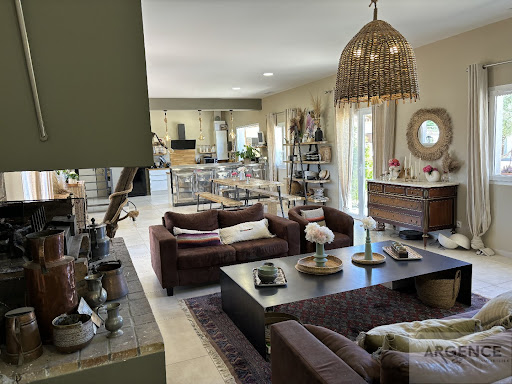
The ARGENCE & ARGENCE Real Estate agency presents this property in CO-EXCLUSIVITY, located 10 minutes from MONTPELLIER in a private and privileged environment. This building, mostly on one level and full of charm, combines character and modernity. As you enter the grounds, tranquility is present: the 283 sqm of living space is complemented by a large wine cellar, a summer kitchen with a bar worthy of a Camargue bodega bordering the 19-meter pool, discreetly nestled in the center of the park with Mediterranean trees. A magical, calm, and authentic place, reminiscent of the owners who fell in love with this idyllic location a few years ago, just minutes from amenities, the airport, and the Baillargues golf course. The house is built of CASTRIES stone and benefits from maximum sunlight. The living room, measuring 70 sqm, is cross-ventilated with a beautiful high ceiling. The kitchen has been designed as a true living space, as seen in the beautiful family mas of the region. On the night side: a large master suite opening onto the garden, two other bedrooms, and an office complete the ground floor, with quality amenities. Upstairs, at leisure, we discover a lovely suite with a bathroom that can be used for guests, and a large additional bedroom that can serve as a playroom, library, or zen lounge. This is a true favorite that we wish to show you without delay, situated between nature and the city center, close to the golf course and the international school of BAILLARGUES; file available upon request.This description has been automatically translated from French.
…By Argence & Argence Immobilier


The ARGENCE & ARGENCE Real Estate agency has selected in CO-EXCLUSIVITY this charming village house, quiet and close to all shops and amenities, in the heart of the highly sought-after village of BAILLARGUES. From the entrance, it is a real favorite, discovering the very beautiful vaulted room of 30 m² living room-dining room with its open kitchen. The building, steeped in history, has been completely renovated while retaining the charm of the old with the stone floors echoing the superb vaults. The room extends onto the garden through large bay windows. It is a true haven of peace, with no overlooking neighbors, where the ancestral fig tree stands in the center, providing a guinguette spirit to enjoy convivial or relaxing moments. On the night side, we access by the stone stairs of CASTRIES, to the 1st floor to discover 2 generously sized bedrooms and a bathroom. A guest space in the garden with a mezzanine bedroom offers additional independent sleeping space, also renovated. This atypical property also has immense potential, as it benefits from a 100 m² outbuilding, registered, which is used as a workshop and storage by the owner. This space can easily be converted into additional bedrooms, an apartment for rental income or a family, an artist's studio, or a liberal profession. The access to this workshop can benefit from its own existing entrance on the property. A rare renovated property, file available upon request.This description has been automatically translated from French.
…By Argence & Argence Immobilier


Very beautiful T5 house of 133m2 living space on a 1,220m2 plot in Baillargues. First of all, you enter a bright entrance hall, which leads to a large living area with a lounge part featuring a stove and large sofa for entertaining, and continuing on, the dining room, all with beautiful openings overlooking the property with views of the terraces and landscaped gardens. A large semi-open kitchen of 14m2, modern, fully equipped and functional. In continuation, a summer kitchen and a veranda of more than 20m2, offering a view of the garden. On this single-level space, a separate toilet, a shower room with an Italian shower and a sink unit. Additionally, three beautiful bedrooms, two of which have dressing rooms. Upstairs, a separate toilet and a spacious master bedroom with a shower and a large storage closet. Regarding the exterior, a splendid landscaped garden, a barbecue area, two terraces, two garages, and 4 parking spaces. This house is built of bricks on a crawl space. It is healthy and of quality due to its insulation, double-glazed PVC windows, solar shutters, heat pump, and water from the Bas-Rhône. The amount of property tax is 3,200.00 euros. PLUS, on this plot, you have a completely independent 42m2 house, with its own entrance, terrace, carport, and two parking spaces. Inside, an entrance with a closet, a separate kitchen, a living area, a shower room, and a separate toilet. A property with many advantages.This description has been automatically translated from French.
…By Gouverneur Immobilier


Nestled within the private and highly sought-after setting of the Domaine du Golf de Baillargues, this 240 m² architect-designed villa fully expresses its distinctive character in a prime front-line position, offering a rare and soothing panorama over the greens. From the moment you arrive, the charm is immediate: a preserved environment, nature all around, and that unmistakable feeling of being somewhere truly special. Here, luxury is experienced with discretion, combining absolute tranquility with open views onto an exceptional landscape. Just a few minutes from Montpellieronly 8 minutes by regional trainand in close proximity to the international high school and all amenities, the property strikes a perfect balance between refined living and a strategic location. Set on a beautifully landscaped plot of 1,383 m², gently bordered by a ???, the villa is perfectly integrated into its elegant natural surroundings. The garden features a 5 x 10 meter swimming pool and generous outdoor reception areas. The terrace, complete with a barbecue space, invites long, convivial moments in a peaceful and privileged atmosphere. The interior architecture, designed across split levels, reveals remarkable volumes and fluid circulation, giving each space its own sense of privacy. The living room, bathed in natural light and warmed by a fireplace, opens onto an elegant dining area and a kitchen extended by a pantry. The sleeping quarters include a master suite and three additional bedrooms, all opening onto terraces or balconies with unobstructed views, strengthening the constant connection with the outdoors. A mezzanine overlooking the living area and a study complete the layout. Three bathrooms, four toilets, an office, as well as a wellness area with a gym and storage space in the basement, further enhance the property's features. A garage and three parking spaces complete this exceptional home. Rare for its location, architecture, and the quality of its surroundings, this property is aimed at discerning buyers seeking an exclusive residence, where every detail has been carefully designed to combine comfort, aesthetics, and serenity.
…By Safti


Located in the heart of the renowned Massane Golf Course in Baillargues, this contemporary villa offers a total living area of approximately 240 m², providing a privileged lifestyle in a sought-after, green environment. The main house, a five-room property, comprises a large, bright double living room on the ground floor, a high-end Bulthaup open-plan kitchen, extended by a pantry/laundry room. A master suite with dressing room and shower room, two additional bedrooms and a second suite with shower room complete this level. Upstairs, the property offers three independent two-bedroom apartments, ideal for student rentals, for hosting family and friends, or for teenagers. These spaces can also be integrated into the main house as needed. Outside, you will enjoy a swimming pool, a jacuzzi, and a covered pool house, perfect for relaxing in complete privacy. A garage and several parking spaces complete this rare property in the area. A property combining contemporary architecture, modularity, and an exceptional location in one of the most sought-after areas in the region.
…By Montpellier Sotheby's International Realty


Located in Baillargues, just minutes from Montpellier, this exceptional 800 sq m (8,615 sq ft) property embodies luxury and comfort in a privileged setting. Its generous proportions and high-end amenities make it a truly unique home. Situated on a 4,000 sq m (43,000 sq ft) wooded plot facing east and south, this residence comprises 14 rooms, including 8 spacious bedrooms, 3 dressing rooms, a fully equipped independent kitchen, and vast, light-filled living areas. The layout between the two levels has been designed for absolute fluidity and comfort. Outside, a large terrace extends the living spaces and provides access to a magnificent swimming pool nestled in a secluded landscaped setting. An interior garden, a pantry, a cellar, a laundry room, and a garage complete this rare property, ideal for discerning clients seeking a refined lifestyle on the edge of the city.
…By Montpellier Sotheby's International Realty


Entre Nîmes et Montpellier, dans un environnement résidentiel préservé, cette villa d’architecte conçue dans les années 1990 développe une approche contemporaine où la lumière et les volumes structurent les espaces de vie. Implantée au cœur d’un terrain paysager de près de 2 000 m², la propriété se découvre à travers une succession d’espaces ouverts sur le jardin et la piscine. L’architecture privilégie les transparences, les larges baies vitrées et les circulations fluides, offrant depuis chaque pièce une relation permanente avec les extérieurs. Le vaste espace de réception, composé d’un séjour et d’un salon totalisant environ 70 m², bénéficie d’une belle hauteur sous plafond et d’une luminosité omniprésente. Les perspectives sur le parc et les terrasses prolongent naturellement les espaces intérieurs. La cuisine aménagée et équipée, semi-ouverte, communique avec une cuisine d’été et plusieurs espaces de réception extérieurs conçus pour profiter du climat méditerranéen. Développant environ 324 m² habitables, la maison propose plusieurs chambres aux volumes confortables, dont une suite parentale avec salle d’eau, baignoire balnéo et larges ouvertures sur le jardin. Une bibliothèque, un jardin d’hiver ainsi qu’une annexe intégrant bureau et salle d’eau enrichissent les possibilités d’usage de la propriété, qu’il s’agisse d’une résidence familiale ou d’un lieu de réception. À l’extérieur, le parc arboré offre différents espaces de détente autour d’une vaste piscine de 14 x 8 m. Les essences méditerranéennes, les terrasses et les cheminements paysagers renforcent le caractère paisible des lieux. Salle de sport, serre, cave, double garage et nombreux stationnements viennent compléter l’ensemble. Climatisation réversible par le sol, cheminée, forage, arrosage automatique, vidéophone, fibre optique et volets roulants électriques participent au confort quotidien. Cette propriété contemporaine conjugue qualité architecturale, confort et cadre végétalisé dans un secteur recherché entre ville, littoral et arrière-pays. Plus d'informations aupres de Casanova Immobilier, reference historique de l'immobilier de caractere et haut de gamme a Montpellier et dans le Sud de la France depuis 1979. Specialistes des demeures de charme, appartements de caractere, villas contemporaines, proprietes familiales et biens singuliers entre Montpellier, littoral mediterraneen et arriere-pays.
…By Agence Galerie Casanova


The ARGENCE & ARGENCE agency presents to you - In the center of Mauguio, close to Montpellier and the coast, this elegant bourgeois residence from the 19th century finely illustrates classical architecture and the charm of southern living. Its harmonious façade, perfectly structured and adorned with a wrought iron balcony, announces from the outside the character and distinction of the place.Developing approximately 286 m² of living space, the property seduces from the first steps with the generosity of its volumes and the quality of its preserved ancient elements: high ceilings, original patterned cement tiles, marble staircase... The whole creates an atmosphere that is both warm and refined. The reception rooms elegantly succeed one another, allowing for the creation of different living spaces according to needs, while the kitchen and its dependencies ensure organizational comfort for daily life.The upper floor, accessible both by an elegant staircase and an elevator, hosts five spacious, light-filled bedrooms, offering numerous possibilities for arrangements for a family residence or a hosting project. This modern comfort, discreetly integrated, emphasizes the functionality of the space without altering its charm. Each area retains the imprint of the past while allowing for contemporary appropriation.Sheltered from view, the approximately 270 m² inner courtyard constitutes a true privilege in the heart of the village. Enhanced by a magnificent centennial chestnut tree, it offers a peaceful and green setting, ideal for fully enjoying the outdoors.The annexes reinforce the unique character of the whole: an orangery on two levels as well as an impressive barn of approximately 180 m² with remarkable height open a wide range of possibilities, whether for an artistic project, professional use, or additional development.Benefiting from a strategic location, close to shops, communication routes, Montpellier, the airport, and the beaches, this property perfectly combines accessibility and quality of life.A singular property, rare on the market, that will attract lovers of characterful homes in search of a place that is both authentic, comfortable, and rich in history.This description has been automatically translated from French.
…By Argence & Argence Immobilier


Gas boiler 2023Architect Chantal PeyratHouse from 1970 renovated in 2006 with almost 6 m of HSP. Semi-open kitchen. Ring at the port.4 suites with dressing rooms, including 2 on the ground floor.Floors: Roxipan and Venetian stone.8 solar panels (1 year) yielding €200/year.Shutters on roofs.Garage with direct access to the port.This description has been automatically translated from French.
…By Agence Galerie Casanova



Ideally located at the gates of Montpellier, close to the beaches and major roads, the Argence & Argence real estate agency has the privilege of presenting this splendid equestrian estate.Spread over more than 3 hectares, the high-quality equestrian facilities offer considerable business potential. Resolutely focused on the enhancement and well-being of horses, the estate offers various stables for about thirty boxes, diverse training areas (outdoor arena, indoor arena, walker, Aqua training), maximizing each space. The infrastructures are suitable for both enthusiasts and professionals in the equestrian world. The functional aspect of the whole is complemented by nice landscaped areas allowing you to enjoy the outdoors in any season. The property also includes a large family house of approximately 250 m2 located on one wing of the large central courtyard, featuring neat and modern interiors. On the ground floor, you will appreciate a spacious living area of about 100 m² with an open kitchen, living room, and dining room. Upstairs, 4 bedrooms complete the sleeping area. Outside, you will enjoy the summer kitchen area with its large terrace, perfect for convivial moments. An entirely independent studio allows for housing part of the staff, the family, or renting it for rental profitability.The house offers expansion potential for your needs or projects. Other activities could also be considered on this property.This description has been automatically translated from French.
…By Argence & Argence Immobilier
'%20stroke='%23DDAA3A'%20stroke-width='1.909'%20stroke-linecap='square'%20stroke-linejoin='bevel'/%3e%3c/svg%3e)
Receive by email any new listing that may match your search criteria
Your criteria :
By validating this form, you accept the general conditions of use of Le Figaro Properties.
These agencies offer a selection of luxury properties vente at Saint-Just. Feel free to contact them for personalized assistance.

