The agencies at Whitney
These agencies offer a selection of luxury properties vente at Whitney. Feel free to contact them for personalized assistance.

 English$ USD · m²


Property Description: Located in the heart of Texas and overlooking the breathtaking Brazos River Valley, Iron Creek Ranch offers a truly unique opportunity to own a property rich in history and natural beauty. Once home to two neighboring camps—Buffalo Ridge, a cowboy camp for kids, and Prairie Valley Presbyterian Church Camp—the ranch carries with it generations of stories and memories. The current owners thoughtfully combined the properties and beautifully remodeled several of the original buildings, creating a warm and inviting retreat for family gatherings and entertaining friends. Iron Creek Ranch stands as a rare chance to continue a cherished legacy—ready for the next family to make it their own. Location: The property is located near the western boundary line of Hill County, in Whitney, TX with frontage on CR 2102 and FM 2960. The property is primarily accessed off FM 2960 Land: The ranch offers some of the most incredible views in the area extending out for miles. Featuring an excellent mix of open pasture land (much of which is in costal hay production) and heavily wooded areas ideal for wildlife habitat. Enjoy traversing along the banks of the creek under beautiful oak tree canopies, or winding through one of the many trails and seeing all this property has to offer. Elevation on the property ranges from approximately 580 +/- feet above sea level along FM 2960 to approximately 500 +/- feet above sea level along the southern boundary line in the corner of the property. It is an excellent representation of this portion of the North Texas Hill Country and surrounding areas. Water: The property’s most remarkable natural feature is, of course, Iron Creek. With over 4,225 feet of frontage on both sides, this spring-fed creek provides a reliable year-round water source for livestock and wildlife alike. Water for the property can be supplied either by county service or by private well. Improvements: The improvements on Iron Creek Ranch have been thoughtfully designed and impeccably maintained to satisfy even the most discerning buyer. Every structure combines refined craftsmanship with modern comfort, ensuring both elegance and practicality throughout. The Lodge Serving as the centerpiece of the property, the main lodge is an exceptional venue for gathering and entertaining. Expansive open spaces provide ample room for large events, while intimate sitting areas invite guests to relax beside a warm fire. The lodge features multiple indoor and outdoor dining areas, a chef’s kitchen, generous pantry and storage space, and impressive floor-to-ceiling windows that fill the interior with natural light and sweeping views of the ranch. Bunkhouse As the largest residence on the ranch, the Bunkhouse offers eight bedrooms and four bathrooms, along with spacious living and dining areas ideal for hosting. A commercial-grade kitchen makes it perfect for large groups, while wide porches provide the perfect setting to enjoy meals outdoors or watch the sun rise and set over the property. Cabin A Beautifully appointed with four bedrooms and three bathrooms, Cabin A offers comfort and privacy. Two of the bedrooms share a connecting bathroom, making it ideal for family stays or guests. Cabin B Cabin B is perfectly suited for multiple families, featuring five bedrooms and four bathrooms. Its convenient location provides an easy walk down to scenic Iron Creek. Cabin C Designed as the “Owner’s Cabin,” this residence features an impressive primary suite, two additional bedrooms, and one additional bathroom. Inviting sitting areas offer panoramic views across the ranch, creating a serene retreat atmosphere. Manager’s House Located near one of the main entrances, the manager’s house includes four bedrooms, two bathrooms, generous common areas, and a well-equipped kitchen. Adjacent to the home is a large shop building with fully enclosed storage and covered bays ideal for equipment and utility vehicles. Pool and Pool Guest Cottages
…By Briggs Freeman Sotheby's International Realty


looking for a place to extend your agriculture and be able to do a little hunting and fishing! This could be it. Located outside the city limits in Rio Vista. Offering about 2000 feet of road frontage on County road 1102, Quaint little farm house built in 1955 plus several outbuilding and old shed, working cattle pen. Land is fenced and crossed fenced for livestock. Several pastures. Mustang creek runs through the property, on the back pasture full of sunflowers that is perfect for hunting, offers a tank and many trees along the creek. Property previously was kept in coastal hay, currently is not. Home is a three bedroom two bath that sits at the front of the property. several great building sites if someone wishes to build their dream home here. In a good area of other homes. JCSUD provides water, Hill co Electric. Land is rugged in some areas, trees through out, flood plain is only along the mustang creek
…By Annonceur International


Turnkey opportunities like Double V Ranch are few and far between. From its luxury residence and dramatic topography to its scenic views, exceptional wildlife, and abundant water resources, every aspect of the property has been thoughtfully developed to create one of Bosque County's premier recreational and hunting ranches. Whether serving as a private family retreat, an exceptional hunting destination, or a legacy investment, the ranch offers a rare combination of natural beauty, high-end improvements, and recreational diversity that is seldom found in a single property. Double V Ranch represents a truly unique opportunity to own one of the finest turnkey hunting ranches to come to market in Bosque County in recent years. LOCATION: Ideally situated in Bosque County, Double V Ranch is just 7 miles south of Meridian and 8 miles north of Cranfills Gap. Access is simple and convenient, with the entrance located just a half mile off Highway 22 on Private Road 2338. The ranch offers the perfect balance of seclusion and accessibility, sitting less than two hours from Dallas (110 miles), approximately 2 hours and 15 minutes from Austin, just 1 hour and 15 minutes from Fort Worth, and only 50 minutes from Waco. HOUSE: The custom built 4 bedroom, 3 bathroom residence is thoughtfully designed with two distinct wings, blending timeless craftsmanship with modern comfort. The original home was constructed in 2005, while a beautifully integrated addition completed in 2023 expands the living space without compromising its character. Perfectly positioned to capture some of the finest views on the ranch, the home overlooks the rolling hills of Bosque County and the picturesque 3 acre lake. Mornings often begin with whitetail deer grazing just beyond the backyard, while evenings bring breathtaking sunsets and abundant wildlife right outside your door. Designed with entertaining in mind, the outdoor pavilion features a custom wood burning fireplace, creating the perfect setting to gather with family and friends, enjoy an evening cocktail, and take in the peaceful beauty of the surrounding landscape. A spacious wraparound porch extends along the back of the home, offering an ideal place to relax, host guests, or simply enjoy panoramic views as the sun sets over the ranch. Shop: Complementing the residence is a spacious pole barn that provides ample room for tractors, equipment, vehicles, implements, and tools. The barn also serves as an excellent workspace and features a walk-in cooler, making game processing and cleanup after a successful hunt exceptionally convenient. HUNTING AND WILDLIFE: The Double V Ranch was designed with the serious sportsman in mind, featuring nearly 17,000 feet of perimeter game fencing and a proven wildlife management program. The ranch is home to improved typical genetic whitetails, with mature trophy bucks consistently reaching 180-200 inches. The largest buck on the ranch scored an impressive 230 inches, a testament to the exceptional genetics, habitat, and long-term management that have been invested into this ranch. The current herd maintains an excellent buck to doe ratio of approximately 1:1.6, consisting of roughly 24 bucks, 39 does, and 5 fawns. In addition to its outstanding whitetail program, Double V Ranch offers an impressive variety of exotic wildlife, including scimitar horned oryx, blackbuck, zebra, and watusi. The property is also home to a variety of native game such as turkeys, doves, ducks and geese. The ranch has been thoughtfully managed with established food plots planted in oats, rye, and soybeans, providing year round nutrition and attracting wildlife across the property. A network of strategically placed hunting setups provides a wide range of hunting opportunities throughout the ranch. Five box blinds, multiple bow stands, five corn feeders and two protein feeders will convey with the sale, further enhancing the ranch's ability to maintain and improve its already impressive wildlife
…By Briggs Freeman Sotheby's International Realty


Steele Creek Ranch is a premier recreational retreat in the rolling hills of Bosque County, just outside Walnut Springs. Featuring a spring-fed creek, stocked bass lake, excellent wildlife habitat, productive pasture, and a beautifully designed 4,200± square-foot home that sleeps up to ten, this is a turnkey ranch built for recreation, relaxation, and entertaining. Location The ranch is located just over one mile southeast of Walnut Springs, 14 miles from Glen Rose, 20 miles from Hico, 65 miles from Fort Worth, and approximately 90 miles from Dallas. Nearby attractions include Rough Creek Lodge, Dinosaur Valley State Park, Fossil Rim Wildlife Center, and the dining, shopping, and historic charm of both Glen Rose and Hico. Improvements Positioned on the highest point of the ranch, the 4,200± square-foot home offers panoramic views and a functional layout designed for hosting family and guests. The private master suite occupies its own wing, while three guest rooms—including a unique Navy-themed bunk room—provide accommodations for up to ten. The open-concept kitchen and living area are centered around a two-sided fireplace and overlook the pool through expansive windows. Additional features include a soundproof bar room, mud room, oversized pantry, gas range, wine refrigerator, and remote-controlled window shades. Water is supplied by an 800-foot Trinity Aquifer well producing approximately 150 GPM, with Atmos gas and private septic. Outdoor amenities include a heated pool with waterfall spa, natural diving rock, and a fully equipped grill house featuring garage-style glass doors, a gas grill, sink, refrigerator, fireplace, dining area, and TV. A detached shop includes two drive-through bays and a complete guest apartment with kitchen, living area, bedroom, bunk beds, and full bath, making it ideal for guests, extended family, or a ranch manager. Land & Water The ranch features rolling Bosque County topography, with elevations ranging from approximately 910 to 850 feet. Native oaks, cedar, mesquite, wooded draws, and open pasture create a diverse landscape that supports both livestock and wildlife. The property carries an agricultural exemption and is actively grazed. Over 2,000 feet of both sides of spring-fed Steele Creek wind through the property. Clear, year-round water, limestone bottoms, mature hardwoods, and two creek crossings make this one of the ranch's defining features. The creek is ideal for fishing, kayaking, swimming, or simply enjoying the shade along its banks. A separate 1.5± acre bass-stocked lake sits within walking distance of the home, providing another excellent fishing and recreation opportunity. Wildlife Steele Creek Ranch offers outstanding habitat for whitetail deer, turkey, hogs, and dove. The combination of live water, timber, rolling terrain, and open pasture creates excellent hunting and wildlife viewing throughout the property. Minerals Contact broker for details.
…By Briggs Freeman Sotheby's International Realty


Your New Home on 2 Acres Is Almost Ready Picture slow mornings on the porch, open skies, and room to breathe. This brand-new 3 bed, 2.5 bath ranch-style home offers 2,100 square feet of comfortable single-story living on 2 beautiful acres in Grandview. It's the kind of place where you can garden, gather with friends, or simply relax and enjoy the quiet. Construction is underway with completion expected mid-February, so there's still time to make it yours. You'll be about 45 minutes from Fort Worth and 55 minutes from Dallas, close enough for the city, far enough to feel at home. Come see the plans and imagine your life here. Contact us today!
…By Briggs Freeman Sotheby's International Realty


Located just outside Milford in western Ellis County, Dovie Ranch offers 12 +/- acres of well-maintained rural property designed for comfortable country living. Combining a modern residence, quality agricultural improvements, and room for livestock, gardening, and recreation, the property provides an increasingly rare opportunity to enjoy a manageable acreage lifestyle within convenient reach of the Dallas-Fort Worth Metroplex. With an agricultural exemption already in place, new perimeter fencing, and infrastructure suited for small-scale agricultural use, Dovie Ranch is a turnkey property equally suited as a full-time residence, hobby farm, or weekend retreat. LOCATION Dovie Ranch enjoys a peaceful rural setting in western Ellis County while remaining conveniently connected to the employment, shopping, dining, and entertainment opportunities of North Texas. Positioned just outside Milford, the property offers the privacy of country living without sacrificing accessibility to nearby cities and regional hubs. Approximate distances include: ● 7 miles to Milford ● 15 miles to Hillsboro ● 24 miles to Cleburne ● 45 miles to Downtown Fort Worth ● 50 miles to Downtown Dallas ● 60 miles to Waco ● 65 miles to DFW International Airport Located within Milford ISD, the property benefits from convenient access to I-35E and Highway 77, making commuting and travel throughout the surrounding areas straightforward and efficient. RESIDENCE Positioned to overlook the surrounding acreage, the 2400 +/- SF home offers the right balance of open-concept living and practical functionality. The front entry opens into a spacious living room anchored by a fireplace and enhanced by tall ceilings that create an inviting atmosphere throughout the main living area. The kitchen is well-appointed for everyday living and entertaining, featuring a large island with bar seating, abundant cabinet storage, an electric range, oven, microwave, and a dedicated dining area. The open layout maintains easy sightlines to the surrounding property. The primary suite offers privacy and comfort, complete with a spacious bedroom, dual vanity bathroom, walk-in shower, soaking tub, and generous walk-in closet. Two additional guest bedrooms share a Jack-and-Jill bathroom, while a dedicated office provides an ideal space for remote work, household management, or additional flex use. An attached two-car garage adds convenience and practical storage for daily living. A covered back porch extends the living space outdoors, offering relaxed views across the property. The fenced backyard provides a secure area for children, pets, or casual outdoor use. A utility room with washer and dryer connections, an aerobic septic system, all-electric utilities, and co-op utility services round out a residence that is comfortable, practical, and move-in ready. IMPROVEMENTS Dovie Ranch is thoughtfully improved for both country living and small-scale agricultural pursuits. A gated entrance and improved driveway create an attractive approach to the property, while the existing infrastructure provides immediate functionality for livestock owners and hobby farmers alike. The property currently supports goats, chickens, and turkeys, and includes a three-stall goat barn designed to promote airflow and comfort during warmer months. A fenced pasture provides secure grazing opportunities, while a nearby 2000 +/- SF equipment shop offers valuable storage and workspace with 100-amp electrical service, two overhead bay doors, and ample room for vehicles, equipment, or workshop use.
…By Briggs Freeman Sotheby's International Realty


The Pearl Ranch is an extraordinary 662 +/- acre private estate nestled in the rolling landscape of Maypearl, Texas - just 40 minutes south of the Dallas-Fort Worth Metroplex. Offered fully turnkey, this one-of-a-kind property seamlessly blends refined luxury living with the rugged beauty of the Texas countryside. Thoughtfully improved and meticulously maintained, the ranch features a stunning collection of custom-built residences designed for the most discerning entertainer. The main residence opens to an expansive outdoor living area, where an infinity-edge pool frames breathtaking panoramic views of a pristine trophy bass lake below - a setting that is nothing short of spectacular at every hour of the day. The property's amenities are unrivaled in scope and quality, encompassing multiple luxury residences, a lighted tennis court, a fully equipped fitness center, a racquetball court, a spa, a dedicated 2,400 sq. ft. game room, and premier equestrian facilities. A portion of the ranch is enclosed by high fencing, offering exceptional hunting opportunities and intimate wildlife viewing experiences. The land also supports abundant seasonal waterfowl and dove, while scenic riding trails wind throughout the property's diverse terrain. Productive pastures and generous water resources lend the ranch both functional versatility and a tranquil, park-like atmosphere that is increasingly rare this close to a major metropolitan area. Location The Pearl Ranch is ideally positioned within the western reaches of Ellis County, just under three miles northwest of the charming town of Maypearl, Texas. The property is accessed via a private entrance off Ozro Road, offering a sense of arrival befitting an estate of this caliber. Perfectly situated at the crossroads of some of Texas's most vibrant cities, the ranch sits just 40 miles from both Dallas and Fort Worth, and 65 miles from Waco — offering the rare combination of true seclusion without sacrificing convenience to the Metroplex. Improvements Main Residence- The crown jewel of The Pearl Ranch is a magnificent custom-built home spanning approximately 7,000 sq. ft., with 6,568 sq. ft. of beautifully appointed air-conditioned living space. The residence features 5 bedrooms, 5 full bathrooms, and 2 half bathrooms, and has been thoughtfully updated into a fully automated smart home complete with Alexa integration and a comprehensive security system. The foundation is an engineered combination of slab, steel, and piers drilled 40 inches deep - built to last generations. From the moment you enter, the home's bespoke craftsmanship is unmistakable. Soaring wooden beams imported from Pennsylvania, exotic granite surfaces, and a chef's kitchen outfitted with top-of-the-line appliances set the tone for the exceptional finishes found throughout. A hidden wine cellar and private cigar room add an air of sophistication, while practical luxuries abound - including a climate-controlled 3-car garage, a 12-inch concrete-walled safe room, copper gutters, and insect misters. The outdoor living experience is equally impressive, featuring an infinity-edge pool, hot tub, outdoor grill station, and fire pit, all framing breathtaking views of the property below. Recreation Center- A beautifully matched companion building of approximately 3,800 sq. ft. serves as the ultimate private recreation destination. Featuring 2 bedrooms and 2 full bathrooms, this facility includes a fitness center, indoor racquetball court, full kitchen, spa, and a walk-in gun room and safe. An outdoor grill station and lighted tennis and basketball court complete this extraordinary recreational offering. Entertainment Pavilion- A truly one-of-a-kind space encompassing approximately 2,400 sq. ft., featuring retractable bay doors for seamless open-air conversion, a half kitchen, half bath, and a dedicated cigar smoke ventilation system.
…By Briggs Freeman Sotheby's International Realty


Experience elevated country living on 47 acres just minutes from Gatesville, with convenient access to Temple and Waco. This exceptional ranch estate blends refined finishes, privacy, and wide-open Texas living with space for horses, fishing, entertaining, and more. The main residence offers three bedrooms, two and a half baths, and warm architectural details throughout. Wood beams, abundant natural light, and a dramatic wall of windows create inviting living spaces that flow seamlessly into the dining area and chef's kitchen. Designed for both everyday living and entertaining, the kitchen features double ovens, a six-burner gas range with griddle, pot filler, oversized island, and walk-in pantry with wine cooler. The private primary suite captures peaceful countryside views and features a spa-inspired ensuite bath. Outdoors, an impressive 49' x 15' covered patio overlooks the pool and hot tub, creating an exceptional setting for relaxing or entertaining. A separate three-bedroom guest house provides comfortable accommodations with its own patio overlooking the stocked tank, where catfish reach approximately nine pounds. Equestrian amenities include new pipe fencing, eight dedicated turnouts, water troughs with automatic floats, six loafing sheds, and an equipment barn offering ample storage for ranch equipment and implements. Whether riding, fishing, entertaining, or simply enjoying the quiet of the countryside, 2610 FM 107 offers a refined Texas retreat with the space and versatility of country living while remaining within easy reach of Temple, Waco, and the conveniences of Gatesville.
…By Annonceur International


Experience the freedom, privacy, and lifestyle that only a property like this can provide. Set on just under 14 acres outside the city limits of Tolar, this extraordinary property has two beautifully updated homes, multiple workshops and covered parking areas, a thriving garden, livestock, entertaining spaces, and room to live, work, relax, and enjoy the best of country living. The main residence, affectionately known as the Black House, offers just under 2,200 square feet with 3 beds and 2 full baths. The open-concept design is enhanced by LVP flooring throughout and a stunning chef-inspired kitchen featuring professional-grade stainless steel KitchenAid appliances, quartz countertops, an oversized island, abundant cabinetry, and a convenient pot filler. The primary suite is conveniently located downstairs and features dual vanities and a luxurious freestanding soaking tub. Upstairs, two additional bedrooms share a Jack-and-Jill bath, while a private balcony provides peaceful views overlooking the pasture. Outside, the fully covered side porch creates an inviting space for relaxing, along with a connected hot tub. The White House provides an additional 2 bedrooms and 2 full baths, making this property ideal for extended family, guests, multigenerational living, a private retreat, or additional living accommodations. This home has also been thoughtfully updated and features LVP flooring, stainless steel appliances, and a desirable split-bedroom layout. Both homes feature generous 10' x 40' front and rear porches, providing ample space for outdoor living, entertaining, or simply enjoying the peaceful surroundings. A large, meticulously maintained garden produces fruit and vegetables year-round. The property is also home to 16 chickens and 2 peacocks, all included with the sale. Ample Covered parking for all your toys or personal vehicles, along with your RV's! The Silo Bar, a one-of-a-kind entertainment space designed for memorable nights with family and friends.
…By Annonceur International


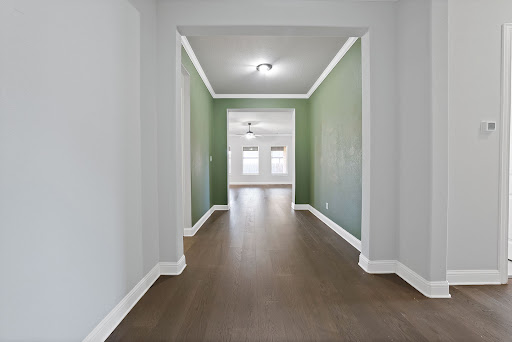


Enjoy spacious single-story living in Mansfield’s Somerset community. Built in 2020 and offering approximately 2,500 square feet, this four-bedroom, two-bath home provides a comfortable, versatile floor plan with plenty of room to gather, entertain, work from home, or simply spread out. A fireplace anchors the living room and creates a warm focal point, while the two-car garage adds everyday convenience and storage. Life in Somerset extends well beyond the front door. Trails wind throughout the community past ponds, water features, greenbelts, and pocket parks, making it easy to walk, bike, or spend time outdoors. Residents can also enjoy a resort-style pool and clubhouse, along with thoughtfully planned spaces for recreation and gathering. Located within Mansfield ISD, Somerset also offers convenient access to Highway 360 and US 287 for connections throughout Mansfield and the greater DFW area. Historic Downtown Mansfield, shopping, dining, Hawaiian Falls, Big League Dreams, and Joe Pool Lake are all nearby, while Arlington’s sports and entertainment district is easily accessible to the north. With generous space all on one level and a community designed around recreation, connection, and convenience, this home offers an easy way to enjoy the Texas lifestyle.
…By Briggs Freeman Sotheby's International Realty


This rare, private estate in Rocky Creek Ranch, featured on American Dream TV, promises the peace and quiet of the country 20 minutes from Fort Worth. It features TWO BEAUTIFUL RESIDENCES totaling 9 beds, 7.1 baths & approx 9,000 sq ft of living space. BE WOWED by the view of the pool, trees and fields when you enter the LEED Silver-Certified MAIN HOME. It features 4 beds each with en-suite baths & walk-in closets. The chef's kitchen is appointed with a full suite of Miele appliances, large quartzite island and floor to ceiling cabinets. The primary suite has a spa-inspired bath, oversized shower, custom closet, and direct laundry access. The family room opens to a covered outdoor living area. The voice activated Control4 automation system controls indoor and outdoor speakers, blinds, and lights. The extended 3 car garage has a car outlet. Enjoy RELAXING OUTSIDE in the large automated pool & spa, pool house with heat & AC, & white travertine. Artificial turf, irrigation and landscape lighting surround the pool & home. FEEL THE HISTORY in THE BARN with saloon barn doors, reclaimed doors & hardware, and wood from an old, demolished Fort Worth Stockyards building. The 4 bed 2 bath living area has master en-suite, laundry room & porch overlooking the lake. Don't miss the secret room! The finished 1400 sq ft flex space has 1 bed, a full bath and 2 sets of French doors open to fire pit. The 1400 sq ft 3-4 car garage workshop with heat & AC and car outlet offers a versatile space for a car collector or gym enthusiast. Have PEACE OF MIND with newer HVAC systems, water filter system, tankless water heaters, TWO whole house generators, 1000 gal propane tank, lightning protection and hail rated metal roofs. This HORSE FRIENDLY ranch offers 6 miles of trails connected to Benbrook Lake trail system and 130 acres of common area for boating, fishing, and swimming. An adjacent 11.83-acre parcel is also available, creating the opportunity to expand to nearly 24 contiguous acres.
…By Annonceur International


Step into the space you’ve been searching for in this expansive four-bedroom home in the established Summer Creek community, where larger floorplans, mature trees, and everyday functionality come together, plus the peace of mind of a brand-new HVAC system installed May 2026. From the moment you enter, you’re welcomed by a foyer and a bright formal dining space ideal for gatherings. The main living area is filled with natural light and centered around a cozy fireplace, creating the perfect place to relax or entertain. One of the standout features of this home is its flexibility. A private office on the main floor offers the ideal work-from-home setup or can easily function as a guest room, giving you the option of a 5th bedroom if needed. The kitchen is designed for both daily living and hosting, featuring granite countertops, a center island, double ovens, abundant cabinetry, and a spacious breakfast area for casual meals. The oversized primary suite provides a true retreat, complete with a spa-inspired bathroom, soaking tub, separate shower, and dual walk-in closets. Upstairs, you’ll find an additional living area along with three bedrooms, offering room for everyone to spread out, work, play, and unwind. Step outside to a backyard built for year-round enjoyment, featuring an extended covered patio and outdoor fireplace that is perfect for entertaining or quiet evenings at home. Located in a well-established neighborhood with beautiful mature trees and convenient access to everyday amenities, this home offers the space and layout that’s increasingly hard to find in newer construction. If you’ve been looking for more room, more flexibility, and more value, this one delivers.
…By Briggs Freeman Sotheby's International Realty


In the heart of Ennis, where historic homes line the streets & time slows just enough to be noticed, 400 W Denton stands as one of the city's most remarkable residences. Positioned on over 1 acre, this historic home listed on the National Register of Historic Places is the kind of property buyers search for, but rarely have the chance to own. From the street, towering trees & expansive grounds frame the home, while the wide front porch invites you to settle in. Inside, the home reveals its craftsmanship in layers. Gorgeous, detailed woodwork, hardwood floors throughout, & original architectural elements create a richness that can't be replicated. The rooms are generous in size & proportion, built for gathering, hosting, & living fully-echoing its history as a former bed and breakfast. The home offers large, open rooms & a flexible floor plan, designed in an era when homes were built for hosting. The spaces here are ideal for entertaining, multi-generational living, or creating a unique residence with income potential. The kitchen is a true centerpiece-designed for both function & presence. Equipped with double ovens, a Viking commercial-grade gas range, & two dishwashers, it's a space that easily supports entertaining on any scale. Whether hosting holidays or weekend dinners, this is a kitchen that rises to the occasion. The possibilities continue with a basement & unfinished third floor, providing space for expansion-whether that's guest quarters, studio space, useful storage, or a future business opportunity. Outdoors, the lifestyle continues with extensive patio areas, offering multiple places to gather, dine, & enjoy the setting. Combined with an oversized lot, the home creates a sense of space that feels both private & connected. Just minutes from downtown Ennis TX, you're close to unique local shopping, dining, & community events. Since Dallas is only about 30 minutes away, this property offers a rare combination of historic charm, space, & proximity to DFW.
…By Annonceur International


Not your cookie-cutter house—and that’s exactly the point. Tucked behind gated privacy on more than half an acre, this one-of-a-kind custom home brings together cool architecture, incredible natural light, and an indoor-outdoor vibe made for entertaining. The expansive open floor plan is wrapped in dramatic floor-to-ceiling glass, putting the lush backyard and sparkling pool on full display. Stained concrete floors keep things modern and low-maintenance, while the chef’s kitchen is ready for a crowd with granite tile counters, stainless appliances, Café double-drawer dishwasher, dual sinks, built-in refrigerator, wine cooler, ice maker, and an oversized breakfast bar perfect for everything from morning coffee to late-night cocktails. The oversized primary suite continues the wall-of-glass moment with peaceful views of the backyard. A private first-floor guest suite has been freshly updated with brand-new LVP flooring and its own steam shower, basically giving your guests their own little retreat. And because this house likes to keep things interesting, an outdoor spiral staircase leads to an upper balcony—the perfect perch for coffee at sunrise, cocktails at sunset, or simply taking in the view. Private. Unexpected. Seriously cool. And definitely not something you see every day. Schedule your private showing and come experience this one in person.
…By Briggs Freeman Sotheby's International Realty


Hidden quietly beyond the curve of Kelly Road lies one of Aledo, Texas' most exclusive addresses. River Ranch Road has long remained one of the area's best-kept secrets - an intimate "if you know, you know" enclave of only eight estate residences stretching toward the Clear Fork of the Trinity River. Defined by expansive acreage, exceptional privacy, and timeless estates, opportunities within this coveted setting are exceptionally rare. Set on just over nine AG-exempt acres in the heart of Parker County, 610 River Ranch Road is a remarkable expression of Texas luxury. Designed for those who value craftsmanship, privacy, and a connection to the land, the estate offers a lifestyle where quiet mornings, unforgettable gatherings, and generations of family memories unfold beneath mature hardwoods, open skies, and abundant wildlife. The nearly 7,000-square-foot custom residence embraces its surroundings with timeless architecture and warm, inviting interiors. As one of the area's premier single-story estates, the thoughtfully designed floor plan offers four private en-suite bedrooms, a dedicated office, two spacious living areas, a sitting room, and a versatile bonus room, creating a home equally suited for everyday living and grand-scale entertaining. Expansive windows frame picturesque views across the property, filling the home with natural light while maintaining a constant connection to the landscape. At the heart of the estate, generous gathering spaces transition effortlessly to more than 2,000 square feet of covered patios, where graceful stone arches overlook the resort-style pool, tranquil pond, and towering hardwoods beyond. A chef-inspired outdoor kitchen appointed with Wolf appliances and a grand wood-burning fireplace anchor the outdoor living spaces, creating an exceptional setting for intimate evenings or unforgettable celebrations. A significant portion of the estate is irrigated, creating a park-like landscape without compromising the privacy, mature hardwoods, and natural habitat that attract abundant wildlife throughout the property. A detached four-car garage and standalone gym further enhance the estate's versatility. The gym could easily be transformed into a guest house, executive office, studio, or multigenerational residence, allowing the property to evolve with the needs of future owners. A whole-home generator provides added peace of mind, ensuring comfort and uninterrupted functionality year-round. Beyond the improvements, the land itself sets this estate apart. More than nine AG-exempt acres provide an increasingly rare combination of beauty, usability, and financial efficiency. The picturesque pond, mature hardwoods, and abundant wildlife—including mature whitetail deer—create a setting that feels remarkably secluded despite being just minutes from town. The acreage also offers ample room for horses, recreational amenities, gardens, or future additions while preserving the estate's extraordinary sense of privacy. While the property feels worlds away from the pace of everyday life, convenience remains one of its defining luxuries. Bluejack Ranch is just five minutes away, reside within award-winning Aledo ISD, boutique shopping, dining, and the charm of downtown Aledo are all within easy reach. Fort Worth's business district, cultural attractions, private aviation, and premier healthcare remain comfortably accessible, allowing owners to enjoy the serenity of country living without sacrificing convenience. As Parker County continues to emerge as one of North Texas' premier destinations for luxury acreage estates, opportunities of this caliber become increasingly scarce. 610 River Ranch Road is more than an exceptional home - it is a legacy estate where timeless architecture, extraordinary land, and an irreplaceable location come together to create a lifestyle that simply cannot be replicated.
…By Briggs Freeman Sotheby's International Realty


Welcome to this beautifully maintained home in the sought-after Ventana master-planned community. Offering the benefits of newer construction without the wait, this home features an open-concept design with spacious living, dining, and kitchen areas ideal for everyday living and entertaining. The kitchen is equipped with quartz countertops, stainless steel appliances, a gas cooktop, shaker-style cabinetry, a walk-in pantry, and island. The private primary suite includes a spacious shower and oversized walk-in closet. Energy-efficient upgrades include spray foam insulation, zoned HVAC, and a smart home system. Enjoy your morning coffee on the front porch and take advantage of Ventana's outstanding amenities, including resort-style pools, walking trails, playgrounds, dog parks, a soccer field, and community events throughout the year.
…By Briggs Freeman Sotheby's International Realty


Situated on a spacious corner lot just around the corner from Temple Lake Park, this 3 bedroom, 1 bath home offers an incredible opportunity to create the home you’ve always envisioned. With a functional layout and plenty of room to customize, this property is ideal for buyers looking to add their personal touch while enjoying a desirable location near the lake. Step outside onto a large backyard deck, that's perfect for relaxing, entertaining guests, or enjoying peaceful evenings with partial lake views. Storage and workspace are abundant with a 2 car garage, an additional detached garage, and a large storage building located at the rear of the property. Whether you’re searching for a primary residence, weekend retreat, or investment opportunity, this property combines location, space, and potential in one attractive package.
…By Kuper Sotheby's International Realty


One story charming bungalow with attached one car garage on quarter acre lot within 7-minute drive from TCU. Convenient location to grocery store, restaurants and Foster Park which leads to the Trinity Trails. Open patio in the backyard for entertaining. Property is grandfathered in the TCU overlay for more than 4 tenants.
…By Briggs Freeman Sotheby's International Realty


Experience luxury waterfront living in River Ranch on the Brazos, the DFW area's premier gated community. This warm contemporary estate showcases exceptional craftsmanship, elegant design, and breathtaking views. Inside, white oak flooring and custom white oak cabinetry create a cohesive, sophisticated aesthetic throughout the kitchen, primary suite, and main living spaces. The expansive living room is anchored by a dramatic porcelain-wrapped fireplace, while oversized windows flood the home with natural light and showcase the surrounding beauty. The chef's kitchen is a true showpiece, featuring premium KitchenAid commercial-grade appliances, including a built-in refrigerator and freezer, 36-inch gas range, under-counter microwave, and beverage refrigerator. A striking waterfall island showcases Broadway Black leathered quartz countertops, complemented by a full-height matching backsplash and sleek floating shelves for a clean, modern design. Designed as a private retreat, the primary suite features dual walk-in closets and French doors opening to a second-floor patio. The spa-inspired bath offers vaulted ceilings with a designer chandelier, separate floating vanities topped with Taj Mahal quartzite, and a stunning Japanese soaking tub. Created for both entertaining and everyday living, the home also includes a private first-floor office, a custom spiral staircase connecting the main living area to the outdoor kitchen, a third-floor reading nook perfect for children, and a private elevator spacious enough to accommodate multiple guests. This is more than a home. It's a destination.
…By Annonceur International


Nestled in the prestigious Overton Woods neighborhood, this stately Georgian-style residence offers timeless architecture paired with modern luxury. Updated in 2023–2024, the home is surrounded by lush landscaping, mature trees, and a circular drive that sets an impressive tone from the moment you arrive. A grand two-story foyer gracefully separates the formal living and dining areas. The family room opens to the kitchen and breakfast nook, creating a comfortable and seamless flow between the spaces, with a conveniently located half bath for guests. The kitchen features a breakfast bar, central island, walk-in pantry, and a coffee and wine bar complete with a sink and wine refrigerator. The spacious primary suite is located on the main level with views of the backyard and direct patio access. The light-filled en-suite bath boasts dual sinks, a separate soaking tub, walk-in shower, and dual closets. Upstairs, four bedrooms are thoughtfully arranged with two Jack-and-Jill bathrooms, while the third floor offers a versatile bonus room ideal as a game room, office, or additional living space. Step outside to a serene backyard retreat, where a covered outdoor living and grilling area—featuring two bar tops—overlooks a beautifully manicured yard with lush turf and a private putting green, ideal for both relaxation and entertaining. Additional highlights include a generous utility room, half bathroom, mosquito misting system, new class 4 impact resistant roof and gutters in 2023, a two-car garage, and a separate covered parking area accommodating two additional vehicles. Zoned to highly acclaimed Overton Park Elementary and minutes from premier shopping, dining, entertainment, and major thoroughfares, this exceptional home offers both elegance and everyday convenience.
…By Annonceur International


Located behind a secondary gated entrance within prestigious La Madera, 181 Loma Alta offers the perfect blend of privacy, modern luxury, and laid-back country living surrounded by breathtaking views, wildlife, and wide open Texas skies. Designed for both everyday living and entertaining, the open-concept floor plan centers around a stunning chef’s kitchen featuring premium KitchenAid appliances, built-in double refrigerator, oversized prep space, coffee bar with beverage fridge, butler’s pantry, and a window perfectly positioned above the sink overlooking the outdoor living areas. The adjoining living room features a gas fireplace, custom built-ins with designer sconces, and a dramatic stacking accordion door that seamlessly opens to the backyard retreat and expansive pasture views beyond. Privately situated on the back side of the home, the spacious primary suite offers a spa-inspired bath complete with soaking tub, oversized designer tile shower, dual vanities, custom cabinetry, and luxury finishes throughout. The lower level features a second living area opening directly to a private guest suite and walk-out access to the pool and patio. A spacious laundry room includes a center island, folding space, storage, workspace, and abundant natural light. Upstairs offers three additional bedrooms, including a hidden bookshelf entry leading into one bedroom, plus ensuite baths and beautiful wood flooring. The oversized four-car garage includes dual entry access, Tesla charging station, dog wash area, and extra height and depth designed for boats, large trucks, and recreational vehicles. Resort-style outdoor living includes a pool, outdoor kitchen, mounted TV, firepit lounge area, turf putting green, and unforgettable sunset views creating the ultimate private retreat.
…By Briggs Freeman Sotheby's International Realty


Located in the highly sought-after Riverhills neighborhood, this exceptional estate offers an impressive combination of thoughtful design, luxurious amenities, and beautifully updated living spaces. Situated on a 0.36-acre lot, the home features striking architectural details, soaring ceilings, natural stone accents, and expansive spaces designed for both everyday living and entertaining. Recent enhancements include new flooring, updated countertops, and appliance upgrades, bringing a fresh, elevated feel throughout. The spacious kitchen is complemented by a separate prep kitchen, creating an ideal setting for hosting and entertaining. Soaring ceilings, natural stone accents, and a striking double-sided fireplace create an impressive backdrop for the home's expansive living spaces. The beautifully updated kitchen features new countertops and upgraded appliances, while the dining room provides an inviting setting for gatherings and entertaining. The first-floor primary suite offers a luxurious bath and generous walk-in closet with convenient laundry amenities, while additional guest suites provides privacy and comfort. Upstairs, two ensuite bedrooms and a loft overlooking the main living area offer additional space to unwind. Plus a dedicated office provides flexibility for working from home. The backyard has been transformed into a private resort with the addition of a beautiful swimming pool, complemented by an outdoor living area, updated summer kitchen, and fire pit. A separate cabana with a full bathroom, currently configured as a golf simulator, offers a unique space for recreation and entertaining. Additional amenities include a private guest casita, a three-car garage, and a versatile upstairs bonus room ideal for a fitness studio or additional workspace. Ideally positioned near Clearfork's premier shopping and dining, this remarkable property offers an exceptional lifestyle in one of Fort Worth's most desirable communities.
…By Annonceur International


Experience the perfect blend of luxury, privacy, and comfort in this exceptional home nestled on 4.5 acres within an exclusive gated community. Beautiful mature trees line the back of the property, creating a peaceful and private backdrop that enhances the sense of seclusion while providing stunning natural views year-round. This remarkable setting offers the tranquility of country living with the security and prestige of a gated neighborhood. Inside, elegant plantation shutters and beautiful hand-scraped hardwood floors create a warm, sophisticated atmosphere throughout the home. Designed for both everyday living and entertaining, the home features a well-appointed butler’s pantry with a bar area, providing additional storage, serving space, and convenience for hosting gatherings. The spacious utility room is thoughtfully designed with ample room to accommodate two sets of stackable washers and dryers, making household tasks effortless for busy families. Step outside to enjoy your own backyard oasis, complete with a resort-style pool and a fully equipped outdoor kitchen, creating the perfect setting for relaxing evenings and entertaining guests. Car enthusiasts and hobbyists will appreciate the impressive six-car garage, offering abundant space for vehicles, storage, and recreational equipment. The thoughtfully designed floor plan includes a spacious game room upstairs along with a custom bunk room, creating the perfect space for children, guests, and memorable family gatherings. Combining luxury finishes and unmatched privacy, this one-of-a-kind property offers a rare opportunity to enjoy upscale living in a truly spectacular setting.
…By Briggs Freeman Sotheby's International Realty


Steps from TCU's vibrant campus energy, 3724 Hilltop Road puts you inside Fort Worth's coveted 76109 corridor — where Horned Frogs game days, tree-lined streets, and timeless architecture meet in one truly rare opportunity to own. Recently reduced in price and now paired with a seller-offered buyer concession, this home delivers added value in a neighborhood that students, faculty, and families all compete to call home. Set on a beautifully established lot shaded by mature trees, the property exudes warmth from the moment you arrive. Classic details and inviting living spaces create a comfortable, livable layout, while generous windows fill each room with natural light and frame the lush surroundings. Whether enjoyed as-is, updated for rental income near campus, or reimagined over time, the home offers a versatile foundation suited to any lifestyle. The location is truly unbeatable—an easy walk or bike ride to TCU, Overton Park, and Fort Worth's favorite dining and shopping destinations. Known for its walkability and tight-knit community, this pocket of 76109 holds enduring appeal. Whether you want a primary residence near campus, a smart investment, or a homesite to build your vision, 3724 Hilltop Road offers unmatched access, real value, and lasting potential in one of TCU's most desirable surrounding areas.
…By Briggs Freeman Sotheby's International Realty


Welcome to Aledo's coveted La Madera Neighborhood! If you've been looking for a sign to move, this is it! Luxury, land, pool, shop, privacy… this Aledo dream property has it all. Hidden behind the gates of La Madera on 3 private corner acres, this show-stopping estate offers the rare combination of breathtaking design, resort-style outdoor living, and unmatched functionality that buyers wait years to find. Soaring ceilings, dramatic exposed wood beams, and walls of windows create a stunning first impression while filling the home with natural light and sweeping property views. The open-concept layout was designed for both effortless everyday living and unforgettable entertaining, anchored by a chef’s kitchen with oversized island, premium finishes, abundant cabinetry, and expansive prep space. The private primary retreat is a true escape with spa-like bath and tranquil acreage views, while spacious secondary bedrooms, bonus flex rooms, and a dedicated media room provide room for guests, work, play, and everything in between. And then there’s the outdoor living - absolutely built to impress. Heated pool, expansive decking, outdoor kitchen, fireplace, and a huge covered entertaining area centered around a massive custom fossilized brown lueder limestone hearth create the kind of backyard most buyers only dream about. Add in unforgettable Texas sunsets and total gated privacy, and you may never want to leave home. Need space for cars, toys, RV, business, or hobbies? This property delivers in a major way with a heated and cooled 2,346 sq. ft. detached 6-car garage, shop, private 372 sq. ft. office, and additional 900 sq. ft. covered outdoor workspace, living area—a setup that is nearly impossible to duplicate at this price. Usable acreage, integrated storm shelter, award-winning Aledo ISD, and convenient access to town complete this one-of-a-kind package. Luxury home with acreage, functionality and a 'wow' factor.
…By Annonceur International
'%20stroke='%23DDAA3A'%20stroke-width='1.909'%20stroke-linecap='square'%20stroke-linejoin='bevel'/%3e%3c/svg%3e)
Receive by email any new listing that may match your search criteria
Your criteria :
By validating this form, you accept the general conditions of use of Le Figaro Properties.
These agencies offer a selection of luxury properties vente at Whitney. Feel free to contact them for personalized assistance.
