The agencies at Odessa
These agencies offer a selection of luxury properties vente at Odessa. Feel free to contact them for personalized assistance.

 English$ USD · m²


WEST-FACING LAKEFRONT POOL HOME ON SKI-SIZED RAINBOW LAKE Located in Odessa, this custom-built ICI Homes Costa Mesa floor plan offers 4 bedrooms, 3.5 bathrooms, and approximately 2,930 square feet of well-designed living space with water views from most rooms. The first-floor owner's suite features lake views, dual walk-in closets, dual vanities, and a walk-in shower with dual shower heads. The main living area includes soaring ceilings, an electric/propane fireplace, and pocket sliding glass doors that open to the covered lanai, creating seamless indoor/outdoor living. The kitchen is equipped with quartz countertops, a large island, a gas/propane cooktop, GE Profile stainless steel appliances, shaker-style cabinetry, and a temperature-controlled, large glass-enclosed, climate-controlled wine room. A built-in SONOS sound system extends throughout the main living areas, owner's suite, outdoor patio, and second-floor balcony. Upstairs includes three additional bedrooms, a loft/game room, a private balcony with lake views, and a large climate-controlled storage room. Outdoor features include a west-facing backyard with sunset views; a custom pool with water features (2024); an expanded paver patio; a summer kitchen; and a private dock (2021) with composite decking, water, electricity, and a 6,000 lb lift. Additional improvements include a paver driveway, parking pad, and walkway to the dock. Situated on 48-acre Rainbow Lake within a gated setting surrounded by conservation areas, offering added privacy. Additional features include a security system with cameras and smart home elements. Conveniently located near shopping, dining, and top-rated schools, including Steinbrenner High School.
…By Annonceur International


Introducing this exceptional five-bedroom, 2.5-bath, three-car garage, pool estate located on the golf course in the highly sought-after Windsor Park neighborhood of the gated Eagles Golf Course Community. A grand entrance welcomes you through elegant French doors into a soaring foyer highlighted by a stunning chandelier. Crown molding throughout the first floor adds timeless sophistication, while rich wood flooring enhances the home's warmth and character. Designed for entertaining and everyday living, the formal dining room features a convenient pass-through to the one-of-a-kind kitchen. The beautifully updated kitchen features quartz countertops, a large center island, a gas range, stainless steel appliances, a large tile backsplash, a wine refrigerator, double closet pantries, a dry bar and a breakfast nook overlooking the pool area. The spacious family room showcases a wood-burning fireplace with a mantle surrounded by pocketing sliding glass doors that open to the screened lanai and pool, where breathtaking pond and golf course views create the perfect backdrop. The pool area is fully screened in, provides ample open and covered seating areas and is tastefully outfitted with travertine. A versatile formal living room on the first floor offers flexibility as a home office, den or additional gathering space. Upstairs, the impressive primary suite features French doors, vaulted ceilings and a cozy reading nook. The luxurious primary bath includes separate dual vanities with LED anti-fog mirrors, a deep soaking tub and a walk-in glass-enclosed shower. Three additional bedrooms upstairs share a well-appointed bath with a double vanity and tub/shower combination. A massive bonus loft filled with abundant natural light provides endless possibilities for a game room, media room or second living area and includes a wet bar with granite countertops. Completing this outstanding property is an oversized three-car garage with durable epoxy flooring. Enjoy Florida living at its finest with resort-style outdoor spaces, scenic golf course and pond views and a prime location within one of Odessa's desirable gated communities. Conveniently just minutes from Tampa International Airport, top-rated shopping and dining destinations, parks, nature trails, championship golf and major commuter routes.
…By Premier Sotheby's International Realty


Welcome to a residence that defines luxury living-where architectural elegance meets modern comfort in a prestigious, guard gated community. Step through the oversized leaded glass entry doors into a grand foyer illuminated by a stunning chandelier, setting the tone for a sophistication found throughout. The expansive great room is truly breathtaking, featuring soaring two-story ceilings, dramatic arched transom windows, and a striking built-in feature wall. A sleek fireplace framed in marble-look finishes anchors the space, while custom niches and symmetrical architectural details create a refined, gallery like ambiance. Natural light pours in, reflecting off polished flooring and enhancing he homes open, airy feel. Designed for both everyday living and entertaining, the chef's kitchen is a dream come true-complete with high end appliances, quartz countertops, solid wood cabinetry, a walk-in pantry, and an oversized island with breakfast bar seating. The formal dining room is equally impressive, adorned with grand columns, elegant chandeliers, and large arched transom windows that elevate every gathering. Upstairs, a versatile loft area features built-in desk space and cabinetry-perfect for a home office, study zone, or additional lounge area. Step outside to your private oasis: a screened lanai with a brand-new outdoor kitchen, all overlooking a picturesque pond-ideal for relaxing or entertaining year-round. Residents enjoy resort-style amenities including a 6.400 sq ft clubhouse with fitness center, basketball courts, tennis courts, pickleball courts, athletic field, and playground. Located in a top-rsted school district and just 30-45 minutes away from from major international airports, vibrant urban centers, and world-class beaches, this home offers the perfect balance of luxury, convenience, and lifestyle. This is more than a home-it's an experience.
…By Annonceur International


Welcome to West Park Village, where timeless architecture, thoughtful updates, and the quintessential Westchase lifestyle come together. From the charming double front porches and mature landscaping to the bright, beautifully updated interior, this home offers an exceptional combination of character, space, and versatility. Step inside to separate formal living and dining rooms positioned at the front of the home, accented by tray ceilings, plantation shutters, hardwood flooring, and updated lighting. Beyond, the impressive two-story family room creates a dramatic yet inviting gathering space, filled with natural light from soaring windows and offering direct access to the outdoor living area. The updated kitchen features crisp white cabinetry, quartz countertops, a large center island with seating, stainless steel appliances, stylish backsplash, and abundant storage. Just off the kitchen, a dedicated dining nook provides the perfect setting for casual meals and everyday living. Conveniently located on the main level, the spacious master-suite offers a private retreat with tray ceilings and French doors opening directly to the pool area. The beautifully renovated en suite bath features dual vanities, a soaking tub, separate walk-in shower, and designer finishes. Upstairs, three additional bedrooms, a versatile loft area, and a spacious full bathroom with dual sinks offer plenty of room to spread out. Two of the secondary bedrooms open directly to the covered second-story balcony, creating a unique extension of the living space and another place to relax and enjoy the neighborhood setting. Outside, the screened pool and spa create a private backyard retreat with plenty of room for lounging, dining, and entertaining year-round. The pool pump and heater were replaced in 2022, adding to the home's thoughtful updates. One of the property's most distinctive features is the detached two-car garage with a private ADU above. This completely separate living space includes its own full kitchen, living area, bedroom, and bathroom, offering tremendous flexibility for extended family, guests, a private office, or independent living quarters. Additional updates include a 2020 roof, 2025 main-house HVAC, 2020 ADU HVAC, and 2022 pool pump and heater, providing added peace of mind for the next owner. Ideally situated in the heart of West Park Village, enjoy easy access to neighborhood parks, community pools, tennis courts, trails, restaurants, shops, and all that Westchase has to offer. With beautifully updated interiors, a first-floor master-suite, multiple living spaces, a private pool and spa, and a separate ADU, this home delivers the space and flexibility of a much larger property while placing you right in the heart of one of Westchase's most desirable neighborhoods. Westchase is ideally positioned for convenient access throughout Tampa Bay, with the Veterans Expressway just minutes away, Tampa International Airport approximately 15-20 minutes away, and Downtown Tampa and the Westshore Business District within an easy drive. Enjoy the best of suburban living while remaining close to Tampa's shopping, dining, entertainment, business districts, and Gulf Coast beaches.
…By Annonceur International


Tucked away on a private, peaceful setting on just over an acre is where you will find this hidden gem. Surrounded by nature and hidden fromthe road this home offers 4 bedrooms and 2 baths as well as a screened in porch and an outdoor oasis. This home provides a quiet retreat whilestill allowing easy access to the beauty and lifestyle of the Outer Banks and you are only minutes from the town of Columbia. This homefeatures a well-designed layout with an open kitchen and living area. The primary bedroom offers a large walk-in closet and an ensuite bath. Theother 3 bedrooms are also spacious and offer plenty of storage. Enjoy peace of mind year-round with the generator on the ready. Step outsideto your backyard oasis with a lovely pool; ideal for entertaining and relaxing on those long summer days. Come take a peek at this uniqueproperty.
…By Landmark Sotheby's International Realty


Located in the exclusive Keystone East Ranch community, this masterfully renovated home sits on a spacious lot with additional open space on the adjacent parcel—offering rare privacy and natural beauty. Just minutes from Keystone Ski Resort, Keystone Ranch Golf Course, and the Soda Ridge Trail System, this location is ideal for year-round enjoyment and entertainment. The open main-level floor plan features all-new flooring, custom lighting and fixtures, and seamless indoor-outdoor flow to a large deck via a spiral staircase from the lower patio. Two luxurious primary suites, spacious guest bedrooms with en-suite bathrooms, and a bunk room make this a perfect home for entertaining, relaxing, and hosting family or corporate gatherings. For professionals and those in search of workspace, the home features a hidden office with a wet bar and custom-built bookcase. The completely remodeled primary bedroom boasts new flooring, fixtures, a floor-to-ceiling gas fireplace, and a walk-in closet with a washer and dryer for added convenience. Enjoy views of Buffalo Mountain, the Gore Range, and Lake Dillon from the chef’s kitchen and completely remodeled living room. Relax in your private hot tub or sit fireside under the stars on the lower-level patio. Additional highlights include a new roof, high-efficiency boiler, heated driveway, tiled patios with outdoor heaters, and beautifully landscaped terraces. Enjoy optional memberships at Keystone Ranch and River Golf Courses—two of Colorado’s premier mountain golf destinations. This home is the quintessential retreat, boasting the perfect floor plan, views, amenities, and luxurious upgrades for those in search of quiet enjoyment in Keystone. Recent amendments to the Keystone East Ranch HOA rules now allow for limited short-term rental opportunities through a regulated licensing system, creating an appealing option for buyers seeking additional flexibility, occasional rental income potential, or a mountain investment property in one of Keystone’s most exclusive residential communities.
…By Liv Sotheby's International Realty


Experience elevated mountain living at 59 Erickson Loop. Townhomes in this community are exceptionally rare to come to market, making this an outstanding opportunity in River Run Village in one of Keystone’s most desirable settings. The home is the only townhome in the community with long-range sunset views from the back balcony, showcasing sweeping 180-degree views of the ski slopes and National Forest. Just a five-minute walk to River Run Village and the gondola, this exceptional residence offers easy access to skiing, dining, shopping, ice skating, the playground, and the community pool and hot tub at Dakota Lodge, while still enjoying a peaceful setting tucked away from road noise. Built in 2017 and gently enjoyed for only about two months per year, this home presents a like-new interior and has never been rented. Inside, several upgrades and designer finishes create a warm mountain aesthetic, including in-floor radiant heat throughout the living areas and garage, a dramatic floor-to-ceiling stone fireplace, high-end chandeliers in the main living and dining spaces, custom laundry cabinetry, and custom wood ceiling beams in the vaulted primary suite. High-quality furnishings are included. Designed with both comfort and entertaining in mind, the lower-level living room is outfitted with bunk beds and functions like a fourth sleeping area, allowing accommodations for up to 10 guests. The garage has never housed cars and has instead been transformed into a fully finished recreation space with painted walls, built-in cabinetry, epoxy floors, foosball, and a combination air hockey, ping pong, and pool table setup. The townhome sits directly on the Erickson Loop common area, complete with a fire pit, outdoor seating, summer flowers, and a winter play space for kids with frequent moose sightings adding to the Keystone experience.
…By Liv Sotheby's International Realty


East Tower Residence 407 is a premier corner residence that offers you the perfect ski-in, ski-out mountain home with unobstructed mountain views, nestled in the center of the action, but conveniently feels like a relaxing and peaceful retreat in the heart of the Rockies. East 407 residence at Kindred Resort offers it all. This 4-bedroom, 4-bathroom new construction residence is spacious enough for everyone to gather together, offering an open-concept living space with a kitchen featuring Wolf and Subzero appliances, a dining area, private patio and the centerpiece of a modern fireplace to spark new memories and stories. The Southern views from this 4th floor residence are simply spectacular – of the Snake River and the natural ponds and wetlands, as well as an expansive view of the world-class ski slopes of Keystone and views of the outdoor pool deck. East 407 Residence offers a prime-time slopeside location with high-end finishes and touches, including Wolf and Subzero appliances, as well as access to the best luxury amenities at Kindred, including an outdoor heated pool and hot tubs, ski valet, state-of-the-art fitness center, a kids club and a year-round private club. In addition, Kindred Resort offers three new restaurants, on-site rentals, retail shopping, ski & ride school and more.
…By Liv Sotheby's International Realty


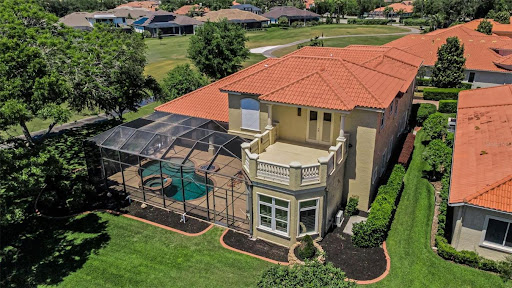

Experience refined living in this exceptional custom-built luxury estate, perfectly positioned on one of the most desirable homesites within the prestigious Champions Club community. Showcasing breathtaking golf course and water views, the residence is surrounded by lush, professionally designed tropical landscaping that enhances both privacy and curb appeal. Spanning nearly 6,000 square feet of thoughtfully designed living space, this elegant home features 4 spacious bedrooms, 6 well-appointed bathrooms, a formal living room, formal dining room, expansive family room, private den or study, bonus room, an impressive 40 x 22 game room, and a dedicated home theater. An oversized three-car garage provides ample storage and convenience. The gourmet kitchen has been tastefully updated with high-end stainless steel appliances, a large center island, custom wood cabinetry, granite countertops, and a generous eat-in dining area, ideal for both everyday living and entertaining. The luxurious primary suite offers a private retreat, complete with an expansive spa-inspired bathroom featuring dual vanities with granite countertops, a walk-in shower, soaking garden tub, and an oversized walk-in closet. Designed for entertaining, the home includes a custom bar area and a temperature-controlled wine room with capacity for over 200 bottles. Premium upgrades are evident throughout, including designer lighting and ceiling fans, marble and hardwood flooring, crown molding, plantation shutters, freshly painted interior spaces, and new flooring. Outdoor living is equally impressive, featuring a resort-style pool and spa, along with a fully equipped outdoor kitchen, creating the ultimate private oasis for relaxation and entertaining. Located in a gated, amenity-rich community, Champions Club offers residents exclusive access to a clubhouse with catering kitchen, resort-style pool and spa, fitness center, tennis and basketball courts, and a full calendar of private resident events. The home is conveniently situated near top-rated schools, upscale shopping and dining, medical facilities, beautiful Gulf beaches, the Suncoast Parkway, and is approximately 30 minutes from Tampa International Airport. This remarkable estate presents a rare opportunity to own a luxury home that seamlessly blends elegance, comfort, and an exceptional lifestyle. Schedule your private showing today.
…By Annonceur International


LOCATION WATERFRONT PARADISE BOATER'S DREAM One Of Tampa's Best Kept Secrets... Bayside Stunning WATERFRONT HOMES located In this Upscale Gated Community. Welcome to true Florida Living, AT IT'S FINEST in this beautifully appointed (4) Bedroom (2) bathroom WATERFRONT ARTHUR RUTENBERG single-family home is nestled in the highly desirable gated community of THE VILLAGES OF BAYPORT. Situated on an EXPANSIVE CORNER LOT, this residence offers an exceptional blend of luxury, comfort and outdoor living-perfect for both relaxation and entertaining. Step inside to an OPEN, split floor plan featuring 20' diagonal tile and custom Faux finish on walls in Living room, Dining Room and SPACIOUS FAMILY ROOM, WITH A COZY WOOD BURNING FIREPLACE AND WET BAR all seamlessly connected to light and bright kitchen with GRANITE COUNTERTOPS and a layout ideal for hosting family and friends. PRIMARY BEDROOM AND SITTING AREA OVERLOOKING THE POOL AND CANAL with a luxurious bathroom with a LARGE SEPARATE WALK-IN SHOWER and lighted JETTED TUB, DOUBLE SINK VANITY with QUARTZ countertops, Two (2) 40 X 32 lighted mirrors dimmable, anti-fog vanity mirrors and makeup area fit for a queen. Additional Three (3) roomy bedrooms, Bathroom with pool access and ample laundry room with utility sink and cabinets make up the layout of this home! NEW WATER HEATER 2026! OUTDOOR LIVING IS ELEVATED TO THE NEXT LEVEL with a caged pool, refinished in 2020 and a INCREDIABLE SUN SHELF TO ENJOY! Entertain with ease in the impressive outdoor area that includes an OUTDOOR KITCHEN with gas grill, tiled wet bar and a MASSIVE CONCRETE COUNTER TOP. BOATER'S PARADISE, dock your boat in your backyard with a NEW DOCK (2026) brackish water with NO TIDES!...15 minutes to the Boat lift, 15 minutes to Old Tampa Bay!!! CORNER LOT with Lush Landscaping, circular driveway and a THREE CAR GARAGE! Tile Roof replaced in (2012), A/C interior and exterior replaced in(2014), New marcite and Sun Shelf (2020). The VILLAGES OF BAYPORT is a vibrant community offering a wealth of amenities' Pickleball and tennis courts, a dog park, picnic areas. Residents can also join the neighborhood Social Club and Yacht Club for boating excursions and social events. This Prime location is just minutes from A-rated Gulf Beaches, Tampa International Airport, Downtown Tampa, Great schools, including Berkely Preparatory School, Rocky Point Golf Course and numerous dining options. Experience waterfront living at its finest in this exceptional Bayport residence!! SELLER'S HAVE AGREED TO ASSIST BUYER'S (WITH CLOSING COSTS, UP TO A MAXIMUM OF $10,000).
…By Annonceur International


Under contract-accepting backup offers. Welcome to refined waterfront living in the highly sought-after Bay Port community, where timeless design meets modern luxury and effortless access to Tampa Bay. This extensively renovated residence has been thoughtfully reimagined from 2020 to the present, offering a truly turnkey experience with every detail carefully curated. From the moment you step inside, you're greeted by an open, light-filled floor plan enhanced by wide-plank Hydrotek engineered wood flooring, fresh designer paint, and a stunning, fully redesigned kitchen featuring custom cabinetry, elegant finishes, all-new appliances (2024), and the addition of a water softener system. The home's transformation continues throughout with beautifully renovated bathrooms, including a luxurious primary suite showcasing exquisite marble inlays and spa-inspired design elements. No detail has been overlooked, from updated fixtures and hardware to a cohesive blend of interior and exterior enhancements. In 2023, the property underwent a complete exterior renovation, including new stucco, fresh exterior paint, a paver driveway, and a walkway leading to the water, along with an expansive backyard and new pool deck pavers, creating a polished and inviting outdoor environment. Set on a premium homesite with no backyard neighbors, the property offers peaceful privacy and stunning open water views, delivering some of the most breathtaking sunset vistas the area has to offer. Adding to its appeal, the home is elegantly appointed in a sophisticated coastal-inspired aesthetic reminiscent of Tommy Bahama style, and the seller is open to offering the property fully furnished, creating a truly effortless, move-in-ready luxury experience. Beyond the beauty, the home offers peace of mind with major system upgrades, including a 2023 HVAC system, a 2024 tile roof, an updated electrical panel (2023), and partial plumbing repiping (2020). Step outside and embrace the Florida lifestyle. With a boat lift and just a 25-minute ride to open bay waters, this property is a dream for boating enthusiasts, perfect for sunset cruises, waterfront dining, or a day of fishing. Residents also have the option to join the neighborhood yacht club for just $150 annually. Ideally located just minutes from Berkeley Preparatory School, Tampa International Airport, premier shopping, and some of the area's finest dining experiences, this home offers both luxury and convenience in one exceptional setting. This is more than a home; it's a lifestyle defined by elegance, privacy, and waterfront living at its finest.
…By Annonceur International


***MOVE-IN READY***We are pleased to present this beautiful 4 Bedroom, 3.1 Bath, OFFICE, 3,306 sq. ft. home in CHEVAL! Situated on a GORGEOUS HALF ACRE CONSERVATION LOT with lush landscape, conservation across the street as well, and tremendous privacy, this amazing, custom built home features: a NATURAL LIGHT FILLED open floor plan with volume ceilings and transom windows; UPDATED KITCHEN with quality wood cabinetry and stainless steel appliances; BEAUTIFULLY UPDATED PRIMARY BATH with custom built ins; ROOF 2018; TWO HVAC'S 2020; GARAGE DOORS 2025; SPACIOUS BEDROOMS (including one with a Murphy bed); BEAUTIFULLY UPDATED SECONDARY BATHROOMS; huge laundry room with extensive built ins and granite counter tops; neutral decor and much more! Cheval has 3 convenient entry gates, all of which are staffed 24 hours a day, seven days a week. This Property also offers easy access to the recently purchased and renovated Club at Cheval and to the TPC Club. Add to these GREAT SCHOOLS (McKitrick ES, Martinez MS, and Steinbrenner HS) and a convenient location for shopping, restaurants, county parks (Brooker Creek Headwaters Nature Preserve with a 4.3 mile hiking trail), medical facilities, and interstate travel, and you have a fantastic place to call home!
…By Annonceur International


We are pleased to present this BEAUTIFUL REITES-FERNANDEZ built 4 Bedroom plus Office and Bonus Room, 5 Bath, 4,579 sq. ft. home in CHEVAL! Situated on a SPECTACULAR, over 1/2 ACRE GOLF COURSE LOT with both conservation and water views, this model-like property features: a light and bright open floor plan with volume ceilings; a GORGEOUS KITCHEN with custom cabinetry, quartz countertops, natural gas cooktop, island, and stainless steel appliances; EN SUITE secondary bathrooms; TRAVERTINE FLOORING; crown molding and coffered ceilings; PLANTATION SHUTTERS; fireplace; wet bar; beautiful built in cabinetry; a FABULOUS POOL/SPA PACKAGE with paver decking, outdoor kitchen and large lanai great for entertaining; NEW TILE ROOF 2018; lush landscape; 3 car side entry garage with paver circular driveway; IMMACULATE CONDITION and much more! Cheval has 3 convenient entry gates, all of which are staffed 24 hours a day (including 2 rovers), seven days a week. This Property is also conveniently located to the Cheval Golf Club (course renovations almost complete) and Athletic Center, TPC Tampa Bay, GREAT SCHOOLS (A Rated McKitrick ES, Martinez MS, and Steinbrenner HS), shopping, dining, parks, medical facilities, and the interstate system...a wonderful place to call home!
…By Annonceur International


Welcome to this beautifully renovated lakefront residence on Saddleback Lake, a stunning 28-acre ski lake that offers the very best of Florida waterfront living. Thoughtfully redesigned and meticulously updated, this exceptional home is move-in ready, with every detail already completed for its next owner. Upon entering, you'll immediately appreciate the seamless floor plan, enhanced by the removal of all step-down transitions to create a more open and cohesive living experience. The spectacular kitchen serves as the heart of the home, featuring custom cabinetry, quartz countertops, a spacious center island with seating, and professional-grade appliances. An adjoining breakfast area provides the perfect setting for casual dining while enjoying beautiful lake views. Designed for both everyday living and entertaining, the open-concept layout flows effortlessly between the living and dining areas. The inviting family room offers a comfortable retreat to relax and unwind. The residence features three spacious ensuite bedrooms on the main level, while the private second-floor owner's suite serves as a luxurious sanctuary overlooking the picturesque surroundings.The outdoor living experience is truly exceptional and designed to embrace the best of waterfront living. In addition to the screened-in pool and spa, the property features an expansive patio, a charming lakeside gazebo with a fully equipped outdoor kitchen, and a private dock providing direct access to Saddleback Lake. Whether entertaining guests, enjoying a sunset dinner by the water, or spending the day boating and water skiing, this outdoor retreat offers the ultimate Florida lakefront lifestyle.
…By Annonceur International


In the gated waterfront community of Sweetwater, this single-family residence offers direct access to Tampa Bay with no bridge restrictions, designed for seamless boating and waterfront living. The composite dock features two covered boat lifts with approximately 25,000-pound and 10,000-pound capacities, accommodating multiple vessels with ease. The residence spans just over 2,800 square feet and features a split-bedroom layout with four bedrooms, three full baths and one half bath. The primary suite is privately positioned and includes dual closets, sliding glass doors with direct access to the pool area, a soaking tub and an expansive walk-in shower. On opposite side of the residence, three additional bedrooms include a private en suite, offering flexibility for guests or multigenerational living. The open-concept floor plan connects the kitchen and living areas, creating a functional layout for everyday living and entertaining. The kitchen is appointed with upgraded appliances, including a Sub-Zero refrigerator and Bosch range, along with ample cabinetry and workspace. Tile flooring extends throughout the main living areas. Outdoor living includes an expansive pool area with a covered seating space, wet bar and beverage refrigerator. The waterfront setting enhances the outdoor experience with direct access to open water. Additional features include a three-car garage and paver driveway.
…By Premier Sotheby's International Realty


A rare opportunity on beautiful 210 acre Lake Carroll, this expansive 6-bedroom, 5.5-bath lakefront estate offers exceptional space, panoramic water views from the extensive wrap around balconies and a setting that is increasingly difficult to find in the heart of Tampa. Located next to WhiteSands Beach Park and the community boat ramp, the property enjoys a remarkable connection to the lake from both inside and out. Designed on a grand scale and filled with the distinctive luxury details of its era, the home offers vintage elegance with incredible potential for a new owner to preserve its character, reimagine it for modern living, or create an entirely new vision for this extraordinary lakefront property. The spacious floor plan includes four bedrooms on the main level, including a generous primary suite/or office with panoramic windows overlooking Lake Carroll and library bookshelves if you want to keep as a study. The second primary suite upstairs captures equally impressive sweeping lake views, creating a true double-primary layout ideal for multigenerational living or extended guests. A large bonus room provides additional flexible living space, while the expansive kitchen retains its vintage character and offers abundant room for gathering and entertaining. Also featured is many areas of extra storage for everyday and little used items. Throughout the home, walls of windows frame the lake and bring the waterfront setting into nearly every major living space. Outside, the pool and spa have a character all their own, surrounded by distinctive stone features and positioned to take full advantage of the open lake views. A private boat dock completes the waterfront lifestyle, offering direct access to Lake Carroll just beyond the backyard. A substantial lakefront estate with scale, character, incredible views, and the opportunity for its next owner to decide what comes next!
…By Annonceur International


Welcome to this breathtaking gated estate in Ladera on Lake Merry Water. Custom designed and built with the finest materials and premium finishes, this spectacular residence offers unparalleled craftsmanship and elegance. Situated on an expansive parcel - over an acre with the inclusion of the adjoining lot - the setting is truly one-of-a-kind. Featuring 6,783 square feet, this exceptional home offers 5 bedrooms, 5 Full bathrooms, 2 Half Bathrooms, a private home office, an elevator and a spacious bonus/game room - everything you need to truly love where you live. From the moment you arrive, you'll be captivated by the beautifully landscaped grounds and the private gated entry, offering the ultimate in security and privacy. Upon arrival, be welcomed into a world of timeless luxury, where rich wood-paneled walls, a soaring double-height foyer, and a sweeping stair case welcome you. The formal living room captivates with floor-to-ceiling windows, a custom gas fireplace adorned with an exquisite mantle, and a wood-beamed ceiling that exudes refined sophistication and warmth. The formal dining room is a showpiece, highlighted by a custom brick ceiling, a built-in buffet, and a beautifully appointed adjoining wine room. The kitchen is a chef's masterpiece, outfitted with the finest professional-grade appliances, including Two Sub-Zero refrigerators, Two Sub-Zero freezers, Two dishwashers, a built-in steamer, an additional prep sink, and a professional Wolf gas cooktop featuring six burners, a grill, a griddle, and double ovens. This extraordinary culinary space is complete with a custom marble backsplash, under- and over-cabinet lighting, intricate crown and rope detailing on the cabinetry, a butler's pantry, a built-in desk area, a reverse osmosis water system, and a large walk-in custom pantry. The first-floor owner's suite is a luxurious sanctuary, featuring rich hickory hardwood floors, a tray ceiling, a private sitting room, and two expansive walk-in closets. The spa-inspired owner's bathroom is equally impressive, offering dual vanities plus a separate sit-down vanity, a jetted soaking tub, an oversized walk-in shower with four shower heads and multiple body sprays, a towel warmer, a bidet, and a large linen closet - every element thoughtfully designed for ultimate comfort and indulgence. The spectacular family room features a striking beamed ceiling, a custom built-in entertainment center, and two sets of sliding glass doors that recess, seamlessly blending indoor and outdoor living while offering unobstructed views of the pool and lake. Upstairs, you'll find three private bedroom suites, a spacious bonus room, and a home theater that can easily serve as a fifth bedroom. The upstairs bonus room is perfect for entertaining, showcasing custom-designed built-in cabinetry, a mini kitchen complete with a dishwasher, copper sink, and refrigerator, plus two sets of pocketing sliders that open fully to the expansive terrace - perfect for seamless indoor-outdoor gatherings. The outdoor living spaces are truly extraordinary, highlighted by a resort-style pool and spa, an expansive lanai, and multiple seating and lounge areas designed for relaxation and entertainment. The outdoor kitchen , features an Al Fresco grill with a smoker, a refrigerator, and an island with bar seating. Whether hosting intimate gatherings or grand celebrations, this exceptional estate offers endless opportunities for unforgettable entertaining.
…By Annonceur International


Welcome home to this magnificent estate in Avila, Tampa Bay's premier guard-gated golf and country club community. Perfectly positioned along the 16th tee box with a view of the fairway and the green of 15, this exceptional residence boasts an impressive 205 feet of golf course frontage and showcases sweeping panoramic views that create a truly breathtaking backdrop. Featuring 6,789 Sq Ft this custom designed estate features 4 bedrooms, (Primary bedroom and guest bedroom on the first floor and 2 additional ensuite bedrooms on the 2nd floor) 5 full bathrooms, 2 half bathrooms, home office/library, and the most gorgeous new swimming pool, spa and outdoor fireplace. Designed for both elegant entertaining and everyday living, the home seamlessly blends timeless architecture with luxurious comfort. Upon arrival, you will be impressed by the exceptional curb appeal of this estate, enhanced by beautifully landscaped grounds and a circular driveway that creates a welcoming first impression. The elegant foyer sets the stage for the thoughtful architectural details and quality craftsmanship that are showcased throughout the home. The library/office features custom-designed built-in cabinetry, a fireplace, and a coffered ceiling. Designed for effortless entertaining, the formal dining room is accented by a built-in buffet, decorative lighting, stately columns, and a beautifully detailed coffered ceiling, creating a refined setting for gatherings with family and friends. The family room includes custom built-in cabinetry, a fireplace, and an adjoining bar, offering the perfect setting for relaxation and entertaining. Sliding glass doors open to the outdoor living areas, creating a seamless transition to your private backyard oasis. The sun-filled kitchen is both beautiful and functional, featuring custom cabinetry, granite countertops, stainless steel appliances and abundant workspace for meal preparation. An adjoining casual dining area provides the perfect place for everyday meals while offering views of the surrounding outdoor landscape. The main-level primary suite is a true owner's retreat, offering exceptional privacy and comfort. Complete with separate his-and-her bathrooms, this inviting sanctuary provides the perfect place to relax and unwind. Completing the first floor is an additional ensuite guest bedroom which is ideal for family and guests. Upstairs you will find 2 spacious bedrooms each with their own private bathroom and a walk in closet. Step outside and discover an extraordinary outdoor retreat highlighted by a spectacular newly constructed swimming pool and spa, creating the ultimate setting to relax, entertain, and enjoy the beauty of your surroundings. With its unparalleled setting, exceptional amenities, and stunning golf course views, this remarkable residence in Avila offers a lifestyle that is simply beyond compare.
…By Annonceur International


CRYSTAL BEACH LIVING AT ITS FINEST – A PRIVATE, ELEVATED COASTAL RETREAT. Tucked within the exclusive Point Seaside enclave of Crystal Beach – home to just 49 residences – this exceptional property offers a rare level of privacy, character, and luxury. Positioned just minutes from the Crystal Beach Pier and Live Oak Park, you're immersed in a setting where breathtaking sunsets and a vibrant coastal lifestyle converge – complete with community events, waterfront gatherings, and the unmistakable charm of Old Florida. Perfectly situated to feel worlds away, yet minutes from the energy of downtown Palm Harbor, Honeymoon Island, and the Pinellas Trail connecting Dunedin to Tarpon Springs, this golf-cart-friendly community offers a lifestyle defined by simplicity, beauty, and connection. Days here are spent on the water, along scenic shoreline paths, or unwinding beneath glowing Gulf Coast skies. Spanning approximately 3,600 square feet, this 5-bedroom, 3.5-bath Key West-style residence with high-end finishes throughout is designed for both refined living and effortless entertaining. Soaring 10-foot ceilings and thoughtfully curated updates create a home that feels both elevated and inviting. At its heart, a fully reimagined chef's kitchen serves as a true focal point - featuring an expansive island with quartz countertops, striking tile flooring, Café stainless steel appliances and a double oven setup – seamlessly flowing into the main living areas for a natural, open-concept experience. The spacious primary bedroom on the top floor features a walk-in closet with a California Closet system, two additional built-in closets, and an spa inspired en-suite bathroom with a separate soaking tub and shower. Outdoors, a private sanctuary awaits. A spacious covered balcony overlooks a lush nature preserve, offering a sense of seclusion rarely found in coastal communities. Below, the fully fenced backyard is a tropical retreat, complete with a pebble-tec pool, ambient landscape lighting, and a newly installed heater for year-round enjoyment. A front-facing balcony provides the perfect vantage point for evening sea breezes and the vibrant sunsets that define life on Florida's Gulf Coast. A truly rare offering, the expansive 6-vehicle garage accommodates 5 cars plus a golf cart with ease, complemented by showroom-quality epoxy flooring and a dedicated 240V circuit for electric vehicle charging – ideal for collectors and enthusiasts alike. Elevated construction enhances both presence and peace of mind, with transferable flood insurance currently under $550 annually – and exceptional advantage for waterfront living. Additional enhancements include a 2022 Owens Corning roof system with lifetime shingles and storm guard underlayment, further reinforcing the home's quality and longevity. Whether hosting under the stars, enjoying quiet mornings overlooking preserved land, or setting out for an evening along the water, this residence captures the essence of Crystal Beach living at its most refined. And the cherry on top? Crystal Beach is zoned for the most coveted schools in the area, including Ozona Elementary and Palm Harbor University! This isn't just a home – it's a lifestyle. And opportunities like this to own a piece of paradise in Crystal Beach don't come around often.
…By Annonceur International


Welcome to this exceptional residence in Avila, Tampa Bay's premier guard-gated golf and country club community. Beautifully remodeled throughout, this stunning home combines timeless elegance with modern comfort, offering an outstanding opportunity to enjoy one of the area's most sought-after lifestyles. Surrounded by lush, professionally landscaped grounds, the home enjoys a private setting highlighted by a spectacular screened pool, expansive lanai, and inviting outdoor living spaces designed for both relaxation and entertaining. Offering 4,792 square feet of air-conditioned living space, the residence features four bedrooms, including a beautiful first-floor primary suite, three spacious ensuite bedrooms upstairs, a private home office, bonus room, and a three-car garage. A grand foyer welcomes you inside, where rich hardwood floors, a sweeping staircase, and abundant windows fill the home with natural light. The thoughtfully redesigned floor plan creates a seamless flow between the main living areas, making everyday living and entertaining effortless. The chef's kitchen has been beautifully renovated with custom cabinetry, elegant quartz countertops, a large center island with seating, and professional-grade appliances, including a Wolf oven and Sub-Zero refrigerator. Open to the family room, this inviting space is enhanced by a fireplace, custom wet bar, and French doors that extend the living space to the outdoor oasis. The first-floor primary suite is a peaceful retreat, featuring French doors that open to the pool and lanai. The beautifully renovated spa-inspired bath offers dual vanities, a soaking tub, an oversized walk-in shower, and spacious walk-in closets. Upstairs, you'll find a generous bonus room with a private balcony, currently serving as both an exercise room and media space. Three additional ensuite bedrooms, each with its own beautifully updated bathroom, provide exceptional comfort and privacy for family and guests. The outdoor living spaces are equally impressive, featuring an oversized screened lanai, a beautiful swimming pool, and multiple areas for lounging, dining, and entertaining. Whether hosting friends or enjoying a quiet evening at home, this outdoor retreat offers the very best of Florida living. Experience the security, privacy, and exceptional lifestyle that make Avila one of Tampa Bay's most desirable communities. This beautifully updated residence is truly a place you'll be proud to call home.
…By Annonceur International


Experience elevated lakefront living in this stunning pool home located within the gated community of The Manors of Crystal Lakes in Lutz. Perfectly positioned on a beautifully landscaped lot overlooking Strawberry Lake and zoned for A-rated Steinbrenner High School, this exceptional 5-bedroom, 4-bath residence blends timeless elegance, modern updates, breathtaking western sunset views, and an ideal layout for both everyday living and entertaining. Enjoy true Florida lakefront living with the ability to launch jet skis, kayaks, paddleboards, and more on a 40-acre ski lake. From the moment you arrive, the side-load 3-car garage enhances the home's impressive colonial-style curb appeal. Enter through grand double front doors into a dramatic foyer featuring a sweeping staircase, soaring ceilings, luxury vinyl plank flooring throughout the downstairs living areas, and formal living and dining spaces accented with crown molding. The impressive two-story family room is filled with natural light from upper accent windows and showcases a striking white brick fireplace and French doors leading to the lanai, creating a seamless indoor-outdoor flow. Open to the family room is the beautifully renovated gourmet kitchen designed with both style and functionality in mind. Highlights include bright white cabinetry, white subway tile backsplash, updated designer lighting, a large center island with seating, extensive pantry storage, and a farmhouse sink perfectly positioned beneath a picture window overlooking the pool and lake. Premium appliances include a GE Profile gas range with pot filler, custom vent hood, GE double ovens, Samsung refrigerator, and GE microwave. The breakfast nook is surrounded by floor-to-ceiling bay windows and offers direct access to the outdoor living space. The first floor also features a private guest bedroom with a walk-in closet, tranquil pool and lake views, and convenient access to a full pool bath with walk-in shower. Upstairs, a spacious loft with built-in shelving overlooks the main living area below, creating the perfect flex space for a media room, office, or play area. Three secondary bedrooms all feature walk-in closets. Bedroom two showcases a stylish brick accent wall with beautiful pool and lake views, while bedroom four includes its own ensuite bath with an updated tile shower. New luxury vinyl plank flooring was installed in the upstairs loft and hallway in 2026, and the upstairs laundry room adds everyday convenience. Privately situated on the opposite side of the second floor, the luxurious primary suite is a true retreat featuring its own fireplace, French doors opening to a private balcony, breathtaking western-facing sunset and lake views, oversized his-and-her walk-in closets, and a beautifully remodeled spa-inspired bath complete with porcelain tile, separate quartz vanities, and a large glass-enclosed shower with multiple shower heads. Step outside to your private outdoor oasis featuring a covered lanai, sparkling pool and jetted spa, fenced backyard, and stunning western sunset views across the lake. Additional highlights include a water softener, resurfaced pool (2018), fresh exterior paint (2026), NEW ROOF (2025), and dual AC systems replaced in 2026 and 2021. Conveniently located near Downtown Tampa, I-275, Dale Mabry, premier shopping and dining, hospitals, and top-rated schools, this extraordinary lakefront residence offers the perfect blend of luxury, comfort, and Florida lifestyle living.
…By Annonceur International


Move-in ready and updated, this Long Lake Ranch townhome offers low-maintenance living in one of Lutz's popular communities. Major updates were just completed in May 2026, including a new air-conditioning system, new carpet and updated stairs, helping buyers save money and move in with peace of mind. The layout feels open, bright and comfortable, with granite countertops, 42-inch cabinets, large kitchen island, walk-in pantry, screened lanai, water softener, CAT6 wiring for fast internet and a 240V Tesla/EV outlet installed in the garage. Washer and dryer are also included. Enjoy resort-style community amenities including pools, tennis and pickleball courts, basketball courts, playgrounds, dog park, walking trails, lake views and clubhouse areas. Near Tampa Premium Outlets, Wiregrass, restaurants, shopping, major highways and highly rated schools. Easy access to Tampa International Airport and downtown Tampa. Clean, updated and move-in ready.
…By Premier Sotheby's International Realty


Located in the sought-after Beach Park neighborhood of South Tampa, this exceptional waterfront residence offers a rare blend of refined design and sweeping open-water views across Tampa Bay to St. Petersburg. Custom built and designed by Thomas Everett Lamb; the home embodies timeless elegance while embracing a sophisticated coastal lifestyle. Thoughtfully designed for privacy and comfort, each bedroom functions as a private suite with well-appointed bathrooms, ideal for both everyday living and hosting guests. The primary suite serves as a serene retreat, highlighted by tranquil water views and an atmosphere of quiet luxury. Throughout the home, meticulous craftsmanship and custom finishes underscore the integrity of the design. Expansive windows and intentional sightlines capture panoramic bay views while filling the interiors with natural light. The main living areas flow seamlessly, creating an inviting environment for relaxed living and elegant entertaining. Whether hosting intimate gatherings or larger celebrations, the layout balances beauty and functionality with ease. Designed to embrace its waterfront setting, the home offers an exceptional indoor-outdoor lifestyle. Enjoy peaceful mornings overlooking the bay, watch boats glide by throughout the day, and experience stunning sunsets stretching toward St. Petersburg. Direct access to Tampa Bay provides endless opportunities for boating and water activities, perfectly complementing Florida’s coastal way of life. This is a rare opportunity to own a custom waterfront residence where timeless design, premier location, and breathtaking views come together.
…By Annonceur International


Short Sale. Short sale. Built in 2021, this three-bedroom, two-and-one-half-bath townhome with a two-car garage is located in the gated Belleair Grove community in Clearwater. The property has significant foundation issues and requires substantial repairs. The buyer is encouraged to conduct all inspections and due diligence regarding the condition of the property and necessary repairs. Community amenities include a pool, spa and clubhouse, with access to U.S. 19, Tampa, St. Petersburg, Clearwater Beach, shopping and dining.
…By Premier Sotheby's International Realty


Virtually Staged. One or more photo(s) was virtually staged... Infinity, and beyond - an infinite water view beyond measure, that is. Picture an open-water panorama spanning Clearwater Harbor as it stretches along the Intracoastal Waterway, the scenic spoil islands directly ahead and the vast Dunedin coastline picture-postcard perfect to your immediate right. The view is immediate, and pronounced. Every window and door frames endless opportunities for boaters and nature enthusiasts alike - a life well lived. The floor plan? Glad you asked. Open, integrated, and all on a single level for the utmost in functionality. Spacious living and dining rooms embrace a stunning custom kitchen with bespoke cabinetry and appliances just two years new. Three bedrooms - two of them harborside - easily accommodate king and queen beds, and both baths have been renovated with exquisite neutral finishes. Electric shades, LVP flooring, designer lighting, and a magnificent front door are among this home's many refined attributes. A seaside pool with dock, paver driveway, and two-car garage with EV chargers complete the picture of this extraordinary residence. A five-minute drive to downtown Clearwater - the Capitol Theatre, Coachman Park and its BayCare Sound amphitheater, and a renaissance of bold new venues poised to make Clearwater a world-class city - and a six-minute drive to the quaint charm of Dunedin. I await your legacy within Olde Clearwater Bay. /Boating enthusiasts will appreciate 70 feet of direct waterfront and a private 29' x 24' dock outfitted with electric service and a 10,000-pound boat lift, delivering effortless Gulf and Intracoastal access right from your backyard./
…By Annonceur International
'%20stroke='%23DDAA3A'%20stroke-width='1.909'%20stroke-linecap='square'%20stroke-linejoin='bevel'/%3e%3c/svg%3e)
Receive by email any new listing that may match your search criteria
Your criteria :
By validating this form, you accept the general conditions of use of Le Figaro Properties.
These agencies offer a selection of luxury properties vente at Odessa. Feel free to contact them for personalized assistance.
