The agencies at Sun City Center
These agencies offer a selection of luxury properties vente at Sun City Center. Feel free to contact them for personalized assistance.

 English$ USD · m²


Virtually Staged. A rare opportunity to own an affordable pool home in the heart of Sun City Center! Perfectly positioned with no direct backyard neighbors and overlooking the scenic former North Golf Course, this two-bedroom, two-bath residence offers over 1,300 square feet of comfortable living space, polished terrazzo floors throughout, abundant storage and an inviting open floor plan designed for effortless Florida living. Go inside to a light-filled layout where the family room, dining area and kitchen flow seamlessly together, creating the perfect setting for entertaining or everyday living. The kitchen is bathed in natural light from a large skylight and features a stylish tile backsplash, charming glass-front upper cabinets and an exceptional amount of drawer storage to keep everything organized and within reach. The true highlight of this home is its connection to the outdoors. Three sets of French doors open from the kitchen, family room and primary bedroom to your private screened pool oasis, creating a seamless indoor-outdoor lifestyle. Whether you're swimming laps, unwinding after a round of golf or a game of pickleball or simply soaking up the Florida sunshine, this spacious pool is sure to become your favorite retreat. The covered patio offers the perfect place to enjoy your morning coffee, evening cocktails or relaxed gatherings with family and friends. Storage is exceptional, with a large storage room off the carport, an approximately 10-by-16-foot flex room off the pool that's ideal for hobbies, a workshop, fitness space or additional storage, plus an exterior storage shed for lawn equipment and seasonal items. Major updates provide added peace of mind, including a new roof (2025), new A/C (2025), updated plumbing (2023) and a replaced electrical breaker panel. Conveniently located near shopping, dining, medical facilities, recreation and all of Sun City Center's renowned amenities, this home delivers privacy, value and the relaxed Florida lifestyle you've been looking for. Pool homes at this price point are increasingly hard to find, especially with a setting like this. Don't miss your chance to make it yours!
…By Premier Sotheby's International Realty


MAJOR PRICE IMPROVEMENT , With acceptable offer and lender approval, Sellers to offer $45K credit toward Buyer's preferred dock installation, to be used toward closing costs, fees, prepaids and rate buy downs. , Experience elevated waterfront living at 823 Manns Harbor Drive in Bay Estates Preserve, MiraBay's newest and final gated enclave in Apollo Beach. Offering the largest floor plan available in Bay Estates Preserve, this elegant coastal residence sits on a beautifully landscaped .46-acre waterfront homesite overlooking one of the community's widest canal basins, with long water views and direct boating access to Tampa Bay and the Gulf. Designed for Florida indoor-outdoor living, the home features high ceilings, generous living spaces, smart home technology and an open great room with a well-appointed kitchen for effortless entertaining. A first-floor primary suite and separate guest en-suite offer comfort and flexibility. Upstairs, enjoy a spacious home theater and gathering area with wet bar opening to a water-view balcony. Outdoors, a heated saltwater pool and spa take full advantage of the waterfront setting, with a panoramic screen enclosure designed to preserve the views. An expansive pool deck, outdoor kitchen, generous lawn and waterfront fire pit create exceptional spaces for entertaining and relaxing. On-site dockage is approved, enhancing the property's appeal for boaters. Additional features include a three-car garage with EV charger, golf-cart-friendly streets, underground utilities and lock-controlled access to Tampa Bay. MiraBay residents enjoy resort-style amenities including a clubhouse, heated pools, dining, fitness, tennis, pickleball and community events. A distinctive opportunity for luxury waterfront living in MiraBay and Apollo Beach.
…By Premier Sotheby's International Realty


Welcome to this beautifully maintained, 2,500-plus-square-foot home in Riverview's sought-after Triple Creek community. This four-bedroom, three-bath home with office/flex room and large loft/bonus room, sits on a premium lot with no front neighbors, offering tranquil views of Wildflower Meadow Park and an expansive, private backyard. Go inside to a bright, open-concept layout featuring fresh interior paint, attractive tile flooring and a carpet-free main living area. The chef-inspired kitchen boasts 42-inch espresso cabinets, elegant granite countertops, stainless steel appliances, a large center island and a walk-in pantry, ideal for daily life and entertaining. Upstairs, a versatile large loft/bonus room provides the ultimate multi-use space. The luxurious primary suite serves as a private retreat, complete with a large walk-in closet and a spa-like en-suite bath featuring dual vanities, a garden tub and an oversized walk-in shower. Two additional bedrooms and a full bath with dual vanities complete the second floor. Ideal for multi-generational living, the fourth bedroom is conveniently on the main floor next to a full bath, making it an ideal guest suite or home office. Outside, relax under your covered patio overlooking a spacious backyard equipped with a handy shed for storage. Enjoy Triple Creek's resort-style amenities and unbeatable convenience to local shopping, dining and business hubs.
…By Premier Sotheby's International Realty


Virtually Staged. Be amazed by this exceptional home blending luxury, comfort and a picturesque preserve setting within the desirable Artisan Lakes at Eaves Bend community. The popular Bonaire model was built in 2022, meticulously maintained, on a quiet cul-de-sac and is move-in ready. This nearly new home offers an exceptional layout with four bedrooms, 3.5 baths, separate dining room, an upstairs flex room that could be a fifth bedroom or office, and a spacious loft overlooking the main living area. Go inside to soaring ceilings with an abundance of natural light, and an open-concept design that feels bright and inviting. The expansive great room features dramatic cathedral-style ceilings and flows effortlessly into the dining area and chef's kitchen, an ideal setup for gatherings and everyday living. The gourmet kitchen stands out with quartz countertops, stainless steel appliances, a gas range, white shaker cabinets, a large pantry and an oversized center island that anchors the space. The luxurious first-floor primary suite provides a peaceful retreat with two walk-in closets and a spa-like bath complete with double vanity, soaking tub and a large glass-enclosed walk-in shower. A convenient half bath is just off the main living area for guests. Upstairs, you'll find a generous loft, a versatile den/flex room, three additional well-sized bedrooms and two full baths, offering plenty of space for family and guests. Enjoy relaxing on the expansively covered screened lanai with a summer kitchen overlooking the tranquil preserve. Nice sized backyard has plenty of room for a pool. Additional highlights include plank tile flooring throughout the main living areas, a tankless gas water heater, beautifully landscaped grounds, a spacious two-car garage with extra storage space, double-pane windows, low HOA fees and in a no flood zone. Enjoy the outstanding amenities such as a resort-style community pool, clubhouse, fitness center, playground and sports field. Easy access to Interstate 75 and Interstate 275 makes commuting to St. Petersburg, Tampa and Sarasota effortless. Look no further and make this your new Florida home.
…By Premier Sotheby's International Realty


Welcome to this beautiful four-bedroom, three-bath home located in the highly sought-after FishHawk Ranch community. Featuring an open-concept floor plan and luxury vinyl plank flooring throughout the first floor, this home offers both style and functionality. Enjoy added peace of mind with a brand new roof and brand new HVAC system, providing exceptional value and long-term efficiency. A formal dining room welcomes you at the entrance, while the spacious kitchen showcases custom cabinetry, a designer backsplash, a center island, stainless steel appliances, a gas range and a bright breakfast nook. The oversized living room serves as the heart of the home for entertaining or relaxation, highlighted by a decorative LED fireplace and seamless access to the screened lanai through sliding glass doors. The private owner's suite features a spa-inspired bath with a deep soaking tub, glass-enclosed walk-in shower, dual granite vanities and an expansive walk-in closet. Three additional bedrooms and a full bath are conveniently located on the main floor for guests or even a growing family. Upstairs, you'll find a versatile loft with plush carpeting, its own HVAC system and a full bath, making it ideal as a bonus room, guest suite, home office or potential fifth bedroom. Additional features include a mudroom/laundry room, an attached two-car garage and low HOA fees. Enjoy all that FishHawk Ranch has to offer, including top-rated schools, parks, trails, pools and resort-style amenities, while being a short drive from downtown Tampa and Tampa International Airport.
…By Premier Sotheby's International Realty


Virtually Staged. Welcome to this beautifully appointed single-family home offering 1,766 square feet of comfortable living space in the sought-after, gated Silverleaf community. This three-bedroom, two-bath home features stylish interior tile flooring throughout, sleek stainless steel appliances, and granite countertops paired with crisp and bright cabinetry and a walk-in pantry. Also inside the home is a versatile den with built-in desk and cabinets, along with high-end ceiling fans throughout the bedrooms, living room and rear screened patio with matching ceramic plank tile flooring for year-round comfort. The garage features epoxy coated floors and a portable generator connection for convenience. Built by Neal Communities, Silverleaf is ideally located and packed with resort-style amenities centered around its clubhouse and recreation center, including a resort-style pool, fitness center, poolside kitchen, basketball court, soccer field, playground, two dog parks, picnic area and scenic recreational trails, making this home a blend of convenience, comfort and lifestyle appeal. Only 10 minutes from Fort Hamer boat launch/park, Ellenton Outlet Mall and the Ellenton Ice and Sports Complex with many dining and shopping options close by.
…By Premier Sotheby's International Realty


Escape to a world where the beauty of nature and the sophistication of luxury living exist in perfect harmony. This exquisite Arthur Rutenberg Coquina model home—set within the coveted, gated boating sanctuary of The Islands on the Manatee River—embodies the rare blend of timeless craftsmanship and contemporary coastal style. Voted the “Best Community” in the Sarasota–Bradenton Parade of Homes year after year. Inside, the home unfolds in 2,904 square feet of open, airy perfection, framed by soft natural light and polished architectural details. The chef’s gourmet kitchen is the heart of the home, equipped with stainless steel appliances, granite countertops, an expansive island, and a sunlit breakfast nook highlighted by an aquarium window. The formal dining room, rich with hardwood floors and crown molding, sets the stage for unforgettable evenings, while the spacious family room—finished with custom tray ceilings—creates an inviting canvas for relaxation and gathering. The primary suite is a haven of serenity, crowned with three picture windows capturing shimmering water views. Dual walk-in closets and direct lanai access elevate comfort and convenience. Two well-appointed en-suite guest bedrooms offer privacy and indulgence, while a generously sized den/office adapts beautifully to any lifestyle. A custom-built mudroom adds thoughtful practicality, and porcelain tile throughout the home brings cohesion, elegance, and effortless maintenance. Gracious outdoor living is at the heart of this residence. The oversized lanai—crafted for entertaining—features a summer kitchen, abundant seating, and automatic storm shutters that combine luxury with peace of mind. Venture beyond to your private Trex dock with a 10,000-lb lift, complete with water, electric, and safety lighting. With direct access to the Manatee River and the Gulf beyond, every boating adventure begins at your doorstep. As evening arrives, experience the incomparable splendor of breathtaking Florida sunsets reflected across the harbor. Spanning 225 acres of pristine private islands, this extraordinary community is a celebration of natural beauty and refined resort-style living. At its heart lies the exclusive River Lodge, a waterfront retreat designed for connection and leisure. Gather around the grand stone fireplace, enjoy a drink at the bar, relax on the expansive patio overlooking the river, or unwind by the outdoor firepit. Residents also enjoy a community dock and launch, outdoor kitchen, barbecue areas, spacious deck for sunrise viewing, business center with WiFi, reading lounge, and a state-of-the-art fitness center with inspiring river views. For those seeking even more amenities, The Club at River Wilderness offers optional memberships that include championship golf, pickleball, tennis, dining, and a full fitness center. Perfectly situated near Sarasota–Bradenton’s famed beaches, Tampa’s vibrant waterfront adventures, and the culture-rich streets of St. Petersburg, this home offers effortless access to world-class recreation, entertainment, and coastal enjoyment.
…By Annonceur International


This extraordinary custom waterfront residence with a saltwater pool & spa in the Islands on the Manatee River blends luxury design, cutting-edge technology & direct boating access to the Gulf with no locks. Set on a private, nearly acre homesite, the impressive 131-foot-wide estate, completed in December 2024, offers 4,200 square feet of luxurious living space - with 7,200 total square feet under roof, including an expansive 8-car garage & large covered lanai space perfect for entertaining & enjoying the stunning water views. The home features 185 feet of waterfront living & a private dock with a 20,000-pound lift, making it a dream property for boating enthusiasts. Inside, the thoughtfully designed open-concept floor plan includes 4 bedrooms with en-suite baths, den/office, bonus room, half bathroom & storage room, all finished with exceptional craftsmanship including 11-foot ceilings, upgraded LVP flooring throughout, 8-foot solid wood doors with extra wide openings, crown molding, vaulted ceilings, wood accented ceilings, impact-resistant Anderson windows & PGT doors.The chef’s kitchen is the centerpiece of the home, showcasing Thermador appliances, a built-in double oven, gas range with griddle & downdraft vent, 60-inch Dacor column refrigerator/freezer, 42-inch shaker-style wood cabinetry with upper cabinets, large quartz island, farmhouse sink, hidden walk-in pantry, coffee station, a wet bar with wine refrigerator & additional sink. The adjoining living room features 14-foot vaulted ceilings, custom built-ins & a dramatic 24-by-10-foot pocket sliding glass door that opens seamlessly to the outdoor living area.Designed for true Florida living, the expansive lanai offers nearly 1,000 square feet of covered entertaining space, highlighted by a pool/spa with gas heater, panoramic screen enclosure, upgraded pavers, a fully equipped outdoor kitchen with Blaze grill & cooktop. Additional outdoor spaces include a fire pit, patio & beautifully landscaped yard. A spacious bonus room with zero-corner sliding impact glass doors, surround sound & water views provides the perfect space for entertaining.The luxurious primary suite features French doors to the lanai, large dual walk-in closets & a spa-inspired bathroom with freestanding tub, quartz vanities, walk-in shower with rain head & dual showerheads. Built with high-end systems & modern efficiency, the home includes two Navien tankless gas water heaters, a 500-gallon propane tank, whole-house water filtration, reverse osmosis drinking water system, Cat6 wiring throughout, multi-zone surround sound, security system with 4K cameras, powered Roman shades, Wi-Fi irrigation from a private well & automated landscape lighting.The oversized eight-car garage offers exceptional flexibility for car enthusiasts or storage, featuring epoxy floors, insulated hurricane-rated doors, spray foam attic insulation, Wi-Fi LiftMaster openers with cameras, EV charging & rear garage access to the backyard.Residents enjoy access to a community space with gym, great room, fire pit, bocce court, putting green & day dock. Optional golf memberships available at River Wilderness Golf & Country Club. Located 3 miles from Lakewood Ranch, with easy access to airports, shopping, dining & beaches.This property offers a rare opportunity to enjoy custom luxury, modern efficiency & direct Gulf boating access. A full feature sheet is available detailing the extensive enhancements throughout.
…By Annonceur International


Virtually Staged. Minutes from MacDill Air Force Base! Built in 2020, this beautifully maintained South Tampa home features a first-floor primary suite, an oversized loft and a fully fenced backyard, everything today's buyers are looking for. With four bedrooms, 3.5 bath and over 2,700 square feet of living space, this South Tampa home perfectly blends comfort, functionality and modern style. The open-concept layout is ideal for everyday living and entertaining, with a spacious kitchen that flows seamlessly into the dining area and family room. The private primary suite is conveniently located on the first floor and features a generous walk-in closet and en-suite bath. A powder room and laundry room complete the main level. Upstairs, the oversized loft offers endless possibilities as a media room, game room, home office or playroom. Two secondary bedrooms share a Jack-and-Jill bath, while a fourth bedroom is located adjacent to an additional full bath, creating an ideal layout for guests or multigenerational living. Ceramic tile flooring extends throughout the main living areas downstairs, while the bedrooms and loft feature comfortable carpeting. High ceilings add to the bright and open feel throughout the home. Go outside to enjoy the covered lanai overlooking the fully fenced backyard with white vinyl fencing and gates on both sides. Additional features include an irrigation system, built-in garage storage shelving, an extra refrigerator and a two-car garage. Conveniently located near downtown Tampa, Tampa International Airport, shopping, dining, waterfront parks and the Gulf beaches, this move-in-ready home offers the best of South Tampa living.
…By Premier Sotheby's International Realty


Beautiful Mid-Century Modern home in desirable South Tampa, thoughtfully updated from top to bottom while maintaining its unique architectural character. This three-bedroom, two-bath home features a versatile bonus office space, ideal for working from home. At the heart of the home is the updated gourmet kitchen, featuring modern cabinetry, granite countertops, stainless steel appliances and a large sink overlooking the spacious dining room. The open layout allows you to cook while staying connected with guests in the living and dining areas, ideal for entertaining. The generously sized primary suite offers a walk-in closet and a beautifully updated private bath, creating a relaxing retreat. Go outside to enjoy the large, fenced backyard with low-maintenance vinyl fencing and a covered patio that's ideal for outdoor dining, parties, and weekend gatherings. Quality craftsmanship and thoughtful updates are evident throughout this distinctive Mid-Century Modern home. With its combination of character, functionality, and inviting indoor-outdoor living, this South Tampa property is a special find. Minutes to downtown Tampa, Tampa International Airport, world-famous restaurants and shopping.
…By Premier Sotheby's International Realty


In the pristine, gated community of the West Shore Yacht Club, this 2013 single-family home offers 2,350 square feet of thoughtfully designed living space, including a three-bedroom, two-bath main home and a one-bedroom, one-bath apartment above the garage. Positioned near the community's guarded entrance, this home enjoys a uniquely open setting with no immediate neighbors to the south or directly across from it. Instead of being boxed in, the home benefits from expansive sight lines, open space, and a bright, airy feel. The main residence features tile flooring throughout the living areas and hardwood floors in the bedrooms. The single-level floor plan is complemented by high ceilings and custom built-in shelving in the living room. The kitchen has been updated with a new dishwasher and microwave, offering style and functionality. The primary suite includes a beautifully appointed en suite bath with a spacious walk-in shower, along with custom shelving in the bedroom and large walk-in closet. Recent improvements include freshly painted exterior surfaces, newly refinished driveway pavers, a new air-conditioning system with an added dehumidifier to combat Florida humidity, a new garage door opener, and updated toilets and shower heads. Above the two-car garage, the accessory dwelling unit features a private balcony and offers flexible space ideal for guests, extended family or a dedicated home office. The backyard and covered porch are tastefully landscaped to provide privacy and an inviting outdoor retreat. Residents of West Shore Yacht Club enjoy exceptional amenities, including a private marina, fitness center, spa, two pools with a bar and grill overlooking the marina and bay, and an on-site restaurant in the clubhouse, all just a short distance from 6101 Yeats Manor. The club entrance provides quick access to Gandy Boulevard, connecting you easily to St. Pete Beach, Interstate 275, downtown Tampa and Hyde Park Village. Enjoy the rare combination of convenience, open space and resort-style living all within the quiet, secure setting of one of Tampa's premier waterfront communities.
…By Premier Sotheby's International Realty


Luxury waterfront living with marina access in Tidewater Preserve! One of the most sought-after open floor plans in the community, this exceptional 2,725-square-foot waterfront residence, built in 2016, offers luxury, functionality and resort-style living on a picturesque lagoon with marina access to the Manatee River. A special opportunity exists to assume the seller's incredibly low 2.375% interest rate loan (subject to approval), making this home even more attractive in today's market. Designed with three bedrooms, a private office, four full baths and one half bath, this upgraded home provides a blend of elegance and everyday comfort. Every bedroom features its en-suite bath, while a full pool bath offers convenient access from the outdoor living area. From the moment you enter, you'll appreciate the light-filled, open concept design highlighted by soaring tray ceilings, expansive stacking sliding glass doors that blend indoor and outdoor living, and elegant tile flooring throughout. The chef's kitchen is beautifully appointed with Cambria quartz countertops, premium upgrades, a gas cooktop with electric oven and an oversized island that serves as the heart of the home. A private office provides the ideal work-from-home space, while custom closets, designer window coverings, and a built-in Murphy bed add style and versatility. The luxurious primary suite offers a spa-like retreat, complete with a premium rain head shower system in the beautifully appointed primary bath. The 2024 HVAC system, complete with an ultraviolet air purification light, and the fully integrated smart home system provide comfort and convenience. The water softener system enhances water quality. Built for luxury and peace of mind, the home features hurricane-rated windows, Kevlar hurricane screens for the sliding doors, a whole-house Generac generator, solar panels for improved energy efficiency, garage air conditioning systems, and blown insulation in both garages. The outdoor living space and landscaping are spectacular. The extended lanai was designed for entertaining and relaxation, showcasing a heated saltwater pool surrounded by elegant marble pavers, a fully equipped outdoor kitchen, and remote-controlled awnings that provide additional shade with the touch of a button. Whether you're hosting family and friends or enjoying a peaceful evening overlooking the tranquil lagoon, this backyard retreat embodies the Florida lifestyle. Within the desirable, guard-gated and maintenance-free community of Tidewater Preserve, residents enjoy an unparalleled waterfront lifestyle with resort-quality amenities, including available private marina slips, two hydraulic boat lifts and a lock system providing access to the Manatee River, two beautifully appointed clubhouses, two fully equipped fitness centers, a resort-style beach-entry pool, Har-Tru tennis courts, a dog park, playground, kayak and canoe launch, and scenic nature trails along the river. Boat slips are available to lease, and with low HOA fees and no CDD, Tidewater Preserve offers exceptional value just minutes from Interstate 75, Lakewood Ranch, Sarasota, UTC shopping and dining, and the world-renowned Gulf Coast beaches. Combining an exceptional open floor plan, luxury finishes, extensive upgrades, outstanding outdoor living and breathtaking sunsets over the water, this remarkable residence offers an exceptional opportunity to experience the best of Florida luxury waterfront living.
…By Premier Sotheby's International Realty


Virtually Staged. STUNNING WATER VIEWS AND QUICK GULF ACCESS! Crafted for the Discerning Boater and Luxury Waterfront Buyer, this 5-bed, 3.5-bath Manatee River Masterpiece with Flex Room, Double Den, Oversized 3+ car Garage, and approximately 4,282 heated sq ft offers an Elevated Coastal Lifestyle with Direct Access to the Gulf. From Sunrise on the River to Blazing Sunset Skies from the Rooftop Putting Green, every inch of this residence is designed to maximize the Views and the Waterfront Experience.Ride the ELEVATOR up to A Dramatic 750 sq ft Great Room with Floor-to-Ceiling High-Impact Windows showcases Sweeping, Wide-open River Vistas that feel like living on the Bow of a Yacht. The Gourmet Upstairs Kitchen features Professional-grade Appliances, Soft Close Cabinets, a Custom Granite Breakfast Bar that seats 8, Corner Fireplace, Entertainment Center, Vaulted Ceilings, and a Stylish Dining Area—Perfect for Hosting Sophisticated Dinner Parties or Relaxed evenings overlooking the Water. Two Luxurious Master Suites each offer Private Balconies, Designer Baths, Elevated Finishes, and Full Motorized Window Shades, creating true Hotel-Caliber Retreats with Effortless Control over Light, Views, and Privacy. A 1,600 sq ft Rooftop Putting Green with Panoramic Sunset and Canal Views adds a Unique Resort-style Amenity rarely found in single-family Waterfront Homes.The Thoughtfully Renovated lower level provides incredible flexibility for High-end Buyers who Value Space and Options—featuring a 2nd Full Kitchen, Newly Updated Bathroom, and New Interior and Exterior Doors and Casings, ideal for Visiting Guests, Multigenerational Living, Staff Quarters, or a Quiet Executive Workspace. New AC systems installed in December 2024 with Second Wind UV bulbs deliver Advanced Antimicrobial, Anti-Fungal, and Antiviral Sterilization to the Air Circulation Systems, Enhancing Comfort and Wellness. The Seller is Including a 1 Year Home Warranty that offers added Confidence and Protection for the Next Owner.For the Serious Boater, this Property is Exceptional. Approximately 330 feet of Trex Dock (built in 2019) provides a Robust, Low-Maintenance Platform with Electricity, Water, and Lighting. 2 Boat Lifts (approx. 16,000 lb and 13,000 lb), a Dual Jet Ski Lift (approx. 4,500 lbs), and 2 Floating Jet Ski Docks at the Seawall Create a Turnkey Waterfront Playground ready for Cruisers, Center Consoles, and Personal Watercraft. The Seawall was Recapped and Fortified in 2024 for long-term Stability and Peace of Mind. Relax in Your Saltwater Pool with an Outdoor Kitchen, Tall Screen Cage, and Outdoor Pool Bath. There is a 50-amp Motorhome Hookup, Gated driveway, New Garage Floor Coating, and 2017 Metal Roof Complete a Property Tailored for Buyers who Expect Both Luxury and Practicality from their Waterfront Investment. Oh and Did I mention??....Dolphin and Bird Watching From Your Living Room! Manatees come Right Up to the Dock!For those seeking a Sophisticated Boating Lifestyle, Stunning Panoramic Water Views, No HOA, and a Custom Home that lives like a Private Resort, 818 Nancy Gamble Lane stands out as a Rare Opportunity on the Manatee River.
…By Annonceur International


Luxury living meets an exceptional South Tampa location at 410 S Habana Avenue #1, a beautifully designed three-bedroom, 2.5-bath single-family attached residence offering 2,384 square feet of living space. Built in 2023, this home combines high-end finishes, generous indoor-outdoor living, and the rare benefit of no HOA. The first floor features a dedicated office and a bright, open-concept great room and dining area that flow into the chef's kitchen. Custom shaker cabinetry extends to the ceiling alongside white quartz countertops, a Kohler farmhouse sink, pot filler, and Viking appliances, including a gas cooktop. A walk-in pantry and oversized center island with wine refrigerator complete the space. French doors open to an 18-foot covered lanai clad in silver travertine and plumbed for a future outdoor kitchen. Beyond the lanai, an approximately 20-foot private, fully fenced, hardscaped backyard offers plenty of room for a future pool, fire pit, play area or garden, a rare amount of outdoor space for attached living in South Tampa. Upstairs, two generously sized bedrooms accompany the spacious primary suite. The primary suite features two walk-in closets with custom built-ins and a spa-inspired bath with dual sinks, makeup vanity, private water closet, and a spacious walk-in shower with rain head. A full laundry room with cabinetry and sink adds everyday functionality. Impact-rated windows, a tankless gas water heater, 8-foot interior doors, and designer finishes complete the home. Just off Swann Avenue, in the heart of South Tampa, the home is approximately one mile from Hyde Park Village, two miles from Bayshore Boulevard, less than three miles from downtown Tampa and Water Street, and less than six miles from Tampa International Airport. Zoned for Mitchell Elementary, Wilson Middle and Plant High School, this central location puts some of Tampa's best dining, shopping and entertainment within minutes. With an oversized one-car garage, private fenced backyard, luxury finishes and no HOA, this home offers a rare combination of space, style and location in South Tampa.
…By Premier Sotheby's International Realty


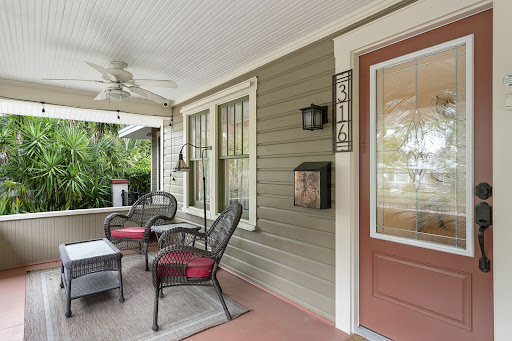
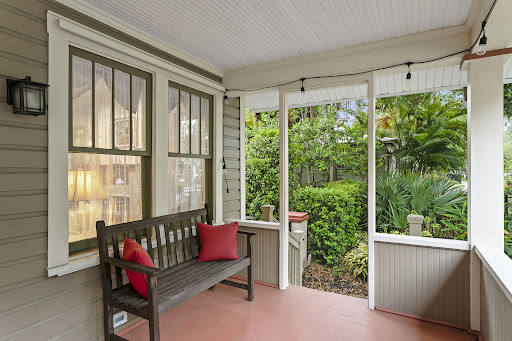
HISTORIC OLD NORTHEAST BUNGALOW WITH RARE FOUR-CAR GARAGE + APARTMENT: Just one block from Beach Drive, this beautifully preserved two-bedroom plus den, two-bath bungalow pairs timeless character with one of the neighborhood's rarest amenities, an approximately 725-square-foot four-car garage topped by a two-bedroom, one-bath apartment. Nestled within the charming streets of the Historic Old Northeast, the home welcomes you with warm wood floors, crown molding and thoughtfully maintained original details that create an atmosphere both refined and inviting. Sunlight filters through classic windows, casting a soft glow across the living spaces, where a gas fireplace with custom tile hearth and built-ins creates a natural focal point. The kitchen blends function with understated charm, featuring quarry tile floors, new granite countertops, custom cabinetry with thoughtful built-in features, a pullout pantry and a stainless farmhouse sink. It is further equipped with an integrated refrigerator with refrigerator/freezer drawer and interior water dispenser, a new microwave/convection/air fryer, and a retractable hood with light, along with gas cooking and a kitchen workstation. It opens with ease into the heart of the home, designed for living that feels relaxed and intentional. Just beyond, a screened dining porch offers a breezy, intimate setting that invites long, unhurried evenings. The bedrooms are peaceful and tucked away, while the den offers a flexible space for work, reading or guests. Behind the scenes, the home is equipped with modern comforts including updated HVAC, tankless water heating, storm protection, a security system with cameras, and natural gas generators serving the main home and the detached ADU, with no flood insurance required. The outdoor spaces feel curated yet effortless, with brick pathways, mature landscaping and private garden moments throughout. A detached ADU offers two bedrooms and one bath across approximately 725 square feet, complete with its dedicated parking space, ideal for guests or income potential. All this just near the waterfront and charm of downtown St. Petersburg, where daily life unfolds with a sense of ease and quiet beauty.
…By Premier Sotheby's International Realty


Welcome to The Charleston, an intimate community of just 12 condominium residences set around a lush, beautifully landscaped courtyard in the heart of South Tampa. In Flood Zone X and within the sought-after Plant High School district, this meticulously renovated, townhome-style end unit offers an exceptional combination of style, privacy and convenience. From the moment you enter, you'll appreciate the thoughtfully designed open-concept floor plan, soaring ceilings, abundant natural light and elegant finishes throughout. The inviting living room features a charming bay window with built-in seating and provides direct access to the private deck, an ideal setting for morning coffee, outdoor dining or relaxing at end of the day. The beautifully renovated first-floor kitchen is stylish and functional, featuring custom cabinetry on both sides, updated appliances and generous storage. A dedicated dining area creates a seamless flow between the kitchen and living spaces, while a convenient half bath adds functionality for guests. Upstairs, the spacious primary and secondary bedrooms each offer the privacy of their own en-suite bath. The primary suite features a beautifully renovated bath completed in 2024, highlighted by a walk-in shower, while the secondary en suite offers a tub/shower combination. Both bedrooms feature custom closet shelving, providing exceptional organization and storage. Numerous improvements have been thoughtfully completed since 2020, including new flooring, custom cabinetry, paint, appliances, washer and dryer, half-bath vanity and a new deck structure. All windows throughout the residence were replaced in 2021. Additional recent improvements include a new roof and full exterior paint in 2025, ensuring peace of mind for years to come. The HVAC system was replaced in 2017, and the water heater is approximately a year old. The property also offers gated carport parking, a secure gated walkway entry and ample guest parking. The low HOA fee includes water, sewer, garbage, pest control and additional community services, adding to the convenience and value of this exceptional home. Ideally just minutes from Hyde Park Village, SOHO, downtown Tampa, and some of South Tampa's finest restaurants, specialty stores and entertainment, the location offers the best of South Tampa living right outside your door. With its intimate community setting, thoughtful updates and unbeatable South Tampa location, this is a rare opportunity to own a move-in-ready home in one of South Tampa's most desirable areas.
…By Premier Sotheby's International Realty


Virtually Staged. Space, style and a beautiful waterfront setting come together in this nearly new 2024 M/I Homes Juniper model in Sweetwater at Lakewood Ranch. With over 3,600 square feet under air, this impressive home offers four bedrooms, 3.5 baths, a private first-floor primary suite, dedicated office, oversized upstairs loft and an expansive three-car garage, all complemented by hurricane-impact windows and sliding glass doors throughout, a fully fenced backyard and peaceful pond views. A dramatic two-story entry welcomes you into a bright, open floor plan featuring luxury vinyl flooring throughout the main living areas, plantation shutters on every window and abundance of natural light. Thoughtfully designed for everyday living and entertaining, the first floor includes a dedicated office, powder bath, laundry room and spacious primary suite. The heart of the home is the stunning open-concept kitchen featuring an oversized center island, natural gas cooktop with modern vent hood, abundant cabinetry and counter space, new backsplash and a large walk-in pantry. The kitchen flows seamlessly into the dining and living areas, where large hurricane-impact sliding glass doors showcase the pond view and extend the living space outdoors. Privately on the first floor, the oversized primary suite features a tray ceiling, luxury vinyl flooring, multiple windows and a large walk-in closet. The spa-inspired en suite is beautifully appointed with an expansive dual-sink vanity, soaking tub and oversized frameless glass walk-in shower with floor-to-ceiling tile. Upstairs, the large loft provides a second living or entertainment space and includes a convenient built-in workstation. Three additional bedrooms offer plenty of room for family and guests, with carpet limited to the bedrooms for added comfort. One secondary bedroom features its own private en suite with an upgraded tiled shower, while an additional full guest bath offers dual vanities and an upgraded tub/shower surround. Go outside through the hurricane-impact sliders to the extended covered paver lanai and enjoy expansive pond views from the fully fenced backyard. With plenty of room for outdoor dining, lounging, entertaining or simply enjoying Florida weather, this outdoor space is an extension of the home rather than an afterthought. Additional highlights include a concrete tile roof, two five-ton Carrier HVAC systems, hurricane-impact protection throughout, and an exceptionally spacious three-car garage with finished flooring and an extended rear area providing valuable additional space for storage, a workshop, hobbies or recreational equipment. Sweetwater residents enjoy an impressive lineup of resort-style amenities including a clubhouse, resort pool, café, fitness center, playgrounds, pickleball courts, basketball court, pump track, festival lawn and additional recreational spaces. Conveniently near Lakewood Ranch shopping, dining, parks, schools and entertainment, this nearly new home combines exceptional square footage, a versatile floor plan, abundant storage and peaceful waterfront living in one of Lakewood Ranch's sought-after newer communities.
…By Premier Sotheby's International Realty


Perfectly positioned on an oversized ¼-acre waterfront homesite within the gated community of Sweetwater at Lakewood Ranch, this 2023 Crystal floor plan has been transformed far beyond builder grade with over $210,000 in custom and structural enhancements, creating a residence that rivals luxury custom homes. Offering three bedrooms, three full baths, a private office and an expansive open-concept design, every space was thoughtfully curated with timeless finishes, exceptional functionality and elevated craftsmanship. The heart of the home is a stunning designer kitchen that immediately commands attention. Anchored by a dramatic Cambria Southport quartz waterfall island, the space showcases Level 4 custom Timberlake cabinetry, premium Profile stainless gas appliances, a farmhouse apron sink, a designer vertical tile backsplash and an abundant workspace that effortlessly blends beauty with everyday functionality. The oversized island overlooks an impressive great room where custom built-ins, a sleek linear fireplace, soaring tray ceilings and expansive sliding glass doors create a seamless connection between indoor and outdoor living. Luxury continues throughout with premium Level 6 Bainbridge 8-by-48-inch tile flooring flowing continuously through the primary living areas, office, utility room and owner's suite without unsightly transition strips. The result is a clean, sophisticated aesthetic rarely found in new construction. The primary suite is a private retreat featuring tranquil water views, a custom built-in workspace and a spa-inspired bath designed with floor-to-ceiling Shaw Tranquility Matte (Golden Calacata) tile, river rock shower flooring, dual vanities, a quartz bench and a frameless matte black glass enclosure. A secondary en-suite bedroom offers the same elevated level of finish, making it ideal for guests or multigenerational living. Go outside to your 29-foot extended covered lanai, where disappearing 8-foot-tall sliders create true indoor-outdoor living. The upgraded 4-foot privacy wall is already pre-plumbed and pre-wired for the ultimate outdoor kitchen, including dedicated gas, hot and cold water, drain and electrical. This space is ready to become an incredible entertaining destination. An additional gas line has already been installed for a future fire pit, while the oversized backyard offers endless room for a custom pool without sacrificing green space. Practical luxury is equally impressive. The oversized garage includes a rare 4-foot extension, dual 220V outlets (50-amp and 40-amp) for electric vehicle charging or workshop equipment and a 200-amp generator transfer switch, providing both convenience and peace of mind. Every detail throughout this home reflects intentional design, from the custom drop zone and upgraded finishes to the premium structural enhancements that simply cannot be replicated at this price point today. Beyond the home itself, SweetWater delivers a true resort lifestyle. Residents enjoy a beautifully appointed clubhouse, modern fitness center, resort-style pool, pickleball and basketball courts, outdoor entertainment spaces with grills and a fireplace, plus a newly constructed sand volleyball court, all thoughtfully designed to encourage recreation, relaxation and connection within the community.
…By Premier Sotheby's International Realty


This exceptional three- bedroom, three bath home with private office in the sought-after Lorraine Lakes community of Lakewood Ranch is where refined design meets effortless Florida living. This beautifully appointed residence showcases elegant upgrades and thoughtfully curated finishes throughout. Sellers are willing to include all furniture and EZ-GO Golf Cart as an option for buyers looking for a turnkey move in experience with an added bonus of pre-paid pool maintenance through the end of 2026. A grand first impression begins with double-leaded glass front doors, opening to a light-filled interior defined by wood-inspired plank tile flooring, custom window treatments and sophisticated architectural details. The expansive great room serves as the heart of the home, featuring a custom-built entertainment wall, a cozy fireplace and tray ceilings enhanced by designer lighting, creating a warm yet elevated space ideal for everyday living and entertaining. The gourmet kitchen is equally impressive, offering a large center island, gas cooktop, built in wall oven, quartz countertops, stainless steel appliances and abundant cabinetry. A spacious dining area flows seamlessly from the kitchen, positioned for gatherings intimate and grand. The primary suite is a serene retreat, complete with private slider access to the lanai and tranquil outdoor views. The spa-inspired primary bath features an oversized dual-sink vanity and a generously sized walk-in shower. A split-bedroom floor plan ensures privacy for guests, with each bedroom offering its bath, including one that conveniently serves as a pool bath. Go outside to your oversized custom lanai, an entertainer's dream, expansive covered living space and a large pool overlooking a lush, private yard enhanced by newly installed, upgraded landscaping. This outdoor oasis offers a backdrop for enjoying Florida's year-round sunshine and peaceful surroundings with panoramic lake views, beautiful sunrises and majestic sunsets. In Lorraine Lakes, one of Lakewood Ranch's most amenity-rich gated communities, residents enjoy a resort-style lifestyle with a grand clubhouse with restaurant, fitness center, resort-style pools with poolside bar, tennis and pickleball courts, basketball, volleyball, a splash park, playground and a full calendar of social events led by an on-site lifestyle director. With beautifully maintained surroundings, scenic lakes and convenient access to Lakewood Ranch's premier shopping, dining and Gulf Coast beaches, this community offers luxury and connection in an unparalleled setting. This is more than a home, it's a lifestyle defined by comfort, elegance and the best of Lakewood Ranch living.
…By Premier Sotheby's International Realty


A TRULY EXCEPTIONAL NEW CUSTOM BUILT WATERFRONT ESTATE ON THE MANATEE RIVER WITHIN THE PRESTIGIOUS GATED ENCLAVE OF WATER'S EDGE AT SANCTUARY COVE! Uncompromising craftsmanship and sweeping panoramic water views create an extraordinary residence. Designed with inspiration from the Coastal Living Idea House by Cooper Johnson Smith Architects, this remarkable home offers a rare blend of refined craftsmanship, resort-style outdoor living, and direct boating access, creating an unparalleled Florida lifestyle defined by elegance, comfort, and effortless indoor-outdoor living. Perfectly positioned to capture sweeping water views from the front, rear, and side elevations, the home includes a 35-foot private boat slip with a 10,000 lb lift, complete with water and power. Built with lasting quality in mind, this home features a standing seam metal roof, half-round galvalume gutters, a closed attic system and spray foam insulation throughout the second floor. Interiors are finished with level 5 smooth drywall, engineered oak hardwood flooring throughout, and extensive custom millwork and casework. Architectural details include custom door surrounds, transoms in the living room, cove molding, and LED-accented coastal molding in the family room and kitchen. Ceiling heights impress with 12-foot ceilings along with vaulted ceilings in the kitchen, family room, porch, and primary suite. The chef's kitchen is designed for both function and entertaining, featuring high end cabinetry, a custom chateau style range hood, granite countertops with warm neutral tones, a one-piece granite island with seating for five, banquette seating, an 8-burner gas double oven range, warming drawer, and under-cabinet and cove lighting. The kitchen flows seamlessly into the family room and screened porch, enhancing the home's open-concept design. A well-appointed laundry and utility space offers quartzite countertops, a full pantry, laundry sink with cabinetry, hanging space, and additional linen storage. The primary suite is a private sanctuary with a vaulted ceiling, motorized blackout shades and a private terrace with full river views. The spa-inspired bath features marble finishes, double sinks, basketweave tile detailing, marble wainscoting, and a multi-head shower system with rainfall, waterfall, and body sprays, along with thermostatic controls and a heated towel rack. The suite also connects to a private courtyard with a fountain and outdoor shower. Outdoor living is equally impressive with a heated and cooling saltwater pool and spa. The exterior showcases a herringbone brick driveway, golf cart parking, and distinctive copper gas lanterns at the front entry and screened porch. Modern efficiency and technology include a whole-house natural gas generator, two tankless gas water heaters and smart LED lighting. This extraordinary residence offers a rare opportunity to own a meticulously designed waterfront home that seamlessly blends architectural excellence, luxury finishes, and premier boating access in one of the area's most desirable coastal communities. This home offers convenient access to the 365-acre Emerson Point preserve, the beaches of Anna Maria Island, local restaurants and two nearby airports. Embrace the beauty of Florida waterfront living, where boating, sunset views and coastal relaxation are part of everyday life.
…By Annonceur International
'%20stroke='%23DDAA3A'%20stroke-width='1.909'%20stroke-linecap='square'%20stroke-linejoin='bevel'/%3e%3c/svg%3e)
Receive by email any new listing that may match your search criteria
Your criteria :
By validating this form, you accept the general conditions of use of Le Figaro Properties.
These agencies offer a selection of luxury properties vente at Sun City Center. Feel free to contact them for personalized assistance.
