The agencies at Hanover
These agencies offer a selection of luxury properties vente at Hanover. Feel free to contact them for personalized assistance.

 English$ USD · m²


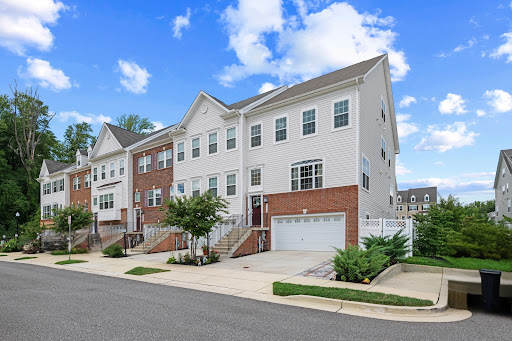
Beautiful, like-new four-level townhouse in Oxford Square community- main level bedroom and study with private bathroom; open main level with hardwood, gourmet kitchen with stainless steel appliances, upgraded cabinets, granite, huge island, eat-in kitchen, and living room; third level with beautiful Owners Suite that has a lovely upgraded bathroom with double sinks, large shower, and separate water closet; en suite 3rd bedroom; fourth level boasts another bedroom and bath and a den or family room opening to a rooftop deck. This home is freshly painted, has new carpet, and is ready to move in! Attached garage with a large driveway for ease of parking. Walk to schools and a coffee shop, and it's close to 95, 100, and major roads.
…By Monument Sotheby's International Realty


Welcome to 7801 Windrow Court, where the comforts of home meet the convenience of an established Elkridge location. Tucked into the Mayfield Manor neighborhood, this inviting split-level home offers a welcoming setting, thoughtful updates, and the kind of outdoor space that makes everyday living feel a little more special. Step inside and imagine a fresh start. Fresh paint throughout creates a crisp, refreshed backdrop, while hardwood flooring brings warmth and character to the living spaces. The kitchen is ready for sunlit mornings, weeknight dinners, and conversations that linger a little longer, with an eat-in design, center island, and stainless-steel appliances. Recent updates, including refreshed laundry space and a reglazed tub and shower, add another layer of comfort and everyday ease. The split-level layout offers room for life to unfold in different ways. Create a cozy movie-night retreat, carve out a dedicated workspace, make room for hobbies, or simply enjoy having separate spaces to gather and unwind. With three bedrooms and two full baths, there is flexibility to make the home work for your lifestyle today and as your needs evolve. Outside, the generous corner lot offers its own invitation to slow down and enjoy the moment. Picture morning coffee on the covered front porch, afternoons spent creating a garden, or weekends gathering with friends in the yard. Mature landscaping adds a sense of established charm, while the private driveway provides convenient off-street parking. Whether you love spending time outdoors or simply appreciate having a little extra room to breathe, this setting offers plenty of possibilities. And when it is time to head out, everyday conveniences are close at hand. With access to I-95, Route 100, and Route 1, commuting to Baltimore, Columbia, Fort Meade, BWI Airport, and the greater Washington, D.C. area is convenient. Shopping, dining, and entertainment await at Arundel Mills and Columbia Crossing, with even more local favorites throughout Elkridge and Columbia. Additional features include central air conditioning, heat pump heating, and no HOA fees. Located within the Howard County Public School System, this home offers a blend of refreshed interiors, flexible living spaces, outdoor enjoyment, and commuter convenience. Sometimes, the right home is about more than the walls around you. It is about the morning routines, the gatherings, the quiet moments, and the memories waiting to be made. Come discover the possibilities at 7801 Windrow Court and imagine what your next chapter in Elkridge could look like.
…By Monument Sotheby's International Realty


Welcome to this beautifully updated four-bedroom, two and a half-bathroom colonial situated on a quiet cul-de-sac. Boasting over $50,000 in recent improvements, this home blends modern style with effortless comfort across three finished levels. The main level features high-end COREtec luxury vinyl plank flooring, updated baseboards, and a bright kitchen showcasing stainless steel Samsung appliances, painted cabinetry, crown molding, and a custom backsplash. Designed for modern living, the kitchen and dining area open seamlessly to the family room, creating an ideal layout for everyday life and entertaining. Relax by the wood-burning fireplace with added recessed lighting, or retreat to the finished lower level for extra living space. Notable upgrades include fresh interior paint, updated doorknobs and closet door pulls, newer Thompson Creek windows, updated bathrooms, a Google Nest thermostat, and ceiling fans in all bedrooms. Step outside to your private backyard oasis featuring extensive landscaping, mature privacy trees, a deck, a charming three-season room with string lighting, a new storage shed with a foundation, and an in-ground basketball hoop. Best of all, the neighborhood playground and walking paths are just steps from your backyard. Meticulously maintained and move-in ready—welcome home!
…By Monument Sotheby's International Realty


New Construction Condition without the New Construction Price Tag! Extensively renovated from the inside out, this beautiful rancher offers the feel and finish of a brand-new home with all living spaces on the main level. Major 2026 improvements include a new roof, siding, insulation, electric HVAC system, 200-amp electrical panel, flooring, kitchen and bathrooms. This was a true transformation, with the home comprehensively updated throughout. The result is a stunning, move-in-ready home with a fresh, modern feel, with all your needs on one level, and virtually every major component newly addressed. The home features a bright, comfortable layout with all-new flooring, a beautifully renovated kitchen with new cabinetry and countertops, and two completely renovated bathrooms, including a second full bath added during the renovation. The spacious primary suite offers two closets and a beautifully appointed ensuite bathroom. A convenient mudroom with a dedicated laundry area includes a brand-new washer and dryer, while additional storage closets throughout the home provide practical everyday organization. A separate unfinished basement provides abundant space that is perfect for storage or a workshop, and is conveniently accessed through an exterior door. Outside, enjoy a fenced backyard, refreshed gravel driveway, new front steps and railing, and newly landscaped flower beds. Ideally located for everyday convenience, with grocery stores, shopping, restaurants and other amenities just minutes away. Local schools are nearby, while Routes 100, 97, 695, 295 and I-95 provide easy access to Arundel Mills, Fort Meade, NSA, Annapolis and Baltimore. Beautifully transformed from the inside out, this home offers beautiful finishes, modern comforts and a truly turnkey living experience.
…By Monument Sotheby's International Realty


Welcome to 3839 Wilkens Avenue, a beautifully refreshed Baltimore home offering a wonderful combination of modern updates, comfortable living space, and everyday convenience. Move-in ready and freshly painted throughout, this inviting home is ready for its next owner to simply unpack and enjoy! Step inside to discover new flooring throughout and a bright, welcoming interior. The newly updated kitchen creates a fresh and functional space for preparing meals, gathering with family and friends, and everyday living. A newer roof provides added peace of mind, while the home's refreshed interior offers a clean, modern feel without the need for extensive renovations. One of the home's standout conveniences is its two dedicated parking spaces! Enjoy the added comfort of having space for two vehicles a valuable feature that makes everyday living and welcoming guests even easier. Conveniently located near shopping, dining, schools, public transportation, and major commuter routes, this home offers easy connections to Downtown Baltimore and surrounding areas. Whether you're a first-time homebuyer, looking to downsize, or simply searching for an updated home with convenient parking, 3839 Wilkens Avenue offers an appealing combination of comfort, functionality, and value. Freshly updated, move-in ready, and complete with two parking spaces this is an opportunity you won't want to miss! Schedule your private showing today and discover everything this home has to offer!
…By Monument Sotheby's International Realty


Nestled in the highly sought-after Kings Contrivance community of Columbia, this beautifully updated condominium offers the perfect combination of modern finishes, comfortable living spaces, and a peaceful, picturesque setting. Impeccably maintained and in pristine condition, this inviting residence features attractive, durable luxury vinyl plank flooring throughout, upgraded lighting, a beautifully refreshed kitchen, and an expansive south-facing deck overlooking a canopy of mature trees. A welcoming, light-filled entry leads into the spacious living and dining room combination, highlighted by recessed lighting and a charming wood-burning fireplace that creates a warm and inviting atmosphere. The updated kitchen features timeless granite countertops, a coordinating granite slab backsplash, and stainless steel appliances, offering both style and functionality. A versatile second bedroom or den offers exceptional flexibility, whether utilized as a guest bedroom, home office, exercise or yoga studio, or additional living space to suit your needs. Thoughtfully designed for everyday convenience, the home also features ample storage, including coat and linen closets, a utility closet, and in-unit laundry. One of the home's most appealing features is the generously sized, south-facing deck, offering a tranquil outdoor retreat surrounded by mature trees. Whether enjoying your morning coffee, entertaining guests, or simply relaxing outdoors, this private setting provides the perfect backdrop to enjoy the changing seasons. Ideally situated within Columbia's desirable Kings Contrivance neighborhood, residents enjoy convenient access to an extensive network of walking and biking trails, recreational facilities, tennis courts, shopping, dining, and all that the Columbia Association has to offer. The monthly condominium fee includes common area maintenance, exterior building maintenance, lawn care, snow removal, trash service, and water and sewer. Beautifully updated, meticulously maintained, and ideally located, this exceptional condominium offers easy, low-maintenance living in one of Columbia's most desirable communities.
…By Monument Sotheby's International Realty


Ample Spacious Living in the highly sought-after Dunloggin community of Ellicott City, this one-of-a-kind residence seamlessly blends timeless charm with thoughtful, high-end renovations. Rich in character and warmth, every detail has been carefully curated to preserve the home's unique appeal while providing the modern comforts today's buyers desire. Major updates offer peace of mind, including a new water heater (2023) and a new furnace and HVAC system (2024). The heart of the home is the beautifully renovated kitchen, highlighted by a stunning walnut island, champagne bronze hardware, a porcelain tile backsplash, custom woven wood light-filtering shades, and quality finishes that create both elegance and functionality. Sunlight pours throughout the home, illuminating the spacious living areas that are perfectly designed for gathering, entertaining, and everyday living. With generous room sizes, abundant living space, and exceptional storage throughout, this home offers both beauty and practicality. The main level provides the convenience of a spacious primary suite complete with a private ensuite bath and dedicated laundry room, creating an ideal single-level living option. Upstairs, the inviting sunroom offers expansive views of the beautifully landscaped property—the perfect setting for casual dining, entertaining guests, or simply relaxing with a book while enjoying the peaceful surroundings. The walkout lower level serves as a private retreat of its own, featuring four additional sun-filled bedrooms, each with charming garden views, two full bathrooms, a spacious family room, a second laundry area, and bonus flex space. Whether accommodating extended family, hosting guests, or creating dedicated work and recreation areas, this thoughtfully designed level offers remarkable versatility. Step outside to the screened-in patio overlooking the beautifully designed hardscape patio and expansive fenced backyard, creating a private outdoor oasis for entertaining or quiet evenings at home. Adding to the home's storybook charm is a picturesque brick courtyard just off the front porch—an inviting place to enjoy your morning coffee, unwind at the end of the day, or gather with family and friends. Rarely does a home offer such a perfect balance of historic character, thoughtful renovations, generous living spaces, abundant storage, flexible accommodations, and exceptional outdoor living. More than just a home, this is a lifestyle opportunity in one of Ellicott City's most beloved and established neighborhoods.
…By Monument Sotheby's International Realty


PRICE IMPROVEMENT & OPEN HOUSE SAT 10/17 - 1:30-3:30pm. Drexel Woods townhome and a Catonsville gem! This brick-front home features an updated kitchen with upgraded counters, cabinetry and appliances, a separate dining room, and newer sliders leading to your own private outdoor oasis. Enjoy the deck and beautiful, level yard backing to quiet parkland. The primary bedroom suite offers an updated full bath and walk-in closet. Updated windows, fresh paint, flooring, carpet and more make this home move-in enjoyable! Conveniently located near BWI, major commuter routes, shopping and dining, all with a low HOA fee.
…By Monument Sotheby's International Realty


Welcome to 7920 Main Falls Circle, a beautifully maintained and updated Colonial in the Ellicott Mills community featuring four bedrooms, three full bathrooms, one half bath, and a two-car garage. Set on a landscaped lot backing to Patapsco State Park, the home offers spacious living and peaceful wooded views. The main level includes a welcoming front porch, hardwood floors, a bright living room, wood burning fireplace, separate dining room, and an open-concept kitchen, breakfast area, family room, and laundry/mud room. The kitchen features granite countertops and stainless steel appliances. A sunroom with expansive windows overlooks the woods and connects to outdoor space for dining and relaxation. A powder room completes the level. Upstairs, the primary suite offers a dressing area, walk-in closet, and en-suite bathroom. Three additional bedrooms with ample closet space share a full hallway bathroom. The fully finished walk-out lower level includes a recreation room, second kitchen and bar area, third full bathroom with an oversized jetted tub, and craft or multipurpose room. Its separate exterior entrance provides flexibility for in-law accommodations, guests, or entertaining. Additional features include a new roof installed in 2023 and a remote-operated garage door system. Conveniently located near shopping, dining, and entertainment, with easy access to I-695, I-95, I-70, US-29, and Route 40. Schedule your private showing today.
…By Monument Sotheby's International Realty


Welcome to 220 N. Edgewood Street, Baltimore, MD 21229, where timeless character meets modern updates in a home that is move-in ready and thoughtfully designed for today's homeowner. Step inside to discover beautifully refinished original hardwood floors that add warmth and charm throughout the main living areas and upper-level bedrooms, and hallway. The updated kitchen is the heart of the home, featuring granite countertops, 42-inch cabinetry accented with elegant gold hardware, a stainless steel side-by-side refrigerator with an ice maker and water dispenser, and a stainless steel gas range—creating a stylish and functional space for everyday living and entertaining. The dining room is enhanced with a contemporary light fixture, while ceiling fans in every bedroom provide year-round comfort. Both bathrooms have been tastefully updated with modern finishes, offering a fresh and inviting feel. The finished lower level provides additional flexible living space and includes a separate laundry room and dedicated storage area, making organization easy and convenient. Step outside from the kitchen onto the rear deck, perfect for outdoor dining, entertaining guests, or simply relaxing. The fully fenced backyard offers privacy and space for pets, gardening, or outdoor activities, while the covered front porch provides a welcoming place to enjoy your morning coffee or unwind in the evening. During the colder months, the home's oil heating system delivers dependable warmth and comfort, creating a cozy retreat throughout the winter season. Conveniently located near shopping, dining, parks, schools, and major commuter routes, this charming Baltimore City home offers exceptional value and is an outstanding opportunity for a first-time homebuyer looking for a blend of classic character, modern updates, and move-in-ready convenience. Don't miss your opportunity to make 220 N. Edgewood Street your new home!
…By Monument Sotheby's International Realty


Welcome to this exceptional Danville model in the highly desirable Cedar Creek community, where modern sophistication, luxury, and impeccable condition come together beautifully. Built in 2023 and meticulously maintained, this stunning four-bedroom, four-full-bath, one-half-bath residence shows like new, showcasing extensive builder upgrades, soaring ceilings, crisp custom millwork, and beautiful luxury vinyl plank flooring throughout the main and upper levels. A thoughtfully designed, open-concept floor plan offers an ideal combination of spacious gathering areas and flexible living spaces to accommodate today's lifestyle. At the heart of the home is the beautifully appointed gourmet kitchen, featuring Arctic White quartz countertops, 42-inch solid maple cabinetry, a premium stainless steel GE Profile appliance package, five-burner gas cooktop with vent hood and pot filler, and an expansive center island with breakfast bar seating. The generous breakfast area flows seamlessly into the inviting family room, creating the perfect setting for everyday living and entertaining. A versatile room at the front of the home provides an elegant space for formal dining, a sophisticated sitting room, or even a music room. Upstairs, a bright and spacious landing leads to four generously proportioned bedrooms and a conveniently located laundry room complete with a quartz folding counter and utility sink. The luxurious primary suite serves as a private retreat, highlighted by an elegant tray ceiling with crown molding, two spacious walk-in closets, and a beautifully appointed en-suite bath featuring dual vanities, a soaking tub, separate shower, and private water closet. Two additional bedrooms share a well-designed connecting bathroom, while the fourth bedroom enjoys the privacy of its own en-suite full bath and double closet. The expansive lower level offers additional finished living space ideal for recreation, entertaining, a home theater, or fitness area, along with abundant unfinished storage space and potential for future customization. Convenient walk-up access provides a seamless connection to the outdoors. Outdoor living is equally inviting, with a spacious covered deck offering the perfect setting for relaxing, dining, and entertaining while enjoying the surrounding natural setting in comfort throughout much of the year. Additional highlights include an attached garage, recessed lighting, a security system, and an impressive collection of builder upgrades throughout. Ideally situated in the sought-after Cedar Creek community, this exceptional home offers the benefits of newer construction, a thoughtfully designed floor plan, and low-maintenance living in a convenient location. Immaculately maintained and truly move-in ready, this extraordinary residence presents a wonderful opportunity to enjoy refined living in one of the area's most desirable communities.
…By Monument Sotheby's International Realty


NEW PRICE ! Discover the charm of this ranch home in Baltimore County's Chadwick Manor neighborhood. With 1,288 sq. ft., this property features 3 bedrooms and 1.5 bathrooms, all perfect for comfortable living. The eat-in kitchen features stainless steel appliances, including a gas range and built-in microwave. Enjoy meals in the dining room with nice details of crown moldings and chair railings, enhancing the home's warmth and character. Step outside to the new patio, with a covered area for al fresco dining, morning coffee, or evening relaxation. The yard is completely fenced and there is a shed for excellent storage. There is an attached garage, and driveway parking has room for an additional 4 cars. Recent updates include roof (2020), floors and water heater (2023), dishwasher (2026) and patio (2026). Located in a convenient suburban setting, this home offers easy access to shopping, schools, parks, 695, while providing comfortable indoor and outdoor living. New buyers will create lasting memories in this delightful space, where comfort and functionality meet.
…By Monument Sotheby's International Realty


Sunny, Move-In Ready Laurel Townhouse Near Fort Meade, NSA and Joint Base Andrews Some homes just make you feel good the moment you walk through the door, and this sunny, welcoming Laurel townhouse is one of them! Offering 3 bedrooms and 2.5 baths, this freshly painted home is filled with natural light and features wood floors throughout the main living areas, brand-new carpeting upstairs, and a charming bay window that brightens the living room. The eat-in kitchen has ample space for everyday meals and conversation. Step outside to the deck, a perfect spot for morning coffee, outdoor dining, or relaxing at the end of the day. Generous attic storage provides extra room for seasonal items and belongings. Recent updates include a heat pump and water heater replaced in 2019. Conveniently located in Laurel, Maryland, with easy access to major commuter routes, this home is well situated for commuting to Fort Meade, the National Security Agency (NSA), Joint Base Andrews, and nearby government employment centers. With fresh interior updates, comfortable living spaces, outdoor enjoyment, and practical storage, this move-in ready townhouse offers an inviting place to call home. Offers due on Monday, November 2nd at 12:00 PM.
…By Ttr Sotheby's International Realty


Architecturally distinctive and beautifully maintained, this three-level row home is ideally positioned on one of Historic Federal Hill's premier tree-lined blocks, just moments from Baltimore's most sought-after attractions. Offering 4 bedrooms and 2.5 baths, this exceptional residence seamlessly blends timeless historic character with thoughtful modern updates. The sun-filled main level makes a striking first impression with soaring 12-foot ceilings, original hardwood floors, custom built-ins, and expansive living and dining spaces. A conveniently located powder room leads to the gourmet chef's kitchen, featuring a custom built refrigerator, gas range, abundant cabinetry, built-in media center, and inviting breakfast area. The kitchen opens directly to a private courtyard, creating an effortless indoor-outdoor living experience. The upper levels offer four spacious bedrooms, including a luxurious primary suite with a comfortable sitting area, generous closet space, and an updated bath showcasing modern finishes. The fourth bedroom is currently configured as a home office, complete with extensive built-ins and a dedicated workspace—an ideal setup for today's remote professional. Additional highlights include updated bathrooms throughout, dual-zoned HVAC, a partially finished basement offering flexible living space, and a separate storage room. The location is truly exceptional—just two blocks from the Inner Harbor and within easy walking distance of Federal Hill Park, Cross Street Market, downtown Baltimore, and both Ravens and Orioles stadiums. Combining historic charm, modern comfort, and an unbeatable location, this remarkable home offers an extraordinary opportunity to experience the best of one of Baltimore's most iconic neighborhoods. Seller offering a 1% concession toward mortgage rate buy-down with acceptable offer.
…By Monument Sotheby's International Realty


Welcome to 2507 Queen Anne Road! This fully renovated five-bedroom, three-and-a-half-bathroom home features a beautiful blue exterior, an inviting front porch, bright, spacious rooms throughout, and 10' ceilings on the main level. The large kitchen has stylish contemporary cabinets, stainless steel appliances, a designer tile backsplash, and an island with seating. The dining room flows into the living area, providing plenty of room for everyday living and entertaining. The extra-large primary bedroom is on its own level for added privacy, with two walk-in closets and cozy spaces by the (brand new) windows for reading or a desk. Updated bathrooms and a large, fully finished basement offer even more room to spread out, with a recreation area perfect for movie nights, games, or a home gym. Outside, enjoy meals or relax on the spacious rear deck overlooking the yard. Conveniently located with access to downtown Baltimore, I-70, and I-695.
…By Monument Sotheby's International Realty


The best of what city living has to offer. 335 Warren Ave is a refined four-level townhome on a rare non-through street directly across from Federal Hill Park, with its own private oasis plus garage parking! This home offers a mix of the old and new, with original details such as marble steps, hardwood floors throughout, and interior window shutters. You will also notice the original tiled vestibule as you enter the foyer, offering a lovely living room to the right. This bright room features a huge window overlooking the park, framed in stained glass, making it picture-perfect. Walk further, and you have a choice: go straight into an oversized dining room perfect for entertaining, or continue up the beautiful wood-framed staircase with its original ornate details. Choosing the first path will take you into the back of the house, which first provides a large coat closet and a ½ bath, before getting to the sun-drenched gourmet kitchen featuring stainless steel appliances and quartz countertops. From here, you can step out to a deck with a retractable awning to enjoy your morning coffee, overlooking a koi pond and several beautiful garden beds. Back inside and up one level, you will find 2 bedrooms, a large open flex space, a hall bathroom, and a laundry area. The seller currently uses the front bedroom as their family room to enjoy the park views. Up another flight is the primary suite. The entire floor is dedicated to a roomy bedroom overlooking the park, along with a large ensuite bath and multiple custom closets. This level also offers access to the multi-level rooftop decks with panoramic views of the city, park, and harbor. Perfect for entertaining and enjoying the fireworks! The full-size lower level provides a great amount of storage. And don't forget, the coveted garage parking! This one ticks all of the boxes for comfortable city living.
…By Monument Sotheby's International Realty


This spectacular corner three bedroom two and one half bath residence with over 2,900 square feet occupies a full-floor of this newly built condominium in Harbor East. Enter the residence through a private elevator vestibule with its own valet closet for discrete delivery. The sun flooded great room provides captivating river views and Baltimore's Harbor through the floor-to-ceiling windows. The state-of-the-art open kitchen is a chefs dream, masterfully designed and meticulously appointed with Italkraft custom cabinetry and premium appliances by Thermador including a gas range with vented wall hood, and MicroDrawer microwave. The stunning oversized marble waterfall island flows seamlessly into the entertaining space. The primary bedroom suite was thoughtfully designed with a walk-in closet and illuminated spa bathroom outfitted with Kallista & Kohler fixtures, Carrara marble floors and walls, expansive walk-in shower and custom designed marble dual vanity. Two additional bedrooms and full bath. 2 garage parking spaces convey. New construction 5 year tax phase-in applies. Liberty Harbor East is Baltimores newest luxury waterfront address. The boutique condominium offering 33 residences with stunning waterfront architecture, designer finishes, and an enviable Harbor East location atop a brand new flagship Whole Foods Market create the opportunity for the ultimate downtown lifestyle. Liberty is located in the heart of Harbor East surrounded by best-in-class dining, shopping and conveniences of downtown living. Residents will enjoy a private Concierge level with social lounge, automated and secured package room and ButterflyMX intercom security system. Residents will also enjoy access to over 30,000 square feet of private, state-of-the-art indoor and outdoor amenity spaces including a clubroom with indoor/outdoor bar, rooftop infinity pool deck with cabanas, courtyard seating, grilling stations, communal and private dining rooms with catering kitchen, fitness center, yoga studio, Pet park with dog agility and training equipment, conference rooms, study lounge with computer stations and fireplace.
…By Monument Sotheby's International Realty




*** 3% ASSUMABLE LOAN *** An exceptional opportunity to own a beautifully appointed end-of-group luxury townhome offering over 3,200 square feet of thoughtfully designed living space in the highly sought-after Summerfield Village community. Perfectly positioned on a premium homesite backing onto beautifully maintained community green space with picturesque gathering areas, this immaculate residence showcases the quality, style, and attention to detail of a professionally decorated model home. Built in 2020 and loaded with builder and owner upgrades, this sophisticated home welcomes you with an open-concept floor plan designed for today's lifestyle. Rich luxury vinyl plank flooring, elegant finishes, recessed lighting, abundant natural light, and tasteful décor create an inviting atmosphere throughout. The heart of the home is the stunning gourmet kitchen, where newer upgraded quartz countertops, stainless steel appliances, an oversized center island with seating, abundant timeless white cabinetry, and a spacious pantry closet combine beauty and functionality. Flowing seamlessly into the expansive family room, this space is ideal for everyday living, entertaining family and friends, or enjoying your morning coffee or simply relaxing on the private deck while enjoying peaceful views of the open green space beyond. A bright and sunny dining room provides the perfect setting for holiday dinners and special celebrations. Retreat upstairs to the luxurious primary suite featuring a spacious walk-in closet with custom organizers, an office/sitting area, and an elegant spa-inspired ensuite bath with an oversized walk-in shower and a double sink vanity. Two additional bedrooms with custom organizer closets, another full bath, a generous linen closet, and the convenience of an upper-level laundry room complete this level. On the upper level 2, you'll find a spacious and sunny bonus/family room with a built-in bar, a powder room, and access to the private deck offering stunning scenic views. The fully finished lower level offers exceptional flexibility with a spacious recreation room, a full bath, abundant natural light, and walkout access to the fenced backyard. Whether you're looking for a media room, guest suite, home office, fitness area, or playroom, this level easily adapts to your needs. Outdoor living is equally impressive. The premium end-of-group location provides added privacy, extra windows, and enhanced outdoor enjoyment. Additional highlights include a two-car attached garage with storage room and premium concrete floor coating, private driveway parking, ceiling fans, wide plank luxury flooring, high efficiency cooling and heating, and smart design features including an exterior Ring video camera, Schlage front entry keypad, hi-tech 4 WAP's and Ruckus switch. Residents of Summerfield Village enjoy outstanding community amenities including a walking and jogging path, playground, open green spaces, gathering areas, and a community center, all while being conveniently located near major commuter routes, shopping, dining, and everyday conveniences. This is far more than a beautiful home—it's a lifestyle defined by elegance, comfort, convenience, and exceptional value. Homes of this caliber, on premium lots with a rare assumable 3% loan, seldom become available. Schedule your private tour today and experience everything this remarkable home has to offer.
…By Monument Sotheby's International Realty


OPEN HOUSE SATURDAY OCT. 31st @ 11am-12pm! OFFERING 1% CREDIT ON LOAN WHEN BUYERS USE DIRECT MORTGAGE LOANS! Welcome to 302 S Duncan St - a charming 2-bedroom home located in the heart of the desirable Upper Fells Point. Completely renovated in 2013, this well-maintained two-level residence blends modern updates with classic city living. You'll immediately appreciate the surprisingly wide layout for a city rowhome, beautiful natural light, and freshly painted interiors that make the entire space feel bright and welcoming. The main level offers a spacious, comfortable living area with plenty of room to relax or entertain, flowing into a kitchen featuring stainless steel appliances, an abundance of countertop space, and breakfast bar seating, perfect for cooking, hosting, and everyday living. Three updated, ductless wall units have also been installed providing efficient heating and cooling for added comfort throughout the seasons. The main level features hardwood floors throughout, and a spacious living and dining area. A convenient laundry area is also located on the main level. Upstairs, you'll find two bedrooms, including a primary bedroom with ceiling fan and a second bedroom featuring custom built-ins, that could also easily serve as a home office, guest room, or creative space. The charm doesn't stop indoors! With two decks, one off the second floor and one rooftop, you'll have plenty of opportunities to enjoy your morning coffee, unwind after a long day, or entertain. Beyond the front door, enjoy everything that makes Upper Fells Point such a special place to call home, with Patterson Park, neighborhood coffee shops, local restaurants, boutiques, and the waterfront just moments away. Whether you're a first-time buyer, looking to simplify, or searching for a city home with flexible living space, 302 S Duncan Street offers a wonderful combination of charm, comfort, and convenience. Fresh, bright, and full of possibilities, come experience it for yourself!
…By Monument Sotheby's International Realty


Directly facing Patterson Park, this beautifully updated home blends classic Baltimore charm with modern finishes, in an exceptional location. Built in 1920, this inviting rowhome features hardwood floors, exposed brick, skylights and new carpet. The main level offers an open floor plan with a spacious living room and dining area flowing into the kitchen, complete with granite countertops and stainless steel appliances. A beautiful exposed brick wall adds character to the main living space, while doors from the kitchen open to a patio, creating a private space for grilling and entertaining. Upstairs, the bright primary suite features new carpet, an exposed brick wall and direct views of Patterson Park, along with a private ensuite bathroom. The spacious second bedroom features French doors opening to a private balcony. The upper level also includes a second full bathroom, laundry area and comfortable landing. An unfinished basement provides amble storage space. The location is hard to beat, with Patterson Park directly across the street and its open green space, activities and events just beyond your front door. BMore Licks, Verde, Smaltimore, Safeway and numerous restaurants, bars and shops are nearby, with convenient access to the nearby neighborhoods of Canton, Brewer's Hill and Fells Point, as well as Johns Hopkins Hospital.
…By Monument Sotheby's International Realty


Welcome to Chartridge, where comfortable living, neighborhood charm, and an exceptional Severna Park lifestyle come together! This expanded Patrick Henry model offers inviting living spaces, thoughtful updates, and a beautiful backyard that's ready for everything from summer barbecues to quiet evenings outdoors. Step inside to discover hardwood floors throughout the main level and a traditional floor plan that has been thoughtfully opened up where it matters most. The formal living and dining rooms offer wonderful spaces for entertaining. The heart of the home is the updated kitchen, featuring stainless steel appliances, additional cabinetry, and an open connection to the expanded family room anchored by a cozy wood-burning fireplace. Upstairs, you'll find three generously sized bedrooms and two full baths, including a primary suite with an updated vanity and tiled shower. The finished lower level adds even more versatility, offering the perfect spot for a recreation room, home office, fitness space, or whatever suits your lifestyle. And then there's the backyard! Set on a level 0.23-acre lot, the outdoor space is a standout feature. Enjoy morning coffee on the composite deck, host friends for a cookout, or simply appreciate the privacy and room to spread out. A storage shed, an insulated and drywalled garage, and additional attic storage add to the home's appeal. Beyond its inviting spaces, this home offers peace of mind with numerous significant improvements, including a new roof in 2020, HVAC in 2021, replacement siding, windows, and garage door, plus newer kitchen and laundry appliances. But what truly makes this home special is its location within the sought-after Chartridge community! Enjoy neighborhood amenities including adult and children's swimming pools, a grilling area, sports fields, volleyball, horseshoes, and a community pond. With the neighborhood playground just across the street, recreational opportunities are practically at your doorstep. And with shopping, restaurants, and everyday conveniences just minutes away, it's easy to see why Chartridge continues to be such a desirable Severna Park neighborhood.
…By Monument Sotheby's International Realty


Architect-designed, porch-front home facing Patterson Park with fantastic views of the park, city skyline, and spectacular sunsets. Enter through a vestibule double door entry to a large color drenched living room with historic details in every direction: an original fireplace with marble hearth and a working gas insert, arched built-in bookcases, an oversized window facing the park, large columns and historic glass doors to the dining room. The real showstopper is the rich hardwood floors with incredible inlay pattern throughout. The living and dining rooms flow openly and have abundant lighting throughout to accent your artwork. The kitchen is just behind the dining room and has been finished in a colorful and cool style with a large white double sink and extensive cabinetry and pantry pull-outs providing a remarkable amount of storage and counterspace. Up the beautiful historic staircase leads to 2 bedrooms and a full bathroom. The especially large (14' X 24') primary suite graces the front of the home and through a large 3 bay window overlooks Patterson Park. (Be sure to check out the original functioning safe that is still in the bedroom wall!) The primary has a walk-in closet and skylight. The spacious rear bedroom opens to the balcony, the original sleeping porch. Multiple skylights drench this entire upper floor with natural light. The full bath has subway tiles, elegant marble basketweave floor, and vintage fixtures with modern updates. Last, but not least, is the large partially finished lower level with a 3rd bedroom, a bonus room, and a separate utility area/laundry, half bath, and rear exterior walk out entrance. Great updates made by the current owners include a new roof in 2025 with a transferable warranty and a new hot water heater in 2024. Dual zone hvac. It's hard to describe how great this community and location is: 137 acres of greenspace in your front yard, easy parking along the park, neighbors who plant and maintain gardens for all to enjoy, and a cozy covered porch to take it all in. Just around the corner is the Creative Alliance and tons of great restaurants and establishments like Snake Hill, Patterson Public House, Taqueria el Sabor del Parque and Bmore Licks! Come see this gem and have a front row seat to the Great Baltimore Lantern Parade!
…By Monument Sotheby's International Realty


Discover luxury living at 8535 Edenton Road in Fulton, Maryland-a custom-built Howard County estate completed in 2017 and situated on approximately 1.87 private acres. This impressive Fulton residence features timeless stone architecture, a covered front porch, an attached three-car garage, expansive living spaces and a walkout lower level. A welcoming covered front porch opens to a breathtaking two-story foyer, where a magnificent statement chandelier is suspended overhead, creating a dramatic focal point above the sweeping curved staircase. Detailed ironwork, rich hardwood flooring, architectural columns and extensive millwork complete an unforgettable first impression. The spacious primary suite includes a spa-like bathroom with a soaking tub, oversized glass-enclosed shower, dual vanities and extensive tile finishes. Large windows bring natural light throughout the home while capturing views of the surrounding lawn and mature trees. An expansive rear deck extends the living space outdoors, and the walkout lower level offers exceptional flexibility for recreation, a home theater, fitness area, guest space or additional entertaining. Conveniently located near Maple Lawn, shopping, dining and major commuter routes, this luxury home for sale in Fulton, MD combines privacy, scale and accessibility in one of Howard County's most desirable settings. Additionally, the home has central vacuum, whole home exhaust fan, security system, high performance exterior vented exhaust, and much more! Schedule a private tour today!
…By Annonceur International


Welcome to this fabulous waterfront estate historically known as The POD. Set behind the gates of an extraordinary 7+ acre waterfront compound, The POD offers a rare blend of privacy, scale, and resort-caliber living along Forked Creek and the Severn River. Beautifully constructed and thoughtfully curated, the property unfolds as a true lifestyle destination, where every detail has been designed to elevate both everyday living and grand entertaining. A long, illuminated drive framed by mature crape myrtles leads to expansive, meticulously landscaped grounds. Outdoor living takes center stage with sweeping wraparound decks, multiple gathering spaces, and a heated saltwater pool surrounded by travertine stone, gazebo, and fire features. An outdoor kitchen, complete with EVO grill, gas burners, refrigeration, and bar seating, creates the perfect setting for waterfront entertaining, while the year-round spa and low-maintenance turf with putting green enhance the ease of ownership. The private pier is a standout, offering multiple slips, lifts, floating dock access, and approximately 10 feet of water depth. An exceptional experience that is ideal for boating enthusiasts seeking effortless access to the Severn River and beyond. Inside, the main residence spans approximately 8,000 square feet, where refined finishes and architectural details are complemented by a light-filled, flowing layout. A grand foyer introduces the home, leading to elegant living and dining spaces, a chef’s kitchen equipped with premium appliances, and a welcoming sunroom overlooking the pool and waterfront. The main level Primary suite with private balcony, fireplace and spa-like bath is the perfect retreat after a day in the pool or on the water. A conveniently located elevator provides seamless access to all 3 levels. Designed for both relaxation and recreation, the lower level transforms into a true entertainment hub, featuring a nightclub-inspired lounge with full bar, a state-of-the-art theater, and dedicated fitness and recreation spaces. Head upstairs where an additional 3 bedrooms, 2 baths and an awe-inspiring office with wrap around deck offer comfort and flexibility for family and guests. A separate guest house offers additional accommodations with its own kitchen, living spaces, 3 bedrooms 2 baths and private comforts, an ideal retreat for extended stays or hosting with ease. Advanced infrastructure and smart home technology, including whole-house automation, security, generator, and climate systems, ensure modern convenience is fully integrated into this exceptional offering. The POD is more than a home, it is a private waterfront retreat designed for those who value space, privacy, and a seamless connection to the water. A truly resort-inspired setting, this property offers an unparalleled opportunity to experience the waterfront lifestyle in its most complete and effortless form. Welcome Home!
…By Ttr Sotheby's International Realty


WELCOME TO 14902 TRAILWOOD PLACE ! A HIDDEN GEM IN THE HEART OF BURTONSVILLE! Beautiful Cul-de-Sac Location, 3 Bedrooms, 2.5 Bathrooms, 2-Car Garage. Near the Brand-New Burtonsville Elementary School! Discover the perfect combination of comfort, charm, and convenience in this inviting moving ready detached single family home, nestled on a peaceful cul-de-sac in the desirable Saddle Creek community of Burtonsville! Offering 3 spacious bedrooms, 2 full bathrooms, 1 half bathroom, and 1,138 square feet of above-grade living space, this home features a thoughtfully designed layout with wonderful spaces for everyday living and entertaining. Step inside to a welcoming living room featuring a beautiful bay window that brings in natural light and offers peaceful views of mature trees. The spacious dining area showcases a vaulted ceiling, creating an open and airy atmosphere. The kitchen offers attractive countertops, generous cabinetry, and plenty of space for preparing your favorite meals. The finished lower level recreation room, complete with a charming brick fireplace and convenient half bathroom, provides additional space for entertaining, relaxing, or creating your ideal home office or recreation area. Enjoy your own private outdoor retreat! Step outside onto the low-maintenance Trex deck overlooking the fenced backyard, perfect for outdoor dining, weekend gatherings, gardening, or simply unwinding after a busy day. An oversized attached two-car garage adds convenience and valuable storage space. LOCATION, LOCATION, LOCATION! One of the neighborhood's exciting highlights is the newly opened Burtonsville Elementary School on Saddle Creek Drive, conveniently located nearby. Enjoy easy access to neighborhood walking paths, parks, shopping, restaurants, and major commuter routes, including Route 29, Route 198, I-95, and I-495, connecting you to Columbia, Silver Spring, Washington, D.C., and surrounding areas. Whether you're a first-time homebuyer, looking to downsize, or simply searching for a detached home in a convenient Montgomery County location, 14902 Trailwood Place offers an exceptional opportunity to make it your own! Don't miss your chance to discover this Burtonsville gem. Schedule your private showing today!
…By Monument Sotheby's International Realty

Receive by email any new listing that may match your search criteria
Your criteria :
By validating this form, you accept the general conditions of use of Le Figaro Properties.
These agencies offer a selection of luxury properties vente at Hanover. Feel free to contact them for personalized assistance.
