Get early access to listings that match your criteria
Never miss an opportunity again. Our personalized alerts notify you instantly.

 English$ USD · m²


Welcome to an extraordinary 18-acre estate offering unparalleled privacy, natural beauty, and resort-style living in one of Hunterdon County's most picturesque settings. Surrounded by rolling meadows, a spring-fed pond, and a babbling brook, this remarkable property is a rare opportunity for the discerning buyer seeking a peaceful country retreat. The beautifully renovated and expanded farmhouse seamlessly blends historic charm with sophisticated modern updates. The designer chef's kitchen features vaulted beamed ceilings, custom cabinetry, a large center island, dual sinks, double wall ovens, a striking blue AGA range, and a spacious breakfast area overlooking the breathtaking grounds. Designed for recreation and relaxation, the estate includes a heated Gunite pool, sauna, tennis/pickleball court, home gym, custom four-car garage with loft, and a charming barn with workshop and studio space. The expansive open meadow offers endless possibilities for equestrian pursuits, hobby farming, or enjoying your own private sanctuary. Sweeping views, mature landscaping, and complete privacy create the feeling of a secluded retreat, yet the property is conveniently located just minutes from Clinton, Interstate 78, and charming river towns. Located within the highly desirable North Hunterdon-Voorhees Regional School District, the property is approximately 45 minutes from Newark International Airport and about one hour from New York City.
…By Annonceur International


Completely renovated from top to bottom, this Concord Ridge townhouse pairs fresh, modern style with the ease of an established community in one of Flemington's most convenient locations. Every detail has been updated, from the new flooring underfoot and fresh paint throughout to the beautifully redesigned kitchen, creating bright, inviting spaces that are completely move-in ready. The thoughtfully designed floor plan offers one sizable bedroom and an office with new flooring, one full and one half bath, plus a partially finished basement that provides valuable bonus space while also housing the laundry area. Sliding doors lead to a spacious deck overlooking a peaceful backdrop of mature trees and greenery, adding a welcome connection to the outdoors. Life at Concord Ridge is as appealing as the home itself. Residents enjoy beautifully maintained grounds, walking paths, a community pool, and tennis courts, while an unbeatable location places everyday conveniences just minutes away. Shopping at Target, Kohl's, Marshalls, Burlington, and nearby grocery stores is within easy reach, along with a wide variety of restaurants and the boutiques, cafés, and local charm of historic downtown Flemington. With its complete renovation, low-maintenance lifestyle, and exceptional location, this turnkey home is ready for you!
…By Callaway Henderson Sotheby's International Realty


Designed to accommodate a wide range of living arrangements, this stately European-style brick home offers a rare combination of expansive gathering spaces and private bedroom areas including substantial secondary living quarters. The open, flowing floor plan includes several flexible bedroom, office, and recreation spaces, while the large finished daylight lower level functions as a nearly independent living area with full kitchen, dining space, living/recreation room with masonry fireplace, bedroom, and two full baths. The recently updated eat-in kitchen features a large refrigerator/freezer, commercial-grade appliances, pizza oven, and two dishwashers, and opens to a sunroom with access to the large rear deck. Upstairs, the primary suite includes a fireplace and walk-in closet and four additional rooms suitable for use as bedrooms. A library and walk-up access to the spacious attic complete the second floor. Multiple staircases connecting the different levels of living space enhance the utility and flow of the spaces. Oversized three-car garage connects to the home by way of a mudroom/laundry room. Outdoor living is equally well-configured for gatherings of all sizes, with a newer pool, multiple patio dining and lounging areas, barbecue area, koi pond, and perennial gardens. A large workshop/studio with separate exterior access adds further functionality. Exceptionally well-located near highly-rated township schools and easily accessible to commuting highways.
…By Kienlen Lattmann Sotheby's International Realty


If you've been searching for a home with room to breathe without sacrificing convenience, this is it. Tucked away on over five private acres at the end of a quiet cul-de-sac in one of Tewksbury's most desirable neighborhoods, this exceptional property blends refined everyday living with the beauty and flexibility of a private country retreat. More than an acre is beautifully manicured, while the remaining pasture and wooded acreage provide privacy, recreation, and endless possibilities. With direct access to the Tewksbury Trail System and 180-acre Christie Hoffman Farm Park, miles of hiking and riding trails begin right outside your door. Inside, abundant windows and glass sliders fill the home with natural light and create a seamless connection to multiple patios and decks overlooking the grounds. The updated eat-in kitchen with center island opens to the family room with wet bar, making it equally suited for everyday living and entertaining. The spacious primary suite features four closets and a beautifully renovated bath, while a first-floor full bath, powder room, generous second-floor laundry, secondary staircase, and oversized multi-bay garage offer exceptional functionality. The resort-inspired backyard features a Gunite pool with waterfall, pool house, expansive paver patio, mature landscaping, and fruit trees. A two-stall bank barn with updated electric and adjoining post-and-board fenced pastures are ideal for horses, goats, other livestock, gardens, or simply enjoying the open space. Owned solar, an updated well-water treatment system, electrical improvements, chimney updates, and fresh interior paint complete this special offering, just minutes from shopping, top-rated schools, parks, and commuter routes.
…By Kienlen Lattmann Sotheby's International Realty


Charming Cape style home in the borough of Frenchtown. The welcoming front porch offers a great space to relax and take in your morning coffee. Enter through beautiful period wooden door to find bright and airy spaces filled with natural light and a warm, neutral color palette. The main level rooms include a living room with wood burning fireplace insert surrounded by a wood mantel, cozy dining room, updated kitchen, mudroom with sliding glass doors, hardwood floors, original woodwork & high ceilings. Two bedrooms, including the primary bedroom with French glass doors, and a full bath round out the first floor. The second floor offers wonderful flex space with a bedroom, open area for a den or office, etc., second full bath and floored storage area. Full basement with laundry. The large, fenced private yard offers an in-ground heated pool, patio & deck – wonderful oasis for outdoor entertaining. 1-car detached garage with screened in porch offers loads of potential. Walk to town for dining & shopping as well as to the local elementary school. Town owned park directly across the street. Don’t miss this great opportunity to reside in the town just named the Best Small Arts + Culture Town in the United States for 2026 by Travel + Leisure.
…By Kurfiss Sotheby's International Realty


Property selling at Luxury AUCTION October 15, 2026! Current list price for REFERENCE ONLY. Refer to Luxury Auction Terms of Sale for details. Convenient, Pre-Auction Previews held by daily appt: Sept 24 – Oct 14, 2026. Call to schedule. Beyond the gates and winding drive, a remarkable nearly 26-acre estate unfolds, offering exceptional privacy and a true sense of place. Heirloom trees, sculpted gardens, stone walls, and a tranquil pond surround the elegant brick manor, with beautiful southerly views that evoke a world far removed from the city—yet the property is just 55 miles from NYC, with Philadelphia even closer and train service only 10 miles away. The slate-roofed manor and outbuildings offer an extraordinary array of spaces for living, entertaining, and recreation. Generously scaled rooms include 12 masonry fireplaces, while custom amenities range from wellness and wine storage to a mahogany library with upper gallery and a lower-level cherry bar and theater. Three spacious bedrooms open to balconies, and all bedrooms feature en suite baths. An airy pool house includes a fireplace, kitchen, full bath, and views of the infinity-edge pool. An apartment and three-bedroom carriage house provide additional accommodations for guests. Outdoor amenities include tennis and basketball courts, extensive grounds, and seven garages. A rare opportunity to own a private country estate offering resort-style living, effortless entertaining, and an idyllic weekend escape within easy reach of New York City and Philadelphia. If farmland assessment is not continued, buyer will be responsible for rollback taxes.
…By Callaway Henderson Sotheby's International Realty


Property selling at Luxury AUCTION October 15, 2026! Current list price for REFERENCE ONLY. Refer to Luxury Auction Terms of Sale for details. Convenient, Pre-Auction Previews held by daily appt: Sept 24 – Oct 14, 2026. Call to schedule. Beyond the gates and winding drive, a remarkable nearly 26-acre estate unfolds, offering exceptional privacy and a true sense of place. Heirloom trees, sculpted gardens, stone walls, and a tranquil pond surround the elegant brick manor, with beautiful southerly views that evoke a world far removed from the city—yet the property is just 55 miles from NYC, with Philadelphia even closer and train service only 10 miles away. The slate-roofed manor and outbuildings offer an extraordinary array of spaces for living, entertaining, and recreation. Generously scaled rooms include 12 masonry fireplaces, while custom amenities range from wellness and wine storage to a mahogany library with upper gallery and a lower-level cherry bar and theater. Three spacious bedrooms open to balconies, and all bedrooms feature en suite baths. An airy pool house includes a fireplace, kitchen, full bath, and views of the infinity-edge pool. An apartment and three-bedroom carriage house provide additional accommodations for guests. Outdoor amenities include tennis and basketball courts, extensive grounds, and seven garages. A rare opportunity to own a private country estate offering resort-style living, effortless entertaining, and an idyllic weekend escape within easy reach of New York City and Philadelphia. If farmland assessment is not continued, buyer will be responsible for rollback taxes.
…By Callaway Henderson Sotheby's International Realty


Set on nearly 28 private acres, this exceptional antique estate offers the rare opportunity of two distinct residences on one property, blending true 18th-century provenance with refined modern living. The main house, dating to the 1700s, features 3 bedrooms and 2.5 baths, thoughtfully updated while preserving historic character throughout. The private primary suite, accessed by its own staircase and complete with ensuite bath, was part of a later addition and provides a serene, modern retreat. A tastefully extended kitchen enhances everyday livability while remaining true to the home’s original scale and charm, while a whole-house generator provides additional comfort and peace of mind. Set farther from the road, the property’s original historic barn was carefully dismantled, relocated, and reassembled into a striking and luxurious guest residence. This remarkable space features a dramatic double-height great room, full bedroom, loft office, full bath, kitchenette, dedicated gym, and two-car garage, making it equally well suited for guests, extended family, creative pursuits, or an exceptional work-from-home lifestyle. The land spans both sides of a very quiet road, with a scenic stream meandering through the preserved acreage beyond. Acquired by the owners to protect the estate’s views and surrounding landscape in perpetuity, this Green Acres-preserved land has long served as an extension of the property itself, offering open meadow, recreational space, and a natural setting enjoyed by the same family for decades. A large stone pool, flat lawn, greenhouse, and professionally maintained grounds complete the estate setting. Held by the same family since the late 1960s, this move-in-ready compound is equally suited as a primary residence or refined country retreat—an exceedingly rare offering of history, privacy, flexibility, and enduring connection to the land.
…By Kienlen Lattmann Sotheby's International Realty


Exceptional equestrian property set on nearly 10 acres in one of Hunterdon County's most sought-after locations. This turnkey offering features a well-maintained four bedroom Colonial with over 3,300 square feet, a remodeled kitchen (2020), hardwood flooring, wood-burning and pellet stoves, and recent updates including a new roof (2025), new furnace (2026), and upgraded 200-amp electric service with generator hookup. The 38' x 60' barn includes six stalls (12x12), automatic waterers with individual consumption monitoring, interlocking rubber pavers in center aisle, tack room, feed room, wash stall, and hay area. Three stalls offer direct paddock access, with additional turnout via aisle. Outdoor features include multiple fenced paddocks, run-in sheds, a 70-foot round pen, and a four horse hot walker, and dog run. Equipment building provides additional storage. Property also features an inground pool, patio, and open pasture views. Ideally located just minutes to Alexandria Township indoor riding arena, with easy access to Bucks County Horse Park, local trails, and regional equestrian venues. Surrounded by preserved farmland. A rare opportunity to own a fully equipped horse property in a prime location.
…By Kienlen Lattmann Sotheby's International Realty


This secluded, retreat-like property at the end of the cul-de-sac in one of Tewksbury's most desirable neighborhoods is perfect for entertaining and recreation inside and out. Open floor plan, plentiful windows, high ceilings, updated decor, new flooring, high-end/high-tech kitchen appliances, Alexa-controlled lighting/sound/security system upgrades, and new GAF 50-year roof and gutters (2026) set the home apart from the competition enhancing the comfortable spaces throughout the home, including a large finished basement with recreation room, full bathroom, laundry and two large office/gym rooms, first floor bedroom with en suite bathroom, multiple spaces suitable for use as home offices, and luxurious primary bedroom suite with two walk in closets, and renovated bathroom. The heated three car garage includes a half-bathroom accessible from inside/outside for convenience of pool, gardening, and car enthusiasts. Outside spaces further the enjoyment of the property with a large covered porch and rear deck overlooking the backyard and large patio around the heated pool with adjoining spa and decorative stone wall enclosed by custom aluminum fencing. Livestock-friendly acreage along a cul-de-sac borders Pascale Farm Park for miles of equestrian trails. Farm facilities include a three-stall barn with tack room, hay storage, riding arena, and five fenced paddocks. Exceptionally-convenient location near Township schools, scenic roads, with easy access to commuting highways.
…By Kienlen Lattmann Sotheby's International Realty


Nestled within the prestigious Hills at Hunterdon community, this exceptional 4-bedroom, 3.5-bath residence offers refined living on a beautifully landscaped one-acre setting just minutes from the heart of Lambertville and New Hope. A dramatic two-story foyer welcomes you into elegant formal living and dining rooms designed for both intimate gatherings and larger-scale entertaining. A private first-floor office provides the ideal work-from-home retreat or quiet study space. The thoughtfully designed floor plan flows seamlessly into a stunning living room with fireplace and an expansive chef’s kitchen featuring a center island, butler’s pantry/bar area, and casual dining space ideal for everyday living. Upstairs, a versatile loft provides additional living space perfect for a media room, office, or study area. The luxurious primary suite serves as a private retreat, complete with a beautifully updated spa-inspired bath featuring high-end finishes, soaking tub, rain shower, heated flooring, and heated towel rack. Three additional generously sized bedrooms offer comfort and flexibility for guests, including a private en suite bedroom ideal for extended stays, while the remaining bedrooms share a beautifully appointed full bath. Outdoor living is equally impressive with a resort-style backyard offering a deck, patio, and pool surrounded by mature landscaping and tranquil views. A three-car garage, timeless architectural details, and an ideal location close to Lambertville’s renowned dining, shopping, and river towns complete this sophisticated offering.
…By Prominent Properties Sotheby's International Realty


Set in the rolling countryside of Western Hunterdon County, this equestrian property offers a comfortable and well-rounded lifestyle with space, privacy, and practical amenities for both horse and home. The recently renovated main house combines updated finishes with a warm, inviting feel. Large windows bring in plenty of natural light and offer peaceful views of the surrounding fields and pastures. The layout is functional and easy to live in, whether full time or as a weekend retreat. For equestrian use, the property includes a 17-stall stable designed with efficiency and horse comfort in mind. The barn is well suited for private use or a small professional operation, with a layout that allows for straightforward daily management. A standout feature is the carriage house, which has been set up for gathering and entertaining. Outside, you'll find a well-equipped outdoor kitchen with a brick oven, along with a custom wood bar and seating area, creating a relaxed space. The land offers a mix of beauty and utility, with fenced pastures and run-in sheds providing safe and convenient turnout. Open fields give plenty of room for riding or simply enjoying the setting. A pond, also suitable for swimming, adds to the property's appeal and provides a quiet place to unwind during warmer months. More than just a home, it's a place to settle in, enjoy the outdoors, and make the most of everyday living.
…By Annonceur International


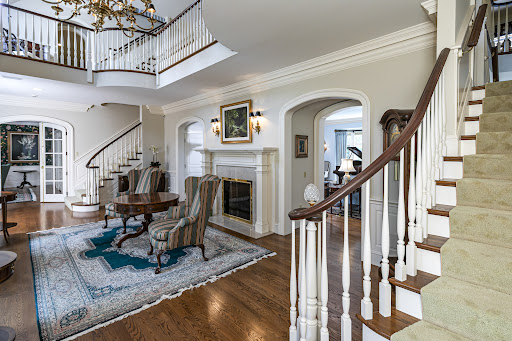
From the entryway, a two-story foyer, curved staircase, and hardwood fl oors set the tone for the rest of the home. The main level includes a formalliving room and a private offi ce tucked behind French doors, giving the space room for both work and quiet. The dining room, trimmed in crown molding,connects directly to the kitchen, which is outfi tted with a large center island, GE Monogram refrigerator, wall oven, microwave, butler's pantry, bar area, and abreakfast nook. Off the kitchen, a family room leads into an adjoining game room built for gatherings, while a tiled four-season sunroom overlooks thebackyard. Upstairs, the primary suite includes its own sitting room, two custom walk-in closets, and a bath with a jetted tub, oversized shower, and doublevanity. Three additional bedrooms round out the fl oor, including one with its own private den, useful for guests, hobbies, or a home base of your own. Wallsthroughout feature Graham & Brown wallpaper, designed in England, adding detail you won't fi nd in a typical build. Outside, a low-maintenance compositedeck looks out over mature landscaping and protected open space that won't be developed. A heated inground pool, hot tub, and cascading waterfall roundout the backyard, built for both quiet mornings and hosting a crowd. Located in Alexandria Estates, this home is set up for daily life fi rst, with plenty of roomto entertain when you want to, and details throughout that hold up under a closer look.
…By Annonceur International


Setting a new standard for upscale living, this elegant 5-bedroom cul-de-sac residence showcases exceptional craftsmanship, expansive living spaces, and refined design throughout. Designed for both relaxation and entertaining, the backyard feels like a private resort, featuring a sparkling pool and spa accessible from the walk-out lower level. This beautifully finished basement includes a kitchenette, spacious recreation area, fitness room, billiards space, a full bath, second laundry area and storage area. Inside, the main living room is filled with natural light from dramatic sunburst windows. The formal dining room easily accommodates large gatherings, while the thoughtfully designed eat-in kitchen is ideal for everyday living, with a center island and open flow into the family room with another gas fireplace and scenic backyard views. Just off the kitchen, sliding doors lead to a stunning screened porch with a vaulted cedar ceiling-the perfect setting for morning coffee, outdoor dining, or unwinding at the end of the day. A first-floor bedroom with an adjoining full bath provides comfortable accommodations for guests. There are two dedicated office spaces, including one on the mezzanine level and another private loft space connected to the primary suite. The primary retreat includes a gas fireplace, spa-inspired bath, and walk-in closets. Three additional bedrooms complete the upper level, including one en-suite bedroom and two connected by a Jack-and-Jill bathroom.
…By Annonceur International


Set down a long private driveway on 6.81 acres, this luxury estate offers privacy and convenience near shopping, dining, and major travel routes. Featuring 5 bedrooms and 7 full and 1 half bathrooms, the open-concept layout showcases 24-foot ceilings, floor-to-ceiling windows, and a marble gas fireplace. The gourmet eat-in kitchen includes a large center island, Clive Christian-inspired cabinetry, granite countertops, high-end appliances, and a butler?s pantry with a wine fridge. The private primary suite offers a fireplace, sitting area, spa-style bath, and custom walk-in closet. Additional highlights include multiple en suite bedrooms, home theater, wine tasting room, custom bar, gym, 2,800+ sq ft storage, and an oversized 4-car garage. Resort-style outdoor living features 4,000+ sq ft of patio space, Pebble Tec pool, spa, fire bowls, and covered entertaining areas.
…By Annonceur International
'%20stroke='%23DDAA3A'%20stroke-width='1.909'%20stroke-linecap='square'%20stroke-linejoin='bevel'/%3e%3c/svg%3e)
Receive by email any new listing that may match your search criteria
Your criteria :
By validating this form, you accept the general conditions of use of Le Figaro Properties.
These agencies offer a selection of luxury properties vente in Hunterdon County. Feel free to contact them for personalized assistance.
