The agencies at Flemington
These agencies offer a selection of luxury properties vente at Flemington. Feel free to contact them for personalized assistance.

 English$ USD · m²


Setting a new standard for upscale living, this elegant 5-bedroom cul-de-sac residence showcases exceptional craftsmanship, expansive living spaces, and refined design throughout. Designed for both relaxation and entertaining, the backyard feels like a private resort, featuring a sparkling pool and spa accessible from the walk-out lower level. This beautifully finished basement includes a kitchenette, spacious recreation area, fitness room, billiards space, a full bath, second laundry area and storage area. Inside, the main living room is filled with natural light from dramatic sunburst windows. The formal dining room easily accommodates large gatherings, while the thoughtfully designed eat-in kitchen is ideal for everyday living, with a center island and open flow into the family room with another gas fireplace and scenic backyard views. Just off the kitchen, sliding doors lead to a stunning screened porch with a vaulted cedar ceiling-the perfect setting for morning coffee, outdoor dining, or unwinding at the end of the day. A first-floor bedroom with an adjoining full bath provides comfortable accommodations for guests. There are two dedicated office spaces, including one on the mezzanine level and another private loft space connected to the primary suite. The primary retreat includes a gas fireplace, spa-inspired bath, and walk-in closets. Three additional bedrooms complete the upper level, including one en-suite bedroom and two connected by a Jack-and-Jill bathroom.
…By Annonceur International


Completely renovated from top to bottom, this Concord Ridge townhouse pairs fresh, modern style with the ease of an established community in one of Flemington's most convenient locations. Every detail has been updated, from the new flooring underfoot and fresh paint throughout to the beautifully redesigned kitchen, creating bright, inviting spaces that are completely move-in ready. The thoughtfully designed floor plan offers one sizable bedroom and an office with new flooring, one full and one half bath, plus a partially finished basement that provides valuable bonus space while also housing the laundry area. Sliding doors lead to a spacious deck overlooking a peaceful backdrop of mature trees and greenery, adding a welcome connection to the outdoors. Life at Concord Ridge is as appealing as the home itself. Residents enjoy beautifully maintained grounds, walking paths, a community pool, and tennis courts, while an unbeatable location places everyday conveniences just minutes away. Shopping at Target, Kohl's, Marshalls, Burlington, and nearby grocery stores is within easy reach, along with a wide variety of restaurants and the boutiques, cafés, and local charm of historic downtown Flemington. With its complete renovation, low-maintenance lifestyle, and exceptional location, this turnkey home is ready for you!
…By Callaway Henderson Sotheby's International Realty


Set across five wooded acres designated as a Certified Wildlife Habitat, “Rock Haven” is a distinctive contemporary home shaped as much by its natural surroundings as its architecture. A pond, mature native plantings, greenhouse and tennis/sports court create an unusually rich setting, while expansive interiors and abundant glass keep the landscape in view throughout the home. The first level opens with a dramatic, light-filled two-story foyer. Also on this floor are two flexible rooms, a newly completed custom kitchenette and a full bath, creating a separate and highly versatile area within the home. A large two-car garage is accessed from this level. One level above, the main living spaces unfold around a generously scaled kitchen finished with custom cabinetry, granite counters and an oversized center island with seating. Appliances include a Dacor wall oven with warming drawer, Viking cooktop with Thermador downdraft exhaust and a newer Fisher & Paykel refrigerator. Two sets of Marvin sliding doors open to an expansive wraparound deck overlooking the grounds and pond, extending the living and entertaining spaces outdoors. A spacious dining area, living room with skylights, family room with a gas fireplace, dining room and powder room complete this level. Beyond the kitchen, a stone patio offers another outdoor vantage point surrounded by the property's natural landscape. The third level is highlighted by an exceptionally spacious primary bedroom with a tray ceiling, walk-in closet and private covered deck overlooking the property. Its adjoining bath features two vanities, tumbled marble and inlaid tile, a whirlpool tub, walk-in shower, skylight, heated towel rack and radiant heated flooring. Two additional bedrooms share a beautifully finished hall bath. Well water has passed. Septic being tested by an Engineer. Please provide current pre approval or proof of funds if a cash purchaser.
…By Callaway Henderson Sotheby's International Realty


Welcome to this masterfully curated home in Eastpointe Estates, an impressive enclave offering privacy in an exceptional neighborhood. Huge bonus rm. can easily convert to 5th bedroom if desired. Cosmetic & mechanical updates, refurbished deck, new fence, custom millwork, pristine crown moldings & refin. HW floors on both expansive levels. Sweeping main-floor layout incl. grand formal DR & elegant LR, w/ French doors to playroom/office. The heart of the home is a gorgeous eat-in kitchen, w/ classic white cabinets, center island, newer appliances, step in pantry, & butler's pantry for effortless entertaining. Filled w/ natural light, the ample breakfast area leads to a sprawling deck, overlooking a private, fully fenced park yard complete w/ custom lighting. Adjacent family room is a warm gathering space w/ charming fireplace. The intelligently designed 2nd floor is a brilliant multi-zone haven. Ascend the formal front staircase or the highly coveted informal staircase to find a massive loft/2nd family room. The bedroom accommodations incl. a lavish primary suite w/ private sitting rm/office, a dedicated Princess Suite/private bath; & 2 further BRs connected by a classic Jack-n-Jill bath configuration. Big-ticket upgrades offer ultimate peace of mind, including a newer roof, newer AC. comfort & convenience are key w/ 2-zone heating/cooling, 3-car garage, clean full basement w/ walk up steps directly into the garage. A truly exceptional offering on desirable low traffic circle.
…By Annonceur International


In Hopewell Borough, just moments from its beloved restaurants, coffee shops, and boutiques, this vintage Victorian pairs the character of an earlier era with spaces that have evolved beautifully over time. High ceilings, wood floors throughout, and original details establish a strong sense of history from the start. The main level offers both living and dining rooms, along with a dedicated home office with its own water closet. A thoughtfully designed addition expands the living space with a room reminiscent of a classic solarium. Soaring ceilings, skylights, walls of windows, and a fireplace fill the space with light and give it a distinctive architectural presence. The generously sized kitchen features a handsome copper countertop and plenty of room for everyday cooking and entertaining. Upstairs are three bedrooms and two full bathrooms. The primary bedroom has a brand-new private bathroom, while the hall bath has been refreshed with a new vanity, shower, and marble-look finishes. Straight stairs continue to a full attic, providing excellent storage and additional flexibility. A Generac generator adds peace of mind, while the location puts so much of Hopewell Borough close at hand. This is a home that feels very much a part of its historic Borough surroundings.
…By Callaway Henderson Sotheby's International Realty


There’s a wonderfully relaxed, country feel to this three-bedroom ranch on 1.3 acres along scenic Hollow Road, yet its Skillman location keeps Montgomery and Princeton-area destinations within easy reach. Wood floors add warmth throughout much of the home, beginning in the living room, where a broad bay window brings in plenty of natural light and a fireplace with a stove insert creates a cozy focal point. The living room opens directly to the dining room, with an atrium-style slider framing views of the backyard. The kitchen offers counter seating as well as room for a table and opens directly to a bluestone patio overlooking the spacious grounds. An outbuilding adds useful storage and possibilities. All three bedrooms have wood floors, including one with both a walk-in closet and a second closet. Downstairs, a full basement provides additional flexible space, while a separate utility area includes the laundry. With one-level living, plenty of outdoor space and a scenic Hollow Road setting, this Skillman home feels comfortably out in the country while remaining convenient to shopping and restaurants.
…By Callaway Henderson Sotheby's International Realty


The Moore House - Set on just over an acre along one of Bucks County's most coveted stretches of River Road, the Moore House (circa 1840) offers something increasingly rare: a private setting that still feels connected to everything that makes the Delaware River Valley special. Once home to painter Beveridge Moore and novelist Edmund Schiddel, it is listed on the National Register of Historic Places. The house has 3,029 square feet with three bedrooms, including two primary suites, three full baths, and a powder room. Updates include a renovated kitchen with Sub-Zero and Wolf appliances, renovated baths, new windows, and a Kohler whole-house standby generator. Hardwood floors and two fireplaces preserve its original character. French doors from the dining room open to a terraced stone-paver patio, and each primary suite has its own patio or deck. Gravel courtyards, flagstone paths, stone walls, mature plantings, hydrangeas, and a Japanese maple create a series of intimate outdoor rooms rather than one large yard. Up the rise, a red barn on a stone foundation offers space for a studio, workshop, or storage. In the village of Centre Bridge, the home is a 10-minute walk across the river to Stockton Market and the Stockton Inn, and a 10-minute drive to New Hope, Lambertville, and the Carversville Inn. Start the day on the Delaware Canal towpath and end it at a river-town restaurant. Manhattan is 90 minutes by car and Philadelphia is 60, and NJ Transit runs direct to Penn Station from Trenton, 35 minutes away.
…By Kurfiss Sotheby's International Realty


A move-in-ready 1900 Victorian farmhouse in the heart of Hopewell Borough, combining original character with modern comfort: fully owned solar, five-zone heating and air conditioning, a welcoming wraparound porch with a swing and English-style gardens. This is the charm of an older home without sacrificing everyday convenience. Original wide-plank pine floors, tall windows and period trim create a warm atmosphere, while thoughtful upgrades bring the home into the present. A fully owned 7.2 kW solar array (no lease or loan), a five-zone ductless mini-split heat pump and a gas boiler with classic cast-iron radiators provide flexible, energy-efficient and environmentally friendly heating and cooling in every season. The solar system keeps electricity costs low, with utility records available upon request. Inside, a bright living room and a dining room with direct outdoor access offer comfortable spaces for gathering. The kitchen features granite countertops, a glass-tile backsplash, a generous island, a gas range, stainless steel appliances and reverse osmosis drinking water. Upstairs, three light-filled bedrooms with smart blinds share an updated full bath with subway tile, mosaic flooring and a smart bidet toilet. The basement provides laundry, additional storage and a nearly new two-person sauna, included with the home. Outdoor living is equally inviting. Enjoy mornings on the porch swing, dine beneath the columned pergola, or gather on the stone fire-pit patio. A herringbone brick patio, a charming picket fence and a fully fenced, gated yard create a private setting with multiple spaces to relax and entertain. A covered carport and driveway provide tandem off-street parking for two vehicles. All this just moments from Hopewell Borough's restaurants, shops, parks and community amenities. The elementary school is two blocks away, the public library three, and Hopewell Fare is next door. Located in the Hopewell Valley Regional School District, with convenient access to Princeton. Historic character. Modern comfort. The best of Hopewell Borough living.
…By Callaway Henderson Sotheby's International Realty


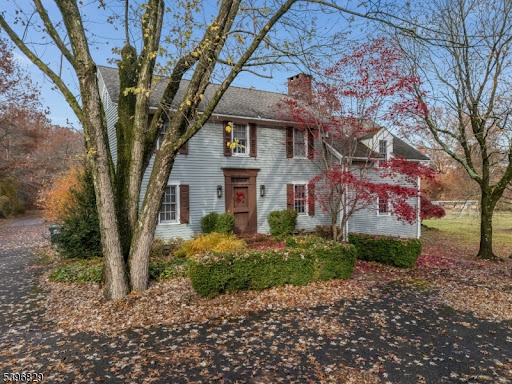

Absolutely Unique Opportunity! Set On Over 3+ Beautiful Acres Backing To Serene Parkland & Scenic Walking Trails, This One-Of-A-Kind Property Features Two Distinct Homes! The Main Residence Is A Stunningly Converted Barn Circa 1880, Offering 3 Bedrooms and 3 Full Baths, Blending Historic Charm With Modern Comfort. Original Details Shine Through With Exposed Hewn Logs, Hand-Crafted Stone Walls, Soaring Cathedral Ceilings, & Skylights Throughout.The Ground Level Boasts A Custom Eat-In Kitchen With Center Island That Seamlessly Flows Into A Spacious Recreation Area, Complete W/ A Full Bath & Walkout Access To A Private Patio. The Main Level Features A Welcoming Foyer Leading To A Dramatic Great Room With Wood Stove, Formal Dining Room, Library, Laundry Room, and An Additional Full Bath.Upstairs, The Second Level Offers A Charming Loft With Bedroom & Full Bath, While The Third Level Expands The Living Space With An Additional Loft Area, Two More Bedrooms, and A Full Bath Ideal For Flexible Living Arrangements. Second Home Is A Fully Renovated Historic 3 Bedroom, 3 Full Bath Residence Currently Rented To A Long-Term Tenant. This Property Is Approved By Union Township As A Low-Income (Coah) Unit and Includes An Established Waiting List. Current Rent Is $2,200 Per Month (Max Allowed). Second Home Available For Viewing On A Second Showing Only. 30 Minutes To Lambertville & New Hope.
…By Annonceur International


Nestled into a gorgeous 2.5-acre lot on a sleepy cul de sac halfway between Hopewell and Pennington Boroughs is a traditional home full of pleasing neutral tones and possibilities galore! A voluminous foyer introduces the formal rooms graced with polished hardwood floors. The warm and welcoming family room openly flows into the eat-in kitchen, where a sleek new refrigerator stands next to the handy center island. But the best part by far is the view over the sink - thriving hydrangeas burst with blooms beside a fenced garden that has proven to be well-suited to its spot by producing a bounty of homegrown vegetables season over season. Towering trees surround the whole backyard and deck with exceptional privacy. A first floor office beyond the powder room also takes in the picturesque scene. Upstairs, three bedrooms of comfortable proportions share a hall bath, while the primary suite is a comprehensive haven with room to spare. A tray ceiling tops the bedroom and the bathroom has a generous double vanity. The sitting room - a tucked-away spot that adapts to any use, from fitness studio to a reader’s retreat - leads to two walk-in closets and untapped storage space over the 3-car garage. The full basement is semi-finished with plenty of additional storage and a workroom. A tried-and-true floor plan and tremendous outdoor enjoyment await at this hidden-away Hopewell home!
…By Callaway Henderson Sotheby's International Realty


Set on 4.42 private acres in the heart of Solebury, Stonecroft is a storied Bucks County estate with origins dating back to an early Penn grant. Originally constructed by the Ely family in the late eighteenth century as a stone bank barn, Stonecroft was then converted to the studio of noted New Hope Impressionist Stanley Reckless, and, most recently, thoughtfully transformed into a one-of-a-kind private residence. Stonecroft is currently owned by the producing director of Bucks County Playhouse, where countless stage luminaries were house guests. A long, private drive lined with mature hydrangeas leads to a setting defined by rolling lawns, specimen trees, and complete privacy. Rich in history and artistic legacy, the home retains its original character-exposed stone walls, massive beams, and timeless architectural scale-while incorporating meaningful updates for modern living throughout its history. The centerpiece of the home is the magnificent main stone great room, measuring approximately 40' x 28', featuring soaring ceilings, dramatic volume, and radiant heated barn wood floors. The recently updated kitchen also offers radiant heat and opens to a charming screened-in porch-ideal for casual dining and evening entertaining. The main residence includes 4 bedrooms and 3.5 baths, with multiple living spaces that balance historic character and contemorary functionality. Outdoors, the property unfolds as a private compound. A large pool is surrounded by mature butterfly bushes and serviced by a cabana with bar and refrigerator-designed for effortless summer living. To the rear, the property sweeps down to a natural pond and lush wall of bamboo that borders a 166 acre park. Within the park sits Lake Solebury, a gorgeous 70 acre lake on the site of the former New Hope quarry. A tree-covered berm offers a rare combination of privacy and preserved surroundings. Additional features include a detached two-car garage with guest apartment above, a substantial 40x80 pole barn, and expansive open acreage suitable for recreation, gardening, or creative use. A rare opportunity to own a true Bucks County legacy property-where history, architecture, and setting converge in a way that cannot be recreated.
…By Annonceur International


ZERO STEPS TWO BEDROOM SUITES! Historic Gem, Modern living. Beautifully renovated and dramatically expanded, this c.a. 1845 classic Colonial, stucco on stone blends historical charm, sophistication and comfort. Features Two Rare Main Floor Bedroom Suites. Perfectly balanced preserved original features meet a state-of-the-art restoration, renovation and expansion. A plastered exterior and select exposed interior stone walls will please both the historical purist and the 21st-century living enthusiast. while providing sound free peaceful interior vibe. Located in the heart of Lambertville, The thoughtful floor plan features a highly coveted first-floor primary suite as well as a guest bedroom and bath with it s own entrance. In total, the home boasts 3 bedrooms and 3.5 luxurious baths across an expansive, light-filled square footage layout. At the heart of the home is the luminous designer kitchen. It comes fully equipped with premium Thermador appliances, including a statement 36-inch professional stove, double electric ovens, a pot filler, wine refrigerator and wine racks, farm sink and center island. The living room is graced by original details and two stone fireplaces flank the side walls, creating Period charm and architectural interest. Every mechanical system is completely updated for ultimate peace of mind, featuring brand-new HVAC, new plumbing, and updated electrical systems. Downstairs, the basement has been completely re-structured and climate-conditioned, offering multiple clean, versatile spaces perfect for a home gym, game/media room and wine cellar.The seamless indoor-outdoor flow leads to an exterior designed for entertaining. A custom stone patio is framed by professional landscaping, all set against a stunning natural rock backdrop that provides breathtaking, one-of-a-kind views. Complete with rare and highly desirable off-street parking for 8 + cars, this property represents a unique opportunity to own a turnkey piece of Lambertville history. ZONING R 2.
…By Annonceur International


Positioned along one of Solebury's most charming country roads, Comfort Grove feels like a hidden retreat, where winding drives, wooded surroundings, and timeless Bucks County scenery become part of everyday life. Nestled on 2.6 wooded acres in sought-after Solebury Township, and moments from the charm of Carversville along with the dining, shops, and river-town energy of New Hope and Lambertville, this residence carries a modern yet cozy spirit, blending warmth, light, and thoughtful design. It's not just a house, it's a place where architecture and lifestyle connect, where nature seeps into every corner, and where everyday living feels a little more artful.Inside, 10-foot ceilings and expansive rear walls of Pella glass frame wooded views and flood the home with natural light, while an open, flowing floor plan creates a seamless sense of connection and ease throughout. The kitchen is pure expression, featuring a massive quartz island, Village Handcrafted cabinetry, Wolf-Sub Zero appliances, a super pantry, and seamless access to an open terrace designed for eclectic gatherings, twilight dinners, and fireside nights under the stars.The heart of the home unfolds into a warm and inviting sunroom anchored by a striking two-way fireplace, creating a natural connection between indoor comfort and the surrounding landscape. A private first-floor office with doors opening onto the covered front porch offers a peaceful work-from-home retreat, while a mudroom with three-car garage entry keeps everyday living effortlessly functional. Upstairs, a thoughtfully designed loft and cozy reading nook add another layer of charm and flexibility.Each ensuite bedroom carries its own rhythm, but the primary suite sets the tone with dual walk-ins and a spa-worthy bath designed for everyday escape. Thoughtfully reimagined and refined, Comfort Grove reflects an even more intentional approach to design, flow, and everyday living.With HardiPlank siding, two-zone high-efficiency HVAC, a PEX water system, and the artistry of Barley Custom Homes, Comfort Grove balances thoughtful craftsmanship with modern comfort. The opportunity remains to thoughtfully personalize finishes and design selections, allowing the home to become a true reflection of your own style and vision. Current home on property will be demolished.
…By Annonceur International


Toad Hall – Historic Charm Meets Modern Luxury in the Heart of New Hope, PA Nestled in the much-sought-after in-town location of New Hope, Pennsylvania, this iconic residence known as Toad Hall offers a rare blend of 19th-century character and contemporary comfort. Built in 1820 with a thoughtful modern addition, this distinctive home sits in one of Bucks County’s most prestigious destinations—a haven for discerning buyers, artists, and professionals drawn to the area’s timeless appeal, vibrant cultural scene, and proximity to New York City. Step inside and discover exposed brick walls, beautiful hardwood flooring, and soaring ceilings with exposed beams that honor the home’s rich history while creating an inviting, open atmosphere. The first-floor primary suite provides effortless living, complete with a luxurious primary bath featuring heated floors. A massive gas fireplace anchors the family room, offering warmth and ambiance perfect for cozy evenings or lively gatherings. A cozy studio space with private entrance is located upstairs with a private entrance. The gourmet kitchen showcases stunning exposed brick, stainless steel appliances, and seamless flow into the dining area—ideal for entertaining. Sunlit living spaces with high-end finishes, multiple bedrooms (totaling 2 bedrooms and 2 baths overall), and abundant natural light make this home both stylish and comfortable. Outside, the magic continues with an expansive three-tiered patio and meticulously landscaped grounds. Most rooms open directly to the patio, creating seamless indoor-outdoor flow for effortless entertaining and capturing refreshing breezes. Highlights include a charming cocktail pool, a relaxing hot tub, landscape lighting for magical evenings, and lush gardens. The attached garage and off-street parking provide ease of access. Toad Hall is perfectly positioned for the New Hope lifestyle. Enjoy walk-to-everything convenience to boutique shops, acclaimed restaurants, the historic Bucks County Playhouse, and the scenic Delaware River. Just across the bridge lies Lambertville, NJ, with its galleries and charming vibe. Commuters appreciate the Trans-Bridge bus service to NYC, minutes to the NE Corridor travel routes, 90 min to NYC, 50 min to Philly, 30 mins to NJ Transit/ Amtrack stations and airport, while the surrounding Bucks County countryside offers wineries, trails, and historic estates. Whether you’re seeking a weekend retreat or a full-time residence, Toad Hall delivers historic authenticity, modern luxury, and an enviable in-town location in one of Pennsylvania’s most beloved destinations. Schedule your private showing today and experience the unique charm of Toad Hall for yourself. PUBLIC RECORDS SQ FOOTAGE IS INCORRECT!
…By Kurfiss Sotheby's International Realty


With views of the Delaware in the heart of Lumberville, one of Bucks County's most beloved Delaware River villages, 3755 River Road offers something increasingly rare: a home where the river, the towpath, and village life are all just steps from the front door. A classic stucco over stone exterior lead to spacious living rooms. Bookend fireplaces greet you at the front door, and hardwood floors and abundant natural light run throughout with views in every direction. Front and back staircases lead to the second floor with three spacious bedrooms, an office and two full baths . A new primary bath is nearing completion. The grounds are a private retreat with mature trees and plantings. An elegant swimming pool, a koi pond, and several seating and dining areas create a series of outdoor spaces for morning coffee, summer gatherings, and long dinners al fresco. A short walk leads to the Delaware River and the Lumberville–Raven Rock pedestrian bridge. Cross to Bull's Island for trails and river access, or set out on foot or by bike along the 60-mile Delaware Canal towpath. Mornings can start with coffee at the Lumberville General Store and evenings can end at the historic Black Bass Hotel. The River towns of New Hope, Lambertville, Frenchtown, and Stockton are all within easy reach. The home is about 60 miles from New York City, 45 miles from Philadelphia, and 35 miles from Princeton.
…By Kurfiss Sotheby's International Realty


Some homes are seasonal escapes. 159 Byram Lane is something far more rare: a private riverfront retreat designed to be enjoyed in every season along the Delaware River. Spring brings the landscape to life with fresh blooms and vibrant greenery. Summer invites long days on the water and evenings spent watching the sun set over the river. Fall paints the shoreline in spectacular color, while winter offers cozy nights by the fireplace with peaceful river views beyond. Fully reimagined in 2025, this expertly renovated 4-bedroom, 3-bath residence delivers the effortless riverfront lifestyle that so many seek but few properties truly offer. An elevator provides convenient access to every level, while the open-concept main floor seamlessly connects the kitchen, dining, and living areas, all designed to maximize the stunning waterfront setting. The chef’s kitchen is as functional as it is beautiful, and the main living space extends to a spacious 330-square-foot deck overlooking the river, offering breathtaking views both upstream and downstream. A main-level ensuite bedroom provides the flexibility of single-floor living. On the third floor, the primary suite is a true sanctuary, featuring a dramatic picture window framing the river, hardwood ceilings, a walk-in closet, dual Carrara marble vanities, and a spacious tiled shower. Two additional bedrooms with beautiful views share a full bath with a six-foot soaking tub and shower. A fourth room makes an ideal office, studio, or guest space with inspiring river vistas. A thoughtfully designed top-floor laundry room adds convenience just steps from the bedrooms. Outdoor living is equally impressive, with expansive decks on both the first and second floors, an extra-tall garage, and wiring already in place for a future outdoor kitchen, perfect for entertaining under the stars. Then there’s the river. Pull up a chair on your deck and simply watch the Delaware River roll on by. 90 minutes from New York City. 65 minutes from Philadelphia. 5 minutes from Stockton NJ. 10 minutes from New Hope PA. A world away from everything else.
…By Kurfiss Sotheby's International Realty


Welcome to 38 Bridge One Lane, Point Pleasant PA - a riverfront sanctuary located in scenic Bucks County. With rare direct frontage on the Delaware River, this distinctive property has undergone an extensive, multi-year renovation by NARI Award-winning builder Joe Billingham. In addition to replacing all systems, the house and garage were elevated 11 feet and moved back 125 feet onto a new foundation, and now sits comfortably outside of the flood way, offering peace of mind with luxurious riverside living. The home features expansive decks, balconies and patios, each offering panaromic river views and overlooking lush, rolling lawns and beautifully maintained landscaping.The front entry sets the stage with a striking, substantial wood door that opens to gorgeous wide-plank hardwood floors throughout the main level. The formal dining area flows seamlessly into the first living room highlighted by a double-height stone wood-burning fireplace and built-in shelving. Adjacent is a family room encased by a wall of glass windows, providing uninterrupted river views. The adjacent screened porch is perfect for relaxed afternoons. The sophisticated library/office includes built-in bookcases, an additional stone fireplace and river views. At the heart of the home lies a chef's eat-in kitchen with abundant natural light and more panoramic views. The kitchen features top of the line appliances, including a Wolf 5-burner cooktop, dual wall ovens and microwave, as well as a Sub Zero refrigerator and freezer. Custom cabinetry, granite countertops, dual sinks, and a walk-in pantry enhance the kitchen's beauty and functionality. A laundry room with custom cabinetry provides abundant storage space as well as a built-in, informal office area and an additional refrigerator and freezer. A full bathroom and a half bathroom complete the first level of the home.The second level features beautiful hardwood floors throughout. The primary bedroom suite boasts high ceilings, expansive glass windows with river views, a private deck, a stone fireplace, and a luxurious bathroom with heated tile floors, a whirlpool tub, walk-in shower, skylights and custom cabinetry. Spacious walk-in closets include custom-designed storage. Three additional bedrooms each offer their own full baths, and one includes a sitting room and private balcony overlooking the river.Additional features of the home include a versatile basement with workshop area, storage, and a gym area with natural light. Outside, a three-car garage is accessed through a covered breezeway. The home is protected by a monitered alarm system and an automatic whole-house backup generator. A riverfront bridge and deck is a special, grandfathered feature of the property, and a private boat ramp is located adjacent to the home. Situated on a private road near New Hope and Peddlers Village, this home offers unmatched privacy, luxury and convenience. The property should be visited by confirmed appointment only, accompanied by the listing agent.
…By Annonceur International


Fresh paint, new carpeting and a leafy setting give this Clubside home an especially inviting feel in Cherry Valley’s 55+ neighborhood. Plantation shutters dress select windows, and the spacious floor plan offers plenty of room to spread out while keeping everyday living comfortably contained on the first floor. The kitchen is generously sized, with a large casual dining area offers room for a couch and direct access to the patio. A formal dining room offers another setting for meals and entertaining, while the vaulted great room feels open and airy, with a fireplace and built-ins adding to its character. The first-floor primary suite is nicely removed from the main living areas and includes both a walk-in closet and a double closet. Its en suite bathroom has a soaking tub as well as a separate shower. The laundry room is conveniently located nearby and opens directly into the two-car garage. A powder room rounds out the first floor. Upstairs, there’s more space than might be expected, with a loft providing a flexible second living area alongside another bedroom and full bathroom. A dedicated storage room keeps seldom-used belongings close at hand without taking away from living space. Optional membership at Cherry Valley Country Club offers a variety of ways to enjoy the club, while Princeton’s restaurants, shops, arts and culture are just a short drive away.
…By Callaway Henderson Sotheby's International Realty


Set on one of Princeton's most coveted cul-de-sac addresses, surrounded by a collection of distinguished custom homes, this extraordinary estate reflects a level of vision and execution that will be difficult to rival elsewhere. Conceived and built by its sole owners with an uncompromising commitment to quality, every space reveals meticulous attention to detail, exceptional materials, and timeless design. A gracious gated arrival introduces a stone and stucco home rich in artisan millwork, hand-applied goldleaf accents, and an exquisite palette of travertine, marble, granite, and stone. A breathtaking great room rises beneath soaring coffered ceilings, anchored by a dramatic wrought-iron butterfly staircase that unfolds into the space itself, creating an architectural focal point of remarkable elegance. Sunlight pours through expansive windows while one of four fireplaces lends warmth and intimacy to the grand scale. Formal and informal living spaces flow beautifully throughout the main level. A richly appointed library with a wet bar and fireplace provides a private place to get some work done, while a study off the kitchen offers another spot to hop on a call. A conservatory serves as a music room and gathering space. The kitchen is a masterpiece by Clive Christian Interiors, where exceptional craftsmanship meets professional-grade performance. A substantial marble island serves as the centerpiece, complemented by a 48-inch Wolf range and custom cabinetry of extraordinary quality. Just beyond, a family room is a cozy spot for after-dinner TV time. Step outside to a built-in Lynx grill and hob conveniently positioned for a quick midweek summer meal. Upstairs, six bedrooms all have private bathrooms and walk-in closets. The primary suite comes complete with a sitting room, custom-fitted dressing areas, an expansive marble bath, and a private deck overlooking the pool. A Juliet balcony graces another bedroom, while a third balcony off the upper landing offers a stunning view of the grounds. The lower level was designed entirely for recreation, with a home theater, billiard room, wine cellar, tasting room, wet bar, gym, playroom, ancillary Wood-Mode kitchen, and both full and half baths. Glass doors open directly to the outdoor amenities, where you’ll find a saltwater pool and spa, complemented by a charming gazebo, formal gardens and a statuary fountain. With a tennis court that can be converted for pickleball and five garage bays, and nothing has been overlooked. Owner is NJ Licensed Real Estate Agent.
…By Callaway Henderson Sotheby's International Realty


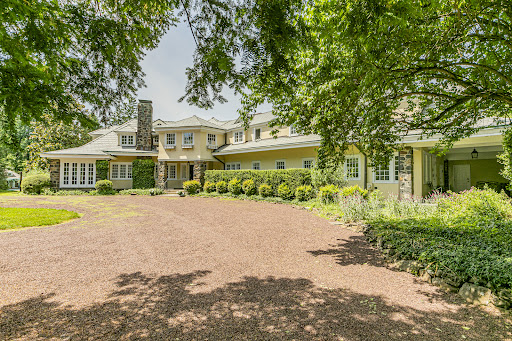


In a tranquil corner of Princeton, this expansive French Country-inspired estate home sits on nearly five acres of manicured lawns, with glorious trees and plantings, bluestone walkways, terraces, and a reflection pond with fountains on the completely fenced-in grounds. A huge pavilion with lighting and ceiling fans will be the favorite place to dine after a day spent by the colossal free-form swimming pool. This serene poolside retreat includes a sauna and a pool house with a full bath, a changing room, a kitchenette, and a loft. Palatial, yet homey, the interior’s traditional details glimpse its storied past. Princeton’s prominent Pettit family once lived here, and no expense was spared in its construction. From room to room, rich wood paneling, barrel-vaulted archways, window seats, elaborate moldings and woodwork, and fireplaces adorned with marble hearths echo the Gilded Age when homes were built for entertaining on the grandest scale. The kitchen was modernized along with a fireside breakfast room and features top-of-the-line gourmet appliances, multiple dishwashers and sinks, wine storage, and exquisite maple and granite countertops. Two rear staircases add to the home’s functionality, with one in the mudroom that leads to a bedroom wing with a bathroom, ideal for live-in help. The grand front staircase climbs to the other four bedrooms and a home office. The primary suite connects to a charming room that would function beautifully as a nursery or a second home office, and there are two bathrooms, one for each homeowner. The other bedrooms are either en suite or utilize a hall bath. Views of nature's artistry take center stage, with each bedroom window providing another slice of the spectacular landscaping. Additional features include a three-car heated garage with an area for a gym, and the roof was recently replaced. There’s plenty of space on the rolling green lawns for tennis, pickleball, or a sports court if that is on your wishlist
…By Callaway Henderson Sotheby's International Realty


Experience a rare blend of modern design and historic charm in one of Princeton’s most iconic homesteads. A dramatic, comprehensive renovation and expansion have transformed this property into a spacious, light-filled residence perfectly designed for contemporary life. The home’s core, which holds a connection to the area's history dating back to 1742, has been carefully preserved, but its current state is a world away from its original farmhouse origins. This remarkable, one-of-a-kind residence is formally known as The Bouwerie. Inside, the seamless integration of past and present is immediately evident. Original details like hand-hewn beams, wide pine floors, and a walk-in beehive fireplace bring warmth and character, while the sheer scale and flow reflect modern sensibilities. The newer wing, which begins with a welcoming entry beneath a striking stained-glass skylight, dramatically opened the floor plan. This addition created space for a formal living room, sunroom, family room, and powder room, all featuring handcrafted finishes and custom cabinetry. The country-style kitchen bridges the two eras beautifully with a brick-enclosed Aga range and custom pine cabinetry. Below, a finished lower level offers flexible space for a media room, gym, or playroom. Upstairs, the expansive primary suite is a luxurious retreat with its own sitting area, gas fireplace, dressing room, jetted tub, sauna, double steam shower, and two private porches. The original second floor provides two additional bedrooms and a whimsical bonus room with a private entrance, ideal for guests. Outdoors, the resort-like grounds are equally impressive. A stone patio with a built-in BBQ overlooks a tranquil pond. A 52-foot vanishing-edge pool, an in-ground hot tub, and a formal English knot garden create a private oasis. The four-car garage has also been reimagined, with a finished upper level perfect for an office, studio, or guest suite. The nearly 10 acres could be suitable for additional uses, such as horses and various recreational interests. Thoughtfully expanded and designed to support modern living, come experience how convenience and history live beautifully side by side, just three miles from Nassau Street and Princeton University. Some photos are virtually staged.
…By Callaway Henderson Sotheby's International Realty


Rarely does a 2.78-acre property in the heart of Bucks County’s coveted countryside offer such an exceptional opportunity to create a custom home. Set in Solebury Township, 6321 Saw Mill Road combines privacy, mature trees, and panoramic views of preserved land, all just minutes from Carversville, Lumberville, the Delaware River, and New Hope, PA. A long, private drive leads to this secluded setting, where open pastoral views and mature wooded surroundings create a beautiful backdrop for a distinctive country residence. The property includes an existing single-level home, with water, septic, and electric on site. Buyers may explore renovating the existing residence or pursuing a new home, subject to their plans and all required approvals. Enjoy the quiet of the countryside with convenient access to the Delaware Canal towpath along River Rd, local restaurants, farm markets, and the cultural and dining destinations of New Hope and Doylestown. With Princeton, Philadelphia, and New York City within reach, this is a rare chance to shape a personal retreat in one of Bucks County’s most sought-after settings.
…By Kurfiss Sotheby's International Realty


A striking blend of modern & contemporary design, this exceptional home is positioned to embrace its spectacular natural surroundings. Expansive windows throughout create a seamless connection between indoors & out, filling the home with natural light while framing picturesque views of the beautifully landscaped grounds. The result is a home that feels open, sophisticated, & completely connected to its setting. Inside, the thoughtfully designed spaces unfold around a gourmet kitchen with center island flowing effortlessly into the dining & living areas, creating an open, inviting space ideal for everyday comfort & entertaining. Expansive sliding doors extend the living space to a beautiful deck, where sweeping vistas & views of the surrounding landscape take center stage. A fireplace adds warmth to the living room, while four bedrooms provide comfortable accommodations. The lower-level family room, also featuring a fireplace, offers an additional space to relax & gather. Equestrian amenities include a two-stall barn with tack room & automatic waterer, along with two additional outbuildings adding exceptional versatility. Surrounded by Tewksbury Land Trust property & hundreds of acres of preserved land, the setting offers an extraordinary sense of privacy & tranquility. Perfectly located within town, this special property is just minutes from dining & shopping, with convenient access to major highways an exceptional combination of country living & everyday convenience.
…By Annonceur International


Designed by renowned Princeton architect and professor Francis Comstock, this Western Section unique home was built as his residence in 1929. Second owner, artist Miriam Whitney Coletti incorporated mid-century modern features during her 50-year tenure. This one-of-a-kind, 5 bedroom and 5.5 bath gracious home juxtaposes traditional with transitional. Entering the Welcome gate, you are transported to a charming Tuscan courtyard with trumpet-vine covered brick arches and fountain. The clavo-trimmed front door opens into a foyer that provides access to the beautiful new addition through French doors, and the original main house. This private addition boasts a large living room with walnut floors, coffered ceiling and French doors that open into the yard. The exquisite oak library, designed around circa 1800s antique glass-door bookcases imported from London, features a double-sided gas fireplace shared with the living room, hickory floors with compass rose inlay and additional built-in open bookcases. As you exit the library to a separate entrance from the courtyard, the mudroom with beadboard lockers opens to a half-turn staircase descending to a finished 9' ceiling basement with a second family room, full bath and gym. The addition is equipped with a tankless water tank, high velocity HVAC and generator. No detail was spared in this stunning addition with custom millwork and doors to match the original house. Entering the main house, the long hallway showcases original marble floors, key-motif ceiling trim, and full-height French doors that access the courtyard. The first floor features a large dining room with wainscoting and domed bamboo alcove opening through French doors to the fountain in the courtyard, cozy kitchen with breakfast area and butler's pantry, large family room with wood-burning double-sided fireplace to breakfast area and a wall of ceiling-to-floor windows and sliding door accessing an elevated bluestone patio and expansive backyard, quaint brick-wall sunroom with arched window and door, a second office with half bath and an ensuite bedroom with original claw-foot tub. From the foyer, the main staircase with key-motif iron balustrade leads to a separate ante space with a bedroom, bath, laundry room, and sitting room with pair of sliding doors opening to double balconies. Upstairs main hallway leads to an ensuite bedroom, a second bedroom, and primary suite with gel fireplace and room-width windows spanning wisteria vines and wooded vistas. In addition to the raised patio, steps lead to a private ground-level bluestone patio sitting area and second patio with pizza oven and grill, and hot tub. Beautiful seasonal plantings provide color for months in this park-like setting. Ideal home for entertaining both large and small gatherings. Cocktails in the courtyard followed by dinner in the dining room and dessert on the patio overlooking the beautiful gardens. You may be the only owners in Princeton to host your own home-baked pizza parties! Close to Greenway Meadows and downtown Princeton. Top ranked Princeton Public Schools.
…By Annonceur International


The one you've been waiting for has arrived. Nestled within the highly sought-after Stonymead community in Buckingham Township, this exceptional custom-built residence is the epitome of timeless design, effortless luxury, and impeccable craftsmanship. Thoughtfully designed for today's lifestyle, the home offers four bedrooms, including a luxurious main-level primary suite, an open, light-filled floor plan, and clean architectural lines that create an atmosphere of understated elegance. Every room reflects meticulous attention to detail, blending sophisticated finishes with warm, inviting spaces that feel both refined and comfortable. The heart of the home is a stunning chef's kitchen featuring a Wolf range, Sub-Zero refrigeration, a dramatic tiled feature wall, expansive island, sunny morning room, and a convenient kitchen office. The adjoining great room is anchored by a beautiful fireplace, creating an inviting gathering space for everyday living and effortless entertaining. A gracious dining room offers access to the wraparound covered porch, while a handsome main-level office and elegant powder room complete the first floor. Privately tucked away, the exceptional primary suite offers a peaceful sitting area, two generous walk-in closets, and a spa-inspired bath featuring a soaking tub, dual vanities, and an oversized steam shower designed for a true at-home wellness experience. The upper level is equally impressive, offering a loft gathering space, an en-suite guest bedroom, and an expansive third bedroom with a sitting area, dedicated study, beautifully appointed bath, and an oversized walk-in closet. An additional unfinished area provides abundant storage or the opportunity to create additional finished living space tailored to your needs. The daylight walk-out lower level extends the home's exceptional living spaces with a spacious recreation room, custom bar, wine cellar, powder room, a private fourth en-suite bedroom, and a finished bonus room ideal as a home gym, theater, studio, or wellness retreat. French doors lead directly to the bluestone patio and beautifully landscaped grounds. Magazine-worthy from top to bottom, this move-in-ready home showcases exceptional quality throughout. Walls of windows frame the private setting while seamlessly connecting the stunning interior to extraordinary outdoor living spaces. Spectacular landscaping, extensive hardscaping, and multiple outdoor entertaining areas create a private sanctuary that is every bit as remarkable as the home itself. Perfectly positioned in one of Buckingham Township's most desirable communities, this is a rare opportunity to own a residence where every detail has been thoughtfully designed and impeccably executed. Simply stunning. Effortlessly elegant. Absolutely unforgettable.
…By Kurfiss Sotheby's International Realty
'%20stroke='%23DDAA3A'%20stroke-width='1.909'%20stroke-linecap='square'%20stroke-linejoin='bevel'/%3e%3c/svg%3e)
Receive by email any new listing that may match your search criteria
Your criteria :
By validating this form, you accept the general conditions of use of Le Figaro Properties.
These agencies offer a selection of luxury properties vente at Flemington. Feel free to contact them for personalized assistance.
