The agencies at Flemington
These agencies offer a selection of luxury properties vente at Flemington. Feel free to contact them for personalized assistance.

 English$ USD · m²


Setting a new standard for upscale living, this elegant 5-bedroom cul-de-sac residence showcases exceptional craftsmanship, expansive living spaces, and refined design throughout. Designed for both relaxation and entertaining, the backyard feels like a private resort, featuring a sparkling pool and spa accessible from the walk-out lower level. This beautifully finished basement includes a kitchenette, spacious recreation area, fitness room, billiards space, a full bath, second laundry area and storage area. Inside, the main living room is filled with natural light from dramatic sunburst windows. The formal dining room easily accommodates large gatherings, while the thoughtfully designed eat-in kitchen is ideal for everyday living, with a center island and open flow into the family room with another gas fireplace and scenic backyard views. Just off the kitchen, sliding doors lead to a stunning screened porch with a vaulted cedar ceiling-the perfect setting for morning coffee, outdoor dining, or unwinding at the end of the day. A first-floor bedroom with an adjoining full bath provides comfortable accommodations for guests. There are two dedicated office spaces, including one on the mezzanine level and another private loft space connected to the primary suite. The primary retreat includes a gas fireplace, spa-inspired bath, and walk-in closets. Three additional bedrooms complete the upper level, including one en-suite bedroom and two connected by a Jack-and-Jill bathroom.
…By Annonceur International


In a market dominated by the expected, this deceptively spacious geodesic dome home in Raritan Township offers something altogether different. Inspired by the visionary designs of Buckminster Fuller, its distinctive form reflects a philosophy of efficiency, sustainability, and living in harmony with the landscape. What makes this property especially compelling is not just its architecture, but the surprising amount of space it contains inside and out. The true star of the property is the backyard. Deep, grassy, and partially preserved, it stretches toward the neighboring grounds of Desmares Elementary School, creating a sense of openness that is increasingly difficult to find. A rear deck overlooks the expansive lawn, while a fenced vegetable garden and garden shed support a lifestyle connected to the outdoors. There is even ample room for a future pool. An attached two-car garage opens into a spacious mudroom, setting the stage for a home that balances character with practicality. Inside, the living room features a classic hexagonal window, a hallmark of geodesic design, and flows into the dining room beneath the dome's soaring geometry. A large kitchen with abundant workspace adjoins the family room, where sliders connect directly to the backyard. Upstairs are three bedrooms, a finished attic area reached via a ladder, and two full bathrooms, including a private bath in the primary suite. Two more full bathrooms serve the main level, one near a flexible room that could serve as a fourth bedroom. The finished walkout basement adds valuable living space with room for media, a home office, laundry, and utilities. Rare for its alternative design, generous footprint, and remarkable setting, here is a chance to own not just a home, but a piece of very cool architectural history!
…By Callaway Henderson Sotheby's International Realty


Completely renovated from top to bottom, this Concord Ridge townhouse pairs fresh, modern style with the ease of an established community in one of Flemington's most convenient locations. Every detail has been updated, from the new flooring underfoot and fresh paint throughout to the beautifully redesigned kitchen, creating bright, inviting spaces that are completely move-in ready. The thoughtfully designed floor plan offers one sizable bedroom and an office with new flooring, one full and one half bath, plus a partially finished basement that provides valuable bonus space while also housing the laundry area. Sliding doors lead to a spacious deck overlooking a peaceful backdrop of mature trees and greenery, adding a welcome connection to the outdoors. Life at Concord Ridge is as appealing as the home itself. Residents enjoy beautifully maintained grounds, walking paths, a community pool, and tennis courts, while an unbeatable location places everyday conveniences just minutes away. Shopping at Target, Kohl's, Marshalls, Burlington, and nearby grocery stores is within easy reach, along with a wide variety of restaurants and the boutiques, cafés, and local charm of historic downtown Flemington. With its complete renovation, low-maintenance lifestyle, and exceptional location, this turnkey home is ready for you!
…By Callaway Henderson Sotheby's International Realty


Breathtaking, Gorgeous, and Truly One-Of-A-Kind This Extraordinary Estate Has It All! From The Moment You Enter This Stunning 6 Bedroom, 6 Bath Home With A Full In-Law Suite, You Are Welcomed Into A Home That Defines Luxury Living At Every Turn.Designed With Top-Of-The-Line Finishes Throughout, This Home Showcases Unmatched Craftsmanship From The Fully Finished Lower Level To The Dramatic Second Floor Overlook With Soaring, Open-To-Below Views.The First Level Features A State-Of-The-Art Gourmet Kitchen With A Sun-Filled Breakfast Nook, Formal Dining Room, Elegant Living Room, Beautiful Conservatory, Private Home Office, Sunroom, Laundry Room, Grand Foyer, & A Stylish Powder Room Perfect For Both Everyday Living & Entertaining.Ascend The Impressive Staircase To The Second Level, Where A Spacious Hallway Overlooks The Main Living Area Below. The Luxurious Primary Suite Is A True Retreat, Complete W/ A Fireplace, Private Sitting Room, & Stunning Views. The Primary Bath Is Nothing Short Of Exquisite. Five Additional Bedrooms, Including Four With Private En-Suite Baths, Complete This Level.The Fully Finished Lower Level Offers A Complete In-Law Suite With A Private Bedroom & Full Bath, Along With A Large Recreation Room, Wet Bar, & Daylight Walk-Out Ideal For Extended Living Or Entertaining.Situated On Beautifully Manicured Grounds, This Incredible Property Also Features A 3-Car Attached Garage, Adding Both Convenience & Curb Appeal.This Is More Than A Home It's A Lifestyle!
…By Annonceur International


A covered front porch sets the tone for this pristinely maintained Center Hall Colonial in a long-established Ringoes neighborhood, where generous indoor and outdoor spaces are matched by a list of thoughtful updates.Inside, wood floors extend through both the living and dining rooms, with chair rail molding adding definition to the dining room. The renovated kitchen is designed for everyday use, with a large center island, abundant cabinetry and work surfaces, two sinks, and a six-burner cooktop with exterior-venting hood. Dual wall ovens are perfect for entertaining and a must have when preparing holiday meals. The nearby powder room was updated to coordinate with the kitchen. The family room brings a different character with its beamed cathedral ceiling, gas fireplace, new carpeting, and sliders to a composite deck. An atrium door from the kitchen provides another connection outdoors, where the deck is joined by a patio with a sitting wall, upgraded outdoor lighting, a large fenced garden, and a storage shed. An attached two-car garage adds even more storage. Back inside, the laundry room includes a handy utility sink. Five bedrooms are found upstairs. The primary bedroom has new flooring and an upgraded bathroom with two sinks, an oversized double shower, and a heated towel rack. A spacious hall bathroom serves the four additional bedrooms. One is currently outfitted as a den/media room, complete with built-ins and a cathedral ceiling, offering plenty of options for work, movies, hobbies, or guests. The home's careful upkeep extends well beyond what meets the eye. A new five-bedroom septic system is already in place and major mechanical updates include a furnace replaced in 2025, air conditioning in 2022, and a well pump in 2023. Set along a cul-de-sac road, this beautifully cared-for Colonial offers plenty of breathing room while keeping shops, restaurants, services, and everyday conveniences just moments away.
…By Callaway Henderson Sotheby's International Realty


This actively-farmed tree farm offers an exceptional opportunity for the development of a farm estate property or it can be held as a productive farm asset with the potential for future residential development. Comprised of of over 50 acres of open land nestled on a scenic country road of preserved farms and abutting the Neshanic River and Back Brook, the property includes an accessible 2-acre exception area for the development of a residence which overlooks the farm and valley. Farm improvements on the 49 acres of tillable land include: nearly one half mile of driveways and parking areas with 1-inch clean gravel, on-site 200 amp electric (underground at sales area), 180 foot two four-bay Morton building, 6000 linear feet of 10' wire deer fencing with multiple gates including at both points of access to the road, lockable shed and two masonry fire pits in the sales area, and an inventory of 10,000 Canaan fir, blue Spruce and Norway Spruce trees from newly planted to mature and sales ready trees cultivated for holiday sales and nursery stock.
…By Kienlen Lattmann Sotheby's International Realty


This cheerful Victorian in the heart of Ringoes offers an outstanding opportunity. Behind its welcoming yellow exterior, broad front porch, and side deck are two generously sized apartments plus a detached two-story outbuilding with a garage bay that's already plumbed for a bathroom, creating exceptional flexibility for an office, studio, workshop, or future finished space.The first-floor apartment offers room to spread out with three bedrooms, two full bathrooms, a spacious eat-in kitchen with washer and dryer hookups, a comfortable living room, and an enclosed sun porch that lends itself beautifully to a home office or reading room. Basement access provides additional storage and utility space. Upstairs, the second apartment is equally inviting with two large bedrooms, beautiful hardwood floors, a generously sized kitchen, comfortable living room, a full bathroom, and pull-down attic access for even more storage. Each apartment is separately metered, while generous off-street parking easily accommodates multiple vehicles. Whether you're seeking an investment property, a home with rental income, or exceptional flexibility for a variety of future uses, this distinctive Ringoes Victorian offers uncommon versatility.
…By Callaway Henderson Sotheby's International Realty


Rare and complete Amwell Valley farm package in East Amwell Township, Hunterdon County, New Jersey — combining a historic farmhouse with nearly 95 acres of contiguous qualified farmland in the protected Amwell Valley Agricultural District (VAL). The offering includes: • Farmhouse parcel (Class 3A) – Approximately 2 acres featuring a charming historic residence (circa 1700). Ideal as a primary residence, caretaker home, or agricultural headquarters. • Block 31, Lot 3 (Class 3B) – Approximately 41.9 acres of open, qualified farmland • Block 27, Lot 47 (Class 3B) – Approximately 53.4 acres of open, qualified farmland Together, the two large parcels total roughly 95 acres of open agricultural land, both classified as Farm Qualified (3B) under New Jersey’s Farmland Assessment Act for substantially reduced property taxes. The combined land assessment remains modest, supporting low annual taxes while preserving the property’s agricultural integrity. Located along Rocktown Road in a peaceful, private setting yet convenient to Princeton and major routes, this assemblage offers exceptional versatility for active farming, equestrian use, land preservation, or a private country estate. VAL zoning strongly supports agricultural operations and limited residential development consistent with the township’s farmland-protection goals. A unique opportunity to own both a historic farmhouse and extensive protected farmland under single ownership in one of Hunterdon County’s most desirable agricultural communities. Additional details, survey, and private showings available upon request.
…By Callaway Henderson Sotheby's International Realty


Tucked into Shy Creek Estates, one of Alexandria Township's most desirable neighborhoods, this inviting home offers the kind of setting that never goes out of style. Surrounded by beautiful homes and set well back from the road, it provides a sense of privacy while remaining close to some of the area's favorite destinations, including Beneduce Vineyards and the Pittstown Inn. Designed for everyday living and special occasions alike, the home features a timeless floor plan with formal living and dining rooms, a dedicated home office, and a welcoming family room with a fireplace where everyone can gather at the end of the day. The spacious kitchen is both functional and comfortable, with a center island, stainless steel appliances, and a sunny dining nook that naturally becomes the heart of the home. Practical details make daily life easier. The laundry room includes a convenient second entrance, and a first-floor powder room is thoughtfully placed for guests. Outside, the backyard offers room to relax, play, and entertain on the patio. An additional fenced area is ideal for pets or gardening projects. A three-car garage provides generous space for vehicles, hobbies, and storage. Upstairs, four comfortable bedrooms and two full bathrooms provide plenty of room to grow and adapt through the years. The primary suite serves as a peaceful escape, featuring a large walk-in closet and a spacious bathroom with skylights that fill the space with natural light. Warm, welcoming, and beautifully situated, this is the kind of home that easily becomes a forever home, offering space, comfort, and a connection to one of Hunterdon County's most beloved communities.
…By Callaway Henderson Sotheby's International Realty


A modern lakeside sanctuary, thoughtfully renovated with exceptional craftsmanship and elevated materials throughout. This extraordinary 44+ acre retreat redefines the idea of a weekend escape. With two private freshwater lakes totaling roughly 25 acres, the property offers a level of serenity and scale rarely found this close to New York City or Philadelphia - both just 90 minutes away. What was once a modest seasonal cottage has undergone a complete transformation, evolving into a sophisticated designer hideaway that feels worlds away from the expected country-house aesthetic. A long, gated driveway leads to the sophisticated retreat perched above the lakeside with breathtaking water views. The main level has an open concept flow having, white oak floors running throughout, custom solid maple doors and features a cozy original floor to ceiling stone fireplace and hearth. Handcrafted solid cherry cabinetry topped with a copper sink and countertops with a warm earthy patina anchors the gourmet kitchen alongside a fleet of Miele high-end appliances with an impressive Bertazonni Oven and an induction stove top, a stainless hood and copper backsplash. The cherry island with seating, flows into the living/dining/sitting area, along the wall of expansive Kolbe & Kolbe windows framing the shimmering water views from nearly every angle. Lighting by Louis Poulsen and Venetian plaster walls add a refined architectural layer throughout the interiors. A stunning full bath with an elegant free-standing sink, delicate wallpaper-effect porcelain tiles and walk-in shower completes the main level. The lower level, accessible via the heated curved stairs, features the chic industrial touch of polished concrete flooring warmed by radiant heat, a spacious bedroom, a sitting area encased in glass with unstoppable views, a sleek full bathroom with marble hex tile flooring, a Toto smart toilet and a monolithic concrete sink above a floating vanity. Two custom-outfitted walk-in closets and a laundry/utility room finish the lower level. The owners also dramatically enhanced the grounds and lifestyle experience of the property, selectively thinning the trees to reveal sweeping lake vistas and creating a true vacation-at-home compound. The original boathouse was converted into a year-round studio complete with heating and air conditioning. Double doors open to a pathway leading to the dock, perfect for outdoor water activities and entertaining. An outdoor shower completes the effortless summer-camp-for-grown-ups atmosphere. The unique converted shipping container was transformed into a striking entertainment pavilion with interior birch architectural wall panels with double doors opening onto a patio strung with lights, now serving as a stylish gathering space. Bordering 1,000 acres of protected lands of the Amwell Valley Conservancy on three sides, the setting is exceptionally private, scenic, and rich with opportunities for kayaking, fishing, hiking, paddleboarding, and wildlife observation. The entire property shares a Smart Lutron System with all buildings having turnkey WiFi. The acreage could be sub-divided, offering the rare potential for additional builds. For the buyers who crave design, privacy, and nature but have grown weary of Hamptons traffic and predictability, this is the kind of property that quietly changes the conversation. Despite its secluded feel, this home is conveniently located close to NY, Philadelphia, and Princeton. A short drive takes you to the heart of the historic towns of Lambertville and New Hope, PA, offering a blend of history, culture, and local amenities along The Delaware River Valley. This sophisticated retreat offers an exclusive opportunity to live in harmony with nature.
…By Callaway Henderson Sotheby's International Realty


Every time you've passed this home, you've thought about how it would feel to live here: fine craftsmanship by renowned local builder Pete Mummey, sunlit rooms offering pasture views of your horses, and well-appointed spaces for comfortable living and convenient entertaining. The 2024 kitchen offers skylights and a volume ceiling, as well as the expected amenities such as a pantry cupboard, stainless steel appliances, and a center island. You'll spend much of your time in the sunroom just off the kitchen, with its separate split-system HVAC ensuring your comfort no matter what the season. The main living level is centered by the Great Room opening to a patio with ample space for dining and relaxation. The front-to-back primary suite offers expansive views of the property and opens to a private patio with a saltwater spa. Upstairs are two bedrooms, a full bath, and a loft. The finished lower level includes a full bar, lounge area, and game room, as well as a utility room and storage space. Across the driveway, a three-stall barn offers every convenience: H/C wash stall, grooming stall, tack room, feed room, and the option for heat and A/C. The barn, formerly a garage and workshop, can easily be converted back should that be your preference. The three pastures, stonedust turn-outs, and a shady run-in were designed for ease of use - and a 130 x 80 sand arena is readily visible from just about everywhere in the house. Access to the caretaker's quarters is from a private stairway from the driveway. It's the total package for the rider who wants their horses at home - or anyone who wants a spectacular home with flexible spaces to suit a variety of lifestyles. Minutes from the restaurants, entertainment, and shopping of the river towns of Stockton, Lambertville, and New Hope. Excellent public and private schools nearby. An hour from Philadelphia, less than 1.5 hours to the Holland or Lincoln Tunnels. Easy access to both Newark's Liberty Airport and Philadelphia International Airport - and a half hour to Trenton-Mercer Airport in Ewing.
…By Annonceur International


Nestled within the prestigious Hills at Hunterdon community, this exceptional 4-bedroom, 3.5-bath residence offers refined living on a beautifully landscaped one-acre setting just minutes from the heart of Lambertville and New Hope. A dramatic two-story foyer welcomes you into elegant formal living and dining rooms designed for both intimate gatherings and larger-scale entertaining. A private first-floor office provides the ideal work-from-home retreat or quiet study space. The thoughtfully designed floor plan flows seamlessly into a stunning living room with fireplace and an expansive chef’s kitchen featuring a center island, butler’s pantry/bar area, and casual dining space ideal for everyday living. Upstairs, a versatile loft provides additional living space perfect for a media room, office, or study area. The luxurious primary suite serves as a private retreat, complete with a beautifully updated spa-inspired bath featuring high-end finishes, soaking tub, rain shower, heated flooring, and heated towel rack. Three additional generously sized bedrooms offer comfort and flexibility for guests, including a private en suite bedroom ideal for extended stays, while the remaining bedrooms share a beautifully appointed full bath. Outdoor living is equally impressive with a resort-style backyard offering a deck, patio, and pool surrounded by mature landscaping and tranquil views. A three-car garage, timeless architectural details, and an ideal location close to Lambertville’s renowned dining, shopping, and river towns complete this sophisticated offering.
…By Prominent Properties Sotheby's International Realty


Welcome To Prestigious Alexandria Estates in beautiful Alexandria Township Hunterdon County NJ. where this grand custom colonial offering over 6000 square feet of living space awaits you. Set on a semi private lot just over 1.5 acres is truly an exquisite 4- bedroom, 4 and a half bath estate that perfectly blends country serenity with modern elegance. Upon entering you are greeted with a grand foyer that sets the tone for the entire Home. The heart of the homes is a magnificent kitchen with ample space for entertain and flows seamlessly into two story family room with soaring ceilings and lots of natural light. Now let's step into the stunning conservatory style sunroom. bathed in natural light and just such a tranquil space for year round relaxation. This fabulous home also has a first floor office space ideal for remote work. Come see your new home , nestled in a pristine, picturesque neighborhood surrounded by lush landscaping, yet minutes to major highways, shopping and transportation.
…By Annonceur International


Welcome to 933 River Road in Hillsborough, 4-bedroom, 2.5-bath Colonial on a 19,210 sq. ft. lot overlooking open farmland. This beautifully maintained home, 5000+ sq ft, blends timeless charm w/modern comfort. A welcoming covered front porch & professional landscaping create outstanding curb appeal, while the elevated setting captures sweeping countryside views. Inside, sun-filled living spaces are designed for both everyday living & entertaining. The spacious eat-in kitchen features abundant cabinetry, stainless steel appliances, large center island, ample workspace & beautiful backyard views. It flows seamlessly into a formal dining room, living room, family room w/fireplace & sunroom overlooking the backyard. The 1st-floor primary suite has a full bathroom. Upstairs are 3 additional bedrooms & another full bath. The finished walkout basement provides flexible space for a media room, home office, gym or guest area. Outdoor living is exceptional, featuring an elevated deck, in-ground pool, expansive brick patio, mature landscaping, multiple entertaining areas & remarkable privacy. Additional features include 2-car attached garage, solar panels, central air, plus convenient access to shopping, parks, schools & major commuter hubs. This home offers a perfect combination of space, comfort, scenic views & resort-style outdoor living in one of Hillsborough's most desirable settings. Please have buyers view virtual tour https://newjerseyproper.com/mls-933-river-rd-hillsborough-nj/
…By Prominent Properties Sotheby's International Realty


From the entryway, a two-story foyer, curved staircase, and hardwood fl oors set the tone for the rest of the home. The main level includes a formalliving room and a private offi ce tucked behind French doors, giving the space room for both work and quiet. The dining room, trimmed in crown molding,connects directly to the kitchen, which is outfi tted with a large center island, GE Monogram refrigerator, wall oven, microwave, butler's pantry, bar area, and abreakfast nook. Off the kitchen, a family room leads into an adjoining game room built for gatherings, while a tiled four-season sunroom overlooks thebackyard. Upstairs, the primary suite includes its own sitting room, two custom walk-in closets, and a bath with a jetted tub, oversized shower, and doublevanity. Three additional bedrooms round out the fl oor, including one with its own private den, useful for guests, hobbies, or a home base of your own. Wallsthroughout feature Graham & Brown wallpaper, designed in England, adding detail you won't fi nd in a typical build. Outside, a low-maintenance compositedeck looks out over mature landscaping and protected open space that won't be developed. A heated inground pool, hot tub, and cascading waterfall roundout the backyard, built for both quiet mornings and hosting a crowd. Located in Alexandria Estates, this home is set up for daily life fi rst, with plenty of roomto entertain when you want to, and details throughout that hold up under a closer look.
…By Annonceur International


Attention equestrians, nature lovers and discerning land buyers! This is a rare opportunity to build an equestrian utopia or an exceptional estate property in a truly serene setting in Kingwood Township. Set along a quiet country road, this exceptional 17.63-acre parcel includes ownership of a portion of the Lockatong Creek, with trails cut on both sides, offering a peaceful and picturesque setting with endless possibilities. Bordering 26 acres of preserved land, the property enjoys protected views and long-term privacy. A well is already installed, and a four-bedroom septic has been approved and is on file with the County Board of Health, providing a strong foundation for future development. The designated homesite sits approximately 1,200 feet from the road, tucked behind two distinct mature tree lines, creating a truly secluded setting. A 10-foot-wide gravel driveway leads to an expansive 85’ x 80’ gravel turnaround pad, ideal for ease of access, equipment, or horse trailers. Open fields are currently in hay and ready for grazing, while the stream and wooded trails invite exploration and recreation. Whether your vision includes an equestrian estate, a private country retreat, or a legacy property to hold and enjoy for generations, this land offers the rare combination of natural beauty, privacy, and existing infrastructure. Conveniently located near shopping and the charming river towns of Frenchtown, Stockton, Lambertville, and New Hope, with easy access to Routes 202 and 78. Approximately 60 minutes to Philadelphia and 90 minutes to New York City. ***Agents please read the Agent Remarks Section*** Per the seller: Buyer will be responsible for 3 years of farmland rollback taxes only on the home site acreage pulled out of farmland use. The House style/size chosen to be built will not affect the rollback tax amount due for the land only value.
…By Kurfiss Sotheby's International Realty


Welcome to this masterfully curated home in Eastpointe Estates, an impressive enclave offering privacy in an exceptional neighborhood. Huge bonus rm. can easily convert to 5th bedroom if desired. Cosmetic & mechanical updates, refurbished deck, new fence, custom millwork, pristine crown moldings & refin. HW floors on both expansive levels. Sweeping main-floor layout incl. grand formal DR & elegant LR, w/ French doors to playroom/office. The heart of the home is a gorgeous eat-in kitchen, w/ classic white cabinets, center island, newer appliances, step in pantry, & butler's pantry for effortless entertaining. Filled w/ natural light, the ample breakfast area leads to a sprawling deck, overlooking a private, fully fenced park yard complete w/ custom lighting. Adjacent family room is a warm gathering space w/ charming fireplace. The intelligently designed 2nd floor is a brilliant multi-zone haven. Ascend the formal front staircase or the highly coveted informal staircase to find a massive loft/2nd family room. The bedroom accommodations incl. a lavish primary suite w/ private sitting rm/office, a dedicated Princess Suite/private bath; & 2 further BRs connected by a classic Jack-n-Jill bath configuration. Big-ticket upgrades offer ultimate peace of mind, including a newer roof, newer AC. comfort & convenience are key w/ 2-zone heating/cooling, 3-car garage, clean full basement w/ walk up steps directly into the garage. A truly exceptional offering on desirable low traffic circle.
…By Annonceur International

Rare opportunity to own a remarkable piece of Hunterdon County history. This extraordinary 80+ acre property offers exceptional privacy and breathtaking 360-degree views of rolling fields, open meadows, a pristine pond, mature woodlands, a babbling stream, and a circa-1700s stone house (requires a major renovation) tucked well off the road. Build the farm you've always dreamed of. ** Whether your vision is a premier equestrian estate, gentleman's farm, family compound, private hunting retreat, or country residence, this exceptional property offers the space, beauty, and flexibility to bring it to life. Spanning two parcels, there is ample room for barns, indoor and outdoor riding arenas, paddocks, fenced pastures, agricultural buildings, and private riding trails. Buyer should independently verify all proposed uses, including subdivision potential, with Kingwood Township. ** Kingwood Township is one of Hunterdon County's premier equestrian communities, known for its preserved farmland, scenic horse farms, and exceptional riding opportunities. Just minutes away, Horseshoe Bend Park features approximately 800 acres with 11 miles of trails for horseback riding, hiking, and mountain biking, while the Delaware River and Delaware & Raritan Canal State Park provide endless opportunities for kayaking, fishing, cycling, and outdoor recreation. ** Large, contiguous parcels of this size are increasingly rare in Hunterdon County. This is a rare opportunity to create a legacy property in one of New Jersey's most desirable rural and equestrian communities. Enjoy the privacy of a spectacular country setting just minutes from Frenchtown and approximately 17 minutes from Lambertville and New Hope, offering acclaimed restaurants, boutique shopping, art galleries, farmers markets, and year-round events. Convenient access to Routes 78 and 202 provides convenient regional access toward New York City and Philadelphia. Discover what is now, Imagine what will be... Schedule your showing today!
…By Annonceur International


Spectacular Custom Colonial Estate Set On 154+ Sprawling Acres Of Unpreserved Land in Beautiful Stockton A True Outdoor Paradise Offering Unmatched Privacy, Breathtaking Vistas, and The Tranquility Of Nature. The Grounds Are Nothing Short Of Extraordinary Featuring A Private Pond, Tennis Court, Gazebo, Barns, Open Porches, Custom Fencing, and An Outdoor Equestrian Arena. For Aviation Enthusiasts, The Property Also Includes A Private Airstrip Licensed By State and Town With An On-Site Hangar Fly In, Fly Out From Your Own Property. This Circa 1737 Historic Stone Home Has Been Thoughtfully Renovated, Blending Timeless Character With Sophisticated High Design and Warm, Inviting Spaces. Classic Details Including Pine Floors, Exposed Beam Ceilings, and Five Fireplaces Enhance The Charm Throughout.The Home Features A Professional-Grade Kitchen With Center Island and Pantry, A Majestic Living Room, Formal Dining Room, and A Spacious Great Room. The Primary Bedroom Suite Also Features A Fireplace, While An Upper-Level Bedroom Offers A Private Sitting Room. The Lower Level Includes A Basement With Wine Cellar, and The Property Is Complete With A Detached Oversized Garage and Security System.Outside, This Remarkable Estate Fronts On The Lockatong Creek (Not in A Flood Zone) and Is Conveniently Located Near Farmers Markets, Restaurants, Shopping, and Charming River Towns. A True Once-In-A-Lifetime Opportunity To Own A One-Of-A-Kind Private Paradise.
…By Annonceur International


Some homes simply refuse to fit into a category, and that is exactly what makes this Castle Lane offering so special. Tucked within one of Hopewell Borough's most distinctive communities, this spacious condominium occupies land that was once part of a grand historic estate. Today, that legacy lives on in a peaceful setting where mature trees, open lawns, and hundreds of surrounding acres of preserved land create an extraordinary sense of privacy just moments from the center of town. The Castle Lane enclave is unlike anywhere else in the Borough, blending history, natural beauty, and a close-knit community in a setting that feels quietly removed from everyday life. Inside, the rooms are refreshingly generous. Hardwood floors flow throughout, oversized windows fill the home with natural light, and every room enjoys calming views of the surrounding landscape. The living room is spacious enough to accommodate a baby grand piano, while all three bedrooms offer comfortable proportions. Generous closets maximize storage, and a laundry room adds everyday practicality. A charming brick outbuilding with electricity is also included Beyond your front door, more than three acres of shared grounds invite gardening, outdoor gatherings, or simply enjoying the peaceful surroundings. The preserved land encircling the property ensures the landscape remains remarkably tranquil, offering a rare feeling of permanence. Then there is Hopewell Borough itself. Locally loved restaurants, coffee shops, art galleries, antique stores, neighborhood parks, and the highly regarded elementary school, are all within one of New Jersey's most charming small towns. This is a home for buyers looking for something genuinely different, where history, nature, generous living spaces, and village life come together in a way that is exceptionally rare.
…By Callaway Henderson Sotheby's International Realty


Extraordinary 1868 riverfront estate — fully reimagined, historically rich, and singular in character. Perfectly sited on the D&R Canal in the storybook village of Stockton, this dramatic renovation fuses original 19th‑century bones with luminous contemporary design: vaulted open‑beam ceilings, original pine and new oak floors, and a chef’s kitchen anchored by a Carrara marble island and the finest appliances including a 6 burner Viking commercial range. Polished cement floors with radiant heat on the first level AND the second level, a cozy wood‑burning antique hearth off the kitchen with fabulous vaulted ceiling with French doors that open to the pergola and patio. Through the dining room French doors AND the kitchen French doors you enter serenity. Upstairs is the primary with a remote‑operated fireplace to create a warm, sophisticated balance of comfort and style along with a full bathroom with walk-in shower and a guest room. Step outside to an exquisitely landscaped, canal‑facing entertaining terrace — a rare private oasis that opens directly to the towpath. Mornings on the deck, afternoons wandering to Lambertville’s antiques or New Hope’s restaurants and theater, evenings of riverfront serenity: this is life along the Delaware at its most elegant and effortless. Walk to the newly renovated and highly rated Stockton Inn and soon, the newly opened/refurbished Center Bridge Inn just across the bridge to Pa! Beyond the curb appeal lies an evocative industrial past: the property sits on land once occupied by the Stockton Spoke Works — the legendary spoke‑making and turnery operation tied to Stockton’s 19th‑century mill economy. Local archival records recount the Case family’s mill and spoke factory, a notable 1877 fire, and subsequent sales of the factory parcel in the late 1870s. Historic maps and deed accounts indicate that earlier configurations of the site included additional buildings or ancillary dwellings (the lot historically appeared on older listings as 1 Bridge St and is now referenced as 3 Bridge St). We are continuing archival research to fully document the footprint and stories of the earlier structures and will provide a detailed historical brief to the new owner. This is a rare opportunity to own a meticulously renovated home that not only delivers luxury finishes and modern systems but also carries the tangible legacy of Stockton’s canal‑era industry and village life. Private showings by appointment. Contact us for the full history package and to schedule your tour.
…By Prominent Properties Sotheby's International Realty


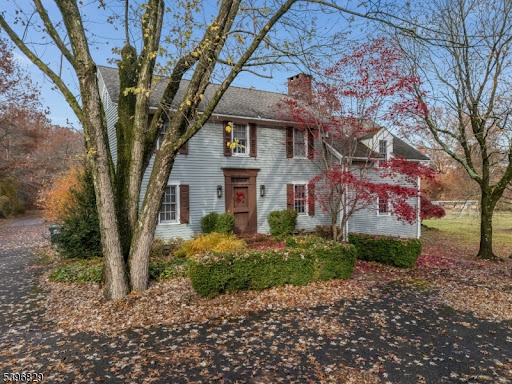
Welcome to 54 Blossom Hill Road. This beautiful four-bedroom Colonial in sought-after Clinton Township is full of warmth and character. On the first floor, the spacious living room overlooks the front yard and connects to the elegant dining room with its beautiful moldings, providing plenty of room for gatherings. An eat-in kitchen leads to a cozy family room, where exposed wooden beams and a wood-burning fireplace insert create a welcoming setting to sit down with a book and a cup of tea. A half bath completes the first floor. Upstairs, the spacious primary bedroom features an en-suite full bath and a walk-in closet. A connecting door to an adjoining bedroom offers flexibility for use as a home office, dressing room, or nursery. Two additional bedrooms and a full hall bath complete the second floor. Set on a 0.86-acre lot, the home features a well-maintained patio overlooking a level, private backyard with space to relax, garden, or entertain. An oversized attached two-car garage and a full unfinished basement with good ceiling height offer ample storage and potential for future finishing. Enjoy a convenient location with easy access to Route 78 for commuting, as well as nearby shopping and dining. New furnace (two years) and AC (one year), newer water heater (2019).
…By Kienlen Lattmann Sotheby's International Realty


Set at the end of a private road, this custom contemporary offers remarkable privacy on 2.5 wooded acres bordered by preserved state land, creating a tranquil setting just minutes from Princeton and its renowned dining, shopping, and cultural attractions. Designed to celebrate its natural surroundings, expansive windows, soaring ceilings, skylights, and multiple decks blur the line between indoors and out while framing peaceful woodland views from nearly every room. The dramatic open floor plan is anchored by a striking three-sided freestanding fireplace that brings warmth and ambiance to the great room as well as the dining area. The gourmet kitchen was updated in 2021 with a Thermador oven, Thermador dishwasher, and Delta faucet. Just beyond, a dedicated home office opens directly to the deck, making outdoor breaks effortless. A main-level bedroom sits beside a full bath, while upstairs an airy loft with its own private deck leads to the spacious primary suite, which also enjoys a private deck and a bathroom. Another bedroom and third full bath provide ample room for everyone. Above it all, a ladder-accessed bonus perch creates an inviting reading nook and there’s a lower-level room with sliding doors to a patio that is currently used as a gym. Recent improvements include a new well pump and central air conditioning (2025), updated roof, reverse osmosis system, water softener, refreshed interior paint, and updated decking. Outside, a fire pit, generous guest parking, and an attached oversized one-car garage with additional storage space complete this peaceful woodland setting.
…By Callaway Henderson Sotheby's International Realty


Tucked away on a quiet cul-de-sac in the prestigious Estates of West Amwell, 38 Music Mountain Boulevard presents a rare opportunity to experience an exceptional blend of privacy, breathtaking scenery, and refined living. Backing to mature woodlands with sweeping views, this beautifully appointed home offers spectacular sunsets and vibrant rainbows in a tranquil setting that feels worlds away yet is just minutes from the charming river towns of Lambertville and New Hope. Thoughtfully designed for both entertaining and everyday comfort, the home features five bedrooms, five baths, three-car garage, and living spaces that span three finished levels. Hardwood floors and abundant natural light create a warm, sophisticated atmosphere throughout. At the heart of the home, the newly remodeled kitchen flows effortlessly to an expansive multi-level deck, creating seamless indoor-outdoor living while showcasing panoramic views. The main level also features a welcoming two-story family room with a fireplace, spacious dining room, inviting living room, private office, generous laundry room, and dual staircases that enhance both convenience and functionality. The walkout lower level is filled with natural light through its oversized glass door and window. Perfectly suited for overnight guests, or today’s flexible lifestyle, this level features a media room, fitness area, bedroom, and a spa-inspired bath retreat. Professionally landscaped with mature, deer-resistant gardens, the grounds offer a private outdoor sanctuary, where an expansive deck and patio provide the perfect setting for both effortless entertaining and peaceful moments in the picturesque surroundings. Offering an extraordinary combination of timeless elegance, natural beauty, and an unrivaled location, this exceptional property is more than a home - it’s a lifestyle defined by luxury, tranquility, and enduring quality. Here, every season reveals a new perspective, and every sunset becomes part of the experience.
…By Kurfiss Sotheby's International Realty



Absolutely Unique Opportunity! Set On Over 3+ Beautiful Acres Backing To Serene Parkland & Scenic Walking Trails, This One-Of-A-Kind Property Features Two Distinct Homes! The Main Residence Is A Stunningly Converted Barn Circa 1880, Offering 3 Bedrooms and 3 Full Baths, Blending Historic Charm With Modern Comfort. Original Details Shine Through With Exposed Hewn Logs, Hand-Crafted Stone Walls, Soaring Cathedral Ceilings, & Skylights Throughout.The Ground Level Boasts A Custom Eat-In Kitchen With Center Island That Seamlessly Flows Into A Spacious Recreation Area, Complete W/ A Full Bath & Walkout Access To A Private Patio. The Main Level Features A Welcoming Foyer Leading To A Dramatic Great Room With Wood Stove, Formal Dining Room, Library, Laundry Room, and An Additional Full Bath.Upstairs, The Second Level Offers A Charming Loft With Bedroom & Full Bath, While The Third Level Expands The Living Space With An Additional Loft Area, Two More Bedrooms, and A Full Bath Ideal For Flexible Living Arrangements. Second Home Is A Fully Renovated Historic 3 Bedroom, 3 Full Bath Residence Currently Rented To A Long-Term Tenant. This Property Is Approved By Union Township As A Low-Income (Coah) Unit and Includes An Established Waiting List. Current Rent Is $2,200 Per Month (Max Allowed). Second Home Available For Viewing On A Second Showing Only. 30 Minutes To Lambertville & New Hope.
…By Annonceur International
'%20stroke='%23DDAA3A'%20stroke-width='1.909'%20stroke-linecap='square'%20stroke-linejoin='bevel'/%3e%3c/svg%3e)
Receive by email any new listing that may match your search criteria
Your criteria :
By validating this form, you accept the general conditions of use of Le Figaro Properties.
These agencies offer a selection of luxury properties vente at Flemington. Feel free to contact them for personalized assistance.
