The agencies at Pittstown
These agencies offer a selection of luxury properties vente at Pittstown. Feel free to contact them for personalized assistance.

 English$ USD · m²


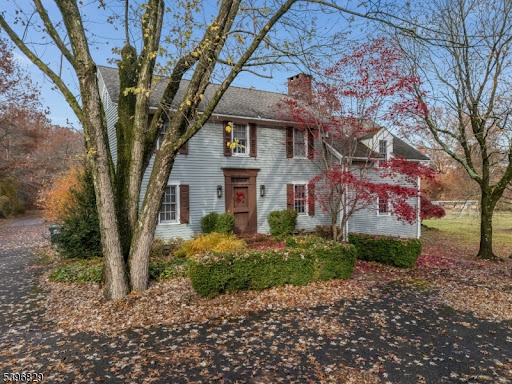
Tucked into Shy Creek Estates, one of Alexandria Township's most desirable neighborhoods, this inviting home offers the kind of setting that never goes out of style. Surrounded by beautiful homes and set well back from the road, it provides a sense of privacy while remaining close to some of the area's favorite destinations, including Beneduce Vineyards and the Pittstown Inn. Designed for everyday living and special occasions alike, the home features a timeless floor plan with formal living and dining rooms, a dedicated home office, and a welcoming family room with a fireplace where everyone can gather at the end of the day. The spacious kitchen is both functional and comfortable, with a center island, stainless steel appliances, and a sunny dining nook that naturally becomes the heart of the home. Practical details make daily life easier. The laundry room includes a convenient second entrance, and a first-floor powder room is thoughtfully placed for guests. Outside, the backyard offers room to relax, play, and entertain on the patio. An additional fenced area is ideal for pets or gardening projects. A three-car garage provides generous space for vehicles, hobbies, and storage. Upstairs, four comfortable bedrooms and two full bathrooms provide plenty of room to grow and adapt through the years. The primary suite serves as a peaceful escape, featuring a large walk-in closet and a spacious bathroom with skylights that fill the space with natural light. Warm, welcoming, and beautifully situated, this is the kind of home that easily becomes a forever home, offering space, comfort, and a connection to one of Hunterdon County's most beloved communities.
…By Callaway Henderson Sotheby's International Realty


From the entryway, a two-story foyer, curved staircase, and hardwood fl oors set the tone for the rest of the home. The main level includes a formalliving room and a private offi ce tucked behind French doors, giving the space room for both work and quiet. The dining room, trimmed in crown molding,connects directly to the kitchen, which is outfi tted with a large center island, GE Monogram refrigerator, wall oven, microwave, butler's pantry, bar area, and abreakfast nook. Off the kitchen, a family room leads into an adjoining game room built for gatherings, while a tiled four-season sunroom overlooks thebackyard. Upstairs, the primary suite includes its own sitting room, two custom walk-in closets, and a bath with a jetted tub, oversized shower, and doublevanity. Three additional bedrooms round out the fl oor, including one with its own private den, useful for guests, hobbies, or a home base of your own. Wallsthroughout feature Graham & Brown wallpaper, designed in England, adding detail you won't fi nd in a typical build. Outside, a low-maintenance compositedeck looks out over mature landscaping and protected open space that won't be developed. A heated inground pool, hot tub, and cascading waterfall roundout the backyard, built for both quiet mornings and hosting a crowd. Located in Alexandria Estates, this home is set up for daily life fi rst, with plenty of roomto entertain when you want to, and details throughout that hold up under a closer look.
…By Annonceur International



Absolutely Unique Opportunity! Set On Over 3+ Beautiful Acres Backing To Serene Parkland & Scenic Walking Trails, This One-Of-A-Kind Property Features Two Distinct Homes! The Main Residence Is A Stunningly Converted Barn Circa 1880, Offering 3 Bedrooms and 3 Full Baths, Blending Historic Charm With Modern Comfort. Original Details Shine Through With Exposed Hewn Logs, Hand-Crafted Stone Walls, Soaring Cathedral Ceilings, & Skylights Throughout.The Ground Level Boasts A Custom Eat-In Kitchen With Center Island That Seamlessly Flows Into A Spacious Recreation Area, Complete W/ A Full Bath & Walkout Access To A Private Patio. The Main Level Features A Welcoming Foyer Leading To A Dramatic Great Room With Wood Stove, Formal Dining Room, Library, Laundry Room, and An Additional Full Bath.Upstairs, The Second Level Offers A Charming Loft With Bedroom & Full Bath, While The Third Level Expands The Living Space With An Additional Loft Area, Two More Bedrooms, and A Full Bath Ideal For Flexible Living Arrangements. Second Home Is A Fully Renovated Historic 3 Bedroom, 3 Full Bath Residence Currently Rented To A Long-Term Tenant. This Property Is Approved By Union Township As A Low-Income (Coah) Unit and Includes An Established Waiting List. Current Rent Is $2,200 Per Month (Max Allowed). Second Home Available For Viewing On A Second Showing Only. 30 Minutes To Lambertville & New Hope.
…By Annonceur International


Exceptional equestrian property set on nearly 10 acres in one of Hunterdon County's most sought-after locations. This turnkey offering features a well-maintained four bedroom Colonial with a remodeled kitchen (2020), hardwood flooring, wood-burning and pellet stoves, and recent updates including a new roof (2025), new furnace (2026), and upgraded 200-amp electric service with generator hookup. The 38' x 60' barn includes six stalls (12x12), automatic waterers with individual consumption monitoring, interlocking rubber pavers in center aisle, tack room, feed room, wash stall, and hay area. Three stalls offer direct paddock access, with additional turnout via aisle. Outdoor features include multiple fenced paddocks, run-in sheds, a 70-foot round pen, and a four horse hot walker, and dog run. Equipment building provides additional storage. Property also features an inground pool, patio, and open pasture views. Ideally located just minutes to Alexandria Township indoor riding arena, with easy access to Bucks County Horse Park, local trails, and regional equestrian venues. Surrounded by preserved farmland. A rare opportunity to own a fully equipped horse property in a prime location.
…By Kienlen Lattmann Sotheby's International Realty


Setting a new standard for upscale living, this elegant 5-bedroom cul-de-sac residence showcases exceptional craftsmanship, expansive living spaces, and refined design throughout. Designed for both relaxation and entertaining, the backyard feels like a private resort, featuring a sparkling pool and spa accessible from the walk-out lower level. This beautifully finished basement includes a kitchenette, spacious recreation area, fitness room, billiards space, a full bath, second laundry area and storage area. Inside, the main living room is filled with natural light from dramatic sunburst windows. The formal dining room easily accommodates large gatherings, while the thoughtfully designed eat-in kitchen is ideal for everyday living, with a center island and open flow into the family room with another gas fireplace and scenic backyard views. Just off the kitchen, sliding doors lead to a stunning screened porch with a vaulted cedar ceiling-the perfect setting for morning coffee, outdoor dining, or unwinding at the end of the day. A first-floor bedroom with an adjoining full bath provides comfortable accommodations for guests. There are two dedicated office spaces, including one on the mezzanine level and another private loft space connected to the primary suite. The primary retreat includes a gas fireplace, spa-inspired bath, and walk-in closets. Three additional bedrooms complete the upper level, including one en-suite bedroom and two connected by a Jack-and-Jill bathroom.
…By Annonceur International


Exceptional 4-bedroom, 3.5-bath Colonial set on 11.44 picturesque acres, offering the perfect blend of comfortable living and outstanding equestrian amenities. The well-maintained home features spacious living areas, a functional floor plan, and a finished walk-out basement providing additional space for recreation, entertaining, or potential in-law suite. Designed for horse enthusiasts, the property includes a 7-stall barn with a heated tack room complete with a bathroom and laundry, plus a hot/cold wash stall for added convenience. An approximately 70' x 120' indoor riding arena allows for year-round riding and training, while electric and water service to all pastures makes daily care efficient and convenient. Ideal as a private equestrian estate or with the potential to operate a boarding and/or training facility, this property also offers additional acreage behind the barn that can be cleared for expanded pastures, turnout paddocks, or crop production. The land gently slopes to a scenic creek, creating a beautiful natural backdrop and added privacy. A rare opportunity to own a versatile equestrian property with room to grow. The current owners are relocating for work, making this exceptional property available for its next chapter. The farmland assessment application has been submitted, new buyer to coordinate permanent plan with tax assessor.
…By Annonceur International


Topline Farm stands apart from other equestrian properties with a rare blend of high-quality finishes, elegance, privacy, warmth, thoughtful layout and functionality in both the residence and the farm. Nestled in a secluded setting with views overlooking pastures and gorgeous evening sunsets, the sun-filled custom farm-style home features a first floor primary suite, open floor plan, two fireplaces, high-end appliances, home office, ready-to-finish walkout basement (with laundry and plumbing for full bathroom), large unfinished space on second floor with vaulted ceiling, both offering additional finishable living space for recreation or a secondary living suite, two car attached garage & 2-car detached garage w/walkup loft. Other features include wide-plank oak floors, high ceilings, striking millwork, built-in cabinetry, pellet stove inserts in both fireplaces, large deck with fenced area for pets and two covered porches. Updates include roof on residential structures (2018), HVAC (2022/2025), house and barn exterior paint (2023/2025). Gold Medal winning horse farm with eight-stall King Construction barn with HardiBoard, tackroom with radiant heat and sink, heated grooming stall, hot and cold water, feed room, storage room and full-sized hayloft, two stall stand-alone barn, airy indoor arena with ArenaWorks Gold footing (2018), mirrors (2025), large windows, slanted kickwall, and multiple doors, nine pastures and large run-in sheds. Near riding trails and Alexandria Park. Enjoy sophisticated country living commutable to NYC by car, bus, train.
…By Kienlen Lattmann Sotheby's International Realty


Set in the rolling countryside of Western Hunterdon County, this equestrian property offers a comfortable and well-rounded lifestyle with space, privacy, and practical amenities for both horse and home. The recently renovated main house combines updated finishes with a warm, inviting feel. Large windows bring in plenty of natural light and offer peaceful views of the surrounding fields and pastures. The layout is functional and easy to live in, whether full time or as a weekend retreat. For equestrian use, the property includes a 17-stall stable designed with efficiency and horse comfort in mind. The barn is well suited for private use or a small professional operation, with a layout that allows for straightforward daily management. A standout feature is the carriage house, which has been set up for gathering and entertaining. Outside, you'll find a well-equipped outdoor kitchen with a brick oven, along with a custom wood bar and seating area, creating a relaxed space. The land offers a mix of beauty and utility, with fenced pastures and run-in sheds providing safe and convenient turnout. Open fields give plenty of room for riding or simply enjoying the setting. A pond, also suitable for swimming, adds to the property's appeal and provides a quiet place to unwind during warmer months. More than just a home, it's a place to settle in, enjoy the outdoors, and make the most of everyday living.
…By Annonceur International


Charming Cape style home in the borough of Frenchtown. The welcoming front porch offers a great space to relax and take in your morning coffee. Enter through beautiful period wooden door to find bright and airy spaces filled with natural light and a warm, neutral color palette. The main level rooms include a living room with wood burning fireplace insert surrounded by a wood mantel, cozy dining room, updated kitchen, mudroom with sliding glass doors, hardwood floors, original woodwork & high ceilings. Two bedrooms, including the primary bedroom with French glass doors, and a full bath round out the first floor. The second floor offers wonderful flex space with a bedroom, open area for a den or office, etc., second full bath and floored storage area. Full basement with laundry. The large, fenced private yard offers an in-ground heated pool, patio & deck – wonderful oasis for outdoor entertaining. 1-car detached garage with screened in porch offers loads of potential. Walk to town for dining & shopping as well as to the local elementary school. Town owned park directly across the street. Don’t miss this great opportunity to reside in the town just named the Best Small Arts + Culture Town in the United States for 2026 by Travel + Leisure.
…By Kurfiss Sotheby's International Realty


Set high on Cushetunk Mountain in Hunterdon County, 186–194 Stanton Mountain Road encompasses more than 80 acres of rolling fields and woodlands, with three residences, a nine-stall barn, fenced pastures, and sweeping countryside views. Reached by a long private drive, this substantial landholding combines privacy, established farm infrastructure, and convenient access to Route 78 and the New York metropolitan area. Open fields extend across the property's higher elevations, framed by mature woods and varied terrain suited to equestrian activities, livestock, agriculture, and recreation. Four separate lots provide flexibility in how the land and improvements may be used. The principal stone-and-stucco residence is designed around its setting, with high ceilings, generous windows and French doors connecting interior rooms to the landscape. Its dramatic great room features soaring timber construction, exposed beams, wide-plank floors, reclaimed antique pine trim, and a floor-to-ceiling fieldstone chimney with wood stove. The spacious kitchen, with its exposed-beam wood ceiling, opens through a wall of French doors to a herringbone brick patio overlooking the valley. Multiple covered porches offer additional curated spaces from which to enjoy the views. The primary suite includes a vaulted bedroom, walk-in closet, access to a covered brick porch, and a spacious bathroom. Upstairs, a loft with reclaimed barn flooring and hand-forged railing balusters overlooks the great room and leads to two bedrooms with walk-in closets, and a full bath. A walk-in attic provides storage, while the high-ceilinged unfinished basement offers potential for additional finished space. Construction and systems include a cedar-shingle roof, Superior Walls foundation, multizone dual-fuel oil/coal-fired radiant hot-water heating and a 20 kW stationary Kubota generator. Positioned separately from the main residence, the nine-stall barn is supported by four large fenced pastures with automatic waterers. The barn features rubber-matted stalls, a wide paver-floored center aisle, tack room, radiant-floor heated lounge/reception area with half bath, radiant-floor heated second-floor office, hay-storage loft, and covered equipment-storage area. Direct access to riding trails around the adjacent Round Valley Recreation Area adds particular appeal for horse owners, while the surrounding acreage offers room to pursue a range of equestrian or agricultural uses. Two additional residences broaden the property's possibilities and the separation of buildings allows residential and farm activities to function independently. A three-bedroom, one-bath caretaker cottage is suitable for staff or extended family. A separate four-bedroom, two-bath house with an attached two-car garage on its own ten-acre lot and offers options for guests, extended households, staff, or rental income. The property is currently farm-assessed and is not subject to farm-preservation restrictions on development rights. With more than 80 acres across four lots, established improvements, and an elevated, secluded setting, 186–194 Stanton Mountain Road offers an uncommon opportunity to create an equestrian facility, operate a working farm, or enjoy a substantial country estate within reach of New York City.
…By Kienlen Lattmann Sotheby's International Realty


Breathtaking, Gorgeous, and Truly One-Of-A-Kind This Extraordinary Estate Has It All! From The Moment You Enter This Stunning 6 Bedroom, 6 Bath Home With A Full In-Law Suite, You Are Welcomed Into A Home That Defines Luxury Living At Every Turn.Designed With Top-Of-The-Line Finishes Throughout, This Home Showcases Unmatched Craftsmanship From The Fully Finished Lower Level To The Dramatic Second Floor Overlook With Soaring, Open-To-Below Views.The First Level Features A State-Of-The-Art Gourmet Kitchen With A Sun-Filled Breakfast Nook, Formal Dining Room, Elegant Living Room, Beautiful Conservatory, Private Home Office, Sunroom, Laundry Room, Grand Foyer, & A Stylish Powder Room Perfect For Both Everyday Living & Entertaining.Ascend The Impressive Staircase To The Second Level, Where A Spacious Hallway Overlooks The Main Living Area Below. The Luxurious Primary Suite Is A True Retreat, Complete W/ A Fireplace, Private Sitting Room, & Stunning Views. The Primary Bath Is Nothing Short Of Exquisite. Five Additional Bedrooms, Including Four With Private En-Suite Baths, Complete This Level.The Fully Finished Lower Level Offers A Complete In-Law Suite With A Private Bedroom & Full Bath, Along With A Large Recreation Room, Wet Bar, & Daylight Walk-Out Ideal For Extended Living Or Entertaining.Situated On Beautifully Manicured Grounds, This Incredible Property Also Features A 3-Car Attached Garage, Adding Both Convenience & Curb Appeal.This Is More Than A Home It's A Lifestyle!
…By Annonceur International


QUICK DELIVERY! River Ridge Farms in Milford, NJ offers custom homes on over 1 acre lots. Delaware Classic model offering 3377 +/- sq ft of living space and loaded with optional features. You'll love the open layout starting with a formal foyer that leads to roomy living and dining areas. The kitchen has a large center island and opens up to a cozy family room with fireplace. Upstairs there are four bedrooms including a luxurious suite. This model offers a first floor den and game/flex room on the first floor as well as powder room. Thoughtfully designed homes offering distinctive architecture with maintenance-free vinyl siding, cultured stone accents , dimensional roofing, energy-efficient Low-E argon windows, and professionally landscaped grounds. Interiors feature open floor plans with 9-foot first-floor ceilings, hardwood flooring in main living areas, custom oak stair railings, and a welcoming family room with fireplace. The well-appointed kitchen includes 42 cabinetry, granite countertops, center island, pantry, and a GE Cafe' appliance package. Spacious owner suites offer walk-in closet and beautifully finished baths with ceramic tile, quartz vanities top, and Kohler fixtures. Built with comfort and efficiency in mind, homes include high-efficiency gas heat and central air, a Rinnai tankless hot water heater, PEX plumbing, heat recovery ventilation, and a smart Wi-Fi thermostat.
…By Annonceur International

Rare opportunity to own a remarkable piece of Hunterdon County history. This extraordinary 80+ acre property offers exceptional privacy and breathtaking 360-degree views of rolling fields, open meadows, a pristine pond, mature woodlands, a babbling stream, and a circa-1700s stone house (requires a major renovation) tucked well off the road. Build the farm you've always dreamed of. ** Whether your vision is a premier equestrian estate, gentleman's farm, family compound, private hunting retreat, or country residence, this exceptional property offers the space, beauty, and flexibility to bring it to life. Spanning two parcels, there is ample room for barns, indoor and outdoor riding arenas, paddocks, fenced pastures, agricultural buildings, and private riding trails. Buyer should independently verify all proposed uses, including subdivision potential, with Kingwood Township. ** Kingwood Township is one of Hunterdon County's premier equestrian communities, known for its preserved farmland, scenic horse farms, and exceptional riding opportunities. Just minutes away, Horseshoe Bend Park features approximately 800 acres with 11 miles of trails for horseback riding, hiking, and mountain biking, while the Delaware River and Delaware & Raritan Canal State Park provide endless opportunities for kayaking, fishing, cycling, and outdoor recreation. ** Large, contiguous parcels of this size are increasingly rare in Hunterdon County. This is a rare opportunity to create a legacy property in one of New Jersey's most desirable rural and equestrian communities. Enjoy the privacy of a spectacular country setting just minutes from Frenchtown and approximately 17 minutes from Lambertville and New Hope, offering acclaimed restaurants, boutique shopping, art galleries, farmers markets, and year-round events. Convenient access to Routes 78 and 202 provides convenient regional access toward New York City and Philadelphia. Discover what is now, Imagine what will be... Schedule your showing today!
…By Annonceur International


Completely renovated from top to bottom, this Concord Ridge townhouse pairs fresh, modern style with the ease of an established community in one of Flemington's most convenient locations. Every detail has been updated, from the new flooring underfoot and fresh paint throughout to the beautifully redesigned kitchen, creating bright, inviting spaces that are completely move-in ready. The thoughtfully designed floor plan offers one sizable bedroom and an office with new flooring, one full and one half bath, plus a partially finished basement that provides valuable bonus space while also housing the laundry area. Sliding doors lead to a spacious deck overlooking a peaceful backdrop of mature trees and greenery, adding a welcome connection to the outdoors. Life at Concord Ridge is as appealing as the home itself. Residents enjoy beautifully maintained grounds, walking paths, a community pool, and tennis courts, while an unbeatable location places everyday conveniences just minutes away. Shopping at Target, Kohl's, Marshalls, Burlington, and nearby grocery stores is within easy reach, along with a wide variety of restaurants and the boutiques, cafés, and local charm of historic downtown Flemington. With its complete renovation, low-maintenance lifestyle, and exceptional location, this turnkey home is ready for you!
…By Callaway Henderson Sotheby's International Realty


Offered is approximately 71 acres along Route 173 in Bloomsbury Borough, located within the Planned Unit Development (PUD) District and subject to New Jersey Highlands Preservation Area regulations. The PUD zoning is designed to support large-scale, master-planned development, permitting a mix of single-family, townhome, multifamily, limited office, recreational, and open-space uses, subject to Planning Board approval. The ordinance allows for flexibility in site design, density allocation, and layout, with gross residential density permitted up to 7.2 dwelling units per acre, depending on development area and configuration. Lower-income housing is required in accordance with Mount Laurel obligations and may be accommodated within the multifamily component. The property's location within the Highlands Preservation Area necessitates compliance with applicable environmental standards and approvals, making this opportunity best suited for an experienced developer prepared to navigate state and municipal review processes. With direct Route 173 and I 78 frontage, significant acreage, and an established PUD framework, this site presents a rare opportunity for a thoughtfully planned, long-term development vision in western Hunterdon County. Independent due diligence is encouraged with respect to Highlands constraints, infrastructure availability, permitted yield, and affordable housing requirements.
…By Kienlen Lattmann Sotheby's International Realty


Near the Covered Bridge, this 1870s home lovingly dubbed “Lucky’s Haven,” has the kind of presence that only comes with time, yet it has been thoughtfully expanded and improved to make the most of its scenic setting. Floor-to-ceiling windows, bay windows, original paneled doors and period hardware preserve its unmistakable character, while a series of additions and renovations have given the house considerably more space and a decidedly modern level of comfort. A covered front porch opens to elegant formal rooms where tall windows bring in the views and the details speak to the home's history. The dine-in kitchen was expanded and renovated with plenty of room to gather, along with a wood-burning stove set into the original fireplace. An extension across the back added valuable everyday space, including a laundry room, pantry closet and powder room, while also making possible a true primary suite above. Another addition created the family room, centered around a handsome Rumford fireplace and offering a relaxed counterpoint to the more formal spaces. Upstairs, the primary suite includes a beautifully finished bathroom and custom walk-in closet. Both full bathrooms have been renovated, while the secondary bedrooms have charms of their own. One gained a bay window, and another, currently used as a home office, includes handy built-ins. The improvements continue outside. A substantial bluestone patio is arranged around a water feature and framed by stacked-stone walls, mature trees and a broad stretch of lawn, creating an outdoor setting that feels beautifully established. The current owners also added a detached two-car garage finished with an epoxy floor and handy organizers. Upstairs, a heated and air-conditioned bonus room with a full bathroom, Murphy bed and wet bar makes this far more than garage space, with plenty of possibilities for guests, work or home gym.
…By Callaway Henderson Sotheby's International Realty


Welcome to 54 Blossom Hill Road. This beautiful four-bedroom Colonial in sought-after Clinton Township is full of warmth and character. On the first floor, the spacious living room overlooks the front yard and connects to the elegant dining room with its beautiful moldings, providing plenty of room for gatherings. An eat-in kitchen leads to a cozy family room, where exposed wooden beams and a wood-burning fireplace insert create a welcoming setting to sit down with a book and a cup of tea. A half bath completes the first floor. Upstairs, the spacious primary bedroom features an en-suite full bath and a walk-in closet. A connecting door to an adjoining bedroom offers flexibility for use as a home office, dressing room, or nursery. Two additional bedrooms and a full hall bath complete the second floor. Set on a 0.86-acre lot, the home features a well-maintained patio overlooking a level, private backyard with space to relax, garden, or entertain. An oversized attached two-car garage and a full unfinished basement with good ceiling height offer ample storage and potential for future finishing. Enjoy a convenient location with easy access to Route 78 for commuting, as well as nearby shopping and dining. New furnace (two years) and AC (one year), newer water heater (2019).
…By Kienlen Lattmann Sotheby's International Realty


Not just another contemporary home! A feeling of escape, privacy and connection to nature- yet remarkably close to it all. Only 90 minutes from NYC and Philadelphia. Trade traffic for tranquility! Set within a private hillside, this distinctive contemporary offers a true treehouse experience, with distant views and an extraordinary sense of seclusion. Surrounded by nature and thoughtfully curated inside and out, this peaceful retreat on over 4 mostly wooded acres offers a rare sense of beauty and balance. Reimagined in 2008, the owner, together with an exceptional architect, contractor, gardener, and landscape designer, created this true respite. The home embraces openness, clean design, and feng shui principles, with an uninterrupted flow between interior and exterior spaces that fosters harmony with the natural environment, light, and solitude. Spanning three thoughtfully designed levels, this contemporary retreat offers flexibility and connection to its natural surroundings. The lower level functions as a potential guest or extended living space featuring a spacious great room with tile floor, a propane fireplace, wet bar with bar refrigerator, full bath, laundry, mechanicals and direct access to the garage and a tranquil Japanese garden. The main level is centered around open-concept living and entertaining, with a cook's kitchen flowing seamlessly into the dining area. Rich wood floors and a woodstove create warmth and atmosphere, while the carpeted living room is wrapped in windows and opens to an expansive 12x50 deck with distant views. Three bedrooms complete this level, one with a half bath, along with a beautifully appointed hall bath and inviting foyer that leads to the stone terrace, waterfall and gardens. Privately positioned on the upper level, the primary suite serves as a peaceful sanctuary with a spa-like bath, bamboo floor, and office/sitting room, creating the perfect balance of retreat and functionality. The hall and Primary baths have radiant heat flooring. Exceptional materials were carefully selected throughout for the baths and kitchen, including limestone, marble, porcelain, hammered nickel, glass tile, quartz, stone, honed granite, and Italian terra-cotta, creating a timeless blend of warmth, texture, and sophistication. Well-designed amenities include a sculpted concrete waterfall, extensive exterior landscape lighting, south-facing windows protected with UV screening, complete deer fencing, a security gate, a 220-volt electric car charger, a 20-kW generator and a security system. Situated in Erwinna, Bucks County, the property is just minutes from a classic covered bridge and the scenic Delaware River, canal and towpath. Nearby, residents enjoy the open landscapes of Tinicum Park, while the eclectic river town of Frenchtown, with its vibrant restaurants, independent shops and the contemporary arts hub ArtYard, offers culture and community just minutes away. A remarkable property where thoughtful design, privacy and natural beauty exist in perfect harmony.
…By Kurfiss Sotheby's International Realty


Spectacular Custom Colonial Estate Set On 154+ Sprawling Acres Of Unpreserved Land in Beautiful Stockton A True Outdoor Paradise Offering Unmatched Privacy, Breathtaking Vistas, and The Tranquility Of Nature. The Grounds Are Nothing Short Of Extraordinary Featuring A Private Pond, Tennis Court, Gazebo, Barns, Open Porches, Custom Fencing, and An Outdoor Equestrian Arena. For Aviation Enthusiasts, The Property Also Includes A Private Airstrip Licensed By State and Town With An On-Site Hangar Fly In, Fly Out From Your Own Property. This Circa 1737 Historic Stone Home Has Been Thoughtfully Renovated, Blending Timeless Character With Sophisticated High Design and Warm, Inviting Spaces. Classic Details Including Pine Floors, Exposed Beam Ceilings, and Five Fireplaces Enhance The Charm Throughout.The Home Features A Professional-Grade Kitchen With Center Island and Pantry, A Majestic Living Room, Formal Dining Room, and A Spacious Great Room. The Primary Bedroom Suite Also Features A Fireplace, While An Upper-Level Bedroom Offers A Private Sitting Room. The Lower Level Includes A Basement With Wine Cellar, and The Property Is Complete With A Detached Oversized Garage and Security System.Outside, This Remarkable Estate Fronts On The Lockatong Creek (Not in A Flood Zone) and Is Conveniently Located Near Farmers Markets, Restaurants, Shopping, and Charming River Towns. A True Once-In-A-Lifetime Opportunity To Own A One-Of-A-Kind Private Paradise.
…By Annonceur International


A covered front porch sets the tone for this pristinely maintained Center Hall Colonial in a long-established Ringoes neighborhood, where generous indoor and outdoor spaces are matched by a list of thoughtful updates.Inside, wood floors extend through both the living and dining rooms, with chair rail molding adding definition to the dining room. The renovated kitchen is designed for everyday use, with a large center island, abundant cabinetry and work surfaces, two sinks, and a six-burner cooktop with exterior-venting hood. Dual wall ovens are perfect for entertaining and a must have when preparing holiday meals. The nearby powder room was updated to coordinate with the kitchen. The family room brings a different character with its beamed cathedral ceiling, gas fireplace, new carpeting, and sliders to a composite deck. An atrium door from the kitchen provides another connection outdoors, where the deck is joined by a patio with a sitting wall, upgraded outdoor lighting, a large fenced garden, and a storage shed. An attached two-car garage adds even more storage. Back inside, the laundry room includes a handy utility sink. Five bedrooms are found upstairs. The primary bedroom has new flooring and an upgraded bathroom with two sinks, an oversized double shower, and a heated towel rack. A spacious hall bathroom serves the four additional bedrooms. One is currently outfitted as a den/media room, complete with built-ins and a cathedral ceiling, offering plenty of options for work, movies, hobbies, or guests. The home's careful upkeep extends well beyond what meets the eye. A new five-bedroom septic system is already in place and major mechanical updates include a furnace replaced in 2025, air conditioning in 2022, and a well pump in 2023. Set along a cul-de-sac road, this beautifully cared-for Colonial offers plenty of breathing room while keeping shops, restaurants, services, and everyday conveniences just moments away.
…By Callaway Henderson Sotheby's International Realty


Set atop approximately 50 private acres with sweeping panoramic views of the surrounding countryside, this offering presents a rare opportunity in western New Jersey. The custom-built residence is thoughtfully positioned to capture its elevated setting, delivering a level of privacy, scale, and natural beauty seldom found in this market.What sets this property apart is not simply the home itself, but the irreplaceable combination of land, topography, and infrastructure. Unlike many homes whose value is concentrated solely in interior finishes, this estate offers substantial acreage, true long-range views, established equestrian amenities, and multiple Morton outbuildings providing exceptional flexibility for collectors, hobbyists, business use, or expanded recreational pursuits.Designed as a true estate residence, the home features expansive living spaces, generous garage capacity, and interiors oriented to maximize the surrounding vistas. The acreage offers both privacy and usability ideal for equestrian pursuits, outdoor recreation, or simply enjoying the exclusivity of a large landholding.This is a property whose value lies in attributes that cannot be replicated: meaningful acreage, commanding elevation, extraordinary privacy, and infrastructure already in place. Opportunities to acquire a property of this scale, setting, and versatility are increasingly rare in today's market.
…By Kienlen Lattmann Sotheby's International Realty


Set on nearly 28 private acres, this exceptional antique estate offers the rare opportunity of two distinct residences on one property, blending true 18th-century provenance with refined modern living. The main house, dating to the 1700s, features 3 bedrooms and 2.5 baths, thoughtfully updated while preserving historic character throughout. The private primary suite, accessed by its own staircase and complete with ensuite bath, was part of a later addition and provides a serene, modern retreat. A tastefully extended kitchen enhances everyday livability while remaining true to the home’s original scale and charm, while a whole-house generator provides additional comfort and peace of mind. Set farther from the road, the property’s original historic barn was carefully dismantled, relocated, and reassembled into a striking and luxurious guest residence. This remarkable space features a dramatic double-height great room, full bedroom, loft office, full bath, kitchenette, dedicated gym, and two-car garage, making it equally well suited for guests, extended family, creative pursuits, or an exceptional work-from-home lifestyle. The land spans both sides of a very quiet road, with a scenic stream meandering through the preserved acreage beyond. Acquired by the owners to protect the estate’s views and surrounding landscape in perpetuity, this Green Acres-preserved land has long served as an extension of the property itself, offering open meadow, recreational space, and a natural setting enjoyed by the same family for decades. A large stone pool, flat lawn, greenhouse, and professionally maintained grounds complete the estate setting. Held by the same family since the late 1960s, this move-in-ready compound is equally suited as a primary residence or refined country retreat—an exceedingly rare offering of history, privacy, flexibility, and enduring connection to the land.
…By Kienlen Lattmann Sotheby's International Realty


This immaculate, sunny home has been extensively-renovated to meet the expectations of today's buyers blending a traditional country setting with its updated, well-planned interior. The open main living areas are anchored by an upscale kitchen with stainless steel appliances, custom cabinetry, and granite and tile detail, while continuous oak flooring, recessed lighting, newer windows and doors, and fresh interior paint create a cohesive feel throughout. The primary suite includes a large dressing room/walk-in closet and updated bathroom. Three additional sunny bedrooms on the second floor are served by the updated hall bathroom. The well-configured, updated mudroom/laundry room provides a practical transition space. A large Trex deck with multiple sitting areas overlooks and connects to the open, level backyard and farm areas. Features of this farm-assessed property include a 4-stall barn with tack room and wide aisle, a professionally-installed riding ring, and sweeping, open, level acreage suitable for pastures. This offering includes a pre-existing unimproved lot currently used as a hayfield offering the potential for a second residence, subject to applicable approvals. This home is perfect for a buyer looking for an updated traditional home in an upscale rural setting representing the best of what life in Tewksbury has to offer. Conveniently located in a neighborhood setting with easy/quick access to Oldwick Village, Clinton, Route 78, and recreation and shopping areas.
…By Kienlen Lattmann Sotheby's International Realty


Set directly along the banks of the Delaware River, Edgewater Manor is a rare riverfront retreat that feels more like an Adirondack lodge than a traditional Bucks County residence. Wrapped in mature trees and oriented toward extraordinary, unobstructed river views, the property offers a remarkable combination of serenity, character and access to one of the region’s most engaging lifestyles. The vintage shingle style residence retains much of its original architectural character, with deep overhanging roofs, expansive windows, warm wood detailing and generous, open spaces designed for gathering. The house awaits a thoughtful restoration and reinvention, preserving its wonderful lodge like spirit while introducing the comforts and refinement of modern living. What makes Edgewater Manor truly exceptional, however, is life beyond its walls. Launch a kayak directly onto the Delaware or step onto the Delaware Canal towpath and ride for miles in either direction. Morning rides along the river lead to historic inns, restaurants, shops and galleries, or even a weekend polo match just up the path. Frenchtown, Stockton, Lambertville and New Hope are all within easy reach, offering an active social and cultural life while Edgewater Manor remains quietly removed from it all. The Golden Pheasant, the National Hotel and the Frenchtown Inn become destinations along the river rather than simply places reached by car. Coffee overlooking the water, an afternoon ride along the canal, kayaking before sunset, dinner in a nearby village, then home again to the quiet of the river. Approximately 70 minutes from Manhattan and Philadelphia, Edgewater Manor is a vintage river lodge awaiting its next chapter, with the Delaware at its doorstep and miles of Bucks County just beyond it.
…By Kurfiss Sotheby's International Realty


Nestled down a private lane on a picturesque 1-acre riverfront setting, this exceptional property offers breathtaking views of the scenic Delaware River and direct river access for an unparalleled lifestyle. Thoughtfully designed with extraordinary attention to detail and quality craftsmanship throughout, every improvement has been meticulously executed by renowned custom builder Brett King. Beautifully manicured grounds create a serene outdoor retreat, complete with access to the nearby towpath—perfect for walking, running, or biking along the river. The recently renovated exterior enhances the home’s timeless appeal, while inside, warm maple wood flooring flows throughout the living spaces. The heart of the home is a stunning great room featuring a dramatic floor-to-ceiling stone fireplace with a wood-burning insert, creating both warmth and architectural impact. Custom built-ins add character and functionality, while expansive windows showcase spectacular river views from the great room, den, deck and primary bedroom. Step outside to the private back deck, where a secluded hot tub overlooks the tranquil landscape—an ideal setting for relaxation or entertaining. Easy commute to Princeton, Philadelphia or New York to this incredibly peaceful retreat. A rare offering combining privacy, craftsmanship, and an extraordinary riverfront location, this home is a true retreat with every detail carefully considered.
…By Kurfiss Sotheby's International Realty
'%20stroke='%23DDAA3A'%20stroke-width='1.909'%20stroke-linecap='square'%20stroke-linejoin='bevel'/%3e%3c/svg%3e)
Receive by email any new listing that may match your search criteria
Your criteria :
By validating this form, you accept the general conditions of use of Le Figaro Properties.
These agencies offer a selection of luxury properties vente at Pittstown. Feel free to contact them for personalized assistance.
