The agencies at Oxford
These agencies offer a selection of luxury properties vente at Oxford. Feel free to contact them for personalized assistance.

 English$ USD · m²


Excellent Investment Property. Fully occupied multi-unit property with four separate income streams and DCA approvals in place. This well-maintained property offers strong rental potential and immediate cash flow. The first-floor unit features three spacious bedrooms, oak hardwood floors, high ceilings, a large eat-in kitchen, pantry, and a dedicated laundry room. Tenant also enjoys access to a huge basement, a two car garage, and additional storage space. Unit 2 offers two bedrooms and a comfortable living area. Unit 3 is an updated one bedroom/studio apartment with combined living and dining space plus an in-unit washer and dryer. Both upper units have access to a covered front porch and rear porch. Adding even more income potential, the property includes a large, approximately 600 square foot powered shed, currently serving as an additional rental source. Conveniently located within walking distance of schools and the library, with both on-street and off-street parking available. Don't miss this turnkey investment property with multiple revenue sources and strong rental history.
…By Kienlen Lattmann Sotheby's International Realty


Set on nearly 28 private acres, this exceptional antique estate offers the rare opportunity of two distinct residences on one property, blending true 18th-century provenance with refined modern living. The main house, dating to the 1700s, features 3 bedrooms and 2.5 baths, thoughtfully updated while preserving historic character throughout. The private primary suite, accessed by its own staircase and complete with ensuite bath, was part of a later addition and provides a serene, modern retreat. A tastefully extended kitchen enhances everyday livability while remaining true to the home’s original scale and charm, while a whole-house generator provides additional comfort and peace of mind. Set farther from the road, the property’s original historic barn was carefully dismantled, relocated, and reassembled into a striking and luxurious guest residence. This remarkable space features a dramatic double-height great room, full bedroom, loft office, full bath, kitchenette, dedicated gym, and two-car garage, making it equally well suited for guests, extended family, creative pursuits, or an exceptional work-from-home lifestyle. The land spans both sides of a very quiet road, with a scenic stream meandering through the preserved acreage beyond. Acquired by the owners to protect the estate’s views and surrounding landscape in perpetuity, this Green Acres-preserved land has long served as an extension of the property itself, offering open meadow, recreational space, and a natural setting enjoyed by the same family for decades. A large stone pool, flat lawn, greenhouse, and professionally maintained grounds complete the estate setting. Held by the same family since the late 1960s, this move-in-ready compound is equally suited as a primary residence or refined country retreat—an exceedingly rare offering of history, privacy, flexibility, and enduring connection to the land.
…By Kienlen Lattmann Sotheby's International Realty


Set atop approximately 50 private acres with sweeping panoramic views of the surrounding countryside, this offering presents a rare opportunity in western New Jersey. Spanning over 8,200 square feet, the custom-built residence is thoughtfully positioned to capture its elevated setting, delivering a level of privacy, scale, and natural beauty seldom found in this market.What sets this property apart is not simply the home itself, but the irreplaceable combination of land, topography, and infrastructure. Unlike many homes whose value is concentrated solely in interior finishes, this estate offers substantial acreage, true long-range views, established equestrian amenities, and multiple Morton outbuildings providing exceptional flexibility for collectors, hobbyists, business use, or expanded recreational pursuits.Designed as a true estate residence, the home features expansive living spaces, generous garage capacity, and interiors oriented to maximize the surrounding vistas. The acreage offers both privacy and usability ideal for equestrian pursuits, outdoor recreation, or simply enjoying the exclusivity of a large landholding.This is a property whose value lies in attributes that cannot be replicated: meaningful acreage, commanding elevation, extraordinary privacy, and infrastructure already in place. Opportunities to acquire a property of this scale, setting, and versatility are increasingly rare in today's market.
…By Kienlen Lattmann Sotheby's International Realty


Set on 2.9 picturesque acres, this charming brick-front ranch is surrounded by privacy and has been thoughtfully designed for both relaxation and recreation. Inside, hardwood floors flow throughout the main level. The living room feat. crown molding and opens seamlessly to the dining room, while the sunken family room featuring a beautiful stone fireplace with a pellet-stove insert, vaulted ceiling, and French doors that open directly to the patio. The eat-in kitchen provides a comfortable gathering space, while three bedrooms and two full baths complete the main level. The partially finished basement offers even more versatility, including a full bath and abundant storage space, making it ideal for a recreation, home office, workshop and more. Step outside and discover your own private oasis! The paver patio feat. a built-in brick oven, perfect for entertaining, while the koi pond w/ waterfall adds a peaceful, resort-like touch to the property. For those who need serious workspace or storage, the 50' x 40' detached heated garage is an incredible bonus with a concrete floor, 200-amp electric service and a 10' x 10' entrance door, it's perfect for a car enthusiast, contractor, landscaper, hobbyist, or anyone needing substantial equipment and storage space. With its private setting, inviting interior, exceptional outdoor amenities, and oversized heated garage, this property offers a rare opportunity to enjoy space, comfort, and functionality all in one. Come see everything this special retreat has to offer.
…By Kienlen Lattmann Sotheby's International Realty


Welcome to this beautifully renovated two bedroom townhome, offering an exceptional blend of style, comfort, and peace of mind. Thoughtfully updated with premium capital improvements completed within the last year, this home is truly move-in ready. Elegant crown molding and fresh Benjamin Moore paint create a polished, sophisticated feel throughout. The immaculate kitchen features a brand-new refrigerator and dishwasher, as well as a gas range and granite countertops. The inviting sunken living room showcases a brand-new Pella window and electric fireplace perfect for relaxing or entertaining, which has direct access to the back, fenced in patio area. Upstairs, you'll find two generously sized bedrooms and a completely reimagined full bath featuring all-new fixtures and finishes. The finished basement provides valuable additional living and storage space, highlighted by brand-new luxury vinyl tile flooring. The laundry area features a new washer and dryer, while a whole-house EZ Breathe ventilation system helps promote optimal indoor air quality. Major exterior and mechanical updates include a brand-new water heater, roof, and gutters, offering the next owner confidence for years to come. All this, just steps from the community pool! With its extensive renovations, premium finishes, and long list of recent improvements, this Warren Village townhome is the definition of turn-key perfection.
…By Kienlen Lattmann Sotheby's International Realty


Imagine ending the day with a late-night swim under the stars, hosting friends beneath a covered pavilion while the game plays on the outdoor TV, or gathering around the oversized pool on warm summer afternoons. Set amid the rolling scenic farmland of Warren County, this beautifully updated home was designed for making memories. Inside, sunlight pours into the open floor plan where everyone naturally gathers. The stunning 2025 kitchen features quartz countertops, new cabinetry, two Bosch ovens, a Fisher & Paykel refrigerator, and a massive island with seating for four overlooking the soaring stone fireplace in the great room. Instead of facing the street, the spacious dining room enjoys views of the backyard through French doors, making every meal feel connected to the outdoors. A private home office near the foyer adds welcome flexibility. When it's time to unwind, the first-floor primary suite becomes your own private escape with a spa-like bath, walk-in closet, and sliding doors that lead directly to the pool for an evening dip. Upstairs, a light-filled gallery overlooks the great room and connects a loft, bonus room, three additional bedrooms, and two full baths. Nearly every major improvement has already been completed, including the renovated kitchen, new appliances, updated primary shower, new HVAC units, new furnace with seven zones, fresh interior paint, new pool pump, widened driveway, beautiful landscaping and lighting, plus a brand-new septic system now being installed. Just unpack and start enjoying the lifestyle.
…By Callaway Henderson Sotheby's International Realty


A One-of-a-Kind Architectural Country Estate!Extraordinary custom sprawling ranch set on over eight private acres adjoining more than 33 acres of preserved land. Designed for grand-scale entertaining, this approximately 5,780-square-foot architectural showpiece showcases dramatic vaulted ceilings, skylights and magnificent arched laminated beams supported by custom Vermont stone bases. Multiple Pella sliding doors create a seamless connection to expansive, multi-level decking overlooking the property's peaceful natural surroundings.The spacious single-level layout offers three bedrooms, three-and-a-half baths, an impressive great room, generous gathering spaces and a partially finished basement with an exercise room. The luxurious first-floor primary suite features a walk-in closet, jetted tub and separate shower. A wet bar, security system, central vacuum and four-car garage complete this exceptional country retreat.Conveniently located near Blair Academy, this distinctive residence offers an exceptional opportunity for those seeking a private home close to the renowned boarding school and its vibrant international community. Remarkable craftsmanship, abundant space and serene natural beauty come together in one of Blairstown's most unique properties.
…By Prominent Properties Sotheby's International Realty


Offered is approximately 71 acres along Route 173 in Bloomsbury Borough, located within the Planned Unit Development (PUD) District and subject to New Jersey Highlands Preservation Area regulations. The PUD zoning is designed to support large-scale, master-planned development, permitting a mix of single-family, townhome, multifamily, limited office, recreational, and open-space uses, subject to Planning Board approval. The ordinance allows for flexibility in site design, density allocation, and layout, with gross residential density permitted up to 7.2 dwelling units per acre, depending on development area and configuration. Lower-income housing is required in accordance with Mount Laurel obligations and may be accommodated within the multifamily component. The property's location within the Highlands Preservation Area necessitates compliance with applicable environmental standards and approvals, making this opportunity best suited for an experienced developer prepared to navigate state and municipal review processes. With direct Route 173 and I 78 frontage, significant acreage, and an established PUD framework, this site presents a rare opportunity for a thoughtfully planned, long-term development vision in western Hunterdon County. Independent due diligence is encouraged with respect to Highlands constraints, infrastructure availability, permitted yield, and affordable housing requirements.
…By Kienlen Lattmann Sotheby's International Realty


MINT! Welcome To Easy, Maintenance-Free Living In The Highly Desirable Woodfield Community! Built In 2021, This Beautifully Maintained Townhome Offers The Feel Of New Construction Without The Wait. Bright, Airy & Filled With Natural Light- Its Open-Concept Design Spans Three Finished Levels, Offering The Perfect Blend Of Comfort, Style, Functionality, & Flexibility. The Main Level Features Rich Hardwood Flooring Throughout, A Spacious Living Room With Fireplace, Formal Dining Room & A Gourmet Kitchen With Granite Countertops, Custom Cabinetry, SS Appliances With Designer Backsplash & A Large Center Island Overlooking The Living Area. A Convenient Powder Room & Direct Access To The Attached One-Car Garage Complete The Level. Upper Levels Feat. Three Generously Sized Bedrooms, Incl. A Spacious Primary Suite W/Tray Ceiling, Recessed Lighting, Two Closets Incl. A Walk-In & A Private Bath. A Second Full Bath & Second-Floor Laundry Add Everyday Convenience. A Rare Highlight Is The Exceptionally Deep Walk-Out Lower Level Offering A Finished Family Room W/ Sliding Glass Doors To A Private Patio, Plus An Oversized Unfinished Storage Area Rarely Found In Townhomes! BONUS! Enjoy Low-Maintenance Living With Exterior Maintenance, Lawn Care & Snow Removal Handled By The Association, Along With A Community Pool, Playgrounds, Sports Courts, Ball Fields & So Much More! Ideally Located Within The Highly Acclaimed Mount Olive School District Makes This One A True Winner! A Must See!
…By Prominent Properties Sotheby's International Realty


This traditional colonial home in an upscale cul-de-sac neighborhood setting has a flowing floorplan with plenty of room for entertaining as well as daily life's needs, including entertaining/recreation spaces for all seasons, plentiful storage areas, and multiple areas for home offices. Tastefully-styled inside and out including gorgeous, striking renovated (2020) kitchen with high-end stainless-steel appliances (including Wolf range, SubZero refrigerator, Bosch dishwasher) connecting seamlessly to family room; spacious primary bedroom suite with vaulted ceiling, sitting room with fireplace, and large walk-in closet; seamless wood floors throughout both first and second floors, first floor laundry room, elegant curved wall detail; full finished basement, and oversized garage. Outside spaces are equally-welcoming with an ipe (hardwood) deck stepping down to a large bluestone patio with a well-configured outdoor kitchen with grill, sink, refrigerator, and icemaker as well as stone walkways, stone walls, and established perennial landscaping. Systems and exterior improvements include: asphalt architectural roof (2016), windows (2016), HardiPlank-style siding (2016), furnace (2022), LG washer and dryer. Enormous, secluded, and open backyard with plenty of room for recreation, gardening, or daydreaming. Sited thoughtfully in a secluded setting remarkably close to Tewksbury elementary and middle schools, playing fields, and recreation areas, with easy access to commuting highways.
…By Kienlen Lattmann Sotheby's International Realty


Welcome to this inviting home where thoughtful design and effortless flow create a comfortable retreat that feels both spacious and welcoming. The first floor features hardwood floors and custom millwork. A large kitchen opens to the family room, showcasing granite countertops and updated appliances. A first-floor office and a versatile second-level bonus room designed with soundproofing and cork flooring enhance the home's functionality. The second level also features a convenient laundry room and a Jack and Jill bathroom. The primary suite includes a sitting room, walk-in closet, and en suite bath with a Jacuzzi, heated floors, double sinks, and a tiled shower. The unfinished basement is plumbed for radiant heat, offering expansion potential. Step outside to serene grounds and an oversized masonry patio. Enjoy the solar-heated saltwater pool, a backyard volleyball court that converts to an ice rink in winter, a fire pit, and a barn-like style built with on-site timber. An outdoor kitchen completes this space. The property also includes solar panels for energy efficiency. Located in a top school district near Routes 78 and 206, with easy access to Long Valley shops, farms, and trails. This home perfectly balances comfortable indoor living with exceptional outdoor space a wonderful place to call your own. Fireplace and Wood Stove are as is; seller has no known issues.
…By Kienlen Lattmann Sotheby's International Realty


Nestled on a private 3.9 acre flag lot within a desirable neighborhood setting, this stunning four bedroom, three full and one half bath brick-front Colonial offers the perfect blend of privacy and community. Enjoy breathtaking valley views from the backyard oasis featuring an in-ground pool with a newer liner, ideal for relaxing or entertaining. Inside, brand-new carpeting enhances the living room, dining room, family room, and bright, airy conservatory on the main level. The updated kitchen boasts stainless steel appliances and opens seamlessly to the impressive two-story family room, creating an inviting space for everyday living and gatherings. Upstairs, the spacious primary suite features a private sitting area and full bath, while three additional bedrooms and a full hall bath provide ample space. The finished lower level expands the home's versatility with a large recreation room, full bathroom, private office, and exercise room offering plenty of space for work, fitness, and entertainment. A rare opportunity to enjoy peaceful country-style living with neighborhood convenience, this exceptional home truly offers the best of both worlds. Located in Long Valley, with top rated schools. Do not pass this one up.
…By Kienlen Lattmann Sotheby's International Realty


Topline Farm stands apart from other equestrian properties with a rare blend of high-quality finishes, elegance, privacy, warmth, thoughtful layout and functionality in both the residence and the farm. Nestled in a secluded setting with views overlooking pastures and gorgeous evening sunsets, the sun-filled custom farm-style home features a first floor primary suite, open floor plan, two fireplaces, high-end appliances, home office, ready-to-finish walkout basement (with laundry and plumbing for full bathroom), large unfinished space on second floor with vaulted ceiling, both offering additional finishable living space for recreation or a secondary living suite, two car attached garage & 2-car detached garage w/walkup loft. Other features include wide-plank oak floors, high ceilings, striking millwork, built-in cabinetry, pellet stove inserts in both fireplaces, large deck with fenced area for pets and two covered porches. Updates include roof on residential structures (2018), HVAC (2022/2025), house and barn exterior paint (2023/2025). Gold Medal winning horse farm with eight-stall King Construction barn with HardiBoard, tackroom with radiant heat and sink, heated grooming stall, hot and cold water, feed room, storage room and full-sized hayloft, two stall stand-alone barn, airy indoor arena with ArenaWorks Gold footing (2018), mirrors (2025), large windows, slanted kickwall, and multiple doors, nine pastures and large run-in sheds. Near riding trails and Alexandria Park. Enjoy sophisticated country living commutable to NYC by car, bus, train.
…By Kienlen Lattmann Sotheby's International Realty


Perched atop a scenic hill with expansive views across a meadow-lined valley, an exceptional center hall colonial offers a blend of timeless architecture and thoughtful design. Professionally designed, private grounds showcase extensive hardscaping, including an inground pool with platform diving board, water fountain, built-in flower beds, landscape lighting, stone walls, multi-level patios, stone paver walkways, bluestone steps, and a charming stone pump house. Threecar attached plus a detached two car garage with loft giving potential for future expansion. A functional floor plan is designed for both everyday living and entertaining. Kitchen features a center island, breakfast area, & direct access to the rear patios, adjoining family room overlooks level backyard, offers a vaulted ceiling & gas fireplace. Formal living spaces include a living room with a coffered ceiling, hardwood floor inlays, bow window, gas fireplace, and access to the screened porch that spans the rear of the home, detailed moldings, a butler's pantry, private office or den, coffered ceiling. The primary suite enjoys picturesque valley views, two walk-in closets,updated spa-like bath, three additional generously sized bedrooms and a large bonus room provide flexible living space. Finished basement with a full bath, front and rear staircases, 1st floor laundry room, powder room, whole-house generator, central vacuum, solid wood doors, water softener and filtration system, five bedroom septic, IB program in high school.
…By Kienlen Lattmann Sotheby's International Realty


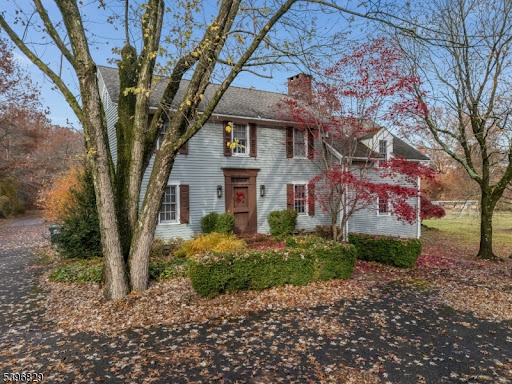

Absolutely Unique Opportunity! Set On Over 3+ Beautiful Acres Backing To Serene Parkland & Scenic Walking Trails, This One-Of-A-Kind Property Features Two Distinct Homes! The Main Residence Is A Stunningly Converted Barn Circa 1880, Offering 3 Bedrooms and 3 Full Baths, Blending Historic Charm With Modern Comfort. Original Details Shine Through With Exposed Hewn Logs, Hand-Crafted Stone Walls, Soaring Cathedral Ceilings, & Skylights Throughout.The Ground Level Boasts A Custom Eat-In Kitchen With Center Island That Seamlessly Flows Into A Spacious Recreation Area, Complete W/ A Full Bath & Walkout Access To A Private Patio. The Main Level Features A Welcoming Foyer Leading To A Dramatic Great Room With Wood Stove, Formal Dining Room, Library, Laundry Room, and An Additional Full Bath.Upstairs, The Second Level Offers A Charming Loft With Bedroom & Full Bath, While The Third Level Expands The Living Space With An Additional Loft Area, Two More Bedrooms, and A Full Bath Ideal For Flexible Living Arrangements. Second Home Is A Fully Renovated Historic 3 Bedroom, 3 Full Bath Residence Currently Rented To A Long-Term Tenant. This Property Is Approved By Union Township As A Low-Income (Coah) Unit and Includes An Established Waiting List. Current Rent Is $2,200 Per Month (Max Allowed). Second Home Available For Viewing On A Second Showing Only. 30 Minutes To Lambertville & New Hope.
…By Annonceur International


This stunning home, built circa 1825, seamlessly blends modern conveniences with historic charm. Beautiful wood floors, handcrafted beams, and built-ins highlight the craftsmanship of this renovated residence. The primary suite features an elegant bookcase, a double walk-in closet, and a luxurious bath with radiant heated floors, an aged chrome aerated tub, and a full-glass shower illuminated by two casement windows. Adjacent to the bedroom is a bright studio/office, surrounded by windows that offer lush garden views, perfect for creativity and productivity. The renovated kitchen adds a modern feel while maintaining the integrity of the home's antique style. Step outside to admire the mature landscaping, blooming throughout the seasons and providing vibrant color and life. The fenced yard includes a versatile multipurpose shed, a recent addition with electricity, ideal for use as a studio, office, or workshop. The circular driveway and five inviting patios complete the outdoor space, perfect for enjoying morning coffee or hosting gatherings. Located in a highly regarded school district, this property is close to retailers, local farms and hiking trails. Additional parking beyond the driveway, along with transom windows, fine millwork, and custom lighting, contribute to the captivating living experience. Don't miss the opportunity to make this remarkable home your own. Noteworthy, two separate basements. Pond,chimneys and shed as is. Plenty of additional parking to the left of driveway.
…By Kienlen Lattmann Sotheby's International Realty


Back on the Market through no fault of the property. The home passed all inspections, including Septic. A second chance for another buyer! Custom home on 20+ acres. The open floor plan creates inviting spaces ideal for everyday living & entertaining, while hardwood floors throughout much of the home add warmth & appeal. Highlights of this layout include a private guest suite above the mud room and a first floor office adjacent to a full bath - perfect as a flex space or potential additional bedroom. The second floor primary suite is filled with natural light from surrounding windows & abundant closet space, along with an ensuite bath that includes a second vanity & dressing area. The full, unfinished walk-out lower level provides endless possibilities for customization, whether for additional living space, a home gym, or recreation area. Recent updates include a new roof, skylights, gutter guards, a water treatment system with oversized well pump, dog fencing around the backyard just to name a few. The 10-stall barn was extensively renovated in 2025 with new Hardie siding, trim, windows, exterior and stall doors & gutters. Amenities include a heated wash stall, large grooming bay, utility room with washer and dryer, heated wood-paneled tack room, feed room, and an office with kitchenette and newer full bath. The property also features large fenced turnout pastures and expansive hayfields, plus direct access to the Tewksbury Trail System. Ideal for any equestrian discipline.
…By Annonceur International


Set down a long private driveway on 6.81 acres, this luxury estate offers privacy and convenience near shopping, dining, and major travel routes. Featuring 5 bedrooms and 7 full and 1 half bathrooms, the open-concept layout showcases 24-foot ceilings, floor-to-ceiling windows, and a marble gas fireplace. The gourmet eat-in kitchen includes a large center island, Clive Christian-inspired cabinetry, granite countertops, high-end appliances, and a butler?s pantry with a wine fridge. The private primary suite offers a fireplace, sitting area, spa-style bath, and custom walk-in closet. Additional highlights include multiple en suite bedrooms, home theater, wine tasting room, custom bar, gym, 2,800+ sq ft storage, and an oversized 4-car garage. Resort-style outdoor living features 4,000+ sq ft of patio space, Pebble Tec pool, spa, fire bowls, and covered entertaining areas.
…By Annonceur International


If you've been searching for a home with room to breathe without sacrificing convenience, this is it. Tucked away on over five private acres at the end of a quiet cul-de-sac in one of Tewksbury's most desirable neighborhoods, this exceptional property blends refined everyday living with the beauty and flexibility of a private country retreat. More than an acre is beautifully manicured, while the remaining pasture and wooded acreage provide privacy, recreation, and endless possibilities. With direct access to the Tewksbury Trail System and 180-acre Christie Hoffman Farm Park, miles of hiking and riding trails begin right outside your door. Inside, abundant windows and glass sliders fill the home with natural light and create a seamless connection to multiple patios and decks overlooking the grounds. The updated eat-in kitchen with center island opens to the family room with wet bar, making it equally suited for everyday living and entertaining. The spacious primary suite features four closets and a beautifully renovated bath, while a first-floor full bath, powder room, generous second-floor laundry, secondary staircase, and oversized multi-bay garage offer exceptional functionality. The resort-inspired backyard features a Gunite pool with waterfall, pool house, expansive paver patio, mature landscaping, and fruit trees. A two-stall bank barn with updated electric and adjoining post-and-board fenced pastures are ideal for horses, goats, other livestock, gardens, or simply enjoying the open space. Owned solar, an updated well-water treatment system, electrical improvements, chimney updates, and fresh interior paint complete this special offering, just minutes from shopping, top-rated schools, parks, and commuter routes.
…By Kienlen Lattmann Sotheby's International Realty


This secluded, retreat-like property at the end of the cul-de-sac in one of Tewksbury's most desirable neighborhoods is perfect for entertaining and recreation inside and out. Open floor plan, plentiful windows, high ceilings, updated decor, new flooring, high-end/high-tech kitchen appliances, Alexa-controlled lighting/sound/security system upgrades, and new GAF 50-year roof and gutters (2026) set the home apart from the competition enhancing the comfortable spaces throughout the home, including a large finished basement with recreation room, full bathroom, laundry and two large office/gym rooms, first floor bedroom with en suite bathroom, multiple spaces suitable for use as home offices, and luxurious primary bedroom suite with two walk in closets, and renovated bathroom. The heated three car garage includes a half-bathroom accessible from inside/outside for convenience of pool, gardening, and car enthusiasts. Outside spaces further the enjoyment of the property with a large covered porch and rear deck overlooking the backyard and large patio around the heated pool with adjoining spa and decorative stone wall enclosed by custom aluminum fencing. Livestock-friendly acreage along a cul-de-sac borders Pascale Farm Park for miles of equestrian trails. Farm facilities include a three-stall barn with tack room, hay storage, riding arena, and five fenced paddocks. Exceptionally-convenient location near Township schools, scenic roads, with easy access to commuting highways.
…By Kienlen Lattmann Sotheby's International Realty


Welcome to an extraordinary 18-acre estate offering unparalleled privacy, natural beauty, and resort-style living in one of Hunterdon County's most picturesque settings. Surrounded by rolling meadows, a spring-fed pond, and a babbling brook, this remarkable property is a rare opportunity for the discerning buyer seeking a peaceful country retreat. The beautifully renovated and expanded farmhouse seamlessly blends historic charm with sophisticated modern updates. The designer chef's kitchen features vaulted beamed ceilings, custom cabinetry, a large center island, dual sinks, double wall ovens, a striking blue AGA range, and a spacious breakfast area overlooking the breathtaking grounds. Designed for recreation and relaxation, the estate includes a heated Gunite pool, sauna, tennis/pickleball court, home gym, custom four-car garage with loft, and a charming barn with workshop and studio space. The expansive open meadow offers endless possibilities for equestrian pursuits, hobby farming, or enjoying your own private sanctuary. Sweeping views, mature landscaping, and complete privacy create the feeling of a secluded retreat, yet the property is conveniently located just minutes from Clinton, Interstate 78, and charming river towns. Located within the highly desirable North Hunterdon-Voorhees Regional School District, the property is approximately 45 minutes from Newark International Airport and about one hour from New York City.
…By Annonceur International


A rare offering where timeless architecture, exceptional craftsmanship and resort-inspired grounds come together in perfect harmony on a premium lot in an established neighborhood, this custom-built residence designed by renowned architect, David Minno, offers an extraordinary balance of privacy, elegance and livability. Sunlight pours through oversized transom windows, illuminating interiors with soaring ceilings, rich hardwood and stone floors, and custom millwork and built-ins. Designed for effortless entertaining and comfortable daily living, the open floor plan flows seamlessly from one inviting space to the next. The serene primary suite is a true retreat, featuring a sitting area, two walk-in closets, and a spa-caliber bath with a steam shower and soaking tub. three additional bedrooms and two full baths are complemented by a private in-law/au pair suite with its own office, bedroom, and full bath. A full height, full unfinished lower level offers exceptional potential, and is equipped with existing plumbing for a future bath and mechanicals already in place for a wine cellar. Outside, award-winning landscape architect Brian Bosenberg has created a spectacular setting of bluestone patios, custom fencing, and mature flowering trees and perennial gardens with irrigation and striking lighting. With convenient access to top-rated schools, recreation, shopping and commuter routes, this distinguished home offers an exceptional lifestyle in one of the area's most desirable settings.
…By Kienlen Lattmann Sotheby's International Realty


Designed to accommodate a wide range of living arrangements, this stately European-style brick home offers a rare combination of expansive gathering spaces and private bedroom areas including substantial secondary living quarters. The open, flowing floor plan includes several flexible bedroom, office, and recreation spaces, while the large finished daylight lower level functions as a nearly independent living area with full kitchen, dining space, living/recreation room with masonry fireplace, bedroom, and two full baths. The recently updated eat-in kitchen features a large refrigerator/freezer, commercial-grade appliances, pizza oven, and two dishwashers, and opens to a sunroom with access to the large rear deck. Upstairs, the primary suite includes a fireplace and walk-in closet and four additional rooms suitable for use as bedrooms. A library and walk-up access to the spacious attic complete the second floor. Multiple staircases connecting the different levels of living space enhance the utility and flow of the spaces. Oversized three-car garage connects to the home by way of a mudroom/laundry room. Outdoor living is equally well-configured for gatherings of all sizes, with a newer pool, multiple patio dining and lounging areas, barbecue area, koi pond, and perennial gardens. A large workshop/studio with separate exterior access adds further functionality. Exceptionally well-located near highly-rated township schools and easily accessible to commuting highways.
…By Kienlen Lattmann Sotheby's International Realty


Welcome to 54 Blossom Hill Road. This beautiful four-bedroom Colonial in sought-after Clinton Township is full of warmth and character. On the first floor, the spacious living room overlooks the front yard and connects to the elegant dining room with its beautiful moldings, providing plenty of room for gatherings. An eat-in kitchen leads to a cozy family room, where exposed wooden beams and a wood-burning fireplace insert create a welcoming setting to sit down with a book and a cup of tea. A half bath completes the first floor. Upstairs, the spacious primary bedroom features an en-suite full bath and a walk-in closet. A connecting door to an adjoining bedroom offers flexibility for use as a home office, dressing room, or nursery. Two additional bedrooms and a full hall bath complete the second floor. Set on a 0.86-acre lot, the home features a well-maintained patio overlooking a level, private backyard with space to relax, garden, or entertain. An oversized attached two-car garage and a full unfinished basement with good ceiling height offer ample storage and potential for future finishing. Enjoy a convenient location with easy access to Route 78 for commuting, as well as nearby shopping and dining. New furnace (two years) and AC (one year), newer water heater (2019).
…By Kienlen Lattmann Sotheby's International Realty


An exceptional 40-acre offering in the heart of Hunterdon County, this property presents a rare opportunity to acquire a substantial tract of land with extraordinary frontage and long-term potential. Positioned at the southeast corner of Route 31 and Valley Crest Road, the site offers approximately 1,769 feet of frontage along Route 31 and an additional 910 feet along Valley Crest Road, providing excellent visibility and access along a major north-south corridor. The land features generally level to gently rising topography, suitable for a variety of future uses. Approximately 26 acres are in productive agricultural use, complemented by 14 acres of wooded and undeveloped land that enhance privacy and natural character. The property is farmland assessed, offering favorable carrying costs while in agricultural use. Zoned ROM-1 (Research, Office & Manufacturing), the parcel permits a wide range of uses, including research and laboratory facilities, professional offices, conference centers, light manufacturing, municipal uses, and continued agricultural operations. Located within the Highlands Planning Area "Existing Community Zone," the property offers proximity to regional employment centers while preserving the pastoral character Hunterdon County is known for. Whether envisioned as a long-term investment, build-to-suit opportunity, or continuation of its agricultural legacy, this offering combines scale, frontage, zoning flexibility, and access.
…By Kienlen Lattmann Sotheby's International Realty
'%20stroke='%23DDAA3A'%20stroke-width='1.909'%20stroke-linecap='square'%20stroke-linejoin='bevel'/%3e%3c/svg%3e)
Receive by email any new listing that may match your search criteria
Your criteria :
By validating this form, you accept the general conditions of use of Le Figaro Properties.
These agencies offer a selection of luxury properties vente at Oxford. Feel free to contact them for personalized assistance.
