The agencies at Montgomery
These agencies offer a selection of luxury properties vente at Montgomery. Feel free to contact them for personalized assistance.

 English$ USD · m²


Welcome home to Westbury Court. Unbeatable location! Merely minutes to newly opened Whole Foods, Montgomery Promenade shopping. Located right next to Montgomery schools, this desired cul-de-sac neighborhood offers it all. This delightful colonial is simply stunning! A 4- bedroom colonial with first floor private office, pool, finished basement offers it all. 3 Car garage and beautifully landscaped backyard. This home features a remodeled kitchen with high end appliances, custom copper sink, professional DCS range with 6 burners , warming draw and hood. The flooring is Jerusalem travertine, granite counters and stone backsplash is simply beautiful. The adjoining family room features a vaulted ceiling and fireplace/wood stove. Two Staircases are lead to the upstairs featuring a beautiful Primary suite with sitting area, oversized walk in closet/dressing area, vanity and ensuite luxury bath with oversized tub and separate enclosed shower. There are 3 additional bedrooms and full bath complete the 2nd floor. There is a basement finished for additional space and 3 car garage. Out back the beautifully landscaped yard with pool (with new liner 2026) and bluestone patio provide delightful living. There is also a shed near the pool. Newly paved driveway . Award winning Montgomery Township schools. Close to all. Don't miss this one... it's delightful.
…By Annonceur International


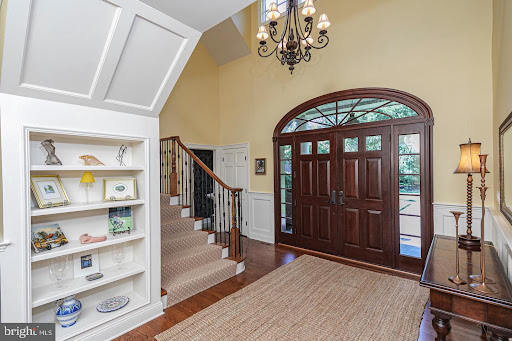
Elegant colonial residence set on a picturesque and private lot in sought-after Montgomery Township. This spacious home features a grand two-story foyer, sun-filled conservatory, generous living and dining areas, an inviting family room, and a large kitchen designed for both everyday living and entertaining. The primary suite offers a private retreat with a sitting area, walk-in closet, and luxurious bath. Additional bedrooms are generously sized, while the finished walk-out lower level provides flexible space for recreation, work, or guests. Surrounded by natural beauty and offering a peaceful backyard setting, this home has been recently upgraded with a new roof, solar panels, and EV chargers, providing energy efficiency and modern convenience. It is conveniently located near shopping, dining, major highways, and the highly regarded Montgomery school district. A wonderful opportunity for its next owner to personalize and make it their own. Don't miss!
…By Prominent Properties Sotheby's International Realty


Set along the 17th hole of Cherry Valley Country Club, this expanded Deerfield model has the kind of space that is immediately felt the moment you step inside. A six-foot extension across the back significantly enlarged the floor plan, giving the main living areas and primary suite an airy, generous scale while golf course views provide a beautiful backdrop. Blonde hardwood floors set a light, cheerful tone on the main level, where architectural details add interest from room to room. An arched opening introduces the dining room, while a wide wall cutout connects the living room to the surrounding spaces. At the back of the house, the expansion makes its biggest impression. The two-story great room soars beneath a high ceiling, with a wall of windows bringing in abundant natural light and framing views toward the course. A fireplace anchors the room, yet its expanded dimensions leave plenty of breathing room. Alongside the great room, a large casual dining area flows into a bright, spacious kitchen, creating an open stretch across the rear of the house. Doors lead outside to the patio, where the setting along the 17th hole takes center stage. It is a lovely spot to enjoy the changing scenery of the course throughout the seasons.Thoughtful details make the floor plan especially functional. The laundry room is conveniently positioned near the entrance to the two-car garage, and a back staircase from this area provides a second route upstairs. At the front of the house, an elegantly turned staircase makes a graceful architectural statement. A main-level bedroom that could be a home office sits beside a full bathroom and includes an additional nook behind French doors, adding another layer of flexibility to an already generous floor plan.Upstairs, four more bedrooms are filled with natural light. Two share a hall bathroom, while another enjoys its own private bath. Then there is the primary suite, where the home's expanded footprint is once again impossible to miss. Exceptionally large, it includes a sitting room, a separate bonus room, two walk-in closets and a spacious en suite bathroom..Bright, cheerful and impressively spacious, this Cherry Valley Country Club home combines a beautifully expanded interior with an enviable golf course setting.
…By Callaway Henderson Sotheby's International Realty


This extraordinary luxury custom home showcases spectacular panoramic views of the golf course at Cherry Valley Country Club and offers a remarkable blend of timeless architecture and effortless modern living. Designed by renowned architect and designer Max Hayden, this exceptional residence - truly the crown jewel of Cherry Valley - makes a striking introduction with its iconic white silo and handsome sliding door, a subtle nod to its unique heritage. Thoughtfully integrated into the home's design, the original silo has been transformed into a truly distinctive living space, housing a beautifully appointed powder room, a private home gym, and two spacious walk-in closets - a creative architectural feature that honors the home's unique heritage. Beyond the front door, soaring spaces, exquisite millwork, and Brazilian walnut floors establish an immediate sense of elegance and sophistication. A dramatic balcony and barrel-vaulted ceiling create a breathtaking introduction, leading to the formal dining room with a hidden bar and the spectacular living room beyond, where an open gallery and vaulted ceiling fill the home with natural light and an extraordinary sense of volume. Despite its impressive scale, the residence remains warm and inviting, with rich hardwood floors, traditional fireplaces, and distinctive architectural details that create an atmosphere both timeless and refined. Designed for effortless entertaining and comfortable everyday living, gracious gathering spaces flow seamlessly into a spectacular chef's kitchen featuring an oversized center island with seating, custom cabinetry, and premium finishes. A cozy study and den provide inviting retreats, while walls of windows and glass doors open to an expansive patio overlooking the fairways, creating a seamless indoor-outdoor lifestyle framed by breathtaking golf course views. The second level offers five generously sized bedrooms, each with walk-in closets and ensuite bath access. The luxurious primary suite is a private sanctuary featuring a sitting room with a fireplace, a spa-inspired bath, an expansive dressing area, and a unique exercise studio nestled within the home's iconic silo. An oversized bonus room provides flexible space for entertaining, movie nights or game-day gatherings, while a finished staircase leads to a spacious unfinished third floor with windows, offering abundant storage and endless possibilities for future living space. Modern conveniences include an oversized three-car garage with ample space for vehicles, storage, and hobbies as well as built-in speakers throughout the home and outdoor entertaining areas. Every detail reflects exceptional craftsmanship, thoughtful design, and meticulous care. Perfectly positioned in one of Cherry Valley's most desirable settings, this remarkable residence offers an extraordinary blend of architectural character, luxurious comfort, and spectacular golf course views. Featured in the June 2024 edition of Princeton Magazine, it stands as one of Cherry Valley’s most distinctive residences.
…By Callaway Henderson Sotheby's International Realty


In Cherry Valley, location makes all the difference, and this home has one of the community’s most appealing settings. Just down the street from the clubhouse, playground, basketball and tennis courts, it sits on a scenic lot with an impressive amount of space and sunlight. Refinished blonde wood floors brighten the main level, where elegantly trimmed living and dining rooms join a home office behind French doors. The generously sized kitchen and adjoining breakfast room open to the deck, as does the family room, which features a fireplace and recessed lighting. A powder room and laundry room with utility sink and access to the two-car garage complete this level. The huge finished basement adds even more usable space. Upstairs, the primary suite impresses with a fireplace, tray ceiling, two large walk-in closets and a spacious bathroom with soaking tub and separate shower. Three additional bedrooms share another roomy full bath. Highly regarded Montgomery schools, downtown Princeton and the new Montgomery Promenade, anchored by Whole Foods Market, are all nearby. With its size, sunshine and exceptional position within Cherry Valley, this home has so much to offer!
…By Callaway Henderson Sotheby's International Realty


Sunset views across the Sourlands give this exceptional property one of the neighborhood’s most memorable settings, and the backyard makes the most of every inch! A pool, firepit and expansive entertaining areas are joined by an impressive pavilion complete with an outdoor kitchen, television, ceiling fans, storage, a half bathroom and an outdoor shower. It is a destination unto itself, designed for long summer days and evenings that end against a spectacular western sky. Inside, the house is every bit as impressive. New luxury plank floors sweep through the first floor, beginning with generously scaled living and dining rooms and continuing into a grand great room where a dramatic wall of windows frames the landscape and a new fireplace insert anchors the space. The kitchen is outfitted for serious cooking with a Wolf range and hood, oversized side-by-side refrigerator, plus a wine refrigerator and beverage drawers incorporated into a separate sidebar. The adjoining mudroom includes laundry and ample storage and connects directly to the three-car garage. A dedicated home office and powder room complete this level. Downstairs, the finished walk-out lower level adds another dimension with a built-in media wall, snack station with a refrigerator and a full bathroom. On the second floor, a junior suite has its own private bath, while two other bedrooms share a Jack and Jill bath. The primary suite takes the idea of personal space to another level. Multiple walk-in closets provide exceptional storage, while a private den with a built-in media wall creates a completely separate place to unwind. Two full bathrooms serve the suite, and the bedroom itself is generously proportioned beneath a tray ceiling with recessed lighting. Adding to this home’s many amenities, the roof was replaced in 2024 and a whole house generator provides extra comfort. Located close to Montgomery Township's highly acclaimed public schools, several private schools, Bedens Brook and Cherry Valley Country Clubs, and the brand new Montgomery Promenade shopping center with Whole Foods and more!
…By Callaway Henderson Sotheby's International Realty


With a prized setting overlooking the 17th hole at Bedens Brook Club, this Skillman home makes the most of its sweeping fairway views. A pool, expansive bluestone patios and landscaped gardens extend the living space outdoors, while the interior is equally polished. High-end paint finishes, shiplap volume ceilings, and custom plantation shutters bring texture and character throughout. At the center of the main level, the kitchen features an oversized quartz island, professional-style appliances and a wet bar with two Sub-Zero refrigerator drawers. A broad opening connects it to the great room, creating an easy flow between the two spaces. Nearby, the mudroom includes a bathroom, particularly handy with the pool just outside. French doors in the study open directly to a bluestone terrace with a beautiful view of the 17th green. The first-floor primary suite has its own French doors to a private terrace and gardens, along with dual walk-in closets and a sleek bathroom with a freestanding tub and an oversized shower. Built-in speakers extend through many of the rooms and out to one of the patios. Upstairs, there are four more bedrooms, three with direct bathroom access, along with a bonus room, sitting area, and library overlooking rooms below. The finished lower level adds a terrific TV room, beautiful laundry room with a folding area and cabinetry, plus a home gym. A backup generator provides peace of mind. Indoors and out, this home takes full advantage of its exceptional setting along one of Bedens Brook’s most picturesque fairways.
…By Callaway Henderson Sotheby's International Realty


Completely transformed by its interior designer owner, this Clubside at Cherry Valley home has a style and level of finish all its own. Virtually every surface and detail was reconsidered, from the floors and walls to the lighting, bathrooms, kitchen and even the freshly painted exterior. The difference is apparent as soon as you step inside. An open floor plan feels polished and cohesive, with carefully chosen finishes and chic lighting, including several fixtures by Visual Comfort. In the great room, a new gas fireplace insert creates a handsome focal point while maintaining an easy connection to the kitchen and outdoor living area. Doors open to a patio that extends the living space outdoors. The kitchen was completely reimagined with new cabinetry, surfaces, fixtures and a suite of high-end appliances. A six-burner range and statement hood give the space a professional edge, while gold-toned fixtures add warmth and a subtle decorative note. Nearby, the dining room has the proportions for a long table and plenty of room for memorable celebrations. Even the practical spaces received the designer treatment. The home office is outfitted with beautiful built-ins that give it a tailored, custom feel. The first-floor primary suite makes one-level living especially appealing. Its completely redone bathroom includes an EPLO toilet, oversized shower and crisp, contemporary finishes, while both a double closet and walk-in closet provide generous storage. Upstairs, a den, currently arranged as a home gym, joins a comfortable guest bedroom and a fully renovated guest bathroom. A remarkably large storage room is another welcome surprise, offering the kind of space that is always appreciated. Virtually nothing was overlooked in this polished, high-style 55+ home.
…By Callaway Henderson Sotheby's International Realty


Fresh paint, new carpeting and a leafy setting give this Clubside home an especially inviting feel in Cherry Valley’s 55+ neighborhood. Plantation shutters dress select windows, and the spacious floor plan offers plenty of room to spread out while keeping everyday living comfortably contained on the first floor. The kitchen is generously sized, with a large casual dining area offers room for a couch and direct access to the patio. A formal dining room offers another setting for meals and entertaining, while the vaulted great room feels open and airy, with a fireplace and built-ins adding to its character. The first-floor primary suite is nicely removed from the main living areas and includes both a walk-in closet and a double closet. Its en suite bathroom has a soaking tub as well as a separate shower. The laundry room is conveniently located nearby and opens directly into the two-car garage. A powder room rounds out the first floor. Upstairs, there’s more space than might be expected, with a loft providing a flexible second living area alongside another bedroom and full bathroom. A dedicated storage room keeps seldom-used belongings close at hand without taking away from living space. Optional membership at Cherry Valley Country Club offers a variety of ways to enjoy the club, while Princeton’s restaurants, shops, arts and culture are just a short drive away.
…By Callaway Henderson Sotheby's International Realty


Set at the end of a private road, this custom contemporary offers remarkable privacy on 2.5 wooded acres bordered by preserved state land, creating a tranquil setting just minutes from Princeton and its renowned dining, shopping, and cultural attractions. Designed to celebrate its natural surroundings, expansive windows, soaring ceilings, skylights, and multiple decks blur the line between indoors and out while framing peaceful woodland views from nearly every room. The dramatic open floor plan is anchored by a striking three-sided freestanding fireplace that brings warmth and ambiance to the great room as well as the dining area. The gourmet kitchen was updated in 2021 with a Thermador oven, Thermador dishwasher, and Delta faucet. Just beyond, a dedicated home office opens directly to the deck, making outdoor breaks effortless. A main-level bedroom sits beside a full bath, while upstairs an airy loft with its own private deck leads to the spacious primary suite, which also enjoys a private deck and a bathroom. Another bedroom and third full bath provide ample room for everyone. Above it all, a ladder-accessed bonus perch creates an inviting reading nook and there’s a lower-level room with sliding doors to a patio that is currently used as a gym. Recent improvements include a new well pump and central air conditioning (2025), updated roof, reverse osmosis system, water softener, refreshed interior paint, and updated decking. Outside, a fire pit, generous guest parking, and an attached oversized one-car garage with additional storage space complete this peaceful woodland setting.
…By Callaway Henderson Sotheby's International Realty


At the top of a cul-de-sac, this five-bedroom home makes a great first impression with a long, wide covered porch stretching across the front. Around back, a deck overlooks a grassy yard with room for games, gardening, and more, along with a shed for outdoor storage. Inside, wood floors run through the living and dining rooms. A big picture window brings plenty of light into the living room, where dentil molding adds architectural detail, and the open connection to the dining room keeps the spaces feeling easy and sociable. The kitchen is comfortably up-to-date with stainless steel appliances, a granite-topped island, and a built-in desk that’s handy for grocery lists, mail, and everyday odds and ends. Sliders open to the deck, while the adjoining family room has a fireplace at its center. The laundry room has its own door outside, especially useful after gardening or yardwork, and a powder room rounds out the first floor. Many rooms have been recently painted. Downstairs, two finished rooms add even more usable space, now refreshed with new wood-look, low-maintenance flooring. Upstairs, the primary bedroom includes both a walk-in and double closet, plus a soothing new bathroom with a rain shower and pebble mosaic floor. Four more bedrooms share a hall bathroom. From the generous indoor spaces to the deck and porch, this is a home with plenty of room to enjoy in all seasons.
…By Callaway Henderson Sotheby's International Realty


Set on one of Princeton's most coveted cul-de-sac addresses, surrounded by a collection of distinguished custom homes, this extraordinary estate reflects a level of vision and execution that will be difficult to rival elsewhere. Conceived and built by its sole owners with an uncompromising commitment to quality, every space reveals meticulous attention to detail, exceptional materials, and timeless design. A gracious gated arrival introduces a stone and stucco home rich in artisan millwork, hand-applied goldleaf accents, and an exquisite palette of travertine, marble, granite, and stone. A breathtaking great room rises beneath soaring coffered ceilings, anchored by a dramatic wrought-iron butterfly staircase that unfolds into the space itself, creating an architectural focal point of remarkable elegance. Sunlight pours through expansive windows while one of four fireplaces lends warmth and intimacy to the grand scale. Formal and informal living spaces flow beautifully throughout the main level. A richly appointed library with a wet bar and fireplace provides a private place to get some work done, while a study off the kitchen offers another spot to hop on a call. A conservatory serves as a music room and gathering space. The kitchen is a masterpiece by Clive Christian Interiors, where exceptional craftsmanship meets professional-grade performance. A substantial marble island serves as the centerpiece, complemented by a 48-inch Wolf range and custom cabinetry of extraordinary quality. Just beyond, a family room is a cozy spot for after-dinner TV time. Step outside to a built-in Lynx grill and hob conveniently positioned for a quick midweek summer meal. Upstairs, six bedrooms all have private bathrooms and walk-in closets. The primary suite comes complete with a sitting room, custom-fitted dressing areas, an expansive marble bath, and a private deck overlooking the pool. A Juliet balcony graces another bedroom, while a third balcony off the upper landing offers a stunning view of the grounds. The lower level was designed entirely for recreation, with a home theater, billiard room, wine cellar, tasting room, wet bar, gym, playroom, ancillary Wood-Mode kitchen, and both full and half baths. Glass doors open directly to the outdoor amenities, where you’ll find a saltwater pool and spa, complemented by a charming gazebo, formal gardens and a statuary fountain. With a tennis court that can be converted for pickleball and five garage bays, and nothing has been overlooked. Owner is NJ Licensed Real Estate Agent.
…By Callaway Henderson Sotheby's International Realty


From the circular driveway punctuated by a fountain, this custom home makes an impressive first impression, but it is the thoughtful design for entertaining that truly sets it apart. A broad center hall introduces high ceilings, elegant wainscoting and a turned staircase flanked by formal rooms. The living room shares a see-through fireplace with a handsome wood-paneled office, where abundant windows bring in natural light. A first-floor bedroom and full bath create comfortable accommodations on the main level. The family room, with another fireplace, connects easily to both the kitchen and sunroom, where atrium doors open to the patio. The kitchen is designed for serious cooking and entertaining, with two large islands and an oversized side-by-side Sub-Zero refrigerator, plus a convection oven and warming drawer. Just beyond, a separate scullery can be closed off and includes a professional-style Wolf range and hood, secondary Sub-Zero, generous prep space and its own patio door. A back staircase completes this exceptionally well-planned part of the home. Upstairs, the living space continues with a loft, secondary family room with a fireplace and a conveniently located laundry room. The primary suite is expansive, with its own fireplace, sitting room, enormous boutique-style dressing closet and two bathrooms, including one with a whirlpool tub and a shared shower for two. Each of the three additional second-floor bedrooms connects directly to a bathroom. The third floor provides a sixth bedroom and private bath, while the finished lower level was made for fun, with a wet bar, full bathroom, game room and home theater with seating for nine included. With gathering spaces on nearly every level and an impressive balance of polished entertaining areas and behind-the-scenes functionality, this is a home designed to host beautifully.
…By Callaway Henderson Sotheby's International Realty


On every level, this up-to-date home abounds with space and light. In a beloved Skillman location with a Princeton mailing address and blue-ribbon Montgomery schools, this four-bedroom home plus a dedicated home office on a cul-de-sac street is an all-around winner! Many rooms have been freshly painted and the kitchen has been updated. The basement is finished and has multiple spaces for all sorts of hobbies, plus a full bath. The living room, dining room and family room fan from the kitchen, which opens to the backyard. With stainless steel appliances, new quartz countertops, a cooktop with a hood vent, and freshly painted cabinetry, the gourmet in you will be pleased. The second floor shows off an indulgent main suite with a bathroom featuring a freestanding soaking tub, shower, plus a walk-in closet. Another bathroom is in the hallway to serve the other bedrooms. The laundry room is also on the second floor for ease of use. With everything on offer here, don’t wait to see it! Some images have been virtually staged/digitally enhanced.
…By Callaway Henderson Sotheby's International Realty


Life is easy and enjoyable in this beautifully maintained duplex home in Tapestry at Montgomery, one of Somerset County's premier 55+ communities just minutes from Princeton. Designed for comfortable everyday living, the thoughtfully planned layout offers two bedrooms and two full baths on the main level, including a spacious primary suite with a large walk-in closet and oversized bath. A second first-floor bedroom sits beside another full bath, making it equally ideal for guests or a home office. A soaring vaulted family room with a fireplace opens to the spacious eat-in kitchen with stainless steel appliances as well as the outdoors. A combined living and dining room offers additional room for entertaining, while glossy hardwood floors and brand-new carpeting provide a fresh, move-in-ready feel throughout. The attached two-car garage enters through a convenient mudroom and laundry area. Upstairs, a generous loft, third bedroom, and third full bath provide flexible space for overnight visitors, hobbies, or quiet relaxation. A full basement provides extra storage. Tapestry at Montgomery offers an active, maintenance-free lifestyle with a clubhouse, fitness center, outdoor pool, tennis, bocce, sidewalk paths, and a vibrant calendar of social activities. The community is just minutes from downtown Princeton's acclaimed restaurants, shopping, and cultural attractions, as well as the new Montgomery Promenade featuring Whole Foods and a growing collection of shops and dining. This is the perfect opportunity to enjoy a low-maintenance home in an exceptional location where everything you need is close at hand.
…By Callaway Henderson Sotheby's International Realty


Stop bidding, start building! This generous parcel of land close to the shops and restaurants of Montgomery and Princeton and just off the Route 206 corridor awaits your new construction. Situated on 2 acres, thanks to surrounding properties, the lot feels much larger without all the maintenance of a bigger tract of land. Mature trees dot the landscape, providing a natural barrier to neighboring homes. Enjoy your slice of the country in your dream new construction while still being convenient to major roadways, public transportation, and Montgomery schools!
…By Callaway Henderson Sotheby's International Realty


(Showing started 3/13/26. Deal fell through and back on the market on 5/22/26) -- Discover unparalleled luxury in this magnificent ALL-BRICK custom-built estate on 1.86 private lot-just minutes from downtown Princeton. With over 8,000 sqft of refined space, this 2006-2008-built home offers unmatched quality, enduring materials, and modern luxury, including an ELEVATOR, 10-FT Ceilings, a rare FIRST FLOOR IN-LAW SUITE, library/office, finished WALK-OUT basement! ------------ The chef's kitchen is outfitted with high-end appliances and pot filler, and while the expansive basement is an entertainer's dream with a State-of-the-art home theater, wet bar, fitness/game room and soaring ceiling. Besides the first floor in-law suite offering privacy and independence, upstairs Spa-like bath in the master bedroom with heated stone floors and gas fireplace. Princess suite and two other bedrooms all with marble finished bathroom. Hardwood and cherry wood flooring throughout. Enjoy serene views from every room. Poured-in concrete garage and basement with steel beam construction, equipped with 240V electrical outlet for EV charger and Radon mitigation system. Huge (finish-ready) floored attic and much more... ------------ A 2024 NJM rebuild estimate of $2.8M (excluding land and the latest upgrades) underscores this home's exceptional construction and long-term value. A rare offering that blends durability, elegance, privacy and location in prestigious Princeton Township and top rated Princeton School district!
…By Annonceur International


Grand Mansion in Pond View of Princeton, traditional model with extra options and the most square footage, brick front sits on 0.69acres surrounded by the lush landscaping, paver brick drive way, front walk way and spacious blue stone Terrace separated as Sap area with fountain Hot Tub and BBQ area with summer Kitchen by nature gas in back yard. Open the high-end dark solid wood double doors, hardwood flooring throughout Main level, offers two-story Foyer, Powder room, crown molding Living room with Fireplace, office with large wooden multi-functional bookcase and two big wooden frame windows facing back yard creating a calm and elegant atmosphere. Formal Dinner room connect to back yard by French door. Spacious Kitchen by well-planned, Kitchen island, granite counter tops, Sub Zero refrigerator, New Viking dishwasher, New Viking range, large breakfast area, Vaulted ceiling Family with fireplace, Sunroom connected. Main level Suite, Laundry room, easy to Upper level by back stairs. Upper lever offers 4 bedrooms. Master bedroom with sky light Closet room and walk-in closet, master bath in white marble with two sinks, walk-in shower, Jacuzzi. One large bedroom with full bath. Other two bedrooms share a full bath, Brand New HVAC. Finished basement can be creation room with storage, new dehumidification system. Invisible Fence backyard, New sprinkler system, Close to Princeton Day School, sports fields, Tennis Club. Everyday enjoy four-seasons relaxing landscape in Pretty Brook area of Princeton.
…By Annonceur International


Within the Pond View enclave, moments from downtown Princeton and the area’s top-rated schools, this extensively expanded home delivers generous living spaces, a long list of recent upgrades and exceptional flexibility, including a choice of primary suites. Freshly repointed and painted, the exterior sets a polished tone. Inside, oversized rooms feel bright and welcoming thanks to transom windows, recessed lighting and stylish modern fixtures. The 2-story living room and dining room flow together for seamless entertaining, while the kitchen offers double ovens, a Wolf cooktop, Sub-Zero fridge, island seating and a sunny breakfast bay - all within view of the family room’s showstopping stone fireplace. Wood beams emphasize the dramatic cathedral ceiling and add unforgettable character. In the opposite wing, an office joins the original primary suite boasting a massive walk-in closet and a bath updated in 2024 to include a Grohe shower tower. Upstairs, an additional suite, two more bedrooms, a crisp white hall bath and a cheerful laundry room join the spectacular second primary retreat, complete with a sitting area, a cozy new electric fireplace and a dedicated dressing room. Its spa-like bath is finished with basketweave marble tile, custom crystal lighting, a slipper tub and another Grohe shower tower. The finished basement adds even more living space with high ceilings, large windows and distinct spaces for fitness, media and guests. A full kitchen, freshly renovated full bath and exterior door make this level especially adaptable. Additional perks include a stone-tiled mudroom off the finished garage and two elevated decks, including one with a hot tub for evenings under the stars. Systems were continuously upgraded and a generator furthers peace of mind.
…By Callaway Henderson Sotheby's International Realty


Space is one of those luxuries that never goes out of style, and this move-in ready Princeton home has it in all the right places. Thoughtfully designed across multiple levels, it balances gathering spaces with quieter retreats, creating a home that easily adapts to everything from busy weekdays to relaxed weekends. The main level begins with inviting living and dining rooms that connect to a sleek, contemporary galley-style kitchen. European-inspired cabinetry gives the space a clean, modern look, while Miele appliances and a Sub-Zero fridge create a workspace that is as functional as it is stylish. The adjoining breakfast nook features a built-in sideboard finished to match the cabinetry and countertops, adding both storage and a polished, cohesive look. Just a few steps down, custom built-ins and French doors create two spaces that can easily serve as a home office and family room. The lower level adds even more flexibility with a partially finished space that can easily accommodate a recreation room, fitness area, or hobby space and it comes with a powder room. Newer mechanical systems provide peace of mind. Upstairs, the primary suite enjoys the privacy of its own bathroom, while three additional bedrooms share a well-appointed hall bath. Hardwood floors throughout all four bedrooms add warmth and timeless appeal. Outside, a lush backyard surrounds a welcoming patio, offering plenty of room to relax, dine outdoors, or simply enjoy the changing seasons. With its versatile layout and move-in ready updates, this spacious home is ready for its next chapter. Convenient access to schools, the Princeton shopping center, downtown and all that Princeton has to offer.
…By Callaway Henderson Sotheby's International Realty


This Iconic brick estate sits on over 17 private acres along Stony Brook, minutes from Downtown Princeton and the main gates of Princeton University. Commissioned and built in 1930 by investment banker, philanthropist, and Princeton alumnus David Hunter McAlpin (Class of 1920), the residence reflects classic craftsmanship and refined proportions. McAlpin, a key figure in establishing MoMA's photography department and endowing Princeton University's first chair in photography history, turned the property into a cultural salon where he hosted icons like Ansel Adams, Georgia O'Keeffe, Alfred Stieglitz, Eliot Porter, and Edward Weston. The three-level interior includes 6 bedrooms, 7.5 bathrooms, a barrel-vaulted living room opening to the pool, and a gourmet kitchen with dual islands and premium appliances. Additional highlights include a home theater, a first-floor guest suite, an apartment suite above the 3-car garage, and a resort-style pool house - blending seclusion with historic significance.
…By Callaway Henderson Sotheby's International Realty


Designed and built by Russell Baltzer for its one and only owner, this custom contemporary is tucked into the quietest, woodsiest corner of Princeton’s upscale Brookstone neighborhood. Perched high above the Stony Brook, the property enjoys an almost magical sense of privacy with a pool nestled naturally into the landscape. Fresh white paint brightens the interiors, where vaulted ceilings and high clerestory windows fill nearly every room with an airy, light-filled feeling. The grand living room and cozy library each have a fireplace. The dining room opens to the deck and features a leaf-motif chandelier that echoes the surrounding views. The kitchen is ready for a fresh vision, but the space and layout provide an excellent foundation. Up the stairs, a sun-drenched office opens to a massive storage area with a cedar closet and plenty of future possibilities. All three upper level bedrooms are generously sized and vaulted, including the main suite and another bedroom with its own loft. The lower level is cleverly laid out with a full bath serving both a private guest suite with its own patio and a spacious family room that opens directly to the pool and hot tub. A spotless two-car garage adds everyday practicality. The house is ready for updates, but the private setting and distinctive design make it a truly compelling opportunity in an admired area.
…By Callaway Henderson Sotheby's International Realty


Some homes simply refuse to fit into a category, and that is exactly what makes this Castle Lane offering so special. Tucked within one of Hopewell Borough's most distinctive communities, this spacious condominium occupies land that was once part of a grand historic estate. Today, that legacy lives on in a peaceful setting where mature trees, open lawns, and hundreds of surrounding acres of preserved land create an extraordinary sense of privacy just moments from the center of town. The Castle Lane enclave is unlike anywhere else in the Borough, blending history, natural beauty, and a close-knit community in a setting that feels quietly removed from everyday life. Inside, the rooms are refreshingly generous. Hardwood floors flow throughout, oversized windows fill the home with natural light, and every room enjoys calming views of the surrounding landscape. The living room is spacious enough to accommodate a baby grand piano, while all three bedrooms offer comfortable proportions. Generous closets maximize storage, and a laundry room adds everyday practicality. A charming brick outbuilding with electricity is also included Beyond your front door, more than three acres of shared grounds invite gardening, outdoor gatherings, or simply enjoying the peaceful surroundings. The preserved land encircling the property ensures the landscape remains remarkably tranquil, offering a rare feeling of permanence. Then there is Hopewell Borough itself. Locally loved restaurants, coffee shops, art galleries, antique stores, neighborhood parks, and the highly regarded elementary school, are all within one of New Jersey's most charming small towns. This is a home for buyers looking for something genuinely different, where history, nature, generous living spaces, and village life come together in a way that is exceptionally rare.
…By Callaway Henderson Sotheby's International Realty


There's more here than meets the eye. This classic Colonial Cape Cod offers an unexpectedly spacious interior with six bedrooms, four full baths, a first-floor study, an upper laundry room and a finished basement-all in a highly walkable Princeton location. Originally a builder's home, his architect must have been a magician as the flow and room count of this property is truly spectacular and inconceivable from the outside. Upon entry is a spacious living room with a large bay window, a fireplace flanked by custom shelving and a door to the screened porch. A formal dining room flows into the expanded kitchen which features a center island plenty of cabinets, granite counters, stainless steel appliances, a full wall of windows and a skylit breakfast area with a side door that makes summer entertaining and alfresco dining on the deck easy. A private study/office plus two more bedrooms (one an en suite) and a full hall bath complete this level. Upstairs, the primary bedroom and primary bath offers a walk-in closet and three more bedrooms share an updated hall bath alongside the laundry room. The lower level offers a generous size daylight family room perfect for fun and games, with a mudroom entry from the two car garage and a storage area. Walkout the back gate to Terhune and turn onto Jefferson for an easy walk to the middle and high school or out the front door to Witherspoon Street to the community pool and elementary school or keep walking straight up to town and the university! You will be shocked and delighted at the same time after previewing this one!
…By Annonceur International


Designed by Bob Hillier and set within The Glen, this light-filled contemporary makes its setting an essential part of the experience. Glass, volume ceilings and multiple connections to the outdoors give the house an open, airy quality, while garden and meadow views create a remarkably scenic backdrop. The living room is the showpiece. Walls of glass frame the greenery in nearly every direction, while a cathedral ceiling adds to the sense of airiness. Sliders open to a covered patio, creating a natural extension of the room outdoors. The adjoining dining room is equally connected to the landscape, with four casement windows and an atrium door to the patio. A separate den also opens outside, giving the main level an easy flow from room to room and garden to garden. Hardwood floors carry through much of the interior, and the flexible layout offers the option of primarily one-level living. The eat-in kitchen includes a sunny breakfast area with access to a large deck. The first-floor main bedroom opens to the deck as well and includes a walk-in closet and private bath. Upstairs, two bright bedrooms share a full bath, while a spacious loft provides another inviting place to work, read or relax. An additional bonus room adds even more flexibility. A full basement and a two-car garage provide all the storage you’ll need and a backup generator ensures the lights stay on no matter the weather. The Glen neighborhood feels pleasantly removed while remaining remarkably close to town with both the Mountain Lakes Preserve and recreation trails nearby.
…By Callaway Henderson Sotheby's International Realty
'%20stroke='%23DDAA3A'%20stroke-width='1.909'%20stroke-linecap='square'%20stroke-linejoin='bevel'/%3e%3c/svg%3e)
Receive by email any new listing that may match your search criteria
Your criteria :
By validating this form, you accept the general conditions of use of Le Figaro Properties.
These agencies offer a selection of luxury properties vente at Montgomery. Feel free to contact them for personalized assistance.
