The agencies at Belle Mead
These agencies offer a selection of luxury properties vente at Belle Mead. Feel free to contact them for personalized assistance.

 English$ USD · m²


Set along a sidewalk-lined street shaded by mature trees in one of Belle Mead's long-established neighborhoods, this move-in ready home offers a classic floor plan enhanced by thoughtful updates throughout. A covered front porch and newly redone front walk create an inviting first impression, while the rare benefit of city sewer adds lasting value in Montgomery. Hardwood floors flow through bright, comfortable living spaces, including a living room that opens to a dedicated home office with twin built-in desks for an organized work-from-home setup. The beautifully renovated kitchen is designed for both everyday life and entertaining with an oversized island, farmhouse sink, extensive pantry storage, a beverage bar with wine cooler, and seamless connection to the dining room. On the opposite side, the family room is ready for cozy gatherings. A laundry room and updated powder room complete the first floor. Upstairs, every bathroom has been tastefully renovated, including the clean-lined primary suite featuring organized double closets and a stylish private bath. Three additional bedrooms share an equally updated hall bath. Outside, the level backyard offers plenty of room to relax, play, or entertain on the patio. With a new roof, updated finishes, attractive lighting, and nothing left to do but move in, this is a home that delivers!
…By Callaway Henderson Sotheby's International Realty


With Montgomery Park stretching out just beyond the fenced backyard, this Kings Crossing home enjoys a little extra breathing room in a neighborhood already rich with outdoor amenities. Miles of sidewalks make everything accessible including the community pool and tennis courts right around the corner. It’s an appealing setting for this four-bedroom home that has just as much going for it inside. A two-story foyer with an eye-catching Palladian window is flanked by good-sized formal rooms. Between the dining room and kitchen, a glass-front wall of built-ins is an unexpected and especially pretty detail, bringing display and storage into the mix. The breakfast room opens through sliders to the deck, while the adjoining family room gets a lift from skylights and a fireplace. A separate home office keeps work out of the main living spaces, and the laundry room connects directly to the two-car garage. Upstairs, there’s no short straw among the four bedrooms. Each is nicely sized, while the primary has his-and-her walk-in closets, separate linen closet, and generously proportioned private bathroom. A hall bathroom and another linen closet serve the remaining bedrooms. Downstairs, the finished basement brings space for recreation, a dedicated gym, and plenty of storage. The backyard is completely fenced with the greenery and sports fields of Montgomery Park just beyond. All public utilities, a roof approximately eight years old, and HVAC about 11 years old round out a home that delivers space where it counts and a setting that’s hard to duplicate.
…By Callaway Henderson Sotheby's International Realty


Welcome home to Westbury Court. Unbeatable location! Merely minutes to newly opened Whole Foods, Montgomery Promenade shopping. Located right next to Montgomery schools, this desired cul-de-sac neighborhood offers it all. This delightful colonial is simply stunning! A 4- bedroom colonial with first floor private office, pool, finished basement offers it all. 3 Car garage and beautifully landscaped backyard. This home features a remodeled kitchen with high end appliances, custom copper sink, professional DCS range with 6 burners , warming draw and hood. The flooring is Jerusalem travertine, granite counters and stone backsplash is simply beautiful. The adjoining family room features a vaulted ceiling and fireplace/wood stove. Two Staircases are lead to the upstairs featuring a beautiful Primary suite with sitting area, oversized walk in closet/dressing area, vanity and ensuite luxury bath with oversized tub and separate enclosed shower. There are 3 additional bedrooms and full bath complete the 2nd floor. There is a basement finished for additional space and 3 car garage. Out back the beautifully landscaped yard with pool (with new liner 2026) and bluestone patio provide delightful living. There is also a shed near the pool. Newly paved driveway . Award winning Montgomery Township schools. Close to all. Don't miss this one... it's delightful.
…By Annonceur International


Stop bidding, start building! This generous parcel of land close to the shops and restaurants of Montgomery and Princeton and just off the Route 206 corridor awaits your new construction. Situated on 2 acres, thanks to surrounding properties, the lot feels much larger without all the maintenance of a bigger tract of land. Mature trees dot the landscape, providing a natural barrier to neighboring homes. Enjoy your slice of the country in your dream new construction while still being convenient to major roadways, public transportation, and Montgomery schools!
…By Callaway Henderson Sotheby's International Realty


At the top of a cul-de-sac, this five-bedroom home makes a great first impression with a long, wide covered porch stretching across the front. Around back, a deck overlooks a grassy yard with room for games, gardening, and more, along with a shed for outdoor storage. Inside, wood floors run through the living and dining rooms. A big picture window brings plenty of light into the living room, where dentil molding adds architectural detail, and the open connection to the dining room keeps the spaces feeling easy and sociable. The kitchen is comfortably up-to-date with stainless steel appliances, a granite-topped island, and a built-in desk that’s handy for grocery lists, mail, and everyday odds and ends. Sliders open to the deck, while the adjoining family room has a fireplace at its center. The laundry room has its own door outside, especially useful after gardening or yardwork, and a powder room rounds out the first floor. Many rooms have been recently painted. Downstairs, two finished rooms add even more usable space, now refreshed with new wood-look, low-maintenance flooring. Upstairs, the primary bedroom includes both a walk-in and double closet, plus a soothing new bathroom with a rain shower and pebble mosaic floor. Four more bedrooms share a hall bathroom. From the generous indoor spaces to the deck and porch, this is a home with plenty of room to enjoy in all seasons.
…By Callaway Henderson Sotheby's International Realty


A rare opportunity to own a working Christmas tree farm on the border of the D&R Canal surrounded by preserved land. This one of a kind offering has an additional buildable lot with historic designation. This is the perfect location to build a legacy just 8 miles to downtown Princeton and 47 miles to NYC. Come see!
…By Callaway Henderson Sotheby's International Realty


Life is easy and enjoyable in this beautifully maintained duplex home in Tapestry at Montgomery, one of Somerset County's premier 55+ communities just minutes from Princeton. Designed for comfortable everyday living, the thoughtfully planned layout offers two bedrooms and two full baths on the main level, including a spacious primary suite with a large walk-in closet and oversized bath. A second first-floor bedroom sits beside another full bath, making it equally ideal for guests or a home office. A soaring vaulted family room with a fireplace opens to the spacious eat-in kitchen with stainless steel appliances as well as the outdoors. A combined living and dining room offers additional room for entertaining, while glossy hardwood floors and brand-new carpeting provide a fresh, move-in-ready feel throughout. The attached two-car garage enters through a convenient mudroom and laundry area. Upstairs, a generous loft, third bedroom, and third full bath provide flexible space for overnight visitors, hobbies, or quiet relaxation. A full basement provides extra storage. Tapestry at Montgomery offers an active, maintenance-free lifestyle with a clubhouse, fitness center, outdoor pool, tennis, bocce, sidewalk paths, and a vibrant calendar of social activities. The community is just minutes from downtown Princeton's acclaimed restaurants, shopping, and cultural attractions, as well as the new Montgomery Promenade featuring Whole Foods and a growing collection of shops and dining. This is the perfect opportunity to enjoy a low-maintenance home in an exceptional location where everything you need is close at hand.
…By Callaway Henderson Sotheby's International Realty


With the D&R Canal edging one side and preserved natural land bordering the 3 other sides, this peaceful, offering has that worlds-away country feel within 47 miles of NYC and 8 miles of Princeton. The masterfully converted bank barn has views of a working Christmas tree farm, on a lot of its own and adjacent to a pond and stream. Presenting the chance to live in one-of-a-kind comfort, the dramatic stone and clapboard barn is full of rustic contemporary allure thanks to the talents of renowned local architect, Jerry Ford. Huge beams accentuate soaring ceilings and oversized windows welcome in light and protected views of the grounds. Some space is wide open, ideal for gathering groups. A library, featuring floor-to-ceiling bookshelves, and a study with a reading nook, are cozy spots to escape. The upper bedroom suites are beyond spacious, while the ground floor offers guests the independence of a self-contained apartment. With three fireplaces, multiple decks and no neighbors in sight, this place is just as magical on a snowy day as it is on a starry night! If you're seeking a dramatic rural getaway where all can convene comfortably, this property represents an extraordinary opportunity. come see!
…By Callaway Henderson Sotheby's International Realty


With the D&R Canal edging one side and preserved natural land bordering the 3 other sides, this peaceful, nearly 9-acre offering has that worlds-away country feel within 47 miles of NYC and 8 miles of Princeton. The masterfully converted bank barn has views of the working Christmas tree farm, included as part of this offering and on a lot of its own, adjacent to a pond and stream. Presenting the chance to live in one-of-a-kind comfort, the dramatic stone and clapboard barn is full of rustic contemporary allure thanks to the talents of renowned local architect, Jerry Ford. Huge beams accentuate soaring ceilings and oversized windows welcome in light and protected views of the grounds. Some space is wide open, ideal for gathering groups. A library, featuring floor-to-ceiling bookshelves, and a study with a reading nook, are cozy spots to escape. The upper bedroom suites are beyond spacious, while the ground floor offers guests the independence of a self-contained apartment. With three fireplaces, multiple decks and no neighbors in sight, this place is just as magical on a snowy day as it is on a starry night! Whether you have multi-generational needs, dream of working the land or seek a dramatic rural getaway where all can convene comfortably, this property represents an extraordinary opportunity. Come see!
…By Callaway Henderson Sotheby's International Realty


There’s a wonderfully relaxed, country feel to this three-bedroom ranch on 1.3 acres along scenic Hollow Road, yet its Skillman location keeps Montgomery and Princeton-area destinations within easy reach. Wood floors add warmth throughout much of the home, beginning in the living room, where a broad bay window brings in plenty of natural light and a fireplace with a stove insert creates a cozy focal point. The living room opens directly to the dining room, with an atrium-style slider framing views of the backyard. The kitchen offers counter seating as well as room for a table and opens directly to a bluestone patio overlooking the spacious grounds. An outbuilding adds useful storage and possibilities. All three bedrooms have wood floors, including one with both a walk-in closet and a second closet. Downstairs, a full basement provides additional flexible space, while a separate utility area includes the laundry. With one-level living, plenty of outdoor space and a scenic Hollow Road setting, this Skillman home feels comfortably out in the country while remaining convenient to shopping and restaurants.
…By Callaway Henderson Sotheby's International Realty


Elegant colonial residence set on a picturesque and private lot in sought-after Montgomery Township. This spacious home features a grand two-story foyer, sun-filled conservatory, generous living and dining areas, an inviting family room, and a large kitchen designed for both everyday living and entertaining. The primary suite offers a private retreat with a sitting area, walk-in closet, and luxurious bath. Additional bedrooms are generously sized, while the finished walk-out lower level provides flexible space for recreation, work, or guests. Surrounded by natural beauty and offering a peaceful backyard setting, this home has been recently upgraded with a new roof, solar panels, and EV chargers, providing energy efficiency and modern convenience. It is conveniently located near shopping, dining, major highways, and the highly regarded Montgomery school district. A wonderful opportunity for its next owner to personalize and make it their own. Don't miss!
…By Prominent Properties Sotheby's International Realty


Sunset views across the Sourlands give this exceptional property one of the neighborhood’s most memorable settings, and the backyard makes the most of every inch! A pool, firepit and expansive entertaining areas are joined by an impressive pavilion complete with an outdoor kitchen, television, ceiling fans, storage, a half bathroom and an outdoor shower. It is a destination unto itself, designed for long summer days and evenings that end against a spectacular western sky. Inside, the house is every bit as impressive. New luxury plank floors sweep through the first floor, beginning with generously scaled living and dining rooms and continuing into a grand great room where a dramatic wall of windows frames the landscape and a new fireplace insert anchors the space. The kitchen is outfitted for serious cooking with a Wolf range and hood, oversized side-by-side refrigerator, plus a wine refrigerator and beverage drawers incorporated into a separate sidebar. The adjoining mudroom includes laundry and ample storage and connects directly to the three-car garage. A dedicated home office and powder room complete this level. Downstairs, the finished walk-out lower level adds another dimension with a built-in media wall, snack station with a refrigerator and a full bathroom. On the second floor, a junior suite has its own private bath, while two other bedrooms share a Jack and Jill bath. The primary suite takes the idea of personal space to another level. Multiple walk-in closets provide exceptional storage, while a private den with a built-in media wall creates a completely separate place to unwind. Two full bathrooms serve the suite, and the bedroom itself is generously proportioned beneath a tray ceiling with recessed lighting. Adding to this home’s many amenities, the roof was replaced in 2024 and a whole house generator provides extra comfort. Located close to Montgomery Township's highly acclaimed public schools, several private schools, Bedens Brook and Cherry Valley Country Clubs, and the brand new Montgomery Promenade shopping center with Whole Foods and more!
…By Callaway Henderson Sotheby's International Realty


Welcome to 933 River Road in Hillsborough, 4-bedroom, 2.5-bath Colonial on a 19,210 sq. ft. lot overlooking open farmland. This beautifully maintained home, 5000+ sq ft, blends timeless charm w/modern comfort. A welcoming covered front porch & professional landscaping create outstanding curb appeal, while the elevated setting captures sweeping countryside views. Inside, sun-filled living spaces are designed for both everyday living & entertaining. The spacious eat-in kitchen features abundant cabinetry, stainless steel appliances, large center island, ample workspace & beautiful backyard views. It flows seamlessly into a formal dining room, living room, family room w/fireplace & sunroom overlooking the backyard. The 1st-floor primary suite has a full bathroom. Upstairs are 3 additional bedrooms & another full bath. The finished walkout basement provides flexible space for a media room, home office, gym or guest area. Outdoor living is exceptional, featuring an elevated deck, in-ground pool, expansive brick patio, mature landscaping, multiple entertaining areas & remarkable privacy. Additional features include 2-car attached garage, solar panels, central air, plus convenient access to shopping, parks, schools & major commuter hubs. This home offers a perfect combination of space, comfort, scenic views & resort-style outdoor living in one of Hillsborough's most desirable settings. Please have buyers view virtual tour https://newjerseyproper.com/mls-933-river-rd-hillsborough-nj/
…By Prominent Properties Sotheby's International Realty


Backing onto the golf course and set on approximately three-quarters of an acre on professionally done landscaping, this Cherry Valley home offers a standout setting and plenty of room both inside and out. A new composite deck takes full advantage of the fairway views, while a newer roof adds peace of mind. Access to the deck can be either through the double sliding glass doors from the eat-in kitchen or from the mudroom and laundry. Hardwood floors extend through much of the spacious and bright interior on both levels. Formal living and dining rooms flank the entry foyer and a two-story family room features a wood burning fireplace. The kitchen is well equipped with a Thermador oven and cooktop, hood, warming drawer, built-in microwave and large side-by-side refrigerator. The home office, currently used as a home gym, sits beside a half bath. Upstairs, a split staircase leads to four bedrooms. Three share a hall bath, while the primary suite includes a sitting room, two walk-in closets, a linen closet, and a bathroom with a corner tub and separate shower. Cherry Valley Country Club offers optional membership at several levels. Award winning Blue Ribbon Montgomery schools and the new Montgomery Promenade, with Whole Foods, are just a few turns away. Princeton, which is only a few miles away, with its renowned theatre, museums, restaurants and the University, offers endless cultural and social activities. Easy access to commuter routes (Route 1, I-95, I-195, I-295, trains to New York and Philadelphia and NJ Transit Bus). What more can you ask for? Welcome Home!
…By Callaway Henderson Sotheby's International Realty


Set on a beautifully treed lot on a quiet street in prestigious Cherry Valley, this expansive Forrestal model offers a seamless combination of generous space, refined comfort, and an enviable golf-course backdrop backing directly to the 17th fairway. From the moment you step into the double-story foyer, the home’s open, airy feel is immediately apparent. Hardwood floors anchor the side-by-side formal living and dining rooms, while a private home office tucked off the entry offers a quiet environment for working from home. Everyday life centers around the exceptionally large, sunlit kitchen featuring a central granite island, expansive breakfast area, and generous walk-in pantry. The kitchen flows seamlessly into the double-height family room—warmed by a wood-burning fireplace—creating an effortless layout for both relaxed mornings and lively gatherings with friends and neighbors. Well-proportioned supporting spaces, including a large laundry room and powder room, round out the main floor. Two separate staircases lead to the upper level, where the home's impressive proportions continue across four bedrooms and three full baths. The primary suite serves as a peaceful sanctuary, complete with a tray ceiling, private sitting room, two walk-in closets, and a spacious en suite bath with double sinks, a soaking tub, and a stall shower. Nearby, a unique second bedroom functions as a versatile two-room suite with its own sitting area and private bath, creating an ideal layout for extended overnight guests, a dedicated study nook, or a second home office. Two additional bright, cheerful bedrooms share a thoughtfully renovated hall bath featuring a flush-entry shower for ease and accessibility. Outside, the rear yard frames sweeping views of green, offering a peaceful setting for morning coffee or evening relaxation. Beyond the property, you are just minutes from the club’s golf and leisure amenities, as well as the vibrant dining, culture, and historic charm of downtown Princeton and Nassau Street. Some photos are virtually staged.
…By Callaway Henderson Sotheby's International Realty


This extraordinary luxury custom home showcases spectacular panoramic views of the golf course at Cherry Valley Country Club and offers a remarkable blend of timeless architecture and effortless modern living. Designed by renowned architect and designer Max Hayden, this exceptional residence - truly the crown jewel of Cherry Valley - makes a striking introduction with its iconic white silo and handsome sliding door, a subtle nod to its unique heritage. Thoughtfully integrated into the home's design, the original silo has been transformed into a truly distinctive living space, housing a beautifully appointed powder room, a private home gym, and two spacious walk-in closets - a creative architectural feature that honors the home's unique heritage. Beyond the front door, soaring spaces, exquisite millwork, and Brazilian walnut floors establish an immediate sense of elegance and sophistication. A dramatic balcony and barrel-vaulted ceiling create a breathtaking introduction, leading to the formal dining room with a hidden bar and the spectacular living room beyond, where an open gallery and vaulted ceiling fill the home with natural light and an extraordinary sense of volume. Despite its impressive scale, the residence remains warm and inviting, with rich hardwood floors, traditional fireplaces, and distinctive architectural details that create an atmosphere both timeless and refined. Designed for effortless entertaining and comfortable everyday living, gracious gathering spaces flow seamlessly into a spectacular chef's kitchen featuring an oversized center island with seating, custom cabinetry, and premium finishes. A cozy study and den provide inviting retreats, while walls of windows and glass doors open to an expansive patio overlooking the fairways, creating a seamless indoor-outdoor lifestyle framed by breathtaking golf course views. The second level offers five generously sized bedrooms, each with walk-in closets and ensuite bath access. The luxurious primary suite is a private sanctuary featuring a sitting room with a fireplace, a spa-inspired bath, an expansive dressing area, and a unique exercise studio nestled within the home's iconic silo. An oversized bonus room provides flexible space for entertaining, movie nights or game-day gatherings, while a finished staircase leads to a spacious unfinished third floor with windows, offering abundant storage and endless possibilities for future living space. Modern conveniences include an oversized three-car garage with ample space for vehicles, storage, and hobbies as well as built-in speakers throughout the home and outdoor entertaining areas. Every detail reflects exceptional craftsmanship, thoughtful design, and meticulous care. Perfectly positioned in one of Cherry Valley's most desirable settings, this remarkable residence offers an extraordinary blend of architectural character, luxurious comfort, and spectacular golf course views. Featured in the June 2024 edition of Princeton Magazine, it stands as one of Cherry Valley’s most distinctive residences.
…By Callaway Henderson Sotheby's International Realty


Set along the 17th hole of Cherry Valley Country Club, this expanded Deerfield model has the kind of space that is immediately felt the moment you step inside. A six-foot extension across the back significantly enlarged the floor plan, giving the main living areas and primary suite an airy, generous scale while golf course views provide a beautiful backdrop. Blonde hardwood floors set a light, cheerful tone on the main level, where architectural details add interest from room to room. An arched opening introduces the dining room, while a wide wall cutout connects the living room to the surrounding spaces. At the back of the house, the expansion makes its biggest impression. The two-story great room soars beneath a high ceiling, with a wall of windows bringing in abundant natural light and framing views toward the course. A fireplace anchors the room, yet its expanded dimensions leave plenty of breathing room. Alongside the great room, a large casual dining area flows into a bright, spacious kitchen, creating an open stretch across the rear of the house. Doors lead outside to the patio, where the setting along the 17th hole takes center stage. It is a lovely spot to enjoy the changing scenery of the course throughout the seasons.Thoughtful details make the floor plan especially functional. The laundry room is conveniently positioned near the entrance to the two-car garage, and a back staircase from this area provides a second route upstairs. At the front of the house, an elegantly turned staircase makes a graceful architectural statement. A main-level bedroom that could be a home office sits beside a full bathroom and includes an additional nook behind French doors, adding another layer of flexibility to an already generous floor plan.Upstairs, four more bedrooms are filled with natural light. Two share a hall bathroom, while another enjoys its own private bath. Then there is the primary suite, where the home's expanded footprint is once again impossible to miss. Exceptionally large, it includes a sitting room, a separate bonus room, two walk-in closets and a spacious en suite bathroom..Bright, cheerful and impressively spacious, this Cherry Valley Country Club home combines a beautifully expanded interior with an enviable golf course setting.
…By Callaway Henderson Sotheby's International Realty


There's a lot to love about Montgomery Hills, particularly its location just outside Princeton and close to the shops, restaurants, and everyday essentials that have transformed this stretch of Montgomery. Add a Princeton mailing address, highly regarded Montgomery schools, and a completely updated interior, and this East-facing townhouse checks plenty of boxes. Freshly painted and finished with attractive flooring, the main level has an easy, open flow with plenty of room to spread out. The updated kitchen features stainless steel appliances, quartz counters, and new flooring and connects to a generously sized dining area, where a see-through fireplace creates a warm focal point shared with the adjoining great room. Sliders extend the living space outdoors, while a powder room and access to the attached one-car garage round out this level. Upstairs, a loft adds bonus space for an office, den, reading area, or simply a second place to relax. The primary suite includes a walk-in closet and an updated private bath. A second bedroom and another updated bath accommodate guests, and the laundry is right where it makes sense, on the bedroom level. The finished basement extends the usable space and provides welcome storage. Community amenities include tennis courts and playgrounds, and Montgomery Promenade with its new Whole Foods Market is nearby. This townhouse puts location and easy living squarely in sync.
…By Callaway Henderson Sotheby's International Realty


On every level, this up-to-date home abounds with space and light. In a beloved Skillman location with a Princeton mailing address and blue-ribbon Montgomery schools, this four-bedroom home plus a dedicated home office on a cul-de-sac street is an all-around winner! Many rooms have been freshly painted and the kitchen has been updated. The basement is finished and has multiple spaces for all sorts of hobbies, plus a full bath. The living room, dining room and family room fan from the kitchen, which opens to the backyard. With stainless steel appliances, new quartz countertops, a cooktop with a hood vent, and freshly painted cabinetry, the gourmet in you will be pleased. The second floor shows off an indulgent main suite with a bathroom featuring a freestanding soaking tub, shower, plus a walk-in closet. Another bathroom is in the hallway to serve the other bedrooms. The laundry room is also on the second floor for ease of use. With everything on offer here, don’t wait to see it! Some images have been virtually staged/digitally enhanced.
…By Callaway Henderson Sotheby's International Realty


In Cherry Valley, location makes all the difference, and this home has one of the community’s most appealing settings. Just down the street from the clubhouse, playground, basketball and tennis courts, it sits on a scenic lot with an impressive amount of space and sunlight. Refinished blonde wood floors brighten the main level, where elegantly trimmed living and dining rooms join a home office behind French doors. The generously sized kitchen and adjoining breakfast room open to the deck, as does the family room, which features a fireplace and recessed lighting. A powder room and laundry room with utility sink and access to the two-car garage complete this level. The huge finished basement adds even more usable space. Upstairs, the primary suite impresses with a fireplace, tray ceiling, two large walk-in closets and a spacious bathroom with soaking tub and separate shower. Three additional bedrooms share another roomy full bath. Highly regarded Montgomery schools, downtown Princeton and the new Montgomery Promenade, anchored by Whole Foods Market, are all nearby. With its size, sunshine and exceptional position within Cherry Valley, this home has so much to offer!
…By Callaway Henderson Sotheby's International Realty


An elegant white 19th century Federal Style Home just 5 miles from Princeton stands on four acres with sweeping views of bountiful gardens, a picturesque pond and park-like lawns. Just passing by, it is clear that the current owners have been excellent stewards of this historic property, a beloved fixture along one of the prettiest roads in the area. Even though the house was built with large rooms and high ceilings across all three floors, carefully considered expansions by acclaimed local architect Max Hayden have added still more space for entertaining, as well as the possibility of single-level living. French doors flanking the living room fireplace open to a glorious sunroom with a stone floor and a commanding stone fireplace. A corner wet bar is perfectly placed to keep refreshments handy for dinners out on the patio. Off the celebration-sized dining room, the second addition serves as an office or a stunning guest suite with French doors beneath a beamed ceiling. The eat-in kitchen has modern functionality with pro-level appliances and an open sightline into the family room, yet custom cherry cabinetry feels period-appropriate and a walk-in fireplace stands as a reminder of meals simmering all day over a constant flame. Even pass-through areas are roomy and useful, like the back hall, with a powder room and loads of built-in storage, that leads to the quietly situated library with incredible views of the grounds. The best vantage point, however, is a big sun deck off the largest of five second floor bedrooms. All have great closet space, especially the primary suite with a walk-in outside the cheerfully tiled bath. With a full kitchen and a clean white bathroom, the multi-room third floor serves equally well as an au pair apartment or a spot for all-day play and all-night sleepovers. This entire property has successfully and gracefully evolved with changing times, thankfully, without losing any of its authenticity and charm. Even the cupola capped garage beautifully supports the needs of a modern lifestyle with three bays, a workshop and solar panels. Square footage per Montgomery Twp tax assessor.
…By Callaway Henderson Sotheby's International Realty


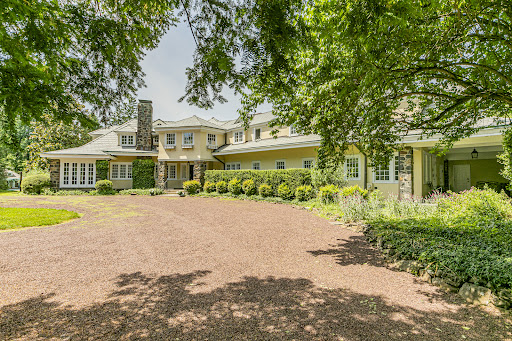


In a tranquil corner of Princeton, this expansive French Country-inspired estate home sits on nearly five acres of manicured lawns, with glorious trees and plantings, bluestone walkways, terraces, and a reflection pond with fountains on the completely fenced-in grounds. A huge pavilion with lighting and ceiling fans will be the favorite place to dine after a day spent by the colossal free-form swimming pool. This serene poolside retreat includes a sauna and a pool house with a full bath, a changing room, a kitchenette, and a loft. Palatial, yet homey, the interior’s traditional details glimpse its storied past. Princeton’s prominent Pettit family once lived here, and no expense was spared in its construction. From room to room, rich wood paneling, barrel-vaulted archways, window seats, elaborate moldings and woodwork, and fireplaces adorned with marble hearths echo the Gilded Age when homes were built for entertaining on the grandest scale. The kitchen was modernized along with a fireside breakfast room and features top-of-the-line gourmet appliances, multiple dishwashers and sinks, wine storage, and exquisite maple and granite countertops. Two rear staircases add to the home’s functionality, with one in the mudroom that leads to a bedroom wing with a bathroom, ideal for live-in help. The grand front staircase climbs to the other four bedrooms and a home office. The primary suite connects to a charming room that would function beautifully as a nursery or a second home office, and there are two bathrooms, one for each homeowner. The other bedrooms are either en suite or utilize a hall bath. Views of nature's artistry take center stage, with each bedroom window providing another slice of the spectacular landscaping. Additional features include a three-car heated garage with an area for a gym, and the roof was recently replaced. There’s plenty of space on the rolling green lawns for tennis, pickleball, or a sports court if that is on your wishlist
…By Callaway Henderson Sotheby's International Realty


With a prized setting overlooking the 17th hole at Bedens Brook Club, this Skillman home makes the most of its sweeping fairway views. A pool, expansive bluestone patios and landscaped gardens extend the living space outdoors, while the interior is equally polished. High-end paint finishes, shiplap volume ceilings, and custom plantation shutters bring texture and character throughout. At the center of the main level, the kitchen features an oversized quartz island, professional-style appliances and a wet bar with two Sub-Zero refrigerator drawers. A broad opening connects it to the great room, creating an easy flow between the two spaces. Nearby, the mudroom includes a bathroom, particularly handy with the pool just outside. French doors in the study open directly to a bluestone terrace with a beautiful view of the 17th green. The first-floor primary suite has its own French doors to a private terrace and gardens, along with dual walk-in closets and a sleek bathroom with a freestanding tub and an oversized shower. Built-in speakers extend through many of the rooms and out to one of the patios. Upstairs, there are four more bedrooms, three with direct bathroom access, along with a bonus room, sitting area, and library overlooking rooms below. The finished lower level adds a terrific TV room, beautiful laundry room with a folding area and cabinetry, plus a home gym. A backup generator provides peace of mind. Indoors and out, this home takes full advantage of its exceptional setting along one of Bedens Brook’s most picturesque fairways.
…By Callaway Henderson Sotheby's International Realty


Considering Clubside at Cherry Valley or Tapestry? The Brook House offers a distinctive alternative for downsizing in a neighborhood of exquisite homes gently skirting the links of Bedens Brook Club’s prestigious golf course. Originally designed by William Thompson and cleverly oriented around a pond, this home has the warmth of a farmhouse and a floor plan that makes downsizing especially appealing. Wide-plank floors and beamed ceilings bring texture to the open main living spaces, where the fireside great room flows easily into a modernized kitchen. A farm sink, Bertazzoni range, Miele hood, dishwasher and refrigerator give the kitchen serious credentials without sacrificing its relaxed feel. Just off the great room, the first-floor primary suite includes an exceptionally large custom walk-in closet and an updated bath with a spa tub and oversized shower. A separate utility wing holds another full bath and the laundry room, with access to the two-car garage and one section of the basement. Upstairs, a broad loft overlooks the main level and joins a guest bedroom and full bath, creating comfortable space for visitors without maintaining a house full of unused rooms.Nearly every part of the home connects to the outdoors through sliders opening to a composite deck that wraps around the house. The pretty 1+ acre grounds are fenced and gated, though some repairs are needed and there’s a garden shed. A separate exterior atrium door accesses another portion of the basement, where a windowed space could be turned into a home office. In an area of multi-million dollar homes, this is truly a compelling opportunity! Some photos have been virtually staged.
…By Callaway Henderson Sotheby's International Realty


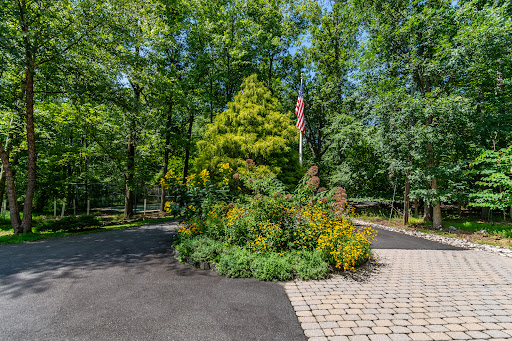
Set across five wooded acres designated as a Certified Wildlife Habitat, “Rock Haven” is a distinctive contemporary home shaped as much by its natural surroundings as its architecture. A pond, mature native plantings, greenhouse and tennis/sports court create an unusually rich setting, while expansive interiors and abundant glass keep the landscape in view throughout the home. The first level opens with a dramatic, light-filled two-story foyer. Also on this floor are two flexible rooms, a newly completed custom kitchenette and a full bath, creating a separate and highly versatile area within the home. A large two-car garage is accessed from this level. One level above, the main living spaces unfold around a generously scaled kitchen finished with custom cabinetry, granite counters and an oversized center island with seating. Appliances include a Dacor wall oven with warming drawer, Viking cooktop with Thermador downdraft exhaust and a newer Fisher & Paykel refrigerator. Two sets of Marvin sliding doors open to an expansive wraparound deck overlooking the grounds and pond, extending the living and entertaining spaces outdoors. A spacious dining area, living room with skylights, family room with a gas fireplace, dining room and powder room complete this level. Beyond the kitchen, a stone patio offers another outdoor vantage point surrounded by the property's natural landscape. The third level is highlighted by an exceptionally spacious primary bedroom with a tray ceiling, walk-in closet and private covered deck overlooking the property. Its adjoining bath features two vanities, tumbled marble and inlaid tile, a whirlpool tub, walk-in shower, skylight, heated towel rack and radiant heated flooring. Two additional bedrooms share a beautifully finished hall bath. Well water has passed. Septic being tested by an Engineer. Please provide current pre approval or proof of funds if a cash purchaser.
…By Callaway Henderson Sotheby's International Realty
'%20stroke='%23DDAA3A'%20stroke-width='1.909'%20stroke-linecap='square'%20stroke-linejoin='bevel'/%3e%3c/svg%3e)
Receive by email any new listing that may match your search criteria
Your criteria :
By validating this form, you accept the general conditions of use of Le Figaro Properties.
These agencies offer a selection of luxury properties vente at Belle Mead. Feel free to contact them for personalized assistance.
