The agencies at Rubicon Township
These agencies offer a selection of luxury properties vente at Rubicon Township. Feel free to contact them for personalized assistance.

 English$ USD · m²


Welcome home to where peace and serenity are your main guest. Enjoy your own private, spring fed, stocked with Bass-Catfish-Bluegill-Sunfish, etc. 5-acre lake, nestled amidst 39.54 acres of wooded splendor. This custom craftsman log home was built with exquisite woodwork, showcasing superior craftsmanship. The flooring made of Australian Cypress wood, adds to the natural allure of the space. Large windows flood the interior with natural light, offering panoramic views of the serene surroundings. Stunning fireplaces. Open floor plan creates seamless flow between living space and kitchen, equipped with newer SS appliances. Entertain guests or prepping a quiet meal, the kitchen offers a picturesque backdrop of the lake and lush foliage. You can enjoy the outdoors from the comfort of the 3-season room, front porch, or back deck, complete with firepit for evening gatherings. For those with a passion for hobbies/projects, the property features 2 outbuildings. First, 6 car garage with electricity and ample storage. Second, houses tractors and machinery, along with a mechanical shop and carpenter shop, all with tools, are included with the home, above, a loft offers additional storage/walk-in closet, independent heat. Outdoor enthusiasts will appreciate the abundance of trails for snowmobiling/4x4 adventures. The land is a nature lover’s paradise boasting tree stands, food plots (4+) and abundant wildlife, including deer, turkeys, various bird species, mallard, and wood ducks. Apple and Cherry trees, perennial shrubs add to the beauty of the landscaped yard. Full house generator. Geothermal and propane heating with/HEPA filter. 4.5miles to the City of Harbor Beach where you can enjoy restaurants, social clubs, theater, Movies on the Beach, festivals, concerts in the park, gym, library, clothing stores, bars, banks, Hospital, parks and a beautiful beach front with walkable Pier, and Light House. 4th of July fireworks. Walking and Bike Trails, Marina, and Boat Launch. With its perfect blend of natural beauty and modern comforts, this log home offers a true escape, alongside nature's tranquility.
…By Signature Sotheby's International Realty


The Peninsula at Lake Orion | Charlevoix Floor Plan by Moceri CompaniesExperience refined lakefront living in this exceptional new construction residence to be built by Moceri Companies in The Peninsula, Lake Orion’s newest luxury condominium development. Designed by acclaimed architect Dominic Tringali, the Charlevoix floor plan offers timeless architecture, thoughtful design, and elevated craftsmanship throughout.Perfectly positioned on Lake Orion, this luxury home features 4,315 square feet of finished living space, including a finished walk-out lower level, and offers 5 bedrooms and 4.1 baths—ideal for both everyday living and entertaining. The first-floor primary suite is a private retreat with a generous walk-in closet and a spa-inspired bath featuring a soaking tub and double vanities.The open-concept main level is highlighted by rich hardwood floors, expansive windows capturing stunning lake views, and seamless access to a covered terrace overlooking the water. The finished walk-out lower level extends the living space outdoors, enhancing the home’s connection to the lake.Additional features include a two-car attached garage, premium finishes throughout, and a private dock, direct access to all-sports Lake Orion. Thoughtfully designed and expertly built, this home embodies the perfect balance of luxury, comfort, and waterfront lifestyle in one of Lake Orion’s most desirable new communities. Listing agent to accompany property showings. BATVAI
…By Annonceur International


This 4-bedroom, 4.2 bath award winning Moceri-built estate offers 9,000+ sq ft of finished living space within the well-known Pinnacle community. Set on a private 0.65-acre, the residence reflects a strong architectural presence, defined by thoughtful craftsmanship, custom trim, and detailed tray ceilings throughout. A grand two-story foyer with a sweeping staircase opens to expansive living spaces designed for both everyday living and entertaining. The kitchen centers around an oversized island, custom cabinetry, and a full suite of Wolf, Sub-Zero, and Miele appliances, complemented by a dedicated wine room and seamless flow into both formal and casual dining areas. A formal dining room is complemented by a butler’s prep hall, supporting effortless hosting. A dual private office layout shares a central lounge, offering a flexible work space. Daily function is supported by two laundry rooms, conveniently located on both the main level and second floor, along with a well-appointed mudroom. Upper level living unfolds with a primary suite featuring a fireplace, breakfast bar, spa-inspired bath, and custom walk-in closets, alongside three additional bedrooms and a versatile loft or media space. An elevator provides seamless access to all levels, including the garage. The finished daylight lower level introduces a full bar and entertainment space, theater, full bath, and potential fifth bedroom. Outdoor living extends to a covered lanai with a stone fireplace and a paver patio with fire pit, surrounded by professionally refreshed landscaping. Recent improvements include updated interior and exterior paint along with the addition of a whole-house Generac generator. A 4-car attached garage offers ample capacity, complete with EV charging capability. Located within the Rochester Community School District and just minutes from downtown Rochester, dining, and shopping, this home connects daily living to one of Oakland Township’s most established and recognized communities.
…By Signature Sotheby's International Realty


Experience elevated riverfront living in this custom-built Georgian estate situated on nearly an acre backing to the Clinton River. Enjoy the resort-style grounds with a refinished, heated in-ground swimming pool surrounded by nature providing ultimate privacy. Inviting grand foyer with sweeping staircase flows into the seamless layout; sunlit executive office, formal living/dining rooms and extraordinary great room with natural fireplace. The gourmet kitchen offers a large granite island, premium appliances and beautiful views of the property. Four bedrooms upstairs, including a luxurious primary suite with rooftop terrace and a newly renovated spa bath. Finished basement with kitchenette, great for entertaining. Conveniently located near plenty of shopping/dining options, parks and highway access. Recent updates include: kitchen remodel, interior/exterior paint, refinished gunite pool with new pavers, 2 new furnaces and AC units, whole-house generator, additional landscaping including mature trees, appliances and plantation shutters ($275k+).
…By Signature Sotheby's International Realty


Welcome to an exceptional Equestrian estate with 41 acres and lots of privacy. Situated within Oakland County it offers all the amenities that a horse lover looks for in a property along with a beautiful home and a Barndominium above the Stables. As you approach the 2010 custom built home you see the hidden beauty of this property. The Cape Cod home offers 3719 sq. ft. with 4 bedrooms, (2-Primary Bedrooms on the Main floor) and 2 additional bedrooms upstairs. Each of the Primary bedrooms has a door wall to the backyard deck. Three full baths and one- half bath. Fully updated kitchen and hardwood floors. Partially finished lower level walk-out with a 3- car garage and a separate 2 car garage/workshop free standing. As you look up from your deck you see the magnificent 100’ x 70’ indoor riding Arena/Stable that is 19’ tall to the rafters and drive thru access with automatic garage door openers for ease of transporting horses and vehicles. This Arena/Stable is set up for jumper, dressage and/or anything else to do with horses-breeding, reining, training and stallion and mare/foal stalls. The entire facility was engineered for streamlined, single-person Management. There are three lush pastures with automatic heated water troughs on concrete pads, 2 buildings, each housing two 12’x10’stalls with with rubber matted limestone floors and overhang and hay barn. There is an additional storage building for all the equipment to run the day to day needs. Proof of funds required. Exclusions.
…By Signature Sotheby's International Realty


A rare opportunity to own one of Silver Lake’s most prestigious estates, offering 378 feet of prime all-sports lake frontage and over 16,000 square feet of exquisite living space. This architectural gem blends classic elegance with unmatched craftsmanship, featuring five bedrooms, eight bathrooms, and luxury finishes throughout. Set behind Indiana Buff limestone pillars, the exterior features brick, limestone, and EFIS/Dryvit. A grand entrance with 10-foot mahogany doors opens to a marble foyer and sweeping marble staircase, revealing breathtaking lake views. The main level is built for upscale living and entertaining with Brazilian cherry floors, a custom limestone fireplace in the living room, and a richly appointed library with Pearwood doors, curly cherry coffered ceiling, and onyx fireplace. The gourmet kitchen is a showstopper with Downsview cabinetry, granite and glass countertops, and top-tier appliances: Sub-Zero, Wolf, Miele, double ovens, warming drawer, and butler’s pantry with wine storage. The primary suite features a custom Pearwood platform bed, marble fireplace, and a lavish ensuite with Kohler waterfall tub, Ralph Lauren-style cherry closet, custom glasswork, and Downsview cabinetry. An elevator with matching marble flooring services all three levels. The lower level is an entertainer’s dream, offering a catering kitchen, wet bar, wine cellar with custom glass doors, home theater, dance floor, exercise room, and spa with sauna. Flooring features a mix of marble, white oak, and quartzite, with custom onyx and limestone fireplace surrounds. Each secondary bedroom includes a private ensuite with Downsview cabinetry and premium tile. The laundry room features a shower for lake days, while the heated 4-car garage offers a 5th car lift, storage cabinetry, and sink. With radiant heating on all three levels, smart home automation, and integrated security, this estate redefines lakeside luxury. This is more than a home—it's an elevated lifestyle on one of Michigan’s most desirable lakes.
…By Signature Sotheby's International Realty


A Slice of Paradise in the Heart of Bloomfield Hills! Pull into the driveway, past the electric iron gates, you'll be transported to a world of beauty, tranquility, elegance, and enchanting spaces. This original home, meticulously crafted by D.W. Crane & Company in 1998, is a treasure trove of art, architecture, and intricate details. Leaded glass windows, copper gutters sourced from Detroit Law School, and a hand-carved 3-inch mahogany front door welcome you. Mahogany doors from the Shrine of the Little Flower, plaster ceilings, stained glass doors, hand-painted Italian tiles by D. Hecht, curved walls, gas fireplace, Sub-Zero refrigerator, Viking oven, and handcrafted cabinetry showcase old-world craftsmanship. The living room features a marble fireplace incorporating pieces from the Basilica and overlooks nearly two acres with mature trees, landscaping, pool, and wood deck. The addition offers a second full kitchen with Bosch appliances, gas fireplace. Austrian crystal chandelier, mahogany beams, wet bar, office, and hand-painted ceiling details encompass the center of the home. Upstairs, the original primary suite offers a balcony, heated marble bath, soaking tub, heated floors, and towel rack. Two bedrooms share a Jack-and-Jill bath with original tile, hand-painted trim, leaded windows, custom mural, and wood return vent. The newer primary suite features two custom walk-in closets, private laundry, oversized soaking tub, large shower with multiple heads, tray ceiling, gas fireplace, and laser projector. The guest suite includes a living area, cedar closet, Dutch doors with stained glass from Mackinaw Island, full kitchen, bedroom, and bath. The lower level offers a workout room, sauna, full bath, entertaining area with pool table, Irish-inspired bar, wine room, office, and additional living space. Three-car garage with epoxy floor, abundant storage, and new pool shed. A truly extraordinary home where history, craftsmanship, art, and lifestyle come together.
…By Signature Sotheby's International Realty


Custom built by Joseph Craig, this 3,901 sq ft residence offers 4 bedrooms, 3.2 bathrooms, and a quiet cul-de-sac setting within the award-winning Troy School District. Somerset Collection is just minutes away, with Downtown Birmingham also within a quick drive. A stately columned entrance, arched windows, and mature landscaping establish a distinctive architectural presence. Inside, freshly painted walls, new carpeting, crown molding, and generous room proportions create a polished backdrop for everyday living and entertaining. A formal dining room with detailed millwork is complemented by an expansive great room with a fireplace, while the spacious library offers a dedicated setting for work. A separate family room, also centered around a fireplace, provides a more relaxed gathering space with abundant natural light and views of the surrounding greenery. The large kitchen is designed for both function and connection, featuring abundant cabinetry, granite countertops, a center island, a command center, and dining nook with direct access to the updated deck. A first-floor laundry room adds practical convenience. Upstairs, 4 spacious bedrooms provide privacy and flexibility. The primary suite includes a spacious ensuite bathroom and walk-in closet. Dual-zone heating and cooling, including two furnaces and two air-conditioning units, supports year-round comfort, with a new furnace installed in 2025, one air-conditioning unit installed in 2022, and a new hot water heater. 2000 sqft of unfinished lower level space can be completed for additional living space. Surrounded by mature, updated landscaping, this thoughtfully maintained Troy home brings together classic architecture, substantial living space, and a highly convenient location.
…By Signature Sotheby's International Realty


Introducing 1101 Longworth Road, a thoughtfully designed and beautifully finished new home by Reis Design + Build, ideally situated in the heart of Westmount-one of London's most established and desirable neighbourhoods. This impressive two-storey residence combines quality craftsmanship, a well-planned layout, and a peaceful, family-friendly setting. Offering four spacious bedrooms, three full bathrooms, and a main-floor powder room, the home provides exceptional flexibility for families of all sizes. The open-concept main level features generous living and dining areas, a functional kitchen with an upgraded appliance package included, and large windows that fill the space with natural light. The exterior showcases a timeless stone and stucco facade with transitional architectural styling, seamlessly blending classic details with modern sophistication. Inside and out, the home reflects Reis Design + Build's commitment to thoughtful design, refined finishes, and lasting quality. Located close to top-rated schools, parks, shopping, and everyday amenities, this exceptional home offers a rare opportunity to enjoy brand-new construction in a mature and highly sought-after neighbourhood. Pricing reflects the new HST Housing Rebate.
…By Sotheby's International Realty Canada


Nestled within the exclusive Turtle Lake gated community, this exceptional custom-built Country French residence on Turtle Pond showcases timeless architecture, impeccable craftsmanship, and sophisticated living throughout. Superbly constructed by Thomas Sebold & Associates (TSA) with uncompromising attention to detail, this exceptional home offers an extraordinary blend of elegance, comfort, and modern convenience. Thoughtfully designed with an open floor plan for both everyday living and grand-scale entertaining. A dramatic two-story foyer introduces the formal dining area and great room with soaring ceilings, expansive walls of glass, and beautifully curated interiors. The Chef's, dream kitchen, family room, and casual dining space, anchored by a striking stainless steel fireplace, seamlessly blend to create the heart of the home. A richly appointed library provides the ideal private workspace. The entry-level primary suite serves as a luxurious retreat, featuring a spa-inspired bath with an oversized tub, Euro shower, separate vanities, an expansive dressing area, and a custom wardrobe closet. The entry level also features an elegant formal powder room and a laundry room adjacent to a spacious mud area and bath. Upstairs, two generously sized bedroom suites each offer walk-in closets and private baths. The finished, walkout lower level extends the home's living space with two additional bedrooms, a full bath, an inviting family room with stone fireplace, and tremendous storage. Outdoors, a covered terrace overlooks the beautifully landscaped grounds and pond. Premium features include designer lighting and plumbing fixtures, whole-house water filtration, central vacuum, programmable Wi-Fi controlled lighting, thermostat and irrigation systems, and Bluetooth-enabled garage access. Residents enjoy a rare combination of privacy, convenience and security, with close proximity to premier shopping, dining, recreation, and major thoroughfares.
…By Annonceur International


Welcome to “Flyway”, 2.3 acres nestled near the end of a quiet cul-de-sac on exclusive Endicott Lake in Bloomfield Hills, aptly named for its flyover and stopover location for many migrating species along the Mississippi and Atlantic Flyways. Built in the 1970’s, this one-owner estate was custom designed to invite stunning vistas of Michigan’s beautiful seasons. The home has been host to many dignitary events over the years with its ballroom-like 2-story living room anchored by the impressive curved staircase, long balcony from the entry, and wall of glass offering a private view of the grounds and lake. The cozy family room, offering a more private setting for family leads to the expansive patio and provides a great vantage point to view the abundant wildlife visitors to the property. The home boasts one of the few known MCM St. Charles custom kitchens remaining in the area. With 4-5 bedrooms and 4.5 baths, the home can accommodate a large family, yet its many intimate spaces have served as a retreat sanctuary throughout its existence. For example, the large primary suite is perched overlooking the lake and grounds, with a private sitting room sharing a balcony for sunset views. The home has three fireplaces and many more luxury amenities to enjoy. The grounds and property are the real value today. Within close, walkable proximity to the grounds of Cranbrook and Birmingham’s tony Downtown, this rare setting, which needs to be appreciated from its inside vantage points, is poised to accommodate one of today’s luxury estates on a walkout setting not available elsewhere in the City of Bloomfield Hills.
…By Annonceur International


Set on 1.83 private acres in Bloomfield Hills, this 4,270 sq ft Colonial offers 4 bedrooms, 7 bathrooms, an attached 2-car garage, and a finished walkout lower level. A circular driveway introduces the property, while hardwood flooring throughout the main level, custom wood built-ins, and multiple fireplaces bring warmth and character to the interior. Designed for both everyday living and entertaining, the family room features a wood-burning fireplace, while the living room includes a wet bar, fireplace, and open display shelving on both sides. At the center of the home, the spacious kitchen is anchored by a large granite island and custom Downsview cabinetry, complemented by a 5-burner Thermador cooktop, double ovens, built-in microwave, two sinks, paneled dishwasher, and a hidden pantry seamlessly integrated into the custom Downsview cabinetry. Dual sliding doors provide a natural connection to the backyard and in-ground pool. Each bedroom includes an en-suite bathroom, while the primary suite is distinguished by a boutique-style walk-in closet and dual bathrooms. The finished walkout lower level expands the living space with two separate entry and exit points, an entertainment area with electric fireplace, dedicated workout room, and full and half bathrooms. A true private resort, the expansive grounds feature a Pebble-Tec pool framed by more than 3,000 square feet of Pennsylvania bluestone, along with dedicated fire-pit and barbecue areas, a poolside gazebo, and a tranquil koi pond. Towering trees, lush gardens, custom outdoor lighting, and mature landscaping create an extraordinarily private setting for outdoor living and entertaining. Located within the Bloomfield Hills School District, this residence combines substantial acreage, flexible living spaces, and thoughtfully integrated amenities in a private Bloomfield Hills setting.
…By Signature Sotheby's International Realty


Experience the downtown Birmingham lifestyle! This stunning 4 Bedroom, 4.1 Bath contemporary home offers nearly 3,000 sq. ft. of style and comfort just steps away from Birmingham's finest restaurants, Shane Park and boutique shopping. Enjoy the soaring ceiling, open floor plan, and rich finishes including marble, limestone, and slate flooring. The first-floor primary suite is your private retreat with patio access, spa bath, and heated floors. Entertain in the sun filled great room with gas fireplace or relax on the front porch, stone patio, or upper balcony. Additional features include sauna, Jacuzzi tub, heated garage and lower level work out area.
…By Signature Sotheby's International Realty


Stunning, end-unit brownstone offers refined living in the heart of Downtown Birmingham. Flooded with natural light, this elegant townhome showcases sophisticated design, exciting ceiling details, richly finished hardwood floors, accent lighting to showcase artwork, and five gas fireplaces. A gracious entry foyer opens to the bay windowed formal living room with built-in display shelving and statement fireplace. The adjacent, dining room, defined by its coffered ceiling detail flows to the kitchen through a butler’s pantry and wet bar with wine refrigeration and glass cabinetry. The Chef's kitchen, equipped with Wolf and Sub-Zero stainless-steel appliances, marble counters, and bar seating has an open-concept design incorporating the breakfast nook and inviting family room. French doors from the family room open to an expansive bluestone terrace. A stylish powder room completes the entry level. The second level hosts a luxurious primary suite with a fireplace, large walk-in wardrobe closet, and a spa-inspired white marble bath with dual sinks, a dressing table, jetted tub, private water closet and Euro shower. The second level also includes an additional en-suite bedroom with soaring cathedral ceiling, and a spacious laundry room. The upper most level provides a versatile flex space which can serve as a third en-suite bedroom, home office, media room or fitness area. A newly remodeled lower level adds further function and comfort with a seating area, illuminated wet bar, floor to ceiling wine refrigeration, and a mudroom with direct access to an attached two-car garage. The seamlessly integrated Murphy Bed and full bath allow the lower level to also function as a guest suite. A private elevator allows for convenient access to all levels. Control4 Smart Home System provides seamless automation. Just a short stroll to shopping, dining, parks, and entertainment, this remarkable residence is a rare offering in Birmingham’s most sought-after in-town location.
…By Annonceur International


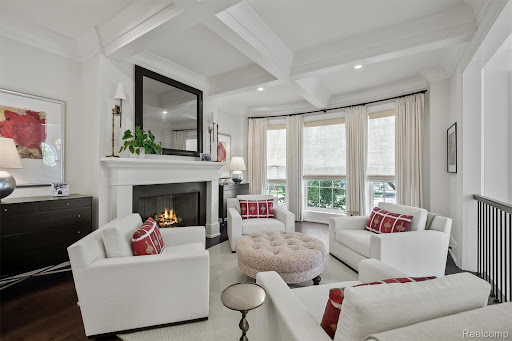
This elegantly designed 3 bedroom, 4.1 bathroom townhouse embodies sophistication throughout all four levels. The classic brick exterior and architectural detailing deliver a light filled layout offering generous living spaces completed with designer finishes. The first floor flows seamlessly from the formal living and dining area into a gourmet kitchen outfitted with premium wolf appliances, custom cabinetry, and large quartz island. An inviting sitting area and dining nook transition to a private terrace for outdoor entertaining. The primary suite offers a private sanctuary with gas fireplace, Juliet balcony, and spa inspired bathroom. A second ensuite bedroom and a conveniently located laundry room complete the level. The third floor provides a versatile lounge or office space with a full bath and additional storage. The finished lower level offers exceptional flexibility with a bedroom featuring light-filled windows, full bath, and mirrored fitness studio. Conveniences include private elevator access to all four floors, wired for EV charger in the attached 2 car garage, and integrated smart home technology. Home is available furnished. Please contact listing agents for pricing and a list of included furnishings.
…By Annonceur International


Situated just blocks from the heart of Downtown Birmingham, this 4-bedroom, 3.2-bathroom residence offers 2,686 square feet of modern comfort and design across a thoughtfully executed floor plan. Built in 2018, the home combines quality materials with an unbeatable walk-to-town location near parks, restaurants, and shops. A refined foyer welcomes you with marble accent walls, setting the tone for the home’s polished aesthetic. The main level boasts 10-foot ceilings, porcelain tile flooring, and expansive windows that invite natural light into every corner. Anchored by oak cabinetry and Calacatta quartz countertops, the kitchen features a large central island, stainless steel appliances, and a walk-in pantry. It opens directly to the family room and dining nook, creating a natural flow for both everyday living and entertaining. Upstairs, four bedrooms share the second level along with a versatile loft/flex space that opens onto a balcony and a convenient second-floor laundry. The primary suite is a private retreat, complete with a tray ceiling, marble accent wall, walk-in closet, and a spa-inspired bath offering dual vanities and a Euro-style shower. Wide-plank oak hardwood floors run throughout the upper level. The finished lower level provides additional living space, ideal for a media or family room, and includes a half bath. An attached garage is EV-ready, and the landscaped backyard features a patio designed for easy outdoor enjoyment. This home offers a rare blend of downtown accessibility, modern construction, and timeless design in one of Birmingham’s most sought-after neighborhoods.
…By Signature Sotheby's International Realty


Welcome home to this sharp and spacious brick ranch featuring numerous updates and thoughtful improvements throughout. This move-in ready home offers 3 bedrooms, 2 full baths, beautiful hardwood floors, and a cozy fireplace. The finished lower level provides additional living space and includes a full bath, making it ideal for entertaining, a home office, or recreation. Enjoy the privacy of the fenced backyard, perfect for relaxing or outdoor gatherings. Recent updates include a new roof and added insulation (2026), along with updated kitchen cabinet doors and modern light fixtures.
…By Signature Sotheby's International Realty


Nestled on over half an acre along the prestigious Oakland Drive and bordering the South Course of Oakland Hills Country Club, this coveted mid-century ranch offers an exceptional blend of timeless architecture and modern sophistication. The vaulted great room serves as the focal point of the home, anchored by a dramatic floor-to-ceiling stone fireplace and flooded with natural light. Expansive door walls open to a stunning outdoor retreat featuring a custom built-in grilling station with granite countertops and generous patio space for dining, entertaining, or simply enjoying the serene backyard setting. Designed for both everyday living and effortless entertaining, the custom chef’s kitchen showcases Wood-Mode cabinetry, quartz countertops, Wolf and Sub-Zero appliances, heated floors, and a breakfast nook. The spacious formal dining room flows seamlessly into the great room and kitchen while offering picturesque views of the backyard. The private primary suite is a true sanctuary, complete with a luxurious bath featuring two vanities, a Euro glass Euro glass shower accented with mosaic tile, heated floors and two walk in closets. A warm and inviting living room with a dual-sided natural fireplace provides additional gathering space. Three additional bedrooms share a well-appointed full bath, offering comfortable accommodations. Light-filled interiors, wide-plank hardwood floors, soaring ceilings, and thoughtful design details create an atmosphere of understated elegance throughout. Ideally situated in one of Bloomfield Hills’ most sought-after locations, this remarkable residence presents a rare opportunity to enjoy refined ranch living adjacent to the world-renowned Oakland Hills Country Club.
…By Annonceur International


Unbelievable views, sprawling 1 1/2 acre property in the Birmingham School District! This spacious, thoughtfully updated ranch boasts 4 large bedrooms and 3 full baths. The walk-out lower level features a fireplace and a pub-style wet bar. Custom stone flooring and hardwood throughout, two-way natural fireplace and. A large island in the kitchen are just a few of the updated features in this incredible property. Updated landscaping and bi-level decking complete the serene property. Basement is ready to be finished into an amazing space with walkout. This home is a must see, please schedule your showing today, homes with property in this location are rarely made available.
…By Signature Sotheby's International Realty


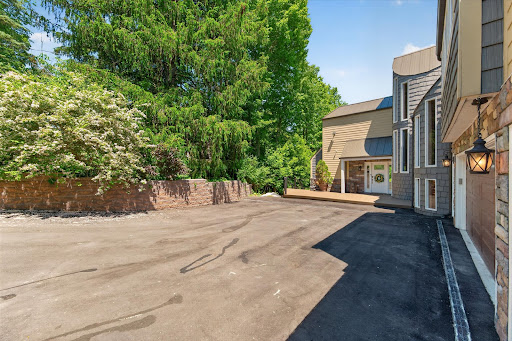


Tucked away on 1.1 private acres overlooking the Rouge River, this extensively remodeled home with a salt water heated pool offers a rare sense of tranquility that feels miles from the city while remaining close to everything. Directly across from Detroit Country Day School, the property combines exceptional privacy with one of the area's most desirable locations. You step through the front door a wall of windows draws your eye outward to a breathtaking landscape of mature trees, lush greenery, and the gentle flow of the river. The home's spacious, multi-level design offers 4 bedrooms 4.5 baths, two office spaces, and multiple gathering areas designed for everyday living and entertaining. The expansive kitchen serves as the heart of the home flowing seamlessly into the main living space and full dinning area where panoramic views take center stage. The primary suite is on an second level, it captures elevated treetop and river views reminiscent of Northern Michigan. The suite feels like a retreat, complemented by an oversized luxury bathroom with soaking tub, oversized shower and an exceptionally spacious walk-in closet. Ideal for guests, extended family, or live-in assistance, the home has a private suite complete with its own bathroom and kitchenette. Two additional guest bedrooms are connected by a Jack-and-Jill bath in the lower level. A full bathroom with walk-in shower serves the pool area, that has a beautiful bar area while the lower-level living room and bar make entertaining effortless. A upper level office offers access to a rooftop terrace, providing another distinctive space. Additional storage is available in the unfinished basement. A three-car garage provides ample space for vehicles, storage, and hobbies. Surrounded by trees, overlooking the Rouge River, and enveloped in complete privacy, Updated roof, both HVAC system updated, new HWT, full house generator, Newly sided exterior gives this house truly the best of the best.
…By Signature Sotheby's International Realty


Stylishly updated 3 bed 2 bath bi-level, ideally situated in a quiet neighborhood just a short ride to all that Downtown Milford has to offer. Large, open design and impeccably re-imagined kitchen with stainless appliances, bar seating and so much more. Wide plank hardwood floors throughout and custom wood accents highlight the open, light-filled floor plan. Beautifully updated full and half bath with ceramic flooring. Generously sized bedrooms and a comfortable first floor laundry. With updated appliances, heating and cooling, electrical, plumbing and countless other upgrades this charming home is absolutely move in ready. Please schedule your showing and fall in love with this impeccable home, it won’t be available for long!
…By Signature Sotheby's International Realty


A rare opportunity to own a distinguished Frank A. Miles colonial in the heart of Grosse Pointe Shores. Built in 1939 on the first block off Lake St. Clair, this home blends historic architectural elegance with modern luxury and comfort.Enjoy over 5,300 square feet of gracious living space, 5 bedrooms, 4 full baths, 2 half baths and a 3-car garage on over half an acre. A grand foyer with sweeping staircase welcomes you into beautifully appointed living spaces, including an expansive formal living room, elegant dining room, richly paneled library and a stunning great oom with vaulted ceilings, skylights, fireplace, wet bar, built-in sound system and picturesque views of the private gardens, fountain and slate patio.The chef's kitchen equipped with a Viking range, stainless steel appliances, dual ovens and a butler’s pantry. The luxurious primary suite has been thoughtfully renovated and is complemented by four additional bedrooms, multiple updated baths, second floor laundry and a versatile bonus room ideal for a family room, office or guest suite.Recent improvements include newer roof, furnace, air conditioning, whole-house generator, and security system. Located in the award-winning Grosse Pointe school district, enjoy exclusive resident access to the Grosse Pointe Shores Park featuring a marina, swimming pool, tennis and pickleball courts, lakefront recreation and beautifully maintained grounds. Just minutes from the renowned Grosse Pointe Yacht Club, this extraordinary home offers an unmatched lifestyle in one of Michigan's most sought after waterfront communities. BATVAI. Fountain statue excluded. Exclusive showings by Listing Agent only.24-hour notice required. Listing agent must be physically present for all showings and inspections. Pre-approval / proof of funds prior to confirmation of showing.
…By Annonceur International


Welcome to your ultimate Higgins Lake sanctuary. Nestled on a rare, nearly 2-acre private lot with 85 feet of pristine sugar-sand beach, this remodeled and expanded in 2020 five-bedroom, 3-bath idyllic cottage perfectly blends classic lakeside charm with sophisticated modern luxury. From the moment you arrive, the professionally landscaped grounds and sweeping canopy trees welcome you to a private paradise. Step inside to find an expansive open layout adorned with gorgeous wood flooring and bathed in natural light. The home features two cozy wood burning natural stone fireplaces, creating a warm, inviting ambiance for crisp Michigan evenings. Designed for unforgettable entertaining and effortless indoor-outdoor living, the lakeside exterior is a masterpiece and maintenance-free. Host gatherings in the incredible outdoor pavilion, soak up the sun on the expansive two upper lakeside composite decks or lower-level patio, or stroll down your massive 300-foot dock to dive into the crystal-clear waters of Higgins Lake. Afterward, relax and toast to the evening while taking in legendary, unobstructed sunset views over the water. Storage and hobby space abound with two exceptional garages: an attached heated garage for year-round convenience, plus a massive 30' x 40' detached garage—ideal for storing boats, jet skis, and all your lake toys. Offered mostly furnished with few exceptions. Battery-powered solar pontoon hoist and Sea-Doo hoist included. This lakefront estate is more than a home; it is a generational retreat where memories are made.
…By Harbor Sotheby's International Realty


Welcome to Cherokee Acres Ranch, a family legacy since 1968. This 'Pure Michigan' paradise is a pristine 645 acre property featuring heavily wooded terrain and a spring fed pond stocked with rainbow and brown trout. A vibrant creek, marsh pond, swales and cedar swamps makes for the ultimate deer and wildlife habitats. The impressive Lodge and Guest House make this one of the finest recreational properties to ever become available in Michigan! This 645 acre property is a wildlife paradise featuring the beautiful spring fed pond stocked with rainbow and brown trout. Two vibrant spring fed creeks feed the pond and flow out of the dam throughout the entire east side of the property. An abundance of natural spring water throughout the property. An artesian well is located by the guest house. Heavily wooded rolling terrain with hardwood, pine and poplar trees. The marsh pond, cedar swamps, cattail swales , 17 rye food plots, the natural deer bedding areas and an abundance of wild berries make for ideal wildlife habitats. A beautiful valley field with 10 mature producing apple trees, rye food plot, box blind and 2 ladder stands are one of the desired hunting areas. The abundance of wildlife including healthy numbers of whitetail deer, turkey, ducks, grouse, woodcock and countless bird species call this 645 wildlife paradise their home. 17 Box Blinds overlooking lush rye food plots with several ladder stands in prime proven locations that consistently produce opportunities to harvest a trophy buck every year. This incredible property is truly a Hunters Haven. The impressive massive timber entrance is Amish crafted from red oak trees taken off the property. The solar powered custom lighted gate compliments the mile-long driveway to the lodge. The private drive in is spectacular! Turn that green thumb loose with the conveniently positioned 100 x 50 garden area that is nicely enclosed with varmint proof electric fencing. The custom irrigation system and garden shed along with an additional fenced garden area by one of the creeks truly make this a gardener's field of dreams. Beautiful wild flowers planted by the owners Mom surround the pond and simply make this property Special. There is a fire pit, decks, dock and beach area to enjoy the outdoor entertaining experience. The miles of maintained trails give you easy access to all of this spectacular property. Woods, Water and Wildlife gives you the ultimate Pure Michigan experience at the Cherokee Acres Ranch! The custom designed lodge was built in 1991 and features 2 main floor master suites, 1 1/2 bathrooms, with the 2nd floor featuring 4 bedroom suites with personal sinks and 2 full bathrooms. Designed by the owners for comfortable entertaining for their family and friends. The great room has an impressive wood burning stone fireplace and wet bar. The wall of windows and door walls allow for exceptional views of the spring fed pond and mother nature. The kitchen has a large island/bar and features commercial grade appliances. Two dining tables and a built in desk compliment this area of the great room. The laundry room w/utility tub, washer & dryer, built in commercial fridge & freezer, ice machine and storage closets. The upstairs features the north and south wings with 4 bedroom suites that all have personal sinks and 2 full bathrooms which make it very comfortable and convenient for your guests. All bedrooms have balconies to enjoy the sights and sounds of the outdoors. A nice lounging area overlooking the great room that has a custom 6 person sauna to compliment the lodge experience. Overall, there are 6 bedroom suites and 3 1/2 bathrooms to accommodate your guests in the main lodge. The guest house was built in the 1980's, featuring 5 bedrooms, 2 baths, forced air heat with a fireplace and a wood stove. The living area and deck overlook the pond and the vibrant creek that flows through the front yard. Nice gravel parking area to accommodate several guests at a time. The guest house has its own well & septic. A 48 x 32 steel framed garage with 3 bays, a wood stove and workshop area. A 40 x 30 pole barn with 3 bays for great equipment and toy storage. Skeet range, rifle range w/shooting bench and a nearby buck pole. New in 2023 is the impressive red oak timber entrance with an automatic gate, fencing and planted birch trees. This property is perfect for the Family Compound or the ultimate Corporate Retreat. It checks all the boxes for the outdoor recreation enthusiast! The miles of groomed trails throughout the property offers the ultimate private playground for whatever your heart desires! Saddle up your horse, hop on an electric buggy or ATV, take a nice walk or hike, wet a line in the spring fed creeks and pond, or go hunting on the heavily wooded hilly terrain that make up the 645 acres. Exceptional whitetail deer, turkey, grouse and woodcock hunting along with the catch and release trout fishing. This property has an abundance of wildlife that makes their home here. Relax on the private deck of the lodge or patio area of the guest house while grilling steaks, or grab your coffee and a good book and enjoy the cozy fireplaces. Winter time activities include snowmobiling, cross-country skiing and snow shoeing to name a few. Or, sit back by one of the cozy fireplaces and enjoy viewing the abundance of wildlife. The Cherokee Acres Ranch is one of a kind and truly a Recreational Paradise! Heavily wooded - Mature hardwoods, red pine and poplar with significant mature timber value for a select cut. Abundant spring water in several areas for the wildlife and the lush native plants and grasses to flourish. All mineral rights will convey. 3 oil wells that are sparingly operating, offer some royalties to the owners. The son has owned and passionately groomed Cherokee Acres Ranch for 32 years while living year round here for 8 years. His hunting knowledge and history will be passed on for valuable reference. With a heavy heart it's time for new owners to begin their Family Legacy This area in East Central Michigan has 4 distinct seasons with very moderate overall climates. The average summertime high temperature is a comfortable 79 degrees. The average annual snowfall in this area is approximately 40 inches per year. The village of Farwell is in Clare County, Michigan. The population was 880 at the 2020 census. The village of Farwell was founded in 1870 with the local post office opening in 1871. The Flint and Pere Marquette Railroad had plans of expanding into the area on a new route connecting Saginaw to Ludington, which was completed by the end of the decade. The new community was named after New York native, Samuel Farwell, who had an interest in the railroad and was a construction contractor. In 1871, Farwell became the first county seat of Clare County but lost the seat of government to Harrison in 1879 after the Farwell courthouse burned down two years earlier. Clare Municipal Airport is 9 miles, accommodating Large Cabin Private Jets. MBS International Airport is 46 miles. The Metro Detroit Area is an easy 2 hour drive. Mount Pleasant, Soaring Eagle Casino is 25 miles. Snow Snake Ski and Golf Resort is 14 miles.
…By Annonceur International


This Grand 3 story home speaks for itself with all the best qualities you can imagine. Five bedrooms, 5 full and 1 half bathrooms. Two kitchens, a finished basement, multiple fireplaces and 2 laundry rooms. Stunning tile and stonework in all the bathrooms. Energy Star Pella Windows. New framing, new insulation, and drywall. 200-amp service, 3 furnaces, 3 AC, upgraded plumbing and new roof. Multiple covered terraces and balconies. Located within walking distance to the park and Boston Edison District. Minutes to major expressways and downtown Detroit local hotspots. Beautiful front door with keyless entry welcomes you into the lovely living room with stone fireplace, dining room, and huge custom kitchen. Gorgeous Kitchen cabinetry, stainless steel appliances and modern lighting. First floor primary suite includes a spacious, walk-in closet, and stunning bathroom. Large bedrooms and 3rd floor, bonus room, great for recreation, bedroom suite, or office. Great potential for Airbnb due to size and floor plan.
…By Signature Sotheby's International Realty
'%20stroke='%23DDAA3A'%20stroke-width='1.909'%20stroke-linecap='square'%20stroke-linejoin='bevel'/%3e%3c/svg%3e)
Receive by email any new listing that may match your search criteria
Your criteria :
By validating this form, you accept the general conditions of use of Le Figaro Properties.
These agencies offer a selection of luxury properties vente at Rubicon Township. Feel free to contact them for personalized assistance.
