The agencies at Rubicon Township
These agencies offer a selection of luxury properties vente at Rubicon Township. Feel free to contact them for personalized assistance.

 English$ USD · m²


Welcome home to where peace and serenity are your main guest. Enjoy your own private, spring fed, stocked with Bass-Catfish-Bluegill-Sunfish, etc. 5-acre lake, nestled amidst 39.54 acres of wooded splendor. This custom craftsman log home was built with exquisite woodwork, showcasing superior craftsmanship. The flooring made of Australian Cypress wood, adds to the natural allure of the space. Large windows flood the interior with natural light, offering panoramic views of the serene surroundings. Stunning fireplaces. Open floor plan creates seamless flow between living space and kitchen, equipped with newer SS appliances. Entertain guests or prepping a quiet meal, the kitchen offers a picturesque backdrop of the lake and lush foliage. You can enjoy the outdoors from the comfort of the 3-season room, front porch, or back deck, complete with firepit for evening gatherings. For those with a passion for hobbies/projects, the property features 2 outbuildings. First, 6 car garage with electricity and ample storage. Second, houses tractors and machinery, along with a mechanical shop and carpenter shop, all with tools, are included with the home, above, a loft offers additional storage/walk-in closet, independent heat. Outdoor enthusiasts will appreciate the abundance of trails for snowmobiling/4x4 adventures. The land is a nature lover’s paradise boasting tree stands, food plots (4+) and abundant wildlife, including deer, turkeys, various bird species, mallard, and wood ducks. Apple and Cherry trees, perennial shrubs add to the beauty of the landscaped yard. Full house generator. Geothermal and propane heating with/HEPA filter. 4.5miles to the City of Harbor Beach where you can enjoy restaurants, social clubs, theater, Movies on the Beach, festivals, concerts in the park, gym, library, clothing stores, bars, banks, Hospital, parks and a beautiful beach front with walkable Pier, and Light House. 4th of July fireworks. Walking and Bike Trails, Marina, and Boat Launch. With its perfect blend of natural beauty and modern comforts, this log home offers a true escape, alongside nature's tranquility.
…By Signature Sotheby's International Realty


This stunning, 8,000 sq ft fully updated lakefront estate spans 2.6 acres and offers every luxury you could imagine. Positioned on a hilltop, it provides breathtaking views and features a paver path that leads down to the lake. The brand-new 20x40 saltwater infinity pool, complete with pebble tech and an automatic cover, overlooks the water. The home boasts 6 spacious bedrooms, 6 full bathrooms, and 2 half baths. Additional highlights include an elevator, a heated 4+ car garage with an electric charger, and a 6-person, 4-wheel drive vehicle to help you navigate down to the lake. The estate has sandy lakefront access, with a boat house to store water toys. It is equipped with all-new appliances, a natural gas generator, and an elevator that serves all three levels. The 500 sq ft primary suite offers a private sitting porch with stunning lake views. Patios and decks are located on every level, and the lower level includes changing rooms for guests. The home also features a theater room with custom seating. With top-of-the-line amenities and impeccable updates throughout, this estate truly has it all.
…By Signature Sotheby's International Realty


Crafted by La Marco Homes and thoughtfully designed by Krieger Klatt Architects, this to-be-built lakefront residence offers 5,473 square feet of refined living space with 4 bedrooms, 4.2 bathrooms, and approximately 100 feet of private frontage on the serene waters of Lake Angelus. The exterior is defined by steep gabled roof lines, cedar shake siding, and divided-light windows, brought together with a clean, symmetrical composition and large windows that fill the home with natural light and uninterrupted views of the water. The open-concept floor plan is designed for seamless lakefront living. A foyer opens directly onto panoramic views and draws you towards a great room, the dining area and a chef’s kitchen equipped for both everyday function and elevated entertaining. A large butler’s pantry adds valuable prep and storage space, while the adjacent mudroom provides ample space for busy households. The first-floor primary suite is carefully positioned for privacy and views, featuring a spacious built-out closet and a spa-like ensuite bath. Upstairs, three additional bedrooms—each with its own ensuite bathroom—are complemented by a second-floor laundry and a large flex room with a private balcony. The three-car attached garage offers convenience and additional storage. Outside, a private patio overlooking Lake Angelus provides a stunning setting for outdoor dining, lakeside lounging, or simply taking in the tranquil water views in one of the region’s most exclusive locations. This is a rare opportunity to own a new custom home on Lake Angelus — a private, all-sports lake known for its peaceful setting, low boat traffic, and grand estates.
…By Signature Sotheby's International Realty

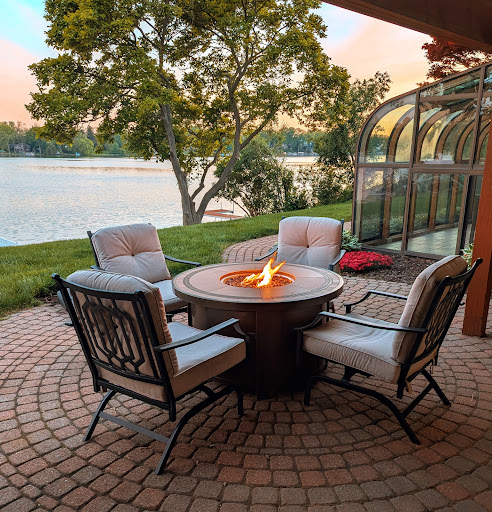


PRIVATE ALL-SPORTS LAKEFRONT — TURNKEY OPPORTUNITY! A rare find – truly turnkey lakefront living—there is nothing to do but put the boat in and enjoy the summer. With nearly 100 feet of private frontage on all-sports Silver Lake, a 30-foot dock, and multiple outdoor entertaining spaces, this extensively updated a WALKOUT ranch offers the rare opportunity to move in and immediately enjoy the lake lifestyle without renovation projects or to-do lists. Two levels of outdoor entertaining space create a seamless indoor-outdoor flow. Enjoy morning coffee on the deck, afternoon boating or paddleboarding, and evening sunset views on the patio. Inside, nearly 3,000 square feet of finished living space has been thoughtfully designed to maximize natural light, comfort, and connection to the water. Expansive windows frame beautiful lake views throughout the home, while the open-concept layout creates an easy flow for both everyday living and entertaining. Every space has been designed to embrace indoor-outdoor lake living. The beautifully updated kitchen opens seamlessly into the main living areas, creating the perfect setting for gathering with family and friends after a day on the lake. Designer finishes, updated spaces, and warm modern touches throughout make this home feel both elevated and inviting. Major mechanicals, including a brand new furnace, provide added peace of mind. Spa inspired touches await in the two redesigned full baths. No space in this house has been left untouched. The finished walkout lower level creates an entirely separate entertaining space complete with a fireplace, wet bar and additional kitchen—ideal for hosting friends or large gatherings, with your boat and waterfront just steps away. Perfectly positioned for convenient access to shopping, dining, and everyday essentials while still offering the peaceful escape of private lakefront living, this is a rare opportunity to enjoy turnkey waterfront living in Oakland County. Summer is here - See it today and be on the water by the 4 th of July.
…By Signature Sotheby's International Realty


Lakefront living in beautiful Emerald Lakes Village – Troy Schools! Meticulously maintained and thoughtfully updated by the original owner. Built in 1969 this Quad-level home offers 4 good sized bedrooms. Primary on upper level with private bath, another full bath on upper level and one-half bath on lower level. All mechanicals have been updated as the furnace and A/C – 2014, Roof – 9 yrs old, Gutter guard system. Andersen windows, door-walls. Under carpeting in living room, dining room and all upstairs bedrooms are hardwood floors. The kitchen has been updated with granite and stainless- steel appliances with breakfast eating area. The formal dining room has a door-wall to rear yard and beachfront. The living room has a beautiful bay window to view the lake. First floor laundry and attached 2 car garage. BATVAI
…By Signature Sotheby's International Realty


Walk into an amazing open concept lakeview with captivating views and direct access to Cass Lake with future boat slip right outside your back door. This home offers sleek curb appeal with interior modern tones, spacious entertainment, oversized kitchen with stacked cabinets and chefs appliances. Also offering an airy second story overlooking the canal from your primary suit and bath to make sure you capture every moment of every sunset and sunrise. This home is to be built and still has time to make selections and finish colors. Pictures are not representation of actual home.
…By Signature Sotheby's International Realty


Directly across from Quarton Lake with unobstructed water views, this 4-bedroom, 5.2-bath residence with a first-floor primary suite offers 4,912 sq ft in one of Birmingham’s most coveted settings. Designed with an appreciation for artistry and scale, the home opens to an 18-ft two-story foyer with a sweeping curved staircase and bronze and crystal chandelier, establishing an immediate sense of grandeur. The living room rises to two-story heights, framed by dramatic windows and centered around a gas fireplace. Architectural moldings, carved ceiling motifs, and an open balcony above add depth and connect to the second level. An appointed dining room features a tray ceiling with hand-painted scenes and French doors to the bluestone patio for seamless outdoor entertaining. A private den offers an intimate retreat with hand-painted cloud ceilings, gold stenciled cherry blossom finishes, and custom cabinetry. In the kitchen, white Wood-Mode cabinetry with gold and crystal hardware pairs with porcelain countertops, a sculptural island, and professional-grade appliances. A wall of glass overlooks the bluestone path to the private backyard. The main-floor primary suite includes two walk-in closets and dual marble baths—one with a Jacuzzi tub, the other with a marble shower. Three additional upstairs bedroom suites offer walk-in closets and private baths with updated quartz counters and fixtures. Outdoors, professionally designed landscaping includes a heated brick paver driveway, bluestone entry, limestone fountain, and a rose garden with 339 bushes. The backyard offers a private setting with a bluestone patio, built-in fountain, and mature landscaping for both quiet use and entertaining. Throughout, custom oak flooring, extensive crown moldings, and curated lighting are paired with a whole-house generator, snow-melt systems, and advanced HVAC—bringing together craftsmanship, comfort, and enduring architectural design .
…By Signature Sotheby's International Realty


Experience the Cobble Beach Lifestyle in this beautifully appointed executive bungalow backing on the 12th hole of this extraordinary golf course. With 3,000 square feet finished of luxury living this three bedroom two bathroom home with a main-floor office has an abundance of upgrades and features an open-concept living and dining area boasting vaulted ceilings, a custom kitchen, and a gas fireplace. The primary suite has a walk-in closet, a five-piece luxurious ensuite and walk out. The lower level includes a bedroom, a three-piece bathroom, a recreational room, and a storage area. With oversized windows and a walkout to a large deck/patio area this home was designed to enjoy the incredible views. It is just steps away from the golf course, tennis courts, spa, dining, trail system and Georgian Bay. Easily convert for third bedroom in lower level.
…By Sotheby's International Realty Canada


Perfectly positioned within the sheltered shoreline of Paynter's Bay, just minutes from Owen Sound, this thoughtfully renovated waterfront residence offers a rare combination of refined craftsmanship, exceptional flexibility, and over 400 feet of west-facing Georgian Bay shoreline. Set on a professionally landscaped 120 x 332-foot property, the home enjoys panoramic water views, a private dock, beach area, and spectacular sunsets across one of Georgian Bay’s most beautiful sheltered bays. Designed to embrace its waterfront setting, the main level unfolds through bright, open-concept living spaces where expansive windows frame the ever-changing views of Georgian Bay. At the heart of the home is a custom Brubacher Cabinets kitchen with leathered granite countertops, built-in appliances, under-cabinet lighting, and a generous island, flowing seamlessly into the adjoining dining room where the landscape becomes part of the living experience. Maple hardwood flooring extends throughout, while a gas fireplace anchors the principal living room. Two generous bedrooms, a beautifully finished five-piece bathroom, and a powder room complete the main floor. Behind the powder room wall, original fieldstone remains intact, presenting an opportunity to reveal another layer of the home's character. The fully finished walkout lower ground level has been thoughtfully designed with the same attention to quality while introducing adaptability. Integrated as a seamless extension of the main floor yet capable of functioning as a self-contained living space. A custom Durnin's Custom Cabinets kitchen with quartz countertops, centre island, under-cabinet lighting, and rough-in for a wet bar opens to the generous family room with an electric fireplace. Two additional bedrooms, a four-piece bathroom, luxury vinyl flooring, private entrance, dedicated 100-amp electrical sub-panel, and a secure cold cellar with built-in safe create an ideal arrangement for multi-generational living, extended family, guests, or supplementary income opportunities. Finished to an exceptional standard throughout, the home offers immediate enjoyment. complete a property equally suited as a year-round residence, weekend retreat, or investment in one of Georgian Bay's most desirable waterfront communities. Located within easy reach of Owen Sound, Meaford, Thornbury, Collingwood, Blue Mountain, golf, skiing, and four-season recreation, this is a waterfront home equally suited as a year-round residence, a weekend retreat, or an investment with the flexibility to evolve alongside its owners.
…By Sotheby's International Realty Canada


Tucked away on 1.1 private acres overlooking the Rouge River, this extensively remodeled home with a salt water heated pool offers a rare sense of tranquility that feels miles from the city while remaining close to everything. Directly across from Detroit Country Day School, the property combines exceptional privacy with one of the area's most desirable locations. You step through the front door a wall of windows draws your eye outward to a breathtaking landscape of mature trees, lush greenery, and the gentle flow of the river. The home's spacious, multi-level design offers 4 bedrooms 4.5 baths, two office spaces, and multiple gathering areas designed for everyday living and entertaining. The expansive kitchen serves as the heart of the home flowing seamlessly into the main living space and full dinning area where panoramic views take center stage. The primary suite is on an second level, it captures elevated treetop and river views reminiscent of Northern Michigan. The suite feels like a retreat, complemented by an oversized luxury bathroom with soaking tub, oversized shower and an exceptionally spacious walk-in closet. Ideal for guests, extended family, or live-in assistance, the home has a private suite complete with its own bathroom and kitchenette. Two additional guest bedrooms are connected by a Jack-and-Jill bath in the lower level. A full bathroom with walk-in shower serves the pool area, that has a beautiful bar area while the lower-level living room and bar make entertaining effortless. A upper level office offers access to a rooftop terrace, providing another distinctive space. Additional storage is available in the unfinished basement. A three-car garage provides ample space for vehicles, storage, and hobbies. Surrounded by trees, overlooking the Rouge River, and enveloped in complete privacy, Updated roof, both HVAC system updated, new HWT, full house generator, Newly sided exterior gives this house truly the best of the best.
…By Signature Sotheby's International Realty


A landscape shaped by water sets the tone for this sprawling contemporary-style Colonial, set on 3.52 serene acres with a koi pond and the Rouge River forming a striking natural backdrop. Inside, more than 4,552 sq ft unfolds across a generous floor plan with 4 bedrooms and 5.1 bathrooms. A sweeping marble-floored foyer introduces an expansive interior where soaring ceilings, abundant natural light, and views of the surrounding grounds create a dramatic sense of scale. The island kitchen is designed for both everyday living and entertaining, featuring granite countertops, radiant-heated flooring, counter seating, an induction range, premium appliances, pot filler, and walk-in pantry. A wet bar positioned between the kitchen and eat-in area adds a beverage refrigerator, sink, and dishwasher, while the adjoining dining room is enhanced by built-ins and broad windows overlooking the property. Hardwood flooring, volume ceilings, and walls of windows define the living room, with a window-wrapped four-season room and spiral staircase extending the main living spaces. The primary suite offers a refined private retreat with a spacious flex area with a fireplace, walk-in closet, and spa-like bath complete with dual vanity, walk-in steam shower, and soaking tub. The finished basement continues the home’s entertaining focus with a second wet bar, gym/flex room, additional half bath, and a temperature-controlled wine cellar with capacity for more than 1,200 bottles. Outside, mature trees and fountain-fed ponds create a private Michigan retreat, complemented by winding gardens, a custom bridge and a secluded backyard gazebo. A paver patio with built-in BBQ, grounds-wide speakers and pergola enrich the setting. Two laundry rooms, zoned HVAC, a generator and heated three-car garage complete the estate.
…By Signature Sotheby's International Realty


Experience lakeside luxury at this 4,000 square foot cottage on Lake Huron's pristine shores. With sunset views, crystal-clear waters, and a serviced dock for 40 foot vessels, it's a serene escape. The one-acre lot features 110 foot frontage, hosting a fully updated cottage with two plus two bedrooms and two plus one bathrooms (sleeps 12) Vaulted ceilings, skylights, and a stone fireplace create warmth. The lower level has two bedrooms, a bath, woodstove, games area, and a walkout to the bay. The chef’s kitchen boasts granite counters, an island, two sinks, a breakfast bar, and a gas stove. Outdoor entertainment thrives on the composite deck with Lake Huron views and an elevated hot tub gazebo. Additional features include a 1,500 square foot outbuilding for a Class C RV (with an EV charger), workshop, and woodstove. A propane generator ensures uninterrupted power. A composite boardwalk leads to a cabana at the water's edge, or take the UTV down the path to the lake. The property is ideally located, a five-minute drive to Tobermory and one and a half hour to Owen Sound. This cottage offers the ultimate lakeside lifestyle, blending elegance, comfort, and natural beauty.
…By Sotheby's International Realty Canada


* With accepted offer New Appliances are an option!* This perfect little Cabin is ready for you to walk in and enjoy all that Mother Nature has to offer. This cozy 2-bedroom 1 bath, pellet wood stove home has seen numerous recent upgrades including New Flooring throughout, High Quality-Grade LVF., Fully remodeled bathroom, New Tile, Sink, Lighting, Hardware, Stool. Fresh Drywall. Updated Electrical & Plumbing, (partial). New lighting, Ceiling Fans, Chandelier, Kitchen Sink, New Paint throughout. Brand-New large Septic Tank and Field for larger groups when entertaining. Pump-house Heater. Recent tree removal for improved views and safety (3+ trees). Enjoy a beautiful setting with a view of the private pond as well as the Muskegon River right from the cabin. Located close to scenic riding trails and river access. This Cabin is great for year-round recreation. Snowmobiling, Side-by-Side UTV Trail Riding, Fishing-all year long, Kayaking, Canoe, Paddle Board. Ideal for Weekend Getaways, Investment Property, Full-Time Living. Minutes from the Muskegon River, Houghton Lake, Lake City. Trail-rich, nature-filled setting. Water views and outdoor fun all year long.
…By Signature Sotheby's International Realty


Own an extraordinary 8.3-acre sanctuary on the Meaford coastline, boasting 561 feet of private Georgian Bay frontage and total seclusion within a mature cedar forest. The winding drive leads past a fully self-sufficient 1,300 square foot guest house to the primary 3,200 square foot residence, which has been thoughtfully updated with newly renovated bathrooms and a professionally opened-up living room that enhances the home's sense of scale. The main floor is designed for effortless hosting, featuring two distinct living areas separated by a spacious eat-in kitchen that makes entertaining a breeze while maintaining a seamless flow. With a four-bedroom plus den footprint and an attached two-car garage, this home perfectly balances modern refinements with the natural majesty of its setting. The focal point remains the unobstructed, panoramic views where the sunrise breaks across the Bay, revealing the Escarpment and Christian Island in the distance. This is a singular opportunity to acquire a legacy waterfront compound that is move-in ready and designed for a sophisticated lifestyle.
…By Sotheby's International Realty Canada


Magnificent, sprawling, custom built home ideally located with a panoramic lake view on Hidden Lake’s finest lot. Intricate, stunning staircase leading to 2 primary suites with mood lit tray ceilings, fireplaces and balconies overlooking Hidden Lake. Hydronic in floor radiant heating throughout including driveway and sidewalks! Main floor features a breakfast nook leading to the large deck with lake view. Home features an elevator to reach each level and boasts a 6 car heated garage. Wonderfully unique features including private home theater, indoor swimming pool, hot tub and sauna, sophisticated library and an elegant wine cellar amongst countless other stunning features. Lower level with walk-out full kitchen, dance floor, gaming and workout area. Beautiful landscaping adorns this idyllic lakefront home.
…By Signature Sotheby's International Realty


Imagine mornings by the water, the gentle rustle of leaves overhead, and the soft glow of sunlight filtering through a canopy of mature trees. This enchanting Georgian Bay property offers nearly 60 feet of shoreline and a setting that feels like a well-kept secret. Nestled within the trees is an old log home, rich with history and rustic charmwaiting for someone to restore its soul. Surrounded by natural beauty and just a short drive from Meaford, this is more than just a property; its a place to dream, create, and reconnect with nature. The perfect canvas for your peaceful waterfront retreat.
…By Sotheby's International Realty Canada


Welcome to 259 Cedar Ave, Meaford - a rare opportunity to own a stunning, fully insulated year-round waterfront cottage on the breathtaking shores of Georgian Bay. Nestled on a very quiet cottage road, this peaceful three-bedroom, two-bathroom retreat offers 1,316 square feet of comfortable living space with four-season capability and unobstructed bay views. Three sun decks invite you to soak in the scenery from dawn to dusk. Boating enthusiasts will love the convenience of the private boat lift, putting Georgian Bay's world-class waters at your fingertips all season long. A detached workshop measuring 11' x 22' offers excellent versatility for hobbyists and storage, with fantastic potential to be converted into a bunkie - ideal for extended family or additional rental income. Investors and lifestyle buyers take note - this property carries short-term rental allowance with a proven Airbnb track record, making it an exceptional income-generating opportunity in one of Ontario's most sought-after four-season destinations. When adventure calls, you're just minutes from premier ski resorts and championship golf courses, with the charming shops and restaurants of downtown Meaford moments away. Live it. Love it. Lease it. Zoning: Residential.
…By Sotheby's International Realty Canada


Some properties simply have it all. 47 Vera Street is one of them — a stunning Georgian Bay waterfront home that effortlessly serves as a full-time residence, a four-season cottage retreat, and a ski chalet all wrapped into one extraordinary address. Whether you're drawn by the water, the seasons, or the lifestyle, this home delivers without compromise. Set along the pristine shores of Georgian Bay, this stately property commands 68.54 feet of coveted waterfront on a rare and expansive 272-foot deep private lot — a depth that is nearly unheard of along this shoreline, and one that creates a genuine sense of arrival, privacy, and space that simply cannot be replicated. Here, the calming, ever-changing rhythm of the Bay sets the pace of daily life. Enveloped by mature trees, a natural stream, and perennial gardens in full seasonal bloom, this is a sanctuary that feels worlds apart from the every day — yet sits mere moments from the charm of Meaford's vibrant downtown, the beloved Meaford Harbour, and Memorial Park. Step inside through a gracious foyer anchored by a sweeping staircase, and you'll immediately sense the elegance and warmth that defines every room. The main floor unfolds thoughtfully and with purpose. The formal dining room is framed by new patio doors (2024) that open directly onto the expansive deck, where the Bay stretches out before you as the world's finest backdrop for dinner parties or lazy Sunday mornings alike. The living room is the true heart of the home — a new picture window (2025) frames breathtaking, unobstructed water views while a new Valor gas fireplace (2024) fills the space with warmth and ambiance in equal measure. This is the room you'll never want to leave. The kitchen flows seamlessly into a sun-drenched breakfast area with its own coveted Bay view, and opens further into a cozy family room anchored by a classic wood-burning fireplace — the kind of inviting, unhurried space where evenings stretch on beautifully and memories are made. A well-appointed main-floor office (easily repurposed as an overflow bedroom for guests), a dedicated laundry room, a 3-piece bath, and convenient inside access to the 2-car garage complete the practical and polished main level. Upstairs, three generous bedrooms and a well-appointed 4-piece bath provide comfortable accommodation for family and guests alike. The primary suite is nothing short of spectacular — a true private retreat featuring walk-in closets, a gas fireplace for cozy evenings, and a spa-like ensuite complete with a jetted jacuzzi tub. This is a space designed for rest, renewal, and the simple pleasure of waking up to Georgian Bay outside your window. Step outside, and the story comes fully alive. A fire pit, a dedicated shoreline deck, and lovingly manicured gardens lead you gently to the water's edge, where sunrises over the Bay become part of your daily routine rather than a rare occasion. A dedicated gas line for the BBQ makes alfresco dining and entertaining effortless — summer evenings here are simply magical. With ample parking and the reliability of full municipal services and natural gas, the foundation of this property is as solid as its spectacular setting. And then there's the peace of mind that comes with everything being done. A full suite of major updates completed in 2025 — including a new A/C with Ecobee smart thermostat, high-efficiency furnace, on-demand hot water system, refrigerator, and washer/dryer — means this is a truly turnkey waterfront retreat, ready to welcome its next chapter the moment you arrive. For those who prefer to add their own personal imprint over time, the bones, the setting, and the systems are all in place to make that vision effortless. Four seasons of Georgian Bay living await: kayaking and paddleboarding at your doorstep in summer, the blazing colours of autumn reflecting off the water, world-class skiing at Blue Mountain just a short drive away in winter, and the gentle awakening of the shoreline each spring. This is not just a home — it is a lifestyle, and it is waiting for you. 47 Vera Street. Waterfront. Turnkey. Timeless.
…By Sotheby's International Realty Canada


Welcome to The Estate on Michael's Bay, one of the most exclusive properties on Manitoulin Island - an exceptional 116-acre waterfront estate featuring 928 feet of pristine shoreline on the crystal-clear waters of Lake Huron. The estate consists of a 9,000 square foot log home, a 3,000 square foot guest house, a 3,600 square foot heated workshop, a private 2,500 foot airstrip and a private lake. Minutes from South Baymouth and just 85 minutes by plane from Toronto, this gated property offers ultimate privacy, convenience, and luxury. At the heart of the estate lies a breathtaking main residence that blends timeless log construction with concrete floors and radiant in-floor heating. A dramatic, floor-to-ceiling four-sided wood-burning stone fireplace anchors the vaulted great room, surrounded by living, music, study, and sitting areas. The breakfast nook offers a place to relax in front of a wood-burning fireplace. The kitchen features a waterfall island, hidden pantry, wine cooler, Thor appliances, and beamed ceilings. A mud/laundry room, a guest suite with ensuite, and a two-piece bath complete the main floor. Upstairs, a floating staircase with glass railing leads to the primary suite's sitting area, six-piece ensuite with soaking tub, double showers, dual vanities, and private deck. The lower level offers a games room with wet bar, fitness studio, family room, walkout bedroom, full bath, and unfinished spaces to add your touch. Outside, enjoy a hot tub, limestone waterfall, screen sunroom, landscaped terraces, and al fresco dining. The guest house includes four beds, two and a half baths and a garage. The workshop features three oversized garage doors, EV charger, and an unfinished apartment. Backing onto 500+ acres of protected conservation land with hiking trails, this rare offering combines elegance, adventure, and legacy. Whether you're seeking a refined second home, a family compound, or a nature-infused escape from city life, this extraordinary property delivers a once-in-a-lifetime opportunity.
…By Sotheby's International Realty Canada


A Rare Lakefront Opportunity on Half Moon Lake A truly distinctive offering on the coveted shores of all-sports Half Moon Lake, 14620 Edgewater Drive presents an extraordinary opportunity to own a one-of-a-kind lakefront property with an architectural gem already in place—and the potential to create an exceptional estate above it. Set on an expansive 50 x 294-foot parcel on Treasure Island, the property features a beautifully crafted, architect-designed boathouse by renowned Michigan architect Lou Desrosier. The boathouse offers a sophisticated studio living retreat above a substantial boat garage, complete with a full bath, panoramic lake views, and an abundance of natural light. Rich wood detailing, custom craftsmanship, expansive windows, and a private elevated terrace create an atmosphere that feels equally suited to a weekend escape or an unforgettable summer retreat. The boathouse itself is an exceptional amenity, providing a rare opportunity to enjoy the property immediately while envisioning what comes next. The gently elevated terrain above the boathouse offers the potential to build a substantial custom residence overlooking Half Moon Lake, creating an extraordinary compound with the boathouse serving as a private guest suite, entertainment space, or dedicated lake retreat. From the upper portion of the property, a future residence could capture sweeping water views while taking advantage of the remarkable topography and mature natural setting. The possibilities are limited only by imagination, with the opportunity to create a truly bespoke lakefront estate unlike anything else on Half Moon Lake. Whether preserved as an exceptional lakefront getaway or transformed into a spectacular custom estate, 14620 Edgewater Drive represents a rare combination of architecture, waterfront lifestyle, privacy, and future potential. The existing boathouse is real and currently exists on the property. Architectural renderings depicting a residence above the boathouse are conceptual only and are intended to illustrate the property's potential; buyers should independently verify all building, zoning, setback, and waterfront regulations.
…By Signature Sotheby's International Realty


Discover the unparalleled serenity of Treasure Island, an exquisite 80-acre private island where your dream home or family compound stands as the sole residence. Nestled between the tranquil waters of Halfmoon Lake and Blind Lake, this idyllic retreat offers ultimate privacy amid abundant natural beauty, with elevated, breathtaking views from a charming Nantucket-style main home. Step inside to a crisp, airy interior featuring gorgeous white custom cabinetry, elegant wainscoting, granite countertops, state-of-the-art appliances, and stylish tiled backsplashes and floors. The open main floor plan is flooded with natural light through numerous door walls and windows, perfectly framing the picturesque surroundings. The en-suite master retreat includes a cozy sitting area, a full bath with a classic clawfoot tub, a spacious tiled shower, and beautifully tiled floors and walls. Outdoors, enjoy a wrap-around deck with see-through glass panels, multiple patio areas, a year-round permanent dock/pier, and professionally landscaped grounds. An oversized 6-car garage provides ample storage, with a large bonus space above ideal for an apartment. Conveniently located just outside of Ann Arbor, this property makes the perfect private retreat or family compound, blending seclusion with easy access to urban amenities. Additional adjacent lake lots are available for purchase including a matching boat house.
…By Signature Sotheby's International Realty


Welcome to the Bruin Lake Club, where simpler times, unforgettable summers, and lasting memories await. Club members enjoy shared ownership of 39 scenic acres, creating a unique community centered around nature, recreation, and lakeside living. Enjoy 500 feet of shared frontage on all-sports Bruin Lake with boat docking for members and direct access to the spectacular seven-lake Halfmoon Chain. Surrounded by state land, abundant wildlife, and miles of nearby trails, this is an outdoor enthusiast's paradise. This charming log-style cottage captures the essence of a classic Up North retreat with soaring beamed cathedral ceilings, warm knotty pine interiors, an inviting brick fireplace with wood stove insert, and an open-concept layout designed for gathering with family and friends. The cozy country kitchen comes fully equipped, and the home is offered turnkey with furnishings and appliances included. Recent updates include upgraded electrical service with new circuit breakers and a 30-amp RV hookup. Outside, the fun continues with an oversized deck and patio, built-in BBQ, campfire area, tetherball, horseshoe pit, and even a golf cart included with the sale. Whether you're boating, fishing, exploring the trails, or simply relaxing beneath the stars, this treasured getaway offers a rare opportunity to embrace lake life the way it was meant to be enjoyed.
…By Signature Sotheby's International Realty


Set amid 97+ acres of rolling countryside, forests, ponds and productive farmland, Pond Hill Farm is a rare legacy estate where heritage architecture, contemporary design and sporting and wellness amenities combine to create one of Ontario's most extraordinary private retreats. Just over an hour from Toronto Pearson, the estate is anchored by an extensively renovated 19th-century log farmhouse thoughtfully expanded with modern board-and-batten additions. Rich in character yet designed for contemporary living, the residence captures breathtaking easterly vistas from virtually every principal room. Warm wood textures, abundant natural light and seamless indoor-outdoor connections create an atmosphere that is both sophisticated and deeply connected to the surrounding landscape. At the heart of the property lies an unparalleled collection of recreational amenities. Two spring-fed ponds provide opportunities for swimming, paddling and fishing, including one stocked with brook trout. A heated saltwater pool, hot tub, sauna and outdoor shower create a private wellness retreat, while the sports court accommodates tennis, pickleball, basketball and other activities. Kms of trails wind through mature forest and open meadows, inviting year-round exploration. A restored historic barn complex has been transformed into a remarkable guest and entertainment destination. Here, a separately contained and fully renovated chalet residence offers luxurious accommodations complete with its own kitchen, fireplace, private sauna and hot tub. An adjoining recreation pavilion features a games room, fitness area and gathering spaces designed for entertaining on any scale.
…By Sotheby's International Realty Canada


Waterfront living on the sandy shores of Georgian Bay, where a rare in-ground pool meets the beach and overlooks crystal-clear waters. Set well back from the road behind a long paved driveway and mature 12-foot privacy cedars, this property offers exceptional seclusion with space for gardens and outdoor living. Offering almost 3,000 square feet of total living space, the home features two expansive, sun-filled living spaces, ideal for large or multi-generational families. The main level offers a kitchen, three bedrooms including a primary with ensuite, and an open-concept living and dining area anchored by a dramatic floor-to-ceiling hand-cut granite fireplace, with panoramic south to south-west facing views and unforgettable sunsets. The bright walkout lower level includes a wide-open great room with a second fireplace, direct access to the patio, beach, and pool, a functional galley kitchen, a three-piece bath with large shower, and two bedrooms. Just a few steps up, a privately set second primary suite features a walk-in dressing area, generous ensuite, and patio doors opening directly to the pool and shoreline. A newer, fully finished attached three-car garage with multiple oversized windows adds year-round versatility for vehicles, a workshop, or storage. Exceptionally well maintained and move-in ready, this year-round home presents an outstanding opportunity to personalize without compromising on location, layout, or lifestyle. Sandy beachfront, true walkout living, exceptional privacy, and an in-ground pool make this a rare opportunity to enjoy true Georgian Bay waterfront living for generations.
…By Sotheby's International Realty Canada


Along the iconic sandy shoreline of Wasaga Beach with immediate beach access, this custom bungalow offers a rare blend of refined craftsmanship and natural beauty with panoramic views across Georgian Bay from Blue Mountain to Christian Island. Spectacular sunsets paint the sky in every season. Professionally landscaped grounds span over 1/2 an acre and are framed by mature trees, exceptional limestone boulders and perennial gardens creating a private sanctuary. This attractive one-floor residence of over 2,800 square feet is thoughtfully designed for effortless living and entertaining. Throughout the home, sunlight streams through oversized casement windows. The open-concept living and dining areas, enhanced by solid walnut flooring and a vaulted ceiling, are anchored by a striking dual-aspect marble gas fireplace. The expansive gourmet kitchen features granite countertops, three oversized sinks, full-height cabinetry with under-cabinet lighting, a generous pantry and premium appliances including a Monogram SS fridge/freezer, BlueStar six-burner gas range and Bosch dishwasher. The two-tiered prep/entertainment island provides seating for five or more. The primary suite is a private retreat that features scenic lake views, access to a secluded deck, a walk-in closet with window, a spa-inspired ensuite with granite counters and an oversized marble-tiled shower with granite bench, rainfall showerhead and body jets. Three additional large bedrooms and two three-piece bathrooms provide comfort for family or guests. Throughout the home all tiled floors feature in-floor electric heating. Outdoor living is optimized by a large, covered BBQ deck off the kitchen, an expansive lounging and dining deck and a limestone patio, all offering breathtaking vistas. An oversized detached two-car garage and large driveway provide parking for six vehicles. This beautiful and unique home ensures luxurious and tranquil living immersed in the natural beauty of each season.
…By Sotheby's International Realty Canada
'%20stroke='%23DDAA3A'%20stroke-width='1.909'%20stroke-linecap='square'%20stroke-linejoin='bevel'/%3e%3c/svg%3e)
Receive by email any new listing that may match your search criteria
Your criteria :
By validating this form, you accept the general conditions of use of Le Figaro Properties.
These agencies offer a selection of luxury properties vente at Rubicon Township. Feel free to contact them for personalized assistance.
