The agencies at Cormery
These agencies offer a selection of luxury properties vente at Cormery. Feel free to contact them for personalized assistance.

 English$ USD · m²


This property, located near Cormery in a bucolic environment and surrounded by lush countryside, extends over a flowered and wooded park of nearly 8,000 sqm. It consists of magnificent lawns, a wooded area, a lake, several terraces, a habitable outbuilding of 120 sqm, as well as a splendid building of 330 sqm with large volumes, dressed with Virginia creeper. In the garden, a heated swimming pool bordered by a stone coping fits perfectly into this carefully maintained green setting, giving it an air of Tuscany in Touraine. The spacious entrance of the main house opens onto the living room, decorated with a brass-framed fireplace, and the dining room, thus offering a living space of nearly 80 sqm. Extending from the dining room, the 35 sqm kitchen can be redesigned to suit the occupants' needs. A large linen room completes this suite. On the east side, a hallway leads to an office and a spacious master suite, offering a truly open-plan sleeping area. Upstairs, four bedrooms ranging from 12 to 16 sqm, each with its own bathroom or shower room, can accommodate family and guests. Two bedrooms, facing south, benefit from magnificent light and breathtaking views of the pool. The other two, facing east and west, offer beautiful views of the park. The hallway leading to these bedrooms has large, functional closets. An outbuilding converted into a gîte can accommodate up to 12 people in a rural setting. This charming cottage could serve as a gîte, a guest house, or even a workplace for a self-employed professional. Finally, a workshop, a garage, and a cellar complete this property. Located in an Olympian calm environment, 5 minutes from the first shops and less than 30 minutes from Tours or the TGV station, this property is ideal for a large family and also offers the possibility of a bed and breakfast activity. ENERGY CLASS: E / CLIMATE CLASS: C. Estimated average amount of annual energy expenditure for standard use established from average energy prices. Contact: Julien Lanneau 06 31 50 29 86 Commercial agent registered with the RSAC of TOURS under number 2020AC00171. Fees are the responsibility of the seller. Information on the risks to which this property is exposed is available on the Géorisques website for the areas concerned: www.georisques.gouv.fr
…By Espaces Atypiques Tours


This is a beautiful and large property located near Esvres sur Indre, 20 km from Tours. It is composed of a main house of 441m2, a guest house to renovate of 74m2, a dovecote, a salt water swimming pool, a garage, a beautiful barn, a gardening workshop, a large boiler room (wood storage) and another storage space, all on a plot of more than 3Ha with an orchard. The main house is composed on the ground floor of a TV lounge, a dining room, a living room with fireplace, two entrances, a kitchen, a utility room, a cloakroom, a vestibule, an office, a bedroom, a bathroom and two toilets. The first floor includes 6 bedrooms, three shower rooms, several toilets, a bathroom and shower, a dressing room and a large office. The decor is old as well as the shower rooms, I let you bring your creativity and modernity. The 74m2 guest house is to be renovated and fitted out, it is composed of a large room with a toilet. A first floor exists but a staircase must be reinstalled to access it. The swimming pool is 10X4, it is salt, with a manual shelter, a heat pump, the liner is recent. The pool house includes the machinery. A garage adjoins the guest house. Opposite is a beautiful barn of approximately 70m2 with a gardening workshop area of approximately 22m2. A shed serves as a boiler room with the heat pump and the oil boiler with a section reserved for storing wood. Another shelter serves as a shed for garden furniture. The park includes a beautiful orchard, large and beautiful trees, a large part is lawn. The plot is enclosed by walls and fences. Two plots are in the Uad zone (building) for a surface area of 3860m2. This property is located in a village without vis-à-vis, the Dpe is excellent for the main house (D) and F for the guest house. It is a dream place for a family, a project of guest rooms after some renovations and development. 20 minutes from Tours and its TGV station, close to the heritage of the Loire Valley, the Touraine Noble Joué (pinot gris grape variety). To discover to be charmed by this place.
…By Val De Loire Sologne - Sotheby's International Realty


EXCLUSIVE TO ESPACES ATYPIQUES. Nestled in the tranquility of a hamlet in Esvres, this architect-designed house, built in 1997, offers approximately 278 sq m of living space on a plot of over 2,000 sq m. Conceived around light, volume, and its connection to the natural surroundings, it boasts a unique and welcoming architecture. Upon entering, the eye is immediately drawn to an elegant, curved staircase, the house's first distinctive feature. The spacious living area is organized around a large glass roof that floods the spaces with light and offers beautiful views of the garden, swimming pool, and surrounding greenery. The living room, under the glass roof, benefits from a generous ceiling height and a pleasant connection to the outdoors, while a second, more intimate space features a fireplace for a cozier atmosphere. The Asian-inspired décor lends the entire house a unique identity, blending natural materials, exotic touches, and a soothing ambiance. The open-plan kitchen blends seamlessly into the living space. It benefits from a functional utility room and direct access to the garage, naturally facilitating movement and daily life. Single-level living is possible thanks to a lovely bedroom with its own shower room on the ground floor. A discreet office near the living room completes this level. The elegant staircase leads to a spacious landing serving a bathroom and five bedrooms. One of these opens onto the living room through attractive wooden shutters. Another has its own en-suite shower room, while the other three charm with their distinct layouts, sizes, and unique character. Outside, the house enjoys lush greenery and an unobstructed view of a wooded area behind the swimming pool. Several terraces allow for full enjoyment of the outdoors and offer different living spaces throughout the day. A double garage of over 50 sq m, complete with a workshop area, enhances the property. Located near major highways and the town center, this property offers all the advantages of country living in a peaceful and unspoiled setting, without being isolated. ENERGY RATING: B / CLIMATE RATING: A. Estimated average annual energy costs for standard use, based on energy prices indexed to 2021, 2022, and 2023: between EUR1,680 and EUR2,272. Contact: (EI) Magali Boudry 33 7 86 27 07 99. Sales Agent registered with the Tours Trade and Companies Register under number 2021AC00288. Agency fees are payable by the seller. Information on the risks to which this property is exposed is available on the Géorisques website for the relevant areas: www.georisques.gouv.fr
…By Espaces Atypiques Tours

iad France - Jérôme Pion offers you: 5 minutes from Tours, a rare and exclusive property in immediate proximity to the bus stop of the Tours Métropole network, major roadways, and 10 minutes from the TGV station! Nestled in a beautiful park, this historic residence from the 16th and 17th centuries is enhanced by a charming water feature and a stream. The main residence includes two elegant reception rooms, six spacious bedrooms, as well as an independent apartment and outbuildings including a large garage, a workshop, and a laundry room. The exterior of the property is a true haven of peace, with a fully renovated swimming pool set in an idyllic setting. The park, enclosed and beautifully landscaped, offers a wooded area, creating an atmosphere of serenity and intimacy. A separate entrance guest house, including a kitchen, a bedroom, a shower room, and a storage room, adds to the uniqueness of this offer. This exceptional property represents a rare opportunity on the Tours real estate market. Contact us to arrange a visit and succumb to the unique charm of this exceptional place. To protect the interests of our selling clients, we do not disclose the location of our properties.Agency fees are the responsibility of the seller. Energy performance information for this property: ENERGY class D index 212 and CLIMATE class E index 65. Information on the risks to which this property is exposed, including the legal obligation for clearing brush, is available on the Géorisques website: http://www.georisques.gouv.fr. This real estate advertisement has been written under the editorial responsibility of Mr. Jérôme Pion, independent real estate agent (without holding funds), commercial agent of SAS I@D France registered at the RSAC of TOURS under number 801 810 524, holder of the real estate marketing card on behalf of I@D France SAS.
…By Iad France


Sébastien offers you, in a quiet hamlet 10 minutes from the A10 and 15 minutes from Chambray, this superb property composed of a large main residence and a gîte. Pass through the entrance, you will discover a large living room with fireplace, a bright living room, a large independent kitchen, as well as 6 bedrooms, two of which are on one level. Its independent gîte will allow you to benefit from four beautiful additional bedrooms, each with independent access. To meet your family or rental needs, eight of the ten rooms have a private bathroom. Nestled in the heart of a wooded park of more than 7,600m², this property not overlooked will offer you the pleasure of a south-facing swimming pool, a large garage and a pond. Lovers of a privileged environment, this property is made for you... We are available from 8 a.m. to 7 p.m. Monday to Saturday. Information on the risks to which this property is exposed is available on the Géorisks website: www.georisks.gouv.fr
…By Square Habitat Chambray Lès Tours


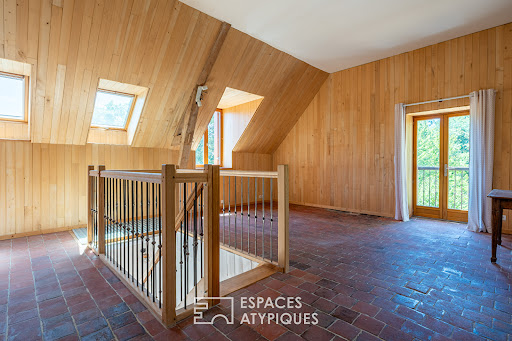


With over 490 sqm of space between the cottages and the main house, this property spans nearly 9,000 sqm. Located in a peaceful setting in a charming hamlet in the commune of Saint-Branchs, the cottages offer accommodation for approximately 25 people and a beautiful reception room of about 70 sqm with a semi-professional kitchen. They have been completely renovated using high-quality, eco-friendly materials. The nearby main house offers 171 sqm of living space (Carrez law) with two bedrooms on the ground floor, and three bedrooms and an office upstairs. The charming and inviting grounds border the cottages. The main house comprises a self-contained apartment with three bedrooms on the ground floor, one of which is accessible to people with reduced mobility, and a large bedroom upstairs, accessed by a beautiful stone staircase. A semi-inground heated swimming pool completes this property, along with a 250 sq m outbuilding. A wooded area at the rear of the grounds adds variety to the outdoor space. Located just 30 minutes from Tours city center and the TGV train station, and 5 minutes from the town center and its shops, this property offers peace and tranquility close to city life. ENERGY RATING: C / CLIMATE RATING: A Estimated annual energy costs for standard use: between EUR2,000 and EUR2,770, indexed to the years 2021, 2022, and 2023. Contact: (EI) Magali Boudry 33 7 86 27 07 99 Sales Agent registered with the Tours Trade and Companies Register under number 2021AC00288. Fees are payable by the seller. Information on the risks to which this property is exposed is available on the Géorisques website for the areas concerned: www.georisques.gouv.fr
…By Espaces Atypiques Tours


Karacterre® Tours – Located in Tauxigny, in the heart of the Southern Touraine region and just 20 minutes from Tours, this former farmhouse has been fully restored and offers approximately 330 m² of living space. It comprises a characterful family residence alongside three guest rooms, complete with a heated indoor swimming pool. Combining authenticity, generous proportions, and high-quality materials, this unique property provides an exceptional living environment with excellent potential—whether for a family home or the continuation of a hospitality business. The main house features warm, inviting interiors, enhanced by meticulous renovation and premium materials. The well-equipped kitchen, complete with a range cooker, is perfect for social gatherings. The dining room and adjoining living room—centered around a wood-burning fireplace insert—create a welcoming reception area. This level also includes a laundry room, a spacious shower room with a toilet, and a bedroom that features its own fireplace insert. Upstairs, there are three bedrooms, a walk-in closet, a separate toilet, and a large bathroom with a shower, providing a comfortable sleeping area. An elegant mezzanine extends the living space, offering two distinct zones: an intimate lounge and a light-filled office—perfect for quiet moments and relaxation. In a separate building, the area dedicated to guest accommodation offers a world of its own. On the ground floor, a striking indoor swimming pool—heated by a heat pump—features a large floor-to-ceiling window that opens onto the garden, creating a seamless transition between indoors and outdoors. A dining area with a bar, exuding a rustic and convivial atmosphere, completes this space designed for shared moments and well-being. A large connecting hallway links the two buildings and leads to a substantial boiler room, which provides valuable additional storage space. Upstairs, there are three guest bedrooms, each with its own private shower room and toilet, ensuring independence and comfort for their occupants. Outside, the garden features a vegetable patch and a stunning chestnut-wood gazebo—a perfect invitation to enjoy pleasant weather in a peaceful, lush setting. A garage and an impressive 60 m² climate-controlled vaulted cellar further enhance the property, which offers a wealth of possibilities thanks to its various spaces and outbuildings. This character-filled residence will appeal to lovers of fine stonework, those seeking a unique primary home, or individuals looking to develop a tourism-based business—potentially helping to offset the cost of the acquisition—all within an authentic and privileged environment. A rare property where charm, comfort, and professional potential come together with elegance. Karacterre is an agency specializing in authentic properties. We operate throughout the Pays de la Loire, Brittany, and Centre regions. Angers, Cholet, Saumur, Tours, Le Mans, Rennes, Saint-Malo. Discover our portfolio—including stately homes, bourgeois residences, lofts, contemporary houses, private mansions, châteaux, manors, charming longères (traditional long farmhouses), distinctive apartments, and exceptional, luxury, or character properties—directly on the Karacterre Immobilier website. Free valuation available upon request. In accordance with Article L561-2-2 of the French Monetary and Financial Code, proof of identity will be required prior to any viewing. Including fees of 5% TTC to be paid by of the purchaser. Price excluding fees 570 000 €. Energy class E, Climate class B Estimated average amount of annual energy expenditure for standard use, based on the year's energy prices 2021: between 4929.00 and 6669.00 €. Information on the risks to which this property is exposed is available on the Geohazards website: georisques.gouv.fr.
…By Karacterre


On the banks of the Cher, set on a plot of approximately 2,163 m², a renovated farmhouse of 202 m² with a swimming pool and its former wine storehouse. On one level, the entrance opens onto a living room with a fireplace, an open-plan kitchen leading into the lounge, and a utility/boiler room. Upstairs, there are three en-suite bedrooms, each with its own shower room. Separate study. In the garden, a heated saltwater swimming pool and a pétanque court. A 100m² garage for four vehicles, three cellars, a storage room, a 50m² workshop and a convertible loft above. Heat pump, double glazing, modern amenities. Close to shops and amenities, a 5-minute drive from the centre of Bléré or Athée-sur-Cher, and 25 minutes from the Saint-Pierre-des-Corps TGV station.
…By Kretz Real Estate


Nestled in the heart of a peaceful hamlet in the municipality of Veigné, this authentic longhouse captivates with its charm and generous volumes. It offers approximately 271 m² of living space and is set on a wooded plot of more than 2,800 m², shielded from prying eyes. The character of the old, enhanced by careful decoration and a functional organization of the spaces, gives this property a unique atmosphere. Life mainly unfolds on one level, with a beautiful continuity between the indoor and outdoor spaces. A spacious entrance serves the first sleeping area on the ground floor with its large bedroom adjoining a shower room, a sauna, and a private dressing room. A warm and equipped kitchen faces a dining room extended by an outdoor terrace. A very functional back kitchen, with a laundry room, completes this area. An elegant living room, bathed in light, is located in an extension that blends stone and more contemporary writing. Its exposed framework, generous volumes, and large bay windows opening onto the pool and landscaped garden make it a remarkable living space. A small office nook, a mezzanine, and a fireplace complete the whole, adding character and comfort. A second sleeping area on the ground floor with its independent access to the outside includes a bedroom with its private shower room. Upstairs, a comfortable landing serves a bedroom with a shower room, as well as two other bedrooms sharing a bathroom. The charm continues at this level, thanks to the exposed beams, an intimate balcony in one of the bedrooms, and a beautiful stone staircase leading to another. This level is air-conditioned. A barn of approximately 70 m² on the ground allows for various projects. Two cellars and a storage area complete the whole on a pleasant plot without vis-à-vis with the countryside as a neighbor. Ideally located, the property is only 20 minutes from the TGV station of Saint-Pierre-des-Corps, 5 minutes from the A10 motorway, and 20 minutes from downtown Tours. Shops and schools are accessible nearby, facilitating daily life. ENERGY CLASS: C / CLIMATE CLASS: A Estimated annual energy expenses for standard use: between 3,290 euros and 4,510 euros, indexed on the years 2021, 2022, 2023. Contact: (EI) Magali Boudry 07 86 27 07 99 Registered Commercial Agent under the RSAC of Tours under number 2021AC00288. The fees are the responsibility of the seller. Information on the risks to which this property is exposed is available on the Géorisques website for the areas concerned: www.georisques.gouv.fr Magali BOUDRY (EI) Commercial Agent - RSAC Number: - .This description has been automatically translated from French.
…By Espaces Atypiques Tours


ESPACES ATYPIQUES EXCLUSIVE LISTING Nestled in a charming village in southern Touraine, this mill offers 427 sqm of living space set within nearly 3 hectares of land. This watermill, featuring an elegant 17th-century square tower and later extended during the 20th century, has in recent years been divided between a professional area comprising guest accommodation and a reception venue, and a comfortable private residence. A parking area provides access to the rear of the property. The living quarters can be reached via footbridges crossing the millrace or through the terraces overlooking the garden and swimming pool. The 3-hectare parkland is wooded and enhanced by a pond and its stream. The watercourse divides into two branches: one follows its natural course through the grounds, while the other feeds the millrace that once powered the mill's waterwheel. A spacious first living room features a fireplace, beautiful exposed beams, and the original mechanism of the mill wheel. Upstairs, three generous bedrooms and two large bathrooms with showers provide all modern comforts. On the ground floor, a bedroom with its own en-suite shower room and walk-in wardrobe allows for convenient single-level living. A large solid oak kitchen completes this section of the property. The second wing features a reception room with a cathedral ceiling and exposed timber framework. Large picture windows open onto a terrace sheltered beneath a magnificent weeping willow. A cosy lounge with a tuffeau stone fireplace further enhances the space. Upstairs, three guest bedrooms, each with their own en-suite shower room and private facilities, are ideally suited for a bed-and-breakfast activity. The beautifully maintained grounds of nearly 3 hectares, together with the large heated swimming pool, offer excellent potential for hosting events or simply enjoying nature with family, accompanied by the soothing sound of flowing water and the peaceful atmosphere of the setting. The property is located 35 minutes from the centre of Tours and 30 minutes from the TGV high-speed rail station. Situated in the heart of Touraine, renowned for its castles, and only 20 minutes from the A10 motorway, this residence provides easy access to the region's main attractions as well as to major cities. ENERGY RATING: D / CLIMATE RATING: D Estimated annual energy costs for standard use: between euros5,758 and euros7,790, based on 2021, 2022 and 2023 energy prices. Contact: (EI) Magali Boudry +33 (0)7 86 27 07 99 Independent Sales Agent registered with the Tours Trade and Companies Register (RSAC) under number 2021AC00288. Agency fees payable by the seller. Information regarding potential risks to which this property may be exposed is available on the official Géorisques website for the relevant areas: www.georisques.gouv.fr.
…By Espaces Atypiques Tours


iad France - Sebastien BERNARD offers you: An exceptional residence at the gates of Tours, a perfect combination of grand volumes, energy performance, and preserved natural surroundings. Located in a quiet and residential area of Saint-Avertin (37550), this house has a living area of 382 m² (420 m² on the ground) on a large plot: •Ground floor: large cathedral entrance, spacious living room with a splendid insert fireplace, bright dining room, fitted kitchen, pantry, laundry room, shower room/bathroom with balneotherapy, as well as 4 bedrooms, including 2 with dressing rooms. All opening onto the terrace and nature. •Floor: A superb chestnut staircase leads to the upper floor, where a storage room appears, a mezzanine overlooking the living room, ideal for an office space or library. This level offers remarkable extension potential: convertible attics allow for the custom creation of 5 additional bedrooms (including a master bedroom), and a shower room, meeting the most ambitious planning projects. Outdoor spaces & Relaxation facilities: The land, with its park, offers a true haven of peace consisting of: . An indoor heated pool (4X8) under a veranda, with changing room, shower, technical room. •A large terrace overlooking nature and the vegetable garden. . A large garden shed with a lean-to. •A jacuzzi area to be finalized. •A closed garage, an open garage, and 5 parking spaces. . A cellar with various rooms totaling over 75m2. The advantages of the property: •Quality construction. •Strategic geographical location in close proximity to amenities, public transport, Tours, and transport routes. •Large modular space with great customization potential. •High-performance heating modes: the house has an optimized energy footprint thanks to a technological mix: multi-zone heat pump, geothermal energy, Canadian well, underfloor heating, solar panels, pellet stove (OKOFEN), insert fireplace, and thermodynamic balloon. A rare property in Saint-Avertin, combining quality construction, single-story comfort, volumes, and a large plot open to nature, in close proximity to Tours.. Agency fees payable by the seller. A valid identification document will be requested during the visit, in accordance with Article L.561-5 of the Monetary and Financial Code. Information on the risks to which this property is exposed, including the legal obligation for clearing, is available on the Géorisques website: http://www.georisques.gouv.fr. This real estate advertisement has been written under the editorial responsibility of Mr. Sebastien BERNARD, independent real estate agent (without holding funds), commercial agent of SAS I@D France registered with the TOURS RSAC under number 832653653, holder of the real estate canvassing card on behalf of I@D France SAS.
…By Iad France


Nestling in the heart of 7,000 m² of landscaped parklands, this elegant single-storey house (approx. 210 m²), built in 1920, offers a rare living environment imbued with charm and serenity. Overlooking the Cher valley, the house has an unobstructed, panoramic view of the Cher, a veritable tableau vivant as the seasons change. The main building has preserved the authenticity of its era, while offering a high level of living comfort, with fireplaces, spacious rooms, a fluid flow of traffic and plenty of light. The house boasts spacious reception rooms, a kitchen, 2 bedrooms, a bathroom and a master suite with en suite shower room. Nearby is an independent studio apartment, ideal for welcoming family and friends or developing a business or rental project. The property also boasts a second, habitable building of around 200 m², dedicated to relaxation, with an indoor swimming pool, bar area and several reception areas, perfect for your private events or family get-togethers. The parklands, dotted with ancient trees and a bucolic pond, invite you to contemplate and stroll. An exceptional place to live, just a few minutes from Tours, combining nature, charm and the art of entertaining. ECD :E/E Price before tax: €790,400 (Net selling price: €760,000 - 4% fee payable by the buyer) Property presented by Barnes Centre Sologne Val de Loire: (+33)07.52.04.22.73 - [email protected] The risks to which this property is exposed are available at: www.georisques.gouv.fr.
…By Barnes Sologne Val De Loire


Nestled in a privileged and peaceful environment, this single-story house built in 1920 has preserved all the charm and authenticity of its era. Set in the heart of a true green oasis, this property of about 210 m² offers a rare living environment, combining comfort, generous volumes, and serenity.The property also includes an independent studio, ideal for hosting family and friends or considering a rental project.Additionally, a second habitable building of approximately 200 m² is entirely dedicated to leisure and conviviality. Here you will find a counter-current pool, a pool house, a bar, as well as spacious areas designed for sharing enjoyable moments with your loved ones. A double garage completes the whole.Outside, the setting is particularly pleasant with a charming pond and a clear view of the Cher, offering a peaceful and privileged atmosphere while remaining in close proximity to amenities.Contact Jonathan Ciette, your residential real estate consultant at O6 78 64 61 64.Coldwell Banker Turones Properties, your prestigious real estate agency located in Tours. Specialists in exceptional properties, regardless of the type of property, we assist our clients in their real estate projects with a tailor-made service, combining expertise, discretion, and excellence thanks to our international network and our perfect knowledge of the local real estate market.“Information about the risks this property may be exposed to is available on the Géorisques website: www.georisques.gouv.fr.”This description has been automatically translated from French.
…By Coldwell Banker Turones Properties


A 10 minutes d'Amboise : Charmante maison de caractère, datant de la fin du 19ème siècle, de 200 m², comprenant : Au RDC : Salle de jeux - 2 Chambres - Salle d'eau avec wc - Dressing - Pièce - Chaufferie - Garage - Cave. A l'étage : Entrée - Salle à manger - Salon avec cheminée insert - Cuisine - 2 Chambres - Salle de bains/douche - Dressing . Piscine - Terrain arboré et clos de 8 234 m². Honoraires 5,1 % inclus. Classe énergie D. (5.15 % fees incl. VAT at the buyer's expense.)
…By Agence Immobiliere Simon


Charming house of approximately 290m² located in a quiet hamlet on the banks of the Cher. The house is set on 1,535m² of fenced and landscaped grounds with a 4x9m heated swimming pool. Inside the house, there is an entrance hall, kitchen, living room with fireplace, lounge, laundry room, boiler room, storage room and access to a 90m² garage. Upstairs, there is a master bedroom with dressing room, an office, a bathroom, a bedroom with en-suite shower room and a lounge with access to a 90m² terrace. On the second floor, there is a single bedroom and two double bedrooms, a bathroom and a shower room. Workshop and cellar on the garden level. Ideal property for a family home, tourist activity, gites or guest rooms. Only 10 minutes from Amboise, 20 minutes from Tours and 15 minutes from the Saint-Pierre-des-Corps TGV station.
…By Kretz Real Estate


Exclusivité VIGNAUD IMMOBILIER Propriété avec deux habitations, piscine et dépendances – À 6 min de Bléré À seulement 6 minutes de Bléré et 4 minutes de l'A85, cette propriété est implantée au calme sur un terrain de 8 000 m². L'ensemble se compose d'une habitation principale d'environ 343 m², d'une seconde maison indépendante 108m², de plusieurs dépendances, d'une piscine et de deux garages. L'habitation principale La maison développe des volumes importants et permet différentes organisations selon les besoins. Au rez-de-chaussée : entrée,cuisine aménagée et équipée,séjour cathédrale avec mezzanine,deux chambres,salle d'eau,deux WC,arrière-cuisine,lingerie.À l'étage, un dégagement dessert : un second espace de vie avec séjour cathédrale,cuisine ouverte aménagée et équipée,deux chambres,salle d'eau,WC.Cette configuration permet notamment de disposer de plusieurs espaces de vie au sein de la même habitation. Deux garages attenants complètent la maison, avec cave et chaufferie. Une seconde maison indépendante La propriété comprend également une maison indépendante permettant de recevoir famille ou amis, ou d'envisager un projet complémentaire. Elle se compose : Au rez-de-chaussée : séjour,cuisine,une chambre,salle d'eau,WC.À l'étage : grand palier,une chambre,WC.Les extérieurs et dépendances Le terrain de 8 000 m² accueille également : une piscine avec abri,un local piscine disposant d'une salle d'eau et d'un WC accessibles depuis l'extérieur,une grange 140m²,une dépendance avec cave,un puit.Chauffage économique par pompe à chaleur plancher chauffant et climatisations réversibles. DPE Classe B Une propriété adaptée à ceux qui recherchent de grands volumes, une seconde habitation indépendante, des dépendances et de l'espace extérieur, tout en restant à proximité de Bléré et des principaux axes. Pour obtenir davantage d'informations ou organiser une visite, je vous invite à me contacter. Including fees of 3.5% TTC to be paid by of the purchaser. Price excluding fees 750 000 €. Energy class B, Climate class A Estimated amount of annual energy expenditure for standard use: between 1926.00 € and 2606.00 € for the years 2021, 2022, and 2023 (including subscriptions). Information on the risks to which this property is exposed is available on the Geohazards website: georisques.gouv.fr.
…By Exp Global France


There are places that tell a story even before crossing the threshold. Just minutes from Tours, in the sought-after residential neighborhood of Saint-Avertin, a unique residence is revealed, inherited from an old estate, where time seems to have left its mark with delicacy. Behind its elegant architecture, a characterful property of about 392 m² of living space unfolds, spread over three levels. Here, the volumes have been designed to accommodate life: spacious reception rooms, generous spaces, natural circulation, and this rare feeling of a house that breathes. This property offers a smooth and warm layout, allowing everyone to find their place. It can accommodate a family seeking a unique living place or support a residential project where authenticity and elegance play a central role. Outside, the wooded park forms a real refuge. Out of sight, it reveals its treasure: a majestic multi-centenary cedar, a silent witness to the history of the place. Its presence gives the garden a particular soul, an impression of permanence and serenity. In good weather, the in-ground and secure swimming pool naturally extends the living spaces outdoors, offering a privileged setting for shared moments, long summer days, and suspended moments. Cellars with a magnificent vault, a garage complete the site. Close to CHU Trousseau, Tours, and main communication arteries, the location embodies this desired balance between the tranquility of an old house, proximity to the city, and a profoundly Tourangeau way of life. A rare address, where stone, trees, and light compose a place that is not just inhabited: it is passed on. Property subject to co-ownership status: 52 main lots - No ongoing procedures. Energy Performance Directory (DPE): D/D Price HAI: €1,400,000 (net seller price: €1,350,000 - Agency fees of 3.7% including VAT payable by the buyer) Presented by Nathalie LECLERCQ (EI): +33.06.16.50.74.58 - [email protected]. Information on the risks to which this property is subject are available on the website: www.georisques.gouv.fr.]}]}}4627fe0f-44d9-4640-bfd2-276302a68220{
…By Barnes Sologne Val De Loire


EXCLUSIVITY OF NORAY Real Estate. Located in Saint-Avertin, in immediate proximity to Tours, this character property offers approximately 180 m2 of living space spread over two buildings, in the heart of a closed and landscaped plot of 500 m2 with a pool.The main building features a spacious living-dining room and a kitchen with a dining area and access to the cellar on the ground floor. Upstairs, two bedrooms each have their own private shower room, complemented by a large dressing room that can be converted into a third bedroom. In addition, there is an independent bedroom with its own private shower room. The second building offers a fourth bedroom with a private shower room on the first floor, while the ground floor houses the technical area.The property thus has four bedrooms and four private shower rooms. Outside, the entirely enclosed and beautifully landscaped garden features a lovely pool as well as a garage.A charming house, enhanced by its magnificent half-timbering, offering a rare configuration and true character just minutes from Tours.This description has been automatically translated from French.
…By Domaines & Chateaux


Discover this superb family home from 1994, nestled on a plot of approximately 3,000 m², offering beautiful volumes and an ideal setting to fully enjoy family life. The house offers on the ground floor an entrance, a dining room, a fitted and equipped kitchen with a back kitchen, a living room with a fireplace, a bedroom, a shower room with WC, a laundry room, as well as an elevator serving the first level. Upstairs: 4 bedrooms, a dressing room, a shower room with a shower and a bathtub, and a separate WC. The exteriors are just as appealing with a pool equipped with solar panels, a carport, a cellar with a well, and an independent guest house. Pellet stove, fireplace, elevator, and numerous storage spaces complete this rare property. At your disposal! Information about the risks to which this property is exposed is available on the Géorisques website: www.georisques.gouv.fr Sale price: €650,000 Seller's fees Contact your SAFTI advisor: Fanny PAIN, Tel.: 0675709813, E-mail: [email protected] - EI - Commercial agent registered with the RSAC of TOURS under number 519518161This description has been automatically translated from French.
…By Safti


In Joué-lès-Tours, in a quiet and sought-after environment, discover this superb 173 m2 house offering quality features, with no work required. Situated on a 2,500 m2 enclosed plot, largely surrounded by walls, it comprises eight rooms including six bedrooms, and impresses with its generous volumes, careful finishes and brightness. The spacious, open-plan living area combines the lounge, dining room and a fully equipped kitchen with high-end materials, all opening onto a large sunny terrace and a 12x6 meter in-ground swimming pool, ideal for enjoying sunny days. The outbuildings ideally complement this property: a 30 m2 garage topped with an independent studio, perfect for accommodating family or guests, as well as a large hangar that can accommodate several vehicles or be converted into offices. Offered at EUR676,000, this rare property in the area offers excellent value for money. An exceptional property not to be missed. For more information, please contact Maxime de Noray at 06 59 54 31 91 or [email protected]
…By Domaines & Chateaux


IN JOUÉ-LÈS-TOURS – A bright, well-maintained house full of potential, in a peaceful environment!What if your next favorite was here?Located in a quiet and sought-after area of Joué-lès-Tours, this house of approximately **100 m² will charm you with its brightness, spacious volumes, and excellent maintenance.** A welcoming home, where one can easily envision themselves, ideal for a family or for those looking for a pleasant living environment in their daily life.From the entrance, you will discover a warm and bright living space, consisting of a **double living room that offers beautiful layout possibilities**, to create a true reception and conviviality area. The kitchen completes the ground floor harmoniously, which also includes a shower room and a garage, a real asset for parking and storage.Upstairs, the night area consists of **three bedrooms**, perfect for accommodating the whole family, as well as an office, ideal for telecommuting, a personal activity, or an extra bedroom. A second shower room completes this floor for more everyday comfort.? **Its true assets:**- Approximately 100 m² of living space, well distributed- A bright and particularly well-maintained house- A pleasant and friendly double living room- Three bedrooms and an office upstairs- Two shower rooms- A garage- A peaceful neighborhood, close to shops, services, schools, and daily amenitiesThis house offers a precious balance between tranquility, functionality, and proximity to services. It represents a great opportunity for those who wish to settle in Joué-lès-Tours in a well-maintained house, without having to embark immediately on a major renovation project.A home where one feels good, a layout designed for everyday life, and a great opportunity to discover without delay!Contact me to arrange a visit and come discover all that this house has to offer.Fees included of 3.93% VAT at the buyer's expense. Price excluding fees €280,000. Energy class D, Climate class D Estimated amount of annual energy expenses for standard use: between €1636.00 and €2214.00 over the years 2021, 2022, and 2023 (subscriptions included). Information about the risks to which this property is exposed is available on the Géorisques site: georisques.gouv.fr.Your advisor Aisling immobilier: Lucie COLLIN DUARTECommercial agent (Individual company)RSAC 928 846 740 R.S.A.C. ToursRCP Banque PopulaireThis description has been automatically translated from French.
…By Aisling Immobilier


Joué-lès-Tours (37300) – Architect-designed house of 335 sq m, 7 bedrooms, 1,608 sq m garden – near Tours, Indre-et-Loire, Loire Valley On the doorstep of Tours, this architect-designed house built in 2011 offers 335 sq m of living space set within a 1,608 sq m plot. Its contemporary architecture places emphasis on openings towards the garden, with large picture windows accompanying the living areas throughout the day. From the moment you enter, the house reveals a layout designed for both family life and entertaining. The ground-floor rooms open widely onto the outdoor spaces and maintain a constant connection with the garden. Meals shared with family and friends naturally find their place within these volumes oriented towards the outdoors, while the terrace extends these moments as soon as the warmer months arrive. The ground floor also accommodates several bedrooms. This arrangement makes it possible to envisage daily life organised primarily on a single level, or to reserve certain areas for family members, guests or an activity requiring greater independence. Upstairs, four further bedrooms complete the property. Several terraces extend this level and provide outdoor areas directly accessible from the bedrooms concerned. The distribution of the rooms makes it possible to balance shared family time with personal privacy. With seven bedrooms and three bathrooms, the house meets the needs of a large family or owners wishing to benefit from guest rooms, a home office or versatile additional spaces. Certain rooms could also accommodate a library, a family lounge or an area dedicated to working from home, depending on individual requirements. The 1,608 sq m garden surrounds the house and complements its architecture. It forms a natural extension of the living areas, suited to outdoor meals, games or simply spending time outside throughout the seasons. The setting makes everyday life straightforward. Shops and a shopping centre can be reached in around three minutes by car. Schools in Joué-lès-Tours are approximately five minutes away by car. The tramway is accessible within a few minutes, while Tours station provides access to regional and national rail connections in around fifteen minutes. This property will appeal to those seeking a contemporary home with substantial accommodation close to Tours. It is equally suited to a large family or to buyers wishing to enjoy additional spaces for entertaining, working or accommodating several generations under one roof. For further information or to arrange a viewing, please contact our switchboard, open 24 hours a day, 7 days a week.
…By Agence Béguet Associes


Just a few minutes from Tours, discover a rare estate with stunning lake views. The property comprises a charming 17th-century longère (farmhouse) of approx. 235 m² and several outbuildings to be reinvented. You'll find a beautiful barn of approx. 100 m², with remarkable headroom. A 90 m² guest house with convertible attic space and a two-room cottage to be renovated, with a large attached garage, all of which could be combined into a single unit. The property is built on a pleasant, green estate of 17,390 m², of which 6,265 m² is zoned UC1, with a swimming pool. A unique place with authentic charm, in a preserved setting, with numerous development possibilities, ideal for a family project or to develop a receptive project, in the immediate vicinity of Tours. ECD: G/F Price HAI : 682.500 € (Net selling price : 650.000 € - 5% fees payable by the buyer) Property presented by Barnes Centre Sologne Val de Loire - [email protected] - +33 (0)6.16.50.74.58. Information on the risks to which this property is subject is available at: www.géorisques.gouv.fr.
…By Barnes Sologne Val De Loire


Located just minutes from Vouvray and 20 minutes from Tours, this property boasts 20 renovated rooms and excellent insulation. Nestled in a protected natural setting, surrounded by vineyards, streams, and country lanes, it offers unobstructed views. The property comprises over 720 m² of usable space, including a main house and outbuildings, all set on a peaceful, secluded plot of over 3.5 hectares. The mill, built on the banks of the Brenne River, offers 266 m² on the ground floor and 217 m² on the first floor. It is designed around spacious reception rooms and bright living areas. The ground floor features an entrance hall opening onto living and dining rooms totaling over 195 m², boasting high ceilings (up to 2.94 m) and river views. You will also find a fitted and equipped kitchen, a 30 sq m office or bedroom, and a veranda. The technical areas include a boiler room and a tank room. The two floors, totaling 217 sq m, are accessible via several hallways leading to rooms housing bedrooms, suites, or bathrooms and toilets. A renovated guest house or gîte features a fitted and equipped kitchen semi-open to the living room, a bedroom, a shower room, a toilet, and a laundry room. Upstairs, the landing leads to two bedrooms, a shower room, and a toilet. The outbuildings offer 237 sq m of usable space: a barn, formerly used for mill operations, now offers space suitable for hospitality, event, or professional projects. The ground floor offers 179 sq m with a 74 sq m common room with a 7.52 m high ridge, two garages, a storage room, and a mezzanine ideal for an office or dormitory. Additional outbuildings include a pool house and shelters. A heated, covered swimming pool and a large terrace complete the property. This rare property, located in the heart of the Brenne Valley, is distinguished by its exceptional size, quality period features, the presence of the river, spacious reception areas, and versatile outbuildings suitable for various projects: gîtes, bed and breakfast, a family residence, or professional or artistic activities. Protected from disturbances, the estate offers a privileged natural setting where water, stone, and vegetation create a unique atmosphere. It also includes several stables and large adjoining paddocks perfect for horses. The easily accessible meadows have a gentle topography and pleasant exposure year-round. Their immediate proximity to the river and country lanes allows for rides through the woods or outdoor training in a serene setting. This property is perfect for riding enthusiasts or for an equestrian project integrated into the grounds. The fees are to be paid by the seller. Les informations sur les risques auxquels ce bien est exposé sont disponibles sur le site Géorisques : www. georisques. gouv. fr. ** ENGLISH SPEAKERS: please note that Capifrance has an international department that can help with translations. To see our range of 20,000 properties for sale in France, please visit our Capifrance website directly. We look forward to finding your dream home!
…By Capifrance - Alexandre Geoffroy D'assy


In a quiet, residential setting, this elegant property is set in 3600 m² of enclosed, secure wooded parkland, dotted with cedars and a variety of tree species. Built in the late 1960s, the residence boasts timeless architecture and generous volumes spread over three levels. Spaces have been designed to combine entertaining, privacy and well-being. The light-filled 45 m² living room opens onto a vast terrace, a natural extension of the living spaces. Several suites, areas dedicated to sports and relaxation, a spa area, a summer kitchen, a wine cellar and a vast garage complete this well-appointed property. A rare property, combining discretion, elegance and art of living, destined for a clientele seeking a privileged residential setting. ECD : C/C Price HAI : 783.750 € (Net selling price : 750.000 € - 4,5 % fees payable by the buyer) Property presented by BARNES Centre Sologne Val de Loire - [email protected] - +33 (0)6.16.50.74.58. Information on the risks to which this property is subject is available at: www.Géorisques.gouv.fr.
…By Barnes Sologne Val De Loire

Receive by email any new listing that may match your search criteria
Your criteria :
By validating this form, you accept the general conditions of use of Le Figaro Properties.
These agencies offer a selection of luxury properties vente at Cormery. Feel free to contact them for personalized assistance.
As part of your search for a luxury property, discover our catalog of 1 luxury house with a terrace in Cormery, offered from $724,508. Outdoor meals or summer receptions, the terrace extends the house outdoors. The house listed in our listing offers an attractive living area measuring 450 m².