The agencies at Cormery
These agencies offer a selection of luxury properties vente at Cormery. Feel free to contact them for personalized assistance.

 English$ USD · m²


This property, located near Cormery in a bucolic environment and surrounded by lush countryside, extends over a flowered and wooded park of nearly 8,000 sqm. It consists of magnificent lawns, a wooded area, a lake, several terraces, a habitable outbuilding of 120 sqm, as well as a splendid building of 330 sqm with large volumes, dressed with Virginia creeper. In the garden, a heated swimming pool bordered by a stone coping fits perfectly into this carefully maintained green setting, giving it an air of Tuscany in Touraine. The spacious entrance of the main house opens onto the living room, decorated with a brass-framed fireplace, and the dining room, thus offering a living space of nearly 80 sqm. Extending from the dining room, the 35 sqm kitchen can be redesigned to suit the occupants' needs. A large linen room completes this suite. On the east side, a hallway leads to an office and a spacious master suite, offering a truly open-plan sleeping area. Upstairs, four bedrooms ranging from 12 to 16 sqm, each with its own bathroom or shower room, can accommodate family and guests. Two bedrooms, facing south, benefit from magnificent light and breathtaking views of the pool. The other two, facing east and west, offer beautiful views of the park. The hallway leading to these bedrooms has large, functional closets. An outbuilding converted into a gîte can accommodate up to 12 people in a rural setting. This charming cottage could serve as a gîte, a guest house, or even a workplace for a self-employed professional. Finally, a workshop, a garage, and a cellar complete this property. Located in an Olympian calm environment, 5 minutes from the first shops and less than 30 minutes from Tours or the TGV station, this property is ideal for a large family and also offers the possibility of a bed and breakfast activity. ENERGY CLASS: E / CLIMATE CLASS: C. Estimated average amount of annual energy expenditure for standard use established from average energy prices. Contact: Julien Lanneau 06 31 50 29 86 Commercial agent registered with the RSAC of TOURS under number 2020AC00171. Fees are the responsibility of the seller. Information on the risks to which this property is exposed is available on the Géorisques website for the areas concerned: www.georisques.gouv.fr
…By Espaces Atypiques Tours


Exclusive. Renaissance chateau fully restored in 2015 of approx. 1275m2, with 23Ha of one-room grounds. Accessed via the main driveway, the Château and its main courtyard. First floor in the main building: spacious entrance gallery, 2 lounges, dining room, kitchen. In the wings: kitchen with living room, laundry room, 2 offices, cinema room, gym, massage room, shower room, hammam. 180m2 garage (possible reception room (29mx6.3m) with cellar underneath. Second floor: 3 suites, 2 shower rooms and a bathroom, 2 dressing rooms, multiple attics and storage areas. Second floor: 4 bedrooms, including 1 en suite, and 3 bathrooms. All bedrooms have air-conditioning and double-glazed windows. Attached janitor's cottage with kitchen, living room, upstairs 2 bedrooms, 1 office and bathroom. Desecrated chapel, 3mx10m heated swimming pool with electric cover, semi-buried spa, terraces shaded by pergolas. Equestrian training arena of approx. 2000m2, 4 outdoor boxes. Double tractor shed, workshops, 2 porches, 3 closed garages, cellar, 6 open garages. Ideal for a family home or for a commercial, tourism or events activity. Pond, natural spring, woods and meadows. 10 minutes by car from Chambray-lès-Tours and 20 minutes from Tours. 5 minutes by car from the A85 and A10 motorways. 1h20 from Paris by TGV.
…By Kretz Real Estate


EXCLUSIVE TO ESPACES ATYPIQUES. Nestled in the tranquility of a hamlet in Esvres, this architect-designed house, built in 1997, offers approximately 278 sq m of living space on a plot of over 2,000 sq m. Conceived around light, volume, and its connection to the natural surroundings, it boasts a unique and welcoming architecture. Upon entering, the eye is immediately drawn to an elegant, curved staircase, the house's first distinctive feature. The spacious living area is organized around a large glass roof that floods the spaces with light and offers beautiful views of the garden, swimming pool, and surrounding greenery. The living room, under the glass roof, benefits from a generous ceiling height and a pleasant connection to the outdoors, while a second, more intimate space features a fireplace for a cozier atmosphere. The Asian-inspired décor lends the entire house a unique identity, blending natural materials, exotic touches, and a soothing ambiance. The open-plan kitchen blends seamlessly into the living space. It benefits from a functional utility room and direct access to the garage, naturally facilitating movement and daily life. Single-level living is possible thanks to a lovely bedroom with its own shower room on the ground floor. A discreet office near the living room completes this level. The elegant staircase leads to a spacious landing serving a bathroom and five bedrooms. One of these opens onto the living room through attractive wooden shutters. Another has its own en-suite shower room, while the other three charm with their distinct layouts, sizes, and unique character. Outside, the house enjoys lush greenery and an unobstructed view of a wooded area behind the swimming pool. Several terraces allow for full enjoyment of the outdoors and offer different living spaces throughout the day. A double garage of over 50 sq m, complete with a workshop area, enhances the property. Located near major highways and the town center, this property offers all the advantages of country living in a peaceful and unspoiled setting, without being isolated. ENERGY RATING: B / CLIMATE RATING: A. Estimated average annual energy costs for standard use, based on energy prices indexed to 2021, 2022, and 2023: between EUR1,680 and EUR2,272. Contact: (EI) Magali Boudry 33 7 86 27 07 99. Sales Agent registered with the Tours Trade and Companies Register under number 2021AC00288. Agency fees are payable by the seller. Information on the risks to which this property is exposed is available on the Géorisques website for the relevant areas: www.georisques.gouv.fr
…By Espaces Atypiques Tours


Just 10 minutes from Esvres and 15 minutes from Chambray-les-Tours, at the gates of the Cher Valley and the castles of the Loire, Leslie Gauthier Immobilier presents this family property of 340 m², set in the heart of a completely enclosed park of nearly 2 hectares. A inhabited pond, wooded area, orchard, landscaped spaces: a rare natural domain in Touraine, combining absolute privacy and accessibility to amenities.A large, bright, and generous family home: Upon entering, a large reception hall leads to a double living room with a fireplace, a dining room, and a fully fitted and equipped kitchen, all bathed in natural light and offering a panoramic view of the park. This level also includes a bedroom, a bathroom, and a separate WC.Upstairs, a spacious mezzanine serves four comfortable bedrooms, a bathroom, and a WC; totaling 5 bedrooms, ideal for a large family or for hosting guests.The lower level offers maximum versatility: a vast living area (currently a game room), an office, a shower room, storage rooms, and a garage. Depending on your project, this space can be converted into an independent dwelling, a seasonal rental, a professional office, a workshop, or an extension of living space.The property is equipped with solar panels, ensuring significant savings on utility costs and optimized energy consumption, a growing valuation criterion in the current real estate market in Indre-et-Loire. An exceptional park, fully enclosed: inhabited pond, woods, orchard, landscaped spaces, total privacy for a permanent connection with nature just a few minutes from the main roads and amenities of the Tours agglomeration.This property is ideal for many projects: primary family residence or holiday home in the Loire Valley, either combined with or without seasonal rental opportunities, with the possibility of hosting a relative completely independently or setting up a professional activity.Leslie GAUTHIER (EI) Commercial Agent - RSAC Number: 839 017 951 - TOURS.This description has been automatically translated from French.
…By Walter & De Maison


This is a beautiful and large property located near Esvres sur Indre, 20 km from Tours. It is composed of a main house of 441m2, a guest house to renovate of 74m2, a dovecote, a salt water swimming pool, a garage, a beautiful barn, a gardening workshop, a large boiler room (wood storage) and another storage space, all on a plot of more than 3Ha with an orchard. The main house is composed on the ground floor of a TV lounge, a dining room, a living room with fireplace, two entrances, a kitchen, a utility room, a cloakroom, a vestibule, an office, a bedroom, a bathroom and two toilets. The first floor includes 6 bedrooms, three shower rooms, several toilets, a bathroom and shower, a dressing room and a large office. The decor is old as well as the shower rooms, I let you bring your creativity and modernity. The 74m2 guest house is to be renovated and fitted out, it is composed of a large room with a toilet. A first floor exists but a staircase must be reinstalled to access it. The swimming pool is 10X4, it is salt, with a manual shelter, a heat pump, the liner is recent. The pool house includes the machinery. A garage adjoins the guest house. Opposite is a beautiful barn of approximately 70m2 with a gardening workshop area of approximately 22m2. A shed serves as a boiler room with the heat pump and the oil boiler with a section reserved for storing wood. Another shelter serves as a shed for garden furniture. The park includes a beautiful orchard, large and beautiful trees, a large part is lawn. The plot is enclosed by walls and fences. Two plots are in the Uad zone (building) for a surface area of 3860m2. This property is located in a village without vis-à-vis, the Dpe is excellent for the main house (D) and F for the guest house. It is a dream place for a family, a project of guest rooms after some renovations and development. 20 minutes from Tours and its TGV station, close to the heritage of the Loire Valley, the Touraine Noble Joué (pinot gris grape variety). To discover to be charmed by this place.
…By Val De Loire Sologne - Sotheby's International Realty


Exclusive. Restored neo-Gothic castle from the ground floor to the second floor, approximately 690m², with 24 hectares of grounds. The castle, on the ground floor: spacious entrance hall, office, 2 living rooms, dining room, kitchen, conservatory, laundry room. On the first and second floors: 10 en-suite bedrooms with private bathrooms. On the third floor: attic to renovate. In the basement: boiler room, storage rooms, and numerous cellars. In the grounds, the central building comprises 12 bedrooms, each with its own shower room, a laundry room, and a kitchen. A farmhouse comprising 6 en-suite bedrooms with shower rooms (possibility of creating 4 additional suites), kitchen, garage, workshop, and attics. A caretaker's house comprising on the ground floor a living room with fitted kitchen, 3 bedrooms, and 2 shower rooms. Upstairs, 6 bedrooms with water supply and a bathroom. All the outbuildings require some refurbishment work, but could be made operational quickly. In the grounds, there is a 5x14m heated swimming pool, triple garage, and 3 entrance gates. Ideal for commercial, tourist, or event-related activities. Stream below, woods, and meadows. 15 minutes by car from Chambray-lès-Tours and 25 minutes from Tours. 10 minutes by car from the A85. 1 hour 25 minutes from Paris by TGV
…By Kretz Real Estate


The advertiser did not provide an english description for this listing.
…By L'adresse De Prestige

iad France - Jérôme Pion offers you: 5 minutes from Tours, a rare and exclusive property in immediate proximity to the bus stop of the Tours Métropole network, major roadways, and 10 minutes from the TGV station! Nestled in a beautiful park, this historic residence from the 16th and 17th centuries is enhanced by a charming water feature and a stream. The main residence includes two elegant reception rooms, six spacious bedrooms, as well as an independent apartment and outbuildings including a large garage, a workshop, and a laundry room. The exterior of the property is a true haven of peace, with a fully renovated swimming pool set in an idyllic setting. The park, enclosed and beautifully landscaped, offers a wooded area, creating an atmosphere of serenity and intimacy. A separate entrance guest house, including a kitchen, a bedroom, a shower room, and a storage room, adds to the uniqueness of this offer. This exceptional property represents a rare opportunity on the Tours real estate market. Contact us to arrange a visit and succumb to the unique charm of this exceptional place. To protect the interests of our selling clients, we do not disclose the location of our properties.Agency fees are the responsibility of the seller. Energy performance information for this property: ENERGY class D index 212 and CLIMATE class E index 65. Information on the risks to which this property is exposed, including the legal obligation for clearing brush, is available on the Géorisques website: http://www.georisques.gouv.fr. This real estate advertisement has been written under the editorial responsibility of Mr. Jérôme Pion, independent real estate agent (without holding funds), commercial agent of SAS I@D France registered at the RSAC of TOURS under number 801 810 524, holder of the real estate marketing card on behalf of I@D France SAS.
…By Iad France

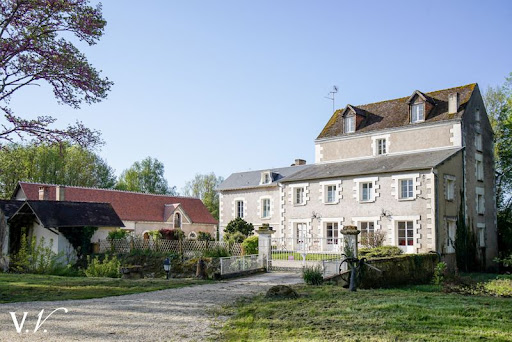


Let yourself be seduced by this fully renovated real estate complex that combines authenticity and modern comfort. From your arrival, the sense of escape is immediate: a green setting, a peaceful atmosphere, and timeless charm make up a rare and inspiring place. Designed to adapt to your projects, this complex can be the ideal working tool or a comfortable and warm residence to welcome family and friends. The bright and harmoniously arranged spaces offer beautiful volumes and careful renovations that highlight the character of the old while integrating current amenities. Fees charged to the buyer: 5.5%. Price excluding fees: €730,000. Fee schedule: https://www.realysmart.com/Content/Baremes-honoraires-RS.pdfThis description has been automatically translated from French.
…By Une Villa Et Des Vignes Tours


Sébastien offers you, in a quiet hamlet 10 minutes from the A10 and 15 minutes from Chambray, this superb property composed of a large main residence and a gîte. Pass through the entrance, you will discover a large living room with fireplace, a bright living room, a large independent kitchen, as well as 6 bedrooms, two of which are on one level. Its independent gîte will allow you to benefit from four beautiful additional bedrooms, each with independent access. To meet your family or rental needs, eight of the ten rooms have a private bathroom. Nestled in the heart of a wooded park of more than 7,600m², this property not overlooked will offer you the pleasure of a south-facing swimming pool, a large garage and a pond. Lovers of a privileged environment, this property is made for you... We are available from 8 a.m. to 7 p.m. Monday to Saturday. Information on the risks to which this property is exposed is available on the Géorisks website: www.georisks.gouv.fr
…By Square Habitat Chambray Lès Tours


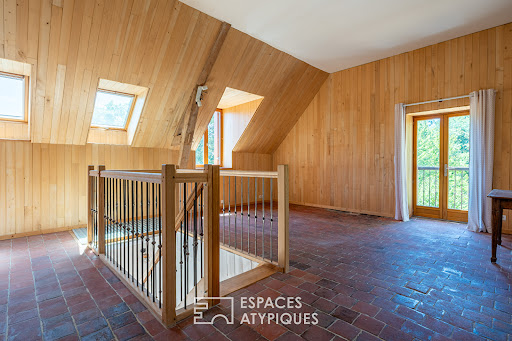


With over 490 sqm of space between the cottages and the main house, this property spans nearly 9,000 sqm. Located in a peaceful setting in a charming hamlet in the commune of Saint-Branchs, the cottages offer accommodation for approximately 25 people and a beautiful reception room of about 70 sqm with a semi-professional kitchen. They have been completely renovated using high-quality, eco-friendly materials. The nearby main house offers 171 sqm of living space (Carrez law) with two bedrooms on the ground floor, and three bedrooms and an office upstairs. The charming and inviting grounds border the cottages. The main house comprises a self-contained apartment with three bedrooms on the ground floor, one of which is accessible to people with reduced mobility, and a large bedroom upstairs, accessed by a beautiful stone staircase. A semi-inground heated swimming pool completes this property, along with a 250 sq m outbuilding. A wooded area at the rear of the grounds adds variety to the outdoor space. Located just 30 minutes from Tours city center and the TGV train station, and 5 minutes from the town center and its shops, this property offers peace and tranquility close to city life. ENERGY RATING: C / CLIMATE RATING: A Estimated annual energy costs for standard use: between EUR2,000 and EUR2,770, indexed to the years 2021, 2022, and 2023. Contact: (EI) Magali Boudry 33 7 86 27 07 99 Sales Agent registered with the Tours Trade and Companies Register under number 2021AC00288. Fees are payable by the seller. Information on the risks to which this property is exposed is available on the Géorisques website for the areas concerned: www.georisques.gouv.fr
…By Espaces Atypiques Tours


Karacterre® Tours – Located in Tauxigny, in the heart of the Southern Touraine region and just 20 minutes from Tours, this former farmhouse has been fully restored and offers approximately 330 m² of living space. It comprises a characterful family residence alongside three guest rooms, complete with a heated indoor swimming pool. Combining authenticity, generous proportions, and high-quality materials, this unique property provides an exceptional living environment with excellent potential—whether for a family home or the continuation of a hospitality business. The main house features warm, inviting interiors, enhanced by meticulous renovation and premium materials. The well-equipped kitchen, complete with a range cooker, is perfect for social gatherings. The dining room and adjoining living room—centered around a wood-burning fireplace insert—create a welcoming reception area. This level also includes a laundry room, a spacious shower room with a toilet, and a bedroom that features its own fireplace insert. Upstairs, there are three bedrooms, a walk-in closet, a separate toilet, and a large bathroom with a shower, providing a comfortable sleeping area. An elegant mezzanine extends the living space, offering two distinct zones: an intimate lounge and a light-filled office—perfect for quiet moments and relaxation. In a separate building, the area dedicated to guest accommodation offers a world of its own. On the ground floor, a striking indoor swimming pool—heated by a heat pump—features a large floor-to-ceiling window that opens onto the garden, creating a seamless transition between indoors and outdoors. A dining area with a bar, exuding a rustic and convivial atmosphere, completes this space designed for shared moments and well-being. A large connecting hallway links the two buildings and leads to a substantial boiler room, which provides valuable additional storage space. Upstairs, there are three guest bedrooms, each with its own private shower room and toilet, ensuring independence and comfort for their occupants. Outside, the garden features a vegetable patch and a stunning chestnut-wood gazebo—a perfect invitation to enjoy pleasant weather in a peaceful, lush setting. A garage and an impressive 60 m² climate-controlled vaulted cellar further enhance the property, which offers a wealth of possibilities thanks to its various spaces and outbuildings. This character-filled residence will appeal to lovers of fine stonework, those seeking a unique primary home, or individuals looking to develop a tourism-based business—potentially helping to offset the cost of the acquisition—all within an authentic and privileged environment. A rare property where charm, comfort, and professional potential come together with elegance. Karacterre is an agency specializing in authentic properties. We operate throughout the Pays de la Loire, Brittany, and Centre regions. Angers, Cholet, Saumur, Tours, Le Mans, Rennes, Saint-Malo. Discover our portfolio—including stately homes, bourgeois residences, lofts, contemporary houses, private mansions, châteaux, manors, charming longères (traditional long farmhouses), distinctive apartments, and exceptional, luxury, or character properties—directly on the Karacterre Immobilier website. Free valuation available upon request. In accordance with Article L561-2-2 of the French Monetary and Financial Code, proof of identity will be required prior to any viewing. Including fees of 5% TTC to be paid by of the purchaser. Price excluding fees 570 000 €. Energy class E, Climate class B Estimated average amount of annual energy expenditure for standard use, based on the year's energy prices 2021: between 4929.00 and 6669.00 €. Information on the risks to which this property is exposed is available on the Geohazards website: georisques.gouv.fr.
…By Karacterre


In Athée-sur-Cher, at the heart of Indre-et-Loire and within easy reach of Tours, this manor house offers approximately 230 sq m within a former priory whose original character has been preserved. Its tuffeau-stone architecture, so closely associated with the historic homes of Touraine, gives the property a particularly harmonious presence. The quality of the tuffeau-stone façades is immediately apparent. Inside, the reception rooms continue this architectural heritage with their original terracotta floor tiles. Their time-worn patina lends warmth, depth and authenticity to the atmosphere of the house. These details quietly convey the history of the property and create a setting that retains all the charm of a fine Touraine residence. The house provides approximately 230 sq m of accommodation and includes five bedrooms. This capacity is well suited to comfortable family life and to welcoming children, relatives or friends on a regular basis. The house appeals above all through the coherence of its architecture, the natural beauty of its traditional materials and the sense of continuity that runs throughout the property. The 2.4-hectare park provides a landscape worthy of the house and forms a generous setting around the residence. It is a natural extension of the living environment throughout the seasons. A charming ornamental pavilion also stands within the park. Its walls are decorated with animal scenes painted on canvas, a distinctive scheme that gives the interior a particularly evocative atmosphere. This unusual feature enhances the character of the property and recalls the care once devoted to creating places of relaxation and contemplation within the grounds of fine country residences. Three cellars complete the property and further reflect the historic character of the estate. The location combines a Touraine setting with practical access to everyday services. Bléré, with its shops and schools, is approximately eight minutes away by car. Saint-Pierre-des-Corps TGV station can be reached in approximately twenty-five minutes by car, providing convenient connections to Paris and other major destinations in France. With its origins as a former priory, fine tuffeau-stone façades, time-worn terracotta tiles, five bedrooms, extensive park and ornamental pavilion with its painted decoration, this property will appeal to buyers who value houses shaped by history. It may suit those seeking either a principal residence or a second home in Touraine, in surroundings that preserve the character and authenticity of the property. For further information or to arrange a viewing, please contact our switchboard, open 24 hours a day, 7 days a week.
…By Agence Béguet Associes


On the banks of the Cher, set on a plot of approximately 2,163 m², a renovated farmhouse of 202 m² with a swimming pool and its former wine storehouse. On one level, the entrance opens onto a living room with a fireplace, an open-plan kitchen leading into the lounge, and a utility/boiler room. Upstairs, there are three en-suite bedrooms, each with its own shower room. Separate study. In the garden, a heated saltwater swimming pool and a pétanque court. A 100m² garage for four vehicles, three cellars, a storage room, a 50m² workshop and a convertible loft above. Heat pump, double glazing, modern amenities. Close to shops and amenities, a 5-minute drive from the centre of Bléré or Athée-sur-Cher, and 25 minutes from the Saint-Pierre-des-Corps TGV station.
…By Kretz Real Estate


A historic heritage awaiting a new chapter…
…By Immo Best International


Rare opportunity to purchase listed château surrounded by unspoilt land including farmland, forests and vineyards. Estate features 33 hectares of AOP-certified vineyards, fully managed under HVE3 environmental standards. Charming property, with renowned clay and limestone terroir, ideal for realizing your winemaking ambitions. Energy class: D.
…By Vinea Transaction National


20 minutes from Tours, quiet with school transport at the foot of the property. Former winegrower's house, offering a 6000m² enclosed park. Charming property with generous volumes and careful renovation. The main house offers a fitted kitchen, an intimate living room with a fireplace, a dining room, and a superb contemporary extension (2016) filled with light and air-conditioned. Single-storey living is possible thanks to a bedroom with a private shower room on the ground floor. Upstairs: 3 bedrooms, a large dressing room, and a bathroom. Under the eaves: a 5th bedroom, a study space, and a shower room. A vaulted cellar, carport, garage, and fruit trees. The big bonus: An independent house. Fees payable by the buyer: 5.44%. Price excluding fees: €607,000. Fee schedule: https://www.realysmart.com/Content/Baremes-honoraires-RS.pdfThis description has been automatically translated from French.
…By Une Villa Et Des Vignes Tours


For lovers of stone and tranquility, come and discover these magnificent houses entirely renovated with taste. The first, heated by a heat pump, offers a bright living room with a stove, a fitted and equipped kitchen opening onto a dining room with a fireplace, and two bedrooms, each with its own bathroom/WC. Energy performance: D. The second offers a living room with a kitchen, a bathroom/WC, a splendid winter garden leading to a large bedroom currently used as an office, and on the upper floor, a second bedroom. Energy performance: C. Adjacent to the two houses, you will find beautiful barns that can further expand this property. To complete this little masterpiece, you will be charmed by a fully landscaped park. MUST SEE. Information concerning the risks to which this property is exposed is available on the Géorisques website: www.georisques.gouv.fr (5.00% inclusive of taxes fees payable by the buyer.)This description has been automatically translated from French.
…By Agence Immobiliere Simon


Set in the heart of a lush environment along the banks of the Cher River, in the sought-after commune of Azay-sur-Cher, this characterful property reveals itself as the result of a meticulous renovation of former barns, now transformed into residences with a subtle hacienda-inspired spirit. Behind its generous volumes and multi-building layout, the property elegantly combines authenticity, contemporary comfort, and significant potential for further development, all within an intimate and private setting. The first building features a fully fitted and equipped independent kitchen, extended by a warm dining room enhanced by a fireplace. Continuing on, the light-filled, dual-aspect living room invites relaxation around a Stûv stove, a true centerpiece of the living space. A bathroom completes the ground floor, while a spacious master suite with en-suite shower room allows for comfortable single-level living. Upstairs, a bedroom with cathedral ceilings offers impressive volume and an intimate atmosphere. An independent laundry room, opening onto the terrace, further enhances the functionality of this first dwelling. The second building houses a spacious independent office, enhanced by a sliding bay window. This inspiring space is ideal for a professional or artistic activity, in perfect harmony with the surrounding natural environment. An independent guest house completes the property. Full of charm, it offers a living room with kitchenette, as well as an upstairs bedroom with its own shower room. A greenhouse opening onto the terrace, featuring a jacuzzi, extends this confidential living space, ideal for relaxation throughout the year. At the heart of the property, the terrace is designed like a patio, the true focal point connecting each building harmoniously, while offering a warm and secluded outdoor cocoon. The beautifully landscaped and tree-filled gardens surround the property with poetry. With their varied atmospheres and multiple living spaces, they invite both contemplation and convivial moments, within a carefully preserved natural setting. Three outbuildings, totaling over 150 sqm, remain to be reimagined according to your projects: artist's studio, extension of the living space, wellness area, or additional accommodation. A rare opportunity to unlock further potential. The roof and façade have been entirely renovated, ensuring the long-term integrity of the property. Four air-to-air heat pumps provide modern and efficient thermal comfort. A truly unique living environment, just 5 minutes from local amenities and 20 minutes from the TGV station and the centre of Tours, where charm, nature, and opportunity come together effortlessly. Energy performance certificate: pending Contact: Julien Lanneau +33 6 31 80 29 86 RSAC: 2020AV00171 Tours Agency fees payable by the seller Information on potential risks to which this property is exposed is available on the Géorisques website for the relevant areas: [www.georisques.gouv.fr](http://www.georisques.gouv.fr)
…By Espaces Atypiques Tours


Close to schools and shops, this former wine storehouse from 1870 with an extension offers an exceptional living environment in complete tranquility. Nestled in a 2.8-hectare enclosed park, with a pond and swimming pool. This family property combines charm, space, and greenery. It features a spacious living room with a monumental fireplace, a fitted kitchen, and a panoramic veranda overlooking the park. On the night side, discover 6 bedrooms, including a ground-floor master suite, as well as 3 bathrooms. For heating, the extension benefits from the efficiency of geothermal energy, supplemented by electric heating in the historical part. A cellar and a carport complete the ensemble. Fees payable by the buyer: 5.42%. Price excluding fees: €720,000. Fee schedule: https://www.realysmart.com/Content/Baremes-honoraires-RS.pdfThis description has been automatically translated from French.
…By Une Villa Et Des Vignes Tours


This remarkable property with no overlooking neighbors and no nuisances, where every window opens onto centennial trees, will make you forget that you are at the gates of Tours. Three houses on 5 hectares, mostly wooded, just 12 minutes from Tours and the A10 and A85 motorway access, and less than 20 minutes from the central TGV station in Tours, allowing you to be in Paris in 1 hour. The main house of 230 m² in perfect condition features a ground-floor suite with two shower rooms and a dressing room, a kitchen at the intersection of the terrace and the dining/living room with a cathedral ceiling, a mezzanine, two bedrooms, a shower room, and a second suite with its own shower room as well. A rare feature, the living room extends into an auditorium where you can listen to your music in excellent condition, create a home cinema, or even a second reception lounge. The house is equipped with reversible air conditioning. The two adjoining houses of 125 and 80 m² are ready to welcome your family, friends, or to develop a tourist accommodation activity.This description has been automatically translated from French.
…By Agence Béguet Associes


Nestled in the heart of a peaceful hamlet in the municipality of Veigné, this authentic longhouse captivates with its charm and generous volumes. It offers approximately 271 m² of living space and is set on a wooded plot of more than 2,800 m², shielded from prying eyes. The character of the old, enhanced by careful decoration and a functional organization of the spaces, gives this property a unique atmosphere. Life mainly unfolds on one level, with a beautiful continuity between the indoor and outdoor spaces. A spacious entrance serves the first sleeping area on the ground floor with its large bedroom adjoining a shower room, a sauna, and a private dressing room. A warm and equipped kitchen faces a dining room extended by an outdoor terrace. A very functional back kitchen, with a laundry room, completes this area. An elegant living room, bathed in light, is located in an extension that blends stone and more contemporary writing. Its exposed framework, generous volumes, and large bay windows opening onto the pool and landscaped garden make it a remarkable living space. A small office nook, a mezzanine, and a fireplace complete the whole, adding character and comfort. A second sleeping area on the ground floor with its independent access to the outside includes a bedroom with its private shower room. Upstairs, a comfortable landing serves a bedroom with a shower room, as well as two other bedrooms sharing a bathroom. The charm continues at this level, thanks to the exposed beams, an intimate balcony in one of the bedrooms, and a beautiful stone staircase leading to another. This level is air-conditioned. A barn of approximately 70 m² on the ground allows for various projects. Two cellars and a storage area complete the whole on a pleasant plot without vis-à-vis with the countryside as a neighbor. Ideally located, the property is only 20 minutes from the TGV station of Saint-Pierre-des-Corps, 5 minutes from the A10 motorway, and 20 minutes from downtown Tours. Shops and schools are accessible nearby, facilitating daily life. ENERGY CLASS: C / CLIMATE CLASS: A Estimated annual energy expenses for standard use: between 3,290 euros and 4,510 euros, indexed on the years 2021, 2022, 2023. Contact: (EI) Magali Boudry 07 86 27 07 99 Registered Commercial Agent under the RSAC of Tours under number 2021AC00288. The fees are the responsibility of the seller. Information on the risks to which this property is exposed is available on the Géorisques website for the areas concerned: www.georisques.gouv.fr Magali BOUDRY (EI) Commercial Agent - RSAC Number: - .This description has been automatically translated from French.
…By Espaces Atypiques Tours


This is an incredible property on the outskirts of Tours. It is situated on 5.1 hectares consisting of 3.6 hectares of woods and 1.5 hectares of lawn. Three houses with a total living area of 433m2 plus a barn with a covered area of 110m2 and a closed section to be renovated into accommodation (approximately 75m2). The main house, renovated in 2015, is 229m2. A beautiful entrance with a dressing room leads to a living/dining room of over 50m2 with a fireplace and a cathedral ceiling, a fitted kitchen with dining area. From the living room, we have a very bright music room, beautiful. From the kitchen, we access a laundry room and a lingerie. Still on the ground floor, there is a suite with a large dressing room, a shower/bathroom, and a separate toilet, as well as a second shower room and toilet. We access the first floor via a beautiful metal and wood staircase. A mezzanine office/library overlooks the main room. A hallway leads to three bedrooms, one of which is traversing, and two shower rooms, and toilets. Outside, there is a lovely southeast terrace and a workshop for gardening equipment. This house has an energy performance rating of B with an air/water heat pump, underfloor heating + wood insert on the ground floor, and an air/air heat pump with a room-by-room programmer, insulated network for the first floor. The second house (gîte N°1) is about 125m2. An entrance distributes to the right a dining room with an open fitted kitchen and to the left a beautiful living room with an open fireplace. Continuing from the living room, there is a bedroom and a bathroom with a toilet. An alcove in the entrance offers a shower room with a toilet and access to the first floor where there are two bedrooms in the attic, and a shower room with a toilet. The energy performance rating of this gîte N°1 is D. It is equipped with an air/water heat pump radiator (central heating) coupled with a fuel boiler. Electric water heater of 100L. The third house (gîte N°2) is around 79m2. We enter through a living room of about 17m2 with a fireplace, and then a recently fitted kitchen. Still on the ground floor, there is a small dining area and a separate toilet. On the first floor, there are four cozy bedrooms from 8m2 to 11m2, a shower room, and a separate toilet. The energy performance rating of this gîte N°2 is F. It is equipped with an individual gas boiler, a wood stove, and an electric water heater of 200L. As you can understand, the potential is enormous. You can have your main house and two very cozy gîtes nearby. A co-ownership regulation was established in 2008. The environment is wooded and residential.This description has been automatically translated from French.
…By Val De Loire Sologne - Sotheby's International Realty


TOURAINE, in the Valley of the Indre, in MONTBAZON (15 kms. from TOURS), near the Castle of Artigny, Logis 15th century picturesque, with its outbuildings, and pleasure garden of more than 3400 m 2. constructibles. «Coup de pêche» on the banks of the Indre.LE LOGIS: living area of about 220 m 2. East/West exposure. Beautiful building having retained its authenticity.BR>Ground floor: about 116 m 2.. Interior wooden panel shutters. Terracotta floors. Half-timbered partitions.. Entrance with staircase start. Cloakroom-attached unbooted.. Large living room of 55 m2 (fireplace, French window to the garden, height under beams 2.80 m.) Dining room of 18 m2 (15th century fireplace, French window to the garden) Kitchen of 11 m 2. W.C. Laundry room of 20 m 2. 1st floor: about 100 m 2. Panel interior shutters. Half-timbering.. Bedroom 1 of 60 m2 (terracotta floor) Ensuite bathroom with toilet Bedroom 2 of 17 m2 (fireplace) Bedroom 3 of 16 m 2. Bedroom 4 accessible by a secondary retractable staircase from the laundry room. 2nd floor: attic of approximately 100 m2 on the convertible ground. Original structure of fine quality.. Various: collective sanitation. Heating by electric radiators. Hot water by electric cumulus. Property taxes of approximately €1230. Estimate of the annual housing energy costs for standard use on 5 uses (heating, domestic hot water, air conditioning, lighting, auxiliaries) between €6180 and €8400 per year (average energy prices indexed to the years 2021,2022,2023 including subscriptions)DEPENDANCES: -Attached shed of 40 m2 x 2 levels.. It can be connected to the house. Barn of 30 m 2. Old barn of 30 m2 on the ground + attic. Good deep vaulted cellar of 30 m 2. THE LAND: pleasure garden of 3433 m 2,. and "coup" of non-adjacent fishing of 670 m2 on the banks of the Indre (very beautiful natural environment) Garden well planted with ancient trees: linden pluricentenary, black pine of Austria, Scots pine, fruit (fig, plum, pear, cherry, walnut). The land is buildable.. CONCLUSION: family house with marked authenticity. Beautiful original architecture. The city, very close to TOURS, enjoys reputed shops and the pleasure of the banks of the Indre.
…By Cabinet Metais - Bertrand


iad France - Jérôme Pion offers you: Character residence from the 15th century with landscaped park and outbuildingsIn the heart of a preserved environment, this remarkable 15th-century property develops nearly 470 m² of living space within a landscaped park of 14,131 m². Carefully renovated, it combines the authentic charm of ancient stone with the demands of contemporary comfort.From the entrance, the volumes impress. The main reception room of over 210 m², enhanced by an exceptional ceiling height of 12.5 meters, offers a spectacular and rare setting. This extraordinary space is a true asset for hosting, organizing events, or developing a prestigious business activity.The main dwelling includes 10 rooms with generous volumes, including 6 bedrooms, several reception areas, and a perfectly integrated open kitchen. Each room benefits from beautiful natural light and a warm atmosphere, reinforcing the unique character of this residence.The services are up to the standard of the property: quality materials, careful finishes, harmonious layout, and a heat pump ensuring comfort and energy performance.A vast terrace of approximately 75 m² naturally extends the living spaces towards the park, providing the ideal setting to enjoy the tranquility and beauty of the surroundings.The property also includes a second historical building from the 15th century of approximately 280 m² spread over four levels. Preserved in its original state, it represents exceptional potential for creating tourist accommodations, reception areas, artistic workshops, or any other large-scale project.This rare property will appeal to both a family looking for an extraordinary living space and a project developer wishing to develop an event, tourist, or reception activity in a historic setting.Just a few minutes from Cormery and about 25 minutes from Tours, this exceptional residence offers a privileged living environment where authenticity, serenity, and prestige blend perfectly.A rare property on the market. Complete file and visit by appointment.Agency fees payable by the seller. A valid identification document will be required for the visit, in accordance with Article L.561-5 of the Monetary and Financial Code. Information on the risks to which this property is exposed, including the legal obligation of bush clearance, is available on the Géorisques website: http://www.georisques.gouv.fr. This real estate advertisement has been drawn up under the editorial responsibility of Mr. Jérôme Pion, independent real estate representative (without holding funds), commercial agent of SAS I@D France, registered at the RSAC of TOURS under the number 801 810 524, holder of the real estate canvassing card on behalf of I@D France SAS.
…By Iad France

Receive by email any new listing that may match your search criteria
Your criteria :
By validating this form, you accept the general conditions of use of Le Figaro Properties.
These agencies offer a selection of luxury properties vente at Cormery. Feel free to contact them for personalized assistance.