The agencies at Azay-sur-Indre
These agencies offer a selection of luxury properties vente at Azay-sur-Indre. Feel free to contact them for personalized assistance.

 English$ USD · m²


iad France - Jérôme Pion offers you: Character residence from the 15th century with landscaped park and outbuildingsIn the heart of a preserved environment, this remarkable 15th-century property develops nearly 470 m² of living space within a landscaped park of 14,131 m². Carefully renovated, it combines the authentic charm of ancient stone with the demands of contemporary comfort.From the entrance, the volumes impress. The main reception room of over 210 m², enhanced by an exceptional ceiling height of 12.5 meters, offers a spectacular and rare setting. This extraordinary space is a true asset for hosting, organizing events, or developing a prestigious business activity.The main dwelling includes 10 rooms with generous volumes, including 6 bedrooms, several reception areas, and a perfectly integrated open kitchen. Each room benefits from beautiful natural light and a warm atmosphere, reinforcing the unique character of this residence.The services are up to the standard of the property: quality materials, careful finishes, harmonious layout, and a heat pump ensuring comfort and energy performance.A vast terrace of approximately 75 m² naturally extends the living spaces towards the park, providing the ideal setting to enjoy the tranquility and beauty of the surroundings.The property also includes a second historical building from the 15th century of approximately 280 m² spread over four levels. Preserved in its original state, it represents exceptional potential for creating tourist accommodations, reception areas, artistic workshops, or any other large-scale project.This rare property will appeal to both a family looking for an extraordinary living space and a project developer wishing to develop an event, tourist, or reception activity in a historic setting.Just a few minutes from Cormery and about 25 minutes from Tours, this exceptional residence offers a privileged living environment where authenticity, serenity, and prestige blend perfectly.A rare property on the market. Complete file and visit by appointment.Agency fees payable by the seller. A valid identification document will be required for the visit, in accordance with Article L.561-5 of the Monetary and Financial Code. Information on the risks to which this property is exposed, including the legal obligation of bush clearance, is available on the Géorisques website: http://www.georisques.gouv.fr. This real estate advertisement has been drawn up under the editorial responsibility of Mr. Jérôme Pion, independent real estate representative (without holding funds), commercial agent of SAS I@D France, registered at the RSAC of TOURS under the number 801 810 524, holder of the real estate canvassing card on behalf of I@D France SAS.
…By Iad France

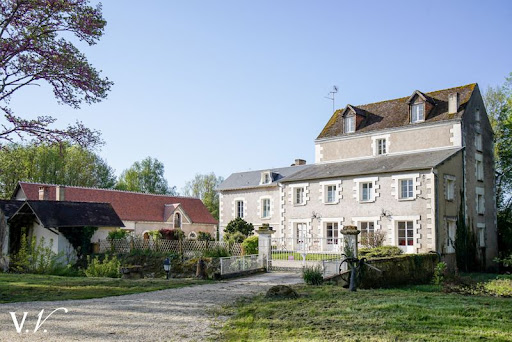


Let yourself be seduced by this fully renovated real estate complex that combines authenticity and modern comfort. From your arrival, the sense of escape is immediate: a green setting, a peaceful atmosphere, and timeless charm make up a rare and inspiring place. Designed to adapt to your projects, this complex can be the ideal working tool or a comfortable and warm residence to welcome family and friends. The bright and harmoniously arranged spaces offer beautiful volumes and careful renovations that highlight the character of the old while integrating current amenities. Fees charged to the buyer: 5.5%. Price excluding fees: €730,000. Fee schedule: https://www.realysmart.com/Content/Baremes-honoraires-RS.pdfThis description has been automatically translated from French.
…By Une Villa Et Des Vignes Tours


Exclusivité VIGNAUD IMMOBILIER Propriété avec deux habitations, piscine et dépendances – À 6 min de Bléré À seulement 6 minutes de Bléré et 4 minutes de l'A85, cette propriété est implantée au calme sur un terrain de 8 000 m². L'ensemble se compose d'une habitation principale d'environ 343 m², d'une seconde maison indépendante 108m², de plusieurs dépendances, d'une piscine et de deux garages. L'habitation principale La maison développe des volumes importants et permet différentes organisations selon les besoins. Au rez-de-chaussée : entrée,cuisine aménagée et équipée,séjour cathédrale avec mezzanine,deux chambres,salle d'eau,deux WC,arrière-cuisine,lingerie.À l'étage, un dégagement dessert : un second espace de vie avec séjour cathédrale,cuisine ouverte aménagée et équipée,deux chambres,salle d'eau,WC.Cette configuration permet notamment de disposer de plusieurs espaces de vie au sein de la même habitation. Deux garages attenants complètent la maison, avec cave et chaufferie. Une seconde maison indépendante La propriété comprend également une maison indépendante permettant de recevoir famille ou amis, ou d'envisager un projet complémentaire. Elle se compose : Au rez-de-chaussée : séjour,cuisine,une chambre,salle d'eau,WC.À l'étage : grand palier,une chambre,WC.Les extérieurs et dépendances Le terrain de 8 000 m² accueille également : une piscine avec abri,un local piscine disposant d'une salle d'eau et d'un WC accessibles depuis l'extérieur,une grange 140m²,une dépendance avec cave,un puit.Chauffage économique par pompe à chaleur plancher chauffant et climatisations réversibles. DPE Classe B Une propriété adaptée à ceux qui recherchent de grands volumes, une seconde habitation indépendante, des dépendances et de l'espace extérieur, tout en restant à proximité de Bléré et des principaux axes. Pour obtenir davantage d'informations ou organiser une visite, je vous invite à me contacter. Including fees of 3.5% TTC to be paid by of the purchaser. Price excluding fees 750 000 €. Energy class B, Climate class A Estimated amount of annual energy expenditure for standard use: between 1926.00 € and 2606.00 € for the years 2021, 2022, and 2023 (including subscriptions). Information on the risks to which this property is exposed is available on the Geohazards website: georisques.gouv.fr.
…By Exp Global France


An 18th century mansion house, with an interior courtyard and a terraced garden, in the Touraine region. This mansion house is on a privileged site below the royal town of Loches, adjoining its ramparts and very near to the town centre. The main entrance, in a quiet street, is reached via oak wood carriage gates and an entrance porchway. The latter leads to an interior paved courtyard, overlooked by a good many of the house’s windows. A passageway leads from there to a wide terrace and then, via a few steps, to a garden. The main facade faces a mall.
…By Patrice Besse


A former abbatial dwelling, listed as a regional Historical Monument, with a walled garden and canal, in a historical Touraine village, near Loches. In the middle of the village, the edifice, listed as a regional Historical Monument and in all likelihood dating back to the 14th century, was once the residence for a Benedictine abbey, whose 18th-century buildings still stand directly opposite. With three storeys, the dwelling features a tall and wide gable end, facing the street, with stone edging, as well as a 'Montpellier squinch' with stone corbels, while its slate roof is typical of buildings from the 15th and 16th centuries. As for the main façade, perpendicular to the street and overlooking the garden, the latter of which is accessible via a gate and bordered by a small canal, it boasts a number of various size windows as well as two square turrets on either side, including one topped with a slate hipped roof, whereas on its street side, an ancient wing, built out of ashlar stone, is topped with a flat tile single-pitch roof. Last, but not least, the dwelling’s northern side and western gable end, facing the canal and also crowned with stone edging, were visibly adjusted in the 17th century with the addition of three large windows on each floor in order to make them blend in seamlessly with the 'new' perpendicular wing from the same era, which is now a separate property.
…By Patrice Besse


In Loches A rare location on the heights of Loches, this property enjoys a beautiful view over the historic town center, the keep, the château, and the iconic Saint-Ours Collegiate Church. Set on a plot of nearly 6,000 m², with a small wooded area and suitable for a swimming pool, the property benefits from all utilities already in place. This RT2012-compliant house offers 130 m² of living space (with the possibility of converting already insulated attic space to create an additional 25 m²), providing a unique living environment, peaceful yet within immediate proximity to amenities. The house features a spacious and bright living/dining room, an open-plan kitchen, a ground-floor master suite, and three bedrooms upstairs. Features and amenities include: photovoltaic panels, gas heating, reversible air conditioning, and a wood-burning stove. A troglodyte cellar with a press and fireplace, along with its adjoining garden, completes the property, as well as several sheds. A beautiful terrace blends perfectly into this privileged natural setting. A rare property combining a prime location, exceptional views, and expansion potential.
…By Terres & Demeures De France


This house is a part of the history of the Lochois region. It dates back to the 17th century, with a roof structure believed to date back to the 14th century. Recently renovated, it offers 315m² of living space on 2007m² of grounds with a swimming pool. An outbuilding of approximately 80m² is awaiting completion. The main house comprises, on the ground floor, an entrance hall with large closets, a recreation room, a TV lounge, and a large open-plan kitchen opening onto a beautiful terrace. Also on this level is another hallway with closets, an electrical room, and a separate toilet. The first floor is accessed via a beautiful staircase. From the landing, we access either a large hallway leading to two bedrooms, a shower room, a separate toilet, and a huge living room with a wood-burning stove, or a master suite consisting of a bedroom, dressing room, bathroom and shower, a separate toilet, and a third bedroom with beautiful arched windows. The second floor comprises a landing, a shower room with laundry facilities, a hallway, a bedroom with a shower room, and three small bedrooms that need to be finished renovating or combined to create a large living room/office. From the landing, we access the attic with its sublime roof structure. In addition, there are two storage rooms and a cellar opening onto the passageway of the beautiful old porch. A small barn has been renovated, and an awning is used for gardening equipment. The 10x5 swimming pool is new, with chlorine treatment, an electric cover, and a liner with a depth of 1.80 m. The pool house extends into a bar with a plancha grill. The garden includes a well with several options for connecting hoses for watering. It is beautifully planted, enclosed by a wall, and not overlooked. On the technical side, the gas boiler is new, the windows and doors are all double-glazed, there are interior shutters on the street side, new roofing, new insulation, and new wiring. Some work remains to be done on the second floor and the outbuilding. You'll be able to make your own contribution. This beautifully appointed house is very close to Loches town center (900m walk), and is not isolated, giving the impression of being in the countryside. Ideal for a family.
…By Val De Loire Sologne - Sotheby's International Realty


3 hours from Paris, 1 hour from Tours and its TGV station, 20 minutes from Loches and 20 minutes from Beauval Zoo. This estate at the gateway to Indre et Loire covers 26 hectares. In the heart of the Loire Valley châteaux, serenity and timeless charm emanate from this unique place just minutes from all amenities ( shops, hospital, nursery, primary and elementary schools 5 minutes away ). More than 2,000 m2 of buildings, fully restored with respect for the original materials and completed with high - end elements , give this complex an undeniable quality of life and comfort. Everything has been thought out and considered over time and renovations to optimize its autonomy. The estate , which extends over approximately 26 hectares, 10 of which are enclosed, is enhanced by an organic vegetable garden, a pond with its fully equipped and self-contained chalet fed by a spring irrigating the property and its pond . This 19th century property is composed as follows: A 19th century building with its Anglo-Norman spirit offers 800 m2 of living space . On the ground floor : Entrance hall of 10 m2 and corridors of 25 m2 serving the upper floors and the ground floor Fitted and equipped kitchen of 48 m2 Back kitchen of 5.5 m2 26 m2 office with fireplace Small living room of 24 m2 with fireplace Large living room with bow window and fireplace of 75 m2 41 m2 library with fireplace Boot room and changing rooms of 6 m2 Bathroom At right angles : 80m2 reception room with fireplace and staircase leading to the first floor 70 m2 professional space Professional kitchen , cold room , back kitchen, dishwashing room Reception areas : Reception room of 124 m2 , reception room of 75 m2 , laundry room of 40 m2, storage of 24 m2, changing rooms and public and PMR toilet of 20 m2 Wellness area : 200 m2 Entrance with access to the upper floor and the gym, changing rooms , shower room and 2 toilets Heated indoor infinity pool with hammam and shower room On the first and second floors: Landings and corridors of 60 m2 Large living room of 77 m2, small living room of 40 m2 , gym of 34 m2 with ground floor access Master suite including 19 m2 bedroom with balcony, dressing room and 25 m2 bathroom 16 m2 suite with shower room and toilet 16 m2 suite with shower room and toilet 18 m2 suite with shower room and toilet 21 m2 suite with shower room and toilet 22 m2 suite with shower room and toilet Suite of 2.4 m2 with shower room and toilet 25 m2 suite with shower room and toilet 26 m2 suite with shower room and toilet 28 m2 suite with shower room and toilet 34 m2 suite with shower room and toilet 35 m2 suite with shower room and toilet 40 m2 suite with shower room and toilet 2 bedrooms of 16 m2 each Shower room, toilet 100 m2 convertible attic space Convertible attic of 43 m2 with roof terrace of 33 m2. Basement cellars of 150 m2 Individual sanitation compliant. Fuel heating and heat pump. Natural slate roofs Farmhouse of 160 m2 including fitted and equipped kitchen, living room, laundry room , 4 bedrooms, 3 bathrooms, wc . Farmhouse of 210 m2 including fitted and equipped kitchen, living room of 50 m2, laundry room, 4 bedrooms including 1 PMR bedroom, 3 bathrooms, wc . Convertible attic space. Individual sanitation compliant. Underfloor heating by heat pump. Natural slate roofs. Chalet fitted out on the edge of the lake offering a fitted and equipped kitchen , a living room, a large bedroom, a shower room and toilet . Dependencies: A covered hall of 120 m2 which can be converted Agricultural type buildings of approximately 500 m2 Several barns, workshops including an air-conditioned artist 's studio , cellars, garages , etc. The landscaped, wooded park, not overlooked, features a 15x8 m heated infinity pool and pool house, a renovated tennis court . Organic orchards and vegetable gardens , meadows... Finally, its lake of more than 2.5 hectares fed by a spring and equipped with a pontoon suitable for bo
…By Connecta


Nestled in the heart of the lush French countryside near Loches, this exquisite estate offers 263.5 m² of living space with timeless character. Surrounded by mature woods and extensive greenery, the property features a grand main residence framed by two outbuildings, all exuding classic French charm. With a total of 16 rooms, including 8 spacious bedrooms, this home provides generous space for family living, guests, or the potential for a hospitality venture. Inside, the manor showcases authentic architectural details, such as exposed beams, a stately fireplace, and traditional tiled floors that create a warm and inviting atmosphere. The large country kitchen, flooded with natural light, is ideal for social gatherings and family meals, while modern amenities like high-speed internet ensure contemporary comfort. Multiple reception rooms and versatile spaces offer endless possibilities for entertaining and leisure. Outdoors, you’ll benefit from a tranquil and private setting, perfect for relaxation or outdoor activities. Practical features like the car port provide convenience, while the expansive grounds invite you to enjoy the beauty of rural France. This unique property harmoniously blends historic elegance with everyday functionality, making it an exceptional opportunity in the Loches area.
…By Junot Châteaux & Patrimoine


Just 20 minutes from the Royal City of Loches, in the heart of a picturesque village in South Touraine, discover this superb 15th-century village house, beautifully restored with taste and refinement, combining the charm of the past with modern comfort. On the ground floor, a spacious kitchen with a fireplace welcomes family meals, complemented by an entrance hall / small winter lounge with WC and a large troglodyte living room filled with natural light thanks to its wide bay window opening onto the courtyard. Upstairs, you’ll find a master suite with dressing area and bathroom, as well as a bedroom with its own private shower room. The second floor offers two additional lovely bedrooms, a shower room, and a separate WC. Troglodyte outbuildings add to the appeal of this exceptional property: a garage, a large room with a bread oven, and a magnificent vaulted cellar. A garden, located just across the lane, completes this charming ensemble.
…By Terres & Demeures De France


Ref.4880 : Beautifully presented Presbytery built 1710 in a south Loire Valley village A quiet location a stone’s throw from the church and the centre of the village this beautifully presented family home offers space inside and out for family and guests. A short drive to a choice of market towns and easy autoroute access at Saint Maure de Touraine. Loches is 20mins away with Tours 45mins and 1h to Poitiers. Dating back to 1710 and originally used as the residence for the local parish priest this charming home has seen various modifications and owners during its 200+ years. Today beautifully presented and improved by the current owners it offers comfortable family accommodation within a period building. The ground floor includes : A “front-to-back” quarry tiled entrance hall with understairs wc. Double aspect lounge of 28 sqm with carved tuffeau stone fireplace. Double aspect dining room of 23 sqm with fireplace. The kitchen, 15 sqm and also double aspect, has been modernised the SMEG gas range oven compliments the working original stone fireplace. A practical utility room of 16 sqm is vaulted with 2 “bull’s eye” windows. A boot/cloak room with direct access to front courtyard and side garden of 14 sqm and a laundry room of 11 sqm was home to the original bread oven. The first floor is home to 2 double bedrooms (30 sqm and 23 sqm) , both with private bathrooms (1 with bath and wc and the other shower and wc). The second floor has an office space on the landing, 1 bedroom of 15 sqm currently used as a dressing room and a fourth bedroom of 16 sqm with private shower room and wc. Underneath the lounge with access from outside is the wine cellar. OUTBUILDINGS : The original barn provides large vaulted storage space and has doors on the courtyard and road side offering the possibility usage as a garage. There is an adjoining storage room with mezzanine above (access via the barn) and at the end of this building a second storage room (a former stable) for garden equipment. LAND : Covering just over 3800 sqm of surface area a lot of time and thought has been spent creating a welcoming outside space with various relaxation areas providing ideal al-fresco dining and wining spots to enjoy the views internally and externally that this property offers. The main garden and courtyard has large entrance gates from the lane providing privacy and security. Next to the rear entrance into the barn is a sunken walled garden with stone steps and the original well. To the side of the house is a formal garden with flower beds and gravelled paths and to the rear a shaded gravelled seating area with views over the paddock with the church to one side. Cabinet LE NAIL – Touraine - Loire Valley – M. Tony WELLS : +33 (0)2.43.98.20.20 Tony WELLS, Individual company, registered in the Special Register of Commercial Agents, under the number 444 692 156. We invite you to visit our website Cabinet Le Nail to browse our latest listings or learn more about this property.
…By Cabinet Le Nail


Nestled in the quiet countryside of the Touraine region, surrounded by fields and hiking trails, 25 min south of the Royal city of LOCHES, you will find this heavenly quiet retreat and immediately fall under its spell. Originally a XVIIth century farmhouse, this home has been painstakingly remodeled and features only the finest quality materials throughout. At over 4,500 sq.ft., the home offers you a total of 5 bedrooms, 4 bathrooms, a spacious open kitchen with access to the terrace, a gorgeous living room of over 750 sq.ft. with fireplace and access to the backyard, a dining room with vaulted ceilings, walk-in closet, laundry room and utility room. The upstairs of the west wing of the house is dedicated entirely to the huge master suite : 700 sq.ft. featuring the bedroom, walk-in closet and a large bathroom with walk-in shower and tub. The south wing of the home features a separate living space with its own entry, kitchen and dining room, as well as an incredible space upstairs, currently used as a bedroom and a games room. The gite / guest unit offers 3 bedrooms, 2 bathrooms, a living room and kitchen, and a terrace overlooking the rolling hills of the countryside. Perfect as a vacation rental or a guest house. An inviting pool with a recent heating system and a new retractable cover. The home features a brand new geothermal heating system and heat pump. In floor heating. Gorgeous stone fireplace in the living room and brand new wood stove in the kitchen. New water heater. Over 29 acres of landscaped grounds, with 2 ponds, 2 barns and carport, stables for horses, paddocks, original pigeon house, vegetable garden, a well, green houses, and covered terrace. Wonderful opportunity to enjoy countryside living without a single neighbor in sight and no outside noise, yet only 6 kms away from all shops and supermarkets. For more information, photos, or to schedule a showing, please don’t hesitate to contact me 7 days a week. Maria VAYNER, Coldwell Banker Paris at +33 6 44 97 88 07 or by email : [email protected] SALE PRICE: €650,000. Agency fees payable by the seller. Energy rating: B. Annual energy costs: between €2,360 and €3,210. Information on the risks to which this property is exposed is available on the Géorisques website: www.georisques.gouv.fr https://sites.google.com/a/coldwellbanker.fr/honoraires-coldwellbanker-demeure-prestige/
…By Coldwell Banker Paris


On the edge of the royal city of Loches, the Indre outlines the contours of a rare estate: nearly 1.5 hectares of nature, about 200 meters of private banks, and the historically rich buildings of an old mill complex. Goldwelling exclusively presents this unique property, which combines the charm of ancient heritage, generous volumes, and remarkable development potential. Preserved from urban nuisances while remaining close to the city center, it is located about 15 minutes on foot from the train station and 1.5 km from the hypercenter. The whole was once part of the famous four-wheel mill of Loches, and its location by the water, its architecture, and its volumes still bear the traces of this history. The property benefits from around 200 meters of private banks along the Indre, a river classified in the second category for fishing. Over €80,000 in renovation work has been carried out in the past five years. Fully renovated, the main house offers about 200 m² of living space, including a vast living room of 65 m², three bedrooms, one of which is over 40 m², a large bathroom, and a new shower room. The Mobalpa kitchen, installed five years ago, is fully equipped. Heating is provided by a hybrid wood and pellet insert, remotely programmable, installed four years ago and boasting an announced efficiency of 92%. All windows are double-glazed, and the entrance door has also been replaced. The roof has been entirely rebuilt with oak and douglas fir, including a rain barrier, and has a ten-year warranty lasting until 2035. On the upper level, the attic, already fitted with Velux roof windows and currently used as a workshop, represents additional development potential of about 60 m² of living space. The property also includes a space dedicated to an indoor covered and heated swimming pool: the pool of approximately 7 x 4 meters is housed in a building of around 75 m², extended by a solarium of about 35 m². The roof of this building has also been fully redone. An independent house of approximately 50 m² completes the ensemble. Suitable for hosting friends, for a caretaker's accommodation, or for rental activity, it includes a bedroom upstairs. Its door and window are new and equipped with double glazing. Several outbuildings remain to be renovated, offering particularly interesting transformation potential. Already connected to water and electricity and benefiting, in places, from a ceiling height of up to 7 meters, they could lend themselves to the creation of two lofts, an artist or craftsman workshop, a restaurant, a bar, a guinguette, a third place, or any other professional project compatible with the required permits. These spaces offer approximately 80 m² on the ground floor and 75 m² on the upper floor, in addition to a terrace and a bedroom already arranged. The frames are new, compliant with ERP standards, fully equipped with double glazing, and include two large sliding doors. A covered area housing a bread oven complements the buildings and recalls the authenticity of this former mill site. The estate of about 1.5 hectares is organized into several spaces: reception courtyard, vegetable garden, meadow, woods, and a particularly diverse orchard where plum trees, persimmons, cherry trees, pear trees, apple trees, fig trees, muscat vines, mirabelle plum trees, apricot trees, and peach trees coexist. Two independent accesses serve the property. One of them, directly accessible from the street, allows for the creation of a large parking area while preserving the tranquility of the residential parts. As a royal city and sub-prefecture, Loches benefits from three major tourism recognitions: its membership in the "Most Beautiful Detours of France," the label "City of Art and History," and a three-star distinction in the Michelin Green Guide. Due to its configuration and location, the property is particularly suited for the development of a professional project and is situated in an area likely to qualify, subject to compliance with eligibility conditions, for certain tax exemption schemes. Loches is about 50 minutes from Tours and has regular bus and train connections. Starting in 2030, the future metropolitan express regional service is expected to integrate Loches into the Grand Tours metropolitan network, aiming to facilitate travel to Tours and proposing a common pricing system with the tram network. Property tax: approximately €2,500 per year. Estimated annual energy expenses for the main house: between €3,340 and €4,580, based on average energy prices indexed to the years 2021, 2022, and 2023. Price: €545,000, fees payable by the seller. Information regarding the risks to which this property is exposed can be consulted on the Géorisques website: www.georisques.gouv.fr. The negotiator holds the professional card. More details, HD photos, and 360° virtual tours available on the Agency's website.This description has been automatically translated from French.
…By Goldwelling


Superb property, one of the oldest mills in southern Touraine bordered by the Indre dating from the 16th century in an enchanting setting of 2.5 hectares 1h30 from Paris, founded in title with the authorization to use the driving force some water Very well located, 30 minutes from the TGV of ST Pierre des Corps, a few minutes from the Royal city of Loches, 30 minutes from most of the castles of the Loire This mill has been completely redone with taste and quality materials, no work is to be expected. It allows to organize all kinds of tourist or commercial events (weddings, seminars, restaurant …) and to be able to accommodate up to 120 people in reception The rooms are all spacious, a large reception of 120 m2, a living room, 7 large suites for 2 people all including bathroom, toilet and storage. On the top floor a huge room with 8 beds without forgetting 2 fully independent apartments that can accommodate 4 people. Ample parking for guests, 3 garages and a well. The mill is sold fully furnished. The proximity of the water also allows nautical activities such as fishing, canoeing... A very touristic region with many activities intended for tourism: flight over the castles in a balloon, Beauval zoo, horseback riding and hiking, the Loire by bike...
…By Terres & Demeures De France


A specially designed house from the 1970s with 3.2 hectares of grounds with a stream, tucked away in France’s Centre Val de Loire region. A country road leads to the property. A forest drive then takes you to the house. The edifice was built in 1977 for the current owner. It stands in the middle of a clearing. The dwelling looks across a small valley to a stream and meadow lower down. It faces east and west. It has a basement, a ground floor and a first floor. Its main entrance door is at the north-east corner, where a gravelled space is designed for vehicles to park in. The rooms inside are laid out around a central patio that forms an opening of natural light and, in summer, provides refreshing coolness. The elevations are coated with rendering. The roofing is made up of four asymmetrical slopes of slate tiles. In the basement, there is a garage, a workshop, a wine cellar and a pantry. In front of the reception rooms, there is a terrace that looks out at a grassy garden with shrubs. The whole estate covers more than 3.2 hectares of unbroken land. A stream runs through the grounds. Two little bridges stretch across this stream.
…By Patrice Besse


Ideally located on an iconic square in the center of Loches, recently redeveloped, this 350 m² mansion enjoys a prime location just a few minutes' walk from shops, the market, and schools.Upon entering, the character of the place reveals itself with a large reception area opening onto a walled and sheltered garden, a rare asset for a property situated in the heart of the city. A completely independent wing houses several offices, an ideal configuration for combining private life and professional activity, or for considering rental division.The living space extends over two levels bathed in light. The first level features a terrace overlooking the garden, a large living room, a dining room, a kitchen, as well as a bedroom with dressing room and bathroom. The second level offers three additional generously proportioned bedrooms, which can be reconfigured according to needs.A private garage, a complete basement, and a vaulted cellar, particularly appreciated by wine lovers, complete this character property. Renovation work remains to be done, an opportunity to personalize this building while enjoying an exceptional central location.350 m² mansion in Loches, with walled garden, independent offices, and vaulted cellar, in the heart of the historic center. Ideal for a primary residence, a liberal profession, or a rental project. Alice COUTON (EI) Commercial Agent - RSAC Number: 832 997 266 - TOURS.This description has been automatically translated from French.
…By Walter & De Maison

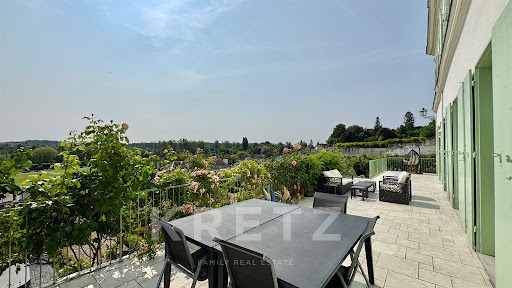


Exceptional residence of approximately 430m² in the very centre of Loches, in the heart of the medieval city, located near the royal castle, on a plot of 1182m². Authentic and prestigious atmosphere. On the ground floor: entrance hall, living room with fireplace, dining room, separate fitted and equipped kitchen, utility room and laundry room. Ground floor bedroom and shower room. In a second wing on the ground floor, a bedroom with kitchenette and an office. Upstairs, 5 bedrooms, 2 offices, dressing room, 3 bathrooms and 1 shower room. On the second floor, convertible attic space already insulated, 3 rooms converted into extra bedrooms, storage rooms. Outside, south-facing terrace with a commanding view, French garden, in-ground Californian spa. Gas heating, double-glazed windows, renovated in 2013. Prime location, close to shops and schools. 20 minutes by car from the A85 motorway, 1 hour from Tours and Châteauroux.
…By Kretz Real Estate


Prestigious 19th-Century Château – A Haven of Peace in the Heart of Touraine. Just 45 minutes from Tours, 15 km from Loches and 15 km from Amboise, discover this sumptuous château built in 1880, entirely and meticulously restored while respecting its authenticity. Set within approximately 24 hectares of landscaped parkland, offering complete privacy and exceptional panoramic views of the surrounding countryside, this estate provides a rare living environment where calm, elegance, and nature reign supreme. The park is graced with magnificent centuries-old trees, including several majestic sequoias. With approximately 350 m² of living space, the château has undergone a complete renovation: new roof, restored façades, and renovated woodwork, while preserving the finest period features such as the wood paneling, original floors, interior shutters, original fireplaces, and the magnificent wooden staircase. Ground Floor Layout: Beautiful entrance hall with double access, cabochon tile flooring, and a majestic wooden staircase. Elegant living room with fireplace, wood paneling, and interior shutters. Formal dining room with fireplace. Fully equipped contemporary kitchen with pantry. First Floor: Large master suite with bathroom. Office. Second Floor: Four bedrooms. Two bathrooms. Attic: Large attic offering excellent potential for conversion to suit your needs. Outbuildings: Building suitable for agricultural equipment, a workshop, or garages. Carport for two vehicles. Key Features: Fully restored château, no work required. 8 main rooms, including 6 bedrooms and 4 bathrooms. 24-hectare park with remarkable trees. Unobstructed panoramic views. Peaceful setting, free from nuisances and overlooking properties. Ideally located near Tours, Loches, and Amboise. A character property, rare on the market, ideal as a family residence, prestigious country home, or for a high-end hospitality project. Don't miss out! A viewing is essential. Highlights: Panoramic views, zero power consumption, fully restored, outbuildings, garages, swimming pool The fees are to be paid by the seller. Les informations sur les risques auxquels ce bien est exposé sont disponibles sur le site Géorisques : www. georisques. gouv. fr. ** ENGLISH SPEAKERS: please note that Capifrance has an international department that can help with translations. To see our range of 20,000 properties for sale in France, please visit our Capifrance website directly. We look forward to finding your dream home!
…By Capifrance - Sylvain Delmas


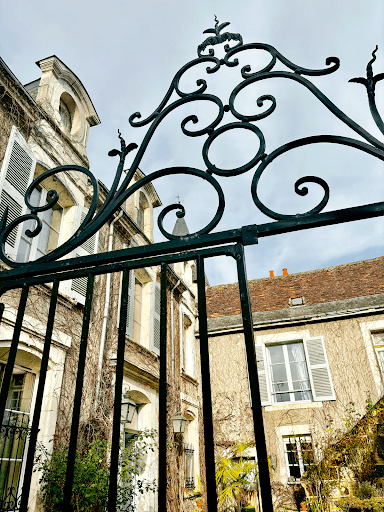
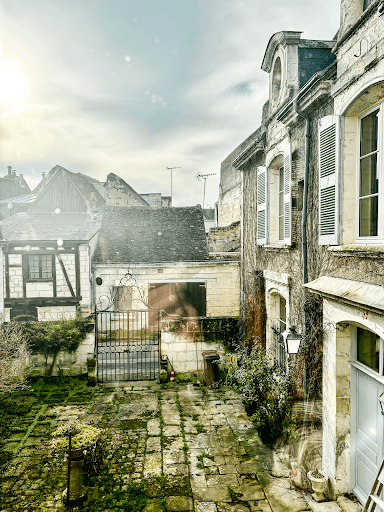

Rare, in South Touraine, in the heart of a city of Art and History, and in the immediate vicinity of La Cité Royale de Loches, a magnificent 17th century mansion to be restored. You enter the main courtyard through a beautiful wrought iron gate, the mansion is covered in vegetation in summer. The main facade is entirely raised over a large vaulted cellar, probably a vestige of an older building. A polygonal tower in dressed stone houses a stone spiral staircase serving all levels from the basement to the attic covered with a roof frame. double ridge. The right-angled wing is a little more recent. The large interior garden is bordered by a line of outbuildings, used today as garages and storage space. Well. 1 hour from the Saint Pierre des Corps TGV station (55 minutes from Paris), this little gem awaits someone passionate about our heritage who will know how to take care of it. Complete file on request.
…By Terres & Demeures De France


SOUTH TOURAINE BEAUTIFULLY RESTORED 18TH-CENTURY PRESBYTERE Just 45 minutes from Tours and its TGV station, with direct connections to Paris in under one hour, this remarkable 18th-century former rectory perfectly combines the timeless charm of a historic home with the elegance of a meticulous restoration carried out by a renowned interior designer. Behind its delightful façade, the property reveals warm and inviting living spaces enhanced by noble materials, timeless décor and an atmosphere of understated authenticity. Every detail has been carefully considered to preserve the soul of the house while providing the comfort and convenience of modern living. The ground floor centres around an elegant entrance hall leading to a spacious, light-filled drawing room with a fireplace, an inviting dining room, and a beautifully fitted and equipped kitchen of exceptional character. A utility kitchen, boot room and laundry room complete this level, ensuring practicality without compromising style. The upper floors offer an ideal layout. The first floor features two beautiful bedrooms, each with its own private bathroom. Beneath the magnificent exposed timber frame on the top floor are a dressing room, a home office, and a generous guest bedroom with its own shower room, creating a private and peaceful retreat. Outside, the partially enclosed landscaped garden forms a tranquil green haven where every viewpoint invites relaxation and contemplation. A charming wine cellar, a large outbuilding offering numerous possibilities (workshop, garage, studio, etc.), and a traditional well complete this exceptional property. A rare opportunity to acquire a truly charming residence where refined interior design meets the authenticity of a beautifully preserved period home, ideally located close to Tours and within easy reach of Paris. An exceptional property, equally suited as an elegant primary residence or a distinguished French country home.
…By Terres & Demeures De France


Ref 4391 : Impressive family residence for sale in the heart of the town An exceptional location in the heart of the popular market town of Loches. Ideal as a family home (permanent or holiday) and good proven rental for B&B guests (in the top 100 best addresses in France according to the Figaro magazine). Beautiful historic restored character property at the base of the ramparts of the medieval city. With the option of furnishings if required. A choice of restaurants, shops, boutiques, etc. all a short stroll away. Originally designed as a stagecoach halt for the post office in the 17th century. It was later extended and modified with royal consent as a “Hotel Particulaire” in the late 18c and then lovingly restored and used as a luxury B&B by the current owner. « Hôtel Particulier » the definition of this French term is “a luxurious house, designed to be inhabited by only one family”. Despite this label, this beautiful property lends itself extremely well to multi-residencies with twin staircases to interconnecting first floors. Today the current owner has used this design to create his private residence on one part and clients’ accommodation in the other with shared rooms on the ground floor. Entering the inner courtyard via the stagecoach doorway onto the cobbles steps you back in time to a period where life was slower and less hectic. Looking around the courtyard we are immersed in the period features, charming passageway through to the gardens and a choice of doors enticing us to explore further. Benefitting from 2 entrance halls and 2 staircases has permitted the current owner to create his private residence on one side and the B&B accommodation in the other wing. The ground floor we chose to enter via the central hallway, a through room in two parts with access off the sidewalk in front and the rear part has an original 18c staircase to the guest part of the first floor, a wc hidden off to our left provides the practical aspects. Through to the “front” of the building on our right we have the library, a light and airy room of 30 sqm with parquet flooring and original marble fireplace. To the left is the lounge with open fireplace, 23 sqm of comfortable space, parquet flooring also with exposed beams above. On through the lounge leads us to the dining room with direct access and views over the courtyard. 19 sqm with tiled floor, beams and the original tuffeau stone fireplace and stone “water point” in the corner from life as a stagecoach halt. From the dining room we pass into the kitchen, 18 sqm of split level with boiler room and direct access out to the private garden. A central island provides a raised bar from breakfast and “drinks/apèros”. Across the courtyard under the entrance porch we have the “boutique” today used by the owner for sale and display of antique items … this room of 19m² has a separate area that could become a washroom for a ground floor bedroom (possibly handicap access) if required. It also connects to a 13 sqm room adjoining. Completing the ground floor we have an independent “laundry room” and entrance hall with access to the room adjoining the boutique and stairs up to the private section of this residence. The first floor offers: 3 guest bedrooms (13sqm, 22 sqm, 19sqm), all with ensuite bathrooms/shower rooms with dressing area/lounges and period cupboards. A connecting gallery/corridor links to the second part where we find a large dressing room (possible bedroom) with wc and shower room, the second staircase and the master bedroom (24 sqm), split level with views over the garden on one side and the courtyard to the other (note this room has a former shower room that could be re-established if required). The attic above is easily accessible (via stairs the mains stairs) and the main part has had architectural plans drawn up for a possible conversion into a studio. Underneath the “boutique” and its adjoining room is the first cellar, ideal for wood and wine storage and a second cellar is to be found next to the kitchen in a storage area off the garden. Along with the internal courtyard, this property also benefits from an excellent split-level garden offering a small lawn area, terraced dining with period well and seating relaxation area. All of which are raised above the level of the neighbouring properties and at the base of the towns ramparts (15th C) providing plenty of privacy. Cabinet LE NAIL – Touraine - Loire Valley – M. Tony WELLS : +33 (0)2.43.98.20.20 Tony WELLS, Individual company, registered in the Special Register of Commercial Agents, under the number 444 692 156. We invite you to visit our website Cabinet Le Nail to browse our latest listings or learn more about this property.
…By Cabinet Le Nail

iad France - Jérôme Pion offers you: 5 minutes from Tours, a rare and exclusive property in immediate proximity to the bus stop of the Tours Métropole network, major roadways, and 10 minutes from the TGV station! Nestled in a beautiful park, this historic residence from the 16th and 17th centuries is enhanced by a charming water feature and a stream. The main residence includes two elegant reception rooms, six spacious bedrooms, as well as an independent apartment and outbuildings including a large garage, a workshop, and a laundry room. The exterior of the property is a true haven of peace, with a fully renovated swimming pool set in an idyllic setting. The park, enclosed and beautifully landscaped, offers a wooded area, creating an atmosphere of serenity and intimacy. A separate entrance guest house, including a kitchen, a bedroom, a shower room, and a storage room, adds to the uniqueness of this offer. This exceptional property represents a rare opportunity on the Tours real estate market. Contact us to arrange a visit and succumb to the unique charm of this exceptional place. To protect the interests of our selling clients, we do not disclose the location of our properties.Agency fees are the responsibility of the seller. Energy performance information for this property: ENERGY class D index 212 and CLIMATE class E index 65. Information on the risks to which this property is exposed, including the legal obligation for clearing brush, is available on the Géorisques website: http://www.georisques.gouv.fr. This real estate advertisement has been written under the editorial responsibility of Mr. Jérôme Pion, independent real estate agent (without holding funds), commercial agent of SAS I@D France registered at the RSAC of TOURS under number 801 810 524, holder of the real estate marketing card on behalf of I@D France SAS.
…By Iad France


ESPACES ATYPIQUES EXCLUSIVE LISTING Nestled in a charming village in southern Touraine, this mill offers 427 sqm of living space set within nearly 3 hectares of land. This watermill, featuring an elegant 17th-century square tower and later extended during the 20th century, has in recent years been divided between a professional area comprising guest accommodation and a reception venue, and a comfortable private residence. A parking area provides access to the rear of the property. The living quarters can be reached via footbridges crossing the millrace or through the terraces overlooking the garden and swimming pool. The 3-hectare parkland is wooded and enhanced by a pond and its stream. The watercourse divides into two branches: one follows its natural course through the grounds, while the other feeds the millrace that once powered the mill's waterwheel. A spacious first living room features a fireplace, beautiful exposed beams, and the original mechanism of the mill wheel. Upstairs, three generous bedrooms and two large bathrooms with showers provide all modern comforts. On the ground floor, a bedroom with its own en-suite shower room and walk-in wardrobe allows for convenient single-level living. A large solid oak kitchen completes this section of the property. The second wing features a reception room with a cathedral ceiling and exposed timber framework. Large picture windows open onto a terrace sheltered beneath a magnificent weeping willow. A cosy lounge with a tuffeau stone fireplace further enhances the space. Upstairs, three guest bedrooms, each with their own en-suite shower room and private facilities, are ideally suited for a bed-and-breakfast activity. The beautifully maintained grounds of nearly 3 hectares, together with the large heated swimming pool, offer excellent potential for hosting events or simply enjoying nature with family, accompanied by the soothing sound of flowing water and the peaceful atmosphere of the setting. The property is located 35 minutes from the centre of Tours and 30 minutes from the TGV high-speed rail station. Situated in the heart of Touraine, renowned for its castles, and only 20 minutes from the A10 motorway, this residence provides easy access to the region's main attractions as well as to major cities. ENERGY RATING: D / CLIMATE RATING: D Estimated annual energy costs for standard use: between euros5,758 and euros7,790, based on 2021, 2022 and 2023 energy prices. Contact: (EI) Magali Boudry +33 (0)7 86 27 07 99 Independent Sales Agent registered with the Tours Trade and Companies Register (RSAC) under number 2021AC00288. Agency fees payable by the seller. Information regarding potential risks to which this property may be exposed is available on the official Géorisques website for the relevant areas: www.georisques.gouv.fr.
…By Espaces Atypiques Tours


Located in the heart of the village, this charming village house, along with its outbuildings, offers approximately 291 sq m of living space on a private plot of nearly 900 sq m. Renovated and meticulously maintained, this characterful property boasts high-quality features in a charming setting where authenticity and elegance blend seamlessly. The original materials harmonize perfectly with modern amenities, creating a living environment that is both warm and refined. Behind a large gate, an inner courtyard provides access to the various buildings. A rare and distinctive feature of this part of the village is its natural springs. One spring originates directly in the courtyard of the property, while another is visible on the street-facing facade, lending a unique character to this historic location. The main house, with a living area of over 220 sq m, opens onto a welcoming entrance hall. It features an intimate reception room with a fireplace, extending into a cozy living room, also adorned with a charming fireplace. A separate, contemporary, and refined kitchen is adjacent to a pantry and a laundry room. A ground-floor office completes these spaces. Upstairs, a very elegant master suite with a private bathroom offers a private retreat. Two further equally refined bedrooms, as well as an additional bathroom, complete this level. On the top floor, in the converted attic, two large rooms share a shower room, offering a range of possibilities for various layouts. Outbuildings enhance the property: a former barn used as a garage, a boiler room, a separate bedroom with a private bathroom, and a room currently used as a gym. Above this outbuilding, a pleasant self-contained apartment provides accommodation for family and friends or could be considered for rental income. The property is ideally suited for a bed and breakfast business, already proven in this location, thanks to its generous proportions, independent access, and multiple accommodation options. The vaulted cellars, remnants of the past, further enhance the authenticity and charm of the property. A discreet stone staircase leads to a terraced garden, a verdant haven of privacy. This secluded spot, with its bucolic atmosphere, invites relaxation in a privileged setting. Ideally located in the heart of the village of Tauxigny-Saint-Bauld, just 30 minutes from the TGV station and 15 minutes from the A10 motorway, this property benefits from a peaceful lifestyle while remaining close to amenities. ENERGY RATING: D / CLIMATE RATING: D Estimated annual energy costs for standard use: between EUR5,410 and EUR7,330, indexed to the years 2021, 2022, and 2023. Contact: (EI) Magali Boudry 33 7 86 27 07 99 Sales Agent registered with the Tours Trade and Companies Register under number 2021AC00288. Fees are payable by the seller. Information on the risks to which this property is exposed is available on the Géorisques website for the areas concerned: www.georisques.gouv.fr
…By Espaces Atypiques Tours


Karacterre® Tours – Located in Tauxigny, in the heart of the Southern Touraine region and just 20 minutes from Tours, this former farmhouse has been fully restored and offers approximately 330 m² of living space. It comprises a characterful family residence alongside three guest rooms, complete with a heated indoor swimming pool. Combining authenticity, generous proportions, and high-quality materials, this unique property provides an exceptional living environment with excellent potential—whether for a family home or the continuation of a hospitality business. The main house features warm, inviting interiors, enhanced by meticulous renovation and premium materials. The well-equipped kitchen, complete with a range cooker, is perfect for social gatherings. The dining room and adjoining living room—centered around a wood-burning fireplace insert—create a welcoming reception area. This level also includes a laundry room, a spacious shower room with a toilet, and a bedroom that features its own fireplace insert. Upstairs, there are three bedrooms, a walk-in closet, a separate toilet, and a large bathroom with a shower, providing a comfortable sleeping area. An elegant mezzanine extends the living space, offering two distinct zones: an intimate lounge and a light-filled office—perfect for quiet moments and relaxation. In a separate building, the area dedicated to guest accommodation offers a world of its own. On the ground floor, a striking indoor swimming pool—heated by a heat pump—features a large floor-to-ceiling window that opens onto the garden, creating a seamless transition between indoors and outdoors. A dining area with a bar, exuding a rustic and convivial atmosphere, completes this space designed for shared moments and well-being. A large connecting hallway links the two buildings and leads to a substantial boiler room, which provides valuable additional storage space. Upstairs, there are three guest bedrooms, each with its own private shower room and toilet, ensuring independence and comfort for their occupants. Outside, the garden features a vegetable patch and a stunning chestnut-wood gazebo—a perfect invitation to enjoy pleasant weather in a peaceful, lush setting. A garage and an impressive 60 m² climate-controlled vaulted cellar further enhance the property, which offers a wealth of possibilities thanks to its various spaces and outbuildings. This character-filled residence will appeal to lovers of fine stonework, those seeking a unique primary home, or individuals looking to develop a tourism-based business—potentially helping to offset the cost of the acquisition—all within an authentic and privileged environment. A rare property where charm, comfort, and professional potential come together with elegance. Karacterre is an agency specializing in authentic properties. We operate throughout the Pays de la Loire, Brittany, and Centre regions. Angers, Cholet, Saumur, Tours, Le Mans, Rennes, Saint-Malo. Discover our portfolio—including stately homes, bourgeois residences, lofts, contemporary houses, private mansions, châteaux, manors, charming longères (traditional long farmhouses), distinctive apartments, and exceptional, luxury, or character properties—directly on the Karacterre Immobilier website. Free valuation available upon request. In accordance with Article L561-2-2 of the French Monetary and Financial Code, proof of identity will be required prior to any viewing. Including fees of 5% TTC to be paid by of the purchaser. Price excluding fees 570 000 €. Energy class E, Climate class B Estimated average amount of annual energy expenditure for standard use, based on the year's energy prices 2021: between 4929.00 and 6669.00 €. Information on the risks to which this property is exposed is available on the Geohazards website: georisques.gouv.fr.
…By Karacterre

Receive by email any new listing that may match your search criteria
Your criteria :
By validating this form, you accept the general conditions of use of Le Figaro Properties.
These agencies offer a selection of luxury properties vente at Azay-sur-Indre. Feel free to contact them for personalized assistance.
