The agencies at Sepmes
These agencies offer a selection of luxury properties vente at Sepmes. Feel free to contact them for personalized assistance.

 English$ USD · m²


10 minutes from STE MAURE DE TOURAINE, 35 minutes from TOURS. You will be charmed by a splendid reception room of 100m², ideal for family gatherings or moments of conviviality with friends. The house has six bedrooms, harmoniously distributed, allowing for the comfortable accommodation of many guests. The completely wooded garden, without vis-à-vis, invites relaxation, with a beautiful pool well integrated into this natural environment. Combining the charm of the old with beams, noble materials, beautiful ceiling heights, and modern comfort, this warm and character-filled house is ideal for lovers of tranquility and the countryside. Fees payable by the buyer: 5.43%. Price excluding fees: €635500. Fee schedule: https://www.realysmart.com/Content/Baremes-honoraires-RS.pdfThis description has been automatically translated from French.
…By Une Villa Et Des Vignes Tours


A renovated farmstead and its outbuildings with nine hectares of meadows and woods, in the former Touraine province. From a local road, a lane leads to the farmstead, the latter of which, built in the late 19th century, has been renovated and overlooks the small valley, while its buildings, primarily scattered around a square, landscaped courtyard, feature a main dwelling, a boiler room, a holiday cottage next to the barn, a former sheepfold and an annexe dwelling that closes off the courtyard on one side. In addition, two outbuildings are within immediate proximity, a bakehouse to the south and an agricultural storage building to the north, whereas the property’s main entrance is located in the southeast corner where a gravel carpark was created. As for the main dwelling, it faces east-west, while the building’s exteriors, built out of pointed stone masonry, feature ashlar tuffeau stone window/door surrounds and flat tile or slate roofs. Extending over nine contiguous hectares, the property also features a landscaped garden, surrounding the farmstead on all sides and planted with many trees, which opens on to the estate’s extensive meadows and wooded areas.
…By Patrice Besse


This remarkable 17th-century estate, ideally located in the Loire Valley, includes fully restored gîtes and a large outbuilding, thus offering an exceptional property with considerable potential. Nestled in the picturesque countryside of Touraine, this former farmhouse has been carefully and lovingly restored to provide a serene and authentic atmosphere. The estate is characterized by superb stone buildings surrounded by natural landscapes, including wooded areas, a peaceful small pond, and a large parking lot that can accommodate numerous vehicles — ideal for hosting guests.**Flexible accommodation options**The estate includes several independent gîtes, each individually designed to offer comfort and warmth. These accommodations are suitable for families, groups, tourists, or business travelers. The property is versatile enough to host various hospitality activities such as tourist stays, themed getaways, retreats, or bespoke experiences.**A spacious renovated barn: a versatile space**This extensive renovated outbuilding serves as a reception hall that can accommodate a wide range of activities: (150 people)- Seminars and workshops- Training sessions- Arts and crafts workshops- Wellness activities (such as yoga or holistic health)- Exhibition spaces and fairs- Coworking spaces- Event organization (family reunions, weddings, etc.)Moreover, this outbuilding includes a fully equipped professional kitchen, making it an ideal venue for caterers, culinary workshops, gastronomic events, or any other initiative requiring substantial food preparation.**Business opportunity not to be missed!**Please note that the property currently hosts commercial events thanks to an already well-established structure. Once the acquisition is made, you will have the opportunity to seamlessly continue this activity.**Energy autonomy**This estate emphasizes sustainability through a solar tracking photovoltaic system that ensures 100% electrical autonomy for the entire property. It is discreetly positioned at the back of the estate to preserve the aesthetic of the surroundings.**A magnificent natural setting**The vast grounds are meticulously maintained and offer a beautiful setting for hosting guests, organizing outdoor activities, or developing any nature-centered tourist or commercial concept you wish to explore.**A unique property with considerable potential**Whether you wish to continue existing activities, launch new initiatives, undertake artistic or craft projects, explore tourist opportunities, or create shared living spaces, this estate presents remarkable potential. Ideally located near major roadways in the Loire Valley, it offers easy access while retaining a peaceful environment.Possibility of acquiring the shares of the operating company. Fees are to be borne by the seller. Information on the risks to which this property is exposed is available on the Géorisques website: www.georisques.gouv.fr.CAPIFRANCE Real Estate Network - Your commercial agent (RSAC N°449 455 609 - Tours Registry) Alexandre GEOFFROY D'ASSY Individual Entrepreneur 06 20 45 61 61 - Ref. 948229This description has been automatically translated from French.
…By Capifrance - Alexandre Geoffroy D'assy


3 hours from Paris via the A10, 30 minutes south of Tours and a few kilometers from the motorway access , this charming property located between Sainte-Maure-de-Touraine and Loches offers great potential. An ideal location for a family home, a tourist activity or a future equestrian center. The main building, a fully renovated farmhouse, offers over 450 m2 of living space . On the ground floor, there is an entrance hall, a fitted and equipped kitchen/diner (18 m2), a dining room (30 m2), a large 85 m2 reception room with a period fireplace opening onto a beautiful south-facing terrace, a 25 m2 suite with bathroom and WC, a back kitchen, a laundry room, a hallway and WC. Upstairs, a 19 m2 mezzanine leads to two bedrooms (15 and 16 m2), a shower room with WC, as well as a large independent studio including a kitchen/living room (54 m2), a bedroom (25 m2), a shower room and WC. A fourth bedroom, independent and accessible from the outside, has its own bathroom with bath, shower and WC. Heating is provided on the ground floor by an underfloor system powered by an oil-fired boiler, and upstairs by radiators. The outbuildings are not left out. A first building houses two suites of 20 m2 each, with bathroom and private terrace. A gîte or caretaker's house includes a fitted kitchen, a living room with fireplace, toilet, two bedrooms upstairs and a bathroom. In addition, charming mobile homes are installed on the property and the existence of additional pitches allows this activity to expand. Several barns complete this complex: one of 50 m2 with workshop, a second of 50 m2 with garage, storeroom and games room (billiards, table football), another of 72 m2 to be converted, and finally a large barn of 120 m2 already equipped with water, electricity and heating. Outside, the estate extends over 2.7 hectares of enclosed land , planted with trees and woods, with three independent entrances. There is a secure swimming pool (13 x 6 m), renovated in 2022, a spa, a pond , a landscaped garden , an equine enclosure, an orchard , a greenhouse, a well and a borehole. A place full of charm, rare in its size and its services, to be discovered for the richness of its uses and the quality of its environment, as well as for its strong business potential. Negotiation fees payable by the seller. Quickly contact Nikita LEGRAND at 07 66 23 10 10, sales agent EI 884163346
…By Connecta


Karacterre® presents an exceptional estate in the heart of the Touraine countryside, combining old-world charm, immediately usable event space, and accommodation for over 60 people. Dating back to the 17th century, this former stone farmhouse has been completely renovated to host receptions and other events. First Building - Reception Hall A remarkable reception hall with generous proportions, featuring a cathedral ceiling and exposed beams, can accommodate up to 200 people. A second space on the upper floor, nearly 80 m², overlooks the hall and offers a panoramic view of the beams. This space is complemented by a fully fitted and equipped professional kitchen, restrooms, and a storage room. Second Building - Cottage Complex Comprising three cottages with over 40 beds, each offering a fully fitted and equipped kitchen, bathrooms, toilets, bedrooms, and a dormitory. All retain their original charm and can be made interconnected or independent as needed. Third building – house and covered terrace A house comprising a living room with a fitted and equipped kitchen, a laundry room, and an office. Upstairs, a landing leads to two bedrooms, a shower room, a toilet, and a private enclosed garden with a swimming pool. Adjoining the house, a barn offers multiple possibilities (future extension of the house, playroom, etc.) as well as a large covered terrace of over 110 m². Other outbuildings complete the property: a small house located in the grounds, comprising a living room with a kitchen, a bedroom, a shower room, and a veranda. As well as three independent chalets, one of which is accessible for people with reduced mobility, all set back from the main buildings, offering views of the countryside and a peaceful setting. They consist of a kitchen, two or three bedrooms, a bathroom, and a terrace, bringing the total accommodation capacity to over 60 beds across the entire property. Various outbuildings and amenities complete the property: garages, workshops, and parking. For those looking to get into event planning, this property offers a turnkey opportunity that can be launched immediately. Whether for hosting groups, family events (weddings, birthdays), seminars, training sessions, exhibitions, etc., the property has all the necessary infrastructure for organizing private and professional events. Key features include: a solar tracker that optimizes the property's energy production, a suitably sized wastewater treatment system, alarms, fire safety equipment, etc. Located just 15 minutes from the A10 motorway, the property benefits from excellent accessibility for guests, service providers, friends, and family. Please note: the property currently hosts a commercial event business operated through an existing business. The price includes the transfer of this business as well as the calendar of events already booked. Karacterre is an agency specializing in authentic properties. We operate throughout the Pays de la Loire, Brittany, and Centre regions. ANGERS CHOLET SAUMUR TOURS LE MANS RENNES SAINT MALO Discover our properties, including Mansions, Townhouses, Lofts, Contemporary Houses, Private Mansions, Castles, Manors, Charming Longères, Character Apartments, Exceptional Properties, Luxury Properties, Charming Properties, and Investment Properties, directly on the Karacterre real estate website. Free valuation upon request. Proof of identity will be required before any visit, in accordance with Article L561-2-2 of the French Monetary and Financial Code. Including fees of 5% TTC to be paid by of the purchaser. Price excluding fees 1 900 000 €. Energy class D, Climate class B Estimated amount of annual energy expenditure for standard use: between 1970.00 € and 20900.00 € for the years 2021, 2022, and 2023 (including subscriptions). Information on the risks to which this property is exposed is available on the Geohazards website: georisques.gouv.fr.
…By Karacterre


iad France - Emilie Couléard offers you: ***17th century characteristic estate – Restored gîtes & large outbuilding – A rare place with multiple possibilities***In the heart of the Touraine countryside, this magnificent former farmhouse from the 17th century has been entirely restored to provide a peaceful natural setting, steeped in authenticity. A warm place where stone buildings converse with a green environment composed of wooded areas, a body of water, and a private parking lot that can accommodate around 60 vehicles, ideal for hosting events.A set of modular accommodationsThe estate includes several independent gîtes, renovated in an authentic and comfortable spirit. These accommodations can host families, groups, tourists, or professionals on stay. They provide a solid base for tourism accommodation, themed stays, retreats, or any other project related to hospitality.A large rehabilitated barn: an exceptional volumeThe large restored outbuilding — now converted into a reception room — offers rare volumes, allowing for very varied uses:- Seminars, workshops, courses,- Artisan or artistic activities,- Wellness space, yoga, natural health,- Showroom, exhibitions, coworking,- Or simply continue an event activity if desired (family celebration, wedding...)This outbuilding also benefits from a complete technical space, including an adjoining professional kitchen, allowing for the welcome of caterers, culinary workshops, gourmet events, or any activity requiring appropriate food logistics.Please note: the estate currently hosts a commercial event activity operated through an existing business. The buyer will have the option to purchase this business at the time of the transaction to immediately resume the current activity.An energetically autonomous estateThe estate has a photovoltaic tracker that ensures 100% electrical autonomy for the entire site. This equipment, discreetly positioned at the back of the estate, does not impact the aesthetics of the buildings or the reception and living spaces.A natural setting conducive to relaxation and creationThe well-maintained and generous outdoors offer an idyllic bucolic setting to welcome guests, organize outdoor activities, or develop a tourism or professional project related to nature.A rare property, ready to write a new storyWhether to continue an existing operation, launch an innovative concept, establish an artisanal or artistic activity, develop tourism, or imagine a shared living space, this estate offers remarkable potential. Its strategic location, close to the main roads of the Loire Valley, facilitates the hosting of diverse audiences while ensuring absolute tranquility.Agency fees payable by the seller. Energy display information for this property: ENERGY class D index 244 and CLIMATE class B index 8. Information on the risks to which this property is exposed, including the legal obligation for brush clearance, is available on the Géorisques site: http://www.georisques.gouv.fr. This real estate announcement has been drafted under the editorial responsibility of Mrs. Emilie Couléard, independent real estate agent (without holding funds), commercial agent of SAS I@D France registered at the BLOIS RSAC under number 538679168, holder of the real estate canvassing card on behalf of I@D France SAS.
…By Iad France


A unique place, steeped in history, where heritage, wide open spaces, and potential meet. Located to the north of Vienne, on the route to Saint-Jacques-de-Compostelle, this partially restored former abbey boasts over 400 m2 of living space in the heart of a domain of about 1.2 hectares. A rare property that can host both a character residence project and a tourism, events, or lodging activity. A main residence with remarkable volumes The main building offers about 292 m2 of living space, with 7 bedrooms and beautiful living and reception areas. At the heart of the house, a 70 m2 reception room with a fireplace allows for many uses: private receptions, events, seminars, or simply a vast convivial space. The place has preserved valuable testimonies of its history. A room yet to be restored reveals an imposing ancient fireplace and beams adorned with medieval paintings, offering real potential for heritage enhancement. An independent gîte already in operation A second 116 m2 house, independent and fully furnished, completes the property. With PMR access, it includes 3 bedrooms and is currently operating as a gîte, with reported regular income of about 1,500 EUR per month. A real asset to immediately continue a lodging activity or develop a broader tourism project. 1.2 hectares and numerous outbuildings Outside, the estate offers different atmospheres between private woods, an orchard, and a water feature fed by a spring. Part of the land is also buildable, revealing new possibilities according to the project and necessary permits. The property also includes many amenities: Large L-shaped swimming pool Wellness area of 33 m2 with gym, spa, and sauna Barn of 112 m2 with stables and attics Shed of about 350 m2, allowing for parking of motorhomes, vehicles, or large volume storage. A place to imagine according to your project Character family residence, gîtes or guest rooms, receptions, seminars, wellness retreats, group hosting, or heritage projects: the configuration of the estate allows for multiple orientations. A significant portion of the renovations has already been completed, while some spaces remain to be revealed and can be arranged according to the desires and project of future owners. Its location on the route to Saint-Jacques-de-Compostelle adds an extra dimension for a project focused on hospitality and lodging. An atypical property that cannot be summed up by its square meters: a place to discover to understand its volumes, atmosphere, and all its potential. Complete file and additional information available upon request. Visits by appointment, virtual visits possible for distant buyers.This description has been automatically translated from French.
…By Noovimo


Céline offers you at L'Ile Bouchard, COTE ST GILLES, where the charm of the old meets modern comfort! Discover this character house from before 1900, completely renovated with taste, combining authenticity and functionality. Its 251 m² of living space, 5 bedrooms, brightness, and enclosed courtyard with swimming pool make it a rare property, with no work required. A warm living space, ideal for a family or a life project combining housing and independent activity thanks to its convertible outbuilding. A guaranteed favorite in the heart of L'Île-Bouchard! Character house offering a porch leading to the left to a house with an entrance with a closet, a living room with a fireplace and staircase, a dining room open to a fitted kitchen, a pantry, a laundry room, and a WC. On the 1st floor, a landing leading to 3 bedrooms including one with a dressing room, a shower room with Italian shower and WC. On the 2nd floor, a large room/living room serving 2 other bedrooms and a bathroom with WC. A workshop and cellar below complete everything on an entirely enclosed courtyard with an above-ground pool and annex. Under the porch on the right, a heated room of 42m² with a WC and water point that could serve as a future studio or a space for independent activity. TF25: 1800 with OM - All connected to the sewer - Double glazing aluminum and PVC windows, DF and Gas: 400/month. VIRTUAL TOUR ON REQUEST! Information on the risks to which this property is exposed is available on the Géorisques website: www.georisques.gouv.frThis description has been automatically translated from French.
…By Square Habitat Chinon


**EXCLUSIVE** EQUESTRIAN ESTATE WITH GUEST HOUSES – 3.2 HECTARES – SWIMMING POOL – STABLES – 15 MINUTES FROM CHÂTELLERAULT Just 15 minutes from Châtellerault, the sub-prefecture of the Vienne department with all amenities (shops, schools, cinema, ice rink), this exceptional 3.2-hectare estate is ideal for an equestrian project, guest house business, or tourism investment. Quick access to the A10 motorway – Paris and Bordeaux 1 hour 30 minutes by TGV – La Rochelle and Île d'Oléron 1 hour 30 minutes. Haut-Poitou Golf Course 40 minutes away. ⸻ MAIN HOUSE – 150 m² • Large, fully equipped kitchen • Spacious living room with wood-burning stove • 3 bedrooms • 2 bathrooms ⸻ TOURIST ACCOMMODATION (SOLD FURNISHED) Existing business – comfortable income • Cottage No. 1 – 130 m²: Ground floor: living/dining room, kitchen, two bedrooms each with a double bed (140 cm), bathroom. Upstairs: one bedroom (double bed 140 cm), one bedroom (two single beds 90 cm), bathroom, WC. Electric heating, fireplace, and pellet stove. Terrace, enclosed garden shared with cottage No. 2, garden furniture, table tennis, pétanque court, and games area (volleyball, archery, foam tennis). Secure heated swimming pool, sauna, solarium, bicycles. • Cottage No. 2 – 140 m²: Ground floor: living/dining room, kitchen, WC. Upstairs: four bedrooms (3 double beds and 2 single beds), two shower rooms and a WC. Electric, wood and pellet heating. Terrace, enclosed garden shared with cottage 635, garden furniture, table tennis, pétanque court and games area (volleyball, archery, foam tennis). Sauna, solarium, bicycles. Secure heated swimming pool. ⸻ EQUESTRIAN FACILITIES • Stable with 12 stalls (3 x 3 m) • Tack room • Rider shower • 2 offices • Convertible attic approx. 90 m² • 25 x 25 m drained and lit riding arena (with show jumping equipment) • Enclosed meadows, wooded paddocks, woods • Possibility of additional meadows (63,000 m² in addition to the offer) ⸻ EXTERIOR & OUTBUILDINGS • 5 x 10 m heated swimming pool (heat pump, salt electrolysis) • Relaxation area with sauna • Large garage • Workshop approx. 30 m² • Parking for riders and holidaymakers • Petanque court • Archery range + badminton court ⸻ COMFORT & EQUIPMENT • Electric heating • Pellet stove • Wood stove • Maintenance equipment included in the sale (tractors, lawnmowers, brush cutters, etc.) A rare property offering immediate and evolving potential: owner's stable, horse boarding, high-end gîtes or an exceptional lifestyle project. Les honoraires sont à la charge du vendeur. Les informations sur les risques auxquels ce bien est exposé sont disponibles sur le site Géorisques : www. georisques. gouv. fr. ** ENGLISH SPEAKERS: please note that Capifrance has an international department that can help with translations. To see our range of 20,000 properties for sale in France, please visit our Capifrance website directly. We look forward to finding your dream home!
…By Capifrance - Anais Farvault


Rare opportunity to purchase listed château surrounded by unspoilt land including farmland, forests and vineyards. Estate features 33 hectares of AOP-certified vineyards, fully managed under HVE3 environmental standards. Charming property, with renowned clay and limestone terroir, ideal for realizing your winemaking ambitions. Energy class: D.
…By Vinea Transaction National


10 minutes from AZAY LE RIDEAU, 20 minutes from CHINON, 35 minutes from TOURS. Located in a peaceful setting, this superb property from 1850 combines old-world charm with generous volumes. With a comfortable area, it consists of 11 rooms, including 6 bedrooms, offering a bright living space, ideal for a large family. The property has a cellar, a garage with a workshop, perfect for DIY enthusiasts. An independent barn offers potential for development according to your desires. The beautifully landscaped garden, enclosed by walls, is a true green oasis, conducive to relaxation. This house combines authenticity and history, for a unique life project. Fees borne by the buyer: 5.45%. Price excluding fees: €550,000. Fee schedule: https://www.realysmart.com/Content/Baremes-honoraires-RS.pdf. Housing with excessive energy consumption: class FThis description has been automatically translated from French.
…By Une Villa Et Des Vignes Tours


A beautifully converted barn built of tuffeau stone with a garden and swimming pool, nestled in France’s Indre-et-Loire department. The former barn was once an outbuilding of a 17th-century manor. It is built of tuffeau stone. It has a ground floor and a first floor and is crowned with a gabled slate roof. One main elevation faces north-east and looks out at the garden. The other main elevation faces south-west and looks out at the court. These elevations are punctuated with large glazed doors set in metal frames and arched surrounds. The building was completely renovated at the end of the 2000s with a view to making it more energy efficient. It has two vast reception rooms, an office and five bedrooms, one of which is on the ground floor. The outbuildings include a boiler room, which adjoins the north-west side of the building, and an agricultural storage building with a cellar. One roof slope is fitted with solar panels. The courtyard is tarmacked and the garden, which is partially landscaped, is dotted with several fruit trees. A swimming pool lies in the garden.
…By Patrice Besse


TOURAINE, in the Valley of the Indre, in MONTBAZON (15 kms. from TOURS), near the Castle of Artigny, Logis 15th century picturesque, with its outbuildings, and pleasure garden of more than 3400 m 2. constructibles. «Coup de pêche» on the banks of the Indre.LE LOGIS: living area of about 220 m 2. East/West exposure. Beautiful building having retained its authenticity.BR>Ground floor: about 116 m 2.. Interior wooden panel shutters. Terracotta floors. Half-timbered partitions.. Entrance with staircase start. Cloakroom-attached unbooted.. Large living room of 55 m2 (fireplace, French window to the garden, height under beams 2.80 m.) Dining room of 18 m2 (15th century fireplace, French window to the garden) Kitchen of 11 m 2. W.C. Laundry room of 20 m 2. 1st floor: about 100 m 2. Panel interior shutters. Half-timbering.. Bedroom 1 of 60 m2 (terracotta floor) Ensuite bathroom with toilet Bedroom 2 of 17 m2 (fireplace) Bedroom 3 of 16 m 2. Bedroom 4 accessible by a secondary retractable staircase from the laundry room. 2nd floor: attic of approximately 100 m2 on the convertible ground. Original structure of fine quality.. Various: collective sanitation. Heating by electric radiators. Hot water by electric cumulus. Property taxes of approximately €1230. Estimate of the annual housing energy costs for standard use on 5 uses (heating, domestic hot water, air conditioning, lighting, auxiliaries) between €6180 and €8400 per year (average energy prices indexed to the years 2021,2022,2023 including subscriptions)DEPENDANCES: -Attached shed of 40 m2 x 2 levels.. It can be connected to the house. Barn of 30 m 2. Old barn of 30 m2 on the ground + attic. Good deep vaulted cellar of 30 m 2. THE LAND: pleasure garden of 3433 m 2,. and "coup" of non-adjacent fishing of 670 m2 on the banks of the Indre (very beautiful natural environment) Garden well planted with ancient trees: linden pluricentenary, black pine of Austria, Scots pine, fruit (fig, plum, pear, cherry, walnut). The land is buildable.. CONCLUSION: family house with marked authenticity. Beautiful original architecture. The city, very close to TOURS, enjoys reputed shops and the pleasure of the banks of the Indre.
…By Cabinet Metais - Bertrand


Located in the heart of Veigné, this stunning loft offers 297 m² of refined living space with eight spacious rooms, including five beautiful bedrooms. Soaring ceilings and impressive architectural beams create a bright and airy atmosphere, enhanced by expansive sliding windows that flood the living areas with natural light. The contemporary kitchen features sleek wooden cabinetry and modern appliances, perfect for both everyday living and entertaining guests. This property is equipped with premium amenities such as air-conditioning, home automation, double glazing, electric shutters, and a connected thermostat for optimal comfort and efficiency. Electric awnings and outdoor lighting make the terrace and garden areas inviting year-round, while the car port and secure fence add convenience and peace of mind. Accessibility features also include disabled access, ensuring the home is welcoming to all. Safety and sustainability are key, with a state-of-the-art alarm system, a private well for water, and energy-saving technologies throughout. Experience modern luxury combined with functional elegance in this unique, move-in ready home, just minutes from local amenities and natural surroundings.
…By Delambre Immobilier


Karacterre® Tours – Located in the heart of the Indre Valley, this former barn, fully renovated into a home, will appeal to lovers of fine stonework seeking a peaceful, unspoiled living environment. Upon entering, you will be captivated by the spacious layout and the home's authentic character. Arranged on a single level, it features a large entrance hall and a pleasant living room with a fireplace and cathedral ceiling, plus a mezzanine area suitable for use as an office. The functional open-plan kitchen extends into a utility room. The sleeping area comprises three bedrooms—one with an en-suite shower room—as well as a separate bathroom. Upstairs, two already-insulated attic spaces offer great conversion potential, allowing for the creation of additional bedrooms to suit individual needs. Outside, a rock-hewn cellar and a garden shed complete the property, set on a wooded plot with no overlooking neighbors. Some modernization work will allow future owners to personalize the home and restore it to its full glory. Karacterre is an agency specializing in authentic properties. We operate across the Pays de la Loire, Brittany, and Centre regions. ANGERS CHOLET SAUMUR TOURS LE MANS RENNES SAINT-MALO Discover our properties—including manor houses, bourgeois homes, lofts, contemporary houses, private mansions, châteaux, manors, charming longères (long farmhouses), character apartments, and exceptional, luxury, or charming properties, as well as investment buildings—directly on the Karacterre Immobilier website. Free valuation upon request. Proof of identity will be required prior to any viewing, in accordance with Article L561-2-2 of the Monetary and Financial Code. Including fees of 5% TTC to be paid by of the purchaser. Price excluding fees 320 000 €. Energy class D, Climate class B Estimated average amount of annual energy expenditure for standard use, based on the year's energy prices 2023: between 2620.00 and 3610.00 €. Information on the risks to which this property is exposed is available on the Geohazards website: georisques.gouv.fr.
…By Karacterre


Just 10 minutes from Esvres and 15 minutes from Chambray-les-Tours, at the gates of the Cher Valley and the castles of the Loire, Leslie Gauthier Immobilier presents this family property of 340 m², set in the heart of a completely enclosed park of nearly 2 hectares. A inhabited pond, wooded area, orchard, landscaped spaces: a rare natural domain in Touraine, combining absolute privacy and accessibility to amenities.A large, bright, and generous family home: Upon entering, a large reception hall leads to a double living room with a fireplace, a dining room, and a fully fitted and equipped kitchen, all bathed in natural light and offering a panoramic view of the park. This level also includes a bedroom, a bathroom, and a separate WC.Upstairs, a spacious mezzanine serves four comfortable bedrooms, a bathroom, and a WC; totaling 5 bedrooms, ideal for a large family or for hosting guests.The lower level offers maximum versatility: a vast living area (currently a game room), an office, a shower room, storage rooms, and a garage. Depending on your project, this space can be converted into an independent dwelling, a seasonal rental, a professional office, a workshop, or an extension of living space.The property is equipped with solar panels, ensuring significant savings on utility costs and optimized energy consumption, a growing valuation criterion in the current real estate market in Indre-et-Loire. An exceptional park, fully enclosed: inhabited pond, woods, orchard, landscaped spaces, total privacy for a permanent connection with nature just a few minutes from the main roads and amenities of the Tours agglomeration.This property is ideal for many projects: primary family residence or holiday home in the Loire Valley, either combined with or without seasonal rental opportunities, with the possibility of hosting a relative completely independently or setting up a professional activity.Leslie GAUTHIER (EI) Commercial Agent - RSAC Number: 839 017 951 - TOURS.This description has been automatically translated from French.
…By Walter & De Maison


An 18th century mansion house, with an interior courtyard and a terraced garden, in the Touraine region. This mansion house is on a privileged site below the royal town of Loches, adjoining its ramparts and very near to the town centre. The main entrance, in a quiet street, is reached via oak wood carriage gates and an entrance porchway. The latter leads to an interior paved courtyard, overlooked by a good many of the house’s windows. A passageway leads from there to a wide terrace and then, via a few steps, to a garden. The main facade faces a mall.
…By Patrice Besse


Ref.4880 : Beautifully presented Presbytery built 1710 in a south Loire Valley village A quiet location a stone’s throw from the church and the centre of the village this beautifully presented family home offers space inside and out for family and guests. A short drive to a choice of market towns and easy autoroute access at Saint Maure de Touraine. Loches is 20mins away with Tours 45mins and 1h to Poitiers. Dating back to 1710 and originally used as the residence for the local parish priest this charming home has seen various modifications and owners during its 200+ years. Today beautifully presented and improved by the current owners it offers comfortable family accommodation within a period building. The ground floor includes : A “front-to-back” quarry tiled entrance hall with understairs wc. Double aspect lounge of 28 sqm with carved tuffeau stone fireplace. Double aspect dining room of 23 sqm with fireplace. The kitchen, 15 sqm and also double aspect, has been modernised the SMEG gas range oven compliments the working original stone fireplace. A practical utility room of 16 sqm is vaulted with 2 “bull’s eye” windows. A boot/cloak room with direct access to front courtyard and side garden of 14 sqm and a laundry room of 11 sqm was home to the original bread oven. The first floor is home to 2 double bedrooms (30 sqm and 23 sqm) , both with private bathrooms (1 with bath and wc and the other shower and wc). The second floor has an office space on the landing, 1 bedroom of 15 sqm currently used as a dressing room and a fourth bedroom of 16 sqm with private shower room and wc. Underneath the lounge with access from outside is the wine cellar. OUTBUILDINGS : The original barn provides large vaulted storage space and has doors on the courtyard and road side offering the possibility usage as a garage. There is an adjoining storage room with mezzanine above (access via the barn) and at the end of this building a second storage room (a former stable) for garden equipment. LAND : Covering just over 3800 sqm of surface area a lot of time and thought has been spent creating a welcoming outside space with various relaxation areas providing ideal al-fresco dining and wining spots to enjoy the views internally and externally that this property offers. The main garden and courtyard has large entrance gates from the lane providing privacy and security. Next to the rear entrance into the barn is a sunken walled garden with stone steps and the original well. To the side of the house is a formal garden with flower beds and gravelled paths and to the rear a shaded gravelled seating area with views over the paddock with the church to one side. Cabinet LE NAIL – Touraine - Loire Valley – M. Tony WELLS : +33 (0)2.43.98.20.20 Tony WELLS, Individual company, registered in the Special Register of Commercial Agents, under the number 444 692 156. We invite you to visit our website Cabinet Le Nail to browse our latest listings or learn more about this property.
…By Cabinet Le Nail


Superb property, one of the oldest mills in southern Touraine bordered by the Indre dating from the 16th century in an enchanting setting of 2.5 hectares 1h30 from Paris, founded in title with the authorization to use the driving force some water Very well located, 30 minutes from the TGV of ST Pierre des Corps, a few minutes from the Royal city of Loches, 30 minutes from most of the castles of the Loire This mill has been completely redone with taste and quality materials, no work is to be expected. It allows to organize all kinds of tourist or commercial events (weddings, seminars, restaurant …) and to be able to accommodate up to 120 people in reception The rooms are all spacious, a large reception of 120 m2, a living room, 7 large suites for 2 people all including bathroom, toilet and storage. On the top floor a huge room with 8 beds without forgetting 2 fully independent apartments that can accommodate 4 people. Ample parking for guests, 3 garages and a well. The mill is sold fully furnished. The proximity of the water also allows nautical activities such as fishing, canoeing... A very touristic region with many activities intended for tourism: flight over the castles in a balloon, Beauval zoo, horseback riding and hiking, the Loire by bike...
…By Terres & Demeures De France


Located in the heart of the royal city with a highly attractive architectural heritage, this former Spa represents a rare opportunity on the market. Buildings from the 17th and 19th centuries, beautifully maintained, offering parking. This property is for lovers of stone and history. Fees payable by the buyer: 5%. Price excluding fees: €800,000. Fee schedule: https://www.realysmart.com/Content/Baremes-honoraires-RS.pdfThis description has been automatically translated from French.
…By Une Villa Et Des Vignes Tours


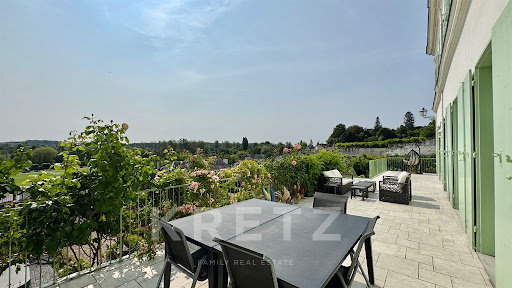


Exceptional residence of approximately 430m² in the very centre of Loches, in the heart of the medieval city, located near the royal castle, on a plot of 1182m². Authentic and prestigious atmosphere. On the ground floor: entrance hall, living room with fireplace, dining room, separate fitted and equipped kitchen, utility room and laundry room. Ground floor bedroom and shower room. In a second wing on the ground floor, a bedroom with kitchenette and an office. Upstairs, 5 bedrooms, 2 offices, dressing room, 3 bathrooms and 1 shower room. On the second floor, convertible attic space already insulated, 3 rooms converted into extra bedrooms, storage rooms. Outside, south-facing terrace with a commanding view, French garden, in-ground Californian spa. Gas heating, double-glazed windows, renovated in 2013. Prime location, close to shops and schools. 20 minutes by car from the A85 motorway, 1 hour from Tours and Châteauroux.
…By Kretz Real Estate


Main house (south facing reception rooms) total of 572m² Entrance hallway 4,7m x 8,4m with double staircase. Sitting room L-shape approx 56m2 with fireplace, three sets of glass doors opening to the terrace, one side overlooks the pool area Dining room 6,1m x 4,1m with glass doors to the terrace Kitchen 5,1m x 5,0m, double door to terrace, piled tiled flooring, exposed beams. Further rooms on the ground floor include a studio/office, a laundry room, cloakroom, guest WC and three bedrooms Upstairs the very spacious hallway could be used as a library. At either end of the house there are two large master bedroom suites with en-suite bathroom areas, 4 further bedrooms, 2 further shower rooms, and a separate WC. Guest house (East/West axis), Total of 180m² Entrance hall leading to reception room 1 (3,5m x 4,7m) with fireplace Through Reception 1 to Kitchen 2,8m x 5,3m with bay window opening to the garden, pale tiled flooring, new fitted kitchen. Through to the laundry space 1,8m x 2,9m. Entrance hall also leads to Reception 2, ideal snug or bedroom 3,2m x 3,3m with bay window to the garden. Also on the ground floor are a large bathroom with bath, WC and vanity unit, a study, and two further bedrooms (9m2 and 10m2) On the first floor there are two large double bedrooms (to the right, 3,5m x 5,7m; to the left 2,8m x 4,9m) two small rooms ideal as nursery or dressing rooms, and a shower room with WC, vanity and shower. Outbuildings: Principal hangar 37m x 12m with several rooms, electricity, water Further hangar Pool (chlorine) 6m x 14m with Roman steps Land made up approximately of 50 ha agricultural, 36 ha woodland, 15 h grassland, 5 ha garden including small lake Apple and pear orchard DPB are available on the entire cultivable surface : that is french subventions available for land owners, it generates a revenue each year. Septic tank will require upgrading or replacing Well on land (unused)
…By Leggett Immobilier


Ref. 4363: 15th & 18th C. historic manor for sale, with park and outbuildings, only 20 min from Tours A peaceful rural setting on the edge of a village set amidst its mature park, this historic home is a short distance into Azay-Le-Rideau. Ideally located in the centre of the Loire Valley offering a number of potential uses: permanent or holiday home, residential or B&B. Easy access to Tours and the rest of the Loire Valley. If walls could talk .. dating back to the 15th century when it was used as a hunting lodge for the nearby château at Azay Le Rideau and then modified and extended in the 17th century when it was owned by a close employee of Louis XIV. This handsome manor has been used for a variety of activities including a US hospital during WW2 and more recently a B&B. With great period features, exposed beams, half levels and fireplaces throughout this charming property lends itself extremely well to private residence and space for paying guests or a large family home. -The ground floor, with circa 3m high ceilings, has a central entrance hall of 11sqm with exposed beams and access to the south-west terrace via the front door and internal doors to: a large 38 sqm herring bone parquet floored drawing room with views and access to the rear of the park, a library (17sqm) with fireplace and wood burner, the dining hall, also herring bone parquet, of 25 sqm with front views. The former 15th Century entrance hall is today an office with stairs leading to the tower and the private suite above. The wood panelled rear entrance hall separates the drawing room from a “breakfast room” (23 sqm) with steps down into the well equipped kitchen (27sqm) with fireplace and original bread oven, larder and outside door to the park. Completing the ground floor on the west side are two bedrooms (13 sqm + 19.5 sqm) one with ensuite shower room and a hallway with stairs leading to the 1st floor. Above the kitchen, access via the breakfast room is a half floor mezzanine with wc (22 sqm) and its own private terrace. -On the first floor: a master bedroom (25 sqm) and study area (8.5 sqm) with dressing room (8 sqm) and private bathroom with bath and shower, twin bedrooms (21 sqm + 16 sqm) with a shared bathroom and separate wc (originally these were 2 separate bedrooms and could be again), a fitness room/bedroom (18 sqm) reached by a small staircase, a separate bedroom (11 sqm), a through room used as an art room (17sqm) and a laundry room. There are 3 separate buildings, located around the courtyard to the East of the manor. -The first is part habitable with a laundry room of 6 sqm, a 13sqm boiler room, a living room of nearly 25sqm with beams, fireplace with bread oven, another room of 21sqm also with beams and a final room of 26sqm to be renovated. Along with the attic above this building would lend itself well to a guest lodge or gite. -The second, used today as a workshop of 31sqm with an attic room above. -The third, the “barn”, a large 78sqm two storey building, currently used as a garage and store. In addition to the outbuildings, this property has 2 caves. The first 23m long and 3m wide with separate twin wine cellers .. the one to the rear measuring 4m deep by 3m wide. The second cave, we’ve not ventured inside as the entrance is somewhat overgrown. With nearly 5 acres of gated mature park and gardens with private entrance drive. The land is terraced and slightly sloping away from the house with a large 150m² south facing terrace with views over the park. Plenty of space for tennis courts if required. The 11x6m pool exists but requires some investment (mainly a new liner and time) to put back into operation. There are a good number of specimen trees, lawn area, flowerbeds along with space for a vegetable garden. There are 2 wells which could be used for watering etc. Cabinet LE NAIL – Touraine - Loire Valley – M. Tony WELLS : +33 (0)2.43.98.20.20 Tony WELLS, Individual company, registered in the Special Register of Commercial Agents, under the number 444 692 156. We invite you to visit our website Cabinet Le Nail to browse our latest listings or learn more about this property.
…By Cabinet Le Nail


Azay-le-Rideau (37190) – 1900 château of 1,060 sq m, 17 bedrooms, 2.7 ha park – near Tours, Indre-et-Loire, Loire Valley In Azay-le-Rideau, a few steps from the famous Renaissance château and close to the great sites of the Loire Valley, this château built in 1900 has remained in the same family since its origin. It offers 1,060 sq m of living space and seventeen bedrooms, set within a 2.7-hectare park planted with fine trees. The entrance sets the tone from the outset: the hall and vestibule alone occupy more than 70 sq m, beneath a monumental wooden staircase that serves every floor by way of generous landings and passageways. One can easily picture guests arriving beneath this height, their gaze drawn upward along the successive flights of the staircase. The château has seventeen bedrooms and ten shower rooms, a scale that lends itself equally to a substantial family residence or to a hospitality venture: the property is indeed already partly run as a guest house. The reception spaces, generous in proportion to the building, suit both entertaining and extended stays for a large family or its guests. Outside, the 2.7-hectare park unfolds at the foot of the château and opens fine views from the grand perron terrace: on summer evenings, one can imagine the view stretching over the treetops as the light fades. A swimming pool graces the park, along with a tennis court and its pavilion, which renovation work would bring back into use for the summer months. At the entrance to the property, an independent house of around 140 sq m, known as Le Pavillon, completes the estate. Once the former lodge, it could, after renovation, become a caretaker's house or a reception space, particularly should the property be developed as a high-end hospitality venture. The château's location places it at the heart of Touraine's great tourist sites: the Château d'Azay-le-Rideau just steps away, and close to Villandry, Langeais, Rigny-Ussé, Chinon and Saché. A setting that takes on its full meaning whether for a prestigious residence or for a hospitality or events development. This property will suit a family seeking a distinguished home at the heart of the Loire Valley, as well as buyers wishing to develop a reception or high-end hospitality project, drawn by the history of the place, its remarkable proportions and its position among Touraine's most visited sites. For further information or to arrange a viewing, please contact our switchboard, open 24 hours a day, 7 days a week.
…By Agence Béguet Associes


Rare on the market: this 390 m² estate offers remarkable potential for a high-end event activity combined with tourist accommodation, in a quiet environment close to all amenities.For events:- Beautiful indoor spaces, refined decor- Accommodation for up to 50 people- Large professional kitchen, suitable for caterers- Modular spaces: weddings, seminars, birthdays, baptismsOutdoors: landscaped areas for cocktails and receptions, well-maintained landscaped garden, children's play area.Potential: existing lodgings, possibility to create chalets, high demand for seasonal accommodation in a sought-after tourist area.A turnkey property, ideal for investors, event professionals, or tourism project holders.This description has been automatically translated from French.
…By Agence.immo
'%20stroke='%23DDAA3A'%20stroke-width='1.909'%20stroke-linecap='square'%20stroke-linejoin='bevel'/%3e%3c/svg%3e)
Receive by email any new listing that may match your search criteria
Your criteria :
By validating this form, you accept the general conditions of use of Le Figaro Properties.
These agencies offer a selection of luxury properties vente at Sepmes. Feel free to contact them for personalized assistance.
As part of your search for a property of excellence, browse our privileged selection of 1 luxury house with a pool in Sepmes available from $750,272. Whether the architecture of this house incorporates a covered indoor aquatic space or a vast outdoor pool, the property flourishes amid remarkably landscaped grounds measuring 4,651 m².
