The agencies at Descartes
These agencies offer a selection of luxury properties vente at Descartes. Feel free to contact them for personalized assistance.

 English$ USD · m²


There are places that impose silence. Located in the heart of a preserved hamlet, this former farm building, entirely reinvented, develops about 525 m² of living space, within more than four hectares of enclosed parkland, between meadows, trees, and a pond. The main house (about 230 m²) offers airy and bright volumes: a friendly kitchen, a warm living-dining room, and a remarkable cathedral lounge, truly a signature of the place. Upstairs, a mezzanine, three bedrooms, a dressing room, and two bathrooms make up an elegant sleeping area. Between the main house and the first guest house, a relaxation area opens onto nature, inviting contemplation. The first guest house (about 160 m²) is organized around a large reception room of 80 m², complemented by a kitchen and a bathroom. A mezzanine houses an office and a bedroom. The second guest house (about 135 m²) offers a living room with an open kitchen as well as three bedrooms and a bathroom. It benefits from a belvedere terrace with a jacuzzi, offering an unobstructed view of the countryside. Various outbuildings complete this magnificent ensemble: barn, workshop, cellar, stable, saddlery. A rare place, between elegance and nature, ideal for a family residence or a welcoming project. 20 minutes from Sainte-Maure-de-Touraine, 30 minutes from Châtellerault, and 45 minutes from Tours. Energy Performance: C/B Price including agency fees: €745,500 (net seller price: €710,000 - 5% agency fee paid by the buyer) Presented by Barnes Centre Sologne Val de Loire: [email protected] - +33 (0)6.16.50.74.58 Information on the risks to which this property is subject is available on the site: www.géorisques.gouv.fr.
…By Barnes Sologne Val De Loire


Located in a peaceful and privileged environment on the banks of the Creuse, in the town of Saint-Rémy-sur-Creuse, this beautiful exposed stone property will appeal to lovers of nature, fishing and projects combining main residence and tourist activity. It benefits from an ideal location, halfway between Tours (and the Châteaux de la Loire) and Poitiers (Futuroscope). Located on a fully enclosed plot of approximately 3,900 m² with direct access to the river, the property consists of a main house and three independent gîtes, all sold fully furnished, allowing immediate exploitation without work. The main house offers a warm atmosphere upon entry, with high ceilings providing volume and brightness. The heart of the house consists of a large living space of approximately 60 m² including a kitchen/dining room opening onto the garden. The ground floor also has a laundry room with WC, a room used as a bedroom, a library and a space provided for a future bathroom. Upstairs, a master suite with bathroom completes the ensemble. Direct access connects the house to one of the gîtes, offering multiple development possibilities. The first gîte, which can accommodate up to seven people, includes an equipped kitchen, a living room with wood stove, a bedroom on the ground floor, a bathroom and a toilet. The upper floor serves two additional bedrooms, one of which has a private bathroom. The second gîte, for four people, offers a living room with kitchen, a bedroom with bathroom on the first floor and a second bedroom with bathroom on the top level. The third gîte, more intimate, offers a living space with kitchen, living room and bathroom, as well as a mezzanine serving as a bedroom. Information on the risks to which this property is exposed is available on the Géorisks website: www.georisks.gouv.fr
…By Square Habitat Châtellerault


Pauline invites you to discover this beautiful property complex in Marcé-sur-Esves, a charming village in the Touraine countryside. The village features an elementary school with school bus service and enjoys an ideal location: 5 minutes from La Celle-Saint-Avant and its local shops (bakery, butcher, fishmonger, pharmacy, medical center, grocery store, newsagent); less than 10 minutes from Descartes and its full range of services and shops; and 10 minutes from Sainte-Maure-de-Touraine, with its supermarkets and direct access to the A10 motorway. This former mill comprises two independent homes, numerous outbuildings, and vast outdoor spaces. It is a rare property offering great potential for a holiday rental (gîte) business, a tourism venture, or simply comfortable living for a large family in a lush, unspoiled setting. The main house (approx. 169 m²) comprises: Ground floor: a spacious fitted kitchen (38 m²), a large, light-filled living/dining room (44 m²), a utility room, a separate toilet, a workshop, and a large garage. Upper floor: a landing leading to three bedrooms (17 m², 18 m², and 20 m²)all with built-in closetsas well as a bathroom and a separate toilet. The second house (approx. 95 m²) comprises: An entrance hall leading to: a living room with a fireplace, a fitted kitchen, a bedroom, and a bathroom with a toilet. There is direct access to the boiler room, a second shower room, a second toilet, and convertible attic space (this second living area could be used to create an independent holiday rental, additional accommodation, or an extension to the main house). A pleasant terrace, accessible from both the kitchen and the gîte area, overlooks the Esves river. Exterior and outbuildings The property is set on wooded grounds featuring a small forest and fruit trees, offering an exceptional living environment close to nature. Numerous outbuildings complement the property, offering great potential for conversion into gîte accommodation, event spaces, or storage facilities. Furthermore, the mill is situated in a non-flood zone. A convenient and sought-after location Well worth a visit We are available Monday through Saturday, from 8:00 AM to 7:00 PM. Information regarding the risks to which this property is exposed is available on the Géorisques website: www.georisques.gouv.fr
…By Square Habitat Châtellerault


About 15 minutes from the A10 motorway, in a preserved rural environment near Sainte-Maure-de-Touraine, this spacious villa built between 1980 and 1984 benefits from a calm and green setting, in the heart of a wooded park of over 1.7 hectares. Covering approximately 363 m2, this property offers beautiful volumes, eight bedrooms, a complete attic and cellar, and several outbuildings. The ground floor of about 190 m2 includes an entrance, a kitchen, a 53 m2 dining room with an open fireplace, a 38 m2 living room also equipped with a fireplace, an office with closets, a summer kitchen with a shower as well as a toilet room. This layout allows for mainly single-story living. The upstairs area of about 170 m2 features a landing leading to eight bedrooms with storage, one of which is equipped with a shower, as well as a bathroom and several toilets. Some rooms can also be converted into offices, leisure spaces, guest rooms, or new bathrooms as needed. The complete cellar includes a garage, a laundry room, a technical room for the pool, a shower, a technical room dedicated to irrigation, and a workshop composed of several rooms. A cellar carved into the rock completes the outbuildings. Outside, the property is arranged around a courtyard and a south-facing terrace, a heated swimming pool, as well as a landscaped and wooded park. Several outbuildings complete the property: an independent garage with a shed, a storage room, a kennel, a chicken coop, a greenhouse, and various storage buildings. A bread oven and a barbecue area of about 16 m2 also allow for full enjoyment of the setting. The 17,025 m2 land offers an intimate, hilly environment widely open to nature. The property also includes a centralized vacuum system, a trash chute, and a rainwater recovery pit of approximately 40 m³. The house is well-maintained but currently requires updating to reach its full potential. Its volumes, number of bedrooms, independent spaces, and outdoor areas allow for various projects: large family home, second residence, intergenerational residence, or tourist activity. Sale price: 525,000 EUR. Fees to be borne by the seller. Property tax: 4,195 EUR. Energy performance diagnosis conducted on July 2, 2026: Energy class: C Climate class: B Estimated annual energy expenses for standard use: between 5,800 EUR and 7,900 EUR per year, including subscriptions, prices indexed on 2021, 2022, and 2023. Quickly get in touch with Nikita LEGRAND at 07 66 23 10 10, commercial agent EI 884163346 RSAC Tours. Information on the risks this property is exposed to is available on the Géorisques site: www.georisques.gouv.fr - Announcement drafted and published by a Mandatary Agent -This description has been automatically translated from French.
…By Connecta


A characterful rectory, elegantly renovated Dating back to 1710, this former rectory has undergone a meticulous renovation that respects its history while incorporating modern comforts. Offering approximately 231 m² of living space set within 3,900 m² of grounds, the property captivates with its unique atmosphere; period features, curated furniture, and Baroque-inspired touches combine to create an interior with a distinctive personality. Upon entering, the ground floor reveals spacious rooms and a pleasant flow between living areas. It includes a dual-aspect living room with a fireplace, a similarly dual-aspect dining room, and a fully equipped kitchen, complemented by a scullery, a mudroom, and a laundry room. Particular attention has been paid to the décor and furniture selection, which play a key role in the property's identity. Indeed, the rectory is available furnished, allowing its aesthetic cohesion to be fully preserved. The flooring is a standout feature of the house. Original terracotta tiles have been retained; some have been re-stained and re-varnished to restore their depth and luster while preserving their authentic character. Three bedrooms, each with its own bathroom facilities The first floor opens onto a landing leading to two generously sized bedrooms. The first boasts its own shower room with a toilet. The second features a uniquely designed bathroom centered around a copper bathtub, as well as a separate toilet. On the second floor, the landing has been converted into an office area. It leads to a third bedroom with an en-suite shower room and toilet. A large room currently used as a dressing room completes this level and could easily be transformed into a fourth bedroom if desired. A wine cellar located beneath the house rounds out the interior spaces. Outbuildings and garden The property also features a large barn (over 75 m²) in good condition, which includes a dedicated area for storing garden equipment. A former rabbit hutch has been repurposed into a log store. The garden has received the same level of care as the house. Flowerbeds, trees, white gravel paths, and various terraces define the 3,900 m² plot, creating several spots to enjoy the outdoors throughout the day. At the rear of the property, the lack of overlooking neighbors and the open view of the adjacent meadows create a genuine sense of spaciousness. The vista towards the village church adds to the property's unique charm. A well equipped with a pump provides water for the garden. A new gate has also been installed, designed to harmonize with the overall renovation. A country home near Loches Located near Loches and just 500 meters from the village center, the former rectory enjoys a setting that combines village life with tranquility. With three bedrooms—each with its own bathroom or shower room—the potential to create a fourth, plus outbuildings and a well-tended garden, this property is equally suited as a family home or an elegant country retreat. A place where 18th-century character has been preserved while making way for a comfortable, highly personal, contemporary renovation.
…By Val De Loire Sologne - Sotheby's International Realty


A renovated village house with authentic charm, a guesthouse and a tree-dotted garden full of flowers, nestled in the south of France’s Touraine province. The property’s two houses share a courtyard and garden on a walled plot that covers around 1,100m². From a village road that runs alongside the main house, a low wooden gate leads onto a drive that takes you to a courtyard between the two dwellings. From a village square, a second gate, which is tall, made of wrought iron and framed between tuffeau stone pillars, leads onto a gravelled driveway that takes you into the garden. The different buildings are separate from one another. They face east and west. There is a main dwelling, a guesthouse and a small outbuilding. Exposed stonework forms the elevations, dressed tuffeau stone forms the window and door surrounds and flat tiles cover the roofs. Each building has a terrace. In front of the guesthouse, there is a lush lawn embellished with many clusters of flowering plants and dotted with trees.
…By Patrice Besse


Just 10 minutes from Châtellerault and 1.5 hours from Paris, this charming property has great potential. Marc offers you, within the Square Habitat network, this beautiful property located in a calm and green environment, ideal for a family project or a guesthouse/b&b activity. The property consists of a main house of approximately 161 m² that can accommodate up to 10 people. It features a fitted kitchen, a dining room, a living room, as well as a bedroom, a shower room, and toilets on the ground floor. Upstairs, you will find two additional bedrooms, a dormitory, and a second shower room with toilets. A terrace overlooking the pool completes this space. An independent second house can accommodate 4 people. It includes a living area with a fitted kitchen, a shower room, and toilets. Upstairs, there is a bedroom with access to a cozy terrace equipped with a jacuzzi. The domain also includes a stone reception room of over 55 m² with an adjoining kitchen of 30 m², ideal for events or business activities. Cellar, barn, outbuildings, a pool with a dome, a garden, and parking spaces complete the ensemble. This property offers a privileged natural setting conducive to relaxation. It is perfectly suited for family use with independent spaces or for tourism exploitation, with current rental income between 30,000 and 45,000. Great potential for development with extension possibilities. Additional information: Property tax: 1,322 Energy performance: D (for both houses) Heating: oil (recent boiler) + electric Individual sanitation Property sold furnished (possible optimization of notary fees) Information about the risks to which this property is exposed is available on the Géorisques website: www.georisques.gouv.frThis description has been automatically translated from French.
…By Square Habitat Châtellerault


Karacterre® presents an exceptional estate in the heart of the Touraine countryside, combining old-world charm, immediately usable event space, and accommodation for over 60 people. Dating back to the 17th century, this former stone farmhouse has been completely renovated to host receptions and other events. First Building - Reception Hall A remarkable reception hall with generous proportions, featuring a cathedral ceiling and exposed beams, can accommodate up to 200 people. A second space on the upper floor, nearly 80 m², overlooks the hall and offers a panoramic view of the beams. This space is complemented by a fully fitted and equipped professional kitchen, restrooms, and a storage room. Second Building - Cottage Complex Comprising three cottages with over 40 beds, each offering a fully fitted and equipped kitchen, bathrooms, toilets, bedrooms, and a dormitory. All retain their original charm and can be made interconnected or independent as needed. Third building – house and covered terrace A house comprising a living room with a fitted and equipped kitchen, a laundry room, and an office. Upstairs, a landing leads to two bedrooms, a shower room, a toilet, and a private enclosed garden with a swimming pool. Adjoining the house, a barn offers multiple possibilities (future extension of the house, playroom, etc.) as well as a large covered terrace of over 110 m². Other outbuildings complete the property: a small house located in the grounds, comprising a living room with a kitchen, a bedroom, a shower room, and a veranda. As well as three independent chalets, one of which is accessible for people with reduced mobility, all set back from the main buildings, offering views of the countryside and a peaceful setting. They consist of a kitchen, two or three bedrooms, a bathroom, and a terrace, bringing the total accommodation capacity to over 60 beds across the entire property. Various outbuildings and amenities complete the property: garages, workshops, and parking. For those looking to get into event planning, this property offers a turnkey opportunity that can be launched immediately. Whether for hosting groups, family events (weddings, birthdays), seminars, training sessions, exhibitions, etc., the property has all the necessary infrastructure for organizing private and professional events. Key features include: a solar tracker that optimizes the property's energy production, a suitably sized wastewater treatment system, alarms, fire safety equipment, etc. Located just 15 minutes from the A10 motorway, the property benefits from excellent accessibility for guests, service providers, friends, and family. Please note: the property currently hosts a commercial event business operated through an existing business. The price includes the transfer of this business as well as the calendar of events already booked. Karacterre is an agency specializing in authentic properties. We operate throughout the Pays de la Loire, Brittany, and Centre regions. ANGERS CHOLET SAUMUR TOURS LE MANS RENNES SAINT MALO Discover our properties, including Mansions, Townhouses, Lofts, Contemporary Houses, Private Mansions, Castles, Manors, Charming Longères, Character Apartments, Exceptional Properties, Luxury Properties, Charming Properties, and Investment Properties, directly on the Karacterre real estate website. Free valuation upon request. Proof of identity will be required before any visit, in accordance with Article L561-2-2 of the French Monetary and Financial Code. Including fees of 5% TTC to be paid by of the purchaser. Price excluding fees 1 900 000 €. Energy class D, Climate class B Estimated amount of annual energy expenditure for standard use: between 1970.00 € and 20900.00 € for the years 2021, 2022, and 2023 (including subscriptions). Information on the risks to which this property is exposed is available on the Geohazards website: georisques.gouv.fr. This property is offered to you by a commercial agent (Sole proprietorship).
…By Karacterre


3 hours from Paris via the A10, 30 minutes south of Tours and a few kilometers from the motorway access , this charming property located between Sainte-Maure-de-Touraine and Loches offers great potential. An ideal location for a family home, a tourist activity or a future equestrian center. The main building, a fully renovated farmhouse, offers over 450 m2 of living space . On the ground floor, there is an entrance hall, a fitted and equipped kitchen/diner (18 m2), a dining room (30 m2), a large 85 m2 reception room with a period fireplace opening onto a beautiful south-facing terrace, a 25 m2 suite with bathroom and WC, a back kitchen, a laundry room, a hallway and WC. Upstairs, a 19 m2 mezzanine leads to two bedrooms (15 and 16 m2), a shower room with WC, as well as a large independent studio including a kitchen/living room (54 m2), a bedroom (25 m2), a shower room and WC. A fourth bedroom, independent and accessible from the outside, has its own bathroom with bath, shower and WC. Heating is provided on the ground floor by an underfloor system powered by an oil-fired boiler, and upstairs by radiators. The outbuildings are not left out. A first building houses two suites of 20 m2 each, with bathroom and private terrace. A gîte or caretaker's house includes a fitted kitchen, a living room with fireplace, toilet, two bedrooms upstairs and a bathroom. In addition, charming mobile homes are installed on the property and the existence of additional pitches allows this activity to expand. Several barns complete this complex: one of 50 m2 with workshop, a second of 50 m2 with garage, storeroom and games room (billiards, table football), another of 72 m2 to be converted, and finally a large barn of 120 m2 already equipped with water, electricity and heating. Outside, the estate extends over 2.7 hectares of enclosed land , planted with trees and woods, with three independent entrances. There is a secure swimming pool (13 x 6 m), renovated in 2022, a spa, a pond , a landscaped garden , an equine enclosure, an orchard , a greenhouse, a well and a borehole. A place full of charm, rare in its size and its services, to be discovered for the richness of its uses and the quality of its environment, as well as for its strong business potential. Negotiation fees payable by the seller. Quickly contact Nikita LEGRAND at 07 66 23 10 10, sales agent EI 884163346
…By Connecta


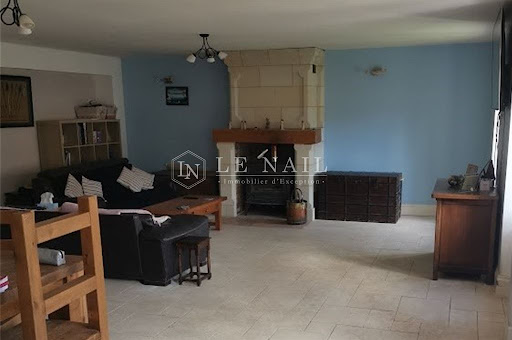

Ref.4477 : Mill and its outbuildings north of the Vienne river In a peaceful setting to the north of the Vienne and close to the Indre et Loire department, this pretty 18th century mill stands at the end of a lovely driveway, sheltered from view and neighbours. Set in a peaceful environment, this property offers an enchanting living environment and is close to the shops. This pretty property has a lovely courtyard with its outbuildings comprising a guest house, an office space, a barn and an awning. The property is accessed via a long driveway, after which the entrance porch leads to the mill with its large inner courtyard, guest house, converted offices and barn. It spans a total of 500 sqm. The mill spans approximately 225 sqm over 2 levels : On the ground floor, an entrance hall gives access to a large living room comprising a kitchen and dining room with a large adjoining lounge and fireplace. A laundry room and bathroom complete this level. The first floor houses the sleeping quarters, with a vast landing leading to a master suite with dressing room and bathroom on one side and two bedrooms with shared shower rooms on the other. The second floor comprises two attic bedrooms and a large mezzanine. Outbuilidings : A 2-storey guest house of approximately 100 sqm with a large living room and two bedrooms with bathroom and toilet on the ground floor. A 2-storey office area of approximately 104 sqm, comprising a large meeting room and sanitary facilities on the ground floor and an office area and sanitary facilities upstairs. A large 160 sqm barn with concrete slab. To the right of the main house, a small barn awaiting conversion of approximately 50 sqm over 2 levels, used as storage space. In its extension, a carport of approximately 50 sqm with space for 3 cars and adjoining a fitness room. The house has two wells. The garden with its courtyard is intimate and landscaped, with a lovely terrace sheltered from view. A pond and a small courtyard complete the ensemble. The property extends to 4.93 acres. The property is also equipped with solar panels under a purchase obligation, which easily covers more than all the running costs (property tax - water - electricity). Cabinet LE NAIL – Poitou-Charentes – M Godefroid COLLEE: +33 (0)2.43.98.20.20 CPI 8601 2021 000 000 008 - CCI de la Vienne We invite you to visit our website Cabinet Le Nail to browse our latest listings or learn more about this property.
…By Cabinet Le Nail


EXPERTIMO est le leader français des réseaux dédiés aux mandataires expérimentés
…By Expertimo


Magnificent Art Deco completely renovated in 2023. Covering 205 m², this property features a large air-conditioned double living room (reversible) opening onto a covered terrace, an office, and an independent dining room with access to a fully furnished and equipped kitchen that leads directly to the large outdoor terrace. You will enjoy a pleasant view of a lush garden and the heated swimming pool, ideal for your moments of relaxation with family or friends. The upper floor is air-conditioned and has 2 bedrooms with their own shower rooms, an air-conditioned master bedroom (reversible) with a bathroom, and another room that can also serve as an office. The basement is compartmentalized, and the city gas boiler is recent. A large secure garage is attached to the house with an automatic door. Just a few hundred meters from shops, this house places you in immediate proximity to all amenities: bakeries, pharmacies, restaurants, supermarkets. Families will appreciate the proximity of schools accessible within a few minutes. Transport is also very convenient with access to the bus just 2 minutes away and the Châtellerault train station only a 5-minute walk away. THE PIERRE ERA IMMOBILIER AGENCY offers you this house, a rare opportunity on the market. Contact us at 06.30.91.39.30 to arrange a visit!This description has been automatically translated from French.
…By Agence Pierre


Discover this property complex 10 minutes from the center of Sainte-Maure-de-Touraine, consisting of two independent houses offering numerous possibilities (main residence, gîte or investment). The main house of approximately 260m2, built in 1850, impresses with its exceptional volumes: a vast living room of 75 m2 with 8.60m high ceilings and a large bay window providing remarkable light, a kitchen, a master suite on the ground floor, a relaxation area, a fitted mezzanine and three bedrooms upstairs. Located on a fenced plot of 5,000m2 with a swimming pool, it has underfloor heating via a heat pump. A second independent house of approximately 90 m2, with outbuilding and barn on 2,500 m2 of enclosed land, is to be completely renovated and offers strong development potential. A rare property, ideal for a family, tourism or rental project. For more information, contact Maxime de Noray at 06 59 54 31 91
…By Domaines & Chateaux


Just 1.5 hours from Paris by TGV, let yourself be surprised by this exceptional contemporary villa — a calm refuge perched above the Vienne and not far from golf courses.Designed to combine elegance and comfort, its meticulous architecture and high-end features offer a living environment that is both refined and warm. On a fully enclosed 2,600 m² garden, the property invites relaxation: heated swimming pool, shaded terraces, and a carefully arranged vegetable garden to cultivate your desires.Inside, there are magnificent, bright living spaces, three comfortable bedrooms, a master suite with a dressing room, and two shower rooms. In every room, custom finishes designed for daily living and entertaining will surprise you. Proximity to shops and services, schools, and the SNCF train station — everything is accessible on foot or by bike, without sacrificing the tranquility of the place.This rare property deserves a visit. Contact me to receive the complete dossier and to schedule a private viewing. Your new life may start here.Technical characteristics- Property tax: €3,198- Energy performance diagnosis (DPE): A- Heating mode: not specified- Hot water distribution system: geothermalLegal mentions:The information presented in this listing has been carefully gathered by Zefir based on the elements available at the time of its publication. It is communicated for informational purposes and complements the regulatory diagnostics as well as the technical and administrative verifications usually carried out in the context of a real estate transaction. For any official information regarding natural, mining, or technological risks, we invite you to consult the Géorisques service, which centralizes this data on a national scale. Zefir aims to guide you with seriousness, transparency, and rigor throughout your acquisition project, allowing you to make your decision with confidence. For any questions, contact Zefir at 07 57 91 70 93.This description has been automatically translated from French.
…By Zefir


Thomas offers you in La Roche-Posay this beautiful contemporary house built in 2015, offering generous volumes and quality services. On the ground floor, you will discover an entrance opening onto a large bright living room of 56 m² with wood stove and fitted kitchen, a functional scullery, a master suite with dressing room and private bathroom, as well as a separate toilet. The first floor serves two large bedrooms of 26 m² and 28 m², an office, as well as a bathroom with shower and WC. Outside, enjoy two terraces overlooking a pleasant enclosed garden of 1,186 m², ideal for moments of relaxation with the family. For any information or to organize a visit, our advisors are at your disposal from Monday to Saturday, from 8 a.m. to 7 p.m. Information on the risks to which this property is exposed is available on the Géorisks website.
…By Square Habitat Châtellerault


In Brenne, a seigneurial residence and its dependencies. From a small country road, a massive gate opens onto an inner courtyard that structures the entire property. The various buildings are arranged around this central space. To the west, the main house from the 17th century and its extension from the 18th century unfold under a flat-tiled roof. Raised over three levels, including an attic and a cellar, the building retains several architectural elements that recall its original defensive purpose. In the main living room, a bay window leads to a terrace that extends into a first garden enclosed by hedges and trees. Beyond lies a second, larger parcel, with meadows, a shed, and an orchard. To the northwest of the courtyard, a well adjoins a rural gîte next to a large barn and old agricultural enclosures. To the east, a dependency comprises a garage, a workshop, storage spaces, and former stables. Finally, a last wooded parcel extends to the south. At the edge of the road, it includes a still-functional wood-fired oven.This description has been automatically translated from French.
…By Patrice Besse


86540 THURÉ - FORMER MILL REHABILITATED 5 MINUTES FROM CHÂTELLERAULT - ESTATE WITH 3.6 HECTARE PARK - RECEPTION HALL OF 254 M² - RESIDENTIAL HOUSE WITH A LIVING AREA OF 329 M² - 6 BEDROOMS & 6 BATHROOMS - TERRACES WITH SWIMMING POOL AND POOL HOUSE - BREAD OVEN CONVERTED INTO A WINTER LOUNGE - VARIOUS OUTBUILDINGS INCLUDING GARAGES - WELL AND STREAM. EffiCity, the online real estate agency, offers you in the town of Thuré, this former mill which was completely restored in the 2000s and is now an estate with a 3.6 hectare park. On this estate, you will find a residential house with a total surface area of 329 m² including 6 bedrooms and 6 bathrooms. There is also a reception hall of 254 m². Finally, outside, there are numerous terraces, a pool with a pool house, a bread oven converted into a winter lounge, and several outbuildings including garages. Regarding the house, it is composed as follows: On the ground floor (Part 1): - A kitchen (23.2 m²). - A boiler room (8 m²). - A living room (26.3 m²) with fireplace. - An entrance (10.5 m²). - A second living room (26 m²). - A hallway with staircase leading to the first floor. - Independent toilets. - An office (9.5 m²). - A first bedroom (28 m²) with private bathroom. On the ground floor (Part 2): - A professional kitchen (25.6 m²). - A corridor (15 m²) with access to the reception hall (254 m²). - A bathroom (3 m²). - Independent toilets. - A workshop/utility room (12.5 m²). - A laundry room (9 m²). On the 1st floor: - A corridor (21.3 m²) with a dressing area. - A second bedroom (11.6 m²) with private bathroom (3.4 m²). - A third bedroom (11.5 m²) with private bathroom (5.2 m²). - A fourth bedroom (11.2 m²) with private bathroom (4.3 m²). - A room to be converted (18.4 m²). - A fifth bedroom (49.3 m²) with mezzanine and private bathroom (13 m²). This is the MASTER BEDROOM. In the basement: - A reception room (37.2 m²). - A room (39 m²) converted into a bar. - A cellar (17 m²). Regarding the exterior of the property: - Several terraces. - Two garages. - A bread oven converted and heated for use as a winter lounge. - A 15 m * 7.5 m concrete swimming pool. - A jacuzzi. - A pool house with a bathroom and toilets. Additional information: - Heating: Air/Water heat pump and oil boiler. (Radiators for the house, underfloor heating for the reception hall). - Heating: Fireplace in the residential part. - Hot water: Thermodynamic water heater. - Joinery: Double glazing & Single glazing. - Sanitation: Septic tank. Ideally located in the town of Thuré. Must-see property. For more information, contact LOUIS-EUGÈNE Morgan at 06.86.75.14.38 or by email at [email protected].
…By Efficity


Located in the heart of the village, this charming village house, along with its outbuildings, offers approximately 291 sq m of living space on a private plot of nearly 900 sq m. Renovated and meticulously maintained, this characterful property boasts high-quality features in a charming setting where authenticity and elegance blend seamlessly. The original materials harmonize perfectly with modern amenities, creating a living environment that is both warm and refined. Behind a large gate, an inner courtyard provides access to the various buildings. A rare and distinctive feature of this part of the village is its natural springs. One spring originates directly in the courtyard of the property, while another is visible on the street-facing facade, lending a unique character to this historic location. The main house, with a living area of over 220 sq m, opens onto a welcoming entrance hall. It features an intimate reception room with a fireplace, extending into a cozy living room, also adorned with a charming fireplace. A separate, contemporary, and refined kitchen is adjacent to a pantry and a laundry room. A ground-floor office completes these spaces. Upstairs, a very elegant master suite with a private bathroom offers a private retreat. Two further equally refined bedrooms, as well as an additional bathroom, complete this level. On the top floor, in the converted attic, two large rooms share a shower room, offering a range of possibilities for various layouts. Outbuildings enhance the property: a former barn used as a garage, a boiler room, a separate bedroom with a private bathroom, and a room currently used as a gym. Above this outbuilding, a pleasant self-contained apartment provides accommodation for family and friends or could be considered for rental income. The property is ideally suited for a bed and breakfast business, already proven in this location, thanks to its generous proportions, independent access, and multiple accommodation options. The vaulted cellars, remnants of the past, further enhance the authenticity and charm of the property. A discreet stone staircase leads to a terraced garden, a verdant haven of privacy. This secluded spot, with its bucolic atmosphere, invites relaxation in a privileged setting. Ideally located in the heart of the village of Tauxigny-Saint-Bauld, just 30 minutes from the TGV station and 15 minutes from the A10 motorway, this property benefits from a peaceful lifestyle while remaining close to amenities. ENERGY RATING: D / CLIMATE RATING: D Estimated annual energy costs for standard use: between EUR5,410 and EUR7,330, indexed to the years 2021, 2022, and 2023. Contact: (EI) Magali Boudry 33 7 86 27 07 99 Sales Agent registered with the Tours Trade and Companies Register under number 2021AC00288. Fees are payable by the seller. Information on the risks to which this property is exposed is available on the Géorisques website for the areas concerned: www.georisques.gouv.fr
…By Espaces Atypiques Tours


ESPACES ATYPIQUES EXCLUSIVE LISTING Nestled in a charming village in southern Touraine, this mill offers 427 sqm of living space set within nearly 3 hectares of land. This watermill, featuring an elegant 17th-century square tower and later extended during the 20th century, has in recent years been divided between a professional area comprising guest accommodation and a reception venue, and a comfortable private residence. A parking area provides access to the rear of the property. The living quarters can be reached via footbridges crossing the millrace or through the terraces overlooking the garden and swimming pool. The 3-hectare parkland is wooded and enhanced by a pond and its stream. The watercourse divides into two branches: one follows its natural course through the grounds, while the other feeds the millrace that once powered the mill's waterwheel. A spacious first living room features a fireplace, beautiful exposed beams, and the original mechanism of the mill wheel. Upstairs, three generous bedrooms and two large bathrooms with showers provide all modern comforts. On the ground floor, a bedroom with its own en-suite shower room and walk-in wardrobe allows for convenient single-level living. A large solid oak kitchen completes this section of the property. The second wing features a reception room with a cathedral ceiling and exposed timber framework. Large picture windows open onto a terrace sheltered beneath a magnificent weeping willow. A cosy lounge with a tuffeau stone fireplace further enhances the space. Upstairs, three guest bedrooms, each with their own en-suite shower room and private facilities, are ideally suited for a bed-and-breakfast activity. The beautifully maintained grounds of nearly 3 hectares, together with the large heated swimming pool, offer excellent potential for hosting events or simply enjoying nature with family, accompanied by the soothing sound of flowing water and the peaceful atmosphere of the setting. The property is located 35 minutes from the centre of Tours and 30 minutes from the TGV high-speed rail station. Situated in the heart of Touraine, renowned for its castles, and only 20 minutes from the A10 motorway, this residence provides easy access to the region's main attractions as well as to major cities. ENERGY RATING: D / CLIMATE RATING: D Estimated annual energy costs for standard use: between euros5,758 and euros7,790, based on 2021, 2022 and 2023 energy prices. Contact: (EI) Magali Boudry +33 (0)7 86 27 07 99 Independent Sales Agent registered with the Tours Trade and Companies Register (RSAC) under number 2021AC00288. Agency fees payable by the seller. Information regarding potential risks to which this property may be exposed is available on the official Géorisques website for the relevant areas: www.georisques.gouv.fr.
…By Espaces Atypiques Tours


Ref.4880 : Beautifully presented Presbytery built 1710 in a south Loire Valley village A quiet location a stone’s throw from the church and the centre of the village this beautifully presented family home offers space inside and out for family and guests. A short drive to a choice of market towns and easy autoroute access at Saint Maure de Touraine. Loches is 20mins away with Tours 45mins and 1h to Poitiers. Dating back to 1710 and originally used as the residence for the local parish priest this charming home has seen various modifications and owners during its 200+ years. Today beautifully presented and improved by the current owners it offers comfortable family accommodation within a period building. The ground floor includes : A “front-to-back” quarry tiled entrance hall with understairs wc. Double aspect lounge of 28 sqm with carved tuffeau stone fireplace. Double aspect dining room of 23 sqm with fireplace. The kitchen, 15 sqm and also double aspect, has been modernised the SMEG gas range oven compliments the working original stone fireplace. A practical utility room of 16 sqm is vaulted with 2 “bull’s eye” windows. A boot/cloak room with direct access to front courtyard and side garden of 14 sqm and a laundry room of 11 sqm was home to the original bread oven. The first floor is home to 2 double bedrooms (30 sqm and 23 sqm) , both with private bathrooms (1 with bath and wc and the other shower and wc). The second floor has an office space on the landing, 1 bedroom of 15 sqm currently used as a dressing room and a fourth bedroom of 16 sqm with private shower room and wc. Underneath the lounge with access from outside is the wine cellar. OUTBUILDINGS : The original barn provides large vaulted storage space and has doors on the courtyard and road side offering the possibility usage as a garage. There is an adjoining storage room with mezzanine above (access via the barn) and at the end of this building a second storage room (a former stable) for garden equipment. LAND : Covering just over 3800 sqm of surface area a lot of time and thought has been spent creating a welcoming outside space with various relaxation areas providing ideal al-fresco dining and wining spots to enjoy the views internally and externally that this property offers. The main garden and courtyard has large entrance gates from the lane providing privacy and security. Next to the rear entrance into the barn is a sunken walled garden with stone steps and the original well. To the side of the house is a formal garden with flower beds and gravelled paths and to the rear a shaded gravelled seating area with views over the paddock with the church to one side. Cabinet LE NAIL – Touraine - Loire Valley – M. Tony WELLS : +33 (0)2.43.98.20.20 Tony WELLS, Individual company, registered in the Special Register of Commercial Agents, under the number 444 692 156. We invite you to visit our website Cabinet Le Nail to browse our latest listings or learn more about this property.
…By Cabinet Le Nail


This house is a part of the history of the Lochois region. It dates back to the 17th century, with a roof structure believed to date back to the 14th century. Recently renovated, it offers 315m² of living space on 2007m² of grounds with a swimming pool. An outbuilding of approximately 80m² is awaiting completion. The main house comprises, on the ground floor, an entrance hall with large closets, a recreation room, a TV lounge, and a large open-plan kitchen opening onto a beautiful terrace. Also on this level is another hallway with closets, an electrical room, and a separate toilet. The first floor is accessed via a beautiful staircase. From the landing, we access either a large hallway leading to two bedrooms, a shower room, a separate toilet, and a huge living room with a wood-burning stove, or a master suite consisting of a bedroom, dressing room, bathroom and shower, a separate toilet, and a third bedroom with beautiful arched windows. The second floor comprises a landing, a shower room with laundry facilities, a hallway, a bedroom with a shower room, and three small bedrooms that need to be finished renovating or combined to create a large living room/office. From the landing, we access the attic with its sublime roof structure. In addition, there are two storage rooms and a cellar opening onto the passageway of the beautiful old porch. A small barn has been renovated, and an awning is used for gardening equipment. The 10x5 swimming pool is new, with chlorine treatment, an electric cover, and a liner with a depth of 1.80 m. The pool house extends into a bar with a plancha grill. The garden includes a well with several options for connecting hoses for watering. It is beautifully planted, enclosed by a wall, and not overlooked. On the technical side, the gas boiler is new, the windows and doors are all double-glazed, there are interior shutters on the street side, new roofing, new insulation, and new wiring. Some work remains to be done on the second floor and the outbuilding. You'll be able to make your own contribution. This beautifully appointed house is very close to Loches town center (900m walk), and is not isolated, giving the impression of being in the countryside. Ideal for a family.
…By Val De Loire Sologne - Sotheby's International Realty


An 18th century mansion house, with an interior courtyard and a terraced garden, in the Touraine region. This mansion house is on a privileged site below the royal town of Loches, adjoining its ramparts and very near to the town centre. The main entrance, in a quiet street, is reached via oak wood carriage gates and an entrance porchway. The latter leads to an interior paved courtyard, overlooked by a good many of the house’s windows. A passageway leads from there to a wide terrace and then, via a few steps, to a garden. The main facade faces a mall.
…By Patrice Besse


Exceptional residence of approximately 430m² in the very centre of Loches, in the heart of the medieval city, located near the royal castle, on a plot of 1182m². Authentic and prestigious atmosphere. On the ground floor: entrance hall, living room with fireplace, dining room, separate fitted and equipped kitchen, utility room and laundry room. Ground floor bedroom and shower room. In a second wing on the ground floor, a bedroom with kitchenette and an office. Upstairs, 5 bedrooms, 2 offices, dressing room, 3 bathrooms and 1 shower room. On the second floor, convertible attic space already insulated, 3 rooms converted into extra bedrooms, storage rooms. Outside, south-facing terrace with a commanding view, French garden, in-ground Californian spa. Gas heating, double-glazed windows, renovated in 2013. Prime location, close to shops and schools. 20 minutes by car from the A85 motorway, 1 hour from Tours and Châteauroux.
…By Kretz & Partners


Superb property, one of the oldest mills in southern Touraine bordered by the Indre dating from the 16th century in an enchanting setting of 2.5 hectares 1h30 from Paris, founded in title with the authorization to use the driving force some water Very well located, 30 minutes from the TGV of ST Pierre des Corps, a few minutes from the Royal city of Loches, 30 minutes from most of the castles of the Loire This mill has been completely redone with taste and quality materials, no work is to be expected. It allows to organize all kinds of tourist or commercial events (weddings, seminars, restaurant …) and to be able to accommodate up to 120 people in reception The rooms are all spacious, a large reception of 120 m2, a living room, 7 large suites for 2 people all including bathroom, toilet and storage. On the top floor a huge room with 8 beds without forgetting 2 fully independent apartments that can accommodate 4 people. Ample parking for guests, 3 garages and a well. The mill is sold fully furnished. The proximity of the water also allows nautical activities such as fishing, canoeing... A very touristic region with many activities intended for tourism: flight over the castles in a balloon, Beauval zoo, horseback riding and hiking, the Loire by bike...
…By Terres & Demeures De France


In Loches, in a privileged natural environment on the banks of the Indre, Goldwelling exclusively offers you a character property from an old mill complex. Close to the city center yet sheltered from urban nuisances, it is located about a 15-minute walk from the train station and 1.5 km from the city center. This real estate complex was once part of the famous four-wheel mill of Loches. Its location by the water, its architecture, and its volumes still testify to this unique history. The property boasts approximately 200 meters of private banks along the Indre, a river classified in the second category for fishing. More than €80,000 of renovation work has been undertaken over the past five years. The main house, fully renovated, offers around 200 m² of living space. It includes a large 65 m² living room, three bedrooms, one of which is over 40 m², a large bathroom, and a brand new shower room. The Mobalpa kitchen, installed five years ago, is equipped with its appliances. Heating is provided by a hybrid insert operating on wood and pellets, programmable remotely, with an announced efficiency of 92% and installed four years ago. All windows have double glazing, and the front door has also been replaced. The roof has been completely redone in oak and Douglas fir with the installation of a rain barrier and has a ten-year guarantee valid until 2035. On the upper floor, the attic, already with Velux roof windows, currently houses a workshop and represents approximately 60 m² of additional living space that could be developed. The property also includes a dedicated area for a covered and heated indoor pool. The pool, approximately 7 meters by 4, is located in a room of approximately 75 m², in addition to a solarium of about 35 m². The roof of this building has also been entirely redone. An independent house of about 50 m² completes the ensemble. It can be suitable for hosting friends, for a caretaker's accommodation, or for rental activity and includes a bedroom upstairs. Its door and window are new and equipped with double glazing. Several outbuildings needing renovation also offer significant potential for transformation. Already connected to water and electricity and featuring ceiling heights of up to 7 meters in some places, they could accommodate two lofts, an artist's or artisan's workshop, a restaurant, a bar, a guinguette, a third place, or another professional activity. These spaces develop about 80 m² on the ground floor and 75 m² upstairs, plus a terrace and a bedroom already fitted out. The frames are new, compliant with ERP standards, fully equipped with double glazing, including two large sliding doors. A shelter housing a bread oven completes the buildings and still reminds us of the authentic character of this former mill site. The estate covers approximately 1.5 hectares and includes several distinct areas: a welcoming courtyard, a vegetable garden, a meadow, a wood, and a particularly diverse orchard including plum trees, persimmons, cherry trees, pear trees, apple trees, fig trees, muscat grapevine, mirabelle plums, apricot trees, and peach trees. Two independent accesses serve the property. One of them, directly accessible from the street, would allow for the development of a large parking area without generating particular nuisances for the neighborhood. Loches, a royal city and sub-prefecture, benefits from three major tourist recognitions: its membership in the "Most Beautiful Detours of France", the "City of Art and History" label, and a three-star distinction in the Michelin Green Guide. Thanks to its location, this property is particularly suited for the development of a professional project and is in an area likely to qualify, subject to meeting eligibility conditions, for certain tax exemption schemes. Loches is located about 50 minutes from Tours and benefits from regular bus or train links, with services every hour between 5 a.m. and 10 p.m. From 2030, the future metropolitan express regional service is expected to integrate Loches into the Grand Tours metropolitan network, aiming to facilitate travel to Tours and offer common pricing with the tramway network. Property tax: approximately €2,500 per year. Estimated annual energy expenses for the main house: between €3,340 and €4,580, based on the average energy prices indexed on the years 2021, 2022, and 2023. Price: €545,000, fees payable by the seller. Information regarding the risks to which this property is exposed can be consulted on the Géorisques website: www.georisques.gouv.fr. The negotiator holds a professional card. More details, HD photos, and 360° virtual visits available on the agency's website.This description has been automatically translated from French.
…By Goldwelling
'%20stroke='%23DDAA3A'%20stroke-width='1.909'%20stroke-linecap='square'%20stroke-linejoin='bevel'/%3e%3c/svg%3e)
Receive by email any new listing that may match your search criteria
Your criteria :
By validating this form, you accept the general conditions of use of Le Figaro Properties.
These agencies offer a selection of luxury properties vente at Descartes. Feel free to contact them for personalized assistance.

