The agencies at Esvres
These agencies offer a selection of luxury properties vente at Esvres. Feel free to contact them for personalized assistance.

 English$ USD · m²


Karacterre® Tours – Located in the heart of the Indre Valley, this former barn, fully renovated into a home, will appeal to lovers of fine stonework seeking a peaceful, unspoiled living environment. Upon entering, you will be captivated by the spacious layout and the home's authentic character. Arranged on a single level, it features a large entrance hall and a pleasant living room with a fireplace and cathedral ceiling, plus a mezzanine area suitable for use as an office. The functional open-plan kitchen extends into a utility room. The sleeping area comprises three bedrooms—one with an en-suite shower room—as well as a separate bathroom. Upstairs, two already-insulated attic spaces offer great conversion potential, allowing for the creation of additional bedrooms to suit individual needs. Outside, a rock-hewn cellar and a garden shed complete the property, set on a wooded plot with no overlooking neighbors. Some modernization work will allow future owners to personalize the home and restore it to its full glory. Karacterre is an agency specializing in authentic properties. We operate across the Pays de la Loire, Brittany, and Centre regions. ANGERS CHOLET SAUMUR TOURS LE MANS RENNES SAINT-MALO Discover our properties—including manor houses, bourgeois homes, lofts, contemporary houses, private mansions, châteaux, manors, charming longères (long farmhouses), character apartments, and exceptional, luxury, or charming properties, as well as investment buildings—directly on the Karacterre Immobilier website. Free valuation upon request. Proof of identity will be required prior to any viewing, in accordance with Article L561-2-2 of the Monetary and Financial Code. Including fees of 5% TTC to be paid by of the purchaser. Price excluding fees 320 000 €. Energy class D, Climate class B Estimated average amount of annual energy expenditure for standard use, based on the year's energy prices 2023: between 2620.00 and 3610.00 €. Information on the risks to which this property is exposed is available on the Geohazards website: georisques.gouv.fr.
…By Karacterre


This is an incredible property on the outskirts of Tours. It is situated on 5.1 hectares consisting of 3.6 hectares of woods and 1.5 hectares of lawn. Three houses with a total living area of 433m2 plus a barn with a covered area of 110m2 and a closed section to be renovated into accommodation (approximately 75m2). The main house, renovated in 2015, is 229m2. A beautiful entrance with a dressing room leads to a living/dining room of over 50m2 with a fireplace and a cathedral ceiling, a fitted kitchen with dining area. From the living room, we have a very bright music room, beautiful. From the kitchen, we access a laundry room and a lingerie. Still on the ground floor, there is a suite with a large dressing room, a shower/bathroom, and a separate toilet, as well as a second shower room and toilet. We access the first floor via a beautiful metal and wood staircase. A mezzanine office/library overlooks the main room. A hallway leads to three bedrooms, one of which is traversing, and two shower rooms, and toilets. Outside, there is a lovely southeast terrace and a workshop for gardening equipment. This house has an energy performance rating of B with an air/water heat pump, underfloor heating + wood insert on the ground floor, and an air/air heat pump with a room-by-room programmer, insulated network for the first floor. The second house (gîte N°1) is about 125m2. An entrance distributes to the right a dining room with an open fitted kitchen and to the left a beautiful living room with an open fireplace. Continuing from the living room, there is a bedroom and a bathroom with a toilet. An alcove in the entrance offers a shower room with a toilet and access to the first floor where there are two bedrooms in the attic, and a shower room with a toilet. The energy performance rating of this gîte N°1 is D. It is equipped with an air/water heat pump radiator (central heating) coupled with a fuel boiler. Electric water heater of 100L. The third house (gîte N°2) is around 79m2. We enter through a living room of about 17m2 with a fireplace, and then a recently fitted kitchen. Still on the ground floor, there is a small dining area and a separate toilet. On the first floor, there are four cozy bedrooms from 8m2 to 11m2, a shower room, and a separate toilet. The energy performance rating of this gîte N°2 is F. It is equipped with an individual gas boiler, a wood stove, and an electric water heater of 200L. As you can understand, the potential is enormous. You can have your main house and two very cozy gîtes nearby. A co-ownership regulation was established in 2008. The environment is wooded and residential.This description has been automatically translated from French.
…By Val De Loire Sologne - Sotheby's International Realty


This remarkable property with no overlooking neighbors and no nuisances, where every window opens onto centennial trees, will make you forget that you are at the gates of Tours. Three houses on 5 hectares, mostly wooded, just 12 minutes from Tours and the A10 and A85 motorway access, and less than 20 minutes from the central TGV station in Tours, allowing you to be in Paris in 1 hour. The main house of 230 m² in perfect condition features a ground-floor suite with two shower rooms and a dressing room, a kitchen at the intersection of the terrace and the dining/living room with a cathedral ceiling, a mezzanine, two bedrooms, a shower room, and a second suite with its own shower room as well. A rare feature, the living room extends into an auditorium where you can listen to your music in excellent condition, create a home cinema, or even a second reception lounge. The house is equipped with reversible air conditioning. The two adjoining houses of 125 and 80 m² are ready to welcome your family, friends, or to develop a tourist accommodation activity.This description has been automatically translated from French.
…By Agence Béguet Associes


Immobilier.notaires® and notary office SELAS Vassor les Notaires associés offer :House/Villa for sale - MONTBAZON (37250)- - - - - - - - - - - - - - - - - - - - - -- - - - - - - - - - - - - - - - - - - - - -Visits: By appointment.Contact: 06.10.81.51.13- - - - - - - - - - - - - - - - - - - - - -A notary real estate ad of SELAS Vassor les Notaires associés - Notaries in Tours - N° SIRET : 38964772800028- - - - - - - - - - - - - - - - - - - - - -Immobilier.notaires® : Value, buy & sell with notaries everywhere in France. 12.000 notaries, experts and negotiators assist you in your real-estate project with confidence.
…By Immo-interactif


TOURAINE, in the Valley of the Indre, in MONTBAZON (15 kms. from TOURS), near the Castle of Artigny, Logis 15th century picturesque, with its outbuildings, and pleasure garden of more than 3400 m 2. constructibles. «Coup de pêche» on the banks of the Indre.LE LOGIS: living area of about 220 m 2. East/West exposure. Beautiful building having retained its authenticity.BR>Ground floor: about 116 m 2.. Interior wooden panel shutters. Terracotta floors. Half-timbered partitions.. Entrance with staircase start. Cloakroom-attached unbooted.. Large living room of 55 m2 (fireplace, French window to the garden, height under beams 2.80 m.) Dining room of 18 m2 (15th century fireplace, French window to the garden) Kitchen of 11 m 2. W.C. Laundry room of 20 m 2. 1st floor: about 100 m 2. Panel interior shutters. Half-timbering.. Bedroom 1 of 60 m2 (terracotta floor) Ensuite bathroom with toilet Bedroom 2 of 17 m2 (fireplace) Bedroom 3 of 16 m 2. Bedroom 4 accessible by a secondary retractable staircase from the laundry room. 2nd floor: attic of approximately 100 m2 on the convertible ground. Original structure of fine quality.. Various: collective sanitation. Heating by electric radiators. Hot water by electric cumulus. Property taxes of approximately €1230. Estimate of the annual housing energy costs for standard use on 5 uses (heating, domestic hot water, air conditioning, lighting, auxiliaries) between €6180 and €8400 per year (average energy prices indexed to the years 2021,2022,2023 including subscriptions)DEPENDANCES: -Attached shed of 40 m2 x 2 levels.. It can be connected to the house. Barn of 30 m 2. Old barn of 30 m2 on the ground + attic. Good deep vaulted cellar of 30 m 2. THE LAND: pleasure garden of 3433 m 2,. and "coup" of non-adjacent fishing of 670 m2 on the banks of the Indre (very beautiful natural environment) Garden well planted with ancient trees: linden pluricentenary, black pine of Austria, Scots pine, fruit (fig, plum, pear, cherry, walnut). The land is buildable.. CONCLUSION: family house with marked authenticity. Beautiful original architecture. The city, very close to TOURS, enjoys reputed shops and the pleasure of the banks of the Indre.
…By Cabinet Metais - Bertrand


Sébastien offers you, in a quiet hamlet 10 minutes from the A10 and 15 minutes from Chambray, this superb property composed of a large main residence and a gîte. Pass through the entrance, you will discover a large living room with fireplace, a bright living room, a large independent kitchen, as well as 6 bedrooms, two of which are on one level. Its independent gîte will allow you to benefit from four beautiful additional bedrooms, each with independent access. To meet your family or rental needs, eight of the ten rooms have a private bathroom. Nestled in the heart of a wooded park of more than 7,600m², this property not overlooked will offer you the pleasure of a south-facing swimming pool, a large garage and a pond. Lovers of a privileged environment, this property is made for you... We are available from 8 a.m. to 7 p.m. Monday to Saturday. Information on the risks to which this property is exposed is available on the Géorisks website: www.georisks.gouv.fr
…By Square Habitat Chambray Lès Tours


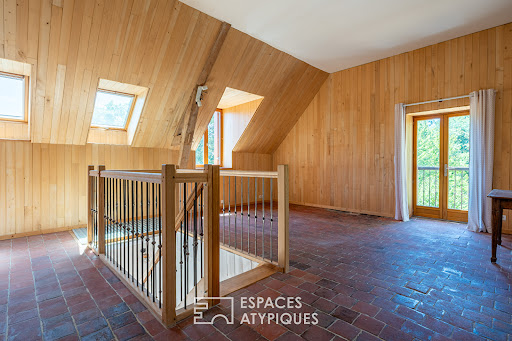


With over 490 sqm of space between the cottages and the main house, this property spans nearly 9,000 sqm. Located in a peaceful setting in a charming hamlet in the commune of Saint-Branchs, the cottages offer accommodation for approximately 25 people and a beautiful reception room of about 70 sqm with a semi-professional kitchen. They have been completely renovated using high-quality, eco-friendly materials. The nearby main house offers 171 sqm of living space (Carrez law) with two bedrooms on the ground floor, and three bedrooms and an office upstairs. The charming and inviting grounds border the cottages. The main house comprises a self-contained apartment with three bedrooms on the ground floor, one of which is accessible to people with reduced mobility, and a large bedroom upstairs, accessed by a beautiful stone staircase. A semi-inground heated swimming pool completes this property, along with a 250 sq m outbuilding. A wooded area at the rear of the grounds adds variety to the outdoor space. Located just 30 minutes from Tours city center and the TGV train station, and 5 minutes from the town center and its shops, this property offers peace and tranquility close to city life. ENERGY RATING: C / CLIMATE RATING: A Estimated annual energy costs for standard use: between EUR2,000 and EUR2,770, indexed to the years 2021, 2022, and 2023. Contact: (EI) Magali Boudry 33 7 86 27 07 99 Sales Agent registered with the Tours Trade and Companies Register under number 2021AC00288. Fees are payable by the seller. Information on the risks to which this property is exposed is available on the Géorisques website for the areas concerned: www.georisques.gouv.fr
…By Espaces Atypiques Tours


xxx
…By Kretz Real Estate


iad France - François Audrin offers you: Saint-Avertin – Architect-designed house 175 m² – Indoor pool of 60 m² – Land of 1,664 m². In Saint-Avertin, in a calm and green residential environment, immediately close to shops and major roads, this architect-designed house built in 2002 is located on a wooded plot of 1,664 m². The house features a fluid layout and generous volumes, widely open to the garden. The entrance leads to a living room of approximately 55 m², benefiting from several orientations and large openings to the outside. Two terraces allow for full enjoyment of outdoor meals. The independent kitchen, furnished and equipped, spans approximately 16 m². The ground floor also hosts a master suite, an office, a pantry, and an independent toilet. This layout allows for comfortable single-level living. Upstairs, the landing provides access to two additional bedrooms, a shower room, and an independent toilet. Usable attic space of approximately 80 m² offers particularly interesting additional potential, to be adapted according to needs. Rarely, the property also features a beautiful indoor swimming pool, perfectly integrated into the whole and usable throughout the year thanks to its underfloor heating and air humidity control system. This feature complements the house without disrupting the living spaces. Outside, the garden provides a pleasant and preserved setting, extended by a wooded area. A large double garage, topped with an attic, completes the ensemble. The house has received regular maintenance, notably on the natural slate roof, as well as a recent partial renovation. Heating is provided by an individual gas boiler, with underfloor heating on the ground floor. A unique, comfortable, and well-maintained property, suitable for family living and located just a few minutes from Tours.Agency fees are the responsibility of the seller. Valid identification will be required for a visit, in accordance with article L.561-5 of the Monetary and Financial Code. Information on the risks to which this property is exposed, including the legal obligation of clearing, is available on the Géorisques website: http://www.georisques.gouv.fr. This real estate announcement has been drafted under the editorial responsibility of Mr. François Audrin, independent real estate agent (without holding funds), commercial agent of SAS I@D France registered with the Tours RSAC under number 908812985, holder of the real estate canvassing card on behalf of I@D France SAS. This description has been automatically translated from French.
…By Iad France


CHAMBRAY-LÈS-TOURS - HOUSE 107 SQM - 5 ROOMS - 3 BEDROOMS - 842 SQM LAND - GARAGE - BASEMENT - VERANDA - ENERGY RATING E - SOUTH FACING - NEEDS REFRESHING Stéphanie Ferreira - Efficity presents to you this 107 sqm house located in Chambray-lès-Tours, in a quiet area, close to schools, transportation, and amenities. It includes: • Living room / dining room • Fitted and equipped kitchen • 3 bedrooms • 2 bathrooms • WC • Veranda • Garage • Unburied basement • 2 sheds 842 sqm South facing land, offering great landscaping possibilities and potential for a swimming pool with the necessary permits. House built in 1964, in need of refreshing, ideal for a buyer looking to renovate the property to their taste and bring it back to life. Pros: quiet area, schools and transportation nearby, Lake of Chambray and green spaces accessible by foot or bike. Key information 2-story house - South facing - individual gas heating - fitted and equipped kitchen - garage - 2 parking spaces - veranda - 2 sheds - Energy rating E - Environmental impact rating E - year of construction 1964 - needs refreshing. Want a visit? Contact me directly. Stéphanie Ferreira - Efficity Ready to assist you in your real estate project.
…By Efficity


iad France - Sebastien BERNARD offers you: Nestled in a carefully maintained wooded park, this beautiful Touraine residence in Mansart style boasts 315 m2 of living space (for a total area of 488 m2) and offers on the ground floor: a large entrance hall, a vast 61 m2 living/dining room with fireplace, a spacious fully fitted and bright kitchen, a master suite with bathroom, a separate toilet with water point, storage, and 2 offices. Upstairs: an air-conditioned space, a large landing serving 6 bedrooms, 2 bathrooms, 1 shower room, separate toilet, and plenty of storage. A very functional complete basement with toilet, laundry space, small multifunctional room, a beautiful cellar, a garage for 4 vehicles, and a large 47 m2 room, workshop area. An 80 m2 terrace facing south completes the whole, as well as a wooded and enclosed park, an ideal setting for outdoor receptions. A rare opportunity where prestige and absolute tranquility combine just 10 minutes from central Tours and 5 minutes from the A10. Contact me to arrange a visit and discover the potential of this property. Agency fees are the responsibility of the seller. A valid form of identification will be required during the visit, in accordance with article L.561-5 of the Monetary and Financial Code. Information on the risks to which this property is exposed, including the legal obligation for vegetation clearing, is available on the Géorisques website: http://www.georisques.gouv.fr. This real estate advertisement has been drafted under the editorial responsibility of Mr. Sebastien BERNARD, independent real estate agent (without holding funds), commercial agent of SAS I@D France registered at the RSAC of TOURS under number 832653653, holder of the real estate canvassing card on behalf of the company I@D France SAS.This description has been automatically translated from French.
…By Iad France


20 minutes from Tours, quiet with school transport at the foot of the property. Former winegrower's house, offering a 6000m² enclosed park. Charming property with generous volumes and careful renovation. The main house offers a fitted kitchen, an intimate living room with a fireplace, a dining room, and a superb contemporary extension (2016) filled with light and air-conditioned. Single-storey living is possible thanks to a bedroom with a private shower room on the ground floor. Upstairs: 3 bedrooms, a large dressing room, and a bathroom. Under the eaves: a 5th bedroom, a study space, and a shower room. A vaulted cellar, carport, garage, and fruit trees. The big bonus: An independent house. Fees payable by the buyer: 5.44%. Price excluding fees: €607,000. Fee schedule: https://www.realysmart.com/Content/Baremes-honoraires-RS.pdfThis description has been automatically translated from French.
…By Une Villa Et Des Vignes Tours


Set in the heart of a lush environment along the banks of the Cher River, in the sought-after commune of Azay-sur-Cher, this characterful property reveals itself as the result of a meticulous renovation of former barns, now transformed into residences with a subtle hacienda-inspired spirit. Behind its generous volumes and multi-building layout, the property elegantly combines authenticity, contemporary comfort, and significant potential for further development, all within an intimate and private setting. The first building features a fully fitted and equipped independent kitchen, extended by a warm dining room enhanced by a fireplace. Continuing on, the light-filled, dual-aspect living room invites relaxation around a Stûv stove, a true centerpiece of the living space. A bathroom completes the ground floor, while a spacious master suite with en-suite shower room allows for comfortable single-level living. Upstairs, a bedroom with cathedral ceilings offers impressive volume and an intimate atmosphere. An independent laundry room, opening onto the terrace, further enhances the functionality of this first dwelling. The second building houses a spacious independent office, enhanced by a sliding bay window. This inspiring space is ideal for a professional or artistic activity, in perfect harmony with the surrounding natural environment. An independent guest house completes the property. Full of charm, it offers a living room with kitchenette, as well as an upstairs bedroom with its own shower room. A greenhouse opening onto the terrace, featuring a jacuzzi, extends this confidential living space, ideal for relaxation throughout the year. At the heart of the property, the terrace is designed like a patio, the true focal point connecting each building harmoniously, while offering a warm and secluded outdoor cocoon. The beautifully landscaped and tree-filled gardens surround the property with poetry. With their varied atmospheres and multiple living spaces, they invite both contemplation and convivial moments, within a carefully preserved natural setting. Three outbuildings, totaling over 150 sqm, remain to be reimagined according to your projects: artist's studio, extension of the living space, wellness area, or additional accommodation. A rare opportunity to unlock further potential. The roof and façade have been entirely renovated, ensuring the long-term integrity of the property. Four air-to-air heat pumps provide modern and efficient thermal comfort. A truly unique living environment, just 5 minutes from local amenities and 20 minutes from the TGV station and the centre of Tours, where charm, nature, and opportunity come together effortlessly. Energy performance certificate: pending Contact: Julien Lanneau +33 6 31 80 29 86 RSAC: 2020AV00171 Tours Agency fees payable by the seller Information on potential risks to which this property is exposed is available on the Géorisques website for the relevant areas: [www.georisques.gouv.fr](http://www.georisques.gouv.fr)
…By Espaces Atypiques Tours


Nestled in a privileged and peaceful environment, this single-story house built in 1920 has preserved all the charm and authenticity of its era. Set in the heart of a true green oasis, this property of about 210 m² offers a rare living environment, combining comfort, generous volumes, and serenity.The property also includes an independent studio, ideal for hosting family and friends or considering a rental project.Additionally, a second habitable building of approximately 200 m² is entirely dedicated to leisure and conviviality. Here you will find a counter-current pool, a pool house, a bar, as well as spacious areas designed for sharing enjoyable moments with your loved ones. A double garage completes the whole.Outside, the setting is particularly pleasant with a charming pond and a clear view of the Cher, offering a peaceful and privileged atmosphere while remaining in close proximity to amenities.Contact Jonathan Ciette, your residential real estate consultant at O6 78 64 61 64.Coldwell Banker Turones Properties, your prestigious real estate agency located in Tours. Specialists in exceptional properties, regardless of the type of property, we assist our clients in their real estate projects with a tailor-made service, combining expertise, discretion, and excellence thanks to our international network and our perfect knowledge of the local real estate market.“Information about the risks this property may be exposed to is available on the Géorisques website: www.georisques.gouv.fr.”This description has been automatically translated from French.
…By Coldwell Banker Turones Properties


**JOUÉ-LÈS-TOURS – ALOUETTE / GRANDE BRUÈRE – ATYPICAL HOUSE 132 M² – 4 BEDROOMS – GARDEN – GARAGE**PLEASE READ THE AD - HOUSE TO RENOVATE**A charming house that looks unlike any other!**In a sought-after residential area of Joué-lès-Tours, discover this atypical house from the 1970s of about **132 m² of living space**, set on a plot of **576 m²**.Its **split-level** architecture, its volumes, and its small-paned windows give it a real personality.It consists of an entrance with storage space, a **beautiful bright living room with a fireplace**, a kitchen with a back kitchen, and **4 bedrooms**, distributed over two sleeping areas, with a shower room and toilet. One of the bedrooms has access to an **converted attic**, ideal for creating an office, a playroom, or a relaxation area.The house also has a **laundry/heating room, a workshop, a garage, and a crawl space**.Outside, the **576 m² garden** offers a pleasant space to arrange according to your desires.**To be updated, this house offers great renovation potential** to reveal all its charm while preserving its original elements.**DPE: G** – oil heating, hot water by storage heater, and old small-paned windows.? **Alouette / Grande Bruère area**, close to amenities, schools, and services.**An atypical, warm house full of potential, to be discovered without delay!**Fees included of 5% VAT at the expense of the buyer. Price excluding fees €230,000. Housing with excessive energy consumption: Energy class G, Climate class G Estimated annual energy expenses for standard use: between €6738.00 and €9116.00 over the years 2021, 2022, and 2023 (subscriptions included). Information about the risks to which this property is exposed is available on the Géorisques website: georisques.gouv.fr.Your Aisling real estate advisor: Lucie COLLIN DUARTECommercial agent (Individual business)RSAC 928 846 740 R.S.A.C. ToursRCP Banque PopulaireThis description has been automatically translated from French.
…By Aisling Immobilier


Under compromise: JOUÉ-LES-TOURS - House with great potential! Possibility of extension or creation of 3 apartments. Located at the end of a cul-de-sac in a quiet environment, close to shops, kindergarten and elementary schools, and within walking distance of buses, this house of 101 m² of living space, set on a landscaped and enclosed plot of 387 m², offers numerous possibilities. On the ground floor: an entrance, a separate toilet, a bedroom, a fitted and equipped kitchen with direct access to the garden, and a very large laundry room with access to the garden. Upstairs: a beautiful bright living room with double exposure and access to a large terrace overlooking the garden, a spacious independent fitted and equipped kitchen, 2 sizable bedrooms (including one with a closet), a shower room, and a separate toilet. You will also benefit from convertible attic space over the entire area, allowing for the creation of a T2 or the extension of the house, an attached garage of about 30 m² that can be converted, an adjoining outbuilding, 2 garden sheds, and 3 outdoor parking spaces. A house with multiple possibilities, ideal for a family or an investment project. This property is under MANDAO, subject to your offer being accepted by the Seller. Housing with excessive energy consumption: Energy class G, Climate class D Estimated amount of annual energy expenses for standard use: between €2730.00 and €3740.00 for the years 2021, 2022, and 2023 (subscriptions included). Information on the risks to which this property is exposed is available on the Georisques site: georisques.gouv.fr. Your advisor: Carole TRINQUIER Commercial agent (Individual company) RSAC 791 519 432 - ToursThis description has been automatically translated from French.
…By Agence.immo


Fees to be paid by the seller. Energy class D, Climate class D Estimated average amount of annual energy expenditure for standard use, based on the year's energy prices 2021: between 2950.00 and 4030.00 €. Information on the risks to which this property is exposed is available on the Geohazards website: georisques.gouv.fr.
…By Agence.immo


Under compromise: in a sought-after area, nestled in a privileged environment south of Joué-Lès-Tours between town and countryside, discover this single-story house of 105m2 built in 2011 on a plot of 1300m2 without any overlooking windows. It features a beautiful living room with an open fitted and equipped kitchen: 3 bedrooms, a shower room, a separate toilet, and a pantry. Underfloor heating for optimal comfort.Outside: south-facing terrace, heated swimming pool 8x4 m with a flat bottom and cover, unobstructed view of the countryside, and 2 practical annexes for storage.Parking for 4 vehicles available.Rare property in the area - Visit quickly! 'Ideal house for a family or for a peaceful retirement without renovations'Energy Class C, Climate Class B Average estimated amount of annual energy expenses for standard use, established from energy prices of the year 2021: between €1510.00 and €2090.00. Information on the risks to which this property is exposed is available on the Géorisques website: georisques.gouv.fr.Your advisor: Mohamed ZIGHEMCommercial agent (Sole proprietorship)RSAC 432 373 108 - ToursThis description has been automatically translated from French.
…By Agence.immo


In Joué-lès-Tours, in a quiet and sought-after environment, discover this superb 173 m2 house offering quality features, with no work required. Situated on a 2,500 m2 enclosed plot, largely surrounded by walls, it comprises eight rooms including six bedrooms, and impresses with its generous volumes, careful finishes and brightness. The spacious, open-plan living area combines the lounge, dining room and a fully equipped kitchen with high-end materials, all opening onto a large sunny terrace and a 12x6 meter in-ground swimming pool, ideal for enjoying sunny days. The outbuildings ideally complement this property: a 30 m2 garage topped with an independent studio, perfect for accommodating family or guests, as well as a large hangar that can accommodate several vehicles or be converted into offices. Offered at EUR676,000, this rare property in the area offers excellent value for money. An exceptional property not to be missed. For more information, please contact Maxime de Noray at 06 59 54 31 91 or [email protected]
…By Domaines & Chateaux


JOUÉ-LÈS-TOURS – RENOVATED HOUSE OF 78 m² – 3 BEDROOMS – TERRACE – GARAGE A warm, bright, and completely reimagined house, ready to welcome its new owners. Located in Joué-lès-Tours, this house built in 1972 has undergone renovation and interior redesign, allowing it to offer a pleasant, functional, and contemporary living environment today. Upon entering, you discover a beautiful, bright living room, enhanced by its south-facing exposure, which provides pleasant brightness throughout the day. The living room naturally opens onto a fitted open kitchen, creating a friendly and modern space, ideal for sharing daily moments with family or friends. The ground floor also benefits from independent toilets and a small laundry room, particularly practical for everyday use. Upstairs, the sleeping area consists of three bedrooms, comfortably accommodating a family, children, or even creating an office as needed. A shower room with toilet completes this floor. Outside, you will enjoy a lovely terrace, a true extension of the living room, perfect for outdoor meals or moments of relaxation in good weather. The house also has a closed garage, a real asset for parking a vehicle, creating a storage space, or meeting a family's needs. THE ADDED + THAT MAKES A DIFFERENCE • 1972 house renovated and redesigned • Interior insulation completed • Beautiful living room facing south and bathed in light • Fitted open kitchen • 3 bedrooms upstairs • Shower room with toilet • Independent toilets on the ground floor • Small laundry room • Terrace • Closed garage • Gas heating • Functional and pleasant to live in Don't wait to discover it!! Fees included of 4.56% VAT at the expense of the buyer. Price excluding fees €219,500. Energy class D, Climate class D Estimated annual energy expenses for standard use: between €1342.00 and €1816.00 in the years 2021, 2022, and 2023 (subscriptions included). Information on the risks to which this property is exposed is available on the Géorisques website: georisques.gouv.fr. Your Aisling real estate advisor: Lucie COLLIN DUARTE Commercial agent (Individual enterprise) RSAC 928 846 740 R.S.A.C. Tours RCP Banque PopulaireThis description has been automatically translated from French.
…By Aisling Immobilier


In Athée-sur-Cher, at the heart of Indre-et-Loire and within easy reach of Tours, this manor house offers approximately 230 sq m within a former priory whose original character has been preserved. Its tuffeau-stone architecture, so closely associated with the historic homes of Touraine, gives the property a particularly harmonious presence. The quality of the tuffeau-stone façades is immediately apparent. Inside, the reception rooms continue this architectural heritage with their original terracotta floor tiles. Their time-worn patina lends warmth, depth and authenticity to the atmosphere of the house. These details quietly convey the history of the property and create a setting that retains all the charm of a fine Touraine residence. The house provides approximately 230 sq m of accommodation and includes five bedrooms. This capacity is well suited to comfortable family life and to welcoming children, relatives or friends on a regular basis. The house appeals above all through the coherence of its architecture, the natural beauty of its traditional materials and the sense of continuity that runs throughout the property. The 2.4-hectare park provides a landscape worthy of the house and forms a generous setting around the residence. It is a natural extension of the living environment throughout the seasons. A charming ornamental pavilion also stands within the park. Its walls are decorated with animal scenes painted on canvas, a distinctive scheme that gives the interior a particularly evocative atmosphere. This unusual feature enhances the character of the property and recalls the care once devoted to creating places of relaxation and contemplation within the grounds of fine country residences. Three cellars complete the property and further reflect the historic character of the estate. The location combines a Touraine setting with practical access to everyday services. Bléré, with its shops and schools, is approximately eight minutes away by car. Saint-Pierre-des-Corps TGV station can be reached in approximately twenty-five minutes by car, providing convenient connections to Paris and other major destinations in France. With its origins as a former priory, fine tuffeau-stone façades, time-worn terracotta tiles, five bedrooms, extensive park and ornamental pavilion with its painted decoration, this property will appeal to buyers who value houses shaped by history. It may suit those seeking either a principal residence or a second home in Touraine, in surroundings that preserve the character and authenticity of the property. For further information or to arrange a viewing, please contact our switchboard, open 24 hours a day, 7 days a week.
…By Agence Béguet Associes


On the banks of the Cher, set on a plot of approximately 2,163 m², a renovated farmhouse of 202 m² with a swimming pool and its former wine storehouse. On one level, the entrance opens onto a living room with a fireplace, an open-plan kitchen leading into the lounge, and a utility/boiler room. Upstairs, there are three en-suite bedrooms, each with its own shower room. Separate study. In the garden, a heated saltwater swimming pool and a pétanque court. A 100m² garage for four vehicles, three cellars, a storage room, a 50m² workshop and a convertible loft above. Heat pump, double glazing, modern amenities. Close to shops and amenities, a 5-minute drive from the centre of Bléré or Athée-sur-Cher, and 25 minutes from the Saint-Pierre-des-Corps TGV station.
…By Kretz Real Estate


EXCLUSIVE LISTING Nicolas VIGOT – OPTIMHOME REAL ESTATE Located in a prime location in the town of Montlouis-sur-Loire, in the immediate vicinity of the prestigious Château de la Bourdaisière, this magnificent contemporary house, built in 2021, will appeal to those who appreciate comfort and modern design. Situated in a peaceful and sought-after setting, this property boasts unobstructed views of the valley, offering breathtaking panoramas every day. On the main level, you will discover generous proportions, including a superb, light-filled living area of approximately 70 sq m, designed for entertaining and making the most of the space. The high-quality, fully fitted and equipped open-plan kitchen blends seamlessly into the overall design and provides direct access to an elegant paved terrace, ideal for al fresco dining and relaxation. The ground floor also features a true master suite with a custom-designed dressing room and private bathroom, offering exceptional comfort. A functional laundry room and a garage complete this ground-floor property. Upstairs, you'll find three additional bedrooms and a family bathroom, perfectly suited for family life. This recently built house offers modern and high-quality features: excellent energy efficiency (underfloor heating), quality materials, contemporary décor, abundant natural light, and a thoughtfully designed layout. The location is a real asset: schools, shops, services, the train station (providing quick access to Tours), and major roads are all just minutes away. A rare property in the Montlouis-sur-Loire area, combining a prime location, exceptional views, and high-quality modern construction. Don't miss out! For further information or to arrange a viewing, please contact Nicolas VIGOT – OPTIMHOME IMMOBILIER. Les honoraires d'agence sont à la charge de l'acquéreur, soit 3,27% TTC du prix hors honoraires. Les informations sur les risques auxquels ce bien est exposé sont disponibles sur le site Géorisques : www. georisques. gouv. fr. Contact your local agent, Nicolas VIGOT, SAINT CYR SUR LOIRE, Optimhome Associate Estate Agent at 06 32 03 59 83 (ref 607368)
…By Optimhome - Nicolas Vigot


ESPACES ATYPIQUES EXCLUSIVE LISTING Nestled in a charming village in southern Touraine, this mill offers 427 sqm of living space set within nearly 3 hectares of land. This watermill, featuring an elegant 17th-century square tower and later extended during the 20th century, has in recent years been divided between a professional area comprising guest accommodation and a reception venue, and a comfortable private residence. A parking area provides access to the rear of the property. The living quarters can be reached via footbridges crossing the millrace or through the terraces overlooking the garden and swimming pool. The 3-hectare parkland is wooded and enhanced by a pond and its stream. The watercourse divides into two branches: one follows its natural course through the grounds, while the other feeds the millrace that once powered the mill's waterwheel. A spacious first living room features a fireplace, beautiful exposed beams, and the original mechanism of the mill wheel. Upstairs, three generous bedrooms and two large bathrooms with showers provide all modern comforts. On the ground floor, a bedroom with its own en-suite shower room and walk-in wardrobe allows for convenient single-level living. A large solid oak kitchen completes this section of the property. The second wing features a reception room with a cathedral ceiling and exposed timber framework. Large picture windows open onto a terrace sheltered beneath a magnificent weeping willow. A cosy lounge with a tuffeau stone fireplace further enhances the space. Upstairs, three guest bedrooms, each with their own en-suite shower room and private facilities, are ideally suited for a bed-and-breakfast activity. The beautifully maintained grounds of nearly 3 hectares, together with the large heated swimming pool, offer excellent potential for hosting events or simply enjoying nature with family, accompanied by the soothing sound of flowing water and the peaceful atmosphere of the setting. The property is located 35 minutes from the centre of Tours and 30 minutes from the TGV high-speed rail station. Situated in the heart of Touraine, renowned for its castles, and only 20 minutes from the A10 motorway, this residence provides easy access to the region's main attractions as well as to major cities. ENERGY RATING: D / CLIMATE RATING: D Estimated annual energy costs for standard use: between euros5,758 and euros7,790, based on 2021, 2022 and 2023 energy prices. Contact: (EI) Magali Boudry +33 (0)7 86 27 07 99 Independent Sales Agent registered with the Tours Trade and Companies Register (RSAC) under number 2021AC00288. Agency fees payable by the seller. Information regarding potential risks to which this property may be exposed is available on the official Géorisques website for the relevant areas: www.georisques.gouv.fr.
…By Espaces Atypiques Tours


Located in the heart of the village, this charming village house, along with its outbuildings, offers approximately 291 sq m of living space on a private plot of nearly 900 sq m. Renovated and meticulously maintained, this characterful property boasts high-quality features in a charming setting where authenticity and elegance blend seamlessly. The original materials harmonize perfectly with modern amenities, creating a living environment that is both warm and refined. Behind a large gate, an inner courtyard provides access to the various buildings. A rare and distinctive feature of this part of the village is its natural springs. One spring originates directly in the courtyard of the property, while another is visible on the street-facing facade, lending a unique character to this historic location. The main house, with a living area of over 220 sq m, opens onto a welcoming entrance hall. It features an intimate reception room with a fireplace, extending into a cozy living room, also adorned with a charming fireplace. A separate, contemporary, and refined kitchen is adjacent to a pantry and a laundry room. A ground-floor office completes these spaces. Upstairs, a very elegant master suite with a private bathroom offers a private retreat. Two further equally refined bedrooms, as well as an additional bathroom, complete this level. On the top floor, in the converted attic, two large rooms share a shower room, offering a range of possibilities for various layouts. Outbuildings enhance the property: a former barn used as a garage, a boiler room, a separate bedroom with a private bathroom, and a room currently used as a gym. Above this outbuilding, a pleasant self-contained apartment provides accommodation for family and friends or could be considered for rental income. The property is ideally suited for a bed and breakfast business, already proven in this location, thanks to its generous proportions, independent access, and multiple accommodation options. The vaulted cellars, remnants of the past, further enhance the authenticity and charm of the property. A discreet stone staircase leads to a terraced garden, a verdant haven of privacy. This secluded spot, with its bucolic atmosphere, invites relaxation in a privileged setting. Ideally located in the heart of the village of Tauxigny-Saint-Bauld, just 30 minutes from the TGV station and 15 minutes from the A10 motorway, this property benefits from a peaceful lifestyle while remaining close to amenities. ENERGY RATING: D / CLIMATE RATING: D Estimated annual energy costs for standard use: between EUR5,410 and EUR7,330, indexed to the years 2021, 2022, and 2023. Contact: (EI) Magali Boudry 33 7 86 27 07 99 Sales Agent registered with the Tours Trade and Companies Register under number 2021AC00288. Fees are payable by the seller. Information on the risks to which this property is exposed is available on the Géorisques website for the areas concerned: www.georisques.gouv.fr
…By Espaces Atypiques Tours
'%20stroke='%23DDAA3A'%20stroke-width='1.909'%20stroke-linecap='square'%20stroke-linejoin='bevel'/%3e%3c/svg%3e)
Receive by email any new listing that may match your search criteria
Your criteria :
By validating this form, you accept the general conditions of use of Le Figaro Properties.
These agencies offer a selection of luxury properties vente at Esvres. Feel free to contact them for personalized assistance.
For your search for an exceptional property, select our luxury house with panoramic views in Esvres, starting at $706,825. Offering an exceptional panorama, this residence overlooks the city and its surroundings. As the seasons pass, the spectacle is renewed without ever becoming tiresome. Depending on the area you are looking for, the living area starts at a minimum of 340 m².
As part of your search for a property of excellence, browse our privileged selection of 1 luxury house with a pool in Esvres available from $1,323,894. Whether the architecture of this house incorporates a covered indoor aquatic space or a vast outdoor pool, the property flourishes amid remarkably landscaped grounds measuring 3.2 ha.
Your receptions deserve a setting to match: discover 1 luxury house with a reception room in Esvres, starting at $376,973. This residence combines family privacy with spaces dedicated to major events. Family gatherings, business dinners or parties with friends naturally find their place there. The property area extends up to 1,812 m².


