The agencies at Preuilly-sur-Claise
These agencies offer a selection of luxury properties vente at Preuilly-sur-Claise. Feel free to contact them for personalized assistance.

 English$ USD · m²
There are no results for this search
We suggest these listings near Preuilly-sur-Claise


On the edge of the Brenne natural park, a hunting enclosure of 240 hectares, with a pavilion to renovate, a farm, woods, ponds, and fields. From a departmental road, a drive leads to the domain's gate. Once passed, the path continues through the woods to reach the hunting pavilion and the farm, with a guardian's house further on. The facades of the various buildings are made of rendered stone, with straight or arched openings, and roofs made of flat or mechanical tiles, with two, three, or four slopes. The ponds are scattered throughout the property and the cultivated fields are grouped in the same area.This description has been automatically translated from French.
…By Patrice Besse


Ref.4619 : Character dwelling and its gîte, between Touraine and Berry This beautiful dwelling with its vast outbuildings is situated in the heart of the Brenne region in Berry. However, the region was long considered to be part of Touraine, and the surrounding countryside, with its beautiful rolling hills, bears more resemblance to the Loire Valley than to the nearby Brenne and its ponds. In fact, you don't have to go very far north to find the first tufa stone buildings. The property is set back from a small hamlet, with no neighbours. Just 3 kilometres away, Azay-le-Ferron and its historic château offer all the essential services and amenities. To the south lies the Parc Naturel Régional de la Brenne, the land of a thousand lakes, with its many opportunities for excursions. The area is also renowned for its hunting grounds. Fontgombault, home to a thriving Benedictine community, is a twenty-minute drive away. To the north, you'll find the Touraine region, with its small towns of character such as Loches and Descartes, not to mention its renowned vineyards and gastronomy. The Michelin-starred Maison Dallais (restaurant la Promenade) is just twenty minutes away. Heading south-west, you enter the Poitou region. The spa town of La Roche-Posay, half an hour away, offers treatments for dermatological conditions. The town also boasts a fine golf course. Forty-five minutes away, the TGV station at Châtellerault, on the Paris-Bordeaux line, takes you to the capital in less than an hour and a half. A pretty country road leads to the property and, passing through the gate, you enter the vast courtyard framed by the dwelling and its outbuildings. The dwelling, with 183 sqm of living space, comprises three buildings that form a whole: the stairway tower with its pyramid-shaped roof, the 17th century pavilion, built over two stories under a high hipped roof covered in flat tiles, and finally the 18th century extension, built over a single storey with attic space, which is illuminated to the east by a gabled dormer with a triangular pediment. The front and rear facades traditionally face east and west. The entrance door, topped by a knocker, is under an arch that fills in an older, recessed structure. On the ground floor, you pass through a short entrance hall into the large living room with its kitchen and dining area, and its lounge arranged around a vast 16th-century fireplace housing the wood-burning stove, the residence's main source of heating. To the left is a toilet, at the far end is access to the stairway tower and the comfortable terrace, to the right is access to the gravel cellar via a concealed door and finally, a corridor leads to the large bedroom. This bedroom in the 18th century section is a prestigious room, measuring 35 sqm with a 3.40 m high ceiling. The Louis XIII-style fireplace is topped by an ornamental hood in the neo-classical style with a painted medallion. At the far end, there is access to the shower room with laundry area and exit to the parklands. Upstairs, an angled stairway leads to a landing with a first bedroom on the right and a stairway on the left leading to the attic of the 17th century dwelling, which could be converted, and to the bathroom. Continuing on, you enter a majestic suite with a sitting room adorned with an imposing Gothic fireplace and a bedroom. Finally, two steps lead up to the attic of the 17th-century building, the third bedroom on this level. The property's outbuildings are as follows : - A barn with a floor surface area of 115 sqm with a roof redone in 2000 and revised in 2022. - In the western extension of the barn, a small house used as a gîte, with approx. 80 sqm of living space comprising a ground floor lounge with kitchen area and a shower room with toilet, and two upstairs bedrooms with bathrooms. - Enclosing the courtyard to the east is a stable building with a garage, the roof of which was redone in 2012 and revised in 2022. In need of internal restoration. - In the meadow to the north, a pole barn that could house horses and their hay. - To the south, in the second part of the grounds, a building containing a working bread oven. - A well. The grounds, spanning a total surface area of 9 acres (3.8 hectares), are divided into two almost equal parts. The first forms a quadrilateral of almost two hectares and is divided between the wooded parklands to the rear of the dwelling and the pole barn, an orchard behind the stables, and a large parcel of grassland. The second, on the other side of the road, is a long natural strip bordered to the south by a stream. Close to the road, surrounding the bread oven, a bamboo grove has been developed. Cabinet LE NAIL – Berry - Limousin - Mr Christian MAUVE : +33(0)2.43.98.20.20 Christian MAUVE, Individual company, registered in the Special Register of Commercial Agents, under the number 437 693 534. We invite you to visit our website Cabinet Le Nail to browse our latest listings or learn more about this property.
…By Cabinet Le Nail


Thomas offers you in La Roche-Posay this beautiful contemporary house built in 2015, offering generous volumes and quality services. On the ground floor, you will discover an entrance opening onto a large bright living room of 56 m² with wood stove and fitted kitchen, a functional scullery, a master suite with dressing room and private bathroom, as well as a separate toilet. The first floor serves two large bedrooms of 26 m² and 28 m², an office, as well as a bathroom with shower and WC. Outside, enjoy two terraces overlooking a pleasant enclosed garden of 1,186 m², ideal for moments of relaxation with the family. For any information or to organize a visit, our advisors are at your disposal from Monday to Saturday, from 8 a.m. to 7 p.m. Information on the risks to which this property is exposed is available on the Géorisks website.
…By Square Habitat Châtellerault


Ref.4841 : Near Fontgombault (Centre of France), a 15th-C. fortified house on a promontory, ideal for a restoration project This imposing fortified house, with its interesting outbuildings, is situated on the border between Berry and Poitou. The surrounding countryside alternates between woodland and more open spaces, with gently rolling hills. The Creuse valley lies to the south, just a short distance away. Steep cliffs dotted with castles, wooded meadows and charming little villages combine to create an enchanting landscape. Everywhere you look, you can find a riverside spot to go fishing, or a natural beach to enjoy swimming and boating. Also in the Creuse Valley is Fontgombault Abbey, home to a vibrant and renowned Benedictine community; and the spa town of La Roche-Posay, whose waters treat the most common skin conditions. The world-famous eponymous cosmetics are produced there. Heading east, you enter the Brenne. Renowned for its unspoilt natural environment and designated a Regional Nature Park, this region offers a wealth of opportunities for relaxation and exploration. Birdwatchers come from all over the world to observe waterfowl and migratory birds, whilst walkers, cyclists and horse riders enjoy the well-maintained trails winding their way between the ponds. Hunting enthusiasts also find ideal terrain here, in accordance with responsible practices. The Brenne, the ‘Land of a Thousand Ponds’, is also an area of livestock farming and fish farming, whose produce is integral to the local cuisine. On this note, the Michelin-starred Maison Dallais (La Promenade restaurant) is just twenty minutes away. Further west lies Poitiers, a major regional, university and commercial city, which can be reached in under an hour and from where TGVs depart regularly for Bordeaux or the capital. At the end of a driveway, the château stands as a tall building oriented north-south. The 15th-C. main building has a gable roof covered with flat tiles and gable walls. To the east, a three-sided extension with a hipped roof, built on two levels in the early 20th-C., resembles the prow of a ship. The whole complex has a certain charm. To the west, a small 18th-century barn serves as the stern of this fine vessel. The facades of the main building are illuminated by windows of varying shapes and sizes. One of them is mullioned. Numerous holes for nesting boxes are visible at the top of the south facade. The ground floor is accessed from each of the main façades: a large room with a monumental fireplace, and a kitchen in the extension with a toilet and utility room. On this level, there is also a room accessible only via a high window on the south façade. On the first floor: two large rooms, one of which has a monumental fireplace, and, in the extension, two bedrooms with a shared shower room. On the second floor, a large open-plan area with a bay window. Above this, an attic with a roof structure shaped like an upturned boat hull, which could be converted into an additional living space. Cellar accessible from the ground floor and the outside. OUTBUILDINGS : The château has four outbuildings: a 19th-C. barn facing the main house on the north side, a beautiful barn with covered porches, one of whose eaves has recently been restored, a sheepfold, a farmhouse, which has two rooms, one of which has a fireplace. Overall, these outbuildings are in need of renovation. LAND : The site, covering a total area of 12 acres (4.85 hectares), takes the form of a plateau on which the various buildings comprising the estate are situated, with a meadow featuring a few fine trees running alongside them. To the south of the estate, a steeply sloping plot of land leads down to the charming Suin Valley, which is overlooked by the château. Cabinet LE NAIL – Berry - Limousin - Mr Christian MAUVE : +33(0)2.43.98.20.20 Christian MAUVE, Individual company, registered in the Special Register of Commercial Agents, under the number 437 693 534. We invite you to visit our website Cabinet Le Nail to browse our latest listings or learn more about this property.
…By Cabinet Le Nail


Between Berry and Touraine, on nearly 4 hectares, an old lordly residence from the 17th century, its guesthouse, and its outbuildings. From a small country road, a massive gate opens onto an inner courtyard that structures the entire property. The various buildings are arranged around this central space. To the west, the main house from the 17th century and its extension from the 18th century unfold under a flat tile roof. Raised over three levels, including an attic and a cellar, the building retains several architectural elements that recall its original defensive purpose. In the main living room, a bay window provides access to a terrace leading to an enclosed garden bordered by hedges and trees. Beyond, a second, larger lot reveals meadows, a shed, and an orchard. To the northwest of the courtyard, a well neighbors a rural gîte attached to a large barn and former agricultural enclosures. To the east, an outbuilding includes a garage, a workshop, storage spaces, and former stables. Finally, a last wooded parcel extends to the south. At the edge of the road, it features a still-functioning wood-fired oven.This description has been automatically translated from French.
…By Patrice Besse


BORDERS POITOU, TOURAINE AND BERRY Located in one of the most beautiful villages of France, this character house of 600 m² as living space has 11 bedrooms with bathrooms, plus a separate accommodation including a parents' ensuite with its hammam. It also offers a large restaurant room and a large living room with fireplace, a vast courtyard and a green garden, the all set in 1400 m² of grounds. This is a good opportunity for a touristic and host activity. Sale price including fees : 848,000 euros. Buyer's fees. Fee : 6 % VAT of the price excluding fees. Sale price excluding fees : 800,000 euros. Energy class : N/A. Climate class : N/A. Information on the risks to which this property is exposed is available on the Georisques website : www.georisques.gouv.fr
…By Agence Mercure Poitou-charentes-vendée


Barnes Propriétés et Châteaux is offering for sale this charming renovated farmhouse on 2.5 hectares of land between Tours and Poitiers, 10 minutes from La Roche-Posay and 25 minutes from Châtellerault and its TGV station, which connects to Paris Montparnasse in just 1 hour and 20 minutes. You will find all amenities in La Roche-Posay, renowned for its thermal spa, golf course, racecourse and casino. The property is located in the countryside, on the edge of a hamlet, and enjoys a peaceful environment free from all nuisances. The buildings are divided into three houses: a main house of approximately 200 m² and two separate cottages, each with a bedroom and bathroom. The property has been beautifully restored over the last 20 years and is now a comfortable family home combining charm with modern comforts. The main house comprises on the ground floor a large 62 m² living room with fireplace, a kitchen and a large suite with two bedrooms and a bathroom. The kitchen and living room open onto the covered terrace, ideal for dinning in summer. Upstairs you will find two additional bedrooms, a bathroom, an office area and a TV lounge. The interior is bathed in light and offers superb views over the grounds and the surrounding countryside. You will love the charm of this property, the quality of its restoration and, above all, the tranquillity of the location. The property is obviously ideal for horse lovers. The 2.5-hectare plot consists mainly of meadows and paddocks with electric fencing and water supply. And from the property you can enjoy beautiful horse rides. Energy rating: D - Climate rating: B / Estimated annual expenditure: 4180€ and 5700€ (reference year for prices 2021, 2022 and 2023). Full documentation available on request. This property is presented by Jan Erik ALDERLIESTE. Information on the risks to which this property is exposed is available on the Géorisques website: www.georisques.gouv.fr.
…By Barnes Proprietes & Chateaux


A historic manor house dating from the 15th to the 19th century, meticulously restored Perched atop a hill, surrounded by its ponds, woods and pastures, this manor house overlooks an unspoilt landscape, bathed in silence. The last property at the end of a hamlet, the estate is entirely walled, guaranteeing absolute privacy and a rare sense of controlled seclusion. Origins and history Built between the 15th and 19th centuries, the manor bears witness to several centuries of architecture and successive developments. Each era has left its mark, resulting in a residence of authentic character, typical of the large rural estates of Berry and Brenne, regions rich in ancient manorial heritage. Formerly the residence of a local dignitary or landowner, the manor is part of local history as a place of living, working and entertaining, organised around its outbuildings, farm buildings and land. A restoration that respects the heritage From 2018 onwards, the current owners undertook a complete restoration, carried out with exceptional attention to detail and a deep respect for the existing structure. The building’s layout, original materials and character have been carefully preserved, whilst incorporating modern technical systems that meet today’s standards of comfort and performance. Cut stone, exposed beams, a tower, external staircases, dormer windows and antique terracotta tiles now complement travertine floors, pellet-fired central heating, reversible air conditioning, enhanced thermal and sound insulation, fibre-optic broadband and modern bathrooms. Every alteration has been designed to enhance the original character without detracting from it. An estate to live in, entertain on or develop Behind its walls, the estate offers an intimate and secluded setting, comprising: • a 15th-century main residence, • a spacious house in a wing, • a caretaker’s cottage, • an inner courtyard, • a panoramic terrace, • a new swimming pool, • two ponds, • woodland and meadows. A rare property, ready to accommodate a new life project, a tourism or events business, or simply an exceptional residence. The main house (15th century) A setting straight out of a novel: • large living room with a monumental fireplace, • a convivial kitchen-diner, • a terrace overlooking the ponds, • an ‘eagle’s nest’ room offering sweeping views, • a master bedroom, • a bedroom in the tower with a magical view. A place steeped in history, to be shaped according to your wishes. The large converted outbuilding Perfectly suited to hospitality: • spacious reception room, • professional kitchen, • laundry room, • modern boiler room, • six self-contained suites offering hotel-style comfort, all air-conditioned, with en-suite bathrooms and soundproofing. Each suite enjoys a different view of the surrounding countryside. The rest of the estate: a world of its own • caretaker’s cottage • cellar, storeroom, attics • old well • wooden terrace overlooking the ponds • new swimming pool • private paths • well-maintained woodland • ponds accessible on foot • old rose bushes • fibre-optic broadband • private parking spaces • planning permission granted for a double garage Sale price including agency fees: €998,000. Agency fees payable by the buyer. Agency fees: 6% (including VAT) of the price excluding agency fees. Sale price excluding agency fees: €941,059. Energy rating: C. Climate rating: A. Estimated annual energy costs for standard use: between €3,142 and €4,252 per year. Prices indexed to the years 2021, 2022 and 2023. Information on the risks to which this property is exposed is available on the Georisques website : www.georisques.gouv.fr
…By Agence Mercure Poitou-charentes-vendée


Just 30 minutes from Châtellerault train station and 10 minutes from La Roche-Posay, a renowned spa town, come and discover this elegant, listed historic residence overlooking the Gartempe River and be captivated by its exceptional character and history. Designed by the architect F. Milord, it perfectly embodies the elegance of early 20th-century Art Nouveau. With a total living area of 296m2, it includes: Ground floor: a large entrance hall, an office, a double living room, a cozy lounge, a dining room, a separate kitchen, a cloakroom and a toilet. 1st floor: a landing leading to three bedrooms, a bathroom, a shower room and a separate WC. 2nd floor: a landing, three additional bedrooms with built-in dressing rooms and an elegant billiard room. Garden level: 180m2 of surface area (cellar, garage, various rooms) Outside, there is a well-landscaped adjoining garden of approximately 1000m2 and another plot of land in the immediate vicinity with a barn. Energy Performance Certificate (EPC) not required.
…By Cabinet Prues

.In Exclusivity, agricultural property in the Indre (36), sector Boischaut Nord, for investor. Of a surface of 193 ha with buildings of habitation and exploitation.
…By Langlois Charles-alexandre


Exceptional property in Angles-sur-l'Anglin: A unique tourist potential!Thomas offers you: located in the heart of one of the "Most Beautiful Villages of France", this carefully renovated property combines authentic charm and modern comfort. Currently operated as gîtes and bed and breakfasts, this estate of seven independent units offers complete leisure facilities in the sought-after commune of Angles-sur-l'Anglin. - Main house (110 m²): A warm interior featuring a living room with a fireplace (30 m²), an equipped kitchen, 4 bedrooms (including 2 on the ground floor), a shower room, and a bathroom. - "Large Format" gîte (177 m²): Perfect for 10 people. It has a spacious living room of 74 m² with a wood stove and 5 bedrooms, including 3 private suites. - Character gîte (151 m²): Designed for 8 people, it offers a living room of 74 m² with a fireplace and 4 bedrooms upstairs, including a master suite with a dressing room. - Independent apartment (82 m²): A spacious loft with a 55 m² living/kitchen area, a private suite, and an adjoining garage. - Charming gîtes & guest rooms: Three additional units (42 m², 63 m², and 73 m²) can accommodate couples and families, complemented by a breakfast room and laundry. Relaxation area & Outdoors: The estate is a true invitation to relaxation with its pool (10x4.5m), private terraces, and spa/jacuzzi area. Numerous outbuildings (workshops, garages, bicycle storage) complete this rare ensemble.For more information, we are available from 8 a.m. to 7 p.m. Monday to Saturday.Information about the risks to which this property is exposed is available on the Géorisques website: www.georisques.gouv.frThis description has been automatically translated from French.
…By Square Habitat Châtellerault


An exceptional property in the heart of Poitou, nestled between history and nature. Located at the gateway to a charming Poitou village, just 15 km from the renowned spa resort of La Roche-Posay, 3.5 hours from Paris, and 30 minutes from the TGV train station, this splendid property is a true haven of peace. Its enchanting setting, between Angles-sur-l'Anglin and Chauvigny, immerses you in a timeless world where history and nature harmoniously blend. With a total living area of nearly 700 m², this unique property consists of two magnificently restored and maintained 16th-century mills, with deeded water rights. It extends over 1.6 hectares of land, including perfectly landscaped gardens, a vegetable garden, an orchard, and islands connected by picturesque bridges. The beauty of the place is enhanced by the presence of a magnificent greenhouse, a traditional bread oven and a multitude of stairs offering a breathtaking view of the surroundings. Main Features: • Main Farmhouse (400 m²): On the ground floor: a welcoming entrance, a spacious living room, a large dining room with a mezzanine, a cozy dining room, a fully equipped kitchen, an air-conditioned wine cellar, a laundry room, and a toilet. Upstairs: a large landing, two spacious bedrooms with private bathrooms and toilets, one of which has a dressing room. The mezzanine overlooks the large room and adds a touch of elegance. • Guest House: comprising a large, bright living room, a comfortable bedroom, a fully equipped kitchen, a bathroom, and a mezzanine. • The Little Mill: composed of three levels: Ground floor: original millstone (gear) room. First floor: a large living room with an open kitchen and toilet. Second floor: a dormitory and a shower room. • The caretaker's house: a charming independent accommodation with living room, kitchen, two bedrooms, bathroom and a large garage. This property is also heated by wood, offering cozy and ecological comfort. The highlights of this property: • A rare natural setting, close to La Roche-Posay and the TGV station. • Historic, perfectly restored buildings, combining modern comfort and old-world charm. • Generous and versatile living space, ideal for personal or professional projects. • Vast grounds with exceptional landscaping: garden, vegetable garden, orchard, and islands connected by bridges. • A waterfront terrace offering breathtaking views of the park's banks. • A large garage, outbuildings, a fireplace, and a security system with alarm and video. A rare property with infinite potential: This entire property is an invitation to serenity, escape, and rejuvenation, while being easily accessible from Paris. A must-see for anyone seeking an exceptional living environment, combining tranquility, history, and natural beauty. Additional details: • Gas heating in the farmhouse. • Power and heating: approximately €2,000 for electricity and €5,000 for gas. • Electric gate, double glazing, alarm, and video surveillance. • Non-compliant sanitation. Selling price : 845,000 euros. Fees at seller's expense. Energy class : E. Climate class : E. Estimated annual energy costs for standard use : between 4,530 and 6,200 euros per annum. Prices indexed to 1st of January 2021. Information on the risks to which this property is exposed is available on the Georisques website : www.georisques.gouv.fr
…By Agence Mercure Poitou-charentes-vendée


A renovated village house with authentic charm, a guesthouse and a tree-dotted garden full of flowers, nestled in the south of France’s Touraine province. The property’s two houses share a courtyard and garden on a walled plot that covers around 1,100m². From a village road that runs alongside the main house, a low wooden gate leads onto a drive that takes you to a courtyard between the two dwellings. From a village square, a second gate, which is tall, made of wrought iron and framed between tuffeau stone pillars, leads onto a gravelled driveway that takes you into the garden. The different buildings are separate from one another. They face east and west. There is a main dwelling, a guesthouse and a small outbuilding. Exposed stonework forms the elevations, dressed tuffeau stone forms the window and door surrounds and flat tiles cover the roofs. Each building has a terrace. In front of the guesthouse, there is a lush lawn embellished with many clusters of flowering plants and dotted with trees.
…By Patrice Besse


A true haven of peace where nature, charm, and elegance converge. From the very first moment, this magnificent 177 m² property—fully renovated with remarkable taste—captivates with its unique atmosphere. Nestled amidst lush greenery, it offers an exceptional living environment where every season reveals a new vista. The property sits on 4,972 m² of landscaped grounds. The garden, a verdant sanctuary, unfolds in two sections connected by a charming small bridge spanning a stream. The house opens into a spacious entrance hall leading to the reception areas. The living room, made cozy by its fireplace insert, flows naturally into the dining room, which in turn extends into a superb eat-in kitchen designed as a true hub for sharing and conviviality. The ground floor also features a shower room, a separate toilet, a laundry room, and a large room awaiting your personal touch—whether as a ground-floor master suite, a wellness area, an artist's studio, or a playroom. Upstairs, a wide landing leads to five generously sized bedrooms and an elegant bathroom equipped with both a bathtub and a shower, offering all the comforts expected of a family home. Accessible directly from the kitchen, the garage includes a workshop area and a mezzanine ideal for storage. Outside, a lean-to and a small stable complete the property. Yet, the true highlight lies in the outdoor spaces. The grounds are simply exceptional: magnificent trees, numerous fruit trees, flowerbeds, and pastoral views—every stroll invites quiet contemplation. This is a property where nature reigns supreme, and every corner inspires serenity and wonder. Thanks to its excellent energy rating, this home is perfectly suited as a primary residence, a magnificent family home, or a holiday retreat for cherished gatherings. The most surprising feature? Enjoy the delightful sensation of being in the heart of unspoiled countryside, while shops and services are accessible just 500 meters away. A rare property—this is more than just a house viewing; it is a true little paradise waiting to be discovered.
…By Val De Loire Sologne - Sotheby's International Realty


Located in a peaceful and privileged environment on the banks of the Creuse, in the town of Saint-Rémy-sur-Creuse, this beautiful exposed stone property will appeal to lovers of nature, fishing and projects combining main residence and tourist activity. It benefits from an ideal location, halfway between Tours (and the Châteaux de la Loire) and Poitiers (Futuroscope). Located on a fully enclosed plot of approximately 3,900 m² with direct access to the river, the property consists of a main house and three independent gîtes, all sold fully furnished, allowing immediate exploitation without work. The main house offers a warm atmosphere upon entry, with high ceilings providing volume and brightness. The heart of the house consists of a large living space of approximately 60 m² including a kitchen/dining room opening onto the garden. The ground floor also has a laundry room with WC, a room used as a bedroom, a library and a space provided for a future bathroom. Upstairs, a master suite with bathroom completes the ensemble. Direct access connects the house to one of the gîtes, offering multiple development possibilities. The first gîte, which can accommodate up to seven people, includes an equipped kitchen, a living room with wood stove, a bedroom on the ground floor, a bathroom and a toilet. The upper floor serves two additional bedrooms, one of which has a private bathroom. The second gîte, for four people, offers a living room with kitchen, a bedroom with bathroom on the first floor and a second bedroom with bathroom on the top level. The third gîte, more intimate, offers a living space with kitchen, living room and bathroom, as well as a mezzanine serving as a bedroom. Information on the risks to which this property is exposed is available on the Géorisks website: www.georisks.gouv.fr
…By Square Habitat Châtellerault


There are places that impose silence. Located in the heart of a preserved hamlet, this former farm building, entirely reinvented, develops about 525 m² of living space, within more than four hectares of enclosed parkland, between meadows, trees, and a pond. The main house (about 230 m²) offers airy and bright volumes: a friendly kitchen, a warm living-dining room, and a remarkable cathedral lounge, truly a signature of the place. Upstairs, a mezzanine, three bedrooms, a dressing room, and two bathrooms make up an elegant sleeping area. Between the main house and the first guest house, a relaxation area opens onto nature, inviting contemplation. The first guest house (about 160 m²) is organized around a large reception room of 80 m², complemented by a kitchen and a bathroom. A mezzanine houses an office and a bedroom. The second guest house (about 135 m²) offers a living room with an open kitchen as well as three bedrooms and a bathroom. It benefits from a belvedere terrace with a jacuzzi, offering an unobstructed view of the countryside. Various outbuildings complete this magnificent ensemble: barn, workshop, cellar, stable, saddlery. A rare place, between elegance and nature, ideal for a family residence or a welcoming project. 20 minutes from Sainte-Maure-de-Touraine, 30 minutes from Châtellerault, and 45 minutes from Tours. Energy Performance: C/B Price including agency fees: €745,500 (net seller price: €710,000 - 5% agency fee paid by the buyer) Presented by Barnes Centre Sologne Val de Loire: [email protected] - +33 (0)6.16.50.74.58 Information on the risks to which this property is subject is available on the site: www.géorisques.gouv.fr.
…By Barnes Sologne Val De Loire


Just 10 minutes from Châtellerault and 1.5 hours from Paris, this charming property has great potential. Marc offers you, within the Square Habitat network, this beautiful property located in a calm and green environment, ideal for a family project or a guesthouse/b&b activity. The property consists of a main house of approximately 161 m² that can accommodate up to 10 people. It features a fitted kitchen, a dining room, a living room, as well as a bedroom, a shower room, and toilets on the ground floor. Upstairs, you will find two additional bedrooms, a dormitory, and a second shower room with toilets. A terrace overlooking the pool completes this space. An independent second house can accommodate 4 people. It includes a living area with a fitted kitchen, a shower room, and toilets. Upstairs, there is a bedroom with access to a cozy terrace equipped with a jacuzzi. The domain also includes a stone reception room of over 55 m² with an adjoining kitchen of 30 m², ideal for events or business activities. Cellar, barn, outbuildings, a pool with a dome, a garden, and parking spaces complete the ensemble. This property offers a privileged natural setting conducive to relaxation. It is perfectly suited for family use with independent spaces or for tourism exploitation, with current rental income between 30,000 and 45,000. Great potential for development with extension possibilities. Additional information: Property tax: 1,322 Energy performance: D (for both houses) Heating: oil (recent boiler) + electric Individual sanitation Property sold furnished (possible optimization of notary fees) Information about the risks to which this property is exposed is available on the Géorisques website: www.georisques.gouv.frThis description has been automatically translated from French.
…By Square Habitat Châtellerault


EXPERTIMO est le leader français des réseaux dédiés aux mandataires expérimentés
…By Expertimo


It is a property comprising a house of approximately 435m2, a first gîte of approximately 119 m2, a second gîte (gardener's house) of approximately 85m2, plus garages, workshops, common areas for 220m2 on a magnificent land including a swimming pool, a pond all registered for 11Ha 53a 9ca. The main house, imposing, completely renovated with taste, includes on the ground floor an entrance, a dressing room, a very beautiful, modern, very, very well equipped dining kitchen, a dining room, a living room with fireplace (stove), a technical scullery, a landing leading to a library (piano room), a master suite with dressing room, shower room, toilet, a very large living room, another toilet with hand basin. On the first floor, a landing leads to three beautiful bedrooms, a shower room, a hallway with cupboards and a sublime bathroom/shower worthy of a palace! And a technical part with the new oil boiler is hidden in a small room. The first gîte is composed on the ground floor of a kitchen open to a living room, dining room and we also have a shower room/wc. On the first floor a large landing serving as a TV lounge, a corridor with a kitchenette including a fridge, dishwasher, four bedrooms including a very large one, two shower rooms with toilets. The second gîte consists of an entrance, a living/dining room, a corridor, two bedrooms, a bathroom, a toilet. A full basement includes a double garage and a cellar. In the Gîte N°1 section, on the garden level there is a first garage with a workshop area as well as a second garage with a mezzanine. Numerous terraces overlook the magnificent pond with its pontoon leading to a kiosk set up in the middle of this body of water. A well is present on the property with a pump allowing the pond to be filled during the summer so that the numerous fish do not suffer from a lack of water. The woods are very well maintained and bridle paths exist. An old pond is present but is not maintained. The woods are maintained, the lawns are beautiful. The property is demarcated to prevent the intrusion of wild boars. It is a magnificent, quiet but not isolated property in impeccable condition. A real favorite. This residence has been completely renovated, the roofs and zincwork are in perfect condition. The decoration is refined, the kitchen is a wonderful convivial space, superbly equipped, the boiler is new, the scullery has custom-made storage, everything is connected to remote controls for the lighting and the electric gate. The shower rooms are modern and practical, the previously mentioned bathroom is extraordinary, above it solar panels allow the hot water tank to be heated. The immense and numerous terraces have been designed to enjoy the view of the pond which is the centerpiece of this property. The charm of the pontoon leading to the central kiosk is a total success! The main gîte is completely renovated with numerous skylights providing incredible light. The insulation has been completely redone (as well as for the main house), the shower rooms have Bluetooth mirrors (very original gadget!). The gardener's house has an old decoration, the heating is provided by electric convectors. The 12x6 swimming pool with a depth ranging from 0.90m to 2m is salt, with a heat pump and an electric cover, it is 4 years old. It is a haven of peace and tranquility with a rare charm.
…By Val De Loire Sologne - Sotheby's International Realty


In a calm setting with beautiful views of the countryside, this remarkably maintained property complex includes a 435 sq.mt main house, a completely renovated 119 sq.mt guest house, an 85 sq.mt caretaker's house, and 220 sq.mt of garages, workshops and common areas, all on a magnificent 11.5 hectare wooded plot with swimming pool and pond. Completely renovated with taste, the main house comprises on the ground floor an entrance hall, a dressing room, a very beautiful modern fitted kitchen, a dining room, a living room with a fireplace with its stove, a laundry room, a landing leading to a library (piano room), a master suite with dressing room, shower room, WC, a very large living room, another WC with washbasin. On the first floor, a landing leads to three beautiful bedrooms, a shower room, a hallway with cupboards and a very bright bathroom (seven large roof windows) with its jacuzzi bathtub in the center of the room, and a walk-in shower. Behind this bathroom, a technical room with the oil boiler and a solar water heater. The guest house is composed on the ground floor of a kitchenette and a living room with a shower room and WC. On the first floor, a large landing with a TV lounge, bar, a hallway with a breakfast layout including refrigerator and dishwasher, four double bedrooms including a very large one with its dressing room, and two shower rooms with WC. The second gîte consists of an entrance hall, a living/dining room, a hallway, two bedrooms, a bathroom, and a toilet. A full basement includes a double garage and a cellar. In Gîte No. 1, on the garden level, there is a first garage with a workshop area, as well as a second garage with a mezzanine. Many terraces overlook the magnificent pond, with its pontoon leading to a gazebo located in the middle of the lake. A well is located on the property, with a pump that fills the pond during the summer to ensure the numerous fish do not suffer from water shortages. The woods are very well maintained and there are bridle paths. An old pond is present but not maintained. The property is fenced to prevent wild boar from entering. The main house has been completely renovated. The roofs and zinc work are in perfect condition. The decor is refined. The kitchen is a wonderful, welcoming space, superbly equipped. The boiler is new. The utility room has custom-made storage. Everything is connected to remote controls for the lighting and the electric gate. The bathrooms are modern and practical. The vast and numerous terraces have been designed to take advantage of the view of the pond, which is the centerpiece of this property. The charm of the pontoon leading to the central kiosk is a total success ! The main cottage has been completely renovated with numerous skylights providing incredible brightness. The insulation has been completely redone (as has the main house). The bathrooms have Bluetooth mirrors (a very original gadget !). The gardener's cottage has antique decor and is heated by electric convectors. The 12x6m swimming pool, with a depth ranging from 0.90m to 2m, is a salt-water system with a heat pump and an electric cover. It is 4 years old. Located on the borders of Touraine, the gateway to Berry and Brenne, Le Châtillonnais en Berry offers a wide range of excursions and walks : numerous castles, vineyards, the famous Beauval Zoo in Saint-Aignan, the Haute-Touche Animal Park and its castle in Azay-le-Ferron, the Brenne Natural Park, and more. This property is located near Chatillon-sur-Indre (4 km), a town with all amenities, and not far from Loches (10 km). Sale price including agency fees: €1,378,000. Agency fees payable by the buyer. Agency fees: 6% VAT of the price excluding agency fees. Sale price excluding fees: €1,300,000. Energy Class: D. Climate Class: D. Estimated annual energy costs for standard use: between €7,751 and €10,488 per year. Prices indexed to 1st of January 2021. Information on the risks to which this property is exposed is available on the Géorisques website: www.georisques.gouv.fr
…By Agence Mercure Poitou-charentes-vendée


An exceptional residence In the heart of the Brenne Regional Nature Park, just a few minutes from Le Blanc and an authentic village in the Berry region, the château offers a rare living environment where nature, history and tranquillity blend perfectly. Set on an estate of approximately 2.16 hectares, this characterful property is surrounded by a wooded park and extensive green spaces that ensure complete privacy. A spacious family chateau The estate’s origins date back to the 15th century, with the four defensive towers and a remarkable dovecote still standing today. The main body of the château, built around 1740, is flanked by two long wings of outbuildings forming an elegant main courtyard. The château features two façades with complementary architectural styles: a classical façade on the courtyard side with a central projection, and a more elaborate façade on the park side, opening out onto the natural surroundings. A heritage steeped in history Built on a raised platform, the main house comprises: Ground floor - Entrance hall of approximately 17 m² - Dining room of approximately 34 m² - Large living room of approximately 40 m² - Small living room of approximately 23 m² - Small kitchen with pantry - Separate toilet To the right of the entrance, a corridor leads to a spacious family kitchen of approximately 40 m², featuring a magnificent fireplace and a preserved indoor well in one corner of the room. First floor A beautiful staircase leads to a fully renovated floor, featuring magnificent original parquet flooring: - Seven bedrooms ranging from 13 to 22 m² - Fully refurbished bathrooms and toilets Second floor With a floor area of approximately 137 m², this floor offers great potential: - A magnificent study on the landing - Six former staff bedrooms currently being renovated Caretaker’s cottage or future self-catering holiday let Set at right angles to the main house, a second building offers the potential to create a self-contained flat or an additional holiday let. Ground floor - Living room: 18 m² - Kitchen: 17 m² - Bedroom: 20 m² - Shower room with WC First floor - Five bedrooms - Shower room - Two spacious attics measuring 91 m² and 46 m², offering plenty of potential for conversion. - Characterful former stables Adjoining the caretaker’s house, the former stables have retained their original stalls. They will appeal to heritage enthusiasts, horse lovers or those with renovation projects in mind. A wooded park perfect for relaxation The landscaped park harmoniously surrounds the entire property and offers a peaceful, leafy and beautifully preserved setting. Its proximity to the Brenne ponds and walking trails makes it an ideal spot for nature lovers. Technical details - Plot of approximately 2.16 hectares - Restored wooden windows (single glazing) - Main heating system fuelled by wood, supplemented by a De Dietrich oil-fired boiler - Annual oil consumption: approximately 1,000 litres - Five electric water heaters distributed between the château, the holiday cottage and the caretaker’s accommodation - Council tax: €1,500 - Annual water consumption: approximately €450 - Insurance for the entire property: €1,927 (2025) - An ideal property for a luxury residence or a tourism venture Authentic, elegant and full of charm, this property represents a rare opportunity. It would be equally suited to a large family home or a high-end hospitality venture, such as a bed and breakfast, holiday cottages, events or tourist accommodation. Situated in one of the most beautiful natural regions of Berry, this historic estate offers an exceptional living environment where heritage, comfort and nature come together. Sale price, including agent’s commission: 639,000 euros. Agent’s commission payable by the seller. Energy efficiency rating: F. Climate rating: F. Information on the risks associated with this property is available on the Géorisques website: www.georisques.gouv.fr
…By Agence Mercure Poitou-charentes-vendée
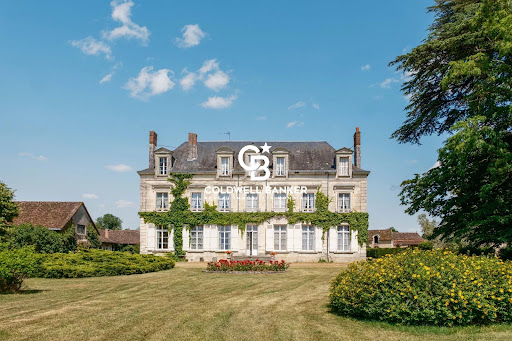

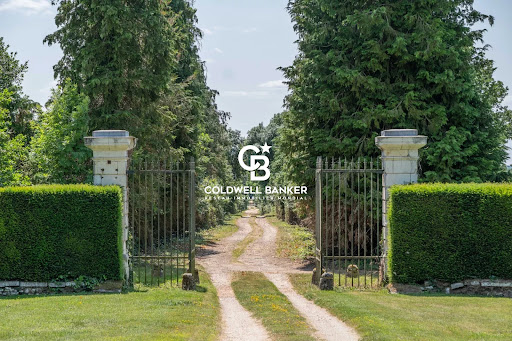


Nestled in Descartes, the birthplace of the famous philosopher, surrounded by fields and the never-ending countryside of the Loire Valley, we invite you for a showing of this stunning 19th century manor with its guest house and numerous outbuildings. Featuring 12 bedrooms and 6 bathrooms, the 5,600 sq.ft. home is stunning in its original details, such as large windows, crown mouldings, wainscoting, hardwood floors and elegant fireplaces. It features a large kitchen, a butler's pantry, 3 gorgeous livng rooms, a dining room and a wine cellar. The guest house is tucked away at the other end of the property, enjoying privacy and a potential for a vacation rental. Several outbuildings could also be converted to accomodate more guests. The property of 7 acres features a long, tree-lined driveway, a stone wall surrounding most of the property, a beautiful gate, a well, and a landscaped garden. The home has been cared for by the same family for decades. It needs some TLC, but offers endless possibilities and a unique lifestyle. For more information, photos, or to schedule a showing, please don’t hesitate to contact me 7 days a week. Maria VAYNER, Coldwell Banker Paris at +33 6 44 97 88 07 or by email : [email protected] LIST PRICE: €595,000. Agency fees payable by the seller. Energy rating: Class E. Annual energy costs: between €15,140 and €20,520. Information on the risks to which this property is exposed is available on the Géorisques website: www.georisques.gouv.fr https://sites.google.com/a/coldwellbanker.fr/honoraires-coldwellbanker-demeure-prestige/
…By Coldwell Banker Paris


Spanning over 600 square meters of living space, this former château farmhouse, meticulously renovated to an exceptional standard, embodies a rare art of living just 10 minutes from Loches and a 2.5-hour drive from Paris. The property seamlessly blends high-end contemporary amenities with spectacular proportions in an elegant and welcoming atmosphere, designed for entertaining. A magnificent entrance hall of over 50 square meters flows seamlessly into two living areas that can be kept separate. Each wing features living rooms of 100 and 70 square meters respectively, with fully equipped open-plan kitchens offering ideal flexibility. All nine bedrooms have en-suite bathrooms and toilets. Offices, dressing rooms, a linen room, a laundry room, a scullery, an attached garage, and a vaulted cellar complete the main house. A beautiful driveway leads through the property's 9 hectares of arable land, revealing numerous outbuildings (barn, former bread oven, shed) offering further potential for expansion. The green spaces with automatic watering, terraces, orchard, pétanque court, and ample parking allow you to serenely enjoy the expansive outdoor areas. The panoramic views are exceptional and completely private. With an excellent reputation, this property offers the potential to establish a high-end rental business, operational from the moment you arrive, and/or to comfortably accommodate an entire family. No renovations are required. This magnificent residence has great potential and can be adapted to your various projects: a multigenerational family home, premium tourism activities (guest house, gîte, event venue, seminars), an artist's studio, an equestrian project, a professional activity, a collection of classic cars, a home office, etc. Additional photos or videos are available upon qualified request. Don't wait! Contact Pierre-Frédérick GALLAND (EI) at 00.33 (0)6 71 00 25 27 - [email protected] AIM TRANSACTIONS Agency 7 Rue George Sand 37000 TOURS - 300.33 (0)2 47 61 79 96 (3.92 % fees incl. VAT at the buyer's expense.)
…By Mr Pierre-frédérick Galland


Ref.4614 : 18th C. Townhouse for sale in the Berry Region In the Berry region, we offer a house full of character on the banks of the Creuse. Land of a thousand ponds, the Brenne is a renowned natural region, recognisable by its moorland landscapes cut by large mirrors of water. Twice a year, great flights of migratory birds stop off in this paradise of biodiversity. The Creuse, a beautiful river that flows down from the Plateau de Millevaches, follows its course through a picturesque valley all the way to Touraine. On its banks lies the town of Le Blanc, a small city of six thousand inhabitants with all amenities. Our home here faces the river, which flows at the foot of the Ville Haute, a maze of medieval alleyways; the town centre is just a few minutes away. All around is the Brenne Regional Nature Park, with its many possibilities for excursions. Fontgombault, home to a thriving Benedictine community, is a ten-minute drive away. The spa town of La Roche-Posay is half an hour away, where dermatological ailments are treated, and has a fine golf course. Modifications made to the house over time have given it the shape of a quadrilateral with two wide projecting wings on the part open towards the river. The whole, under a split roof covered in flat tiles and around a quarter in slate, is built over three stories, the last of which is mansard-roofed. The attic is illuminated by elegant gabled dormers on the north side and Jacobean dormers on the east and west sides, all with triangular pediments. The residence is accessed either from the quayside via the gate and garden, or from the rear, on the upper town side, via the 17th-century carriage entrance. This is why the house is accessed from the side via a small courtyard where this original doorway opens out. On the ground floor, the entrance hall, with its white paving with black cabochons, leads off to the right into a cosy dining room with wood-panelled walls. To the left is the good-sized kitchen, where you will also find the start of the back staircase. You then pass through the entrance hall into the large lounge. This 38 sqm reception room is at the heart of the house. It opens onto a small terrace facing the river and the lower town. Passing through the large lounge, you enter the small lounge, an intimate space with a panel of beautiful wood panelling. A door leads to the stairwell. This stairwell, also accessible directly from the large lounge, leads to the last room on the first level: a large bedroom (approx. 23 sqm), currently disused. First floor: At the top of the quarter-turn staircase, a corridor leads to all the rooms on this level. First there are two bedrooms, one of which has a view of the river. In the middle of the corridor is the large bedroom with its herringbone parquet floor and en suite bathroom. Next door, the entrance to the back staircase and another, more modest bedroom with access to the bathroom. Opposite this room, the last bedroom is a good size and overlooks the river. Between the two, a second bathroom can be accessed via this last bedroom or via the corridor. The second floor comprises four attics, one of which has been converted into a study/library and the other into a boiler room. The basement: A series of cellars built on rammed earth and under large barrel vaults covers almost the entire surface area of the house. This area is accessed via a stairway in the centre of the front of the house, under the terrace mentioned above. Outbuildings : Two lean-to buildings, each around 45 sqm, flank the house. One, used as a greenhouse and gardening shed, has a water supply. The other, probably a former coach house, is used as a shed. The land on which the house stands is a quadrilateral enclosed by walls, except to the north, on the river side, where the fence consists of a low wall with a gate above it. There are two entrances: to the south, on the upper town side, a carriage entrance bearing the date 1661; to the north, on the river side, a two-leaf gate. Also on the river side, two flowerbeds frame a gravelled area where you can park your car. Although small, the garden is particularly well flowered. Furniture is available as an option. A virtual tour of this property is available on request. Cabinet LE NAIL – Berry - Limousin - Mr Christian MAUVE : +33(0)2.43.98.20.20 Christian MAUVE, Individual company, registered in the Special Register of Commercial Agents, under the number 437 693 534. We invite you to visit our website Cabinet Le Nail to browse our latest listings or learn more about this property.
…By Cabinet Le Nail


Pauline invites you to discover this beautiful property complex in Marcé-sur-Esves, a charming village in the Touraine countryside. The village features an elementary school with school bus service and enjoys an ideal location: 5 minutes from La Celle-Saint-Avant and its local shops (bakery, butcher, fishmonger, pharmacy, medical center, grocery store, newsagent); less than 10 minutes from Descartes and its full range of services and shops; and 10 minutes from Sainte-Maure-de-Touraine, with its supermarkets and direct access to the A10 motorway. This former mill comprises two independent homes, numerous outbuildings, and vast outdoor spaces. It is a rare property offering great potential for a holiday rental (gîte) business, a tourism venture, or simply comfortable living for a large family in a lush, unspoiled setting. The main house (approx. 169 m²) comprises: Ground floor: a spacious fitted kitchen (38 m²), a large, light-filled living/dining room (44 m²), a utility room, a separate toilet, a workshop, and a large garage. Upper floor: a landing leading to three bedrooms (17 m², 18 m², and 20 m²)all with built-in closetsas well as a bathroom and a separate toilet. The second house (approx. 95 m²) comprises: An entrance hall leading to: a living room with a fireplace, a fitted kitchen, a bedroom, and a bathroom with a toilet. There is direct access to the boiler room, a second shower room, a second toilet, and convertible attic space (this second living area could be used to create an independent holiday rental, additional accommodation, or an extension to the main house). A pleasant terrace, accessible from both the kitchen and the gîte area, overlooks the Esves river. Exterior and outbuildings The property is set on wooded grounds featuring a small forest and fruit trees, offering an exceptional living environment close to nature. Numerous outbuildings complement the property, offering great potential for conversion into gîte accommodation, event spaces, or storage facilities. Furthermore, the mill is situated in a non-flood zone. A convenient and sought-after location Well worth a visit We are available Monday through Saturday, from 8:00 AM to 7:00 PM. Information regarding the risks to which this property is exposed is available on the Géorisques website: www.georisques.gouv.fr
…By Square Habitat Châtellerault
'%20stroke='%23DDAA3A'%20stroke-width='1.909'%20stroke-linecap='square'%20stroke-linejoin='bevel'/%3e%3c/svg%3e)
Receive by email any new listing that may match your search criteria
Your criteria :
By validating this form, you accept the general conditions of use of Le Figaro Properties.
These agencies offer a selection of luxury properties vente at Preuilly-sur-Claise. Feel free to contact them for personalized assistance.
