The agencies at Argenton-sur-Creuse
These agencies offer a selection of luxury properties vente at Argenton-sur-Creuse. Feel free to contact them for personalized assistance.

 English$ USD · m²


VENICE OF BERRY - Rare - Contemporary House in the Heart of 5 Hectares with Gîtes. Superb house in the heart of Berry, near Argenton-sur-Creuse in the Indre department (36). A rare find: a house with two gîtes, a very large garage, a swimming pool, and 5 hectares of land with a pond. The main house comprises 5 bedrooms, a very large living room, a kitchen, and a utility room. There is also a pool house and a room ideal for a professional practice. The total living space is 400 m². The location and quality of this property are remarkable.
…By Terres & Demeures De France


From our local agent Andy Portsmouth: Contemporary hilltop home with spectacular views over Chauvigny This fabulous contemporary home of approximately 316 m² occupies an exceptional hilltop position overlooking the historic town of Chauvigny. Approached along its own tree-lined private driveway and surrounded by 3.4 hectares of fully fenced parkland and woodland, it offers a wonderfully private and peaceful setting while remaining close to the town and its amenities. Please see the video tour on the You Tube channel Andy Portsmouth's French Country Houses. The house was designed around its view of Chauvigny. At its heart is a spectacular 80 m² double-height living and dining room, where an enormous picture window was deliberately positioned to frame the medieval town and its historic skyline perfectly in the centre of the view. It is a striking architectural feature and one that changes beautifully with the light and the seasons. The main room opens into a 19 m² kitchen, creating almost 100 m² of open-plan living space, complemented by a separate 10 m² back kitchen. Large glazed doors open onto the terraces and the heated swimming pool, allowing the interior living space, garden and extraordinary view to flow naturally together. The back kitchen also provides practical access to a two-car garage and a large cellar. The ground-floor principal suite is equally generous. The 21 m² bedroom opens directly onto the terrace and pool and is complemented by a large dressing room and a superb 14 m² en-suite bathroom, with bathtub, walk-in shower, double washbasin and WC. Also on the ground floor are two further bedrooms, a family bathroom, separate WC and utility room. From here there is also internal access to a second garage with space for up to three cars. Upstairs, the scale of the house continues with an extraordinary 80 m² landing enjoying wonderful views on two sides. Far more than simply a circulation space, it offers considerable possibilities as an additional sitting area, library, games area or relaxation space. This level also includes a further bedroom, a large shower room with WC and a study. The house is well equipped for comfortable year-round living, with central heating provided by a pellet boiler, together with 4.6 kW of solar panels, aluminium double glazing, a water softener and a conforming septic system. Security and convenience are also well catered for, with an alarm system, internal and external cameras, electric entrance gates, electric shutters and electrically operated garage doors. Please ask me for the video tour, this is a house where the scale, setting and, above all, the carefully framed view towards Chauvigny are difficult to fully appreciate through photographs alone. Chauvigny is one of the most distinctive historic towns in the Vienne, dramatically situated above the River Vienne and particularly renowned for its remarkable medieval upper town. Its hilltop Cité Médiévale is dominated by the remains of several medieval castles and the Romanesque church of Saint-Pierre, while the lower town provides the practical amenities needed for everyday life, including shops, supermarkets, cafés, restaurants, schools and medical services. The town has a lively atmosphere throughout the year, with its market, cultural events and historic centre attracting visitors while Chauvigny retains the character of a genuine, lived-in French town. Poitiers is around 25 to 30 minutes away, providing an airport and easy access to the TGV, major shopping and services, the university and hospital, while the surrounding countryside offers beautiful landscapes for walking, cycling and exploring.
…By Agence Hamilton


SURE HEARTTHROB – CONTEMPORARY HOUSE OF 218 M² – 8 ROOMS – LAND OF 2,500 M² – 4 GARAGESA RECENT PROPERTY WITH CAREFUL AMENITIES, ONLY 25 MINUTES NORTH OF LIMOGESRare in the area, this magnificent contemporary house built in 2021 offers a privileged living environment, combining generous volumes, modern comfort, energy performance, and preserved surroundings.Set on a beautiful plot of 2,500 m², this property of 218 m² of living space captivates from the first moments by the quality of its construction, its perfectly thought-out layout, and its amenities.Situated in a calm environment without overlooking, it benefits from a poolable yard that also offers beautiful landscaping potential.### AN EXCEPTIONAL LIVING SPACEThe house is arranged around a particularly generous living room of 74 m², bathed in light and open to the outside.It includes a fully equipped open kitchen, perfectly integrated into the living space, allowing for full enjoyment during family or friends' gatherings.Continuing from this is a magnificent heated veranda of over 50 m², facing West, which serves as a true additional living space.Overlooking the garden, it offers an ideal space to enjoy the house in every season and extend evenings with pleasant light at the end of the day.TWO SLEEPING AREAS FOR AN IDEAL ORGANIZATIONThe layout of the house has been designed to offer everyone privacy and comfort.A first sleeping area includes:* 4 beautiful bedrooms with closets* A shower room* An independent toiletOn the opposite side, perfectly separated from the rest of the house, is a true master suite of 30 m² with its own shower room with bathtub and shower, as well as a dressing room, creating an intimate and comfortable space.A fitted laundry room completes this particularly functional area.MULTIPLE POSSIBILITY OUTBUILDINGSA large courtyard also makes it easy to park many vehicles.The absence of overlooking and the surrounding calm enhance the feeling of intimacy and make this outdoor space a true extension of the house.### A HOUSE THAT CHECKS ALL THE BOXESVolume, modernity, energy performance, quality of amenities, generous spaces, outbuildings, and evolution potential.This contemporary house brings together qualities rarely gathered in a single property.A truly unique property in the area, to be discovered without delay.This description has been automatically translated from French.
…By Agence Première Ligne - Limoges


Prestigious 19th-Century Château – A Haven of Peace in the Heart of Touraine. Just 45 minutes from Tours, 15 km from Loches and 15 km from Amboise, discover this sumptuous château built in 1880, entirely and meticulously restored while respecting its authenticity. Set within approximately 24 hectares of landscaped parkland, offering complete privacy and exceptional panoramic views of the surrounding countryside, this estate provides a rare living environment where calm, elegance, and nature reign supreme. The park is graced with magnificent centuries-old trees, including several majestic sequoias. With approximately 350 m² of living space, the château has undergone a complete renovation: new roof, restored façades, and renovated woodwork, while preserving the finest period features such as the wood paneling, original floors, interior shutters, original fireplaces, and the magnificent wooden staircase. Ground Floor Layout: Beautiful entrance hall with double access, cabochon tile flooring, and a majestic wooden staircase. Elegant living room with fireplace, wood paneling, and interior shutters. Formal dining room with fireplace. Fully equipped contemporary kitchen with pantry. First Floor: Large master suite with bathroom. Office. Second Floor: Four bedrooms. Two bathrooms. Attic: Large attic offering excellent potential for conversion to suit your needs. Outbuildings: Building suitable for agricultural equipment, a workshop, or garages. Carport for two vehicles. Key Features: Fully restored château, no work required. 8 main rooms, including 6 bedrooms and 4 bathrooms. 24-hectare park with remarkable trees. Unobstructed panoramic views. Peaceful setting, free from nuisances and overlooking properties. Ideally located near Tours, Loches, and Amboise. A character property, rare on the market, ideal as a family residence, prestigious country home, or for a high-end hospitality project. Don't miss out! A viewing is essential. Highlights: Panoramic views, zero power consumption, fully restored, outbuildings, garages, swimming pool The fees are to be paid by the seller. Les informations sur les risques auxquels ce bien est exposé sont disponibles sur le site Géorisques : www. georisques. gouv. fr. ** ENGLISH SPEAKERS: please note that Capifrance has an international department that can help with translations. To see our range of 20,000 properties for sale in France, please visit our Capifrance website directly. We look forward to finding your dream home!
…By Capifrance - Sylvain Delmas


Presented by Alexis at Square Habitat! Built in the late 19th century (between 1870 and 1890), this remarkable stone property has been fully restored to its former glory over the past five years. Offering 289 m² of living space, it elegantly blends the charm of a period home with contemporary comfort and truly exceptional room dimensions. Located just 10 minutes from the outskirts of Poitiers, 15 minutes from the university hospital (CHU), and 22 minutes from the city center, it strikes a rare balance between serenity, spaciousness, and close proximity to key amenities. Upon entering, the house reveals generous reception areas: a fully fitted and equipped 31.20 m² kitchen with a back kitchen/scullery, a 25.30 m² living room, and a spectacular 55.40 m² main lounge. Stone features, parquet flooring, and high-quality finishes create a warm, authentic atmosphere throughout. The ground floor also features a master suitecomprising a bedroom, dressing room, and shower room with toiletalong with a second bedroom, a bathroom, and a laundry room, allowing for convenient single-level living. Upstairs, two bedrooms (21.40 m² and 25.25 m²) flank an exceptional 71 m² mezzaninean impressive space that could serve as a private lounge, library, games room, artist's studio, or entertaining area. The top floor offers a fifth bedroom (22.35 m²) and a bathroom (16.95 m²). Outside, a swimming pool sits within grounds of approximately 1.3 hectares, providing a superb setting to enjoy sunny days and offering potential for an equestrian project. The property is complemented by nearly 239 m² of outbuildings, including a 67.50 m² wine store, a boiler room, a garage, open-sided shelters, storerooms, and a garden shed. An adjoining two-level house of 55 m² offers a range of possibilities: use as a guest house, holiday rental, or bed-and-breakfast accommodation. Heated by a pellet boiler, this exceptional residence has all the makings of a dream home: five bedrooms, a master suite, spectacular reception areas, a swimming pool, a guest house, and a vast estate on the outskirts of Poitiers. It is a unique setting designed for entertaining, sharing moments with others, and envisioning new projects. For further information, we are available from 8:00 AM to 7:00 PM, Monday through Saturday. Information regarding the risks to which this property is exposed is available on the Géorisques website: www.georisques.gouv.fr
…By Square Habitat Chauvigny


Ideally located just a few minutes from the center of ROMORANTIN-LANTHENAY, the capital of Sologne, come and discover this beautiful bourgeois residence, which has been carefully renovated with quality materials. With a living area of over 400 m², the house offers beautiful reception spaces, perfect for hosting family and friends. From the entrance, you will be seduced by the brightness of the rooms and the generous volumes. The ground floor features a spacious living room with a fireplace, a dining room, a modern fitted kitchen with a breakfast area, a second entrance at the back, a utility kitchen, a cellar, a TV room, and two suites, each with their private bathroom and a dressing room. The living rooms and the suites all have access to the house's terraces. Access to the upper floor is via a magnificent stone staircase, which leads to a large mezzanine landing, two suites with private bathrooms, a bedroom, a bathroom, a room to be converted, and an attic. The full basement offers great potential for additional development and parking for several vehicles. Outside, the house is surrounded by a pleasant landscaped park of 4686 m², perfect for enjoying sunny days. High-quality services, recent gas boiler. DPE: C/C Price including agency fees: €699,105 (net selling price: €669,000 - 4.5% TTC fees borne by the buyer) Presented by Julie HERON (EI): [email protected] - +33 (0)7.52.04.22.73 Information on the risks to which this property is subject is available on the website: www.georisques.gouv.fr.
…By Barnes Sologne Val De Loire


In one of the most sought-after residential areas of Romorantin-Lanthenay, this contemporary house captivates with its architecture, generous volumes, and the quality of its fittings. Upon entering, the spacious living area of approximately 64 m2 welcomes you, benefiting from a beautiful high ceiling thanks to its cathedral roof. The whole offers a convivial and bright space, extended by a fitted and equipped kitchen. The house features a layout particularly well-suited for family life with four bedrooms, two of which have their own shower room. A dedicated office space also allows for comfortable teleworking or an additional area depending on needs. The ground floor includes a master bedroom with a dressing room and private shower room, two additional bedrooms, a bathroom equipped with a bathtub and an Italian shower, as well as several storage and utility spaces: laundry room, pantry, and restrooms. Upstairs, a second suite offers a particularly pleasant independent space, with its own lounge area and shower room with WC. An additional space is also available in the form of an expandable attic (40m2), already equipped with a floor, allowing for future development of the house according to the plans of its future occupants. Outside, the land of approximately 1,200 m2 offers a pleasant and preserved setting. The terrace naturally extends from the house and allows for full enjoyment of sunny days. The property also benefits from appreciated daily amenities: heat pump with underfloor heating on the ground floor, reversible air conditioning in the living area, electric shutters, motorized gate, and video phone. A family house with beautiful volumes, enjoying a sought-after location and interesting potential for development, just minutes from the amenities of Romorantin-Lanthenay. Information regarding the risks to which this property is exposed is available on Géorisques: www.georisques.gouv.fr Estimated annual energy costs including subscriptions range between 1900EUR and 2630EUR. The advertisement was drafted under the editorial responsibility of Mr. FASSOT acting under the EI status registered at RSAC BLOIS with SAS PROPRIETES DE SOLOGNE, with a capital of 4,000 euros, 10 Place Jeanne D'Arc 41200 Romorantin-Lanthenay; SIRET 801150715, RCS Blois. Professional card Transactions on buildings and businesses (T) no CPI 41012018000029887 issued by the CCI Loir and Cher.This description has been automatically translated from French.
…By Proprietes De Sologne


Just steps from the banks of the Cher River, in the heart of the medieval town of Montrichard, this remarkable 15th-century residence—classified as a Historic Monument—embodies the timeless elegance of the Loire Valley’s heritage with rare authenticity. The result of an exemplary restoration carried out in 2008 in collaboration with the *Architecte des Bâtiments de France* (State Architect for Historic Buildings), the property strikes a subtle balance between the nobility of its original architecture and the comfort of contemporary interiors. Spanning nearly 290 m² of floor area across four levels (236 m² *Loi Carrez*), it now houses four character-filled apartments, each with its own unique identity: a charming studio, an elegant one-bedroom apartment, a one-bedroom duplex, and a spacious two-bedroom duplex. The first-floor apartments open onto two delightful, secluded courtyards—true havens of serenity shielded from view. The ground floor currently accommodates two commercial spaces in the town center. Their layout also allows for the possibility of converting them into two apartments. Beyond its remarkable architecture, this property offers a rare opportunity to own a piece of history in an exceptional region, in the immediate vicinity of the Loire Valley’s most prestigious châteaux and landscapes listed as UNESCO World Heritage sites. An exclusive address where heritage, art de vivre, and investment potential blend with rare elegance. A property designed for lovers of historic homes seeking a truly unique setting. Sotheby's International Realty Blois Val de Loire Sologne | Contact: Nathalie Durand | Phone: 06 48 48 70 83 | Commercial Agent RSAC 519 502 330
…By Val De Loire Sologne - Sotheby's International Realty


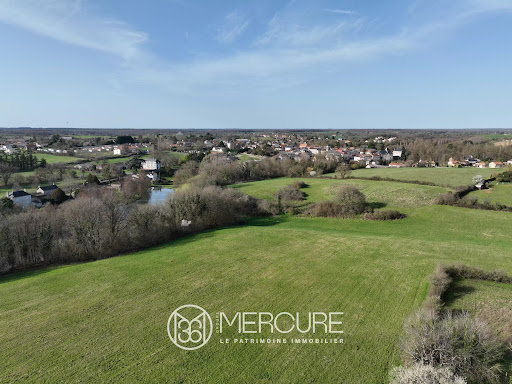


Located on the outskirts of the village, just 20 minutes from POITIERS C.H.U., 9 minutes from CIVAUX, and 20 minutes from CHAUVIGNY. This country property offers an exceptional environment with a 1.15-hectare pond and approximately 4 hectares of meadows. The contemporary house, perfectly maintained, was built in 2000 on two levels in a traditional style. It has a living area of 270 m². It is surrounded by a beautiful park with outbuildings. The house has an entrance hall with cupboards, a living room with direct access to the terrace, a fitted and equipped kitchen with terrace access, a utility room, a hallway, bedroom I with shower room, separate toilet, and two garages. Upstairs, there is a second living room, bedroom II with shower room and toilet, hallway II with wardrobe, bedroom III (cupboard), bedroom IV (cupboard), bedroom V, bathroom and separate toilet. A cellar completes the property. The outbuildings include a dovecote, a barn on a slab, and a bread oven/laundry room. Additional information: Cinder block walls Glass wool/plasterboard lining Tiled roof Connected to mains drainage Oil-fired boiler (1999) with partial underfloor heating Work carried out in the last 10 years: Fitted and equipped kitchen, replacement of water softener, painting, electrical work, replacement of water heater, supply and installation of custom staircase, insulation of attic and underfloor. Sale price including fees : 520,000 euros. Sale price excluding fees : 500,000 euros. Energy class : D. Climate class : D. Estimated annual energy costs for standard use : between 2,741 and 3,709 euros per annum. Prices indexed to 1st of January 2021. Information on the risks to which this property is exposed is available on the Georisques website : www.georisques.gouv.fr
…By Agence Mercure Poitou-charentes-vendée


Situated in the heart of the beautiful Limousin countryside, close to the charming town of Châteauneuf-la-Forêt and just 40 minutes from Limoges, this remarkable 18th-19th century château estate offers an extraordinary opportunity to acquire one of the region's most unique historic properties. Unlike a traditional fairytale castle', this estate combines authentic French heritage with an intriguing and unusual history that gives the property genuine character and commercial potential. Originally constructed for aristocratic ownership during the late 18th or early 19th century, the château entered a completely different chapter of its life in 1934 when it was acquired by the CHU hospital group of Limoges and transformed into a sanatorium dedicated to the treatment of tuberculosis and chronic illnesses, before the widespread use of antibiotics. During this period, several substantial buildings were added to the estate, including a former hospital complex of approximately 1,200m² which still stands today. As medical treatments evolved, the site later became a psychiatric care institution before finally closing in 1995. In 2000, the current owners purchased the estate from the CHU of Limoges and undertook an immense programme of restoration and redevelopment. While the exterior of the château had retained its elegant historic appearance, decades of institutional use had stripped the interior of its original decorative features. Rather than attempting to recreate the past artificially, the owners embraced the opportunity to create a distinctive blend of historic architecture and contemporary design. The result is a property with striking modern interiors set within an authentic château exterior, offering comfort, practicality and style while preserving the estate's historical identity. The château itself now offers exceptional reception and hospitality facilities. On the ground floor there is a large boiler room with an efficient wood-fired central heating system, office space, a magnificent reception hall perfectly suited for weddings and events, a games room and a fully equipped professional commercial kitchen ideal for caterers or in-house hospitality operations. The first floor features a luxurious two-bedroom apartment with kitchen, lounge, dining room, dressing room and bathroom. The second floor offers a further spacious and beautifully appointed two-bedroom apartment with large lounge, kitchen, dining room, office and bathroom. These elegant apartments are perfectly suited as premium guest accommodation or bridal suites for weddings and private events. Beyond the château, the former hospital buildings provide enormous development potential. Parts have already been renovated, including the creation of high-quality shower and toilet facilities for the campsite, where each pitch benefits from its own private bathroom space ? a rare and highly attractive feature for luxury camping. Additional apartments were successfully rented until the owners' recent retirement. The remaining wings of the former hospital have largely untouched potential, offering the possibility to create at least 25 additional bedrooms or approximately 6 to 8 substantial apartments, subject to the necessary permissions. This is where the estate becomes truly exceptional as a hospitality or events business: very few wedding venues are capable of accommodating entire wedding parties on-site. With the possibility of over 30 bedrooms plus 25 camping pitches, the commercial possibilities are considerable. The owners operated the business on only a limited seasonal basis of approximately eight weeks per year, generating around euros140,000 annually from safari tents and holiday accommodation alone. This demonstrates both the appeal of the location and the strength of the concept. A future owner could significantly expand operations through year-round château rentals, weddings, retreats, wellness events, corporate functions or boutique hospitality. The estate therefore offers not only a major development opportunity, but also the ability to generate revenue almost immediately. The grounds are equally impressive. In front of the château lies an elegant lawned park with swimming pool, while to the rear are landscaped gardens, terraces, a bar area, snack kitchen, outdoor dining terraces and covered entertaining spaces. Numerous outbuildings, walled gardens, woodland and meadowland extend across the estate, creating endless opportunities for leisure activities, animals, glamping or nature-based tourism. Hidden within the woodland is an enchanting pond, reached by peaceful forest walks with spectacular countryside views throughout. This is not simply another château. It is a rare and highly distinctive estate with a fascinating past, substantial existing infrastructure and exceptional commercial potential. Whether envisioned as a luxury wedding venue, wellness retreat, boutique hospitality destination, private estate or tourism project, the pro (5.13 % fees incl. VAT at the buyer's expense.)
…By Agence Newton


20 minutes from Tours, quiet with school transport at the foot of the property. Former winegrower's house, offering a 6000m² enclosed park. Charming property with generous volumes and careful renovation. The main house offers a fitted kitchen, an intimate living room with a fireplace, a dining room, and a superb contemporary extension (2016) filled with light and air-conditioned. Single-storey living is possible thanks to a bedroom with a private shower room on the ground floor. Upstairs: 3 bedrooms, a large dressing room, and a bathroom. Under the eaves: a 5th bedroom, a study space, and a shower room. A vaulted cellar, carport, garage, and fruit trees. The big bonus: An independent house. Fees payable by the buyer: 5.44%. Price excluding fees: €607,000. Fee schedule: https://www.realysmart.com/Content/Baremes-honoraires-RS.pdfThis description has been automatically translated from French.
…By Une Villa Et Des Vignes Tours


Set in the heart of a lush environment along the banks of the Cher River, in the sought-after commune of Azay-sur-Cher, this characterful property reveals itself as the result of a meticulous renovation of former barns, now transformed into residences with a subtle hacienda-inspired spirit. Behind its generous volumes and multi-building layout, the property elegantly combines authenticity, contemporary comfort, and significant potential for further development, all within an intimate and private setting. The first building features a fully fitted and equipped independent kitchen, extended by a warm dining room enhanced by a fireplace. Continuing on, the light-filled, dual-aspect living room invites relaxation around a Stûv stove, a true centerpiece of the living space. A bathroom completes the ground floor, while a spacious master suite with en-suite shower room allows for comfortable single-level living. Upstairs, a bedroom with cathedral ceilings offers impressive volume and an intimate atmosphere. An independent laundry room, opening onto the terrace, further enhances the functionality of this first dwelling. The second building houses a spacious independent office, enhanced by a sliding bay window. This inspiring space is ideal for a professional or artistic activity, in perfect harmony with the surrounding natural environment. An independent guest house completes the property. Full of charm, it offers a living room with kitchenette, as well as an upstairs bedroom with its own shower room. A greenhouse opening onto the terrace, featuring a jacuzzi, extends this confidential living space, ideal for relaxation throughout the year. At the heart of the property, the terrace is designed like a patio, the true focal point connecting each building harmoniously, while offering a warm and secluded outdoor cocoon. The beautifully landscaped and tree-filled gardens surround the property with poetry. With their varied atmospheres and multiple living spaces, they invite both contemplation and convivial moments, within a carefully preserved natural setting. Three outbuildings, totaling over 150 sqm, remain to be reimagined according to your projects: artist's studio, extension of the living space, wellness area, or additional accommodation. A rare opportunity to unlock further potential. The roof and façade have been entirely renovated, ensuring the long-term integrity of the property. Four air-to-air heat pumps provide modern and efficient thermal comfort. A truly unique living environment, just 5 minutes from local amenities and 20 minutes from the TGV station and the centre of Tours, where charm, nature, and opportunity come together effortlessly. Energy performance certificate: pending Contact: Julien Lanneau +33 6 31 80 29 86 RSAC: 2020AV00171 Tours Agency fees payable by the seller Information on potential risks to which this property is exposed is available on the Géorisques website for the relevant areas: [www.georisques.gouv.fr](http://www.georisques.gouv.fr)
…By Espaces Atypiques Tours

Receive by email any new listing that may match your search criteria
Your criteria :
By validating this form, you accept the general conditions of use of Le Figaro Properties.
These agencies offer a selection of luxury properties vente at Argenton-sur-Creuse. Feel free to contact them for personalized assistance.
As part of your search for a luxury property, discover our catalog of 2 luxury houses with a terrace in Argenton-sur-Creuse, offered from $633,472. Outdoor meals or summer receptions, the terrace extends the house outdoors. The houses listed in our listings offer attractive living areas measuring between 400 m² and 655 m².
As part of your search for a property of excellence, browse our privileged selection of 1 luxury house with a pool in Argenton-sur-Creuse available from $773,621. Whether the architecture of this house incorporates a covered indoor aquatic space or a vast outdoor pool, the property flourishes amid remarkably landscaped grounds measuring 5 ha.
Your receptions deserve a setting to match: discover 3 luxury houses with a reception room in Argenton-sur-Creuse, starting at $633,472. These residences combine family privacy with spaces dedicated to major events. Family gatherings, business dinners or parties with friends naturally find their place there. Depending on the property, the property area extends up to 22 ha.


