The agencies at Neuvy-Saint-Sépulchre
These agencies offer a selection of luxury properties vente at Neuvy-Saint-Sépulchre. Feel free to contact them for personalized assistance.

 English$ USD · m²


Réf. 4740 : Charming 18th C. house for sale in Berry region The property is located at the heart of one of those Berry villages so dear to George Sand. It lies approximately 300 km from Paris, in the Indre département, more precisely in the southern Boischaut, a gently undulating bocage landscape. Châteauroux, the area’s principal town, is less than 30 minutes away, while all essential shops and day-to-day services are available locally. The region is known as the Land of George Sand, as it was her beloved homeland and an inexhaustible source of inspiration. The house itself may even have welcomed the author during her visits, as it once belonged to one of her close friends. Hard-working in winter, the region becomes decidedly festive in summer. Nohant, George Sand’s former residence, attracts more than 30,000 visitors each year, in addition to the 10,000 music lovers who attend the renowned Chopin Festival annually. The year 2026 will be marked by numerous cultural events celebrating the 150th anniversary of the author’s death. Yet it is not only literature that enchants visitors. The surrounding countryside is a perfect example of peaceful and picturesque rural France, ideal for walking, cycling or horse riding. It is, quite simply, a region where life is particularly enjoyable. Facing the street, the residence is set slightly back behind a low wall opened by a simple and elegant gate. Over two storeys, seven evenly aligned window openings per level lend the façade a dignified and harmonious appearance, beneath a hipped roof clad in local flat slate. This tasteful simplicity conceals a complex of buildings forming a substantial residence, whose true scale is only revealed upon entering the courtyard through the side gate. Arranged around this enclosed courtyard are, first, the main house at the rear, followed by a lower return wing at right angles, now entirely occupied by the cathedral-style kitchen. The rear of a former bread oven adjoins it, while at its northern end a building on a raised base—undoubtedly older—houses the guest accommodation. Opposite, a long building encloses the courtyard. In the absence of precise knowledge of its original function, it is referred to as the barn. The main house offers approximately 335 sqm of living space. On the ground floor of the main house, a sequence of interconnecting rooms comprises, in order, the panelled drawing room, the staircase hall, the dining room, the study, and a spacious bathroom. On the courtyard side, a corridor serves all of these rooms, in addition to a guest WC, and also provides access to the cathedral-style kitchen. This is extended by a room used as a pantry, utility room and boiler room, together with a fine wine cellar, both located in the basement of the guest house. On the first floor, a landing arranged as a sitting room provides access, on one side, to a spacious bedroom with dressing room, antechamber and shower room. On the other side, it leads to a self-contained studio comprising a kitchenette, a shower room and a small terrace. A corridor, symmetrical to that on the ground floor, extends into a gallery overlooking the generous volume of the cathedral-style kitchen. On the second floor, a charming, rustic landing leads to a large attic bedroom with its own bathroom. An adjoining attic space could, if desired, be converted to create an additional bedroom. Outbuildings : The two outbuildings offer generous volumes, the conversion of which into leisure areas has transformed the ensemble—main house and outbuildings—into a spacious and highly comfortable residence. The guest house comprises a single large room with a kitchenette, a shower room, and a mezzanine bedroom. This gîte offers approximately 38 sqm of living space. The barn includes: - an Orangery, a vast cathedral-style reception room of approximately 103 sqm, filled with natural light through large windows overlooking the garden and featuring a bar counter, a terrace, and a substantial fireplace—ideal for convivial evenings; - a wellness area with jacuzzi, hammam, and shower room with WC; - a superb 61 sqm cinema room, fitted with professional equipment, available as an optional purchase; - a storage room. The garden is a highly private haven, where carefully chosen plantings create a distinctly Mediterranean atmosphere. Palms, topiary shrubs, a pond, a narrow canal and a small pavilion—ideal as a charming tea house—coexist in perfect harmony. Behind the kitchen, a more intimate landscaped area serves both as an enclosed terrace and as a summer sitting room, providing a cool and pleasant retreat during the hottest days. Cabinet LE NAIL – Berry - Limousin - Mr Christian MAUVE : +33(0)2.43.98.20.20 Christian MAUVE, Individual company, registered in the Special Register of Commercial Agents, under the number 437 693 534. We invite you to visit our website Cabinet Le Nail to browse our latest listings or learn more about this property.
…By Cabinet Le Nail


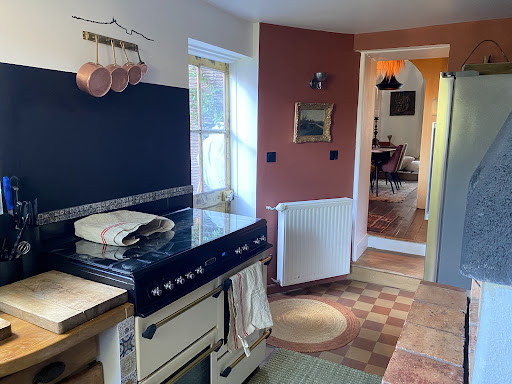

Magnificent charming house in the historic center of La Châtre (36) in the INDRE department. Comprising: kitchen, 2 living rooms / 1 dining room, 3 bedrooms, one of which is on the ground floor with a private bathroom (possibility of creating 1 or 2 additional bedrooms), 2 bathrooms, cellar, 2 garages, a beautiful 800 m² plot of land, workshop, attic, and outbuildings. Very recent renovations with quality materials and great taste. Town gas central heating. Property tax: €1,190/year Ideally located in the historic center of La Châtre with all shops nearby.
…By Terres & Demeures De France


Magnificent 16th century fortified house located in Boischaut Sud in Indre (36) in the country of Georges Sand near La CHATRE. This ensemble is composed of an old renovated dwelling house of 310 m2, including an entrance, laundry room, kitchen, dining room, living room and large office. Upstairs: 3 bedrooms, dressing room and 3 bathrooms. The exterior is composed of a courtyard, swimming pool with poolhouse, various outbuildings and stables consisting of two barns (140 and 50 m2), including an apartment and two studios with independent entrances. Also various plots in the nature of meadow and orchard. The total surface area of the land is 2ha
…By Terres & Demeures De France


In a peaceful environment, discover this T6 house of approximately 190 m² of living space set on more than 7200 m² of land. It has many advantages including the possibility of single-level living, generous volumes, and two shower rooms plus one bathroom. Outside, in a green setting, you will enjoy a pleasant partially covered terrace and a large swimming pool (12X6). As a bonus, you will benefit from a stone house fully to be renovated to develop an investment project or an additional living space. Let yourself be seduced by this lovely property that combines space, nature, and tranquility!This description has been automatically translated from French.
…By Adressimmo


In the heart of a preserved environment, this family home offers 660 m² of living space, complemented by 330 m² of convertible attics. Its structure is sound, and the main works have already been completed: slate roofing, electricity, and window frames.The ground floor features a spacious dining room, a living room, a dining kitchen with a back kitchen, a TV room, an office, and a first bedroom with a bathroom. Upstairs, the house includes 4 bedrooms, one of which is a suite, and another with a dressing area and bathroom, along with several spaces allowing for the creation of additional bedrooms. The 330 m² of attics provide exceptional potential with the possibility of converting 5 to 6 additional bedrooms.Set on 8.8 hectares (5.8 ha of meadows and 3 ha of woods), the property also includes equestrian facilities comprising 4 boxes, a tack room, a grooming area with a shower, outbuildings, a roof equipped with photovoltaic panels, and three-phase electricity supply.A property with unique character and ample volumes, ideal for a large family home, an equestrian project, or a hospitality activity.This description has been automatically translated from French.
…By Kretz & Partners


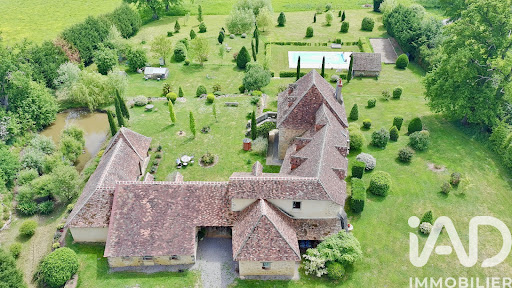

The advertiser did not provide an english description for this listing.
…By Iad France


VENICE OF BERRY - Rare - Contemporary House in the Heart of 5 Hectares with Gîtes. Superb house in the heart of Berry, near Argenton-sur-Creuse in the Indre department (36). A rare find: a house with two gîtes, a very large garage, a swimming pool, and 5 hectares of land with a pond. The main house comprises 5 bedrooms, a very large living room, a kitchen, and a utility room. There is also a pool house and a room ideal for a professional practice. The total living space is 400 m². The location and quality of this property are remarkable.
…By Terres & Demeures De France


iad France - Justin Lavigne offers you: In Argenton-sur-Creuse, at the gates of the Creuse Valley, this unique property occupies a rare location, between preserved nature and immediate proximity to services. Accessible on foot from the SNCF train station located about 1.4 km away and just a few minutes from the shops in the city center, it benefits from an exceptional setting on the banks of the Creuse while retaining excellent accessibility, about 2.5 hours from Paris by train. The property is arranged around a former mill converted into a main residence and a large outbuilding now usable for tourist accommodation and event activities. Rich in history, the mill appears on the Cassini map and has a water right founded in title, a testament to a particularly rich local heritage. Its private island called 'the end of the world' invites you to travel! The main house offers a privileged living space facing the river. The living area includes a spacious living room with an open kitchen and a view of the river, extended by a sunlit veranda, pleasant in all seasons thanks to its wood stove. This space opens onto a terrace overlooking the property, the private island, and the river, offering a panorama that is hard to tire of. A bedroom with a shower room and toilet, as well as an independent toilet complete this level. The upstairs distributes three additional bedrooms, a shower room, and an independent toilet. On the ground floor, a large basement includes, among other things, a workshop and various storage areas. Opposite the mill, the outbuilding develops nearly 490 m² and is currently an immediately usable workspace. It includes tourist accommodation with a capacity of 15 people distributed into four independent apartments, each with its own shower room, toilet, and kitchenette. The common areas also offer two independent restrooms. The entirety is complemented by an event room of nearly 80 m², a dining room of over 50 m² with an open kitchen, and two storage rooms. Outside, the property reveals various shaded relaxation areas by the water, a private island accessible from the estate, a visitor parking area, a motorized gate, a greenhouse, a well, and several light outbuildings. The environment provides a sense of countryside and escape while remaining in immediate proximity to the infrastructure and services of Argenton-sur-Creuse, a dynamic municipality known for its tourist appeal, heritage, and quality of life. Significant work has been done recently. The roof of the mill and its insulation have been entirely redone in 2025. The roof of the outbuilding has also undergone a complete revision that same year. The property is now presented in a state allowing immediate exploitation of the existing tourist activity, without any major investment planned. This property will appeal to both a project holder wishing to combine quality of life and professional activity as well as an investor or operator wanting to develop a tourist, event, or hospitality activity. The quality of the existing fittings, the available volumes, the accommodation capacity already in place, and the exceptional character of the site constitute a particularly solid foundation. Everyone is free to bring their vision and shape a project in line with their ambitions. Opportunities of this nature remain rare in the sector. A place where heritage, nature, economic activity, and quality of life meet within the same real estate ensemble. Agency fees payable by the seller. Energy display information for this property: ENERGY class D index 138 and CLIMATE class D index 30. Information on the risks to which this property is exposed, including the legal obligation for clearing, is available on the Georisques website: http://www.georisques.gouv.fr. This real estate announcement has been written under the editorial responsibility of Mr. Justin Lavigne, independent real estate agent (without fund holdings), commercial agent of SAS I@D France registered at the CHATEAUROUX RSAC under number 898641725, holder of the real estate marketing card on behalf of I@D France SAS.
…By Iad France


iad France - Justin Lavigne offers you: Exceptional contemporary property at the gates of the Venice of BerryJust a few minutes from the center of Argenton-sur-Creuse, in a preserved environment, this contemporary property offers a rare living space in the area. From the moment you arrive, the villa spirit takes hold: white house, open volumes, large terraces, swimming pool, pool house, and unobstructed view of a park of nearly 5 hectares with a fish-stocked pond and wooded area.The main house, approximately 240 m² of living space, is characterized by its volumes and brightness. It includes a large entrance arranged as a small living room, a living area of about 80 m² with an open-plan kitchen fitted and equipped, as well as a utility-laundry room. The ground floor offers true single-level living with two beautiful bedrooms with closets, a master suite with its own shower room and private toilet, a family bathroom with shower and bathtub, a separate toilet, and a study space equipped with ample storage.Upstairs, a beautiful library space leads to two additional large bedrooms and a shower room with toilet. The house thus offers a total of five bedrooms, three of which are on the ground floor, allowing for comfortable accommodation for family and guests.Outside, the property truly comes into its own. The pool, terraces, and pool house create a vacation-like atmosphere, almost Mediterranean. The latter, of about 60 m² and fully opening onto the pool, features a kitchen area ideal for entertaining, a shower room with toilet, as well as an independent professional office, perfectly suited for liberal activities or a home office.The property is complemented by two independent cottages each capable of accommodating six guests, offering genuine hosting or rental income potential, an independent double garage allowing for parking up to four vehicles, and a basement under the house providing ample storage space.Whether as a family home, a prestigious second residence, a tourist activity, or a life project blending living and professional activity, this property brings together features rarely offered in the area. A unique place, sheltered from view but close to all amenities (shops, schools, highway, SNCF train station), designed to make the most of the spaces, nature, and moments of sharing.Agency fees at the seller's expense. Energy display information for this property: ENERGY class C index 136 and CLIMATE class A index 5. Information on risks to which this property is exposed, including the legal obligation for clearing brush, is available on the Géorisques website: http://www.georisques.gouv.fr. This real estate advertisement has been drafted under the editorial responsibility of Mr. Justin Lavigne, independent real estate agent (without holding funds), commercial agent of SAS I@D France registered with the RSAC of CHATEAUROUX under number 898641725, holder of the real estate canvassing card on behalf of I@D France SAS.
…By Iad France


iad France - Clément Martin offers you: Exceptional mansion in the heart of ChâteaurouxIn the city center, this historical listed mansion offers a unique living environment where the elegance of heritage combines with contemporary comfort. Fully renovated, the residence is distinguished by the quality of its materials, its harmonious layout, and its preserved charm.From the entrance, a large hall leads to three suites, each with its own bathroom and toilet, as well as a laundry room and an equipped kitchen. This level can easily be transformed into a separate T2 apartment, making it ideal for hosting or creating a private space. Currently operated as guest rooms, the ground floor generates over €25,000 in annual income, offering real potential for a high-end activity. The furniture is sold with the entire property.On the first floor, a long corridor reveals a bright 50 m² living room, perfect for entertaining in a refined atmosphere. The kitchen, equipped with top-notch materials, has been designed for food enthusiasts. An office-library completes this level, along with a toilet with a washbasin and a balcony that pleasantly extends the living space.The upper floor opens up to a beautiful space of over 20 m² that can serve as a relaxation area, reading room, or games room. It leads to three bedrooms and a master suite with a bathroom and dressing room, or four bedrooms. A bathroom, an independent toilet, and a balcony complete this floor, designed to offer comfort and privacy.The top level houses an attic that can be fully developed, offering many possibilities according to needs: additional rooms, leisure room, workshop, or optimized storage space.Outside, a garden designed by a landscaper features a heated swimming pool measuring 5 m by 2.5 m and a large terrace of over 50 m², creating a calm and friendly living space. A 70 m² garage allows for parking two cars (or motorcycles and bicycles) and also includes a summer kitchen and a technical area (swimming pool). A private parking space is located in front of the garage, and the whole benefits from very convenient double access. Cellars complete the property.The house offers about 100 m² per floor and is equipped with four hot water tanks, an alarm system and video surveillance covering the house and garage, city gas heating, and a roof in excellent condition. The property tax is €3,500. There are two separate electricity meters, one for the house and another for the garage, the latter being part of a well-maintained volunteer co-ownership requiring no work. The charges are very low, only €15 per month.This residence is a rare address, intended for lovers of stone and heritage. It combines elegance, space, functionality, and a privileged location in the heart of the city, making it an exceptional opportunity.Agency fees to be borne by the seller. Energy display information for this property: ENERGY class C index 106 and CLIMATE class C index 18. Information regarding risks to which this property is exposed, including the legal obligation for brush clearance, is available on the Géorisques website: http://www.georisques.gouv.fr. This real estate ad was drafted under the editorial responsibility of Mr. Clément Martin, independent real estate agent (without holding funds), commercial agent of the SAS I@D France registered at the CHATEAUROUX RSAC under number 952288785, holding the real estate canvassing license on behalf of I@D France SAS.
…By Iad France


Located in a hamlet within the municipality of Saint-Maur, just a few minutes from Châteauroux, this renovated longhouse will appeal to those looking for space, a peaceful environment and the convenience of nearby amenities. From the moment you enter, the generous volumes set the tone. The living room, featuring a fireplace, opens onto the terrace and garden. A large fitted and equipped kitchen, together with a second lounge, completes this welcoming living area. The property also offers the advantage of single-level living, with two bedrooms, a bathroom and separate toilet facilities on the ground floor. Upstairs, the mezzanine provides additional living space that can be used as an office, library or relaxation area. Two further bedrooms and a second bathroom complete this level. Outside, the enclosed and landscaped grounds reveal a variety of spaces to enjoy throughout the seasons. An orchard, a pond and several relaxation areas blend naturally into the setting. The outbuildings include a garage, workshop, cellar and a gym opening onto the park. The renovations carried out over the years, together with the photovoltaic panels, contribute to the comfort of the property and help reduce energy consumption. A character property offering generous living space, numerous outbuildings and a sought-after setting close to Châteauroux. A virtual tour is available after an initial discussion, allowing you to fully appreciate the property before arranging a viewing.
…By Safti
'%20stroke='%23DDAA3A'%20stroke-width='1.909'%20stroke-linecap='square'%20stroke-linejoin='bevel'/%3e%3c/svg%3e)
Receive by email any new listing that may match your search criteria
Your criteria :
By validating this form, you accept the general conditions of use of Le Figaro Properties.
These agencies offer a selection of luxury properties vente at Neuvy-Saint-Sépulchre. Feel free to contact them for personalized assistance.

