The agencies at Vourey
These agencies offer a selection of luxury properties vente at Vourey. Feel free to contact them for personalized assistance.

 English$ USD · m²


On the heights, in a secluded and unspoiled natural setting, this fortified 18th-century farmhouse embodies a rare and exclusive lifestyle. Ideally located 35 minutes from Grenoble, 50 minutes from Lyon, and 1 hour 30 minutes from Geneva, it combines accessibility with absolute tranquility. Completely renovated with high-end finishes, the property offers 303 sq m of living space nestled within a 3,400 sq m landscaped park. Remarkable proportions, light-filled reception areas, an exceptional kitchen, and a spectacular master suite with exposed beams create an ensemble of rare elegance, complete with a bathroom, sauna, dressing room, and office. Three large bedrooms and a bathroom are also included. An additional 40 sq m of space remains to be developed according to your preferences. Outside, a spacious terrace opens onto a landscaped park with carefully selected trees and a 5 x 15 m heated swimming pool, offering an unobstructed view perfect for contemplation. A discreet address for clients seeking exclusivity and authenticity. Presented by: Nathalie Peyraud - Sales Agent EI. Information on the risks to which this property is exposed is available on the Géorisques website: www.georisques.gouv.fr
…By Barnes Proprietes & Chateaux


Nestled in a true green haven of peace, this earthen property reveals a unique soul, born from the subtle dialogue between the timeless charm of its walls and the remarkable beauty of its site. This approximately 160 m² living space is situated on a vast estate of over 2 hectares. Primarily configured on slopes, this large wooded plot is enhanced by a south-facing swimming pool, terraces, and a covered area of 70 m².The interior captivates from the entrance with its warm atmosphere and optimized volumes. The ground floor features a lovely living room with its equipped kitchen, an intimate lounge, as well as a master suite with a dressing area and a private shower room. A second shower room completes this level. Upstairs, the sleeping area offers two comfortable bedrooms, a bathroom, and separate toilets. A laundry room arranged in the adjoining dependency and a superb vaulted cellar complete the ensemble. The building benefits from solar panels, reversible air conditioning, and a thermodynamic water heater ensuring great energy comfort.The exterior invites relaxation and serenity with its large sheltered terrace, its swimming pool equipped with a pool house, and its old bread oven. The immediate environment offers a panoramic and clear view of the surrounding nature and the peaks of the Vercors. Autonomous, the property benefits from a spring water supply with UV treatment, sourced from a capture located on the land. Located in Cras, away from the village, this preserved habitat remains very close to Tullins and Vinay, ensuring quick access to amenities, train stations, and highways.This atypical property will appeal to buyers seeking an exclusive living space. A visit is a must to appreciate all its charm and soak in the magic of the place.Property tax: 1232 euros.ENERGY CLASS: D / CLIMATE CLASS: B Average estimated annual energy expenses for standard use, based on energy prices from 2021: between 2440 euros and 3310 euros.Information on the risks to which this property is exposed is available on the Géorisques website: www.georisques.gouv.fr.Contact: Patrick Lavandier (E.I) - 06 10 56 55 90 Independent commercial agent RSAC Grenoble 521 324 152.Patrick LAVANDIER (EI) Commercial Agent - RSAC Number: 521324152 - Grenoble.This description has been automatically translated from French.
…By Espaces Atypiques Grenoble


Just a 10-minute walk from the town center, this 360 sq m (3,884 sq ft) property embodies the elegance of the 1940s. A collector's item where grand proportions and abundant natural light dictate a lifestyle of rare distinction. Reception: Rotunda entrance and a 71 sq m (764 sq ft) open-plan living room with panoramic views of the surrounding mountains. Privacy: 5 bedrooms (including 3 master suites), a spacious mezzanine, and a cinema/wellness area. Private Paradise: 3,700 sq m (40,500 sq ft) grounds (divisible/developable) with a heated swimming pool, summer kitchen, and 160 sq m (1,722 sq ft) of outbuildings. Located 1.5 hours from Lyon and Geneva, this is a strategic investment combining absolute tranquility with convenient urban access. This property is presented by Nathalie PEYRAUD +33 (0)6 34 66 36 07, Independent Sales Agent. Information on the risks to which this property is exposed is available on the Géorisques website: www.georisques.gouv.fr
…By Barnes Proprietes & Chateaux


In an exceptional environment, calm and benefiting from a magnificent unobstructed view of the mountains, this superb property delights with its brightness, generous volumes, and the quality of its features.Set on landscaped and wooded grounds of approximately 1,000 m², it offers an exceptional living environment with a pool equipped with a solar rolling shutter, a spa, a pool house, and vast outdoor spaces.The house is organized around a large living area of almost 90 m², bathed in light thanks to its large sliding glass doors opening onto a beautiful terrace overlooking the garden.The sleeping area includes four lovely bedrooms, each with its own bathroom.On the ground floor, a large garage capable of accommodating up to four vehicles, as well as an additional room of about 80 m², complete the ensemble.The property is equipped with solar panels dedicated to the production of hot water and a gas condensing boiler.This description has been automatically translated from French.
…By Lyon - Sotheby's International Realty


EXCLUSIVITY !!!25 minutes from TGV stationJust 4 kilometers from Saint Marcellin, on landscaped grounds of 3583 m² with a covered swimming pool and walled enclosure. Quiet, rural area, very nice view of Vercors Royans, for this fully restored property of 235 m² living space, 300 m² of adjoining outbuildings (very large garages of 64 m² with a height of 6.50m, closed by a sliding gate, covered terrace, hayloft, stables).The living space consists of 4 large bedrooms, a bathroom, a vaulted workshop on the ground floor of 30 m², a large living room of 51 m² with equipped kitchen, dining area, and lounge with access to the terrace and covered terrace.There is a pantry, adjoining garage, and a ground-floor bathroom with a spa bath.You will be charmed by this ensemble in impeccable condition and enjoy beautiful summer evenings under the magnificent covered terrace.The displayed prices are inclusive of tax.This description has been automatically translated from French.
…By V.c.i.


At the foot of the Vercors mountains, magnificent 1727 property comprising a chateau with 739 m² of living space and vast outbuildings set in over 3ha of enclosed parklands. The property forms a harmonious U shape with two private wings and a wing used as an office today, or as a guest house or gîte tomorrow. On the first floor, a large entrance hall leads to spacious reception rooms, including a large 70 m² south-west-facing living room opening onto a lovely terrace. The kitchen and dining room also open onto the terrace. Small living room - archive museum preserved in its original spirit. Access to the vaulted cellar, ideal for aging fine wines. A splendid staircase with wrought-iron balustrade leads upstairs to eight bedrooms and four bathrooms. The property has retained its authentic features, with fireplaces, parquet floors and beautiful ceilings, while integrating modern comforts, including new window frames in their original format, and a relaxation area with a pleasant sheltered spa and a bread oven. The office area spans 120 m², with a separate entrance to the north-east. It is also connected to the château from the inside, offering an interesting modularity of uses. Additional development potential in the beautiful attic space of this wing. The outbuildings add to the comfort and elegance of the site: superb 134 m² former stables with an upstairs hayloft (229 m²), a garage, wood sheds, a delightful chapel and surprising troglodyte cellars. The grounds are beautifully planted with trees of various species, some of them over a hundred years old, a bamboo grove, an old pond and a former horse wash. Part of the grounds is enclosed by a perimeter wall, the other by a paddock-type fence. In the immediate vicinity of Saint-Marcellin's shops and schools, as well as access to the A49 motorway, this property combines a quiet location with easy access to Valence (45 km), Grenoble (50 km) or central Lyon (135 km); Lyon Saint-Exupéry international airport is 1 hour away. Price: €1,450,000 Fees payable by seller Energy class : D - Climate class : D Estimated annual energy costs for standard use: between € 17,580 and € 23,8700 per year. Prices indexed to January 1, 2021. The truth : actual annual consumption from 02/2022 to 03/2025: € 6,078. Information on the risks to which this property is exposed is available on the Géorisques website: www.georisques.gouv.fr
…By Agence Mercure Lyon-rhône Alpes


The advertiser did not provide an english description for this listing.
…By Francimmo


Méaudre (38), for sale a true haven of peace in our beautiful VERCORS, like its land, its terrace and its indoor swimming pool, this house is located on a plot of more than 12,000 m2, with a large discretion and a total lack of privacy. To experience the charm on a daily basis, this character house of more than 270 m2 is organized with numerous very comfortable spaces on several levels: - On the ground floor we find a completely independent 2-room apartment, 2 garages for a total surface area of more than 170 m2, as well as a cellar - On the first level we find a spacious and bright living room of almost 100 m2 opening onto a first terrace with a fountain fed by a private source, a cellar, an independent toilet, but also a winter garden and a magnificent indoor swimming pool accompanied by its nearby shower room. - The last level is made up of a large hallway that can be used as a games room or a space conducive to relaxation, but also 5 bedrooms, a bathroom with shower and bathtub, a separate toilet and a dressing room. This family home is organized around different spaces that can be completely or partially recomposed, the numerous possibilities give this charming residence the possibility of adapting to all your projects. I remain at your disposal for any further information. Les honoraires sont à la charge du vendeur. Les informations sur les risques auxquels ce bien est exposé sont disponibles sur le site Géorisques : www. georisques. gouv. fr. ** ENGLISH SPEAKERS: please note that Capifrance has an international department that can help with translations. To see our range of 20,000 properties for sale in France, please visit our Capifrance website directly. We look forward to finding your dream home!
…By Capifrance - Julien Lascoux


iad France - Marion Auzeral offers you: Sublime Character Home in Corenc, offering an Exceptional Living Environment!Nestled in a green setting, this exceptional residence charms with its timeless appeal and generous living area of 335 m². This unique property on a plot of 2675 m² will delight authenticity lovers.Upon entering, the volumes, brightness, and quality of the finishes make an impression:- A living room of over 80m2 with a panoramic view of the Vercors and the city- An open kitchen fully equipped leading to a beautiful West-facing terrace- A dining area allowing for comfortable hosting- A warm living room opening onto a second terrace of 300 m2 with an outdoor kitchen, ideal for exceptional receptions.On the upper floor:- A landing that can be converted into a playroom, relaxation area, etc...- 3 large bedrooms with solid parquet and dressing rooms- A bathroom with double sinks and an Italian showerThe top level is dedicated to a 57m2 master suite with a relaxation area, a beautiful 20m2 bedroom with an adjoining dressing room, as well as a magnificent bathroom with a bathtub, shower, and panoramic view.Additionally, you will find a cinema room dug into the rock, an independent apartment ideal for guests, as well as a 45m2 garage.Outside, the perfectly integrated pool, shaded pergolas, wide terraces, and carefully landscaped green spaces invite relaxation and convivial moments.On the technical level:- Closed and secured property- Saltwater pool 13x5 with pool house and summer kitchen - Underfloor heating- Insulated roof- Interior insulation- Aluminum and PVC window frames with reinforced double glazingA rare property on the market, ideal for clients looking for a unique living space, combining comfort, tranquility, and immediate proximity to Grenoble.Agency fees to be borne by the seller. Energy display information for this property: ENERGY class D index 169 and CLIMATE class D index 48. Information on the risks to which this property is exposed, including the legal obligation for clearing, is available on the Géorisques website: http://www.georisques.gouv.fr. This real estate advertisement has been drafted under the editorial responsibility of Mrs. Marion Auzeral, independent real estate agent (without holding funds), commercial agent of the SAS I@D France registered at RSAC Grenoble under number 920 705 415, holder of the real estate marketing card on behalf of the company I@D France SAS.This description has been automatically translated from French.
…By Iad France


Perched on the exclusive heights of Corenc, this characterful 1920s house, brilliantly redesigned by an architect, offers 170 sqm of unique living space. Set on a 1280 sqm enclosed and landscaped plot, the property enjoys a commanding position with breathtaking panoramic views of the Grenoble valley and the Belledonne mountain range - a spectacle that never ceases to amaze. The entrance, tucked away at the end of a cul-de-sac for complete privacy, opens onto a refined reception area with a cloakroom. This level provides access to the sleeping quarters, comprising four bedrooms, including two suites. These suites feature private bathrooms and direct access to suspended terraces, veritable vantage points overlooking the garden below and the mountain horizon. The interior architecture plays with light and perspective, inviting nature onto every floor. A grand staircase, facing the expansive bay windows, leads to the living area. This spacious ground-floor room is arranged around a welcoming living room with an inset fireplace and a convivial dining area. Adjoining this is the high-end contemporary kitchen, complete with a pantry, a true gem of functionality for entertaining. The exterior is equally impressive: a large stone terrace extends from the living room to the secure 10 x 4 m swimming pool, promising moments of absolute relaxation with panoramic views. In addition to these living spaces, a basic garage offers remarkable potential for transformation. This extra space could easily be converted into an independent studio, ideal for hosting guests with complete privacy, or into a dedicated workspace, thus meeting the demands of modern lifestyles that blend private comfort with work needs. A wooden outbuilding used as a workshop, an attic, a cellar, and a laundry room complete this exceptional property. This bold renovation, blending period charm with modern comfort, perfectly embodies luxury real estate in the Grésivaudan Valley. A visit is essential to fully appreciate the discreet charm of this exceptional property. Property tax 2025: EUR3,493 ENERGY RATING: F / CLIMATE RATING: C Estimated average annual energy costs for standard use, based on 2021 energy prices: between EUR5,660 and EUR7,730. This property has excessive energy consumption. Information on the risks to which this property is exposed is available on the Géorisques website: www.georisques.gouv.fr Contact: Marie-Laure - 33 6 84 97 46 73 Independent Sales Agent - RSAC Grenoble 890 478 670
…By Espaces Atypiques Grenoble


Immobilier.notaires® and notary office SELARL Catherine SAVARY, Khadidja EYBERT-BERARD et Arnaud GAY, Notaires Associés offer :House/Villa for sale - CORENC (38700)- - - - - - - - - - - - - - - - - - - - - -- - - - - - - - - - - - - - - - - - - - - -Visits: By appointment.Contact: 06.73.18.30.12- - - - - - - - - - - - - - - - - - - - - -A notary real estate ad of SELARL Catherine SAVARY, Khadidja EYBERT-BERARD et Arnaud GAY, Notaires Associés - Notaries in Saint-Ismier - N° SIRET : 90409253300010- - - - - - - - - - - - - - - - - - - - - -Immobilier.notaires® : Value, buy & sell with notaries everywhere in France. 12.000 notaries, experts and negotiators assist you in your real-estate project with confidence.
…By Immo-interactif


The advertiser did not provide an english description for this listing.
…By Iad France


iad France - Rachel DI MARIA presents: EXCLUSIVITY _ CHARACTER PROPERTY WITH PARK, POOL, AND DEPENDENCE – CHAMPAGNIERNestled in the heart of a remarkable wooded park of approximately 7,000 m², this character property offers a rare living environment where nature, elegance, and serenity meet.Located in the highly sought-after commune of Champagnier, just 20 minutes from downtown Grenoble and one hour from Lyon's international airport, it benefits from a privileged environment combining absolute calm, panoramic views of the Vercors, and proximity to amenities.Developing nearly 340 m² of living space, this home impresses with its generous volumes, brightness, and authenticity. The numerous openings onto the park create a soothing atmosphere and offer permanent perspectives on the surrounding nature.The reception areas, spacious bedrooms, and living rooms allow for both welcoming a large family and imagining a hospitality or accommodation project (subject to the necessary administrative and urban planning authorizations).Outside, the landscaped park constitutes a true green oasis. The pool harmoniously integrates into this preserved environment where intimacy and the art of living are the watchwords.A rare asset completes the ensemble: a barn-type outbuilding of approximately 150 m² on the ground, offering remarkable rehabilitation potential.The assets of the property:• Character residence of approximately 340 m² of living space• Wooded park of approximately 7,000 m²• Pool• Panoramic view of the Vercors• DPE D• 150 m² outbuilding to be rehabilitated• High potential for family or professional project• 20 minutes from Grenoble• 1 hour from Lyon airportA rare property on the market, ideal for those seeking an exceptional living space or wishing to bring to life a tourist or event project in a privileged setting at the gates of the Alps.NB: House and barn located in UD3 zone and land in A zone, TF 2441, collective sanitation, central gas heating with hot water radiators, double-glazed windows, VMC, pool 5x12.Agency fees to be paid by the acquirer. Price including fees: 970,000 euros. Price excluding fees: 938,104 euros. Fees including VAT to be paid by the acquirer (3.40% of the price of the property excluding fees): 31,896 euros.Energy display information on this property: ENERGY class D index 207 and CLIMATE class D index 48. Information on the risks to which this property is exposed, including the legal obligation for brush clearing, is available on the Géorisques website: http://www.georisques.gouv.fr.This real estate announcement was drafted under the editorial responsibility of Ms. Rachel DI MARIA, independent real estate agent (without holding funds), commercial agent of SAS I@D France registered at the RSAC of GRENOBLE under number 809693583, holding the real estate canvassing card on behalf of the company I@D France SAS.This description has been automatically translated from French.
…By Iad France


Discover the timeless charm of this authentic Dauphinoise country house, fully reimagined by an architect who has skillfully preserved its historic soul while enhancing it with refined comfort and contemporary elegance. Offering approx. 230 sq.m. of living space, the property features generous and luminous interiors: a grand entrance hall, a living room bathed in natural light through wide picture windows, an inviting dining room, and a fully equipped kitchen designed for conviviality. The night quarters include six bedrooms, among them a master suite with dressing room and bathroom, several additional bathrooms and shower rooms, as well as a stairlift ensuring discreet accessibility and comfort for all generations. Outdoors, the landscaped and enclosed grounds of nearly 5,000 sq.m. create a serene setting: A swimming pool with pool house and shower, complemented by spacious terraces for outdoor living. A former barn, already converted into a garage and workshop, together with annexes offering limitless possibilities—reception hall, guesthouse, boutique hotel, offices, or artist’s studio. This is the perfect residence for a large family or for anyone wishing to develop a hospitality or lifestyle project. Already boasting rare assets—pool, master suite, six bedrooms, and generous living spaces—it now awaits a discerning eye to unlock its full potential. Information on natural or technological risks for this property is available on the official French website: www.georisques.gouv.fr
…By Barnes Proprietes & Chateaux


This resolutely contemporary architect-designed house, built in 1972 and boasting 436 sq m of living space, sits elegantly on the sought-after heights of Haut-Meylan. In a commanding position facing the Belledonne mountain range and nestled within a meticulously maintained 1,283 sq m landscaped garden, the property is distinguished by its bold lines and beautifully designed outdoor spaces, complete with a heated swimming pool and expansive, ideally situated terraces. The interior features a split-level layout, offering a fluid circulation and uninterrupted views of the surrounding greenery. The main living area, a majestic, light-filled cathedral-ceilinged living room, is centered around a contemporary fireplace. The tastefully renovated dining room and open-plan kitchen, extended by a functional utility room, invite convivial gatherings. The upper floor is dedicated to relaxation: a spacious mezzanine leads to two bright bedrooms with en-suite bathrooms, while a second landing provides access to three further bedrooms, including a private suite. A perfectly integrated, independent 75 sq m apartment offers a multitude of possibilities for a professional practice or a private family retreat. The garden, a true haven of serenity, blends harmoniously with the reception areas. In addition, over 150 sq m of utility space, including a large garage, a gym, and a laundry room, completes the property's functional comfort. Located in a quiet, residential area, the residence benefits from its immediate proximity to renowned schools, quality shops, and major highways. This architect-designed property, with its distinctive character, embodies the very essence of unique real estate--a rare opportunity that must be explored to fully appreciate its magic. Property tax 2025: EUR5,523 ENERGY RATING: D / CLIMATE RATING: D Estimated average annual energy costs for standard use, based on 2021 energy prices: between EUR4,670 and EUR6,390. Information on the risks to which this property is exposed is available on the Géorisques website: www.georisques.gouv.fr Contact: Marie-Laure - 33 6 84 97 46 73 Independent sales agent - RSAC Grenoble 890 478 670
…By Espaces Atypiques Grenoble


The advertiser did not provide an english description for this listing.
…By Lodge Immobilier


The advertiser did not provide an english description for this listing.
…By Iad France


Les informations sur les risques auxquels ce bien est exposé sont disponibles sur le site Géorisques : www.georisques.gouv.fr. Votre conseiller immobilier ikami (EI)
…By Ikami


38330 BIVIERS - EXCLUSIVE - RARE - 6 ROOMS - 4 BEDROOMS - SUPERB HOUSE WITH POOL AND PANORAMA, TERRACE - LARGE GARDEN - OPPORTUNITY NOT TO BE MISSED! Prestigious property in Biviers, between refinement, nature, and art of living In one of the most sought-after environments in Biviers, your agency Efficity Grenoble has the privilege to present exclusively a rare character property, elegantly combining the charm of the old, comfort, and exceptional living environment. Built in the heart of a superb estate of 3,693 m², this stone house offers over 146 m² of living space and is set in a preserved green setting, away from prying eyes. A confidential address, ideal for lovers of authentic properties looking for space, serenity, and quality services, just a few minutes from amenities and quick access to Grenoble (10 minutes), Chambéry, and Lyon. From the first moments, the property reveals a unique atmosphere, where the authenticity of the materials, the generosity of the volumes, and the natural light create a harmonious and warm ensemble. Designed for an elegant family life as well as a charming residence, it offers a rare balance between conviviality, intimacy, and potential. Outside, the spectacle continues with a landscaped garden, a pool with its pool house, enjoying a breathtaking 240° panorama opening onto the 3 mountain ranges bordering Grenoble, a large courtyard, generous parking spaces, and an adjoining barn of over 50 m², offering multiple usage possibilities, from a prestigious garage to a reception or storage space. A residence designed for entertaining and relaxing The ground floor welcomes a fitted kitchen and a cozy living room opening onto the garden and pool area, creating a natural continuity between interior and exterior, ideal for enjoying the beautiful days. A shower room completes this level, as well as a magnificent vaulted cellar, a true signature of the place, perfect for moments of sharing in an intimate and refined atmosphere. Upstairs, the sleeping area offers four spacious and bright bedrooms, a second shower room, and access to insulated and convertible attic, already equipped with a window, revealing beautiful extension possibilities or the creation of a custom space. A rare setting, with multiple inspirations This property is also distinguished by its vast non-buildable land with horse boxes, a particularly sought-after asset that will appeal to nature lovers, equestrians, and those who appreciate wide open spaces. This preserved setting guarantees absolute tranquility, precious intimacy, and rare usage freedom in the area. Features and highlights Stone property full of charm Over 146 m² of living space Estate of 3,693 m² Pool with pool house Adjoining barn of over 50 m² Convertible attic Character vaulted cellar Horse boxes Green, peaceful, and unobstructed environment Quick access to amenities and major axes Comfort Electric underfloor heating and radiators Insert fireplace, for an elegant and cozy atmosphere in winter Rare for its location, character, and quality of its environment, this property offers a privileged way of living in the heart of a particularly coveted area. Possibility to negotiate the price by removing a portion of the land. For a private and confidential visit, contact your advisor, Thierry Duchatel, Efficity. Tel. 0685253394
…By Efficity

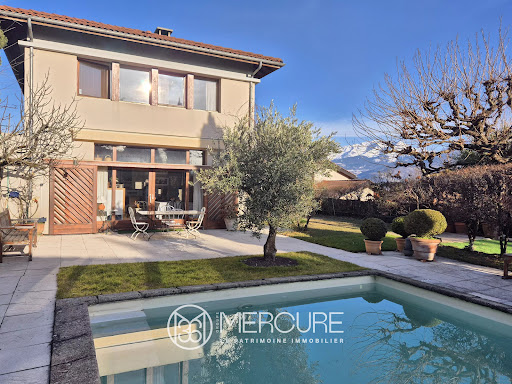


Elegant 1988 architect-designed house with timeless lines, facing the Belledonne mountains, on a 1222 m² flat plot with well-tended planting to ensure privacy. With 170 m² of living space (total 180 m²), it is built on two levels, with a partial basement. The garden level features a lovely living room with open kitchen and contemporary fireplace, as well as a bedroom with bathroom and toilet. Large bay windows and elegant claustra reminiscent of Dauphiné walnut barns. The first floor features a large room used as an office or TV room, facing a beautiful panorama, three bedrooms, a bathroom, a shower room and a toilet. Kitchenette and plenty of storage space. Breathtaking views of the Chartreuse and Belledonne mountain ranges. Pleasant wooded grounds with a 10 m x 4.5 m swimming pool. Two-car garage (34 m²) with shower and utility room. Close to schools, colleges and shops in Saint-Ismier, this house with its clean lines is a very attractive offering on the Grésivaudan market today. Ideally located between two major cities: Grenoble center 15' by expressway and Chambéry 40'. Selling price: €895,000 Fees payable by the vendor Energy class : D Climate class : D Estimated annual energy costs for standard use: between €3,460 and €4,730 per year. Prices indexed to 2021, 2022 and 2023. Information on the risks to which this property is exposed is available on the Géorisques website: www.georisques.gouv.fr
…By Agence Mercure Lyon-rhône Alpes


An exclusive haven of peace combining spaciousness, authenticity, and absolute serenity. Infinite Potential: Three independent entrances offering total flexibility—ideal for a family home, a high-end bed and breakfast, or a professional headquarters. Grand Proportions: Three levels totaling 120 m² each, meticulously renovated. A light-filled, fluid layout that enhances the property's historic character. Private Eden: A park-like setting featuring mature trees, a swimming pool, and outbuildings. A rare asset that includes a buildable plot, securing the long-term value of your investment. Located just 18 minutes from Lake Aiguebelette and 10 minutes from the A43 motorway, this 449 m² property is a tribute to timeless elegance. A magnificent residence nestled within 5,320 m² of landscaped grounds, where historic grandeur meets absolute comfort. This property is presented by Nathalie PEYRAUD, +33 (0)6 34 66 36 07, EI Sales Agent. Information on the risks to which this property is exposed is available on the Géorisques website: www.georisques.gouv.fr.
…By Barnes Proprietes & Chateaux


Porte des Bonnevaux, Nestled in the heart of a wooded park of over 4,500 m², this historic property combines old-world charm, spacious rooms, a peaceful setting, and three separate entrances. In the main house on the ground floor, two living rooms, a welcoming kitchen, an office, a laundry room, and a bright veranda offer a warm and inviting living space that opens onto the outdoors. Upstairs, five bedrooms, including two master suites, a bathroom, and a large landing provide comfortable and harmonious access to the sleeping area. Outside, relaxation awaits: a heated swimming pool, a covered terrace, a summer kitchen, a pétanque court, a cellar, a garage, and a woodshed. Additionally, separated from the house by a paved courtyard with a spring-fed fountain, an independent dwelling with two bedrooms, two bathrooms, a living room/kitchen, and a mezzanine offers potential for a hospitality or family accommodation project. Large outbuildings offering potential for conversion and expansion further enhance this property's many advantages. A rare find, ideal for living with family or friends, in a lush and well-maintained setting. Properly presented by: Nathalie Peyraud Information on the risks to which this property is exposed is available on the Géorisques website: www.georisques.gouv.fr.
…By Barnes Proprietes & Chateaux


Perched on the heights of Bernin, this architect-designed house by Janik asserts its strong contemporary character with clean lines. Offering 269 sqm of living space on a 434 sqm footprint, this property incorporates a lap pool and expansive stone terraces on a landscaped 900 sqm plot. Conceived for year-round living with panoramic views of the Belledonne mountain range, this exceptional property stands as a benchmark of prestige. The architectural design, with its exposed exposed concrete structure, emphasizes transparency, prioritizing light and a seamless flow between indoors and outdoors. The main living areas are designed as elegant reception spaces with generous proportions. The living room invites contemplation with its immense, floor-to-ceiling windows, framing the peaks like a work of art. Its large gas fireplace provides a warm and inviting atmosphere for evenings with friends and family. A minimalist Italian-made kitchen with a central island structures the space. The dining area opens directly onto the expansive covered terrace, a veritable summer lounge suspended over the landscape, offering a unique sheltered space. This same level also provides access to storage areas and bathrooms, as well as a comfortable master suite. The interior layout also includes four bedrooms, each with direct access to the pool, stylish bathrooms, a gym, an office, and a sauna. Outside, the landscaped garden features a lap pool that extends the horizontal lines of the building. A double garage and a cellar complete the property. Ideally located in a quiet neighborhood, the villa preserves comfort and privacy while maintaining convenient access to schools, shops, and the motorway network in the Grésivaudan Valley. This distinctive property embodies rigorous architectural design and high-end amenities. A viewing is essential to fully appreciate its harmonious integration into the landscape. Property tax: EUR4,186 ENERGY RATING: C / CLIMATE RATING: B Estimated average annual energy costs for standard use, based on 2021 energy prices: between EUR2,900 and EUR3,930. Information on the risks to which this property is exposed is available on the Géorisques website: www.georisques.gouv.fr Contact: Marie-Laure MAVIC (EI) - 33 6 84 97 46 73 Independent sales agent RSAC Grenoble no. 890 478 670
…By Espaces Atypiques Grenoble


Immobilier.notaires® and notary office SELARL Catherine SAVARY, Khadidja EYBERT-BERARD et Arnaud GAY, Notaires Associés offer :Manor house for sale - CROLLES (38920)- - - - - - - - - - - - - - - - - - - - - -- - - - - - - - - - - - - - - - - - - - - -Visits: By appointment.Contact: 06.73.26.69.95- - - - - - - - - - - - - - - - - - - - - -A notary real estate ad of SELARL Catherine SAVARY, Khadidja EYBERT-BERARD et Arnaud GAY, Notaires Associés - Notaries in Saint-Ismier - N° SIRET : 90409253300010- - - - - - - - - - - - - - - - - - - - - -Immobilier.notaires® : Value, buy & sell with notaries everywhere in France. 12.000 notaries, experts and negotiators assist you in your real-estate project with confidence.
…By Immo-interactif


EXCLUSIVITY, Near Saint-Marcellin, against the foothills of the Vercors, in a peaceful countryside setting, with a very beautiful view, 20 minutes from the TGV train station, 16th-century MANOR fully restored, 600 m² of living space on a wooded park of 7141 m² with swimming pool and pool house. The leaded windows, oak and walnut woodwork, wrought iron, period stone fireplaces, the interior volumes, and the beauty of the site will enchant you. This manorial home of 600 m² consists of a very beautiful entrance hall opening onto a terrace and park, 6 guest rooms including 2 suites of 50 m², several reception areas, lounges, and large dining rooms, on the garden level an outdoor kitchen and workshops, 3 magnificent converted vaulted cellars. The listed prices are inclusive of all taxes.This description has been automatically translated from French.
…By V.c.i.
'%20stroke='%23DDAA3A'%20stroke-width='1.909'%20stroke-linecap='square'%20stroke-linejoin='bevel'/%3e%3c/svg%3e)
Receive by email any new listing that may match your search criteria
Your criteria :
By validating this form, you accept the general conditions of use of Le Figaro Properties.
These agencies offer a selection of luxury properties vente at Vourey. Feel free to contact them for personalized assistance.
