Get early access to listings that match your criteria
Never miss an opportunity again. Our personalized alerts notify you instantly.

 English$ USD · m²


In the heart of the Villard-Reculas resort, directly connected to the Alpe d’Huez ski area, discover a charming chalet offering significant commercial potential. This property stands out for its layout comprising three apartments, ideal for a rental investment, a large family home or a tourist accommodation project. Spread over several floors and served by a lift, the chalet offers generous, well-organised spaces designed to accommodate numerous guests in the utmost comfort. The ground floor features a dedicated relaxation area with a sauna, a steam room and a games room. A utility room and two double garages complete this level, providing particularly welcome amenities in a resort setting. The first apartment is on the first floor. It comprises four bedrooms, a dormitory and a living area capable of accommodating up to twelve people. On the second floor, a second apartment has two bedrooms and a dormitory, with accommodation for up to eight people. The ski room, accessible to all chalet residents, is also located on this level. The top floor is home to a third apartment, laid out in the same way with two bedrooms and a dormitory, which can also accommodate up to eight people. This chalet combines the authenticity of mountain architecture with high-quality fittings, offering a warm atmosphere and particularly spacious, comfortable rooms. Just a stone’s throw from the ski slopes, hiking trails and the many activities available throughout the year, Villard-Reculas charms visitors with its intimate atmosphere, unspoilt natural surroundings and remarkable views of the Alpine peaks. A rare property on the market, offering an exceptional setting and numerous potential uses. The Alpe d’Huez – Les 2 Alpes Sotheby’s International Realty team is at your entire disposal to arrange a viewing or answer any questions you may have.
…By Alpe D'huez Les 2 Alpes Sotheby's International Realty


Under compromise: If you are looking for a house with character, beautiful volumes, and a quiet environment, this property deserves your full attention. It is a stone building dating from 1845, completely renovated, which today offers a successful balance between authenticity and modern comfort. The house has a total of 300 m², including 214 m² of living space, with a fluid and pleasant organization: a beautiful open living room, bright, with fitted and equipped kitchen, as well as spaces allowing everyone to maintain their independence. It offers: • 4 bedrooms, some with shower room and dressing • 1 bathroom and 2 shower rooms • 3 toilets On the comfort side, the amenities are present: • recent pellet stove (2021) • reversible air conditioning • overall renovation completed in 2012, complemented by an extension in 2021 An exterior that truly makes a difference. Located on a plot of 2,480 m², the property benefits from an open and peaceful setting. You will enjoy in particular: • a heated saltwater pool 4 x 12 meters, with a safety rolling shutter • a pétanque court, perfect for convivial moments • vast exploitable outdoor areas This is complemented by: • two large garages • a vaulted cellar • numerous parking spaces These elements provide real everyday comfort. Located in the municipality of Chozeau, in a sought-after countryside environment, while remaining accessible to the main routes. About 15 minutes from Lyon-Saint-Exupéry airport and 35 minutes from Lyon via quick access via the A43. Schools nearby (public and private) and quick access to amenities in the Tignieu, Crémieu, and Bourgoin-Jallieu areas. Want to know more? Contact your real estate advisor César & Brutus: Gordon SIMON 06.78.54.63.19 [email protected] RCS: 823939236 Reference: GS-9844 Energy class C, Climate class C Average estimated amount of annual energy expenses for standard use, based on 2021 energy prices: between €2519.00 and €3409.00. Information on the risks to which this property is exposed is available on the Géorisques site: georisques.gouv.fr.This description has been automatically translated from French.
…By Cesar Et Brutus


Exclusively: At La Sône, an exceptional residence in the heart of a timeless estate In a preserved natural environment, in a park of nearly 2 hectares dotted with majestic centenary trees, a remarkable 19th-century Master House is revealed. A rare property, developing 528.28 m2 of living space and about 432 m2 of annexes, whose architecture, volumes, and period elements testify to all the elegance of the grand homes of yesteryear. Here, time seems suspended. The views over the park and the Vercors, the generous volumes, and the character of the places create a unique setting suitable for both a large family home and a heritage or professional project. VIRTUAL TOUR ON REQUEST A privileged location between nature and accessibility The property benefits from a location that combines tranquility and proximity to the main routes: - Saint-Marcellin and the A49 about 10 minutes - Grenoble about 40 minutes - Valence TGV station less than 30 minutes - Lyon about 1h30 - Paris accessible in about 2h40 from Valence TGV A location particularly suitable for those looking for a character property in a peaceful environment while maintaining an excellent connection with major cities. A Master House with remarkable volumes Spread over several levels, the residence offers 17 rooms including 12 bedrooms. From the entrance, the character of the places imposes itself: beautiful ceiling heights, ancient floorboards, woodwork, wide openings, double staircase, and generous reception areas create an elegant and authentic atmosphere. The flow between the different rooms is smooth, and the volumes offer many possibilities for layout. The exteriors: - Tree-filled estate of about 2 hectares - Park embellished with remarkable centenary trees - Preserved natural environment - Unobstructed view towards the Vercors - Private terrace of about 64 m2 on the first floor - Independent caretaker's house at the entrance of the property A rare environment that fully contributes to the character and serenity of the estate. Interior layout: Ground floor approximately 200 m2 of living space The entrance leads to vast reception areas with a warm and authentic atmosphere: - Billiard room - Two lounges - Dining room - Large living room with an imposing fireplace and remarkable view of the Vercors - Independent kitchen - Separate WC The current configuration also allows, by removing certain doors, to obtain an open set of about 117 m2, offering a remarkable perspective between the different reception rooms. A level designed for entertaining, marked by beautiful volumes and the charm of the old. First floor 156.04 m2 of living space The first sleeping area includes: - Five bedrooms, some with a water point - Two bedrooms with direct access to the private terrace of 64 m2 - Two bathrooms - Toilets - Numerous storage spaces The volumes and distribution also allow for the imagination of generous family suites or an arrangement suitable for a reception activity. Second floor 153.22 m2 of living space A second sleeping area including: - Seven bedrooms - A shower room - Toilets - Storage The residence totals 12 bedrooms, allowing for numerous family or professional uses. Third floor more than 110 m2 of convertible attics The attics offer particularly interesting additional potential. With more than 110 m2, this space leaves room for various layout projects and constitutes a true reserve of potential for the property. Complete basement 137.36 m2 The basement includes: - Boiler room - Three rooms Information about the risks to which this property is exposed is available on the Géorisques website: www.georisques.gouv.frThis description has been automatically translated from French.
…By Groupe Rd Immo


César & Brutus offers for sale, exclusively, this stone building of 218 m² of living space, built in 1760 in the commune of Maubec. Marked by the centuries, the place retains its period beams and exposed stones.Upon entering, the living area of 72.40 m² imposes its presence under its French ceilings. A monumental fireplace dated 1609, from a Templar castle in Lorraine, forms the heart of this space. The fitted kitchen of 23.85 m² extends this reception area. The ground floor also includes a first bedroom of 13.50 m², a shower room of 5.42 m², and a separate toilet. Upstairs, the sleeping area includes four bedrooms of 12.41 m², 13.03 m², 16.15 m², and 25.20 m², served by a bathroom of 11 m² and a toilet.The interior requires overall refreshing to reveal its potential. Individual heating combines wood and heating oil. Regarding outbuildings, the property includes a workshop of 16.29 m², a boiler room, an attic of 100 m², and a large garage of 103.53 m² topped with an equivalent level offering additional space to be developed. Outside, the land of 33,973 m² houses a swimming pool.Located in a preserved rural setting in Isère, the property remains accessible via the departmental road D 1085. This historical residence is perfectly suited for a large family.Want to know more? Contact your real estate advisor César & Brutus: Gordon SIMON 06.78.54.63.19 [email protected] RCS: 823939236 Reference: GS-10598Fees to be paid by the seller. Energy class E, Climate class E Average estimated annual energy expenses for standard use, based on energy prices for the year 2024: between €4110.00 and €5620.00. Information about the risks to which this property is exposed is available on the Géorisques website: georisques.gouv.fr.This description has been automatically translated from French.
…By Cesar Et Brutus


When I first discovered this property, what struck me most was the feeling of stepping into a completely different world within just a few minutes. Leaving the main roads behind, you find yourself surrounded by peace, mature trees and a genuine sense of escape, while remaining within easy reach of Lyon, Grenoble and the region's major transport links. As I explored further, I quickly understood what makes this property such a pleasant place to live. Every aspect has been designed so that everyone naturally enjoys their own space. Each bedroom benefits from its own private bathroom, the reception areas are equally suited to large family gatherings and more intimate moments, while the landscaped grounds, pétanque court, sauna, spa with counter-current swimming lane and jacuzzi naturally extend everyday living outdoors. Beyond the house itself, I discovered a property where people naturally want to live, entertain and spend time together, while preserving everyone's privacy. It is equally suited to working remotely, relaxing, bringing together several generations of the same family, welcoming friends for a weekend, continuing a guest accommodation business, or simply enjoying a home designed to stand the test of time. Above all, this is a true family home, offering the rare advantage of welcoming guests in exceptionally comfortable conditions without ever compromising its primary vocation as a private residence. Presented by: Thierry FOSSE +33 (0)6 63 00 33 33 [email protected] Commercial Real Estate Agent RSAC No. 433 674 942 Information regarding the natural and technological risks to which this property may be exposed is available on the official Géorisques website: www.georisques.gouv.fr.
…By Barnes Proprietes & Chateaux


Ideally located in a sought-after area, Chaboud subdivision, a very beautiful villa that has been extremely well maintained, approximately 120 m², including an entrance, a fitted kitchen, a very bright living room with high ceilings facing Belledonne, a beautiful bedroom with a shower room, a laundry room, a pantry, and a toilet; Upstairs, a large mezzanine leads to 2 lovely bedrooms, a bathroom, and a toilet. In addition, there is a garage. The flat and landscaped land of 1000 m² benefits from a beautiful view of the mountains and the subdivision includes a large, well-maintained swimming pool. The house is extremely bright and is situated in an exceptional environment.Fees to be paid by the seller. In a co-ownership of 38 lots. No ongoing procedure. Energy class E, Climate class C Estimated amount of annual energy expenses for standard use: between €3430.00 and €4700.00 in the years 2021, 2022, and 2023 (subscriptions included). Information on the risks to which this property is exposed is available on the Géorisques website: georisques.gouv.fr.This description has been automatically translated from French.
…By Henry Iv Immobilier


FOR SALE – Magnificent High-End Provençal VillaA haven of peace in the countryside with easy access to major roads. Discover this exceptional single-storey house that combines the authentic charm of Provence with contemporary high-end features. Located in a quiet area, in the heart of the countryside, it still benefits from immediate access to the highways, offering an ideal and practical living environment.With a living area of 182 m² (more than 300 m² of usable space), this prestigious villa is set on a beautifully landscaped plot, a true green oasis. Inside: Comfort and elegance. The main house delights with its volume, brightness, and the quality of its materials. The sleeping area consists of 3 beautiful bedrooms, including a superb master suite with a genuine 8 m² dressing room. Equipped with 2 modern bathrooms, the layout of the sleeping area is designed to provide comfort and intimacy for the whole family.The living spaces open widely to the outside and the garden. The living room is divided into different areas: the dining room with a professional integrated wine cellar, the seating area equipped with a projector, and finally, the small lounge.Outside: A relaxation area worthy of a resort: the perfectly maintained garden features a superb heated swimming pool of 9 x 4.5 m, ideal for extending the swimming season. A true extension of the house, a fully equipped pool house with a pizza oven and barbecue promises warm moments of conviviality with family or friends. The property also has a large double garage.A strong investment potential: The property includes a 60 m² outbuilding offering numerous development possibilities: guest house, artist studio, office for a freelance professional, or creating an independent housing unit ideal for generating passive rental income (gîte, Airbnb). Highlights: Privileged rural setting with no direct neighbors. Remarkable accessibility (immediate proximity to the highway). High-end features and meticulous finishes. 3 bedrooms including 1 master suite, and 2 bathrooms. Heated pool 9x4.5 m and equipped pool house. 60 m² outbuilding with high potential (passive income). Double garage and large landscaped plot. A rare property on the market, combining quality of life, standing, and rental opportunity.Contact: Sofiane BERABEZ - RSAC 531 295 775 - 06.83.20.68.49 - [email protected] REF: SBE-10278Fees to be paid by the seller. Energy class C, Climate class C Estimated amount of annual energy expenses for standard use: between €2410.00 and €3320.00 for the years 2021, 2022, and 2023 (subscriptions included). Information on the risks to which this property is exposed is available on the Géorisques website: georisques.gouv.fr.This description has been automatically translated from French.
…By Cesar Et Brutus


Located in the heart of the Vercors Regional Natural Park, in Autrans-Méaudre (1,000 m altitude), this exceptional estate offers unique development potential. Set on 63,602 sqm of landscaped grounds, the complex comprises 10 buildings with a total built area of 7,033 sqm. The complex is currently structured into two sections: - a Club Residence section (capacity 144 people): 3 chalets (13 self-catering cottages), a central building of 1,886 sqm (reception, bar with a full liquor license, restaurant, professional kitchens), and staff accommodation. - a Youth section (capacity 162 people): 3 group accommodation chalets and a fully equipped infirmary. Strengths and Renovations: - Recent Investments: Over EUR1.9 million in renovations completed (kitchens brought up to code in 2008, partial renovation and accessibility improvements for people with reduced mobility in 2021). - Leisure Activities: 2 tennis courts, volleyball, pétanque, and private parking. - Location: 15 km from Villard-de-Lans, at the foot of the Olympic cross-country skiing venues. A rare opportunity for a buyer wishing to operate a large-scale site in a family-friendly and unspoiled resort. This historic site, steeped in the spirit of the 1968 Olympic Games, offers an exceptional living and working environment. Whether you plan to continue operating as a holiday village, create an eco-resort, a high-end hotel complex, a residential complex, or something else, the 7,033 sqm of building space allows for all ambitions. Property tax: EUR31,126. Energy Performance Certificate (EPC) in progress. Information on the risks to which this property is exposed is available on the Géorisques website: www.georisques.gouv.fr. Contact: Xavier Madoré - 33 6 87 01 22 45
…By Espaces Atypiques Grenoble


Equestrian property near CREMIEU Are you looking for an equestrian property near Lyon, in a wooded and hilly environment? The company Epargne et Patrimoine is pleased to offer you this beautiful property. On approximately 9000m2 of flat land, there is a wooden frame house of 95m2 living space (127m2 on the ground) Energy Performance Certificate C, and a wooden frame house of 56m2 living space (76m2 on the ground) Energy Performance Certificate C. Both come with covered parking and a terrace. There is a possibility to expand the living space of both houses. A third unit in the form of an apartment is 46m2 Energy Performance Certificate E. Adjacent to the homes is a large stable covering 500m2, with 12 large boxes (ranging from 12 to 16m2), one large grazing area, a tack room, a grooming and farriery room, a workshop, and a laundry room. A riding arena of 20 x 40 will be installed before the sale if necessary. A large workshop/garage of 100m2. You will have the option to rent a meadow of 2.9 hectares to the west of the property. Living space of 95m2: Energy Performance Certificate 171 GES 6 Estimated amount of annual energy expenses for standard use: between €1520 and €2110 per year. Average energy prices indexed to the years 2021, 2022, and 2023 (subscriptions included). Property tax 2025 €1250 for the estate. Pascal Levasseur O6.37.27.11.45 Private Real Estate Advisor Independent Commercial Agent Mandataire Epargne et Patrimoine RSAC Vienne No. 794657858 MANDATE 562.This description has been automatically translated from French.
…By Agences Privees

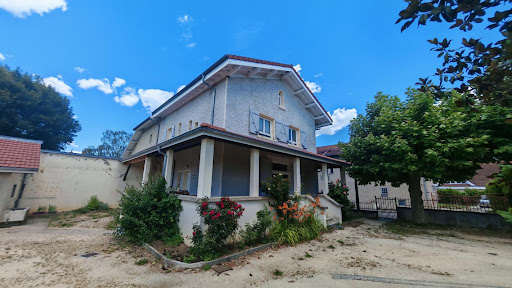


38500 - VOIRON - CRIEL AREA - 6 ROOMS - 4 BEDROOMS - 153.0 SQM - CHARACTER HOUSE WITH TERRACE AND OUTBUILDINGS - FLAT LAND 1475 SQM. Jérôme ARTAUD with Efficity, the agency that evaluates your property online, offers you this magnificent charming house located in the heart of Voiron, in a popular and sought-after area of the city and benefiting from a privileged geographical location. Built in traditional materials at the beginning of 1900 and completely renovated in 2022, it offers high-quality services and great potential for development regarding the outbuildings. Built on a flat and fenced plot of 1475 sqm, this semi-detached house on one side has 153 sqm of living space and benefits from convertible outbuildings of over 120 sqm. A luxury renovation combining authenticity and modern comfort: Upon entering, you will be charmed by the generous volumes and high ceilings that bring brightness and elegance to the living spaces. The ground floor consists of a beautiful fully equipped contemporary open kitchen, a large living/dining room of nearly 60 sqm, an independent toilet, as well as numerous dressing rooms and storage spaces. The first level is accessed by a beautiful wooden staircase which leads to three bedrooms of 13, 18, and 18.5 sqm, including a remarkable master suite with a bathroom, toilet, and large dressing room. The last level accommodates a fourth bedroom of 16 sqm, a large bright office of 25 sqm, a toilet, and numerous storage spaces. The finishes of the walls, ceilings, and floors are remarkable, and the materials used for the renovation are of high quality, ensuring durability. Quality technical features: The house benefits from recent and efficient equipment, latest generation city gas boiler, cast iron radiators with high thermal inertia, custom-made PVC triple glazed windows and frames, insulated roof with wood wool, double flow ventilation, fiber, and collective sanitation. A 70 sqm basement completes the interior layout with a boiler room, laundry room, pantry, and storage spaces. The roofs were completely redone in 2022, no structural work is required. Exceptional potential thanks to the outbuildings: The property also has approximately 140 sqm of outbuildings divided into two separate entities. A first space of 20 sqm could be used, for example, for a pool technical room, the second annex has a surface of 120 sqm including the ground floor and the first floor. Formerly, this ensemble housed a washhouse, a bread oven, and a chicken coop, which are now spaces for play and storage, offering proven potential for creating studios, offices, coworking spaces, workshops, independent housing, professional or rental activity, in accordance with the current urban planning regulations. Water, electricity, and drainage are already available. The land is suitable for a pool and construction (consult current urban planning regulations ZONE UD, residential area with predominantly detached houses,). This house is located in a privileged location close to all amenities, schools, city center a 10-minute walk away, highway access and commercial areas less than 15 minutes away. A rare property in the area with this configuration and its many possibilities for development and transformation. I am at your disposal for any further information and to arrange a visit. 0688687032 [email protected]
…By Efficity


In the heart of the village of Saint-Chef, in a sought-after residential environment of Northern Isère and in immediate proximity to the routes connecting Lyon and Bourgoin-Jallieu, this authentic Dauphinois farmhouse made of rammed earth dating from the early 20th century has undergone a complete renovation combining the charm of the old with the demands of contemporary comfort.A family home with generous volumesDeveloping approximately 203 m² of living space, the property is captivating from the entrance with its bright spaces, authentic materials, and warm atmosphere.The main living area is organized around a spacious convivial kitchen open to a living room enhanced by a characterful fireplace. The South-East exposure and numerous openings ensure remarkable natural brightness throughout the day.The night space includes:• 3 bedrooms with beautiful volumes;• including a master suite;• an office ideal for remote work;• 2 bathrooms;• 2 independent toilets;• potential for additional development at the top level.Outbuildings and potential for evolutionDesigned to meet current needs, the property also has numerous annexes:• garage;• workshop;• laundry room;• cellar;• additional storage spaces.The garage notably offers the possibility of creating an independent apartment, a professional office, or a space dedicated to a complementary activity.An exterior designed for quality of lifeSituated on a fully enclosed plot of 1,522 m² with no overlook, the property enjoys a peaceful and preserved setting.The exterior amenities include:• a high-end heated swimming pool;• a wellness system;• a counter-current swimming feature;• several relaxation and reception areas.Truly an extension of the living rooms, the garden is a privileged place to fully enjoy the beautiful days.Comfort and amenities• Fiber optic;• Recent gas heating;• Fully renovated house;• Excellent brightness;• Quiet environment;• Shops, schools, and services accessible quickly.A rare property in the sectorWhether for a family main residence, a high-end country house, or a quality investment, this property offers a particularly sought-after balance between authenticity, comfort, and potential for evolution.Contact & VisitsComplete file available upon request: diagnostics, plans, and additional information.Viewings by appointment only after project study and financing validation.Contact:Ying WANG07/82/56/43/[email protected]: 979396215/EIRef. YW-10220Fees payable by the seller. Energy class C, Climate class C Estimated amount of annual energy expenses for a standard use: between €1,980.00 and €2,750.00 over the years 2021, 2022, and 2023 (subscriptions included). Information on the risks to which this property is exposed is available on the Géorisques website: georisques.gouv.fr. This property is offered by a commercial agent (sole proprietorship).Your advisor CESAR ET BRUTUS TRANSACTIONS: Ying WANGCommercial agent (sole proprietorship)RSAC 979396215
…By Cesar Et Brutus


On the heights of Claix, this 248 m² villa is not a "love at first sight" house. It is a property that ticks very rare boxes on the market… and does so effortlessly. From the moment you arrive, the observation is simple: complete renovation, current amenities, overall coherence. Nothing to redo, nothing to project. This is a ready-to-live-in house, designed for a family or a life project that does not want to waste time on renovations. The 70 m² living area structures the whole. Spacious volumes, fluid circulation, and above all, a direct opening to the outside. The panoramic view of the Alpine massifs is ever-present from the reception areas, terraces, and pool. Here, the landscape is not a bonus; it is part of the plan. The open kitchen naturally integrates into the space without overloading it. The whole has been designed for simple, functional daily use, without excess. On the night side, the house offers three complementary bedrooms with a shower room, and a parental suite of over 40 m². Dressing room, private bathroom, comfortable volumes: this is a real retreat area, separate from the living spaces. A differentiating strong point: a 55 m² independent T2 apartment with separate access. This is a true autonomous unit. Ideal for hosting, accommodating a relative, or generating rental income without impacting the main house. This type of configuration is rare in this area. The outbuildings are consistent with the level of the property: an isolated double garage of 70 m², genuine parking and storage capacities, and a general organization that remains simple to live in daily. Outside, the 1,060 m² plot is fully enclosed and landscaped. The pool is positioned dominantly, oriented towards the panorama. The terraces naturally extend the living spaces and allow for real use, not just aesthetic. Technically, the house stands out clearly: DPE A, heat pump, external thermal insulation, double glazing. It offers energy performance well above the sector average, with a direct impact on comfort and usage costs. The location: a sought-after residential area on the heights of Claix, quiet, while remaining a few minutes from Grenoble and its amenities. A complete, efficient villa, with no obvious weak points. The type of property that becomes rare not because it is spectacular… but because it is coherent from start to finish.This description has been automatically translated from French.
…By Kretz Real Estate


Residential building:Recently renovated rammed earth house, spread over two levels with unconverted attics. The living room and kitchen are located on a bright ground floor, opened by multiple French doors onto the terrace. The glazed entrance hall also leads to a toilet and a laundry room. Upstairs are the three bedrooms, the bathroom, and a toilet. The whole, recently renovated, is in very good condition. A double fireplace insert provides the main heating source, while an electric boiler provides additional support (underfloor heating on the ground floor via a hydraulic circuit).Operation:The various equestrian facilities are located to the north of the residence and are distributed among five wooden structures, mounted on concrete blocks: 3 horse shelters of 20 m² with frost-free automatic waterers; 1 shelter on a concrete slab comprising 1 box of 9 m² and 1 tack room of 9 m²; 1 hay storage shelter of 50 m².Each shelter/box has access to an independent paddock. Finally, a round pen with a diameter of 16 m is present (dirt floor).Land:The land is a single parcel and extends to the north of the residence. The land is crossed at its northern end by a high-voltage power line.Additional elements:A tiny house of 26 m² is present on the property and is currently connected to the electrical network. Used as an office, it will need to be connected to the water network and sanitation, as well as to install a bathroom/toilet module.Mission and challenges for Safer regarding this property:- Support local development- Boost agriculture and forestryPlease note that some listing sites do not properly display our service. For comprehensive and accurate information, we invite you to consult our website or contact us directly.Photos: © Copyright Safer - Use prohibited without the author's consent.This description has been automatically translated from French.
…By Safer Auvergne Rhone-alpes


Reventin-Vaugris - Aubressin district, a few minutes from Vienne - A sunny family home in a green setting with a large landscaped garden, terrace, and summer kitchen. It includes, on the ground floor, an entrance hall, a spacious living room with a lounge and dining area, a fitted kitchen, and a guest toilet. On the first floor, there are three bedrooms, a bathroom (with shower and bathtub), a laundry room, and a separate toilet. Under the eaves, there is a bedroom and a room that can be converted into a game room or office. Renovated in 2021 with quality materials, fireplace, Italian shower, mixed heating (heat pump/electric). The exterior, perfectly maintained, offers a sunny terrace, a garden with a beautiful lawn and fruit trees, a vegetable garden, a pétanque area, and a summer kitchen with a plancha. A garage with an adjoining workshop completes this house. Close to the A7 motorway, allowing access to Lyon in about 30 minutes. (4.21% VAT fees included at the buyer's expense.)This description has been automatically translated from French.
…By Cabinet Courtois - Agence Marais


Perched on the heights of Bernin, this architect-designed house by Janik asserts its strong contemporary character with clean lines. Offering 269 sqm of living space on a 434 sqm footprint, this property incorporates a lap pool and expansive stone terraces on a landscaped 900 sqm plot. Conceived for year-round living with panoramic views of the Belledonne mountain range, this exceptional property stands as a benchmark of prestige. The architectural design, with its exposed exposed concrete structure, emphasizes transparency, prioritizing light and a seamless flow between indoors and outdoors. The main living areas are designed as elegant reception spaces with generous proportions. The living room invites contemplation with its immense, floor-to-ceiling windows, framing the peaks like a work of art. Its large gas fireplace provides a warm and inviting atmosphere for evenings with friends and family. A minimalist Italian-made kitchen with a central island structures the space. The dining area opens directly onto the expansive covered terrace, a veritable summer lounge suspended over the landscape, offering a unique sheltered space. This same level also provides access to storage areas and bathrooms, as well as a comfortable master suite. The interior layout also includes four bedrooms, each with direct access to the pool, stylish bathrooms, a gym, an office, and a sauna. Outside, the landscaped garden features a lap pool that extends the horizontal lines of the building. A double garage and a cellar complete the property. Ideally located in a quiet neighborhood, the villa preserves comfort and privacy while maintaining convenient access to schools, shops, and the motorway network in the Grésivaudan Valley. This distinctive property embodies rigorous architectural design and high-end amenities. A viewing is essential to fully appreciate its harmonious integration into the landscape. Property tax: EUR4,186 ENERGY RATING: C / CLIMATE RATING: B Estimated average annual energy costs for standard use, based on 2021 energy prices: between EUR2,900 and EUR3,930. Information on the risks to which this property is exposed is available on the Géorisques website: www.georisques.gouv.fr Contact: Marie-Laure MAVIC (EI) - 33 6 84 97 46 73 Independent sales agent RSAC Grenoble no. 890 478 670
…By Espaces Atypiques Grenoble


For sale? Exclusive listing by Comptoir Immobilier de France Grenoble - Grésivaudan Charming renovated house with high-quality features and exceptional views of the Belledonne mountain range? Meylan Discover this magnificent old house located on the heights of Meylan, combining the charm of the old with the comfort of a contemporary renovation carried out with quality materials. With a living area of approximately 230 m2, this property also benefits from a converted annex of 25 m2, all situated on a superb landscaped plot of 1,312 m2. From the moment you step inside, you'll be captivated by the spaciousness and welcoming atmosphere of this house. The ground floor offers a large, bright living area of approximately 96m2, combining a lounge, dining room, and open-plan kitchen, creating a convivial and pleasant space for everyday living. A pantry, a laundry room, and a WC complete this level. Upstairs, you will enjoy a beautiful master suite with shower room and dressing room, as well as three additional bedrooms and a bathroom. The exteriors offer a truly privileged living environment with a wooded garden, a swimming pool and a remarkable panoramic view of the Belledonne mountain range . A fully renovated, independent annex of 25 m2 completes this property. It comprises a living room with an open-plan kitchen, an alcove that could serve as a bedroom, and a shower room with WC. Ideal for hosting guests, creating a separate living space, or a home office. The recent renovation (floors, kitchen, paintwork?) has preserved all the authenticity of this residence while providing modern equipment and amenities. A rare house in a sought-after location. A privileged geographical location, on the heights of Meylan, only 5 minutes from La Tronche, Corenc, Montbonnot, Biviers, Grenoble, 10 minutes from Saint-Ismier, Saint-Nazaire-les-Eymes, Grenoble, Gières and 15 minutes from Bernin and Crolles. For more information, contact Pascal AMALRIC at 06 26 56 64 16. COMPTOIR IMMOBILIER DE FRANCE - Plus d'informations sur cif-immo.com - « Les informations sur les risques auxquels ce bien est exposé sont disponibles sur le site Géorisques : www.georisques.gouv.fr »
…By Comptoir Immobilier De France


iad France - Jérôme Errico offers you: Vif (38450) – Exceptional family home: light, comfort, and garden with pool – Quiet and residential area – Close to shops and city center Guarantee of a coup de cœur for this beautiful east/west facing house! Tucked away in a sought-after and tranquil residential area of Vif, just steps away from shops and the city center (650m), this bright, well-maintained family home will immediately charm you with its east/west exposure, generous living space, and meticulous amenities. Ideally designed to accommodate a family, it offers a rare quality of life: natural light all day, spacious areas on every level, and a pleasant outdoor space with a pool. No work to anticipate — you just need to move in. Complete property description: On the ground floor: From the entrance, the house imposes its functional and warm character. A technical room and a mezzanine offering excellent storage optimize the storage from the start. The bright living room forms the heart of the house: bathed in natural light from the east/south, it invites conviviality. The fitted and equipped kitchen opens directly onto a veranda and the garden, creating perfect fluidity between inside and outside — ideal for family meals and evenings with friends. The master suite on the ground floor features its own private bathroom and separate toilets — a real luxury for daily life, ensuring privacy and comfort. Upstairs: A spacious hallway leads to 3 large and bright bedrooms, a shower room with toilets, and an office — perfect for telecommuting or a relaxation space. The layout is designed to preserve everyone's privacy. In the basement: The semi-underground basement, an additional asset of the house, houses 2 bedrooms (ideal for teenagers, guest room, or hobby space), a shower room, a boiler room with toilets, and a large cellar with direct access from the outside via a ramp. A versatile level that meets all your needs with a possible independent entrance. Exterior & garden: The exterior matches up: a large wooden terrace extends the veranda naturally. A wooden garden lounge with a central fire pit creates a friendly and warm atmosphere for enjoying evenings. The buried, naturally heated pool due to the property's solar exposure completes this ideal picture. Practically: several parking spaces and a spacious garden shed offer welcome additional storage. This rare house, combining space, light, and thermal comfort, will not remain on the market for long. Contact me to arrange your visit! Agency fees charged to the seller. A valid identity document will be requested at the visit, in accordance with Article L.561-5 of the Monetary and Financial Code. Information on the risks to which this property is exposed, including the legal obligation for clearing, is available on the Géorisques website: http://www.georisques.gouv.fr. This real estate advertisement has been drafted under the editorial responsibility of Mr. Jérôme Errico, independent real estate agent (without holding funds), commercial agent of SAS I@D France registered with the GRENOBLE RSAC under number 903516490, holder of the real estate canvassing card on behalf of I@D France SAS.
…By Iad France


It’s the kind of property you no longer find in the heart of the resort: a standalone chalet—an entire building, not part of a condominium complex, and free from any development plans. With direct access to the slopes, just a few steps from the ski lifts and the tourist office, it enjoys a location that’s as central as it is secluded, nestled in a quiet, unspoiled residential neighborhood of chalets. Facing due south, it offers an unobstructed and spectacular view of the Écrins massif, while its spacious 30 m² ground-level terrace invites you to fully enjoy the sunlight and the panorama, no matter the season. What makes this property truly unique is its flexibility. Currently operating as a restaurant, it enjoys a well-established reputation and steadily growing revenue, with real potential for expansion for anyone interested in opening for lunch or extending evening service. In addition to the restaurant, there is a five-bedroom residential section—a rarity on the Alpe—which opens up a world of possibilities: one can easily envision it as a magnificent, prestigious family home, as a rare investment property, or even a harmonious combination of both uses. This opportunity offers long-term potential. The new local urban development plan (PLU) authorizes the creation of over 400 m² of additional space, with the possibility of adding an extra level: exceptional expansion potential that gives this chalet a rare heritage value. Whether you choose to live here, operate a business, pass it on, or develop it further—in one of the last chalets of this caliber available for sale in the heart of the resort, every project becomes possible. An absolute rarity, enhanced by a location that is simply irreplaceable.
…By Douglas Elliman Cannes


iad France - Marion Auzeral offers you: Sublime Character Residence in Corenc, providing an Exceptional Living Environment! Nestled in a green setting, this exceptional residence captivates with its timeless charm and generous surface area of 335 m² of living space. This unique property sits on a plot of 2675 m² and is sure to amaze lovers of authenticity. From the entrance, the volumes, brightness, and quality of finishes stand out: - A living room of over 80m² with a panoramic view of the Vercors and the city - An open-plan fully equipped kitchen leading to a beautiful West-facing terrace - A dining area that allows for comfortable entertaining - A warm living room opening onto a second 300 m² terrace with its outdoor kitchen, ideal for exceptional receptions. Upstairs: - A landing that can be converted into a playroom, relaxation area, etc. - 3 generously sized bedrooms with solid parquet flooring and dressing rooms - A bathroom with double sink and Italian shower. The last level is dedicated to a master suite of 57m² with a relaxation area, a beautiful 20m² bedroom with an adjoining dressing room, and a magnificent bathroom with a bathtub, shower, and panoramic view. Additionally, you will find a cinema room excavated in the rock, an independent apartment ideal for hosting, as well as a garage of 45m². Outside, the perfectly integrated swimming pool, tree-covered pergolas, wide terraces, and well-manicured green spaces invite relaxation and convivial moments. On the technical side: - Closed and secure property - Saltwater pool 13x5 with pool house and summer kitchen - Underfloor heating - Insulated roof - Interior insulation - Aluminum and PVC frames with reinforced double glazing. A rare property on the market, ideal for clients seeking a unique living space that combines standing, serenity, and close proximity to Grenoble. Agency fees are the responsibility of the seller. A valid ID will be requested during the visit, in accordance with article L.561-5 of the Monetary and Financial Code. Information about risks to which this property is exposed, including the legal obligation of brush clearing, is available on the Géorisques website: http://www.georisques.gouv.fr. This real estate announcement has been written under the editorial responsibility of Ms. Marion Auzeral, independent real estate agent (without holding funds), commercial agent of SAS I@D France registered with the RSAC of Grenoble under the number 920 705 415, holder of the real estate canvassing card on behalf of I@D France SAS.
…By Iad France


Located in the sought-after neighborhood, this property offers a rare living environment, combining elegance, modernity, and serenity.12 min motorway - 18 min airport - 2 min nursery and primary school - 6 min college and high school.Set on a landscaped plot of 1,620 m², the house benefits from a green environment, with no overlooking neighbors, ensuring calm and privacy. The paved driveway, lined with olive trees and cypress, immediately announces the prestige of the place. At the front, a 10 x 5 m masonry pool, equipped with a salt electrolysis system, comes with a functional pool house. At the back, an independent garage and a carport complete the ensemble, while the neighboring agricultural land enhances the sense of space and tranquility. From the entrance, a custom solid oak door affirms the unique character of the house. Entirely renovated in 2017, this residence built in 2004 captivates with its noble materials and meticulous finishes. The spacious living-dining room, bathed in light through large sliding bay windows, opens onto a friendly terrace with pergola and barbecue area. The polished concrete floor and BSO shutters highlight a contemporary and refined aesthetic. The living room, with its cathedral ceiling, offers generous volumes and a warm atmosphere, enhanced by integrated lighting. A cozy area with a double wood insert fireplace prolongs this convivial spirit. The whole leads to a reception room with an open kitchen of 67.5 m², designed for sharing. The custom kitchen, designed by Comprex, combines elegance and functionality with its walnut facades, Corian worktop, and built-in appliances, including a wine cellar. Adjacent to it, a discreet door reveals a master suite of 34 m², a true wellness space: opening to the outside, freestanding bathtub, dimmed LED lighting, custom dressing room, and contemporary bathroom with high-end finishes. The ground floor also includes an integrated laundry room, a bright office, a boiler room, and a guest toilet, with technical features such as centralized vacuuming and a water softener.Upstairs, a designer staircase in steel and oak leads to the night area, consisting of three bedrooms with storage and a study corner. A bathroom with a double sink, as well as a cinema room, complete this level designed for comfort and family life. This exceptional property will appeal to lovers of high-end amenities and tranquility.For more information, contact Lauranne at 06.11.32.75.90.Fees to be paid by the seller. Energy class B, Climate class A Average estimated annual energy expenses for standard use, based on energy prices from 2023: between €1,810.00 and €2,530.00. Information on the risks this property may be exposed to is available on the Georisques site: georisques.gouv.fr.
…By Sixtine Immobilier


In an exceptional environment, calm and benefiting from a magnificent unobstructed view of the mountains, this superb property delights with its brightness, generous volumes, and the quality of its features.Set on landscaped and wooded grounds of approximately 1,000 m², it offers an exceptional living environment with a pool equipped with a solar rolling shutter, a spa, a pool house, and vast outdoor spaces.The house is organized around a large living area of almost 90 m², bathed in light thanks to its large sliding glass doors opening onto a beautiful terrace overlooking the garden.The sleeping area includes four lovely bedrooms, each with its own bathroom.On the ground floor, a large garage capable of accommodating up to four vehicles, as well as an additional room of about 80 m², complete the ensemble.The property is equipped with solar panels dedicated to the production of hot water and a gas condensing boiler.This description has been automatically translated from French.
…By Lyon - Sotheby's International Realty


Halfway between Grenoble and Chambéry, this magnificent, fully renovated stone house offers approximately 311 m² of living space on a 1,000 m² plot. The house will charm you with its generous proportions, its warmth, its authentic materials and the soothing atmosphere it exudes. Currently operating as a guest house, the property still offers significant development potential in the tourism, events, arts or wellness sectors. It would also be perfectly suited as a high-end main residence. The house features several reception areas and comfortable bedrooms, as well as a superb 40 m² room adorned with magnificent frescoes. A recording studio, swimming pool, jacuzzi and gym complete this property. Nearby: Chartreuse Regional Park, Château du Touvet, Fort Barraux, the 7 Laux / Prapoutel ski resorts, Col de Marcieu. Major transport links to Grenoble, Chambéry and Chambéry-Savoie Airport. Fees to be paid by the seller. Energy class B, Climate class B Estimated amount of annual energy expenditure for standard use: between 3010.00 € and 4150.00 € for the years 2021, 2022, and 2023 (including subscriptions). Information on the risks to which this property is exposed is available on the Geohazards website: georisques.gouv.fr.
…By Exp Global France


Just 30 minutes from Lyon, in one of Vienne's most sought-after areas, lies a secluded address nestled within a 10,000 sq m private park. The property enjoys a prime location: a mere 10-minute walk to the train station, offering a direct connection to Lyon - a rare advantage for those seeking to combine lifestyle, space, and convenience. Designed in the 1980s, this 240 sq m villa stands out with its timeless lines and unusual proportions, enhanced by exceptional panoramic views. The interior, preserved in its original form, now provides a remarkable foundation for a contemporary reinterpretation. Its open layout and fluid circulation make it an ideal canvas for a high-end architectural project. The landscaped grounds and wooded park can also be complemented by a magnificent swimming pool. This property is perfect for aesthetes, creatives, and anyone wishing to express their vision in a truly unique home. Five bedrooms, abundant natural light, and expansive views give each space a unique atmosphere. Reversible air conditioning, a thermodynamic water heater, and water filtration complete this property, guaranteeing comfort and efficiency. A rare find for those who appreciate exceptional views, seek space, and have direct access to the city. ENERGY RATING: C / CLIMATE RATING: A. Estimated average annual energy costs for standard use, based on 2021 energy prices as of January 1st: between EUR2,700 and EUR3,720. Contact: Jean-Christophe - 33 6 60 48 70 77
…By Espaces Atypiques Lyon Immobilier Contemporain


Discover this sumptuous bourgeois house from the 1930s, neo-Norman inspired, completely renovated with elegance and precision, exclusively with Audrey Poncet 3G Immobilier. In a privileged environment, this prestigious property combines the charm of the old with high-end contemporary features. Set on a plot of approximately 5,000 m², this residence boasts nearly 300 m² of living space excluding outbuildings and offers a rare living environment, enhanced by a park with century-old trees, a magnificent heated pool, and carefully landscaped exteriors. From the entrance, the tone is set: a majestic hall leads to the reception areas through a superb glass roof made by an artisanal blacksmith. Generous volumes and noble materials give the whole a warm and refined atmosphere. The living room immediately attracts with its lounge space organized around a fireplace, its herringbone parquet flooring, and its cross-lighting. The kitchen, decidedly high-end, has been designed in every detail with exceptional materials such as quartz and Zimbabwean granite. The elegant and convivial dining room can comfortably accommodate up to eight guests. The property also includes a contemporary outbuilding comprising a gym and a games area, ideal for hosting family and friends in absolute comfort. Regarding amenities: * Two garages * Carport for two vehicles with a three-phase socket * Heated pool * Fully paved access * Video surveillance and alarm system * Primary heating by wood * Secondary heating by oil. This unique property will appeal to lovers of character homes seeking a residence that combines authenticity, modern comfort, and premium features. For any information requests or to arrange a private visit, please contact Audrey Poncet.This description has been automatically translated from French.
…By 3g Immo Prestige


20 minutes south of Vienna, beautiful old building from 1856, renovated, with a living area of 277 m² spread over 2 levels, spacious and bright, south-facing, with the charm of the old (beams, stones, fireplaces, parquet floors, and beautiful volumes), set on its enclosed and landscaped land of 2,762 m², including a swimming pool and its pool house, a borehole, and convertible outbuildings. The living rooms open onto the terrace, with exceptional views. The entrance hall leads to the left, the living room with fireplace and parquet floor, and to the right, the dining room, kitchen, and pantry/laundry with WC and shower room, as well as a large cellar. A stone staircase leads to the first floor, where there are 5 large bedrooms (one duplex), including the master suite with bathroom and shower, double sink, and dressing room. The house has a total of 4 water points and 3 WCs. Two outbuildings, one adjoining the house, perpendicular to it, serving as a garage and barn, the second could be converted into guest rooms with independent entrance (it has a kitchen). Heating is by wood or electricity, the house is on individual sanitation compliant with standards. The courtyard can accommodate up to 5 vehicles. The house is located 500 m from the village, 8 minutes from the main highways, and 50 minutes by train from Lyon. Energy class: 210 - D / Climate class: 7 - B Estimated average annual energy expenses for standard use, based on energy prices from the year 2021: €4,603 to €6,227. Information about the risks to which this property is exposed is available on the Géorisques site: www.georisques.gouv.fr. Agency fees at the seller's expense. For any inquiries, contact Claire Barralon at 07 60 13 70 00, [email protected], real estate agent registered with the RSC of LYON under number 904 488 533.This description has been automatically translated from French.
…By John Taylor Lyon

Receive by email any new listing that may match your search criteria
Your criteria :
By validating this form, you accept the general conditions of use of Le Figaro Properties.
These agencies offer a selection of luxury properties vente in Isère. Feel free to contact them for personalized assistance.
For your search for an exceptional property, select from our luxury houses with panoramic views in Isère (38), starting at $660,421. Offering exceptional panoramas, these 26 residences overlook the city and its surroundings. As the seasons pass, the spectacle is renewed without ever becoming tiresome. Depending on the area you are looking for, such as Vienne, Biviers and Bourgoin-Jallieu, the living areas may vary and start at a minimum of 120 m². The largest properties rise to 573 m².
Set down your suitcases without waiting: our catalog brings together 2 furnished luxury houses in Isère (38), with a starting price of $1,175,325. From the living room to the bedrooms, each residence is tastefully furnished and ready to live in. Property listings are particularly numerous in the following areas: Huez and Saint-Marcel-Bel-Accueil. The average price of this furnished stock stands at $6,806 per square meter. Living areas reach 261 m² for our largest properties.
As part of your search for properties of excellence, browse our privileged selection of 79 luxury houses with a pool in Isère (38) available from $357,075. These exceptional residences enjoy prime locations, particularly in Vienne, Bourgoin-Jallieu or Bernin. Whether the architecture of these houses incorporates a covered indoor aquatic space or a vast outdoor pool, each property flourishes amid remarkably landscaped grounds measuring between 350 m² and 19 ha.
Your receptions deserve a setting to match: discover 25 luxury houses with a reception room in Isère (38), starting at $514,904. These residences combine family privacy with spaces dedicated to major events. Family gatherings, business dinners or parties with friends naturally find their place there. The fashionable addresses are located in Vienne, Tignieu-Jameyzieu and Assieu. Depending on the property, the property area extends up to 19 ha.
Within our catalog, 1 luxury house listed as a historic monument in Isère (38) is for sale, starting at $1,208,906. This residence perpetuates exceptional architectural expertise. Acquiring it means continuing a story that began long before you. Your search can focus on Coublevie. The property recorded in our listing has 4 bedrooms. Its grounds measure 1,600 m².


