The agencies at Chavanoz
These agencies offer a selection of luxury properties vente at Chavanoz. Feel free to contact them for personalized assistance.

 English$ USD · m²


Tucked away from prying eyes, in a sought-after residential area of Chavanoz, this fully redesigned villa embodies a lifestyle where comfort, elegance, and serenity intertwine harmoniously. Just minutes from schools, shops, and quick routes to Meyzieu and the tram, it combines a strategic location with a high quality of life.From the entrance, the volumes and light set the tone. The ground floor features a superb dining kitchen, a true living space, bathed in light and perfectly equipped for friendly gatherings. A cozy TV lounge invites relaxation, complemented by a functional laundry room and a shower room.Upstairs, the ambiance becomes even more subdued with a spacious lounge dedicated to relaxation. The 40 m² master suite offers a rare space, designed as a cocoon: a generously sized shower room, a bespoke dressing room, and a bright office space, ideal for remote work. A second bedroom, with its own shower room and dressing area, completes this level, with the possibility of creating a third bedroom according to your needs.The property also stands out with a 50 m² independent apartment, perfectly designed, comprising a fully equipped kitchen, a bedroom with a dressing area, a spacious shower room, and a private terrace without any overlooking. An ideal space for hosting guests, housing a relative, or considering a rental project, with completely independent access.Outside, each space has been designed as an invitation to let go: a summer kitchen under a pergola, a fully renovated pool in 2025 with a heat pump, a Balinese gazebo, a jacuzzi area, and a pétanque court... all in an intimate and well-maintained setting, conducive to sharing moments and moments of calm.In terms of amenities, nothing has been left to chance: gas heating, reversible air conditioning, PVC joinery, electric shutters, large tiled terraces of 250 m², motorized gate, videophone, and surveillance system. The shopping center Place du Dauphiné can be reached in just a few minutes, as well as the main economic hubs of the region (PIPA, Bugey Nuclear Power Plant, Meyzieu, Saint-Quentin-Fallavier), all within 20 minutes.A rare property, combining volume, quality features, and potential, designed to meet the demands of a modern family life or a mixed-use project.I remain at your disposal to provide you with further information and to accompany you in discovering this exceptional property.Fees payable by the seller. Your 3G IMMO commercial agent on site EI - Christelle MEUNIER registered at the RSAC of VIENNE n° 792 614 505. According to article L.561.5 of the Monetary and Financial Code, for visit organization, a piece of identification will be required. Information regarding the risks to which this property is exposed is available on the Géorisques website: www.georisques.gouv.frThis description has been automatically translated from French.
…By 3g Immo Prestige


In the commune of Loyettes, in a sought-after and perfectly maintained residential environment, discover this superb family home of 166 m² of living space built in 1984, offering quality features and impeccable condition. A house where every space has been carefully thought out and maintained, ideal for a family seeking comfort and serenity.Set on a tree-planted plot of 619 m², this property immediately captivates with the exceptional quality of its exteriors. You will enjoy a magnificent heated swimming pool with a heat pump and a pool house, a pleasant terrace area at the back of the house, and a superb 21 m² veranda providing a truly bright extension to the living spaces.The house also benefits from very good energy performance with an energy rating classified as B, thanks to recent and efficient equipment: air/water heat pump, air/air conditioning, thermodynamic water heater, water softener, and double-glazed windows.Inside, the volumes are particularly generous with a magnificent, bright and friendly 47 m² living room, offering a warm and modern living environment. The main level also includes an office, a 9 m² laundry room, and a superb master suite with a dressing room and private bathroom.Upstairs, two large bedrooms with rare sizes of over 18 m² and 16 m² each have their own shower room, providing a real additional comfort for a family or for guests.The spaces could even be rethought if a larger number of bedrooms were necessary.Finally, the house is built on a large semi-buried basement offering numerous possibilities for parking, storage, workshop, or leisure space. A rare property in the area combining volumes, high-end features, modern comfort, and remarkably well-maintained exteriors.Information on the risks to which this property is exposed is available on the Géorisques website: www.georisques.gouv.frSale price: €520,000Seller's feesContact your SAFTI advisor: Aurélie COPPIN, Tel: 06 48 71 64 98, Email: [email protected] - EI - Commercial agent registered with the RSAC of VIENNE under number 834 375 206This description has been automatically translated from French.
…By Safti


Co-exclusive listing – Villette-d’Anthon, 30 minutes from Lyon. Superb contemporary villa built in 2020, offering 360 sqm of living space, located within a private and secure estate of several hectares with a lake, swimming pool, sports courts and pétanque area. The villa is set on a landscaped plot of 1,430 sqm and offers generous volumes and high-end features. On the ground floor, it comprises a large entrance hall and a beautiful 110 sqm living area arranged around a bright living room with a 3,000-litre aquarium, as well as a high-quality open-plan kitchen opening onto a pleasant summer terrace. The night area includes 7 bedrooms, including a principal suite with bathroom and dressing room, benefiting from a private terrace with jacuzzi, as well as 2 offices, 1 games room, 1 separate bathroom and 2 shower rooms. The outdoor areas have been designed to offer various relaxation spaces, including an infinity pool, a koi pond, a barbecue area and a landscaped garden planted with century-old olive trees. Facilities and amenities include geothermal heating, excellent energy performance, alarm system, video surveillance, laundry room and a large 70 sqm garage. Schools, local shops and the Golf Club de Lyon are 5 minutes away. The airport and TGV station can be reached in 12 minutes.
…By Kretz & Partners


Located in Villemoirieu, in the heart of a preserved natural environment, this architect-designed house by Adilon offers 275sqm of living space on a 3,800sqm wooded plot. Designed in a contemporary style, it stands out for its generous volumes, unique lines, and its perfect integration into a green setting, on the edge of a wood and without any overlooked vis-à-vis. The main living space is organized on the ground floor around a vast living room extended by an open-plan equipped kitchen. Natural light floods in thanks to large openings offering breathtaking views of the surrounding hills. A TV corner, installed in the former master suite, completes this welcoming space. Two bedrooms with direct access to the pool, a functional pantry, and a bathroom complete this level. On the basement level, a master suite offers an intimate cocoon, designed as a refuge of calm and comfort. Outside, the amenities continue with a vast wooden terrace bordering a swimming pool perfectly integrated into the garden. The land, designed to the rhythm of local species, opens onto the mountains and invites you to enjoy a peaceful and preserved atmosphere. The atypical character of this contemporary house is expressed in its bold architecture and in the constant link between interior and exterior. This unique architect-designed house, combining design and nature, seduces with its rare location, its remarkable volumes and its exceptional living environment. DPE in progress Contact: Leeroy: 06.48.89.94.44
…By Espaces Atypiques Lyon Immobilier Contemporain


Rare opportunity, single-storey house with no facing neighbors of 140 m2 living space with 4 bedrooms and a pool in the charming village of Colombier-Saugnieu, sheltered from air noise. You will particularly appreciate the calm environment of this house located in the hamlet of Montcul, close to schools and transport, the very bright large living room, underfloor heating with a heat pump, and the photovoltaic panels. This traditional house, built in 1999, consists of a living room open to a SCHMIDT kitchen, a living room, 4 bedrooms, a shower room, a bathroom, 2 independent toilets, a laundry room, and a garage. It is equipped with refreshing underfloor heating with an air/water heat pump (changed in 2025), a GODIN pellet stove, double-glazed PVC windows, electric shutters, an electric sectional garage door, an electric gate, and a water softener. The garden is enclosed and wooded, hosting a traditional DEBERNARDI pool measuring 3.5m x 8m facing SOUTH with a pool house, electric curtain, heat pump, and solar outdoor shower. For more information, contact Philippe GRANDVAUX. Email: [email protected] or call 06 62 05 51 57.This description has been automatically translated from French.
…By 3g Immo Prestige


Exclusively, discover a rare architect-designed villa in the area, built in 2022 with top-quality materials. Offering 302 m² of total surface area (including 272 m² of living space), it is set on a landscaped plot of 1,039 m², fully enclosed, secure, and designed to impose no daily maintenance constraints.Upon entering, the living space impresses with its volume and brightness: a cathedral living room of 77 m² with a ceiling height of 5.10 m, enhanced by full-height bay windows. The high-end kitchen, with its oversized central island, includes premium appliances and a wine cellar for enthusiasts.In the night area, the 35 m² master suite is a true haven of peace with a custom dressing room, a whirlpool bathtub, a double XXL shower with rain ceilings, and direct access to its private outdoor jacuzzi. Two other spacious bedrooms complete the ground floor. Upstairs, a lounge mezzanine and an office (convertible into a 4th bedroom) open onto a spectacular panoramic terrace of 107 m² with unobstructed views.The technical and energy comfort is absolute (DPE class A): refreshing underfloor heating, ducted heat pump in each room with individual thermostat, thermodynamic balloon, and integrated home automation (shutters, lighting, cameras).Outside, the relaxation area is fully automated: 8×3 m swimming pool (autonomous management of pH, level, and pump), robotic lawn mower, automatic watering, and petanque court. The equipped pool house (pizza oven, barbecue, WC) promises lovely summer evenings. An insulated/tiled garage and 7 private parking spaces complete this property.Major asset: a completely independent T3 space with a separate entrance and garden, ideal for a liberal profession, accommodating relatives, or generating high rental income.? Satolas-et-Bonce: Preserved setting 15 min from Lyon Saint-Exupéry Airport and 25 min from Lyon. An exceptional villa where you can move in immediately.VIRTUAL TOUR AVAILABLE ON REQUESTWant to know more? Contact your real estate advisor César Brutus: Gordon SIMON 06.78.54.63.19 [email protected] RCS: 823939236 Reference: GS-9383Fees charged to the seller. Energy class A, Climate class A Average estimated amount of annual energy expenses for standard use, established from energy prices for the year 2024: between 735.00 and 1019.00 €. Information on the risks to which this property is exposed is available on the Géorisques site: georisques.gouv.fr.This description has been automatically translated from French.
…By Cesar Et Brutus


01152 - BLYES - 35 MINUTES FROM LYON - T8 HOUSE + 4/5 APARTMENTS - GITES - TOURIST ATTRACTIONS - SWIMMING POOL - POOL HOUSE - QUIET - BRIGHT -OPTIMHOME is pleased to present this real estate property in Blyes – 300 m² usable and 283.16 m² of living space including a house + 3 turnkey apartments for rental income or other projects.Ideally located:Just 10 minutes from Pérouges, one of the most beautiful medieval towns in France, very touristy and close to the Grottes de la Balme and the archaeological site of Larina.Only 35 minutes from Lyon and less than 5 minutes from the Industrial Park of the Plaine de l'Ain (PIPA), discover this superb property offering a unique opportunity for a family project, intergenerational living, or investment.Property details:The main Villa (8 rooms):On the ground floor:- Spacious living area of 63 m² with high-end kitchen, bright living room, and cozy lounge.- Parental suite with shower room.- 1 bedroom currently used as a large office.- 1 spacious laundry room.- 1 large technical room gathering all heating systems.On the first floor:- 2 large bedrooms and a shower room with WC.- A large attic to finish developing.Numerous functional spaces: laundry room, office, pantry, technical room, large carport, and a very spacious garage.The rental part includes 4 modern independent units (5th possible):- 1 warm and fully equipped studio (35 m²).- 3 carefully arranged T2 apartments (35 m² each), each with private access, ensuring privacy and autonomy.EXTERIORS AND EQUIPMENT:- Enclosed and landscaped land of 1,664 m² with large courtyard, carport, various terraces, summer kitchen with barbecue and bread oven.- Heated swimming pool (11 x 4) and pool house for unparalleled relaxation moments.High-end amenities: condensing oil boiler, heat pumps (PAC), underfloor heating, high-performance insulation, intercom, fiber optic, electric gate, double-flow VMC, well.Optimized rental profitability:Currently operated as a gîte with an excellent annual occupancy rate, the property benefits from a loyal clientele due to its proximity to the Bugey Nuclear Power Plant and the companies in the Plaine de l'Ain.Commercial reports available upon request.A multitude of possibilities:Take over a profitable, turnkey gîte operation.Create a family or intergenerational project with private living spaces for everyone.Contact us today to arrange a visit and discover this unique property!Don't miss this exceptional opportunity! Fees are the responsibility of the seller.This property is for sale via an INTERACTIVE PROGRESSIVE PRICE CALL FOR BIDS: purchase offers will be received online on the Immofit.fr platform until 10/08/2026 at 19:00 (Europe/Paris). The price listed in this advertisement corresponds to a possible first offer price, and participants can submit their offers in minimum progressive increments of €5,000 until the closing date of the aforementioned interactive call for bids. Participation in the call for bids is subject to prior approval. All purchase offers will be forwarded to the seller, who will remain free to select the offer they wish to pursue. An online purchase offer during the interactive call for bids does not constitute a firm and precise offer in accordance with Article 1114 of the Civil Code.Information on the risks to which this property is exposed is available on the Géorisques website: www.georisques.gouv.fr.Contact Julie ARGOUD Individual Entrepreneur, Commercial Agent OptimHome (RSAC No.752 765 792 Lyon Registry) 07 65 65 63 40 (ref. 599695)This description has been automatically translated from French.
…By Optimhome - Julie Argoud


César Brutus, the independent Lyon real estate agency re-elected Agency of the Year 2025 Auvergne-Rhône-Alpes, presents exclusively in Meyzieu, in the Grand Large area, this cozy individual house type 'Geolette' of 5 rooms of about 155 m2, on a plot of 456 m2.On one level, the house consists of an entrance, a living room, and a dining room forming a living space of over 35 m2 adjoining a veranda of over 30 m2. A kitchen, a first independent toilet, a closet, and the garage complete the ground floor.Upstairs, you will find at the top of the stairs a landing that leads to 2 bedrooms measuring between 11 and 12 m2, a master suite of nearly 33 m2 with a dressing room and bathroom, a second bathroom, and a second toilet.Heating is provided by a gas boiler which, if replaced by an Air/Water heat pump, would be sufficient to improve the energy performance diagnosis (DPE) to D (DPE B = heat pump + attic insulation + external wall insulation).The subdivision consists of 187 lots, the charges amount to approximately 50€/month and include water. The 2025 property tax was 1,735€.You will find nearby this residential area: schools, park, shops, etc.For more information, feel free to contact your advisor César Brutus:Mario PAOLELLA – O6 32 64 37 45RSAC VIENNE 881 606 784 - EIReference: MPAO-10054Fees borne by the seller. In a condominium of 187 lots. No proceedings are underway. Energy class E, Climate class D Average estimated annual energy expenses for standard use, based on energy prices from 2021: between €2950.00 and €4040.00. Information on risks to which this property is exposed is available on the Géorisques website: georisques.gouv.fr. This property is offered to you by a commercial agent (Sole Proprietorship).Your advisor CESAR AND BRUTUS TRANSACTIONS: Mario PAOLELLACommercial agent (Sole Proprietorship) RSAC 881606784This description has been automatically translated from French.
…By Cesar Et Brutus


CARLE IMMOBILIER is pleased to present an exclusive and confidential sale of an exceptional property ideally located in the sought-after commune of Genas. Quietly located, with no overlooked views, come and discover this superb villa with 311 sq.m of living space on 2 levels, plus a 215 sq.m semi-basement with windows, 2.50 m high ceilings and landscaping. All this on a lovely wooded plot of over 2,700 m² with a large swimming pool, pool house and summer kitchen. In the interests of confidentiality, the virtual tour and photos are available on request after discussing your project with Nicolas CARLE. Information on the risks to which this property is exposed is available on the Géorisques website:www.georisques.gouv.fr 0662494659 [email protected]
…By Carle Immobilier

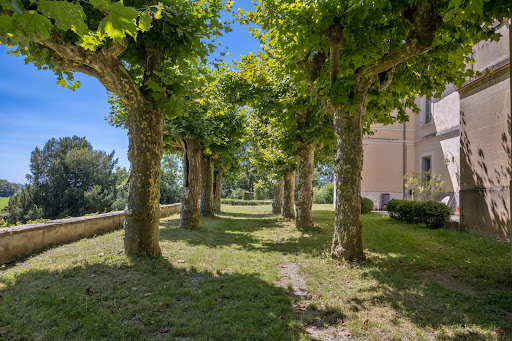


55 min from Lyon center, 55 min from Geneva, close to golf courses and all amenities (easy motorway access): Magnificent estate of rare completeness, nestled in a green setting (10HA58). It is composed of a castle of approximately 500 m2 of living space, built in 1314 and remodeled over the centuries and numerous outbuildings of approximately 1,500 m2. It thus benefits today from modern comfort while having preserved its original materials. Built in the middle of a 2 hectare park enclosed by walls, a beautiful courtyard of honor, a chapel, a caretaker's house, a former orangery, multiple outbuildings, saddlery, barns, garages, former vat room, cellars ... all in the heart of a natural and green screen with multiple species of trees, numerous ponds, springs, woods ... and sheltered from view. This magnificent estate offers a multitude of possibilities: family home, gîtes, guest rooms... and allows you to live peacefully, far from all noise and visual nuisances. Tel: 06 67 12 46 89 / 06 72 55 94 80
…By Cabinet Robert Dumas


A jewel box of light and space, where the art of living meets exceptional architecture. Generous volumes and unique architectural flow, with high-end amenities. In the heart of Genas, a sought-after town prized for its quality of life combining tranquility and proximity to amenities, discover this 250 m² single-storey house, nestled in a landscaped 1,453 m² garden. A rare property, where every detail has been designed to enhance your everyday life. From the moment you enter, you will be struck by the immense living area, bathed in light thanks to large picture windows that erase the boundary between indoors and outdoors. The majestic lounge, enhanced by marble columns and meticulous finishes, opens onto the garden, inviting nature into the heart of your daily life. The architect-designed kitchen, ultra-contemporary with its central island, blends harmoniously into this reception area, perfect for sharing convivial moments. The house offers four spacious bedrooms, including an exceptional master suite. This true private sanctuary provides direct access to greenery, for gentle mornings to the sound of birds. An extraordinary 200 m² garage: a rare space, ideal for your vehicles, a workshop, or a bespoke conversion project. A pool with clean lines, extended by a pool house with Mediterranean arches, for relaxing moments sheltered from view. An enclosed, landscaped garden, where the stone terrace becomes the stage for your summers with family or friends. This rare gem could be yours. Contact us today for a viewing and let yourself be won over by its timeless charm. EPC: D / CO2: 230 / GHG: 7 Estimated annual energy costs for the home: 4,950 - 5,450 Ongoing procedure: no Transaction fees incl. VAT payable by the seller Information on the risks to which this property is exposed is available on the Géorisques website: www.georisques.gouv.fr An ideal location Enjoy absolute peace and quiet while staying just minutes from the schools, shops and services that make Genas so renowned. A sought-after setting, combining tranquility and accessibility.
…By Engel & Völkers Lyon


Exclusively, this completely renovated and enlarged old house now offers a living area of approx. 340 m². Located in a village close to Meximieux, it features a stunning panoramic terrace with pool, and a beautiful plot of land ideal for keeping animals. Generous distribution with a large entrance hall, double reception, a very large kitchen, living room with fireplace, library lounge, 5 bedrooms including an impressive master suite with bathroom and dressing room. The house benefits from a laundry room, gym, cellar, and two garages capable of accommodating 6 vehicles, as well as a carport and outbuildings. More information available upon requestThis description has been automatically translated from French.
…By Lyon - Sotheby's International Realty


69330 MEYZIEU - CITY CENTER - 4 ROOMS - 3 BEDROOMS - 63.06 M2 - HOUSE WITH TERRACE, GARDEN, AND OUTBUILDING - POTENTIAL TO AWAKENEffiCity, the agency that estimates your property online, invites you to discover this house full of potential, ideally located in the heart of Meyzieu. With an area of 63.06 m2, this 4-room property, including 3 bedrooms, offers great opportunities to seize. Despite its current general condition which requires work, this house has undeniable charm. Its west-facing garden provides a pleasant brightness throughout the home.The single level and the living area of 16.97 m2 provide a functional and comfortable living environment for the whole family. The 20.0 m2 terrace forms a perfect outdoor space to enjoy the beautiful days and organize moments of friendliness. Additionally, the presence of a 37.77 m2 outbuilding offers further layout possibilities according to your needs and desires.The house, built between 1945 and 1969 in concrete, presents an interesting renovation potential to unleash your creativity. The interlocking tile roof and the concrete facade add character to this property. The spacious plot of 1145 m2 offers a generously sized and green outdoor space. The house also has indoor parking, adding extra comfort to your daily life.Located near public transport and everyday amenities, this house will appeal to renovation project enthusiasts. Don't miss the opportunity to bring this property full of potential back to life. Contact us now for more information or to arrange a visit. Information on the risks to which this property is exposed is available on the Georisque website: georisques.gouv.frSylviane Rosa - EI - is a commercial real estate agent registered with the Special Register of Commercial Agents of the Lyon Commercial Court under no. 913620365. Head office of the principal: effiCity, 48 avenue de Villiers - 75017 PARIS - Simplified Joint Stock Company, with a capital of 132,373.05 euros, registered with the RCS Paris 497 617 746 and holder of the professional card CPI 7501 2015 000 002 025 - CCI Paris IDF - Guarantee Fund: GALIAN Assurances 89 rue de la Boétie 75008 ParisThis description has been automatically translated from French.
…By Efficity


iad France - Ludovic Jacob offers you: Ideally located in Genas near the park of Veynes, discreetly at the end of a cul-de-sac, some houses do not tell their story immediately. They reveal themselves gradually.Surrounded by lush greenery, bathed in light, and sheltered from prying eyes, this family villa from 1990 slowly reveals what makes a home rare today: true volumes, lively architecture, and character. Here, nothing is fixed. The house simply awaits those who can unveil its full potential.From the entrance, the spaces naturally open up. The cathedral living room and dining area, spanning nearly 50 m², impress with their heights, exposed beams, flowing light, and immediate sense of space and breathability. The central mezzanine elegantly structures the entire area. A large family kitchen discreetly complements the living area and extends the view toward the terrace that opens onto a magnificent landscaped park.The garden level also includes a shower room and three generous bedrooms - two of which are duplex - revealing unique volumes akin to those found in authentic family homes, far from the impersonal standards. This space creates a true family universe, dedicated to children, visiting friends, and the memories that build over the years.Upstairs, a spacious and warm master suite invites relaxation, with an adjoining bathroom, dressing area, and a private terrace offering unobstructed views of the tree-lined garden and surrounding fields.Outside, the wooded plot of 1,428 m² envelops the property in rare tranquility just a few minutes' walk from the town. Swimming pool, terrace without overlooking neighbors, natural light… every space invites you to slow down and fully enjoy the seasons.A complete basement - garage, cellar, workshop, and ancillary rooms - completes the property with all the functionality required of a true family home.This property requires additional funding to carry out the work that will reveal its strong potential. It offers an authentic, solid, and inspiring base for creating a home that reflects one’s image, while also presenting particularly interesting prospects for improvement and asset enhancement. More than just a real estate purchase, it invites its buyers to turn it into a true life project!Energy class D.Agency fees at the seller's expense. Energy display information on this property: ENERGY class D index 249 and CLIMATE class D index 31. Information on the risks to which this property is exposed, including the legal obligation for clearance, is available on the Géorisques site: http://www.georisques.gouv.fr. This real estate announcement has been drafted under the editorial responsibility of Mr. Ludovic Jacob, independent real estate agent (without holding funds), a sales agent of SAS I@D France registered at the RSAC of Lyon under number 794400879, holder of the real estate canvassing card for the account of I@D France SAS.This description has been automatically translated from French.
…By Iad France


Located in Beynost, just 25 minutes from Lyon and close to all amenities, this 219m2 villa offers a luxury residential experience in a privileged setting. As soon as you enter, you will be seduced by the space and brightness that characterize this residence. A large fully equipped kitchen of 30 m2 welcomes your culinary moments, while on the same landing, two bedrooms with shower room, including a master suite with dressing room, offer you privacy and comfort. The main level is enhanced by a magnificent 40m2 living room, with a striking ceiling height, inviting relaxation and conviviality. Upstairs, an office space as well as three bedrooms, one of which has a mezzanine, offer multiple possibilities to meet your needs. Two of the bedrooms open onto private balconies, offering a view of the surroundings. They share a modern bathroom with walk-in shower, demonstrating attention to detail and comfort. Outside, a true haven of peace awaits you, with a heated swimming pool, its pool house and its summer kitchen, ideal for moments of relaxation and leisure with family or friends. Two terraces, one of which is covered, allow you to fully enjoy the beautiful days and mild evenings. The many bay windows of this villa flood the spaces with natural light in all seasons, creating a warm and welcoming atmosphere. The modern and high-end services, the beautiful volumes, the brightness as well as the privileged location make this property a real favorite. Beynost train station: 1.5 km Les Sources nursery and primary school: 1 km Louis Armstrong College: 2 km La Côtière High School: 4 km Motorway access: 2 km Beynost shopping center: 2 km ENERGY CLASS: C / CLIMATE CLASS: A Estimated average amount of annual energy expenditure for standard use, based on 2021 energy prices: between EUR1,420 and EUR1,960 Contact : Morgan Rocfort - 06 16 35 84 66
…By Espaces Atypiques Lyon Immobilier Contemporain

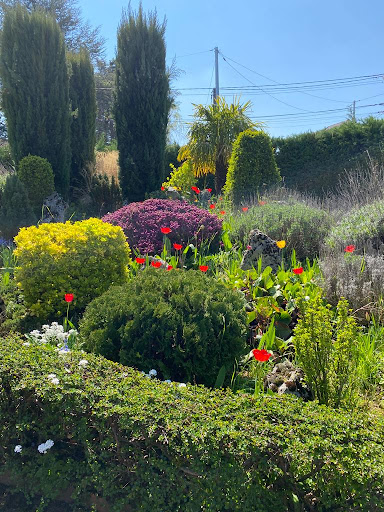


Exclusively. Genas House 6 rooms 147.41 m² of living space 317.67 m² of total surface area 921 m² land Located in a quiet residential area of Genas, this detached house offers great potential for development with its 317 m² of total area and spacious 921 m² lot, ideal for installing a pool or creating a real outdoor relaxation space (subject to verification and authorization by the buyer with the competent services.) The house currently consists of 147.41 m² of living space, spread over several levels with independent entrances on each floor, allowing for multi-family use or a rental project. Current layout: Garden level: * Games room * Laundry room * Entrance * Large garage * Terrace * Shed 1st floor (main living area): * Independent entrance * Bright living room * Kitchen * 3 Bedrooms * Bathroom * WC 2nd floor (currently partially converted attic): * Living room * Kitchen * Bedroom * Bathroom * WC * Attics The second floor has its own independent access and can easily be transformed into a complete apartment. It is also possible to close the interior staircase to create two completely autonomous units, ideal for rental. Additional information: * Year of construction: 1976 * Individual gas heating + air conditioning * Parking on the plot * Property tax: 2,467 /year * Property not compliant with PMR standards A rare property with high potential With its generous volumes, spaces to be enhanced (more than 170 m² potentially usable) and its large lot, this house is an ideal opportunity for a large family, an investor, or a residential project with rental income. Development - 10 lots. A development specifications document. Fees - 50 /year. Energy performance diagnostic: Housing with excessive energy consumption: class F DPE 29/03/2024 New energy performance and climate label Conventional consumption: 349 kWh ep/m².year (Class F) Emission estimate: 44 kg eqCO2/m².year (Class D) Estimated annual costs: between 3,510 and 4,810 per year, average energy prices indexed on January 1, 2021 AUDIT 27/03/2025 New energy performance rankings Conventional consumption: 320 kWh ep/m².year (Class E) Emission estimate: 41 kg eqCO2/m².year (Class D) Scenario 1 Conventional consumption: 89 kWh ep/m².year (Class B) Emission estimate: 3 kg eqCO2/m².year (Class B) Estimated cost of work (**incl. VAT) 108,400 The risks to which this property is exposed are available on the Géorisques website: www.georisques.gouv.frThis description has been automatically translated from French.
…By Rb


Built in 2016 on a landscaped plot, set back from the road in complete tranquility in the commune of Genas, this contemporary house of 123m2 combines family comfort, bright volumes, and an outdoor-oriented lifestyle.Enhanced by a swimming pool and well-kept exteriors, it develops a warm atmosphere in a privileged residential environment.From the entrance, a hallway with storage accompanies the discovery of a living room bathed in light.The equipped kitchen, open to the living room and dining area, creates a fluid and friendly space extended by a covered terrace designed as a true additional room during the beautiful season.The large openings create a natural continuity between the interior and exterior, enhancing the feeling of space and serenity.The master suite, located on the garden level, benefits from direct access to the green spaces and has its own dressing room as well as a private bathroom. A secondary room completes this level and can accommodate an office, a relaxation area, an additional dressing room, or a guest bedroom according to needs.An independent utility room and toilets complete the organization of the ground floor. On the first floor, three generous bedrooms share a bathroom with an unobstructed view of the garden and the pool.The wooden staircase adds a warm and contemporary touch to the whole.In a sheltered environment, the carefully landscaped garden alternates between shaded areas and sunlit zones around the pool and the pool house, providing a pleasant living environment throughout the year.Parking is organized in a closed garage as well as at the front of the house.This property enchants with its balance of modernity, functionality, and quality of life in a sought-after residential environment at the gates of Lyon.ENERGY CLASS: C - CLIMATE CLASS: CAverage energy costs indexed for the years 2021, 2022, 2023 (subscriptions included) in accordance with the decree of March 31, 2021 in force at the time of the DPE establishment, between 1310 euros and 1850 euros per yearContact: Axel - 06 67 68 57 45Axel Augier (EI) Commercial Agent - RSAC Number: 530 152 388 - Lyon.This description has been automatically translated from French.
…By Espaces Atypiques Lyon Immobilier Contemporain


01700 Beynost, ideally located in the center of Beynost in a quiet area, close to transportation, schools, and shops, this 1970s house with a living area of 154m2 plus outbuildings of about 35m2, a garage of 30m2, and a solid carport. On the ground floor, you will find the tiled garage, the outbuildings, and the entrance to the house. On the first floor, there is a large, bright living room with a fireplace, a lounge leading to a terrace, a bedroom, a separate kitchen, and a bathroom. On the second floor, there are 2 large bedrooms, a bathroom, and a large landing that could be converted into an office. Heating system using fuel, a budget for renovations is to be anticipated (single-glazed windows, ...), the energy diagnosis is currently being carried out. Price: 375,000 euros (fees charged to the seller) Available for visits and to assist you with your project, contact me at 06 27 84 66 09 or [email protected], Frédéric Lampin, commercial agent specialist in Rhone and Ain, with SAS Propriétés Privées, a national real estate network on the internet, ZAC du Chêne Ferré, 44 Allée des Cinq Continents, 44120 VERTOU, RCS NANTES n° 487 624 777, Professional card T and G n° CPI 4401 2016 000 010 388 CCI Nantes-Saint Nazaire, Guarantee GALIAN, 89 rue La Boétie, 75008 - n°28137 J for 2,000,000 euros for T and 120,000 euros for G. Professional civil liability insurance by GALIAN-SMABTP policy number 28137. FNAIM member. Mandate n°445975 DPE G GES G Estimated annual energy expenses for standard use between 10,640 and 14,430 euros indexed to the years 2021, 2022, and 2023 (or 2021 only), housing with excessive energy consumption. According to article L.561-5 of the Monetary and Financial Code, for the organization of the visit, the presentation of an identity document will be required. Frédéric LAMPIN (EI) Commercial Agent - RSAC Number: LYON 497729400 - . Information on the risks to which this property is exposed is available on the Géorisques website: www.georisques.gouv.frThis description has been automatically translated from French.
…By Propriétés Privées


Your Orpi real estate agency presents this exceptional rare property in Genas. Indeed, it is guaranteed to be a heartthrob for this recent Architect's House from 2008, a single-story home with an area of 171 m2 on a plot of 996 m2, located in the heart of a residential area of Genas. This quiet House is close to highways, St Exupéry airport, the Bron airfield, and Chassieu Golf. This property benefits from high-end features with a living room of 83 m2 that integrates a fitted kitchen, three bedrooms, a bathroom, a shower room, a sauna, a spacious dressing room, and a laundry room. Moreover, you will appreciate the large bay windows allowing you to enjoy a magnificent view of the garden with its immense terrace and pool. A pond and several outdoor fountains complement this prestigious property. The House offers a large garage, a low consumption gas boiler, a heat pump, and air conditioning. Energy Performance Certificate in B (79)This description has been automatically translated from French.
…By Orpi - Roosevelt Immobilier


Ideally located on the hillside of Beynost – 2026 villa of 190 m² on 3 levels with elevator and plot of 1,000 m².Discover this superb family villa of 190 m² spread over three levels, served by an elevator, offering spacious areas and an ideal layout for daily life. Ground floor: A cellar, a pantry, a laundry room, a bedroom with its shower room, a separate toilet, as well as a large double garage. 1st floor: You will find a beautiful bright living room with an open kitchen, a bedroom, a large separate dressing room, a beautiful bathroom with a toilet, as well as a separate toilet. You will also have direct access to a beautiful terrace to fully enjoy the sunny days. Top floor: A nice sleeping area with two comfortable bedrooms, an office ideal for teleworking, a large bathroom, and a separate toilet. This villa combines comfort, functionality, and living spaces designed for the whole family. Ideal for those looking for a spacious, modern, and pleasant place to live. Agency reference: 1950This description has been automatically translated from French.
…By Orpi - Ms Miribel Immobilier


The notarial office SELAS GAGNAIRE ASSOCIES NOTAIRES, SCP offers you: Town / village house for sale in Immo-interactive - - - - - - - - - - - - - - - - - - - - - - Property address: 1 Rue Marcel Baconnier 69720 ST LAURENT DE MURE- - - - - - - - - - - - - - - - - - - - - - A character home carefully renovated, in the heart of Saint-Laurent-de-Mure. An elegant building from 1900 reveals a preserved universe where the charm of the old meets the comfort of a perfectly mastered contemporary renovation. The closed inner courtyard offers a true feeling of space and intimacy. The 30 m² double garage, numerous parking spaces, and the recently renovated facade testify to the care given to this family property of over 200 m² of living space. The entrance opens onto warm and bright volumes. On the left, the open kitchen naturally integrates into a spacious dining room, the true heart of the house, extended by direct access to the garden. A convivial place where meals easily extend to the outside when the weather is nice. In continuation, several living spaces allow everyone to find their place: a relaxation area dedicated to games and reading, then a comfortable living room inviting to conviviality. A functional laundry room and a room currently serving as an office complete the ground floor, with direct access to the garden, ideal for teleworking or an independent activity. Outside, the house offers two distinct atmospheres to fully enjoy the beautiful days. On the living room side, a pleasant East/West terrace opens onto a closed garden with a swimming pool, intimate and easy to maintain. At the back, a second outdoor space under the awning welcomes summer meals and evenings with friends in a more private atmosphere. Upstairs, a landing flooded with natural light distributes the sleeping area. Four comfortable bedrooms, two of which share a shower room. The visit continues with a magnificent master suite of over 32 m², a true private cocoon including a dressing room, a bathroom with shower, a toilet, and reversible air conditioning. The technical features are in line with the renovation carried out: double-glazed PVC frames, electric roller shutters on the ground floor, reversible air conditioning in the master suite, motorized gate, motorized double garage, refurbished facade, and complete renovation allowing immediate installation without work. A privileged location: Practical and comfortable daily life: • Shops, services, and schools quickly accessible. • Local college nearby. • Quick access to highways A43 and A432. • Easy connection to Lyon, Eastern Lyon, and the main employment areas. • Lyon-Saint-Exupéry airport and TGV station are just a few minutes away. - - - - - - - - - - - - - - - - - - - - - - Visits: By Appointment: Friday, June 19, 2026, starting at 1:30 PM. Wednesday, June 24, 2026, starting at 1:00 PM. Contact: 06.58.04.14.82 - - - - - - - - - - - - - - - - - - - - - - Sale conditions: The property is presented in Immo-interactive for bids: - 1st possible offer: starting from €450,000 (negotiation fees included) - Subsequent offers: multiples of €15,000. - Reception of offers from 06/26/2026 at 09:00 to 06/27/2026 at 09:00 on the Immo-interactive® site. - - - - - - - - - - - - - - - - - - - - - - Advertisement from the SELAS GAGNAIRE ASSOCIES NOTAIRES study - Notaries in Meyzieu - SIRET No.: 77979924600029 - - - - - - - - - - - - - - - - - - - - - - Immo-interactive®: the auction system for real estate without constraint, transparent and secure, offered by your notary.This description has been automatically translated from French.
…By Immo-interactif


Close to nurseries, schools, shops, and all amenities, 10 minutes from the airports (without noise disturbances) and the St Exupéry train station, with direct access to the major highways of eastern Lyon, come and discover this one-story house facing East-West, well-equipped for comfortable living both indoors and outdoors.The living room opens onto a first lounge with access to the rear terrace for convivial meals well sheltered by the bioclimatic pergola with LEDs, and the garden lounge area with the elegance of stone and wood. The kitchen is semi-open to the living room. Fully equipped with quality appliances, it offers plenty of storage and a functional central island for meal preparation. The corridor leads to a second lounge of 28 m² with a pellet stove, 3 bedrooms with closets, and a master suite with a well-designed and functional dressing room. 1 shower room with an Italian shower. 1 equipped bathroom. 1 separate toilet. The veranda, a true closed awning room of 15m², is bathed in light thanks to its sliding bay windows. Air-to-air heat pump. Home automation in all rooms. Adjacent garage of 20m² with access to the attic. Double-glazed aluminum window frames with tilt-and-turn functions. Window sills isolated for thermal bridge break. Electric roller shutters with centralized and individual locking + wooden shutters. Insulation of the attic in 2019. Facades renovated in 2010. Copper gutters and downspouts replaced in 2007. Saltwater pool built in 2015 with safety barrier and roller shutter. Discreetly designed outdoor storage. Outdoor floors in front and pool coping in marble gravel. 1 stone garden shed at the back of the house + 1 vegetable garden area. Parking in front of the house and in public space. Good control of energy expenses.Information about the risks to which this property is exposed is available on the Géorisques website: www.georisques.gouv.fr. Sale price: 538,000 €. Seller's fees.Contact your SAFTI advisor: Françoise MARTINEZ, Tel.: 06 72 48 68 47, Email: [email protected] - EI - Commercial agent registered with the RSAC of LYON under the number 508 323 599This description has been automatically translated from French.
…By Safti


In the city center of Grenay, bordering Saint-Laurent-de-Mure, a unique architect villa with high-quality amenities, nestled at a height and offering breathtaking views of the valley and the majestic Alps, featuring upscale finishes and an exceptional 180° view. The villa spans 3 levels and is centered around several terraces and outdoor spaces. On the ground floor: a spacious living-dining room and open kitchen with a beautiful high ceiling, pantry, electric fireplace, direct access to the large terrace, garden, and swimming pool, a master suite with dressing room and spa bathroom and another terrace, guest toilets. On the first floor: suite with its own shower room, two bedrooms, bathroom, separate toilets, office space, reading nook. On the garden level: master bedroom with access to a covered terrace, large spa offering a hammam and relaxation lounge, double garage, storage, machinery room, pool house. Heated, saltwater swimming pool bordered by travertine, summer kitchen, and shower and toilet area. Numerous possibilities for space layout.This description has been automatically translated from French.
…By Lyon - Sotheby's International Realty


Discover this beautiful house located 3 km from Meximieux, offering 380 m² of elegance and comfort. A house with generous volumes, including 6 bedrooms, a living room, a dining room, a semi-open kitchen, an office, a library, a games room, a laundry room, a wine cellar, a workshop, ideal for hosting family and friends in a privileged living environment. A rare asset on the market: this renovated house has a DPE B, guaranteeing excellent energy performance and optimal thermal comfort while controlling consumption. Designed for daily well-being, it is equipped with modern technologies such as home automation and a connected thermostat. You will also enjoy a geothermal central heating system, a water softener, a central vacuum system, as well as a chimney bringing a warm atmosphere. Double-glazed windows ensure effective insulation, complemented by fiber internet connection suitable for all your needs. Outside, be attracted by a large swimmable garden, enhanced with an irrigation system supplied by rainwater harvesting, also used for toilets and washing machine. Landscaping lighting and a pétanque court complete this relaxation space. A spacious carport with a secure gate completes this property. Combining modern amenities, comfort, and ecological commitment, this house is a true haven of peace, ready to welcome your new life. Information on the risks to which this property is exposed is available on the Georisks site: www.georisques.gouv.fr. +33613292686
…By Bonaparte


Renovated stone farmhouse with swimming pool and unobstructed views. Located in Saint-Marcel-Bel-Accueil, 20 minutes from St Exupéry airport and 35 minutes from Lyon. In an ultra-quiet and secluded setting, in the heart of a highly sought-after village, discover this magnificent stone property, tastefully renovated and blending old-world charm with contemporary comfort. This authentic stone building offers 252 m² of living space (an additional 50 m² of attic space remains convertible) and boasts spectacular volumes: • A cathedral-ceilinged living room of 82 m² bathed in light • Underfloor heating via heat pump • 4 bedrooms, including a master suite • Large family bathroom • Spacious office area ideal for remote working • High-quality contemporary renovation highlighting the stone and volumes. A property where you immediately feel a warm and welcoming atmosphere. The exteriors – A holiday feel all year round, situated on a plot of 1,323 m², the property benefits from a complete opening onto the surrounding fields, with no overlooking properties. You will enjoy: • A swimming pool with exotic wood decking and a relaxation area • A pool house converted from a shipping container, with a modern and inviting feel and an outdoor bar • A wooden pergola for shaded moments • Perfectly integrated dining and relaxation areas • A peaceful setting, ideal for recharging your batteries The extras that make all the difference: • Large 41 m² double garage • Sought-after village and countryside setting • Turnkey renovation • Rare spaces and exceptional natural light • Absolute tranquility A rare property, full of charm, ready to welcome your family for a new life. An ideal home for lovers of stone, peace and quiet, and beautiful contemporary renovations. Discover it without delay – you're sure to fall in love! Les honoraires sont à la charge du vendeur. Les informations sur les risques auxquels ce bien est exposé sont disponibles sur le site Géorisques : www. georisques. gouv. fr. ** ENGLISH SPEAKERS: please note that Capifrance has an international department that can help with translations. To see our range of 20,000 properties for sale in France, please visit our Capifrance website directly. We look forward to finding your dream home!
…By Capifrance - Yan Labrit
'%20stroke='%23DDAA3A'%20stroke-width='1.909'%20stroke-linecap='square'%20stroke-linejoin='bevel'/%3e%3c/svg%3e)
Receive by email any new listing that may match your search criteria
Your criteria :
By validating this form, you accept the general conditions of use of Le Figaro Properties.
These agencies offer a selection of luxury properties vente at Chavanoz. Feel free to contact them for personalized assistance.
