The agencies at Saint-Aupre
These agencies offer a selection of luxury properties vente at Saint-Aupre. Feel free to contact them for personalized assistance.

 English$ USD · m²


Located in Saint-Aupre, in the heart of a bucolic setting with unobstructed views of the countryside, this property is a home imbued with character. Built on a wooded plot of 1,160 sqm, this rare ensemble comprises two unique buildings totaling over 300 sqm of living space and 122 sqm of outbuildings. A large saltwater swimming pool, bordered by wide stone terraces, enhances the enclosed garden, a true haven of peace and privacy. The first house, built of rammed earth and constructed on a lower ground floor comprising an entrance hall, workshop, laundry room, and double garage, combines old-world charm with modern comfort. With its 132 sqm of living space, meticulous renovation, exposed beams, and air-to-air heat pump system, it offers remarkable proportions and high-quality features. The living area includes a fitted kitchen opening onto a terrace with a view, as well as a spacious, light-filled living room. Upstairs, a landing with custom-designed fittings leads to three charming bedrooms and a contemporary bathroom. The journey continues in the second stone house, spanning 176 sq m, where the magic of the past is instantly apparent. With exposed stonework, wood paneling, and period furniture, the entrance hall with its decorative fireplace, the kitchen, and the monumental double-height living room impress with their authenticity. Upstairs, three bedrooms and a bathroom with a toilet complete this property. Outside, the terraced garden showcases a variety of plants and, along with the swimming pool, provides essential relaxation areas. Ideally located between Grenoble and Chambéry, near Voiron, this property offers endless possibilities: a family home, shared living, or a bed and breakfast project. This unique place, where every material tells a story, invites you to a visit that will truly captivate you. Property tax: EUR2,571 HOUSE 1: ENERGY RATING: C / CLIMATE RATING: B Estimated average annual energy costs for standard use, based on energy prices for 2021, 2022, and 2023: between EUR1,900 and EUR2,620 HOUSE 2: ENERGY RATING: F / CLIMATE RATING: C Estimated average annual energy costs for standard use, based on energy prices for 2021, 2022, and 2023: between EUR6,520 and EUR8,860 Information on the risks to which this property is exposed is available on the Géorisques website: www.georisques.gouv.fr Contact: Patrick Lavandier (EI) - 33 6 10 56 55 90 Independent sales agent RSAC Grenoble 521 324 152
…By Espaces Atypiques Grenoble

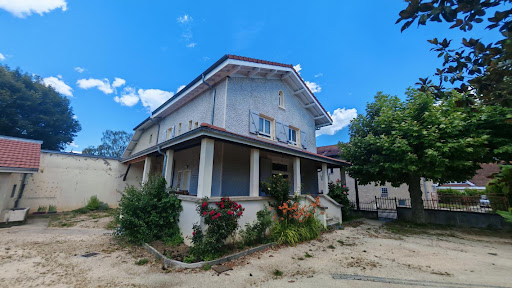


38500 - VOIRON - CRIEL AREA - 6 ROOMS - 4 BEDROOMS - 153.0 SQM - CHARACTER HOUSE WITH TERRACE AND OUTBUILDINGS - FLAT LAND 1475 SQM. Jérôme ARTAUD with Efficity, the agency that evaluates your property online, offers you this magnificent charming house located in the heart of Voiron, in a popular and sought-after area of the city and benefiting from a privileged geographical location. Built in traditional materials at the beginning of 1900 and completely renovated in 2022, it offers high-quality services and great potential for development regarding the outbuildings. Built on a flat and fenced plot of 1475 sqm, this semi-detached house on one side has 153 sqm of living space and benefits from convertible outbuildings of over 120 sqm. A luxury renovation combining authenticity and modern comfort: Upon entering, you will be charmed by the generous volumes and high ceilings that bring brightness and elegance to the living spaces. The ground floor consists of a beautiful fully equipped contemporary open kitchen, a large living/dining room of nearly 60 sqm, an independent toilet, as well as numerous dressing rooms and storage spaces. The first level is accessed by a beautiful wooden staircase which leads to three bedrooms of 13, 18, and 18.5 sqm, including a remarkable master suite with a bathroom, toilet, and large dressing room. The last level accommodates a fourth bedroom of 16 sqm, a large bright office of 25 sqm, a toilet, and numerous storage spaces. The finishes of the walls, ceilings, and floors are remarkable, and the materials used for the renovation are of high quality, ensuring durability. Quality technical features: The house benefits from recent and efficient equipment, latest generation city gas boiler, cast iron radiators with high thermal inertia, custom-made PVC triple glazed windows and frames, insulated roof with wood wool, double flow ventilation, fiber, and collective sanitation. A 70 sqm basement completes the interior layout with a boiler room, laundry room, pantry, and storage spaces. The roofs were completely redone in 2022, no structural work is required. Exceptional potential thanks to the outbuildings: The property also has approximately 140 sqm of outbuildings divided into two separate entities. A first space of 20 sqm could be used, for example, for a pool technical room, the second annex has a surface of 120 sqm including the ground floor and the first floor. Formerly, this ensemble housed a washhouse, a bread oven, and a chicken coop, which are now spaces for play and storage, offering proven potential for creating studios, offices, coworking spaces, workshops, independent housing, professional or rental activity, in accordance with the current urban planning regulations. Water, electricity, and drainage are already available. The land is suitable for a pool and construction (consult current urban planning regulations ZONE UD, residential area with predominantly detached houses,). This house is located in a privileged location close to all amenities, schools, city center a 10-minute walk away, highway access and commercial areas less than 15 minutes away. A rare property in the area with this configuration and its many possibilities for development and transformation. I am at your disposal for any further information and to arrange a visit. 0688687032 [email protected]
…By Efficity


Near Voiron, nestled within nearly 3 hectares of beautifully wooded grounds crossed by a stream, lies a discreet 700 sq.m estate shaped by more than seven centuries of history. A former mill whose origins can be traced back to 1316, this remarkable property has preserved the full strength and authenticity of its architecture. Cut stone, vaulted rooms, remnants of the original mill mechanism and spectacular volumes create a truly unique setting. Generous reception spaces, a caretaker’s house, a swimming pool, a barn and several outbuildings complete this rare estate. A property of exceptional character where heritage, nature and the art of living come together, ideally situated between Grenoble, Lyon and Geneva. A timeless place, for a property unlike any other.
…By Lyon - Sotheby's International Realty


EXPERTIMO est le leader français des réseaux dédiés aux mandataires expérimentés
…By Expertimo


EXPERTIMO est le leader français des réseaux dédiés aux mandataires expérimentés
…By Expertimo


Proudly dominating the landscape of Saint-Albin-de-Vaulserre, this residence stands as a centerpiece of luxury real estate in the Isère region. This château, whose origins date back to the 13th century before being enhanced in the 16th, extends majestically across a vast landscaped estate. A true witness to history, the building has undergone a complete renovation over the past five years, successfully achieving the ambitious goal of combining historical authenticity with remarkable energy efficiency, as evidenced by its C-rated energy performance certificate (DPE). The interior reveals a world where the charm of yesteryear blends seamlessly with refined contemporary comfort. The generous spaces are punctuated by period features preserved with meticulous precision: French-style ceilings, massive beams, monumental fireplaces, and exposed stonework. Around a bend in an open passageway, a major architectural surprise awaits the visitor: an intimate boudoir is revealed beneath a Baroque-inspired fresco covering the entire ceiling, immersing the space in the atmosphere of an aristocratic cabinet of curiosities. The ground floor is further divided between intimate lounges and reception areas where the spacious dining room adjoins the contemporary kitchen, and then the preparation kitchen. An office, a master suite, a cloakroom, and a toilet complete this lower level. The eight bedrooms, including five suites, each offer their own distinct character, from delicate wood paneling to serene alcoves. The six bathrooms, such as the magnificent one nestled beneath a stone vault, elegantly combine cement tiles, solid wood floors, and soft lighting, embodying this unique art of living. The interior architecture, both stately and intimate, preserves the soul of a stately home while meeting modern requirements. Outside, the enclosed, wooded garden invites leisurely strolls around a decorative pond. The terrace, shaded by a Sully plane tree, offers panoramic views of the Chartreuse mountains. An impressive outbuilding enhances the property, providing a spacious garage, a welcoming reception area, and an additional 110 sq m of potential living space. This extra area opens up a variety of possibilities, from creating a separate gîte to expanding the existing bed and breakfast business. Located close to amenities yet offering absolute tranquility, this estate represents a rare opportunity in the market for unique properties. The quality of the materials and the poetic atmosphere of the place invite a visit to fully appreciate its magic. Property tax: EUR1,353. Energy rating: C / Climate rating: A. Estimated average annual energy costs for standard use, based on energy prices for 2021, 2022, and 2023: between EUR4,190 and EUR5,670. Information on the risks to which this property is exposed is available on the Géorisques website: www.georisques.gouv.fr. Contact: Véronique MADORE - 33 6 78 94 62 77
…By Espaces Atypiques Grenoble


In an exceptional environment, calm and benefiting from a magnificent unobstructed view of the mountains, this superb property delights with its brightness, generous volumes, and the quality of its features.Set on landscaped and wooded grounds of approximately 1,000 m², it offers an exceptional living environment with a pool equipped with a solar rolling shutter, a spa, a pool house, and vast outdoor spaces.The house is organized around a large living area of almost 90 m², bathed in light thanks to its large sliding glass doors opening onto a beautiful terrace overlooking the garden.The sleeping area includes four lovely bedrooms, each with its own bathroom.On the ground floor, a large garage capable of accommodating up to four vehicles, as well as an additional room of about 80 m², complete the ensemble.The property is equipped with solar panels dedicated to the production of hot water and a gas condensing boiler.This description has been automatically translated from French.
…By Lyon - Sotheby's International Realty


38330 BIVIERS - EXCLUSIVE - RARE - 6 ROOMS - 4 BEDROOMS - SUPERB HOUSE WITH POOL AND PANORAMA, TERRACE - LARGE GARDEN - OPPORTUNITY NOT TO BE MISSED! Prestigious property in Biviers, between refinement, nature, and art of living In one of the most sought-after environments in Biviers, your agency Efficity Grenoble has the privilege to present exclusively a rare character property, elegantly combining the charm of the old, comfort, and exceptional living environment. Built in the heart of a superb estate of 3,693 m², this stone house offers over 146 m² of living space and is set in a preserved green setting, away from prying eyes. A confidential address, ideal for lovers of authentic properties looking for space, serenity, and quality services, just a few minutes from amenities and quick access to Grenoble (10 minutes), Chambéry, and Lyon. From the first moments, the property reveals a unique atmosphere, where the authenticity of the materials, the generosity of the volumes, and the natural light create a harmonious and warm ensemble. Designed for an elegant family life as well as a charming residence, it offers a rare balance between conviviality, intimacy, and potential. Outside, the spectacle continues with a landscaped garden, a pool with its pool house, enjoying a breathtaking 240° panorama opening onto the 3 mountain ranges bordering Grenoble, a large courtyard, generous parking spaces, and an adjoining barn of over 50 m², offering multiple usage possibilities, from a prestigious garage to a reception or storage space. A residence designed for entertaining and relaxing The ground floor welcomes a fitted kitchen and a cozy living room opening onto the garden and pool area, creating a natural continuity between interior and exterior, ideal for enjoying the beautiful days. A shower room completes this level, as well as a magnificent vaulted cellar, a true signature of the place, perfect for moments of sharing in an intimate and refined atmosphere. Upstairs, the sleeping area offers four spacious and bright bedrooms, a second shower room, and access to insulated and convertible attic, already equipped with a window, revealing beautiful extension possibilities or the creation of a custom space. A rare setting, with multiple inspirations This property is also distinguished by its vast non-buildable land with horse boxes, a particularly sought-after asset that will appeal to nature lovers, equestrians, and those who appreciate wide open spaces. This preserved setting guarantees absolute tranquility, precious intimacy, and rare usage freedom in the area. Features and highlights Stone property full of charm Over 146 m² of living space Estate of 3,693 m² Pool with pool house Adjoining barn of over 50 m² Convertible attic Character vaulted cellar Horse boxes Green, peaceful, and unobstructed environment Quick access to amenities and major axes Comfort Electric underfloor heating and radiators Insert fireplace, for an elegant and cozy atmosphere in winter Rare for its location, character, and quality of its environment, this property offers a privileged way of living in the heart of a particularly coveted area. Possibility to negotiate the price by removing a portion of the land. For a private and confidential visit, contact your advisor, Thierry Duchatel, Efficity. Tel. 0685253394
…By Efficity


Immobilier.notaires® and notary office SELARL Catherine SAVARY, Khadidja EYBERT-BERARD et Arnaud GAY, Notaires Associés offer :Manor house for sale - CROLLES (38920)- - - - - - - - - - - - - - - - - - - - - -- - - - - - - - - - - - - - - - - - - - - -Visits: By appointment.Contact: 06.73.26.69.95- - - - - - - - - - - - - - - - - - - - - -A notary real estate ad of SELARL Catherine SAVARY, Khadidja EYBERT-BERARD et Arnaud GAY, Notaires Associés - Notaries in Saint-Ismier - N° SIRET : 90409253300010- - - - - - - - - - - - - - - - - - - - - -Immobilier.notaires® : Value, buy & sell with notaries everywhere in France. 12.000 notaries, experts and negotiators assist you in your real-estate project with confidence.
…By Immo-interactif


Perched on the heights of Bernin, this architect-designed house by Janik asserts its strong contemporary character with clean lines. Offering 269 sqm of living space on a 434 sqm footprint, this property incorporates a lap pool and expansive stone terraces on a landscaped 900 sqm plot. Conceived for year-round living with panoramic views of the Belledonne mountain range, this exceptional property stands as a benchmark of prestige. The architectural design, with its exposed exposed concrete structure, emphasizes transparency, prioritizing light and a seamless flow between indoors and outdoors. The main living areas are designed as elegant reception spaces with generous proportions. The living room invites contemplation with its immense, floor-to-ceiling windows, framing the peaks like a work of art. Its large gas fireplace provides a warm and inviting atmosphere for evenings with friends and family. A minimalist Italian-made kitchen with a central island structures the space. The dining area opens directly onto the expansive covered terrace, a veritable summer lounge suspended over the landscape, offering a unique sheltered space. This same level also provides access to storage areas and bathrooms, as well as a comfortable master suite. The interior layout also includes four bedrooms, each with direct access to the pool, stylish bathrooms, a gym, an office, and a sauna. Outside, the landscaped garden features a lap pool that extends the horizontal lines of the building. A double garage and a cellar complete the property. Ideally located in a quiet neighborhood, the villa preserves comfort and privacy while maintaining convenient access to schools, shops, and the motorway network in the Grésivaudan Valley. This distinctive property embodies rigorous architectural design and high-end amenities. A viewing is essential to fully appreciate its harmonious integration into the landscape. Property tax: EUR4,186 ENERGY RATING: C / CLIMATE RATING: B Estimated average annual energy costs for standard use, based on 2021 energy prices: between EUR2,900 and EUR3,930. Information on the risks to which this property is exposed is available on the Géorisques website: www.georisques.gouv.fr Contact: Marie-Laure MAVIC (EI) - 33 6 84 97 46 73 Independent sales agent RSAC Grenoble no. 890 478 670
…By Espaces Atypiques Grenoble


iad France - Marion Auzeral offers you: Sublime Character Residence in Corenc, providing an Exceptional Living Environment! Nestled in a green setting, this exceptional residence captivates with its timeless charm and generous surface area of 335 m² of living space. This unique property sits on a plot of 2675 m² and is sure to amaze lovers of authenticity. From the entrance, the volumes, brightness, and quality of finishes stand out: - A living room of over 80m² with a panoramic view of the Vercors and the city - An open-plan fully equipped kitchen leading to a beautiful West-facing terrace - A dining area that allows for comfortable entertaining - A warm living room opening onto a second 300 m² terrace with its outdoor kitchen, ideal for exceptional receptions. Upstairs: - A landing that can be converted into a playroom, relaxation area, etc. - 3 generously sized bedrooms with solid parquet flooring and dressing rooms - A bathroom with double sink and Italian shower. The last level is dedicated to a master suite of 57m² with a relaxation area, a beautiful 20m² bedroom with an adjoining dressing room, and a magnificent bathroom with a bathtub, shower, and panoramic view. Additionally, you will find a cinema room excavated in the rock, an independent apartment ideal for hosting, as well as a garage of 45m². Outside, the perfectly integrated swimming pool, tree-covered pergolas, wide terraces, and well-manicured green spaces invite relaxation and convivial moments. On the technical side: - Closed and secure property - Saltwater pool 13x5 with pool house and summer kitchen - Underfloor heating - Insulated roof - Interior insulation - Aluminum and PVC frames with reinforced double glazing. A rare property on the market, ideal for clients seeking a unique living space that combines standing, serenity, and close proximity to Grenoble. Agency fees are the responsibility of the seller. A valid ID will be requested during the visit, in accordance with article L.561-5 of the Monetary and Financial Code. Information about risks to which this property is exposed, including the legal obligation of brush clearing, is available on the Géorisques website: http://www.georisques.gouv.fr. This real estate announcement has been written under the editorial responsibility of Ms. Marion Auzeral, independent real estate agent (without holding funds), commercial agent of SAS I@D France registered with the RSAC of Grenoble under the number 920 705 415, holder of the real estate canvassing card on behalf of I@D France SAS.
…By Iad France


iad France - Alexandra Licina offers you: Meylan – Allée des Ormes, elegant property with swimming pool and panoramic view of Belledonne In the heart of a particularly sought-after residential area of Meylan, this character property located in a secure gated community offers a privileged living environment where comfort, discretion, and quality of life harmoniously come together. Built on a magnificent landscaped plot of 1,428 m², the house enjoys a rare location, open to an exceptional panorama of the mountains. Its placement at the edge of a preserved natural wooded area ensures a peaceful atmosphere and a particularly appreciated intimacy. Constructed in 1998 and perfectly maintained, this residence offers 177.54 m² of living space (200 m² of floor area), complemented by a garage, a complete basement with a workshop and a cellar. From the entrance, the generous volumes, natural brightness, and openings to the exteriors create a warm and welcoming ambiance. The living spaces have been designed to fully enjoy the garden and the views of the mountains. The amenities meet the expectations of a demanding clientele: • Swimming pool • Flowering garden and private wood • Reversible air conditioning • Alarm system, armored door, electric gate to enter the housing estate • Wood stove • 32 m² garage, cellar and workshop of 32 m² • Custom-made kitchen and bathroom done by qualified artisans with quality materials • Very good energy performance Outside, the terraces, garden, and landscaped areas invite relaxation. Each season reveals a new picture, enhanced by the unobstructed view of the alpine reliefs or the vision of this wood with classified trees. This property will appeal to buyers looking for a high-quality property, a privileged living environment in harmony with nature, and immediate proximity to amenities, educational institutions, and major access routes to Grenoble. Agency fees payable by the seller. A valid form of identification will be required for the visit, in accordance with article L.561-5 of the Monetary and Financial Code. Information on the risks to which this property is exposed, including the legal obligation of clearing brush, is available on the Géorisques website: http://www.georisques.gouv.fr. This real estate announcement has been drafted under the editorial responsibility of Mrs. Alexandra Licina, independent real estate agent (without holding funds), commercial agent of SAS I@D France registered with the RSAC of Grenoble under number 848726485, holder of the real estate canvassing card on behalf of I@D France SAS.
…By Iad France


Welcome to Doissin, where the rolling hills and rammed earth architecture provide a bucolic living environment, just 40 minutes from Lyon. In the heart of the village, discover this beautiful family home in a quiet location, set on a wooded plot of 820 m².On the ground floor: a kitchen, a dining room, a living room, an office/bedroom, a WC, and a workshop. On the upper floor: five bedrooms, a bathroom, a WC, a playroom, and a laundry room.Highlights: Generous volumes: large spacious bedrooms, ideal for a large family, remote work, or a guest house project. Warm living spaces: A cozy living room with a wood stove, a fitted kitchen, and a large dining room of 30 m² opening onto the garden. Preferred exterior: A wooded garden without vis-à-vis for your summer evenings, all complemented by a spacious shed to be arranged according to your desires.DPE E, Property tax 826 €, heating with oil and recent wood stove.REFERENCE: HB-9532 CONTACT Hélène Bourchenin 06 26/49 53/70 [email protected] RSAC 835274705 EIFees are the responsibility of the seller. Energy class E, Climate class E Estimated amount of annual energy expenses for standard use: between 5000.00 € and 7000.00 € for the years 2021, 2022, and 2023 (subscriptions included). Information on the risks to which this property is exposed is available on the Géorisques website: georisques.gouv.fr.This description has been automatically translated from French.
…By Cesar Et Brutus


In the municipality of St Maurice and exclusively with COMPARET Immobilier, an old colony converted into real estate with its rental room, possible commerce, and rental accommodations consisting of: - A single-storey house type 3 with its small adjoining workshop, - a building with a type 4 apartment on the ground floor, a type 4 apartment upstairs. - a chalet-style house with a type 3 apartment and its terrace area. - a detached house consisting of a type 3 apartment upstairs, a complete basement (possible conversion into individual housing) - a mobile home equipped with its private terrace In the main building, on the 1st floor: - a type 5 apartment with 3 bedrooms and an office, 2 bathrooms, laundry room, over more than 120m² - a type 3 apartment of more than 100m² with 2 bedrooms including a master suite, one bedroom, a shower room with toilet On the ground floor: - a commercial space - bar and its reception room, restrooms, areas provided for kitchen, laundry, restrooms and laundry room. - A rental reception room with entrance, reception area with its bar corner, a large professional kitchen, restrooms. - Upstairs, above the room: with private access, a space to finish furnishing over more than 150m². In the basement, a workshop of more than 80m². All rentals are leased with utilities included (water and electricity) Solar panels supplying all housing and commercial premises, Source supplying all housing (possibility of supplementing or supplying from the drinking water network) Sanitation: connected to the mains sewer This complete building of 990m² habitable is installed on a set of plots on 13,848m² that are not fenced to avoid any visual limits to this natural environment Fabien ORCET (EI) Commercial Agent - RSAC number: 849 090 824 - Saint Genix les Villages.This description has been automatically translated from French.
…By Comparet Immobilier


Take a pinch of conviviality, add the charm of the Dauphiné, mix everything and you will get this beautiful set of several buildings including an old farmhouse (now a restaurant), a Dauphiné house to be finished renovating, as well as many outbuildings. On a flat plot of 9132 m2, this property will allow you to undertake your most beautiful projects in a warm, intimate and preserved setting. The sale includes the walls and the goodwill. * The main building (restaurant) consists of 3 large rooms, one with a fireplace, the other with a pizza oven, total capacity of around 135 covers (15, 50 and 70 covers). Bar area at the entrance (Licence IV). Professional kitchen in perfect condition and ideal equipment to satisfy all your culinary ideas! Office space, cloakroom with shower. Possibility of converting the attic of the first floor. Outside, you will find a shaded terrace with approximately 80 seats, without vis-à-vis to enjoy a moment out of time. * The dauphinoise house: on approximately 80m2, the property consists of 5 rooms (with an additional shower room and attic). Habitable on the ground floor, the R+1 will remain to be fitted out. Other technical details: 2 large car parks, workshop-type outbuildings, garages, smoking room. A43 motorway a few minutes away. For more information on this property, please contact Mr Patrick GIRET at 06.26.54.74.63. RSAC of BOURG-EN-BRESSE no 491 748 455, or Mr Yoan ROULON at 06.13.39.45.81. BOURG-EN-BRESSE RSAC no 889 247 342
…By Exceptimmo


Architect's property on 4.6 hectares. Situation: In Savoie, in the municipality of Saint-Genix-sur-Guiers. Purpose: primary residence + professional activity (seminars, training, etc.), pony boarding, double-ponies. (The adjacent hilly lands, free of rent, consist of meadows and woods with wood shelters). In a quiet location, on a dominant position, altitude 226 meters, Close to all amenities. A43 toll Belmont-Tramonet 6 KM away. Housing: Construction 2002. High-end features, large volumes bathed in light Sliding bay windows, electric aluminum rolling shutters. Terraces, balconies. Collective sanitation. Underfloor heating at low temperatures. Fuel boiler. Alarm. Air/air heat pump air conditioning. Central vacuuming. Elevator serving basement, ground floor, and first floor. Living area: Ground Floor: 307 m². Entrance, hall, WC, dressing room, living room with open fireplace, living room/kitchen, equipped, central island with worktop, storage, induction hob, and hood. American fridge, ovens, dishwasher. Parental suite. Office. Library. --------------------------------------------------------------------------------------------------- First Floor: 187 m² Landing, 4 bedrooms, office, mezzanine. --------------------------------------------------------------------------------------------------- Second Floor: 89 m² Large room and SPA. --------------------------------------------------------------------------------------------------- Basement: 21 m². Summer kitchen, WC, shower room. --------------------------------------------------------------------------------------------------- Basement: 358 m². Corridor, wine cellar, technical rooms, boiler room, cinema room, game room, 2 changing rooms, pool house, underground garages for 4 vehicles. --------------------------------------------------------------------------------------------------- Outbuildings: 259 m² Ground Floor: Laundry room, WC, orangery, workshops, office, shower room, storage room with a 75KVA diesel generator, garage. Outbuilding with independent entrance and wood storage. First Floor: 219 m² Air conditioning room, shed, storage rooms. --------------------------------------------------------------------------------------------------- Heated secured swimming pool. Well. Vegetable garden, fruit trees. Entrance courtyard: Motorized sliding gate. Fire hydrant. Video Link: https://youtu.be/nOEQ8ZkzabI. Fees borne by the seller. Your 3G IMMO commercial agent on site EI - Denis GRISOLANO registered at the VIENNE RSAC n° 312 920 754. According to article L.561.5 of the Monetary and Financial Code, an identity document will be required for the organization of the visit. Information on the risks to which this property is exposed is available on the Géorisques site: www.georisques.gouv.frThis description has been automatically translated from French.
…By 3g Immo Prestige


Perched on the hills above Lumbin, this architect-designed villa, offering 288 sq m of living space, sits on a sprawling plot of over 1,400 sq m. Elegantly blending high-quality materials with a resolutely contemporary style, this exceptional property boasts top-of-the-range amenities, including an outdoor spa perfectly integrated into the surrounding natural landscape. The interior reveals generous proportions where the layout has been meticulously designed to combine comfort and aesthetics. The ground floor revolves around a bright living area featuring a luxurious Modulnova kitchen with sleek lines. This level also includes an intimate cinema room and a complete master suite comprising an entrance hall, a dressing room, a bathroom, and a bedroom opening directly onto the terrace and the jacuzzi, shaded by an olive tree, as well as the infinity pool. Upstairs, the sleeping area continues with a dressing room, a bathroom, and three additional beautiful bedrooms offering magnificent views of the Belledonne mountain range. The entire property exudes a serene atmosphere, enhanced by its meticulous architectural finishes. Outside, the landscaped garden lends undeniable charm to the property. This preserved green haven blends seamlessly into a peaceful environment, while remaining connected to the amenities, schools, and transport links of the valley. This contemporary villa in Lumbin is a true rarity; its unique design perfectly embodies the spirit of distinctive real estate and invites you to discover this exceptional living space during your next visit. Property tax: EUR3,395 ENERGY RATING: C / CLIMATE RATING: C Estimated average annual energy costs for standard use, based on energy prices for 2021, 2022, and 2023: between EUR2,380 and EUR3,300 Information on the risks to which this property is exposed is available on the Géorisques website: www.georisques.gouv.fr Contact: Véronique MADORE - 33 6 78 94 62 77
…By Espaces Atypiques Grenoble


For sale? Exclusive listing by Comptoir Immobilier de France Grenoble - Grésivaudan Charming renovated house with high-quality features and exceptional views of the Belledonne mountain range? Meylan Discover this magnificent old house located on the heights of Meylan, combining the charm of the old with the comfort of a contemporary renovation carried out with quality materials. With a living area of approximately 230 m2, this property also benefits from a converted annex of 25 m2, all situated on a superb landscaped plot of 1,312 m2. From the moment you step inside, you'll be captivated by the spaciousness and welcoming atmosphere of this house. The ground floor offers a large, bright living area of approximately 96m2, combining a lounge, dining room, and open-plan kitchen, creating a convivial and pleasant space for everyday living. A pantry, a laundry room, and a WC complete this level. Upstairs, you will enjoy a beautiful master suite with shower room and dressing room, as well as three additional bedrooms and a bathroom. The exteriors offer a truly privileged living environment with a wooded garden, a swimming pool and a remarkable panoramic view of the Belledonne mountain range . A fully renovated, independent annex of 25 m2 completes this property. It comprises a living room with an open-plan kitchen, an alcove that could serve as a bedroom, and a shower room with WC. Ideal for hosting guests, creating a separate living space, or a home office. The recent renovation (floors, kitchen, paintwork?) has preserved all the authenticity of this residence while providing modern equipment and amenities. A rare house in a sought-after location. A privileged geographical location, on the heights of Meylan, only 5 minutes from La Tronche, Corenc, Montbonnot, Biviers, Grenoble, 10 minutes from Saint-Ismier, Saint-Nazaire-les-Eymes, Grenoble, Gières and 15 minutes from Bernin and Crolles. For more information, contact Pascal AMALRIC at 06 26 56 64 16. COMPTOIR IMMOBILIER DE FRANCE - Plus d'informations sur cif-immo.com - « Les informations sur les risques auxquels ce bien est exposé sont disponibles sur le site Géorisques : www.georisques.gouv.fr »
…By Comptoir Immobilier De France


Halfway between Grenoble and Chambéry, this magnificent, fully renovated stone house offers approximately 311 m² of living space on a 1,000 m² plot. The house will charm you with its generous proportions, its warmth, its authentic materials and the soothing atmosphere it exudes. Currently operating as a guest house, the property still offers significant development potential in the tourism, events, arts or wellness sectors. It would also be perfectly suited as a high-end main residence. The house features several reception areas and comfortable bedrooms, as well as a superb 40 m² room adorned with magnificent frescoes. A recording studio, swimming pool, jacuzzi and gym complete this property. Nearby: Chartreuse Regional Park, Château du Touvet, Fort Barraux, the 7 Laux / Prapoutel ski resorts, Col de Marcieu. Major transport links to Grenoble, Chambéry and Chambéry-Savoie Airport. Fees to be paid by the seller. Energy class B, Climate class B Estimated amount of annual energy expenditure for standard use: between 3010.00 € and 4150.00 € for the years 2021, 2022, and 2023 (including subscriptions). Information on the risks to which this property is exposed is available on the Geohazards website: georisques.gouv.fr.
…By Exp Global France


Just 1.5 km from Lake Aiguebelette and 10 minutes from Chambéry, discover this exceptional, fully renovated property set on a large, quiet plot of over 1,700 m². With no work needed, this modern residence combines beautifully light-filled, generous spaces with high-end features. The 220 m² main villa offers ideal single-story living, centered around a spacious, air-conditioned south-facing living area that includes a fully fitted kitchen, dining area, and lounge. This floor also features an office and an air-conditioned primary suite with a loggia and private shower room. Upstairs, a bright mezzanine leads to four large bedrooms with fitted wardrobes, two of which open onto a balcony with panoramic mountain views. The property includes a full basement with a double garage, laundry room, and cellars. The grounds center around an impressive 140 m² porcelain stoneware terrace with a recently installed heated pool. A rare feature of this property is an independent 50 m² one-bedroom apartment (rated 3 'épis' by Gîtes de France), complete with its own private garden and a second private pool?ideal for immediate rental income or a secluded guest space. Finally, the renovation ensures optimal energy performance thanks to an air-to-water heat pump, reversible air conditioning, reinforced roof insulation, and new joinery. ENERGY RATING: B / CLIMATE RATING: A Estimated average annual energy costs for standard use, based on average energy prices indexed to 2021, 2022, and 2023: between EUR2,290 and EUR2,490. Information on the risks to which this property is exposed is available on the Géorisques website: www.georisques.gouv.fr. Contact : Marine +33 6 09 77 70 59
…By Espaces Atypiques Annecy


On the foothills of the Chartreuse, facing the various mountain ranges, this estate of nearly 19 hectares, has a prime location while remaining a few steps from the village of Voreppe and its main roads. Nestled against the wall, sheltered from view on its rocky plateau, it offers a true haven of peace in a natural area. A family property for a century and a half, consisting of a mansion accompanied by its farm and land, it is without a doubt an exceptional property. The main residence, reveals from its entrance, with its worked woodwork, its colored stained glass windows, its doors with sculpted frames and its inlaid parquet floors, a certain architectural richness. In a row, the rooms such as the kitchen, the dining room, the small living room, lead to the sumptuous reception room bathed in light thanks to its triple exposure and its openings onto the estate. Distributed by its central staircase and its long corridors typical of these buildings, it offers on the two upper levels, facing the sun and the valley, a set of seven magnificent bedrooms accompanied by multiple bathrooms and toilets as well as additional spaces such as a cabinet of curiosities. In addition, gained from the old outbuildings, there is, in the shade of the building, a summer kitchen and in the basement two beautiful and vast vaulted cellars as well as the boiler room of the building. Slightly set back, the old farm of the estate remodeled over time while preserving its authenticity, offers a second typical and warm habitat. It is composed of a kitchen, a living room, three bedrooms, a bathroom, toilets as well as a studio on the ground floor. A large attic and a set of outbuildings, some of which are built into the rock itself, complete this property. A splendid stone dovecote completes the whole and provides, if it were still needed, some additional useful volumes. The 19-hectare estate, accessible in just a few minutes from the village centre by its winding road or footpath, will be the major asset of this prodigious property. Composed of woods and meadows, embankments and paths, filled with wildlife like a nature reserve, decorated with magnificent trees, vines, a water reserve and a tennis court to be rehabilitated, it extends as far as the eye can see under the rocky escarpment and reveals sublime views of the plain and the surrounding massifs. Unable to be the subject of professional proposals due to its location on the mountainside, it will lend itself perfectly to the design of a large family or a participatory programme seeking the authenticity and charm of properties steeped in history. Above all, an extraordinary place with breathtaking views, magnificently enhanced by a remarkable building, let yourself be carried away by the magic of this resolutely timeless estate. Property tax: EUR8,069 ENERGY CLASS: F / CLIMATE CLASS: F. Estimated average amount of annual energy expenditure for standard use, based on 2021 energy prices: between EUR14,050 and EUR19,070 Information on the risks to which this property is exposed is available on the Géorisques website: www.georisques.gouv.fr Contact: Patrick Lavandier (EI) - 06 10 56 55 90 Independent sales agent RSAC Grenoble 521 324 152
…By Espaces Atypiques Grenoble


Back to School – REAL ESTATE CLASS Homework for the coming weeks Geography We are centrally located, 20 minutes from Chambéry and 30 minutes from Grenoble and Albertville. From a panoramic viewpoint, name all the surrounding peaks belonging to the Chartreuse, Bauges, Belledonne, Lauzière and Mont-Blanc mountain ranges. Mathematics Exercise: Considering a property with a total living area of 235 m² spread over two levels as follows: 127 m² on the ground floor and 107 m² upstairs. Considering a living area of 80 m² including a cathedral-style living room, dining area and kitchen. Who will occupy the ground-floor bedroom with its en-suite shower room and dressing room ? Technology Create a model of a loft-/workshop-style home: open spaces, clean lines and minimalist furnishings. Detail your choices of materials (metal, aluminium, metal bricks, stone, etc.) and decoration (colours, type of furniture, flooring, etc.). Physics Based on the energy consumption rating (DPE: A) of a 2020 villa offering 235 m² of perfectly insulated living space, both thermally and acoustically, and using one of the most efficient heating systems (a heat pump), calculate the annual energy costs. English Translate page 55 of your book The Real Estate Vocabulary for Dummies – English, Year 1: 'Une passerelle en mezzanine mène aux chambres. Steve a choisi la chambre située à l'ouest, l'une des deux bénéficiant du charme incomparable d'une terrasse privée.” The use of the internet is prohibited ! If you need help, call Florian at 06 09 49 68 19 or Séverine at 06 23 48 53 03. – Property listing created without artificial intelligence – Fees to be paid by the seller. In a condominium of 11 lots. Average share of the estimated budget 820 €/year. No ongoing proceedings. Energy class A, Climate class A Estimated amount of annual energy expenditure for standard use: between 1140.00 € and 1600.00 € for the years 2021, 2022, and 2023 (including subscriptions). Information on the risks to which this property is exposed is available on the Geohazards website: georisques.gouv.fr.
…By Exp Global France


Les informations sur les risques auxquels ce bien est exposé sont disponibles sur le site Géorisques : www.georisques.gouv.fr. Votre conseiller immobilier ikami (EI)
…By Ikami


Exclusively in Jacob Bellecombette, an exceptional architect villa of 280m2 living space and 347m2 usable space, on a 2200m2 plot with swimming pool and stunning views of the lake and mountains, with no overlooking neighbors. At the end of a dead end, the location of this beautiful villa is exceptional, a true haven of peace! In a very quiet residential area. 5 minutes from the city center of Chambéry, close to buses, in a quiet area with a magnificent view! Composition of the house: On the upper floor accessible by a large outdoor staircase or by the internal staircase (possibility to create an elevator): - A very bright living room of 74m2, with a beautiful contemporary kitchen and access to the large south/west facing terrace with its heated pool of 4.5 x 11.50 and a breathtaking view of the lake and mountains with no overlooking neighbors. - 4 large bedrooms with closets, including 2 master suites - 3 bathrooms - 2 toilets On the ground floor: - 2 large rooms of about 40m2 with lake view, usable as bedrooms, gym, cinema... - 1 spa/hammam area with independent toilets - 1 workshop of 37m2 - 1 storage room of 20m2 - 1 garage of 32m2 - 1 climate-controlled wine cellar of 14m2 - Many fitted and custom-built cupboards The plus of this house is the annex converted into an office with its bathroom, toilet, and reversible air conditioning. Additional information: - Large carport for 2 cars - Underfloor heating by condensing gas boiler - Triple glazing - Motorized roller shutters BSO - External insulation - Home automation - Alarm - Cameras - DPE: C - Property tax: 3,650 EUR This architect villa is to be visited to appreciate this truly unique place for its peace, view, and quality of life while being next to all amenities! Agency fees included in the price. For all information and to benefit from personalized support Contact: Colette FOGAROLO 06 31 90 64 89 [email protected] Independent Commercial Agent E.I. RSAC No 900 083 619 Information on the risks to which this property is exposed is available on the Géorisques website: www.georisques.gouv.frThis description has been automatically translated from French.
…By Groupe Rd Immo


Located in the commune of Vatilieu, on the foothills of the Chambarans mountains and overlooking the Isère plain, this modernist house blends seamlessly into its surroundings, offering superb views of the Vercors mountains. Designed and built in the late 1970s by architect Jean-Pierre Mercier, this timber-framed house, with its bold forms and green roof terraces, offers 260 sqm of living space across successive split levels. Situated on a 6,330 sqm plot, 1,400 sqm of which is wooded in the northeast, the property includes, along its pathways and terraces, a large 58 sqm independent artist's studio, a generous carport, and a swimming pool in need of restoration. Beyond the entrance vestibule, the house comprises striking superimposed volumes, staggered and connected by sloping walls, creating a fluid and innovative interior circulation. The living area, organized around its extraordinary fireplace, combines the living room, kitchen, and dining space in a warm and bright atmosphere, opening generously onto the outdoors. Extended by a back kitchen, pantry, laundry room, and toilet, it also offers, in continuity with the terrace, a storage room that could be converted into a separate bedroom. Below, there is an office, a TV room, and a photo lab. The upper levels house a living room, a mezzanine, three bedrooms, including a large suite with a bathroom, two shower rooms, as well as numerous hallways and storage areas, each offering varied perspectives like a painting. Completed on the lower level by a workshop, a cellar, and a conservatory with a sauna, shower, and jacuzzi, this property is a true architectural gem. The exterior, sculpted into the slope of the land, showcases the house and, through numerous terraces, offers magnificent views of the grounds and the surrounding unspoiled nature. A rare and avant-garde property, this home embodies a bold, free-spirited architecture, perfectly integrated into its environment. Ideal for a unique home between Vinay and Tullins, nestled in a stunning landscape, this property will appeal to lovers of timber-framed architecture seeking an unusual, spacious, bright, and welcoming space. Property tax: EUR2,522. Energy rating: D / Climate rating: D. Estimated average annual energy costs for standard use, based on energy prices for 2021, 2022, and 2023: between EUR3,680 and EUR5,030. Information on the risks to which this property is exposed is available on the Géorisques website: www.georisques.gouv.fr. Contact: Patrick Lavandier (EI) - 33 6 10 56 55 90. Independent sales agent, RSAC Grenoble 521 324 152
…By Espaces Atypiques Grenoble
'%20stroke='%23DDAA3A'%20stroke-width='1.909'%20stroke-linecap='square'%20stroke-linejoin='bevel'/%3e%3c/svg%3e)
Receive by email any new listing that may match your search criteria
Your criteria :
By validating this form, you accept the general conditions of use of Le Figaro Properties.
These agencies offer a selection of luxury properties vente at Saint-Aupre. Feel free to contact them for personalized assistance.
As part of your search for a property of excellence, browse our privileged selection of 1 luxury house with a pool in Saint-Aupre available from $568,571. Whether the architecture of this house incorporates a covered indoor aquatic space or a vast outdoor pool, the property flourishes amid remarkably landscaped grounds measuring 1,160 m².
