The agencies at Vernioz
These agencies offer a selection of luxury properties vente at Vernioz. Feel free to contact them for personalized assistance.

 English$ USD · m²


The advertiser did not provide an english description for this listing.
…By Sixtine Immobilier


FOR SALE – Magnificent High-End Provençal VillaA haven of peace in the countryside with easy access to major roads. Discover this exceptional single-storey house that combines the authentic charm of Provence with contemporary high-end features. Located in a quiet area, in the heart of the countryside, it still benefits from immediate access to the highways, offering an ideal and practical living environment.With a living area of 182 m² (more than 300 m² of usable space), this prestigious villa is set on a beautifully landscaped plot, a true green oasis. Inside: Comfort and elegance. The main house delights with its volume, brightness, and the quality of its materials. The sleeping area consists of 3 beautiful bedrooms, including a superb master suite with a genuine 8 m² dressing room. Equipped with 2 modern bathrooms, the layout of the sleeping area is designed to provide comfort and intimacy for the whole family.The living spaces open widely to the outside and the garden. The living room is divided into different areas: the dining room with a professional integrated wine cellar, the seating area equipped with a projector, and finally, the small lounge.Outside: A relaxation area worthy of a resort: the perfectly maintained garden features a superb heated swimming pool of 9 x 4.5 m, ideal for extending the swimming season. A true extension of the house, a fully equipped pool house with a pizza oven and barbecue promises warm moments of conviviality with family or friends. The property also has a large double garage.A strong investment potential: The property includes a 60 m² outbuilding offering numerous development possibilities: guest house, artist studio, office for a freelance professional, or creating an independent housing unit ideal for generating passive rental income (gîte, Airbnb). Highlights: Privileged rural setting with no direct neighbors. Remarkable accessibility (immediate proximity to the highway). High-end features and meticulous finishes. 3 bedrooms including 1 master suite, and 2 bathrooms. Heated pool 9x4.5 m and equipped pool house. 60 m² outbuilding with high potential (passive income). Double garage and large landscaped plot. A rare property on the market, combining quality of life, standing, and rental opportunity.Contact: Sofiane BERABEZ - RSAC 531 295 775 - 06.83.20.68.49 - [email protected] REF: SBE-10278Fees to be paid by the seller. Energy class C, Climate class C Estimated amount of annual energy expenses for standard use: between €2410.00 and €3320.00 for the years 2021, 2022, and 2023 (subscriptions included). Information on the risks to which this property is exposed is available on the Géorisques website: georisques.gouv.fr.This description has been automatically translated from French.
…By Cesar Et Brutus


An elegant, carefully renovated house enjoying an exceptional location in the hills above Vienne. Approximately 347 m² of living space spread over two floors. Spacious kitchen-diner, two living rooms, one of which has a cosy fireplace, a large, insulated conservatory offering breathtaking views of the Rhône, five bedrooms, one of which has an en-suite bathroom/shower room/WC. A further bathroom, separate toilet, a shower room with toilet, and a guest toilet. A separate ground-floor lounge that could easily be converted into a studio, connected to the upper floor. Outbuildings: a large outdoor mezzanine gallery, ideal for relaxing, facing due west; workshops below; a rainwater harvesting tank; a garden shed/workshop under the conservatory; and… a well-tempered cellar for storing your fine wines. A large, tree-lined garden featuring a pleasant, shaded grassed terrace and terraced paths dotted with fruit trees. Land suitable for a swimming pool, subject to conditions. A house with impressive energy efficiency (heat pump heating), ideal for a family wishing to live in a bucolic setting whilst remaining close to the shops, transport links and schools in Vienne (SNCF railway station 5 minutes by car / 8 minutes by scooter). Asking price: €790,000 Estate agent’s fees payable by the seller Energy rating: C Climate rating: A Estimated annual energy costs for standard use: between €5,290 and €7,200 per year. (Average energy prices indexed to the years 2021, 2022 and 2023). Information on the risks to which this property is exposed is available on the Géorisques website: www.georisques.gouv.fr
…By Agence Mercure Lyon-rhône Alpes


Ref 70526FL: Close to Vienne, in a residential and quiet area, in the heart of a green environment, discover this very beautiful property, fully renovated, offering a panoramic view of the Rhône. The house features spacious living areas with two bright reception rooms as well as a large family kitchen with a dining area. All these rooms open onto terraces with a pool providing an exceptional view. A first bedroom with a shower room is also located on this level. An extension offers a pleasant room to use as you wish, along with two bedrooms and a shower room, which could serve as an independent apartment. Upstairs, you will find a magnificent master suite and a very beautiful bathroom, leading to a large terrace offering panoramic views of the Rhône. Two additional bedrooms with a shower room and a bathroom complete this space. A large basement with garage space, laundry, cellar... This remarkable property appeals due to its privileged geographical location and the quality of its amenities. Close to all amenities and major roads. Discover it quickly! Françoise LIROLA +33662547023 Fees charged to the seller - Estimated amount of annual energy expenses for standard use, based on energy prices for the year 2021: €5570 ~ €7550 - Françoise LIROLA - Commercial agent - EI - RSAC 403 507 890 / LyonThis description has been automatically translated from French.
…By Reseau Swixim


20 minutes south of Vienna, beautiful old building from 1856, renovated, with a living area of 277 m² spread over 2 levels, spacious and bright, south-facing, with the charm of the old (beams, stones, fireplaces, parquet floors, and beautiful volumes), set on its enclosed and landscaped land of 2,762 m², including a swimming pool and its pool house, a borehole, and convertible outbuildings. The living rooms open onto the terrace, with exceptional views. The entrance hall leads to the left, the living room with fireplace and parquet floor, and to the right, the dining room, kitchen, and pantry/laundry with WC and shower room, as well as a large cellar. A stone staircase leads to the first floor, where there are 5 large bedrooms (one duplex), including the master suite with bathroom and shower, double sink, and dressing room. The house has a total of 4 water points and 3 WCs. Two outbuildings, one adjoining the house, perpendicular to it, serving as a garage and barn, the second could be converted into guest rooms with independent entrance (it has a kitchen). Heating is by wood or electricity, the house is on individual sanitation compliant with standards. The courtyard can accommodate up to 5 vehicles. The house is located 500 m from the village, 8 minutes from the main highways, and 50 minutes by train from Lyon. Energy class: 210 - D / Climate class: 7 - B Estimated average annual energy expenses for standard use, based on energy prices from the year 2021: €4,603 to €6,227. Information about the risks to which this property is exposed is available on the Géorisques site: www.georisques.gouv.fr. Agency fees at the seller's expense. For any inquiries, contact Claire Barralon at 07 60 13 70 00, [email protected], real estate agent registered with the RSC of LYON under number 904 488 533.This description has been automatically translated from French.
…By John Taylor Lyon


iad France - Jonathan Delarbre offers you: EXCEPTIONAL ESTATE – 275 m² OF LIVING SPACE & 185 m² TO BE DEVELOPED – 4 HECTARES – PANORAMIC VIEWEXCLUSIVEJust 15 minutes from Vienne, 20 minutes from the A7 motorway, 30 minutes from Lyon-Saint-Exupéry airport, and 45 minutes from the entrance to Lyon, discover a rare property nestled in the heart of a private estate of nearly 4 hectares.Overlooking the surrounding countryside in a preserved environment, this remarkable 18th-century rammed earth residence elegantly embodies the perfect blend of exceptional heritage and high-end contemporary amenities.Sheltered from any nuisance and with no overlooking neighbors, it offers a unique living environment where nature, absolute tranquility, and exceptional volumes converge.The complete renovation carried out between 2021 and 2023 has been conducted with a rare level of quality, mixing noble materials, modern comfort, and respect for the historical character of the property.From the entrance, the charm is immediate.You will discover a spacious dining room of 49 m² enhanced by its oak parquet flooring laid in a Hungarian point pattern and its remarkable ceiling height of 3.90 meters.An independent kitchen of 28 m², custom-made by a local craftsman, offers quality features and a space perfectly suited for family life as well as entertaining.The 36 m² living room harmoniously completes the living spaces bathed in light thanks to the numerous openings providing a permanent view of the surrounding nature.The upstairs hosts several generously sized bedrooms, offering a comfortable space to accommodate family and guests.The master suite of 36 m² serves as a true centerpiece of the property. Designed with a contemporary spirit, it elegantly combines Hungarian point parquet flooring, a freestanding bathtub, an open Italian shower, and remarkable volumes, creating an atmosphere worthy of the finest hotel suites.An additional shower room as well as a second sanitary facility complete this level harmoniously.The property also features a magnificent vaulted stone cellar of nearly 40 m², a true character room ideal for wine enthusiasts or intimate receptions.One of the major assets of this residence lies in its incredible potential for development.The second floor offers approximately 185 m² of additional space already prepared for development:• Aluminum window frames already installed• Heating networks awaiting installation• Hot and cold water connections already plannedThis space allows for the creation of several additional suites, a wellness area, a reception venue, offices, or even a premium hospitality project.Outside, the charm is equally remarkable.A majestic tree-lined driveway leads to the property, while the four hectares of land composed of park, meadows, and private woods create an exceptional environment.The estate also has a pond fed by a natural spring located on the property, further enhancing the unique character of the place.An independent annex of 36 m², fully equipped and classified DPE B, completes the whole. Ideal for a liberal profession, an office, a workshop, independent living, or a business activity.Amenities:• 18th-century rammed earth residence• Complete renovation between 2021 and 2023• DPE C and B for the annex• Interior insulation• Aluminum window frames throughout the property• Heating by wood chip boiler• Underfloor heating on the ground floor• Radiators on the upper floor• Custom artisanal kitchen• Vaulted stone cellar• Independent annex of 36 m²• Pond fed by a natural spring• 4 hectares of land and forest• Dominant panoramic view• Absolute calm• No overlooking neighborsA rare place where the elegance of a historic residence meets the comfort of contemporary renovation.A confidential property aimed at lovers of beautiful volumes, nature, heritage, and exceptional spaces.Agency fees are the responsibility of the seller.Energy display information on this property: ENERGY class C index 133 and CLIMATE class A index 3. Information on the risks to which this property is exposed, including the legal obligation for clearing, is available on the Géorisques website: http://www.georisques.gouv.fr.This real estate advertisement has been drafted under the editorial responsibility of Mr. Jonathan Delarbre, independent real estate agent (without holding funds), commercial agent of SAS I@D France registered with the RSAC of Vienne under number 813050093, holding the real estate marketing card on behalf of I@D France SAS.
…By Iad France


PROPERTY IN THE HEART OF PILAT - PANORAMIC VIEW, PEACEFUL AND SPACIOUS 3 HECTARE LAND IN ROISEY. A preserved environment, an unobstructed view of the countryside and the Rhône valley, no close neighbors, and a property offering significant volumes and real potential. Just 5 km from Pélussin and 6 km from Maclas, this atypical property is located in the heart of the Pilat Regional Natural Park, in a rural, natural, and sparsely populated area. A PROPERTY COMPOSED OF SEVERAL BUILDINGS The ensemble includes a residential building made up of two attached stone houses, together developing approximately 183.78 m² of living space. The North house, approximately 97.59 m² of living space, includes on the ground floor an entrance hall, a kitchen, a living room, a boiler room, a shower room, and an independent toilet. On the first floor, there are four bedrooms, a storage room, and access to the attic. The South house, approximately 86.19 m² of living space, includes on the ground floor two garages, two cellars, a boiler room, and an entrance. The first floor includes a living room, a lounge area, a kitchen, a bedroom, a bathroom, an independent toilet, and a storage room. Two additional rooms, currently not developed, are located on the upper level. To this residential part are added several outbuildings totaling over 700m² of space distributed as follows: - a closed garage/hangar of approximately 115 m²; - an open garage/hangar of approximately 60 m²; - wood shelter; - open storage/hangar of approximately 22 m²; - a building composed of garage/storage space and shelter of approximately 100m²; - an old agricultural building of 400m² over 2 levels. A PRIVILEGED SETTING FOR A PROJECT TO IMAGINE The true interest of this property lies in its environment and potential: vast land, buildings with significant volumes, stone houses, numerous outbuildings, absence of close neighbors, and beautiful unobstructed views of the countryside and the Rhône valley. This property may appeal to buyers looking for a large rural property, an isolated and peaceful environment, or wishing to explore a project around an old agricultural ensemble. CLOSE TO PÉLUSSIN, MACLAS, AND CHAVANAY The property remains relatively close to shops and services. Pélussin, Maclas, and Chavanay are accessible in about 10 to 20 minutes. The Rhône valley and the employment basins of Vienne, Roussillon, and Annonay are easily accessible. Lyon and Saint-Étienne are about 1 hour away, depending on traffic conditions. Fees charged to the seller Your commercial agent 3G IMMO on site EI - David PIRAS registered with the RSAC of SAINT ETIENNE n° 943 561 423 According to article L.561.5 of the Monetary and Financial Code, for the organization of the visit, a piece of identification will be required. Housing with excessive energy consumption. Information on the risks to which this property is exposed is available on the Géorisques website: www.georisques.gouv.frThis description has been automatically translated from French.
…By 3g Immo Prestige


Set high above the Rhône Valley, in a peaceful location surrounded by vineyards, with a magnificent 180° view of the Alps and the mountains of the Ardèche, a charming architect-designed villa on enclosed grounds of 3,863 m². The property, built on a large basement, has a living area of approximately 162 m², spread over two levels. On the ground floor, an entrance hall leads to a kitchen-diner, a spacious living room with a wood-burning insert; both rooms have direct access to the garden. Three bedrooms, a bathroom and a toilet. Access to the garage. Upstairs, there is a large library and a bedroom with its own shower room and toilet. The 58 m² basement, comprising four rooms, serves as a utility room, workshop, storage area and wine cellar. A 31 m² garage. A shed adjoining the garage. Another shed in the garden. Magnificent heated swimming pool measuring 10 m x 5 m. Landscaped grounds with trees and flowers. Beautiful pergola. Well. Former chicken coop. Vegetable patch. Orchard with numerous fruit trees. Ideally situated, 15 minutes from the A7 motorway, putting Lyon just 1 hour away, this villa is just waiting for you!
…By Agence Mercure Lyon-rhône Alpes


Anne-Marie GARRIGUES, real estate advisor at Propriétés Privées, offers you this character property with a swimming pool. In a privileged and green environment, at the gates of Communay and about twenty minutes from Lyon, discover this elegant property of approximately 260 m² of living space, nestled in the heart of a magnificent wooded land of about 4,297 m². From the entrance, the charm is immediate. The house's unique architecture, its half-levels, and its superb reception room of about 42 m², including a living room and dining room set in an elegant rotunda, give it a unique personality. Bright and warm, this living space naturally opens onto the outdoors and the large covered terrace. The house offers an independent fully equipped kitchen, four bedrooms including one with direct access to a bathroom with a bathtub and shower, a second bathroom, two independent toilets, as well as numerous storage spaces designed for everyday comfort. A versatile space will allow you to set up an office, a games room, or a library according to your wishes. Additional amenities will appeal to comfort lovers: a wellness space of about 40 m² with a jacuzzi, a wine cellar, a pantry, a laundry room, and a large garage of more than 52 m² capable of accommodating several vehicles. Outside, the landscaped park offers a rare living environment that is calm and preserved. The 9 x 5 meter swimming pool fits perfectly into this intimate environment, ideal for fully enjoying the beautiful days. It is equipped with its own independent heat pump. Particularly well-maintained, this property boasts an exceptional asset for a house of this generation: excellent energy performance with a B rating, ensuring comfort and control of consumption. A character property, with generous volumes and a privileged living environment, to be discovered without delay. Additional photos to come (interior report in progress). To visit and assist you with your project, contact Anne Marie GARRIGUES at 0601044941 or by email at [email protected]. SALE PRICE: 730,000 euros fees included, of which 29,000 euros VAT included fees payable by the buyer. Net selling price: 701,000 euros. Advantage for the buyer: notary fees are calculated based on the net selling price (701,000 euros), which reduces the amount. Energy performance DPE: B GES: A Estimated annual energy expenses for standard use between 1980 euros and 2720 euros indexed to the years 2021, 2022, and 2023 (or only 2021) (if housing class F or G 'Housing with excessive energy consumption: class F or G'). According to article L.561.5 of the Monetary and Financial Code, for the organization of the visit, an identity document will be requested. This announcement has been drafted under the editorial responsibility of Anne Marie GARRIGUES acting as a registered commercial agent with the RSAC Lyon 800346140 at SAS PROPRIETES PRIVEES, with a capital of 44,920 euros, ZAC LE CHÊNE FERRÉ - 44 ALLÉE DES CINQ CONTINENTS 44120 VERTOU; SIRET 487 624 777 00040, RCS Nantes. Professional card Transactions on real estate and business assets (T) and Property management (G) n°CPI 4401 2016 000 010 388 issued by CCI Nantes - Saint Nazaire. Escrow account n°30932508467 BPA SAINT-SEBASTIEN-SUR-LOIRE (44230). Guarantee GALIAN-SMABTP - 89 rue de la Boétie, 75008 Paris - n°28137 J for 2,000,000 euros for T and 120,000 euros for G. Professional liability insurance by GALIAN-SMABTP police number 28137.J. Mandate ref: 456346 - The professional guarantees and secures your real estate project. (4.14% fees VAT included payable by the buyer.) Anne Marie GARRIGUES (EI) Commercial Agent - RSAC Number: lyon 800346140. Information on the risks to which this property is exposed is available on the Géorisques site: www.georisques.gouv.frThis description has been automatically translated from French.
…By Propriétés Privées


When the true pleasure of a home is knowing it will always be full of life. Some properties have a soul. Places where you can immediately imagine long lunches around a large table, summer afternoons by the pool and evenings with friends stretching well into the night. This is one of them. Set within more than 4,500 sq m of beautiful mature grounds, the property enjoys a peaceful and private setting where the character of the original architecture blends naturally with a particularly gentle way of life. The main house has been designed to embrace outdoor living. Two living rooms, a kitchen, a home office and a bright glazed veranda create generous and welcoming spaces, while the large openings naturally extend everyday life towards the garden. Upstairs, five bedrooms, including two principal suites, provide comfortable and private accommodation for family and guests. When summer arrives, the property reveals another dimension to its lifestyle. The heated swimming pool naturally becomes the heart of summer days. Around it, the covered terrace, summer kitchen and pétanque court create a wonderful outdoor entertaining area, perfect for al fresco lunches, sharing a drink or extending the evening beneath the stars. An independent two-bedroom guest house completes the property beautifully. Opening onto a charming paved courtyard with a fountain fed by a natural spring, it offers an intimate and characterful setting. Family and friends can stay in complete independence, while the space could also support a hospitality project, subject to the necessary permissions. The extensive outbuildings offer yet another dimension to the property. They could accommodate a workshop, leisure space, professional activity, additional accommodation or simply be transformed into new living areas according to the aspirations of their future owners. But beyond its generous proportions and amenities, it is the atmosphere of the property that truly makes an impression. This is a home that seems naturally made for welcoming, gathering and sharing. A place where children can grow up, loved ones can come together, long summer days can be enjoyed and, over the years, memories can be created that give a home its true meaning. A rare property where character, space and the art of entertaining come together, making every season an opportunity to live, gather and share. Contact me to discover this beautiful property and its privileged surroundings. Presented by: Nathalie Peyraud – Independent Sales Agent. [email protected] RSAC: 351 549 738 "Information on the risks to which this property is exposed is available on the Géorisques website: www.georisques.gouv.fr."
…By Barnes Proprietes & Chateaux


The advertiser did not provide an english description for this listing.
…By Lloyd & Davis

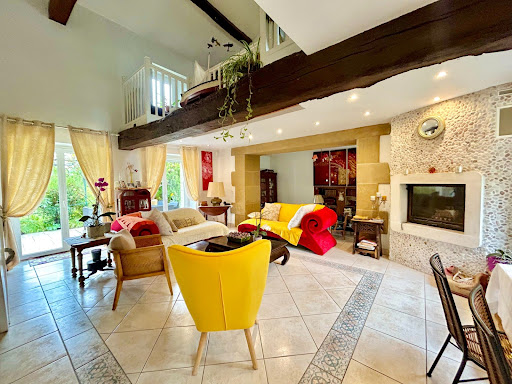


Located 1 hour from Lyon by highway, this authentic property, which once belonged to a castle, is situated in the beautiful Drôme des Collines. It comprises 2 dwellings with a total of 392 m², fully restored with care, nestled in a green setting of 4,478 m², wooded and without any overlooking neighbors. The first includes a large bright living room with an office area, highlighted by a beautiful ceiling height and a suspended mezzanine. You will also find a fully equipped kitchen, a laundry room, and a pantry. A master suite with its shower room and a separate WC complete this level. Upstairs, the house has 4 bedrooms, including a second master suite with a private balcony, a dressing room, a bathroom, and a mezzanine. The second part offers a bright living room, a functional kitchen, a shower room, and a winter garden. Upstairs are 3 comfortable bedrooms. This part also has an elevator, providing extra everyday comfort. The outbuildings enhance the exceptional potential of this property. They include two vaulted cellars and an adjoining outbuilding, accompanied by three motorized garages, offering many possibilities for development: cottage, guest rooms, Airbnb, or independent apartments. A large carport completes this ensemble. Outside, the property reveals a magnificent garden without any overlooking neighbors, adorned with fruit trees and a tiled terrace of about 40 m². All opens up to an exceptional panoramic view of the surrounding mountains, in an atmosphere of calm and absolute serenity. This rare property will delight lovers of beautiful stones and history, looking for an exceptional living place where prestige, nature, and the art of living intertwine. Discover this property with Paul Clappe Immobilier - Hauterives agency 04 75 68 88 88 - [email protected]. Information on the risks to which this property is exposed is available on the Géorisques site: www.georisques.gouv.frFees charged to the seller. Energy class A, Climate class A Estimated annual energy expenses for standard use: between 4860.00 euros and 6670.00 euros for the years 2021, 2022, and 2023 (subscriptions included). Information on the risks to which this property is exposed is available on the Géorisques site: georisques.gouv.fr.
…By Power Immo


Living Spaces: Between Light and PerspectivesFrom the entrance, the tone is set: the codes of the old — floorboards, volumes, ceiling heights — interact with a decoration of clean lines.The Reception: The reception room revolves around a central fireplace, which is the true focal point of the room. Large bay windows replace the original walls, abolishing the boundary between the interior and the garden. Light flows through, changing throughout the hours, highlighting the rigor of the design.The Kitchen: The centerpiece of the house, the separate kitchen has been designed as a creative workshop. Facing south, it has its own openings framing the unobstructed view like natural paintings. It is a living space in its own right, where ergonomics meets aesthetics.The Ground-Floor Suite: For more comfort, the ground floor hosts a first bedroom, treated with the same rigor as the upper floors, ideal for hosting while preserving everyone's privacy.The Night Space: A Chromatic AscentBy taking the stairs, one discovers five other bedrooms spread across the upper levels. Each has its own identity, dictated by the view it offers or its architectural configuration.The First Floor: The bedrooms are spacious, with custom integrated storage to avoid cluttering the visual space.The Second Floor: Often reserved for children or guests, this level offers a more subdued atmosphere, under a structure that recalls the origins of the house.In total, six bedrooms accommodate a large family or dedicate spaces for creation and work.The Potential: Total ModularityLuxury is also the freedom to adapt one's home to one's passions. The property features a large basement waiting for your projects:Entertainment: An acoustically isolated cinema room for private evenings.Wellness: A fitness area or a spa with sauna and hammam.Professional: An independent office with a quiet access, away from the hustle and bustle of living areas.The Exterior: A Park Facing the HorizonThe 2,000 m² plot is a green haven where silence reigns. The landscaped garden has been designed to ensure protection from neighbors while opening perspectives on the vast landscape.The Pool: Perfectly integrated, it becomes the center of gravity of the property as soon as the sunny days arrive. Its generous terraces allow for the installation of summer lounges in the shade of century-old trees.The Location: Located in a premium area, the house benefits from immediate proximity to the amenities of La Côte-Saint-André (shops, schools, cultural life linked to the Berlioz Festival) while remaining a refuge away from prying eyes.What Captivated Us“What strikes you is the coherence. One does not pass from one room to another, one navigates in a global vision. The decorator's work has restored meaning to the circulation and brought in a brightness that is rarely found in these character homes. It is a house ready to live in, where every detail has been validated for its utility and elegance.”This description has been automatically translated from French.
…By Kretz Real Estate
'%20stroke='%23DDAA3A'%20stroke-width='1.909'%20stroke-linecap='square'%20stroke-linejoin='bevel'/%3e%3c/svg%3e)
Receive by email any new listing that may match your search criteria
Your criteria :
By validating this form, you accept the general conditions of use of Le Figaro Properties.
These agencies offer a selection of luxury properties vente at Vernioz. Feel free to contact them for personalized assistance.
As part of your search for a luxury property, discover our catalog of 1 luxury house with a terrace in Vernioz, offered from $1,109,750. Outdoor meals or summer receptions, the terrace extends the house outdoors. The house listed in our listing offers an attractive living area measuring 350 m².
