The agencies at Bonnefamille
These agencies offer a selection of luxury properties vente at Bonnefamille. Feel free to contact them for personalized assistance.

 English$ USD · m²


The advertiser did not provide an english description for this listing.
…By Cesar Et Brutus


The advertiser did not provide an english description for this listing.
…By Safer Auvergne Rhone-alpes


At the edge of a village, a renovated longère of about 260m2 over 2 levels, an independent studio, garage, workshop on 1000m2 of land.The dwelling offers a living room with equipped kitchen on the garden level, a master bedroom with its own shower room.On the first floor, there is a mezzanine, 3 bedrooms, a bathroom, and an office space with a billiard table.The landscaped and flowered garden features a pool with a tunnel cover, a studio of about 60m2, a space with a bread oven and barbecue, a jacuzzi, and a garage....Located 15' from Vienne, 45' from Lyon, this property can be divided into several homes. For information, contact: Nadine DIPIETRO +33681993158This description has been automatically translated from French.
…By Parthena Conseil
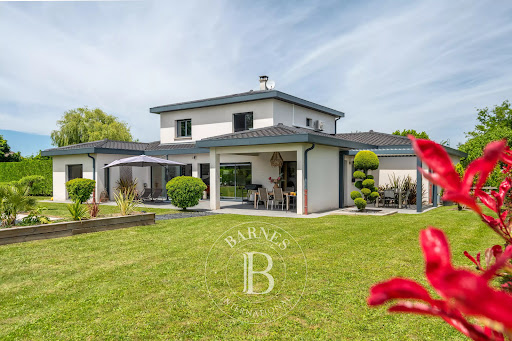


EXCLUSIVE. In Saint-Pierre-de-Chandieu, in a privileged setting, this magnificent contemporary house enjoys a rare living environment where calm and tranquility reign supreme. Secluded and private, it offers a peaceful atmosphere in the heart of a verdant setting with unobstructed views of the surrounding fields and countryside. An ideal address to enjoy serenity while remaining close to Lyon and its business hubs. You can reach the airport in just 18 minutes, and the motorway network and all amenities in less than 10 minutes. Offering 188 m² of living space (248 m² total floor area), this property captivates from the moment you enter with its generous proportions and abundant natural light. The open-plan living area, seamlessly connecting to the outdoors, creates a warm and inviting atmosphere. The cozy lounge, enhanced by a double-sided fireplace, creates a pleasant ambiance and harmoniously links the different spaces. The fitted and equipped kitchen, complete with a pantry and laundry room, combines functionality and everyday comfort. The ground floor offers pleasant single-level living with a master suite featuring its own bathroom and dressing room. Opening onto the outside, it enjoys a soothing view of the swimming pool, a particularly pleasant setting to appreciate first thing in the morning. A second bedroom completes this level and is perfect for accommodating friends and family, or could be used as a home office. Upstairs, two additional bedrooms with built-in wardrobes, a shower room, and a mezzanine harmoniously complete the layout. This mezzanine, a true extension of the living space, can easily accommodate a reading nook, a relaxation area, a TV lounge, or even be converted into an additional bedroom, depending on individual needs and plans. The outdoor areas have been designed as a true living space, in a peaceful and private setting. Situated on a magnificent, flat, wooded, and fully usable 2,200 m² plot, the property offers unobstructed views of the surrounding fields, allowing you to fully enjoy every space. Facing south and west, the living areas extend onto two ideally oriented terraces, one of which features a bioclimatic pergola. Opposite the house, the 5 x 11 m swimming pool and its pool house with a bar area create a welcoming space, perfect for sharing moments with family and friends. The grounds also include a pétanque court, further enhancing the property's convivial atmosphere. A carport for two vehicles, a secure enclosed area for motorcycles or storage, and a 60 m² double garage complete the property harmoniously. The ideal location to enjoy a peaceful and verdant setting, while benefiting from the proximity of Lyon and a truly high quality of life. This property is presented by Alexia LOTON, a sole proprietorship registered with the RSAC of Bourg-en-Bresse under number 898 711 619. Agency fees payable by vendor - Montant estimé des dépenses annuelles d'énergie pour un usage standard : 1660€ ~ 2330€ - Les informations sur les risques auxquels ce bien est exposé sont disponibles sur le site Géorisques : www.georisques.gouv.fr - Alexia LOTON - Agent commercial - EI - RSAC Reyrieux 898711619
…By Barnes Lyon 02 - St Antoine


The advertiser did not provide an english description for this listing.
…By Safti


Just a few minutes from Bourgoin-Jallieu, in the highly sought-after commune of Chèzeneuve, this remarkable contemporary property offers a rare way of life in the heart of a preserved and perfectly intimate natural environment.Built in 2009 on a sumptuous landscaped plot of approximately 1983 m², this high-end villa benefits from an unobstructed view of the countryside and mountains, without any overlooking neighbors. A true haven of peace, the property evokes an Eden-like garden where calm, elegance, and the sweetness of life meet.Designed as a year-round holiday home, this residence of approximately 230 m² of living space immediately charms with its generous volumes, brightness, and quality of its amenities. Here, everything has been envisioned to offer comfort, serenity, and conviviality in a privileged setting where all you need to do is unpack your bags.The ground floor reveals a vast and warm living area, enhanced by a through fireplace, beautiful exposed beams, and large openings to the outdoors. The south-facing dining room harmoniously extends the reception areas while the equipped kitchen, with Provençal accents, invites sharing and conviviality.The main sleeping area features an elegant master suite with a custom dressing room and private terrace. A second bedroom, which can also serve as an office, enjoys a soothing view of the garden and pool. A laundry room, a bathroom with shower and whirlpool bathtub, and a separate toilet complete this level.Upstairs, two large master bedrooms each have their own shower room and private toilets. Their beautiful volumes allow for easy consideration of additional layouts according to needs.The basement of approximately 175 m² offers multiple possibilities, including a spacious double-tiled garage of approximately 80 m², as well as various spaces that can accommodate a gym, cellar, music area, or leisure activities.Outside, the landscaped park, carefully designed and maintained, constitutes a true green oasis. The plant species, perspectives, and various relaxation areas create a unique, intimate, and refined atmosphere.The 12 x 4.5-meter swimming pool fits perfectly into this exceptional environment and benefits from a geothermal heating system. A superb pool house of approximately 30 m² with a fully equipped summer kitchen completes this space designed to receive family and friends in an idyllic setting.The property enjoys high-end thermal comfort thanks to a geothermal installation supplying underfloor heating for the house, reversible for summer, as well as heating for the pool. Centralized vacuuming, water softening, and quality amenities complete the whole. Compliant septic tank.Information about the risks to which this property is exposed is available at: www.georisques.gouv.fr Diagnostics conducted on 02/14/2025 Energy efficiency: B Greenhouse gas emissions: AEstimated annual energy cost: between 1550 EUR and 12170 EUR Price: 799,000 EUR including agency fees payable by the seller.Agency Sandrine SIBUT Immobilier & Décoration RCS 983 608 464 - Ref. VPR10000116 - CPI 38022024000000002A confidential and privileged address, immediately close to A43 access towards Lyon, Grenoble, and Chambéry, combining nature, intimacy, and high-end amenities.
…By Power Immo


EXCLUSIVE. In the town of Saint-Pierre-de-Chandieu, just a few minutes from Lyon and within immediate proximity to local amenities, discover this elegant family property of approximately 320 sqm, offering a rare living environment that combines generous spaces, comfort, and wellness-oriented features. Set on a magnificent 1,487 sqm landscaped plot, completely private and sheltered from view, this home impresses from the moment you enter with its bright interiors and warm atmosphere. The spacious reception area, flooded with natural light and enhanced by a fireplace, opens seamlessly onto the outdoor spaces. The fully fitted and equipped kitchen, designed as a true gathering place, connects directly with the dining area, creating a welcoming and functional setting. The ground-floor sleeping area includes one bedroom, a bathroom, a laundry room, and a superb master suite featuring a walk-in dressing room, en-suite bathroom, and a private hammam, creating a true retreat dedicated to relaxation. An independent office space of approximately 30 sqm — ideal for professional use or remote working — completes this level. Upstairs, you will find three comfortable bedrooms (or alternatively two bedrooms and a large playroom depending on your needs), a shower room, and approximately 61 sqm of convertible attic space, offering numerous possibilities: leisure area, home cinema, additional bedrooms, or an independent suite. For wellness enthusiasts, the property features a rare asset: an indoor swimming pool accessible all year round, complemented by a shower area. Outside, several terraces invite you to fully enjoy the enclosed and beautifully landscaped garden with complete privacy, while an above-ground outdoor pool, a carport, and a workshop perfectly complete the property. Some refreshing work is to be expected, offering the opportunity to unlock the full potential of this property and personalize it according to your tastes. A property with remarkable volumes, ideal for a family seeking peace, comfort, and quality of life in a privileged setting on the doorstep of Lyon. Some images have been virtually staged using artificial intelligence technology for illustrative purposes only, helping prospective buyers envision the potential of the spaces. This property is presented by Alexia LOTON, Independent Sales Agent (E.I.), registered with the Bourg-en-Bresse Trade and Companies Register under no. 898 711 619. Agency fees payable by the seller. 550,000 € Agency fees not included - Agency commission: 3.5%VAT included Agency fees payable by buyer - Montant estimé des dépenses annuelles d'énergie pour un usage standard, établi à partir des prix de l'énergie de l'année 2021 : 4800€ ~ 6540€ - Alexia LOTON - Agent commercial - EI - RSAC Reyrieux 898711619
…By Barnes Lyon 02 - St Antoine


35 MINUTES FROM LYON - NEAR BOURGOIN-JALLIEU - LUXURY VILLA 233 m² - 4 BEDROOMS - SWIMMING POOL - 2000 m² PLOT - ENERGY RATING B Valérie BESOMBES, from Efficity real estate, presents to you in Chèzeneuve, just 10 minutes from Bourgoin-Jallieu, in a peaceful and green environment, this superb luxury villa nestled in the heart of a landscaped park of 2000 m². From the first moments, you will be seduced by its unobstructed view of the countryside and mountains, its lack of vis-à-vis, and its atmosphere conducive to relaxation. A house designed for comfort and spaciousness. Built in 2009, this villa offers 233 m² of living space spread over two levels, complemented by a 175 m² basement with a tiled double garage. On the ground floor: - Spacious bright living room of 40 m² with exposed beams and double-sided fireplace - Elegant south-facing dining room - Provencal-style fitted kitchen - Master suite of 30 m² with custom dressing room and private terrace - Bedroom or office with a view of the garden and pool - Laundry room, bathroom with shower, jacuzzi bath, and separate toilet Upstairs: - Two large bedrooms of 25 m² each (possibility of division) - Bathroom and private toilet for each bedroom In the basement: - Double garage of 80 m² - Several modular spaces (cellar, gym, music room, etc.) Outdoor spaces designed for enjoyment: The landscaped garden features a 12 x 4.5 m pool that can be heated with geothermal energy, as well as a 30 m² pool house with a summer kitchen: an ideal setting for sharing special moments with family or friends. An ideal location: - 10 minutes from Bourgoin-Jallieu and highway A43 exits N°6 and N°8 towards Lyon, Grenoble, or Chambéry - Primary school and village life nearby - Quiet environment, no vis-à-vis The highlights: - High-end finishes and materials - Underfloor heating with geothermal energy (reversible in summer) - Geothermal pool heating - Central vacuum - Water softener - Generous volumes - Unobstructed view and privileged setting For more information or to arrange a visit, please contact Valérie Besombes by email or phone.
…By Efficity


iad France - Pierre Cottin offers you: Magnificent Architect's House of Exception next to Bourgoin Jallieu - Heart Stroke Guaranteed!This magnificent architect-designed house, built in 2009, is a true gem on the market. Located 15 minutes from Bourgoin Jallieu, it offers a privileged living environment, combining elegance, modernity, and comfort.Covering an area of 233m² on a 2000m² plot with automatic irrigation for the hedges and in the pots, this architect's house consists of 18 rooms, including 3 spacious master suites, an office that can also serve as a bedroom, a large dressing room, 2 shower rooms, a bathroom, a fitted kitchen, a dining room, a large living room of approximately 40m², and 3 toilets. You will also benefit from a complete basement of approximately 160m² where a laundry room, a pantry, a gym, and a large garage are arranged. And if you need more bedrooms, there is also the possibility of creating two additional ones. This magnificent house has enormous potential; you won't believe your eyes.**Exceptional Advantages:**- Bright and spacious house- Tree-planted and landscaped ground- Approximately 100m² terrace ideal for outdoor relaxation with a sheltered area- Large heated pool 12/4.5 thanks to geothermal energy for relaxation moments and without any overlooking neighbors- Garage for 2 vehicles- Secured parking- Individual underfloor heating by geothermal energy and a double-sided fireplace that separates the living room and dining room; the heating system is designed for both hot and cold floors for optimal comfort- Central vacuum system- Water softener- Security ensured by an alarm and video surveillance- Automatic lighting of alleys and garden- No overlooking neighbors- Quiet and residential neighborhood- South-facing exposure**General Condition and Quality Services:**In excellent condition, this architect's house benefits from high-end amenities, good insulation, and careful construction. The layout of the rooms and the contemporary design make it an exceptional property. A visit to this exceptional property is a must to fully appreciate its elegance and unique charm.Agency fees are the responsibility of the seller. Energy display information for this property: ENERGY class B index 107 and CLIMATE class A index 3. Information on the risks this property is exposed to, including the legal obligation of clearing vegetation, is available on the Géorisques site: http://www.georisques.gouv.fr. This real estate advertisement has been written under the editorial responsibility of Mr. Pierre Cottin, independent real estate agent (without holding funds), commercial agent of SAS I@D France registered at RSAC of VIENNE under the number 814230579, holder of the real estate canvassing card on behalf of the company I@D France SAS.This description has been automatically translated from French.
…By Iad France


The advertiser did not provide an english description for this listing.
…By Propriétés Privées


69780 SAINT-PIERRE-DE-CHANDIEU - EXCEPTIONAL PROPERTY IN THE HEART OF THE VILLAGE - 312 m² OF LIVING SPACE - 498 m² OF USEFUL AREA - 1,391 m² OF LAND Corinne BIDOT and Efficity, offer you exclusively this superb character property, ideally located in the heart of Saint-Pierre-de-Chandieu, in an exceptional environment where absolute calm combines with immediate proximity to shops, schools, and services. Built on a magnificent enclosed, wooded, and buildable park of 1,391 m², this property offers 312 m² of living space and 498 m² of useful area, providing a rare living environment for families looking for space, nature, and authenticity. The generous volumes, the omnipresent brightness, and the charm of the old give this residence a warm atmosphere. Currently organized into two independent dwellings, each with its private entrance, it comfortably accommodates a large family, several generations, or allows hosting close ones and friends independently. The house offers two beautiful living rooms, including a spacious living room of over 55 m², seven bedrooms, several walk-in closets, several bathrooms, and converted attic space. Outside, the park is a true haven of peace. It houses a family orchard with numerous fruit trees, as well as a remarkable diversity of carefully maintained ornamental species, offering a renewed spectacle throughout the seasons. A rare place, conducive to moments of sharing and serenity. The features perfectly complement the property: double garage, veranda, cellar, recently renovated roof, gas boiler (2016), energy performance rating D, gas installation without anomalies, and no asbestos. A charming property that will appeal to lovers of beautiful residences, looking for a unique living space where everyone can write a new family story. Highlights • Exceptional location in the city center, absolute calm • 312 m² of living space - 498 m² of useful area • Enclosed, wooded, and buildable park of 1,391 m² • Family orchard and numerous remarkable tree species • Two independent dwellings • 7 bedrooms • Double garage, veranda, and cellar • Renovated roof • Energy performance rating D • No asbestos For more information, contact Corinne BIDOT by phone or email.
…By Efficity


Discover this magnificent villa nestled in a green setting on the heights of Saint-Laurent-de-Mure. With its 450 m² of living space, this property combining elegance and modernity offers its future owners an exceptional living environment.The residence impressively spreads over two levels, welcoming a spacious and bright living room open to a sunny terrace, a high-end modern kitchen with a central island, as well as wellness spaces including a gym and a sauna. The generous living areas are designed for conviviality and comfort, while the three spacious suites each have their own shower room, providing valuable privacy for every family member. An independent 100 m² apartment is ideally suited for various projects, whether for autonomous living or professional activities.Outside, an enclosed park of 11,000 m² and a heated pool promise unforgettable moments of relaxation. A detachable plot is available, offering additional construction potential.This exceptional property is located less than 100 meters from TCL bus lines and 500 meters from shops and schools, thus facilitating daily life while being sheltered from urban turmoil.Technical features:- Property type: Individual house- Surface: 450 m²- Number of rooms: 8- Bedrooms: 3 suites- Bathrooms: 3- Year of construction: 1975- Number of floors: 2- Garden area: 11,000 m²- Garage: 1- Parking: 5 spaces- Energy consumption: B- General condition: New or recently renovated- Overall quality: High qualityLegal notices:The information presented in this announcement has been gathered carefully by Zefir from the available elements at the time of publication. It is provided for informational purposes and aims to give an initial overview of the property; it complements, without substituting, the regulatory diagnostics and the technical and administrative checks usually required (urban planning rules, easements, cadastral documents, technical states, etc.). To consult official maps related to natural, mining and technological risks, please refer to the Géorisques service. Zefir assists each interested person with transparency and rigor, making available the information and documents it holds and remaining available to provide explanations about the documents and procedures.For any questions, contact Zefir at 07 57 91 70 93.This description has been automatically translated from French.
…By Zefir


Renovated stone farmhouse with swimming pool and unobstructed views. Located in Saint-Marcel-Bel-Accueil, 20 minutes from St Exupéry airport and 35 minutes from Lyon. In an ultra-quiet and secluded setting, in the heart of a highly sought-after village, discover this magnificent stone property, tastefully renovated and blending old-world charm with contemporary comfort. This authentic stone building offers 252 m² of living space (an additional 50 m² of attic space remains convertible) and boasts spectacular volumes: • A cathedral-ceilinged living room of 82 m² bathed in light • Underfloor heating via heat pump • 4 bedrooms, including a master suite • Large family bathroom • Spacious office area ideal for remote working • High-quality contemporary renovation highlighting the stone and volumes. A property where you immediately feel a warm and welcoming atmosphere. The exteriors – A holiday feel all year round, situated on a plot of 1,323 m², the property benefits from a complete opening onto the surrounding fields, with no overlooking properties. You will enjoy: • A swimming pool with exotic wood decking and a relaxation area • A pool house converted from a shipping container, with a modern and inviting feel and an outdoor bar • A wooden pergola for shaded moments • Perfectly integrated dining and relaxation areas • A peaceful setting, ideal for recharging your batteries The extras that make all the difference: • Large 41 m² double garage • Sought-after village and countryside setting • Turnkey renovation • Rare spaces and exceptional natural light • Absolute tranquility A rare property, full of charm, ready to welcome your family for a new life. An ideal home for lovers of stone, peace and quiet, and beautiful contemporary renovations. Discover it without delay – you're sure to fall in love! Les honoraires sont à la charge du vendeur. Les informations sur les risques auxquels ce bien est exposé sont disponibles sur le site Géorisques : www. georisques. gouv. fr. ** ENGLISH SPEAKERS: please note that Capifrance has an international department that can help with translations. To see our range of 20,000 properties for sale in France, please visit our Capifrance website directly. We look forward to finding your dream home!
…By Capifrance - Yan Labrit


The advertiser did not provide an english description for this listing.
…By Cesar Et Brutus


The calm of the French countryside ! Come to discover this magnificent property between Lyon and Vienna. At 30min drive from the internationnal airport of LYON and close to the main highways towards the Alps, the south of France or Paris. Located in a preserved and serene setting, this beautiful residence of approximately 293 m2 of living space and its annexes (former coaching inn) will enchant you. Nestled in a 4,800 m2 wooded park, the property is made up of two main elements: - The house: on two levels. The ground floor includes a spacious entrance hall, a splendid cathedral living room of approximately 70 m2, a kitchen, opening into a large terrace (east-facing, ideal for morning breakfasts), with a utility room. The corridor currently serves an office that could become a master bedroom, as it has access to a shower room and toilet. An interior cellar is also present. Upstairs, we find five large bedrooms (approximately 14 m2), a fully renovated bathroom, toilet, a dressing room and a mezzanine space. Two staircases, located at each end of the house, allow easy movement between the different spaces. - The outbuildings: if you want space, this place is for you ! The old stables are spread over approximately 330m2 on the ground (covered riding school + 6 horse boxes with hayloft upstairs), a covered courtyard of approximately 150m2 (the heights allow for the shelter of all types of vehicles without any problem), workshop and boiler room. Facing east-west, the house has a first terrace facing the rising sun and a second terrace overlooking a wooded park, facing west, with a large heated swimming pool (7x11 m) sheltered from view. An idyllic setting to enjoy every hour of the day with family, friends. Technical details: The property is connected to fiber optic network. The heating system runs on oil, completed by a solar water heater (6 m2 of solar panels, 300 L solar tank). A heat pump is installed for the swimming pool. The frame and roof are in very good condition and regularly maintained by the owners. A hybrid car charging station is also installed. Geography: 5 minutes from shops, schools and sports facilities, 20 minutes from Vienne train station, 40 minutes from the airport and the Saint-Exupéry TGV station, close to Lyon and main region highways (A7, A43), on the edge of green nature and a few minutes from the Bonnevaux forest. Details on the natural and technological framework around the property are available on the Géorisques website. For more information on this property with its undeniable charm, please contact Mr Yoan ROULON : 06.13.39.45.81. (RSAC no889 247 342 Bourg-en-Bresse).
…By Exceptimmo

The advertiser did not provide an english description for this listing.
…By Capifrance - Stã©phanie Chanard


The advertiser did not provide an english description for this listing.
…By Cesar Et Brutus


In the city center of Grenay, bordering Saint-Laurent-de-Mure, a unique architect villa with high-quality amenities, nestled at a height and offering breathtaking views of the valley and the majestic Alps, featuring upscale finishes and an exceptional 180° view. The villa spans 3 levels and is centered around several terraces and outdoor spaces. On the ground floor: a spacious living-dining room and open kitchen with a beautiful high ceiling, pantry, electric fireplace, direct access to the large terrace, garden, and swimming pool, a master suite with dressing room and spa bathroom and another terrace, guest toilets. On the first floor: suite with its own shower room, two bedrooms, bathroom, separate toilets, office space, reading nook. On the garden level: master bedroom with access to a covered terrace, large spa offering a hammam and relaxation lounge, double garage, storage, machinery room, pool house. Heated, saltwater swimming pool bordered by travertine, summer kitchen, and shower and toilet area. Numerous possibilities for space layout.This description has been automatically translated from French.
…By Lyon - Sotheby's International Realty


The advertiser did not provide an english description for this listing.
…By Safti
EXCLUSIVITY – EXCEPTIONAL PROPERTY WITH HIGH-END AMENITIES – AT THE END OF A QUIET CUL-DE-SACIn a privileged environment, in absolute calm at the end of a cul-de-sac, discover this sumptuous contemporary villa of 173 m² of living space, built in 2017 according to RT2012 standards, on a beautiful plot of over 2,200 m² (non-divisible). The whole benefits from an exceptional view, in a rare and preserved natural setting.REFINED VOLUMES AND AN INTERIOR ARCHITECTURE DESIGNED FOR COMFORTFrom the entrance, the volumes impress. On the ground floor, you will be charmed by a vast living room of 62 m², bathed in light, composed of a fully equipped kitchen open to the living room, offering a convivial and elegant atmosphere. This level also offers:- An office, ideal for teleworking or reading space- A separate dressing room- A wine cellar, designed for enthusiasts- A functional laundry room- A separate toiletUpstairs, the night space consists of:- 2 bedrooms with built-in wardrobes- A family bathroom- A superb master suite including a bedroom, large dressing room, and private bathroom- A separate toiletAN EXCEPTIONAL OUTDOOR SPACE- The landscaped garden, without overlooking, offers a rare and sought-after living environment:- Swimming pool with submerged cover- Large sunny terrace- Pool house with a fully equipped summer kitchen- A few fruit trees, adding charm and authenticityMODERN FACILITIES AND COMFORTThis property offers very high-quality amenities:- Underfloor heating by geothermal energy- Reversible air conditioning- Aluminum windows with electric shutters- Alarm system- Automatic gate- Garage of 30 m²A RARE HOUSE ON THE MARKETPerfectly combining modernity, comfort, and elegance, this property is ideal for a family seeking tranquility and high-end amenities, at the end of a cul-de-sac, in a privileged natural environment.Exceptional view of the woods – Absolute calm – End of a cul-de-sac – Premium amenities – No work requiredPhotos available on request – confidential file, shared only after exchange.The fees are to be borne by the seller. The Energy Performance Diagnosis (DPE) has been carried out according to a valid but unreliable and non-opposable method. Information on the risks to which this property is exposed is available on the Géorisques website: www.georisques.gouv.fr.CAPIFRANCE Real Estate Network - Your commercial agent (RSAC No. 838 003 291 - Lyon Registry) Stéphanie CHANARD Individual Entrepreneur with Limited Liability 06 60 46 68 03 - Ref.953058This description has been automatically translated from French.
…By Capifrance - Stã©phanie Chanard


Located in the heart of the charming village of Saint-Chef, just a short drive from Lyon, this traditional Dauphinois farmhouse built in rammed earth offers a rare blend of authenticity and modern comfort. Renovated using high-quality materials, the property spans over 200 sqm, preserving the character of the original building: generous volumes, abundant natural light, a striking fireplace, and a warm, inviting atmosphere. The main living area features a convivial open-plan kitchen flowing into a welcoming lounge. The sleeping quarters include three bedrooms, one of which is a master suite, a study, and additional space on the top floor ready to be converted to suit your needs. Outbuildings (laundry room, workshop, and a garage with potential for conversion into an independent apartment) complete the property. Set on approximately 1,500 sqm of land, the outdoor space enjoys a peaceful setting and features a high-end heated swimming pool with balneotherapy, counter-current swimming, and massage jets. Equipped with fiber internet and a recent gas heating system, this home perfectly combines the charm of a period property with modern-day comfort. A character property, easy to live in, set in a quiet and sought-after environment in Northern Isère. Bien présenté par : Thierry FOSSE [email protected] Agent commercial RSAC : 433 674 942 Les informations sur les risques auxquels ce bien est exposé sont disponibles sur le site Géorisques : www.georisques.gouv.fr.
…By Barnes Proprietes & Chateaux


Discover this beautiful family home of 176 m², built in 2008, where every detail has been designed to offer an exceptional living environment. Nestled in a peaceful setting, this residence is ready to welcome your family without requiring any adjustments.Upon entering, you will be charmed by the harmony of its layout and the quality of its finishes. The ground floor opens onto a spacious, light-filled living room, ideal for convivial moments. The kitchen, both functional and elegant, integrates perfectly with this 77 m² living space. You will also find a spacious 17 m² bedroom, a 9 m² office perfect for remote work, a modern 5.5 m² shower room, and a separate WC.Upstairs, three welcoming bedrooms of 11 m², 12 m², and 12 m² await you, accompanied by a refined 6 m² bathroom and a second independent WC.The outdoor spaces are equally appealing with a large terrace to enjoy sunny days and a pool to cool off during the summer. The secure garage and the absence of direct neighbors ensure total tranquility and privacy.In terms of location, you will benefit from the proximity to amenities: the St-Bonnet Centre bus stop is accessible within a 14-minute walk, the primary school is 700 m away, and the middle school is 1.2 km away.Technical characteristics:- Surface area: 176 m²- Year of construction: 2008- Number of bedrooms: 4- Number of bathrooms: 1- Heating: Gas- Energy performance diagnosis (DPE): C- Property tax: €2414Legal notices:Consult the official portal www.georisques.gouv.fr to access the maps and documents related to hazards (flooding, land movements, seismic activity) as well as exposure to certain pollutants. These elements complement the contractual documents but do not exempt you from necessary specific verifications according to the local context. Announcement proposed by Zefir.It may be useful to consult local specialists (urban planning, geotechnics) to clarify the potential impact on future use.For any questions, contact Zefir at 07 57 91 70 93.This description has been automatically translated from French.
…By Zefir


Located 35 minutes from Lyon and 20 minutes from the airport, this magnificent 462 sq m property sits within a nearly 3,000 sq m enclosed park. A rare heritage asset, combining 19th-century splendor with exceptional adaptability. Prestigious Residence: A meticulously renovated main house. Reception rooms, a billiard room, and five elegant bedrooms with stunning high ceilings. Development Potential: A second wing with five bedrooms awaits renovation. Ideal for a luxury guesthouse, a professional practice, or an intergenerational residence. Setting and Spaciousness: Preserved character, convertible attic, two garages, and a tranquil, verdant setting. An exceptional property for history enthusiasts seeking a substantial family or heritage project. This property is presented by: Nathalie Peyraud - EI Sales Agent. Information on the risks to which this property is exposed is available on the Géorisques website: www.georisques.gouv.fr.
…By Barnes Proprietes & Chateaux


The advertiser did not provide an english description for this listing.
…By Propriétés Privées


In Maubec, in the heart of Isère, lies a rare gem: the Convent of Paternos. Founded in 1470, this former convent, enclosed by walls and accessed via a private driveway, offers a unique living environment steeped in history and serenity. Entirely renovated with passion and high standards, the main residence offers approximately 460 sqm of refined living space: a high-end fully equipped kitchen, a dining room adorned with 1920s frescoes, an intimate lounge featuring a decorative plaster rose ceiling, a study with stained glass signed by Sarrasin, and a vast reception room. A majestic stone staircase leads to the upper floor, where six bedrooms unfold, four of which benefit from en-suite bathrooms or shower rooms, including a sumptuous master suite with balcony and panoramic views of the Alps. The 2020 renovation has preserved the Art Deco spirit of the property: period stained glass, marble fireplaces, original parquet flooring, traditional woodwork, and bespoke lighting. Every detail has been designed to enhance the past while offering modern comfort (air conditioning, high-end equipment, security systems, internet, etc.). Facing the main residence, a second building of approximately 600 sqm opens up endless possibilities: former outbuildings to reinvent, large garage, workshop, barn… Ideal for a tourism, artistic, or family project. The entire property is set within an enchanting 1.2-hectare park featuring century-old trees, a clearing, a large panoramic terrace, a pond fed by natural springs, and breathtaking mountain views. This exceptional estate, currently operated as a guest house, can be taken over as a turnkey business: furniture, bedding, website, reputation, and profitability are all included. Ideally located just 5 minutes from Bourgoin-Jallieu, 20 minutes from Lyon-Saint Exupéry Airport, 30 minutes from Lyon, and 1 hour 20 minutes from Geneva. Presented by: Thierry FOSSE +33 6 63 00 33 33 [email protected] Sales Agent RSAC (French Trade Register): 433 674 942 Information regarding the risks to which this property is exposed is available on the Géorisques website: www.georisques.gouv.fr .
…By Barnes Proprietes & Chateaux
'%20stroke='%23DDAA3A'%20stroke-width='1.909'%20stroke-linecap='square'%20stroke-linejoin='bevel'/%3e%3c/svg%3e)
Receive by email any new listing that may match your search criteria
Your criteria :
By validating this form, you accept the general conditions of use of Le Figaro Properties.
These agencies offer a selection of luxury properties vente at Bonnefamille. Feel free to contact them for personalized assistance.
