The agencies at Charnècles
These agencies offer a selection of luxury properties vente at Charnècles. Feel free to contact them for personalized assistance.

 English$ USD · m²


What if true luxury were waking up every morning to a view you never tire of. Located 35 minutes from Grenoble, 50 minutes from Lyon and 1 hour 30 minutes from Geneva, this remarkable 18th-century farmhouse is set in an elevated position, surrounded by preserved countryside where peace, nature and privacy create a truly privileged setting. Carefully renovated and offering high-quality amenities, the property provides approximately 303 sq m of living space, harmoniously set within beautifully landscaped grounds of approximately 3,400 sq m. From the moment you enter, natural light and generous volumes immediately capture the eye. The reception areas naturally revolve around an exceptional kitchen, designed as a welcoming space for sharing and entertaining, whether with family or friends. Upstairs, the master suite is a world of its own. Set beneath a spectacular exposed roof structure and spanning approximately 91 sq m, it includes a dressing room, study, shower room and sauna. Three additional bedrooms and a shower room complete the sleeping quarters, allowing everyone to enjoy their own private space. A further 40 sq m remains to be imagined and designed according to your lifestyle and aspirations: a home office, gym, wellness area, games room or dedicated space for a personal passion. A valuable opportunity to adapt and evolve the property over time. Outside, the property fully reveals its exceptional lifestyle. The terrace and landscaped grounds open generously onto the surrounding landscape, while the heated 5 x 15 m swimming pool becomes, during the warmer months, the heart of outdoor living. Here, the charm of historic heritage meets the comfort of contemporary renovation. Yet beyond its generous proportions and high-quality amenities, this property possesses something even more precious: a sense of soul, a story, and that rare feeling of truly being at home while looking out over an exceptional panorama. A home where you do not simply come to live, but where you can already imagine peaceful mornings, long family lunches, summer days by the pool and memories that will last for years to come. Presented by: Nathalie Peyraud – Independent Sales Agent. [email protected] RSAC: 351 549 738 "Information on the risks to which this property is exposed is available on the Géorisques website: www.georisques.gouv.fr"
…By Barnes Proprietes & Chateaux


Near Voiron, nestled within nearly 3 hectares of beautifully wooded grounds crossed by a stream, lies a discreet 700 sq.m estate shaped by more than seven centuries of history. A former mill whose origins can be traced back to 1316, this remarkable property has preserved the full strength and authenticity of its architecture. Cut stone, vaulted rooms, remnants of the original mill mechanism and spectacular volumes create a truly unique setting. Generous reception spaces, a caretaker’s house, a swimming pool, a barn and several outbuildings complete this rare estate. A property of exceptional character where heritage, nature and the art of living come together, ideally situated between Grenoble, Lyon and Geneva. A timeless place, for a property unlike any other.
…By Lyon - Sotheby's International Realty

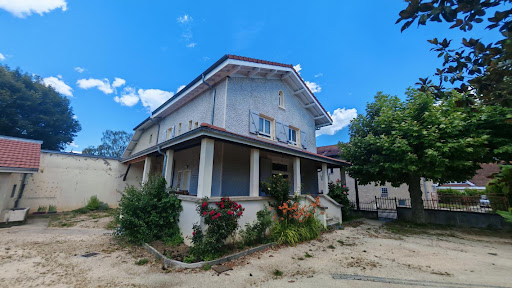


38500 - VOIRON - CRIEL AREA - 6 ROOMS - 4 BEDROOMS - 153.0 SQM - CHARACTER HOUSE WITH TERRACE AND OUTBUILDINGS - FLAT LAND 1475 SQM. Jérôme ARTAUD with Efficity, the agency that evaluates your property online, offers you this magnificent charming house located in the heart of Voiron, in a popular and sought-after area of the city and benefiting from a privileged geographical location. Built in traditional materials at the beginning of 1900 and completely renovated in 2022, it offers high-quality services and great potential for development regarding the outbuildings. Built on a flat and fenced plot of 1475 sqm, this semi-detached house on one side has 153 sqm of living space and benefits from convertible outbuildings of over 120 sqm. A luxury renovation combining authenticity and modern comfort: Upon entering, you will be charmed by the generous volumes and high ceilings that bring brightness and elegance to the living spaces. The ground floor consists of a beautiful fully equipped contemporary open kitchen, a large living/dining room of nearly 60 sqm, an independent toilet, as well as numerous dressing rooms and storage spaces. The first level is accessed by a beautiful wooden staircase which leads to three bedrooms of 13, 18, and 18.5 sqm, including a remarkable master suite with a bathroom, toilet, and large dressing room. The last level accommodates a fourth bedroom of 16 sqm, a large bright office of 25 sqm, a toilet, and numerous storage spaces. The finishes of the walls, ceilings, and floors are remarkable, and the materials used for the renovation are of high quality, ensuring durability. Quality technical features: The house benefits from recent and efficient equipment, latest generation city gas boiler, cast iron radiators with high thermal inertia, custom-made PVC triple glazed windows and frames, insulated roof with wood wool, double flow ventilation, fiber, and collective sanitation. A 70 sqm basement completes the interior layout with a boiler room, laundry room, pantry, and storage spaces. The roofs were completely redone in 2022, no structural work is required. Exceptional potential thanks to the outbuildings: The property also has approximately 140 sqm of outbuildings divided into two separate entities. A first space of 20 sqm could be used, for example, for a pool technical room, the second annex has a surface of 120 sqm including the ground floor and the first floor. Formerly, this ensemble housed a washhouse, a bread oven, and a chicken coop, which are now spaces for play and storage, offering proven potential for creating studios, offices, coworking spaces, workshops, independent housing, professional or rental activity, in accordance with the current urban planning regulations. Water, electricity, and drainage are already available. The land is suitable for a pool and construction (consult current urban planning regulations ZONE UD, residential area with predominantly detached houses,). This house is located in a privileged location close to all amenities, schools, city center a 10-minute walk away, highway access and commercial areas less than 15 minutes away. A rare property in the area with this configuration and its many possibilities for development and transformation. I am at your disposal for any further information and to arrange a visit. 0688687032 [email protected]
…By Efficity


What if the joy of a home were being able to enjoy an exceptional panorama every day, while remaining just minutes from the town centre? Just a 15-minute walk from the centre, this 1970s residence enjoys a particularly privileged setting. Offering 360 sqm of living space within 3,700 sqm of grounds, it boasts remarkable panoramic views over the surrounding mountain ranges and the town. From the moment you enter through the distinctive rotunda entrance, the generous proportions create an immediate sense of space. At the heart of the house, the impressive 71 sqm dual-aspect living room opens generously onto the landscape, bathing the interiors in natural light and creating a wonderful setting for spending time with family and friends. The house features five bedrooms, including three principal bedroom suites, allowing everyone to enjoy their own private space. A mezzanine, together with a cinema and wellness area, adds further possibilities and gives each member of the family somewhere to relax and enjoy the property in their own way. Outside, the 3,700 sqm grounds provide a beautiful green setting. The heated swimming pool is perfect for enjoying sunny days, while the summer kitchen lends itself naturally to family lunches and relaxed evenings with friends. The 160 sqm of outbuildings provide an exceptional amount of additional space, ideal for hobbies, leisure activities or future projects. Another particularly attractive feature is the possibility of dividing and building on part of the land, subject to the necessary planning permissions. This offers an interesting opportunity for the property to evolve according to the future owner's plans. Just 1 hour 30 minutes from both Lyon and Geneva, this residence combines two qualities that are rarely found together: the tranquillity of a privileged environment and the convenience of being within easy reach of the town centre. A generous and versatile home offering plenty of possibilities, where everyone can find their own space and where the property can evolve over time. And above all, there is the view — present from the rooms that open towards the outdoors and destined to remain, season after season, the most beautiful feature of this exceptional home. Presented by: Nathalie Peyraud – Independent Sales Agent. [email protected] RSAC: 351 549 738 "Information on the risks to which this property is exposed is available on the Géorisques website: www.georisques.gouv.fr"
…By Barnes Proprietes & Chateaux


What if your everyday life began with panoramic views over the landscapes of Isère. Set high above the surrounding landscape, overlooking the Chartreuse and Vercors mountain ranges, this contemporary architect-designed villa enjoys a privileged setting where architecture, light and nature are in constant dialogue. From the moment you enter, the generous volumes and expansive openings immediately set the tone. The approximately 71 sq m living area opens seamlessly onto the outdoors through large pocket sliding glass doors. Natural light fills the interiors throughout the day, while the panoramic views naturally become the defining thread of the home. Designed to combine comfort with an exceptional lifestyle, the villa features a beautiful principal suite extending onto a suspended terrace, along with three additional bedrooms. A home automation system allows the various features and equipment of the property to be easily controlled. A large garage further complements the property, providing generous and practical space for several vehicles as well as additional storage. Outside, the property takes on a whole new dimension. The heated swimming pool and jacuzzi create a dedicated space for relaxation, while a generously glazed fitness room allows you to enjoy the surrounding landscape even during everyday activities. The spacious terrace also features a convivial area centred around a pizza oven. A wonderful setting for family meals or gatherings with friends, long summer evenings and those special moments when you simply take the time to admire the mountains. With its contemporary lines, high-quality features and, above all, its exceptional surroundings, this property offers far more than a home: it provides a truly exceptional lifestyle, entirely connected to the horizon. A villa where architecture complements the landscape, where the interior spaces naturally extend outdoors, and where every day can begin and end with breathtaking views of the surrounding mountains. Presented by: Nathalie Peyraud – Independent Sales Agent. [email protected] RSAC: 351 549 73 "Information on the risks to which this property is exposed is available on the Géorisques website: www.georisques.gouv.fr."
…By Barnes Proprietes & Chateaux


Welcome to ultra-contemporary living. Perched on the highly sought-after heights of Coublevie, right at the gateway to the famous Chartreuse Regional Nature Park, lies this 210 sqm architectural gem built in 2019. An exclusive address offering the perfect balance between a total getaway in the heart of nature and hyper-connectivity. From the moment you arrive, the tone is set: sleek lines, suspended rooftop terraces, and above all, an absolutely breathtaking 360-degree panoramic view of the mountains. A true living artwork that changes with the seasons. A Strategic Location: Between Nature, Lakes, and Major Cities Luxury is also about location and freedom of choice. This property boasts an idyllic setting for outdoor enthusiasts and urban professionals alike: Outdoor Spirit: Nestled at the foot of the Chartreuse mountains and just 25 minutes from the famous Lake Paladru—a true turquoise jewel for your relaxing weekends or water sports. Hyper-connected: Only 8 minutes from the Voiron highway exit, 30 minutes from downtown Grenoble, and 1 hour from both Lyon and Valence (TGV stations and airports). The Reception Space: The "Wow" Effect The ground floor has been masterfully designed for entertaining and shared moments. A sun-drenched 71 sqm cathedral living space, where indoor and outdoor living merge seamlessly thanks to stunning pocket sliding glass doors. A fully equipped designer kitchen (featuring a built-in plancha grill for summer dinners) opening onto a warm, cozy living room enhanced by its fireplace. The Upper Floor: Head in the Clouds Take the stairs and let yourself be captivated by a spectacular hallway featuring a glass footbridge. The Primary Suite (27 sqm): A true five-star hotel experience complete with a custom walk-in closet, private en-suite bathroom, and a private balcony offering breathtaking panoramic views. The Kids/Guests Space: 3 beautiful, bright bedrooms with built-in wardrobes and an independent bathroom. The "Lifestyle" Bonus: A separate 25 sqm room, ideal for creating your own home gym, a remote-work office, or an artist's studio. A Private "Resort-Style" Outdoor Space The 1,650 sqm landscaped grounds are an open invitation to relaxation and entertaining: A crystal-clear swimming pool and its jacuzzi for ultimate relaxation overlooking the valley. A meticulously paved courtyard with a carport, completed by an XXL 51 sqm garage with an automatic door. "Smart & High-Tech" Features Here, absolutely nothing has been left to chance. The villa integrates the finest current technologies: Underfloor heating and cooling via heat pump, along with reversible air conditioning. Integrated smart home automation (domotics), centralized electric shutters, and fiber-optic internet. Maximum security: alarm system, video surveillance, and an automated gate. Our Kretz Favorite: The incredible versatility of this villa. Being right at the gateway to a majestic regional park, just a stone's throw from the turquoise waters of Lake Paladru, while remaining less than an hour from major metropolises. This is the very definition of the contemporary art of living. Full file and private viewings available upon request.
…By Kretz Real Estate


An exceptional panoramic view stretching as far as the Vercors and the Alps! Overlooking the Bièvre plain, just 15 minutes from Voiron, come and discover this splendid architect-designed villa built in 2011 on a 1,247 m² plot. The south-facing property has a of 204 m² on two levels, in a sleek contemporary style. On the ground floor, the entrance hall leads to the reception rooms, a large kitchen opening onto the dining room, a lounge and a billiard room, all overlooking the view and a covered terrace. The large bay windows and wide openings between the rooms provide magnificent lighting. The landscape can be admired from every room. A laundry room and toilets. Internal access to a large garage and the basement. Upstairs, there are four bedrooms, one of which has its own shower room. A bathroom, toilets and a dressing room. The three south-facing bedrooms benefit from a large terrace. The 10 x 5 m² saltwater infinity pool enhances the entire property. Pétanque court Ideally located, very easy to access, 5 minutes from the motorway putting Lyon 50 minutes away, this villa is waiting for you.
…By Agence Mercure Lyon-rhône Alpes


What if the greatest luxury were to live surrounded by nature, while still being able to walk to the village. Perched on the heights of Voreppe, just a 5-minute walk from the village centre, this remarkable approximately 573 sqm manor house offers an exceptionally rare lifestyle. From the property, the views stretch across the surrounding mountain ranges and the town, creating a spectacular backdrop that changes beautifully with the seasons. Here, nature truly takes centre stage. The estate extends over 19 hectares of mature, wooded grounds, providing an exceptional sense of privacy and freedom. One can easily imagine leisurely walks along the paths, peaceful moments beneath the trees or simply enjoying the feeling of being surrounded by unspoilt countryside, while knowing that the village shops and amenities are only a few minutes away on foot. The main residence offers generous living spaces, perfectly suited to a large family. Seven bedrooms and numerous additional rooms allow everyone to enjoy their own private environment, while retaining spacious areas designed for gathering and sharing time together. The property also includes a farmhouse, a studio and several outbuildings. These valuable additional spaces offer considerable flexibility and could accommodate staff, provide independent accommodation for family or guests, or support a variety of personal projects, subject to the necessary permissions. The grounds naturally lend themselves to outdoor living. The wooded estate offers wonderful opportunities for walks and exploration, while several vantage points provide beautiful sunsets over the surrounding mountains. There is also the possibility of creating a swimming pool, subject to the necessary planning permissions, which could further enhance this exceptional setting. Close to the village and conveniently located for access to Grenoble and Voiron, this property brings together qualities that are rarely found in such a combination: space, nature, privacy and proximity. A truly distinctive residence for those looking for something exceptional — a place where life can unfold at its own pace, surrounded by nature, with loved ones welcomed generously and an extraordinary environment enjoyed every day. Presented by: Nathalie Peyraud – Independent Sales Agent. [email protected] RSAC: 351 549 738 “Information on the risks to which this property is exposed is available on the Géorisks website: www.georisks.gouv.fr”
…By Barnes Proprietes & Chateaux


What if the perfect home were one that could grow with your family and evolve with you over the years. Just 10 minutes from Voiron, this architect-designed house of approximately 192 sqm is set in a peaceful countryside environment, while enjoying a convenient location close to the village, schools, public transport and walking trails. From the moment you enter, the generous proportions and natural light create a welcoming atmosphere. The living areas open beautifully onto the terrace and garden through three large floor-to-ceiling windows, creating a natural connection between the indoors and outdoors. The kitchen also benefits from direct access to the garden, making it particularly pleasant for everyday living and outdoor dining. Upstairs, four bedrooms provide everyone with their own private space. Two bathrooms and a large versatile room complete this level, offering a variety of possibilities depending on your needs — a playroom, home office, leisure area or additional bedroom. The full basement is another valuable asset. It includes a garage, bedroom, bathroom, cellar and laundry room, providing generous additional space that can easily adapt to everyday needs, hobbies or storage. Outside, the pool-ready grounds offer yet another opportunity to make this property your own. The existing volumes provide an excellent foundation for creating an interior that reflects your personality, lifestyle and aspirations. What makes this home particularly appealing is the freedom it offers: the opportunity to move into a generous family property today, then gradually adapt and personalise it as your family grows and your needs change. An architect-designed home offering generous proportions, a privileged setting and genuine potential — a place ready to begin a new chapter and become truly your own. Presented by: Nathalie Peyraud – Independent Sales Agent. [email protected] RSAC: 351 549 738 "Information on the risks to which this property is exposed is available on the Géorisques website: www.georisques.gouv.fr"
…By Barnes Proprietes & Chateaux


In an exceptional environment, calm and benefiting from a magnificent unobstructed view of the mountains, this superb property delights with its brightness, generous volumes, and the quality of its features.Set on landscaped and wooded grounds of approximately 1,000 m², it offers an exceptional living environment with a pool equipped with a solar rolling shutter, a spa, a pool house, and vast outdoor spaces.The house is organized around a large living area of almost 90 m², bathed in light thanks to its large sliding glass doors opening onto a beautiful terrace overlooking the garden.The sleeping area includes four lovely bedrooms, each with its own bathroom.On the ground floor, a large garage capable of accommodating up to four vehicles, as well as an additional room of about 80 m², complete the ensemble.The property is equipped with solar panels dedicated to the production of hot water and a gas condensing boiler.This description has been automatically translated from French.
…By Lyon - Sotheby's International Realty


Welcome to Doissin, where the rolling hills and rammed earth architecture provide a bucolic living environment, just 40 minutes from Lyon. In the heart of the village, discover this beautiful family home in a quiet location, set on a wooded plot of 820 m².On the ground floor: a kitchen, a dining room, a living room, an office/bedroom, a WC, and a workshop. On the upper floor: five bedrooms, a bathroom, a WC, a playroom, and a laundry room.Highlights: Generous volumes: large spacious bedrooms, ideal for a large family, remote work, or a guest house project. Warm living spaces: A cozy living room with a wood stove, a fitted kitchen, and a large dining room of 30 m² opening onto the garden. Preferred exterior: A wooded garden without vis-à-vis for your summer evenings, all complemented by a spacious shed to be arranged according to your desires.DPE E, Property tax 826 €, heating with oil and recent wood stove.REFERENCE: HB-9532 CONTACT Hélène Bourchenin 06 26/49 53/70 [email protected] RSAC 835274705 EIFees are the responsibility of the seller. Energy class E, Climate class E Estimated amount of annual energy expenses for standard use: between 5000.00 € and 7000.00 € for the years 2021, 2022, and 2023 (subscriptions included). Information on the risks to which this property is exposed is available on the Géorisques website: georisques.gouv.fr.This description has been automatically translated from French.
…By Cesar Et Brutus


Living Spaces: Between Light and PerspectivesFrom the entrance, the tone is set: the codes of the old — floorboards, volumes, ceiling heights — interact with a decoration of clean lines.The Reception: The reception room revolves around a central fireplace, which is the true focal point of the room. Large bay windows replace the original walls, abolishing the boundary between the interior and the garden. Light flows through, changing throughout the hours, highlighting the rigor of the design.The Kitchen: The centerpiece of the house, the separate kitchen has been designed as a creative workshop. Facing south, it has its own openings framing the unobstructed view like natural paintings. It is a living space in its own right, where ergonomics meets aesthetics.The Ground-Floor Suite: For more comfort, the ground floor hosts a first bedroom, treated with the same rigor as the upper floors, ideal for hosting while preserving everyone's privacy.The Night Space: A Chromatic AscentBy taking the stairs, one discovers five other bedrooms spread across the upper levels. Each has its own identity, dictated by the view it offers or its architectural configuration.The First Floor: The bedrooms are spacious, with custom integrated storage to avoid cluttering the visual space.The Second Floor: Often reserved for children or guests, this level offers a more subdued atmosphere, under a structure that recalls the origins of the house.In total, six bedrooms accommodate a large family or dedicate spaces for creation and work.The Potential: Total ModularityLuxury is also the freedom to adapt one's home to one's passions. The property features a large basement waiting for your projects:Entertainment: An acoustically isolated cinema room for private evenings.Wellness: A fitness area or a spa with sauna and hammam.Professional: An independent office with a quiet access, away from the hustle and bustle of living areas.The Exterior: A Park Facing the HorizonThe 2,000 m² plot is a green haven where silence reigns. The landscaped garden has been designed to ensure protection from neighbors while opening perspectives on the vast landscape.The Pool: Perfectly integrated, it becomes the center of gravity of the property as soon as the sunny days arrive. Its generous terraces allow for the installation of summer lounges in the shade of century-old trees.The Location: Located in a premium area, the house benefits from immediate proximity to the amenities of La Côte-Saint-André (shops, schools, cultural life linked to the Berlioz Festival) while remaining a refuge away from prying eyes.What Captivated Us“What strikes you is the coherence. One does not pass from one room to another, one navigates in a global vision. The decorator's work has restored meaning to the circulation and brought in a brightness that is rarely found in these character homes. It is a house ready to live in, where every detail has been validated for its utility and elegance.”This description has been automatically translated from French.
…By Kretz Real Estate


EXPERTIMO est le leader français des réseaux dédiés aux mandataires expérimentés
…By Expertimo


EXPERTIMO est le leader français des réseaux dédiés aux mandataires expérimentés
…By Expertimo


What if this property were, above all, a place where everyone could find their own space, today and for years to come. Just 18 minutes from Lake Aiguebelette and 10 minutes from the A43 motorway, this beautiful 449 sqm residence is set in a peaceful, private environment, surrounded by a landscaped park of 5,320 sqm. From the moment you arrive, the generous proportions and timeless character of the property create a truly distinctive atmosphere. Arranged over three levels, the house offers a variety of living spaces, making it possible to enjoy a comfortable family lifestyle while allowing everyone to retain their own privacy. The three independent entrances are a particular advantage. They offer the flexibility to create separate living areas within the same property: ideal for bringing several generations together, welcoming family or friends while preserving their independence, or even developing a personal or professional project. The house features six bedrooms, one bathroom and quatre shower rooms, offering numerous possibilities for how the spaces could be arranged and enjoyed. Outside, the grounds are an integral part of the appeal. Mature trees create a wonderful sense of peace and privacy, while the swimming pool provides the perfect setting for enjoying long summer days. The various outbuildings further enhance the property and offer additional possibilities. Another significant asset is the buildable plot included within the property. Subject to the necessary planning permissions, this offers considerable potential for future development and allows the property to evolve according to the new owner's plans. A property that combines generous volumes, a privileged setting and genuine potential. An ideal opportunity for a large family wishing to live together while preserving everyone's independence, as well as for a buyer looking for a distinctive, versatile property with scope for the future. Presented by: Nathalie Peyraud – Independent Sales Agent. [email protected] RSAC: 351 549 738 "Information on the risks to which this property is exposed is available on the Géorisques website: www.georisques.gouv.fr."
…By Barnes Proprietes & Chateaux


Proudly dominating the landscape of Saint-Albin-de-Vaulserre, this residence stands as a centerpiece of luxury real estate in the Isère region. This château, whose origins date back to the 13th century before being enhanced in the 16th, extends majestically across a vast landscaped estate. A true witness to history, the building has undergone a complete renovation over the past five years, successfully achieving the ambitious goal of combining historical authenticity with remarkable energy efficiency, as evidenced by its C-rated energy performance certificate (DPE). The interior reveals a world where the charm of yesteryear blends seamlessly with refined contemporary comfort. The generous spaces are punctuated by period features preserved with meticulous precision: French-style ceilings, massive beams, monumental fireplaces, and exposed stonework. Around a bend in an open passageway, a major architectural surprise awaits the visitor: an intimate boudoir is revealed beneath a Baroque-inspired fresco covering the entire ceiling, immersing the space in the atmosphere of an aristocratic cabinet of curiosities. The ground floor is further divided between intimate lounges and reception areas where the spacious dining room adjoins the contemporary kitchen, and then the preparation kitchen. An office, a master suite, a cloakroom, and a toilet complete this lower level. The eight bedrooms, including five suites, each offer their own distinct character, from delicate wood paneling to serene alcoves. The six bathrooms, such as the magnificent one nestled beneath a stone vault, elegantly combine cement tiles, solid wood floors, and soft lighting, embodying this unique art of living. The interior architecture, both stately and intimate, preserves the soul of a stately home while meeting modern requirements. Outside, the enclosed, wooded garden invites leisurely strolls around a decorative pond. The terrace, shaded by a Sully plane tree, offers panoramic views of the Chartreuse mountains. An impressive outbuilding enhances the property, providing a spacious garage, a welcoming reception area, and an additional 110 sq m of potential living space. This extra area opens up a variety of possibilities, from creating a separate gîte to expanding the existing bed and breakfast business. Located close to amenities yet offering absolute tranquility, this estate represents a rare opportunity in the market for unique properties. The quality of the materials and the poetic atmosphere of the place invite a visit to fully appreciate its magic. Property tax: EUR1,353. Energy rating: C / Climate rating: A. Estimated average annual energy costs for standard use, based on energy prices for 2021, 2022, and 2023: between EUR4,190 and EUR5,670. Information on the risks to which this property is exposed is available on the Géorisques website: www.georisques.gouv.fr. Contact: Véronique MADORE - 33 6 78 94 62 77
…By Espaces Atypiques Grenoble


iad France - Sylvain Mouillac offers you: Shared habitat - gem in the middle of nature More than just a habitat, it is a life project that I propose today on a 4.5 ha plot in Roybon, in the heart of the chambarands. Away from all nuisance, far from the road, this former equestrian relay is now composed of 2 spacious T4 type apartments with a terrace of approximately 90 m², a furnished yurt of about 65 m², and various outbuildings, all made with quality materials and equipment. - The 2 duplex apartments of 95 m² were completed in 2019. For each apartment: 3 bedrooms, separate WC, kitchen and shower room, mass stove heating, 200L hot water tank. - On the ground floor of the house, a communal space with a reception room equipped with a kitchen, a living room, a bedroom, a shower room, and WC. This space could also be a standalone apartment. - Additional building area on the existing floor area of the house and its adjoining outbuildings. - Contemporary yurt (65m²) connected to utilities (water, electricity): 2 bedrooms, living room in the mezzanine, shower room, electric heating, 150 L hot water tank. - Ecological renovation exceeding the requirements of the RT 2012 with insulation of the roof and walls from the outside, double-glazed wood-aluminum windows, and mass stoves in the 2 apartments, 2019 tile roof, using natural materials (zero emissions paints, earth plaster, solid oak flooring). - Phyto-purification sanitation up to standards (certificate of conformity obtained in 2019 for 15 equivalent residents). - Outbuildings: cellar 16 m², bungalow (with shower room, cellar 10 m²), storage boxes (35 m²), DIY workshop (100 m²), chicken coop and agricultural annexes. - Fiber connection. Works completed: - Insulation of the roof of the house by sarking and cellulose wadding box (2019). - Replacement of the tile roof of the house (2019). - Replacement of the joinery of lots 1 and 2 with double-glazed wood-aluminum windows, installation of triple-glazed skylights on the roof (2019). - Insulation of the exterior walls of the house and lime facade plaster (2020). - Renewal of the electricity-plumbing networks of lots 1 and 2 (2019). - Installation of mass stoves (Rimandoule PM800 model from Mélèze) in the apartments. Land (4.5 ha) - Orchard (apple trees, walnut trees, pear tree, vine peaches, fig tree…) - Vegetable garden with well. - Meadows (2 ha) with animal shelter, pond, and hay shed. - Woods (1.5 ha). Possibility to buy shares while keeping the current conditions of the SCI (substantial savings). This is a rare and complex property. Contact me for more information. Agency fees to be paid by the seller. A valid form of identification will be required during the visit, in accordance with Article L.561-5 of the Monetary and Financial Code. Information on the risks to which this property is exposed, including the legal obligation of clearing, is available on the Géorisques website: http://www.georisques.gouv.fr. This real estate announcement was drafted under the editorial responsibility of Mr. Sylvain Mouillac, independent real estate agent (without holding funds), commercial agent of SAS I@D France registered at RSAC de Vienne under number 850390949, holder of a real estate canvassing card for the account of the company I@D France SAS.This description has been automatically translated from French.
…By Iad France


iad France - Marion Auzeral offers you: Sublime Character Residence in Corenc, providing an Exceptional Living Environment! Nestled in a green setting, this exceptional residence captivates with its timeless charm and generous surface area of 335 m² of living space. This unique property sits on a plot of 2675 m² and is sure to amaze lovers of authenticity. From the entrance, the volumes, brightness, and quality of finishes stand out: - A living room of over 80m² with a panoramic view of the Vercors and the city - An open-plan fully equipped kitchen leading to a beautiful West-facing terrace - A dining area that allows for comfortable entertaining - A warm living room opening onto a second 300 m² terrace with its outdoor kitchen, ideal for exceptional receptions. Upstairs: - A landing that can be converted into a playroom, relaxation area, etc. - 3 generously sized bedrooms with solid parquet flooring and dressing rooms - A bathroom with double sink and Italian shower. The last level is dedicated to a master suite of 57m² with a relaxation area, a beautiful 20m² bedroom with an adjoining dressing room, and a magnificent bathroom with a bathtub, shower, and panoramic view. Additionally, you will find a cinema room excavated in the rock, an independent apartment ideal for hosting, as well as a garage of 45m². Outside, the perfectly integrated swimming pool, tree-covered pergolas, wide terraces, and well-manicured green spaces invite relaxation and convivial moments. On the technical side: - Closed and secure property - Saltwater pool 13x5 with pool house and summer kitchen - Underfloor heating - Insulated roof - Interior insulation - Aluminum and PVC frames with reinforced double glazing. A rare property on the market, ideal for clients seeking a unique living space that combines standing, serenity, and close proximity to Grenoble. Agency fees are the responsibility of the seller. A valid ID will be requested during the visit, in accordance with article L.561-5 of the Monetary and Financial Code. Information about risks to which this property is exposed, including the legal obligation of brush clearing, is available on the Géorisques website: http://www.georisques.gouv.fr. This real estate announcement has been written under the editorial responsibility of Ms. Marion Auzeral, independent real estate agent (without holding funds), commercial agent of SAS I@D France registered with the RSAC of Grenoble under the number 920 705 415, holder of the real estate canvassing card on behalf of I@D France SAS.
…By Iad France


On the foothills of the Chartreuse, facing the various mountain ranges, this estate of nearly 19 hectares, has a prime location while remaining a few steps from the village of Voreppe and its main roads. Nestled against the wall, sheltered from view on its rocky plateau, it offers a true haven of peace in a natural area. A family property for a century and a half, consisting of a mansion accompanied by its farm and land, it is without a doubt an exceptional property. The main residence, reveals from its entrance, with its worked woodwork, its colored stained glass windows, its doors with sculpted frames and its inlaid parquet floors, a certain architectural richness. In a row, the rooms such as the kitchen, the dining room, the small living room, lead to the sumptuous reception room bathed in light thanks to its triple exposure and its openings onto the estate. Distributed by its central staircase and its long corridors typical of these buildings, it offers on the two upper levels, facing the sun and the valley, a set of seven magnificent bedrooms accompanied by multiple bathrooms and toilets as well as additional spaces such as a cabinet of curiosities. In addition, gained from the old outbuildings, there is, in the shade of the building, a summer kitchen and in the basement two beautiful and vast vaulted cellars as well as the boiler room of the building. Slightly set back, the old farm of the estate remodeled over time while preserving its authenticity, offers a second typical and warm habitat. It is composed of a kitchen, a living room, three bedrooms, a bathroom, toilets as well as a studio on the ground floor. A large attic and a set of outbuildings, some of which are built into the rock itself, complete this property. A splendid stone dovecote completes the whole and provides, if it were still needed, some additional useful volumes. The 19-hectare estate, accessible in just a few minutes from the village centre by its winding road or footpath, will be the major asset of this prodigious property. Composed of woods and meadows, embankments and paths, filled with wildlife like a nature reserve, decorated with magnificent trees, vines, a water reserve and a tennis court to be rehabilitated, it extends as far as the eye can see under the rocky escarpment and reveals sublime views of the plain and the surrounding massifs. Unable to be the subject of professional proposals due to its location on the mountainside, it will lend itself perfectly to the design of a large family or a participatory programme seeking the authenticity and charm of properties steeped in history. Above all, an extraordinary place with breathtaking views, magnificently enhanced by a remarkable building, let yourself be carried away by the magic of this resolutely timeless estate. Property tax: EUR8,069 ENERGY CLASS: F / CLIMATE CLASS: F. Estimated average amount of annual energy expenditure for standard use, based on 2021 energy prices: between EUR14,050 and EUR19,070 Information on the risks to which this property is exposed is available on the Géorisques website: www.georisques.gouv.fr Contact: Patrick Lavandier (EI) - 06 10 56 55 90 Independent sales agent RSAC Grenoble 521 324 152
…By Espaces Atypiques Grenoble


RARE – Prime location in Corenc Montfleury. Ideally located close to all amenities, this superb villa of approximately 260 m² impresses with its generous volumes and great functionality. On the garden level, you will find a spacious entrance leading to a large open-plan kitchen with dining area (33 m²), providing direct access to the heated pool (8 x 4 m). The living room, warm and bright, is enhanced by a fireplace and opens widely to the outside through large bay windows leading to a terrace with a view of Chamrousse. This level also includes a bedroom (or office), a second office, a laundry room, and independent toilets. Upstairs, a library area distributes 5 bedrooms, including a beautiful master suite with a bathroom and dressing room, a shower room, and a second bathroom with WC. The villa also features a large garage of 67 m² and a cellar. Set on a fully enclosed and landscaped plot of 838 m², this property offers an ideal living environment, allowing everything to be done on foot. A rare property for sale, combining comfort, brightness, and a sought-after location. Negotiation: Maud Csordas Fees borne by the seller. Energy class D, Climate class D Estimated annual energy expenses for standard use: between €3370.00 and €4620.00 for the years 2021, 2022, and 2023 (subscriptions included). Information on the risks to which this property is exposed is available on the Géorisques website: georisques.gouv.fr.This description has been automatically translated from French.
…By Henry Iv Immobilier


iad France - Alexandra Licina offers you: Meylan – Allée des Ormes, elegant property with swimming pool and panoramic view of Belledonne In the heart of a particularly sought-after residential area of Meylan, this character property located in a secure gated community offers a privileged living environment where comfort, discretion, and quality of life harmoniously come together. Built on a magnificent landscaped plot of 1,428 m², the house enjoys a rare location, open to an exceptional panorama of the mountains. Its placement at the edge of a preserved natural wooded area ensures a peaceful atmosphere and a particularly appreciated intimacy. Constructed in 1998 and perfectly maintained, this residence offers 177.54 m² of living space (200 m² of floor area), complemented by a garage, a complete basement with a workshop and a cellar. From the entrance, the generous volumes, natural brightness, and openings to the exteriors create a warm and welcoming ambiance. The living spaces have been designed to fully enjoy the garden and the views of the mountains. The amenities meet the expectations of a demanding clientele: • Swimming pool • Flowering garden and private wood • Reversible air conditioning • Alarm system, armored door, electric gate to enter the housing estate • Wood stove • 32 m² garage, cellar and workshop of 32 m² • Custom-made kitchen and bathroom done by qualified artisans with quality materials • Very good energy performance Outside, the terraces, garden, and landscaped areas invite relaxation. Each season reveals a new picture, enhanced by the unobstructed view of the alpine reliefs or the vision of this wood with classified trees. This property will appeal to buyers looking for a high-quality property, a privileged living environment in harmony with nature, and immediate proximity to amenities, educational institutions, and major access routes to Grenoble. Agency fees payable by the seller. A valid form of identification will be required for the visit, in accordance with article L.561-5 of the Monetary and Financial Code. Information on the risks to which this property is exposed, including the legal obligation of clearing brush, is available on the Géorisques website: http://www.georisques.gouv.fr. This real estate announcement has been drafted under the editorial responsibility of Mrs. Alexandra Licina, independent real estate agent (without holding funds), commercial agent of SAS I@D France registered with the RSAC of Grenoble under number 848726485, holder of the real estate canvassing card on behalf of I@D France SAS.
…By Iad France


38700 CORENC MONTFLEURY - 260 SQM HOUSE - SWIMMING POOL - 2 TERRACES - NO WORK NEEDED EffiCity and Dominique Campion offer you, in the sought-after area of Corenc Montfleury, this family house of about 260 sqm offering spacious volumes, 5 bedrooms, several workspaces, a heated swimming pool, and above all, a perfectly maintained interior, ready to be inhabited without any work needed. One of its main strengths lies in its particularly pleasant relationship with the outdoors. Thanks to large openings, the living spaces naturally extend to two terraces with very different atmospheres: at the back, an intimate space facing the garden and the pool; at the front, a second terrace widely open to Belledonne. On the ground floor, the large entrance leads to a kitchen with a dining area of about 33 sqm, friendly and bright, opening directly to the outdoors and the heated pool of 8 x 4 m. The 44 sqm living room also offers beautiful volumes. Furnished with a fireplace and large windows, it benefits from a beautiful brightness and direct access to the terrace and the surrounding landscape. This level also includes several spaces allowing easy organization of an office, teleworking area, guest room, or independent space, as well as a laundry room and toilets. Upstairs, the sleeping area offers 5 bedrooms, including a master suite with bathroom and dressing room, as well as a shower room and a second bathroom with toilet. The volumes of the house comfortably accommodate a large family while maintaining dedicated spaces for work or leisure. Outside, the landscaped and enclosed plot of 838 sqm has been organized around several living spaces. The back terrace and the heated pool benefit from a green and preserved environment, while the terrace on the other side of the house offers a more open atmosphere and a pleasant view towards Belledonne. A garage of about 67 sqm and a cellar complete the property. The house also benefits from a particularly convenient location, allowing quick access to the amenities of the area. A family house with rare volumes, particularly pleasant to live in, combining space, light, indoor/outdoor living, and no work needed. Contact us to organize a visit! 06 19 50 92 61 [email protected]
…By Efficity


iad France - Violaine SERRE offers you: WELCOME TO THE BELVEDERE, a heritage residence from the 17th century in Biviers. At the top of a preserved hillside in Biviers, overlooking the Grésivaudan valley and the Belledonne mountain range, The Belvedere presents itself as a family home in the noblest sense of the term. Built in 1659 by the Carthusians of Saint-Hugon, this residence — formerly named La Perretière — has traversed the centuries in the hands of lawyers, notables, and established families. It served as a discreet refuge during World War II and hosted in 1967 the team of the film The Old Man and the Child by Claude Berri. A SIGNIFICANT PROPERTY - Approximately 500 m² of living space (Carrez) currently divided into 4 housing units - Approximately 476 m² of annexes (cellar, attic, outbuilding, winery, ...) - On a plot of 2961 m² - Open and inspiring panoramic view - Easy access and parking on the premises A SOUND STRUCTURE The essential elements have been preserved and maintained with rigor: the roofs, frameworks, and facades testify to constant upkeep. The second work, for its part, today offers a blank page to write. It will allow for a new harmony to be infused into the place, faithful to its history but adapted to the requirements of contemporary comfort — to make it much more than a renovation: a true life project. Planned works before sale on part for setup. A FAMILY HOME The volumes are generous, and the interior movements allow for the reuniting of spaces, opening different perspectives, to recreate a large cohesive family home or several autonomous dwellings. The Belvedere is ideal for: - an exceptional main family residence project - a structured multi-generational project - a shared high-end living project, organized around common values - a large family wishing to bring several households under one roof The spaces allow for the intimacy of each without giving up communal life. It is a house made to last, to welcome, to gather. An additional buildable land of 1232 m² adjacent to the estate could be acquired as part of a collective project (+€195,000). This additional opportunity would allow for, depending on needs: - the creation of another independent dwelling - the accommodation of an additional family branch - a caretaker's or guest house - a splendid leisure space with a pool, pool house, etc. A rare perspective in this highly sought-after area! A RARE PLACE FOR AN EXCEPTIONAL PROJECT The Belvedere is not a product. It is a heritage that calls for buyers sensitive to the memory of stones, to family continuity, to discreet elegance, and to the depth of time. A new page can be written here. File and additional information on request. Agency fees are the responsibility of the seller. Presentation of a valid identification will be requested during the visit, in accordance with article L.561-5 of the Monetary and Financial Code. Information on the risks to which this property is exposed, including the legal obligation of brush clearance, can be found on the Géorisques website: http://www.georisques.gouv.fr. This real estate announcement was drafted under the editorial responsibility of Ms. Violaine SERRE, an independent real estate agent (without holding funds), a commercial agent of SAS I@D France registered with the RSAC of Grenoble under number 800124026, holding the real estate canvassing card on behalf of I@D France SAS.
…By Iad France


38330 BIVIERS - EXCLUSIVE - RARE - 6 ROOMS - 4 BEDROOMS - SUPERB HOUSE WITH POOL AND PANORAMA, TERRACE - LARGE GARDEN - OPPORTUNITY NOT TO BE MISSED! Prestigious property in Biviers, between refinement, nature, and art of living In one of the most sought-after environments in Biviers, your agency Efficity Grenoble has the privilege to present exclusively a rare character property, elegantly combining the charm of the old, comfort, and exceptional living environment. Built in the heart of a superb estate of 3,693 m², this stone house offers over 146 m² of living space and is set in a preserved green setting, away from prying eyes. A confidential address, ideal for lovers of authentic properties looking for space, serenity, and quality services, just a few minutes from amenities and quick access to Grenoble (10 minutes), Chambéry, and Lyon. From the first moments, the property reveals a unique atmosphere, where the authenticity of the materials, the generosity of the volumes, and the natural light create a harmonious and warm ensemble. Designed for an elegant family life as well as a charming residence, it offers a rare balance between conviviality, intimacy, and potential. Outside, the spectacle continues with a landscaped garden, a pool with its pool house, enjoying a breathtaking 240° panorama opening onto the 3 mountain ranges bordering Grenoble, a large courtyard, generous parking spaces, and an adjoining barn of over 50 m², offering multiple usage possibilities, from a prestigious garage to a reception or storage space. A residence designed for entertaining and relaxing The ground floor welcomes a fitted kitchen and a cozy living room opening onto the garden and pool area, creating a natural continuity between interior and exterior, ideal for enjoying the beautiful days. A shower room completes this level, as well as a magnificent vaulted cellar, a true signature of the place, perfect for moments of sharing in an intimate and refined atmosphere. Upstairs, the sleeping area offers four spacious and bright bedrooms, a second shower room, and access to insulated and convertible attic, already equipped with a window, revealing beautiful extension possibilities or the creation of a custom space. A rare setting, with multiple inspirations This property is also distinguished by its vast non-buildable land with horse boxes, a particularly sought-after asset that will appeal to nature lovers, equestrians, and those who appreciate wide open spaces. This preserved setting guarantees absolute tranquility, precious intimacy, and rare usage freedom in the area. Features and highlights Stone property full of charm Over 146 m² of living space Estate of 3,693 m² Pool with pool house Adjoining barn of over 50 m² Convertible attic Character vaulted cellar Horse boxes Green, peaceful, and unobstructed environment Quick access to amenities and major axes Comfort Electric underfloor heating and radiators Insert fireplace, for an elegant and cozy atmosphere in winter Rare for its location, character, and quality of its environment, this property offers a privileged way of living in the heart of a particularly coveted area. Possibility to negotiate the price by removing a portion of the land. For a private and confidential visit, contact your advisor, Thierry Duchatel, Efficity. Tel. 0685253394
…By Efficity


Located in Biviers, in the heart of the most residential and sought-after area of the Grenoble metropolitan area, this villa with striking architectural lines represents a rare opportunity on the Grésivaudan market. Offering an exceptionally peaceful living environment, completely secluded yet just minutes from access to Grenoble, this property benefits from a strategic location combining tranquility with immediate proximity to amenities, schools, and major roads. Set on a fully fenced and landscaped 2,500 sq m plot with total privacy, the house boasts an ideal orientation. Its south-facing exposure guarantees natural sunlight throughout the day and provides views of the Belledonne mountain range. The property opens onto a generous outdoor space, complete with a large swimming pool—a true haven for relaxation and entertaining during the warmer months. From the entrance, the property captivates with its spaciousness and characterful architecture. The building features a solid structure and interior volumes just waiting to be reinvented. The sleeping area comprises 6 spacious bedrooms, perfect for comfortable family living, hosting guests, or creating dedicated home office spaces. One of the key highlights of this residence is its immense, versatile 160 sq m basement. This area offers endless potential for your most ambitious plans: creating a private home theater, setting up a fitness room, a games room, or a custom wine cellar. The outbuildings are complemented by a large, secure 50 sq m garage. An office and a workshop are also located in the basement. This villa possesses a unique soul and architecture. Refreshment and modernization work will be required to unleash the full potential of this home. With a tailored renovation project, this property will undoubtedly become a true piece of paradise!
…By Kretz Real Estate
'%20stroke='%23DDAA3A'%20stroke-width='1.909'%20stroke-linecap='square'%20stroke-linejoin='bevel'/%3e%3c/svg%3e)
Receive by email any new listing that may match your search criteria
Your criteria :
By validating this form, you accept the general conditions of use of Le Figaro Properties.
These agencies offer a selection of luxury properties vente at Charnècles. Feel free to contact them for personalized assistance.
For your search for an exceptional property, select our luxury house with panoramic views in Charnècles, starting at $1,129,003. Offering an exceptional panorama, this residence overlooks the city and its surroundings. As the seasons pass, the spectacle is renewed without ever becoming tiresome. Depending on the area you are looking for, the living area starts at a minimum of 303 m².
As part of your search for a property of excellence, browse our privileged selection of 1 luxury house with a pool in Charnècles available from $1,129,003. Whether the architecture of this house incorporates a covered indoor aquatic space or a vast outdoor pool, the property flourishes amid remarkably landscaped grounds measuring 3,392 m².
