The agencies at Lakewood
These agencies offer a selection of luxury properties vente at Lakewood. Feel free to contact them for personalized assistance.

 English$ USD · m²


Perched high above the street on a prominent corner lot in sought-after Green Mountain, this one-of-a-kind contemporary offers stunning views, exceptional privacy, and rare craftsmanship. Originally a model home, it pairs striking architecture and expansive windows with the confidence of a down-to-the-studs renovation completed in 2018. Every major component was updated: new electrical service, new insulation and drywall, new exterior stucco with waterproofing, updated plumbing fixtures, and modern appliances. Fresh paint and new carpet make it completely move-in ready. The open floor plan is filled with natural light and contemporary finishes throughout. The kitchen is well-appointed with quality appliances, an ice maker, and ample workspace, flowing seamlessly into the main living areas. Wired in-ceiling speakers set the mood for entertaining, and a recently added swamp cooler adds comfort in warmer months. The spacious primary suite is a true retreat with a luxurious bath featuring a soaking tub, dual vanities, private water closet, and generous storage. Oversized rooms throughout offer flexibility for today's lifestyle. The finished lower level functions as private apartment-style living with a bedroom, bathroom, closet, and separate living area, ideal for multigenerational living, extended guests, a home office, or rental potential. Outside, enjoy multiple living spaces including a spacious backyard deck, private hot tub, and all-new privacy fence. Additional improvements: TPO roof installed around 2017 with transferable warranty, recently serviced boiler and hot water heater, new main sewer line cleanout, oversized garage with abundant storage, and both underfloor radiant heat and gas baseboard heating. Immediate access to hiking and biking trails, parks, top-rated schools, shopping, dining, and easy commuting to downtown Denver and the mountains.
…By Annonceur International


Perfectly positioned in a prime location, this stylish home offers convenient access to nearby trails for outdoor enthusiasts, the light rail for easy commuting, and all the vibrant energy surrounding Sloan’s Lake and the incredibly popular Edgewater Public Market. With quick access to 6th Avenue, you’re just minutes from both downtown Denver and weekend mountain adventures. One of the standout advantages of this home is NO HOA, offering flexibility and freedom rarely found in properties in this area. From the moment you arrive, you’ll appreciate the gated front Trex deck overlooking a quiet, private walkway—an ideal place to enjoy morning coffee or relax year-round in a peaceful setting. Inside, the open-concept second level is designed for modern living, flowing seamlessly from the sleek kitchen to the inviting great room with a dedicated dining area in between. Large windows fill the space with natural light, creating a bright and welcoming atmosphere. The contemporary kitchen features quartz countertops, stainless steel appliances, modern cabinetry, and abundant storage, making it perfect for everyday living and entertaining alike. Designer LVP flooring runs throughout the main floor, and the great room opens to a private balcony—perfect for relaxing or hosting guests. A stylish half bath adds convenience for visitors. Need a home office or extra flex space? The lower-level room with pocket doors offers versatility for remote work, a creative studio, or even a non-conforming third bedroom. Upstairs, both spacious bedrooms feature walk-in closets and private en-suite bathrooms, creating a comfortable and functional layout. The washer and dryer are conveniently located on the same level as the primary bedroom, making daily living even easier. Additional highlights include an attached one-car garage with an additional storage closet plus an extra permitted parking pass for easy off-street parking—a rare bonus for the area.
…By Liv Sotheby's International Realty


Originally designed by the late, world-renowned architect, Jim Bradburn of Fentress Architects (formerly Fentress Bradburn), the visionaries behind Denver International Airport, this one-of-kind home combines masterful design with contemporary comforts. Nestled among aspens, curated landscaping, and backing to open space with access to walking trails, this home features an open layout between the main and lower level with vaulted ceilings and plentiful natural sunlight. Framed by picturesque mountain views, the gourmet kitchen is furnished with slab granite counters, center dining island, Wolf gas range, Miele steam convection oven and microwave, and newer LG refrigerator. Main floor primary bedroom suite captures stunning mountain views and offers a 5-piece bathroom with new Toto washlet and spacious walk-in closet. Walnut and maple inlay floors on main level with newer carpet and Italian tile on lower level add warmth and luxury. Walk-out lower level provides three bedrooms, a dedicated office with panoramic views and built-in bookcases, large bonus room with extra Jenn-Air fridge, remodeled laundry room, and a comfortably luxurious living room with vaulted ceilings opening to the main level. Solar heated pool is accessed from the lower level for outdoor enjoyment and a newly updated wet-bar featuring slab granite countertop, built-in dishwasher, and dedicated beverage fridge offers convenience and functionality. Reverse osmosis water filtration system for added ease. Circular driveway, 3-car garage, and spacious mudroom entry complete this home. Thoughtfully maintained for turnkey move-in, property boasts recent capital updates: new boiler (2026), sewer line (2024), central A/C (2023), pool pump + cover (2022), upgraded solar pool heating system (2024), fresh exterior wood stain (spring 2024), automated Lutron window coverings and recessed LED lighting throughout (2022). Rare opportunity to own one of Colorado’s most unique homes designed by an iconic architect.
…By Liv Sotheby's International Realty


Custom-home quality at a price point that's hard to find in Wheat Ridge. Thoughtfully designed with elevated finishes and attention to detail, Upham Row offers modern, low-maintenance living in an unbeatable location. Just blocks from 38thAvenue's vibrant mix of restaurants, shops, breweries, and local favorites—and minutes to Tennyson Street, the Highlands, Sloan's Lake, and the foothills—you'll enjoy the best of Colorado living with easy access to everything Denver has to offer. Inside, an open-concept floor plan offers three bedrooms, two and a half bathrooms, and an oversized two-car garage. The main living area flows seamlessly to a private outdoor space—a rare feature that's perfect for entertaining, gardening, or spending time with your furry companions. Elevated finishes and a thoughtful design include up to 11-foot ceilings (varies by unit), wide-plank LVP flooring, quartz countertops and backsplashes, custom cabinetry, designer lighting, cozy fireplaces, and inviting indoor-outdoor living. With no metro district, an affordable HOA, and thoughtfully designed, low-maintenance construction, Upham Row offers exceptional long-term value in one of Wheat Ridge's most convenient locations. Reach out today to schedule a private tour and learn more about current builder incentives.
…By Liv Sotheby's International Realty


A distinctive modern masterpiece just three blocks from Sloan's Lake, this thoughtfully designed residence pairs striking architecture with warmth, character, and exceptional space. Spanning three levels with six bedrooms, 4 bedrooms + lounge on the same floor, 1,000+ sqft of outdoor living, and a rare three-car garage, the home offers the dream floorplan in one of NW Denver's most sought-after neighborhoods. A glass-enclosed bedroom, ideal as a study, creates a dramatic intro as the main level unfolds into seamless living, dining, and kitchen spaces, anchored by a three-sided fireplace. Nearly 20ft of cabinetry provides exceptional storage, complementing quartz countertops, stainless steel appliances, double ovens, gas range, eat-in island, and walk-in pantry. Walls of glass fill the living room with natural light and sliding doors open to a covered patio with ceiling fans, speakers, + a gas line. Professionally landscaped and fully fenced front and backyards, the space is a true rarity with generous green space and mature trees for privacy. A custom floating staircase leads to four bedrooms plus a lounge/play space on the second level, including a spacious primary retreat with a private west-facing balcony, walk-in closet with built-in safe, and spa-inspired bath with dual vanities and a soaking tub within the oversized walk-in shower. Two bedrooms share a Jack-and-Jill bath with dual sinks, while an additional bedroom, full bath, loft with fireplace, and laundry room complete the level. The third floor is an entertaining destination with wood-beam ceilings, skylights, a wet bar with beverage refrigerator, and an expansive rooftop terrace with panoramic downtown skyline and mountain views. A private fifth bedroom with en-suite bath creates an ideal guest retreat. Perfectly positioned three blocks from Sloan's Lake, enjoy quick access to Jefferson Park, LoHi, downtown Denver, Empower Field, and I-25 and I-70, placing the very best of Denver right outside your door.
…By Liv Sotheby's International Realty


Situated on one of West Highland's most desirable blocks, this rare offering presents an exceptional opportunity to secure a premier homesite in the heart of one of Denver's most sought-after neighborhoods. Set on a 4,120-square-foot lot with U-SU-B zoning and a Bungalow Conservation Overlay (CO-6), the property is surrounded by a growing collection of luxury custom residences and thoughtfully designed redevelopment projects. Whether restoring the existing bungalow or creating a new vision that complements the architectural character of the neighborhood, the possibilities are exceptional. Just moments from Highlands Square, Sloan's Lake, neighborhood restaurants, boutiques, and downtown Denver, opportunities to acquire property in this location are increasingly rare.
…By Liv Sotheby's International Realty


Positioned in the heart of Berkeley, this contemporary north-side residence offers more than 3,200 finished square feet, four bedrooms and five bathrooms across four thoughtfully designed levels. The open main floor is anchored by a spacious kitchen featuring an oversized quartz island with counter seating, abundant cabinetry, premium Thermador and Bosch stainless steel appliances, three pendant lights and a backsplash extending to the ceiling. Large windows fill the dining area with natural light, while the adjoining living room features a gas fireplace with a Camarosa Corta Gray ceramic tile surround and sliding glass doors opening to a private patio and fenced backyard. Upstairs, the light-filled primary suite includes a private deck, dual-vanity en-suite bathroom and expansive 14' x 6' walk-in closet. Two additional bedrooms, a shared full bathroom and conveniently located laundry room complete the second floor. The third-floor loft provides an exceptional setting for entertaining with a wet bar, beverage refrigerator, powder bathroom and direct access to the spacious rooftop deck. The fully finished lower level adds a generous recreation room with surround sound, a secluded guest bedroom and an adjacent full bathroom. Extensive enhancements include upgraded hardwood floors, custom lighting, upgraded bathroom mirrors, hardware and plumbing fixtures, and custom curtains, sheers, and blinds from The Shade Store. Additional highlights include contemporary finishes, an alarm system, multiple outdoor living spaces and an insulated detached two-car garage. Located just blocks from the shops, restaurants and neighborhood amenities along Tennyson Street, the home also offers convenient access to I-70 and downtown Denver.
…By Liv Sotheby's International Realty


Discover the charm of sought-after Berkeley, where tree-lined streets meet a vibrant mix of boutiques, cafs, and lakeside parks. This stunning single family NEW construction home (completed by year end) is situated 5 doors from Berkeley Park and offers 3,300 square feet of thoughtfully designed living space. Contract early to personalize interior finishes. Featuring a flexible layout with 3 bedrooms plus a loft or optional 4th bedroom, this home includes 5 bathrooms, three designed en suite for ultimate privacy and convenience. Built with exceptional quality, the property also boasts a spacious 3-car detached garage. Enjoy elevated living with a dedicated media room, roof top deck for entertaining, expansive mud room, and a beautifully appointed butler's pantry. The luxurious primary suite is a true retreat, highlighted by a massive walk-in closet and spa-inspired full bathroom. Walk to Berkeley Park everyday for walking/jogging trails, tennis, paddle boarding, picnics and Smiley Library! Or drive 5 minutes to enjoy LoHi's restaurant scene: Root Down, El Five, Linger! Reach out for now for pre-sale information!
…By Annonceur International


Modern design, incredible mountain views, and an unbeatable Berkeley location come together in this beautifully designed duplex just one block from the shops, restaurants, and energy of Tennyson Street. Thoughtfully designed across three light-filled levels, the home offers an open-concept main floor with 9-foot ceilings, hardwood floors, a statement fireplace, and expansive sliding glass doors that create a seamless connection to the private patio and grassy backyard.At the heart of the home, the gourmet kitchen makes an immediate impression with a dramatic 13-foot island, quartz countertops, designer pendant lighting, high-end tile, stainless steel appliances including a gas-range, and generous space for gathering and entertaining.Upstairs, the spacious primary suite offers a relaxing retreat with an oversized walk-in closet, a double vanity, and a spa-like walk-in shower. Two additional bedrooms, a full bath, and a dedicated walk-in laundry room complete the second level.The third floor is made for entertaining and enjoying the Colorado lifestyle, featuring a versatile bonus room, wet bar, half bath, and access to the rooftop deck showcasing spectacular mountain views. Whether used as a media room, home office, workout space, or additional lounge, this flexible level adds even more room to live and entertain.A two-car garage with a storage loft provides plenty of additional space while the location is hard to beat - where else can you walk to your dentist, shop for groceries, pick up tonight’s take-out order, and go to yoga in the morning all within minutes of your front door. For even more convenience, this home can be purchased fully furnished. Call us today for your own private showing!
…By Annonceur International


Experience the energy of central Denver from this charming 2-bedroom, 1-bath end-unit rowhome with no HOA, ideally positioned just off Broadway in the Speer neighborhood. Restaurants, coffee shops, nightlife and neighborhood favorites are just outside your door, with easy access to Cherry Creek, Downtown, Speer Boulevard, I-25 and 6th Avenue. Even more exciting, the immediate area is seeing significant new investment and development, including planned residential and mixed-use projects along the Broadway corridor—bringing new homes, retail and energy to an already vibrant neighborhood. Built in 1905, the home pairs historic character with thoughtful updates. High ceilings and abundant natural light enhance the main-level living spaces, while the updated kitchen features quartz countertops, stainless steel appliances and a newer range hood. Both bedrooms are conveniently located on the main level, and the bathroom retains its classic charm with a clawfoot tub. Outside, enjoy a covered front porch and private fenced backyard—an inviting space for relaxing, entertaining or letting a four-legged friend outside. The unfinished basement provides generous additional storage along with a washer and dryer. Extensive improvements completed in recent years include newer windows, gutters, fencing, interior and exterior paint, furnace, water heater, central A/C, radon mitigation system and a full sewer line replacement to the city main. And a major bonus for this location: the home includes its own deeded off-street parking space directly behind the property. No searching for street parking when you get home. With no HOA, private outdoor space, dedicated parking and Broadway is practically at your doorstep, this is a rare opportunity to own a character-filled home in an established central Denver neighborhood experiencing an exciting period of growth and investment.
…By Liv Sotheby's International Realty


Rare Denver Opportunity | Two Homes, Three Living Spaces on One Lot A rare opportunity to own two residences on one lot, creating three separate living options ideal for multi-generational living, rental income, a private office, or a combination of all three. The main residence is a well-built, low-maintenance brick home featuring two levels with similar floor plans. Both the upper level and garden level offer 3 bedrooms, 1 full bath, ¼ bath, kitchen, family room with fireplace, dining area, abundant natural light, and separate entrances. Both levels are move-in ready and exceptionally well maintained. The upper level features beautiful oak hardwood floors, a newer kitchen, spacious living areas, and an open-concept family and dining room. A covered concrete patio extends the living space outdoors. The mostly concrete rear yard provides low-maintenance living while offering ample room for pets, play, and entertaining. The garden level is filled with natural light from windows in every room, including the bonus room, creating a bright living environment unlike a typical basement. Similar in layout to the upper level, it also includes a large bonus room and additional storage. The detached Carriage house or ADU offers outstanding flexibility for extended family, a dedicated office, guest accommodations, or rental income. Updated a few years ago, it features 2 bedrooms, 2 bathrooms, laundry, and an attached garage. A fenced grass yard provides space for pets and outdoor enjoyment, while a covered front patio adds additional outdoor living space. Need parking? In addition to the garages, the property includes five extra off-street parking spaces, eliminating the need for street parking. Properties offering this level of flexibility, income potential, and versatility are exceptionally rare. Whether you're seeking a multi-generational property, an investment opportunity, or a primary residence with supplemental income, this unique Denver offering delivers.
…By Liv Sotheby's International Realty


Welcome to scenic Lookout Mountain! This custom-built home, loved and occupied by the original owners, is situated on a rolling 1.5-acre lot in highly desired Paradise Hills. This 2-story residence with a walkout lower level offers 3 bedrooms, 4 bathrooms, and 3,500+ finished square feet of thoughtful living space. A brand-new Trex front deck welcomes you into the inviting entryway The main level features a front sitting area, dining room, spacious living room with gas fireplace, office, ¾ bathroom, and laundry room. The updated kitchen features stainless steel appliances, granite countertops, and a walk-in pantry. Newly refinished hardwood flooring and new carpeting offer fresh, move-in-ready appeal. Ascend the grand staircase to find 2 generously sized guest bedrooms sharing a Jack & Jill full bathroom. The primary suite features vaulted ceilings, west-facing views, an en suite full bathroom, and large walk-in closet. The walkout lower level with a fourth bathroom offers incredible versatility – ideal for guest quarters, additional entertaining space, a home gym, or recreation area. The spacious 3-car garage offers ample space to store your vehicles and Colorado toys. Enjoy outdoor living on the main-level back deck and lower concrete patio, both backing to open space.. This peaceful location offers splendid privacy and tranquility, endless opportunities to view wildlife, and access to miles of hiking and bike trails - all just minutes from I70. Only 25 minutes from Denver and 60 minutes from world-class mountain resorts, this home embodies the best of foothills living!
…By Liv Sotheby's International Realty


Remarkable in its perfection and attention to detail, and boasting a 3.53 acre site that is situated to take full advantage of southern mountain views, this 6 bedroom, 6 bath home is move-in ready and fit for multi-generational living or a growing family. Turret front entry has a copper roof topped by a charming weathervane making a memorable first impression to this custom home built for entertaining and luxury living. Gleaming hardwood floors lead from the slate entry to a vaulted living room with exposed beams, central gas fireplace and walls of south-facing glass that fill the home with natural light and frame forested mountain views. Remodeled kitchen features Dekton counters, expansive wrap-around bar, new Thermador appliances including an induction cooktop, double ovens and built-in refrigerator. Two sinks, walk-in pantry, access to a refurbished deck, plus an adjoining breakfast nook and family room with built-ins and stone surround fireplace are added features. New mud room/laundry is just off the kitchen. Large formal dining room has double pocket door entry and oak flooring; powder bath is nearby. Primary suite features a wet bar, private view deck, gas fireplace and marble 5-piece bath with heated floor, jetted tub and frameless marble shower. Office/den has solid wood wainscotting and built-in shelves and cabinets along with a marble surround gas fireplace and oak floor. Upstairs are 2 big bedrooms with new carpeting and 2 beautifully remodeled baths, Bonus room over garage makes an excellent gym, play room, hobby space or 2nd office. Private lower level includes a wine cellar and 2 bedrooms that share a remodeled full bath. Walk-out level is finished with luxury vinyl flooring and offers a media area plus space for a pool table, a dry bar, access to expansive deck /wrap around patios, new hot tub and water feature. Guest suite has a spa-like remodeled 3/4 bath. Two zone central air conditioning, new Burnham boiler & new interior paint throughout.
…By Liv Sotheby's International Realty


Perfectly positioned on a coveted block, this newer-built residence offers an exceptional opportunity in the heart of East Wash Park. Just a few blocks from the iconic park and moments from the boutiques, restaurants, and coffee shops of Old South Gaylord, the location delivers one of Denver's most sought-after lifestyles. Designed for both everyday living and entertaining, the home features a highly functional floor plan with attention to detail throughout. The chef's kitchen is equipped with a Sub-Zero refrigerator, Wolf range, full-height custom cabinetry, a spacious walk-in pantry, and a butler's pantry with additional prep space, storage, and sink. Adjacent living and dining spaces feel warm and inviting, highlighted by a beautiful fireplace, wood ceiling beam accents, and a dramatic floor-to-ceiling glass wine display that serves as a striking focal point. A private main-floor office with custom wood doors provides an ideal work-from-home retreat. Upstairs, three generously sized ensuite bedrooms offer comfort and privacy, complemented by custom-built closet systems throughout. The finished basement expands the living space with a spacious family room, a showpiece wet bar with peninsula seating, and a private guest suite. The outdoor space, professionally designed by Lifescape, boasts low-maintenance, xeriscaped grounds, raised garden beds, artificial turf, and an epoxy-coated patio with fire pit. The outdoor kitchen, complete with a built-in grill and refrigerator, creates the perfect setting for entertaining and enjoying Colorado's indoor-outdoor lifestyle. Crowning the home is a spectacular third-floor penthouse retreat with a west-facing rooftop terrace and brick fireplace, providing the perfect setting to unwind while taking in Colorado sunsets and a light filled gym which could also serve as an ensuite bedroom. From morning walks through Washington Park to evenings in Cherry Creek, this home places Denver's most desirable amenities within easy reach.
…By Liv Sotheby's International Realty


Set in a prime East Washington Park location, this architecturally commanding contemporary residence seamlessly marries refined modern design with an unrivaled indoor-outdoor lifestyle — just four blocks from Washington Park and moments from the historic charm of Old South Gaylord Street's celebrated boutiques, restaurants, and cafés, with effortless access to the premier shopping and dining of Cherry Creek. Built in 2019 and spanning more than 5,500 square feet, the home features smart home technology, white oak flooring throughout the main and upper levels, tinted windows for enhanced privacy, and Hunter Douglas electronic shades with remote controls throughout the main level and primary suite. Designed for effortless entertaining, the main level unfolds through expansive open-concept living spaces anchored by a dramatic two-sided fireplace, a sophisticated wet bar with beverage refrigeration, and a stunning 15-foot Nano folding glass wall that opens seamlessly to the covered patio and beautifully landscaped backyard. Multiple outdoor living areas create a true extension of the home, including two outdoor fire pits and a private second-floor terrace off the primary suite. The chef’s kitchen is exceptionally appointed with Wolf and Sharp stainless steel appliances, a walk-in pantry with a built-in Miele coffee maker, an oversized quartz island, and generous prep and gathering spaces. Upstairs, the primary suite offers a tranquil retreat complete with its own fireplace, spa-inspired five-piece bath, expansive walk-in closet, and direct access to the private terrace with fire pit. Secondary bedrooms feature en-suite baths and walk-in closets, while the finished basement includes soaring ceilings, a large recreation space with a wet bar, an additional guest suite and bath, and a glass-enclosed fitness studio. Completing the property is an oversized, expanded two-car garage and a large private fenced yard surrounded by lush landscaping.
…By Liv Sotheby's International Realty


Discover secure, effortless urban living in this elegant 2-bed, 4-bathroom townhome, perfectly situated on the edge of Uptown and City Park West, and with no HOA dues! Spanning nearly 1600 square feet, plus an oversized tandem garage and 700+ square foot private rooftop oasis, this home offers plenty of space to spread out, thoughtful upgrades, and an enviable location. After entering through the secure privacy gate surrounding the development, step inside and head up to an open, light-filled main level featuring a sleek kitchen with ample cabinetry, crisp white countertops and high-end stainless appliances. The generous island makes entertaining a breeze; while the adjacent dining area creates a relaxing space for extended meals. The main living area is filled with natural light and boasts a charming Juliet balcony, a cozy fireplace and useful built-ins. The main floor is completed by a beautiful half bath. The stunning floating wood stairs add architectural interest as you head upstairs. There, the spacious primary suite is a retreat with a luxurious five-piece en-suite bath boasting a double vanity, oversized walk-in shower, and separate soaking tub. The second bedroom also has its own bath. A large laundry closet and additional storage space complete the upper floor. The true showstopper is the expansive rooftop deck—your private urban escape. Complete with artificial turf, multiple seating areas and charming string lights, it delivers sweeping, unobstructed views of the downtown skyline and the mountains beyond. Additional highlights include the oversized tandem garage with enough space for a home gym, workshop, or extra storage and the convenient half-bath in the garage - ideal for quick clean-ups after adventures or dog walks. With countless shops and restaurants just outside your door, and no HOA dues, this home is the ideal blend of space, location, value and style!
…By Liv Sotheby's International Realty


A rare opportunity to own one of Denver’s iconic residences in prestigious and historic Denver Country Club neighborhood. Set on an exceptionally private, meticulously maintained ¾+ acre lot, this remarkable property is surrounded by mature trees, lush landscaping and perennial gardens—an extraordinary setting just blocks from world-class shopping and dining of Cherry Creek North and minutes to Downtown Denver. Built in 1931 and designed by architect Henry Koch for Mason A. Lewis and Dorothy Fish Lewis, this brick and masonry Revival Tudor exemplifies timeless grandeur, thoughtful architecture and exceptional craftsmanship. Impeccable details throughout reflect a level of quality rarely recreated today, while extensive system updates provide the comforts of modern living. The main level welcomes with an elegant foyer, intimate living/reading room, and a grand salon anchored by a hand-detailed masonry gas fireplace, with design influences spanning Art Deco glamour, Moderne sophistication and traditional Period Revival artistry. A dramatic study/bar showcases custom built-ins and rich millwork. The formal dining room features luxurious wall coverings and lighting, while a butler’s pantry leads to the bright kitchen and charming breakfast area with French doors opening to the spectacular backyard. Two designer powder rooms complete the level. Upstairs are five en-suite bedrooms, including a gracious primary retreat with private reading room, luxurious five-piece bath and generous closets. The third floor offers an additional en-suite bedroom, storage, and a rooftop patio overlooking the breathtaking grounds. The finished lower level features expansive entertaining space with gas fireplace, kitchenette, craft room, gym, sauna, massage room, ¾ bath and wine cellar. A three-car garage and a custom-built temperature controlled wine cellar completes this extraordinary residence—a singular combination of architectural history, privacy and timeless Denver elegance.
…By Liv Sotheby's International Realty


For the discerning automotive enthusiast, exceptional garage space is a rare luxury. This South Broadway Heights residence pairs a beautifully refreshed Craftsman-style home with an extraordinary four-car garage configuration, dedicated RV parking and a newly constructed detached garage designed for prized vehicles, recreational toys or workshop space. Inside, an inviting open floor plan connects the living, dining, kitchen and laundry spaces, with wide-plank flooring throughout the main living areas. A flexible office or bedroom with French doors offers versatility, while a gas fireplace anchors the living room. Sliding glass doors open to the private fully landscaped backyard and covered patio, built in 2023, creating an effortless indoor-outdoor connection. The kitchen has been thoughtfully refreshed with new countertops in 2024, complemented by soft-close cabinetry, stainless-steel appliances and a generous center island with ample seating. Upstairs, the primary suite features a ¾ bath with oversized vanity and tiled shower with glass enclosure, while two additional bedrooms and a full bath accommodate family and guests. The standout feature is the exceptional garage offering. A new 30’ x 24’ detached garage includes three bays, insulation, epoxy flooring and a 220V hookup, ideal for vehicle storage, hobbies, a gym, or private workshop. Combined with the attached one-car garage, the property offers four total garage spaces. A dedicated 30-foot RV pad adds even more flexibility for RVs, trailers or recreational vehicles. New carpet was installed in 2026, while refreshed landscaping and a timed sprinkler system enhance the outdoor setting. Furniture is negotiable. Ideally located near South Broadway and Cherry Hills Village, with restaurants, coffee shops and entertainment nearby. This rare combination of refined living spaces, four-car garage capacity, and RV parking is designed for those who expect more from their garage, and their lifestyle.
…By Liv Sotheby's International Realty


A rare opportunity in Denver’s Uptown/City Park West, this distinctive 3-bedroom, 2-bath condominium occupies the entire upper two levels of a beautifully preserved 1890 mansion. With nearly 1,800 square feet, soaring ceilings, exposed brick, abundant natural light, and a spacious two-story layout, the residence offers the scale and character of a private home with the convenience of condominium living. The open-concept main level connects the living, dining, and kitchen areas, creating an inviting setting for entertaining and everyday life. A statement fireplace anchors the living room, while the flexible floor plan provides space for guests, a home office, or creative pursuits. Upstairs, the private living spaces offer separation from the main entertaining areas. An expansive front porch overlooks a picturesque, tree-lined street and provides a natural extension of the home for morning coffee, evening cocktails, or enjoying the neighborhood atmosphere. Located in the heart of Uptown/City Park West, the residence is moments from City Park, 17th Avenue restaurants and cafes, neighborhood markets, coffee shops, and everyday conveniences. The highly walkable setting puts some of Denver’s most vibrant dining, culture, and recreation within easy reach. Combining preserved historic architecture with thoughtful modern living, this exceptional condominium offers a truly distinctive way to experience central Denver.
…By Liv Sotheby's International Realty
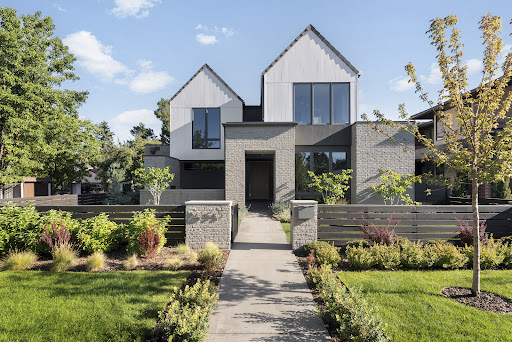


In one of Denver’s most exclusive enclaves, this newly built estate rises as a statement of architectural artistry and modern indulgence. Spanning more than 8,500 square feet, it is more than a home; it is a private sanctuary where elegance, comfort, and prestige converge at the highest level. The kitchen is a true showpiece, designed as both a chef’s dream and an entertainer’s stage. Professional-grade Thermador appliances complement an Matarazzo Marble waterfall island and full backsplash, while a nearly 100-bottle wine column and hand-finished White Dove oak cabinetry elevate every culinary moment. The formal dining room flows gracefully to the covered patio and lush backyard, while the great room commands attention with a soaring Marble fireplace and Nano doors that dissolve the boundary between indoors and out, creating a seamless resort-like retreat. The west wing primary suite defines sophistication, with a private balcony overlooking the grounds, a fireplace for intimate evenings, and a spa-inspired bath with dual vanities, sculptural freestanding tub, oversized shower, and a couture-level custom closet. A luminous loft separates this haven from three additional en-suite bedrooms, ensuring privacy and comfort for family and guests alike. The lower level transforms leisure into an art form, with a refined lounge and wet bar, a climate-controlled wine room, a glass-enclosed fitness studio, a state-of-the-art golf simulator, and a secluded guest suite that offers the ultimate in comfort. Set on a manicured 10,167 square foot lot, the estate is enhanced by an oversized three-car garage and professional landscaping. Just moments from Cherry Creek’s designer boutiques, acclaimed dining, galleries, and cultural experiences, this address combines the best of Denver living with the rarity of brand-new construction. 2655 E. Cedar Avenue is not simply a residence; it is a legacy estate crafted for those who expect nothing less than extraordinary.
…By Liv Sotheby's International Realty


A rare opportunity in Columbine Valley, this exquisitely updated ranch offers nearly 6,000 square feet with six bedrooms and four baths, combining generous entertaining spaces with comfortable everyday living. Uniquely bridging Country Club and Burning Tree, the home is accessed from Fairway Lane, while enjoying Burning Tree’s parks and pool just steps from the backyard. Inside, vaulted ceilings, hardwood floors, beautiful lighting, skylights, and windows on all sides fill the home with natural light. The open main level flows effortlessly between the living room, family room, and kitchen, with multiple sets of French doors extending the living spaces to the expansive rear deck. A wood burning fireplace anchors the gathering spaces. At the heart of the home, the spacious kitchen features dual ovens, abundant counter and cabinet space, a pot filler, and large pantry. Just beyond the kitchen, a convenient laundry and mudroom leads to the oversized three car garage with built in lockers, generous storage, and plenty of room for the all important golf cart. The private main floor primary suite overlooks the backyard and features an oversized walk in closet and beautifully renovated five piece bath with heated floors. Three additional bedrooms and two baths complete the main level. The finished lower level adds two bedrooms, a three quarter bath, gym, wet bar, multiple living spaces, and an impressive storage room. Outside, the professionally landscaped grounds provide privacy, relaxation, and entertaining space. A composite deck spans the rear of the home, while a lower paver patio and two gas fire pits provide multiple places to gather. Located approximately 0.5 miles from Columbine Country Club, 2.5 miles from Historic Downtown Littleton, and within Littleton Public Schools (Wilder, Goddard and Heritage schools), 66 Fairway Lane offers an exceptional combination of space, style, amenities, and location in one of Columbine Valley’s most sought after settings.
…By Liv Sotheby's International Realty


Within the private gates of Cedar Lane and just steps from Cherry Creek North, Cedar Lane #17 is a custom contemporary residence built in 2020 by Wild & Mild Homes with interiors by renowned designer Kari Whitman. Offering 7,252 square feet, the home blends exceptional design, quality craftsmanship, and modern luxury throughout. The main level is anchored by a striking book-matched marble fireplace and features a formal dining room with temperature-controlled wine display, private study with custom built-ins, and seamless indoor-outdoor living. The chef's kitchen is equipped with a 48" Wolf range, double ovens, commercial-style refrigerator/freezer, oversized island, two dishwashers, and a built-in Miele coffee system. A separate catering kitchen includes a wet bar, ice maker, and beverage refrigerator. A custom steel staircase with designer lighting serves as a dramatic architectural focal point. The primary suite occupies a private wing with a fireplace, balcony, sitting area, coffee bar, dual walk-in closets, dual water closets, and a marble bath with radiant heated floors, soaking tub, and double shower. Two additional en-suite bedrooms complete the upper level. The finished lower level offers a custom bar, media room, game and flex spaces, a fourth en-suite bedroom, and secondary laundry. Outdoor amenities include a private turf yard, built-in grill, fireplace, patio heater, and multiple entertaining areas. Additional features include a heated brick driveway, four-car garage with epoxy floors and dog wash station, EV charging, whole-home automation, motorized window coverings, and built-in surround sound. HOA-maintained landscaping and snow removal provide a true lock-and-leave lifestyle. Located within the Cory-Merrill and South High School boundaries.
…By Liv Sotheby's International Realty


Imagine waking up to a magnificent sunrise painting the sky in vibrant hues, framed by sweeping mountain and city vistas on your serene 1.75-acre sanctuary at 1662 Montane Dr. Set amidst majestic pines, quaking aspens, and striking rock formations, this home epitomizes refined Colorado living. Enter through grand iron and glass doors into a luminous, open-concept space defined by soaring ceilings and rich hardwood floors. The chef’s kitchen boasts Thermador appliances, granite counters, bespoke cabinetry, and a walnut-top center island—seamlessly flowing into the elegant dining and family areas, where a commanding stone fireplace and expansive accordion doors invite effortless indoor-outdoor living onto the expansive covered deck. The deck features an outdoor kitchen, 14" fireplace,TV, firepit, seating areas, and unobstructed views. The main-level primary suite offers a tranquil retreat with a wall of windows capturing breathtaking vistas, a sophisticated peninsula gas fireplace with a cozy alcove perfect for quiet moments. The spa-inspired bath is a masterpiece of design, showcasing gleaming quartz surfaces, custom cabinetry, Swedish glass accents, a boutique soaking tub, a lavish multi-spray shower and California-designed closet with a secondary laundry area. A refined powder room and private office adorned with built-in shelving complete the main level. A lighted floating marble staircase leads to the walkout basement that elevates entertainment and wellness. Enjoy a grand rec room with mirrored bar, wine room with 17th Century iron door, 3 beds, 3 baths, gym, theater, and a fully equipped art studio. Modern comforts abound including: hydronic in-floor heating, new boilers, mini-split climate control, a Generac generator, 40 built-in speakers, and heated 3-car garage with epoxy flooring. Whether strolling local trails or savoring magnificent views, this home offers an unparalleled lifestyle mere minutes to I-70, Denver and world class alpine recreation. No HOA.
…By Liv Sotheby's International Realty


Set along the shoreline of a private pond shared by only five homes, 4443 West Cottonwood Place holds the premier waterfront position within this exclusive enclave. The only residence backing entirely to the water, it commands full-width shoreline frontage across nearly three-quarters of an acre. Inside, over 6,000 square feet unfolds with intention. Large-format windows frame the pond from the primary living spaces, while multiple access points extend the interior into layered outdoor environments. The connection to the landscape is constant — visible, accessible, and fully integrated. The kitchen is designed for both daily living and entertaining, opening naturally to the main gathering spaces with expansive surfaces, integrated seating, and uninterrupted sightlines to the water that establish it as the home’s command center. Adjacent dining and living areas — indoors and out — remain cohesive yet composed. The primary suite is elevated in both placement and experience. Vaulted ceilings introduce volume, and the renovated bath is anchored by a freestanding tub overlooking the grounds, complemented by heated floors, a gas fireplace, and dual walk-in closets. The result is quiet scale and deliberate comfort. The finished lower level adds over 1,800 square feet of flexible living, complete with private garage access, wet bar, billiards space, fitness room, and a separate living area designed for guests or multigenerational use. Outdoors, the home transitions into a curated sequence of spaces — a heated fireplace patio, expansive terrace with fire feature, private hot tub, tranquil koi pond, landscaped shoreline retreat, and direct access to the enclave’s private dock. Positioned adjacent to Polo Reserve, this is one of Littleton’s premier waterfront lots within a five-home waterfront reserve. Select exterior images have been seasonally enhanced to reflect summer landscaping conditions. View More at: https://www.4443westcottonwoodplace.com/
…By Liv Sotheby's International Realty


Stunning renovated home with a primary suite addition. 4 beds up separated into two wings. The main level lives like a ranch/one level home. A beautiful kitchen with large island is the anchor of the home. Fully rebuilt in 2023, this 5-bedroom, 5-bath residence with finish curated for timeless style and function. The main level flows effortlessly through the living room, kitchen, dining, and great room. Quartz river rock fireplaces, antique doors, all-new finishes throughout, and remote-controlled window coverings complete the aesthetic. The show stopping kitchen features a custom walnut island, Miele panel-ready appliances, a farmhouse sink, brass hardware, Brazilian quartzite countertops, and custom cabinetry, opening to a sprawling backyard. A main-floor mudroom with washer and dryer & an extra built in refrigerator adds convenience. The main-floor primary suite offers heated polished concrete floors, an oversized closet, and a 5-piece bath with a clawfoot soaking tub. Upstairs hosts four bedrooms and two baths; the basement adds a media room and sixth bedroom or additional living room with egress. Outside, enjoy a hot tub, built-in gas lines for a grill and fire-pit, mature trees, full irrigation, gated parking, and landscape lighting on an expansive 8,400 SF lot. A rare 3+ car garage with epoxy flooring includes 480 SF of ADU/flex space. Nestled in coveted Observatory Park, this home offers historic charm with unbeatable access to Downtown Denver, DU, Cherry Creek, and major highways. Every major system has been replaced — roof, HVAC, windows, electrical, sewer, and plumbing — for lasting peace of mind and true historic-meets-modern mastery.
…By Liv Sotheby's International Realty
'%20stroke='%23DDAA3A'%20stroke-width='1.909'%20stroke-linecap='square'%20stroke-linejoin='bevel'/%3e%3c/svg%3e)
Receive by email any new listing that may match your search criteria
Your criteria :
By validating this form, you accept the general conditions of use of Le Figaro Properties.
These agencies offer a selection of luxury properties vente at Lakewood. Feel free to contact them for personalized assistance.
