The agencies at Wheat Ridge
These agencies offer a selection of luxury properties vente at Wheat Ridge. Feel free to contact them for personalized assistance.

 English$ USD · m²


Custom-home quality at a price point that's hard to find in Wheat Ridge. Thoughtfully designed with elevated finishes and attention to detail, Upham Row offers modern, low-maintenance living in an unbeatable location. Just blocks from 38thAvenue's vibrant mix of restaurants, shops, breweries, and local favorites—and minutes to Tennyson Street, the Highlands, Sloan's Lake, and the foothills—you'll enjoy the best of Colorado living with easy access to everything Denver has to offer. Inside, an open-concept floor plan offers three bedrooms, two and a half bathrooms, and an oversized two-car garage. The main living area flows seamlessly to a private outdoor space—a rare feature that's perfect for entertaining, gardening, or spending time with your furry companions. Elevated finishes and a thoughtful design include up to 11-foot ceilings (varies by unit), wide-plank LVP flooring, quartz countertops and backsplashes, custom cabinetry, designer lighting, cozy fireplaces, and inviting indoor-outdoor living. With no metro district, an affordable HOA, and thoughtfully designed, low-maintenance construction, Upham Row offers exceptional long-term value in one of Wheat Ridge's most convenient locations. Reach out today to schedule a private tour and learn more about current builder incentives.
…By Liv Sotheby's International Realty


Discover the charm of sought-after Berkeley, where tree-lined streets meet a vibrant mix of boutiques, cafs, and lakeside parks. This stunning single family NEW construction home (completed by year end) is situated 5 doors from Berkeley Park and offers 3,300 square feet of thoughtfully designed living space. Contract early to personalize interior finishes. Featuring a flexible layout with 3 bedrooms plus a loft or optional 4th bedroom, this home includes 5 bathrooms, three designed en suite for ultimate privacy and convenience. Built with exceptional quality, the property also boasts a spacious 3-car detached garage. Enjoy elevated living with a dedicated media room, roof top deck for entertaining, expansive mud room, and a beautifully appointed butler's pantry. The luxurious primary suite is a true retreat, highlighted by a massive walk-in closet and spa-inspired full bathroom. Walk to Berkeley Park everyday for walking/jogging trails, tennis, paddle boarding, picnics and Smiley Library! Or drive 5 minutes to enjoy LoHi's restaurant scene: Root Down, El Five, Linger! Reach out for now for pre-sale information!
…By Annonceur International


Modern design, incredible mountain views, and an unbeatable Berkeley location come together in this beautifully designed duplex just one block from the shops, restaurants, and energy of Tennyson Street. Thoughtfully designed across three light-filled levels, the home offers an open-concept main floor with 9-foot ceilings, hardwood floors, a statement fireplace, and expansive sliding glass doors that create a seamless connection to the private patio and grassy backyard.At the heart of the home, the gourmet kitchen makes an immediate impression with a dramatic 13-foot island, quartz countertops, designer pendant lighting, high-end tile, stainless steel appliances including a gas-range, and generous space for gathering and entertaining.Upstairs, the spacious primary suite offers a relaxing retreat with an oversized walk-in closet, a double vanity, and a spa-like walk-in shower. Two additional bedrooms, a full bath, and a dedicated walk-in laundry room complete the second level.The third floor is made for entertaining and enjoying the Colorado lifestyle, featuring a versatile bonus room, wet bar, half bath, and access to the rooftop deck showcasing spectacular mountain views. Whether used as a media room, home office, workout space, or additional lounge, this flexible level adds even more room to live and entertain.A two-car garage with a storage loft provides plenty of additional space while the location is hard to beat - where else can you walk to your dentist, shop for groceries, pick up tonight’s take-out order, and go to yoga in the morning all within minutes of your front door. For even more convenience, this home can be purchased fully furnished. Call us today for your own private showing!
…By Annonceur International


Positioned in the heart of Berkeley, this contemporary north-side residence offers more than 3,200 finished square feet, four bedrooms and five bathrooms across four thoughtfully designed levels. The open main floor is anchored by a spacious kitchen featuring an oversized quartz island with counter seating, abundant cabinetry, premium Thermador and Bosch stainless steel appliances, three pendant lights and a backsplash extending to the ceiling. Large windows fill the dining area with natural light, while the adjoining living room features a gas fireplace with a Camarosa Corta Gray ceramic tile surround and sliding glass doors opening to a private patio and fenced backyard. Upstairs, the light-filled primary suite includes a private deck, dual-vanity en-suite bathroom and expansive 14' x 6' walk-in closet. Two additional bedrooms, a shared full bathroom and conveniently located laundry room complete the second floor. The third-floor loft provides an exceptional setting for entertaining with a wet bar, beverage refrigerator, powder bathroom and direct access to the spacious rooftop deck. The fully finished lower level adds a generous recreation room with surround sound, a secluded guest bedroom and an adjacent full bathroom. Extensive enhancements include upgraded hardwood floors, custom lighting, upgraded bathroom mirrors, hardware and plumbing fixtures, and custom curtains, sheers, and blinds from The Shade Store. Additional highlights include contemporary finishes, an alarm system, multiple outdoor living spaces and an insulated detached two-car garage. Located just blocks from the shops, restaurants and neighborhood amenities along Tennyson Street, the home also offers convenient access to I-70 and downtown Denver.
…By Liv Sotheby's International Realty


Situated on one of West Highland's most desirable blocks, this rare offering presents an exceptional opportunity to secure a premier homesite in the heart of one of Denver's most sought-after neighborhoods. Set on a 4,120-square-foot lot with U-SU-B zoning and a Bungalow Conservation Overlay (CO-6), the property is surrounded by a growing collection of luxury custom residences and thoughtfully designed redevelopment projects. Whether restoring the existing bungalow or creating a new vision that complements the architectural character of the neighborhood, the possibilities are exceptional. Just moments from Highlands Square, Sloan's Lake, neighborhood restaurants, boutiques, and downtown Denver, opportunities to acquire property in this location are increasingly rare.
…By Liv Sotheby's International Realty


Perfectly positioned in a prime location, this stylish home offers convenient access to nearby trails for outdoor enthusiasts, the light rail for easy commuting, and all the vibrant energy surrounding Sloan’s Lake and the incredibly popular Edgewater Public Market. With quick access to 6th Avenue, you’re just minutes from both downtown Denver and weekend mountain adventures. One of the standout advantages of this home is NO HOA, offering flexibility and freedom rarely found in properties in this area. From the moment you arrive, you’ll appreciate the gated front Trex deck overlooking a quiet, private walkway—an ideal place to enjoy morning coffee or relax year-round in a peaceful setting. Inside, the open-concept second level is designed for modern living, flowing seamlessly from the sleek kitchen to the inviting great room with a dedicated dining area in between. Large windows fill the space with natural light, creating a bright and welcoming atmosphere. The contemporary kitchen features quartz countertops, stainless steel appliances, modern cabinetry, and abundant storage, making it perfect for everyday living and entertaining alike. Designer LVP flooring runs throughout the main floor, and the great room opens to a private balcony—perfect for relaxing or hosting guests. A stylish half bath adds convenience for visitors. Need a home office or extra flex space? The lower-level room with pocket doors offers versatility for remote work, a creative studio, or even a non-conforming third bedroom. Upstairs, both spacious bedrooms feature walk-in closets and private en-suite bathrooms, creating a comfortable and functional layout. The washer and dryer are conveniently located on the same level as the primary bedroom, making daily living even easier. Additional highlights include an attached one-car garage with an additional storage closet plus an extra permitted parking pass for easy off-street parking—a rare bonus for the area.
…By Liv Sotheby's International Realty


A distinctive modern masterpiece just three blocks from Sloan's Lake, this thoughtfully designed residence pairs striking architecture with warmth, character, and exceptional space. Spanning three levels with six bedrooms, 4 bedrooms + lounge on the same floor, 1,000+ sqft of outdoor living, and a rare three-car garage, the home offers the dream floorplan in one of NW Denver's most sought-after neighborhoods. A glass-enclosed bedroom, ideal as a study, creates a dramatic intro as the main level unfolds into seamless living, dining, and kitchen spaces, anchored by a three-sided fireplace. Nearly 20ft of cabinetry provides exceptional storage, complementing quartz countertops, stainless steel appliances, double ovens, gas range, eat-in island, and walk-in pantry. Walls of glass fill the living room with natural light and sliding doors open to a covered patio with ceiling fans, speakers, + a gas line. Professionally landscaped and fully fenced front and backyards, the space is a true rarity with generous green space and mature trees for privacy. A custom floating staircase leads to four bedrooms plus a lounge/play space on the second level, including a spacious primary retreat with a private west-facing balcony, walk-in closet with built-in safe, and spa-inspired bath with dual vanities and a soaking tub within the oversized walk-in shower. Two bedrooms share a Jack-and-Jill bath with dual sinks, while an additional bedroom, full bath, loft with fireplace, and laundry room complete the level. The third floor is an entertaining destination with wood-beam ceilings, skylights, a wet bar with beverage refrigerator, and an expansive rooftop terrace with panoramic downtown skyline and mountain views. A private fifth bedroom with en-suite bath creates an ideal guest retreat. Perfectly positioned three blocks from Sloan's Lake, enjoy quick access to Jefferson Park, LoHi, downtown Denver, Empower Field, and I-25 and I-70, placing the very best of Denver right outside your door.
…By Liv Sotheby's International Realty


Rare Denver Opportunity | Two Homes, Three Living Spaces on One Lot A rare opportunity to own two residences on one lot, creating three separate living options ideal for multi-generational living, rental income, a private office, or a combination of all three. The main residence is a well-built, low-maintenance brick home featuring two levels with similar floor plans. Both the upper level and garden level offer 3 bedrooms, 1 full bath, ¼ bath, kitchen, family room with fireplace, dining area, abundant natural light, and separate entrances. Both levels are move-in ready and exceptionally well maintained. The upper level features beautiful oak hardwood floors, a newer kitchen, spacious living areas, and an open-concept family and dining room. A covered concrete patio extends the living space outdoors. The mostly concrete rear yard provides low-maintenance living while offering ample room for pets, play, and entertaining. The garden level is filled with natural light from windows in every room, including the bonus room, creating a bright living environment unlike a typical basement. Similar in layout to the upper level, it also includes a large bonus room and additional storage. The detached Carriage house or ADU offers outstanding flexibility for extended family, a dedicated office, guest accommodations, or rental income. Updated a few years ago, it features 2 bedrooms, 2 bathrooms, laundry, and an attached garage. A fenced grass yard provides space for pets and outdoor enjoyment, while a covered front patio adds additional outdoor living space. Need parking? In addition to the garages, the property includes five extra off-street parking spaces, eliminating the need for street parking. Properties offering this level of flexibility, income potential, and versatility are exceptionally rare. Whether you're seeking a multi-generational property, an investment opportunity, or a primary residence with supplemental income, this unique Denver offering delivers.
…By Liv Sotheby's International Realty


Originally designed by the late, world-renowned architect, Jim Bradburn of Fentress Architects (formerly Fentress Bradburn), the visionaries behind Denver International Airport, this one-of-kind home combines masterful design with contemporary comforts. Nestled among aspens, curated landscaping, and backing to open space with access to walking trails, this home features an open layout between the main and lower level with vaulted ceilings and plentiful natural sunlight. Framed by picturesque mountain views, the gourmet kitchen is furnished with slab granite counters, center dining island, Wolf gas range, Miele steam convection oven and microwave, and newer LG refrigerator. Main floor primary bedroom suite captures stunning mountain views and offers a 5-piece bathroom with new Toto washlet and spacious walk-in closet. Walnut and maple inlay floors on main level with newer carpet and Italian tile on lower level add warmth and luxury. Walk-out lower level provides three bedrooms, a dedicated office with panoramic views and built-in bookcases, large bonus room with extra Jenn-Air fridge, remodeled laundry room, and a comfortably luxurious living room with vaulted ceilings opening to the main level. Solar heated pool is accessed from the lower level for outdoor enjoyment and a newly updated wet-bar featuring slab granite countertop, built-in dishwasher, and dedicated beverage fridge offers convenience and functionality. Reverse osmosis water filtration system for added ease. Circular driveway, 3-car garage, and spacious mudroom entry complete this home. Thoughtfully maintained for turnkey move-in, property boasts recent capital updates: new boiler (2026), sewer line (2024), central A/C (2023), pool pump + cover (2022), upgraded solar pool heating system (2024), fresh exterior wood stain (spring 2024), automated Lutron window coverings and recessed LED lighting throughout (2022). Rare opportunity to own one of Colorado’s most unique homes designed by an iconic architect.
…By Liv Sotheby's International Realty


Discover secure, effortless urban living in this elegant 2-bed, 4-bathroom townhome, perfectly situated on the edge of Uptown and City Park West, and with no HOA dues! Spanning nearly 1600 square feet, plus an oversized tandem garage and 700+ square foot private rooftop oasis, this home offers plenty of space to spread out, thoughtful upgrades, and an enviable location. After entering through the secure privacy gate surrounding the development, step inside and head up to an open, light-filled main level featuring a sleek kitchen with ample cabinetry, crisp white countertops and high-end stainless appliances. The generous island makes entertaining a breeze; while the adjacent dining area creates a relaxing space for extended meals. The main living area is filled with natural light and boasts a charming Juliet balcony, a cozy fireplace and useful built-ins. The main floor is completed by a beautiful half bath. The stunning floating wood stairs add architectural interest as you head upstairs. There, the spacious primary suite is a retreat with a luxurious five-piece en-suite bath boasting a double vanity, oversized walk-in shower, and separate soaking tub. The second bedroom also has its own bath. A large laundry closet and additional storage space complete the upper floor. The true showstopper is the expansive rooftop deck—your private urban escape. Complete with artificial turf, multiple seating areas and charming string lights, it delivers sweeping, unobstructed views of the downtown skyline and the mountains beyond. Additional highlights include the oversized tandem garage with enough space for a home gym, workshop, or extra storage and the convenient half-bath in the garage - ideal for quick clean-ups after adventures or dog walks. With countless shops and restaurants just outside your door, and no HOA dues, this home is the ideal blend of space, location, value and style!
…By Liv Sotheby's International Realty


Experience the energy of central Denver from this charming 2-bedroom, 1-bath end-unit rowhome with no HOA, ideally positioned just off Broadway in the Speer neighborhood. Restaurants, coffee shops, nightlife and neighborhood favorites are just outside your door, with easy access to Cherry Creek, Downtown, Speer Boulevard, I-25 and 6th Avenue. Even more exciting, the immediate area is seeing significant new investment and development, including planned residential and mixed-use projects along the Broadway corridor—bringing new homes, retail and energy to an already vibrant neighborhood. Built in 1905, the home pairs historic character with thoughtful updates. High ceilings and abundant natural light enhance the main-level living spaces, while the updated kitchen features quartz countertops, stainless steel appliances and a newer range hood. Both bedrooms are conveniently located on the main level, and the bathroom retains its classic charm with a clawfoot tub. Outside, enjoy a covered front porch and private fenced backyard—an inviting space for relaxing, entertaining or letting a four-legged friend outside. The unfinished basement provides generous additional storage along with a washer and dryer. Extensive improvements completed in recent years include newer windows, gutters, fencing, interior and exterior paint, furnace, water heater, central A/C, radon mitigation system and a full sewer line replacement to the city main. And a major bonus for this location: the home includes its own deeded off-street parking space directly behind the property. No searching for street parking when you get home. With no HOA, private outdoor space, dedicated parking and Broadway is practically at your doorstep, this is a rare opportunity to own a character-filled home in an established central Denver neighborhood experiencing an exciting period of growth and investment.
…By Liv Sotheby's International Realty


A rare opportunity in Denver’s Uptown/City Park West, this distinctive 3-bedroom, 2-bath condominium occupies the entire upper two levels of a beautifully preserved 1890 mansion. With nearly 1,800 square feet, soaring ceilings, exposed brick, abundant natural light, and a spacious two-story layout, the residence offers the scale and character of a private home with the convenience of condominium living. The open-concept main level connects the living, dining, and kitchen areas, creating an inviting setting for entertaining and everyday life. A statement fireplace anchors the living room, while the flexible floor plan provides space for guests, a home office, or creative pursuits. Upstairs, the private living spaces offer separation from the main entertaining areas. An expansive front porch overlooks a picturesque, tree-lined street and provides a natural extension of the home for morning coffee, evening cocktails, or enjoying the neighborhood atmosphere. Located in the heart of Uptown/City Park West, the residence is moments from City Park, 17th Avenue restaurants and cafes, neighborhood markets, coffee shops, and everyday conveniences. The highly walkable setting puts some of Denver’s most vibrant dining, culture, and recreation within easy reach. Combining preserved historic architecture with thoughtful modern living, this exceptional condominium offers a truly distinctive way to experience central Denver.
…By Liv Sotheby's International Realty


A rare opportunity to own one of Denver’s iconic residences in prestigious and historic Denver Country Club neighborhood. Set on an exceptionally private, meticulously maintained ¾+ acre lot, this remarkable property is surrounded by mature trees, lush landscaping and perennial gardens—an extraordinary setting just blocks from world-class shopping and dining of Cherry Creek North and minutes to Downtown Denver. Built in 1931 and designed by architect Henry Koch for Mason A. Lewis and Dorothy Fish Lewis, this brick and masonry Revival Tudor exemplifies timeless grandeur, thoughtful architecture and exceptional craftsmanship. Impeccable details throughout reflect a level of quality rarely recreated today, while extensive system updates provide the comforts of modern living. The main level welcomes with an elegant foyer, intimate living/reading room, and a grand salon anchored by a hand-detailed masonry gas fireplace, with design influences spanning Art Deco glamour, Moderne sophistication and traditional Period Revival artistry. A dramatic study/bar showcases custom built-ins and rich millwork. The formal dining room features luxurious wall coverings and lighting, while a butler’s pantry leads to the bright kitchen and charming breakfast area with French doors opening to the spectacular backyard. Two designer powder rooms complete the level. Upstairs are five en-suite bedrooms, including a gracious primary retreat with private reading room, luxurious five-piece bath and generous closets. The third floor offers an additional en-suite bedroom, storage, and a rooftop patio overlooking the breathtaking grounds. The finished lower level features expansive entertaining space with gas fireplace, kitchenette, craft room, gym, sauna, massage room, ¾ bath and wine cellar. A three-car garage and a custom-built temperature controlled wine cellar completes this extraordinary residence—a singular combination of architectural history, privacy and timeless Denver elegance.
…By Liv Sotheby's International Realty


Tucked into a contemporary enclave just north of City Park, this modern two-bedroom, three bath townhome offers the kind of lifestyle that defines Denver living today—design-forward interiors, low-maintenance ease, and seamless access to some of the city’s most vibrant neighborhoods and outdoor amenities. Thoughtfully designed with clean architectural lines and an open-concept layout, the residence feels both polished and highly livable. The main level is defined by soaring 10-foot ceilings and engineered hardwood floors that enhance the home’s airy, light-filled feel. A tile-surround gas fireplace adds warmth and texture, while sliding glass doors open to a 6’ x 11’ balcony complete with a natural gas connection for grilling and outdoor dining. The kitchen balances style and functionality with bar seating, quartz countertops, tile backsplash, soft-close cabinetry, stainless steel appliances, a professional gas range, and an impressive 5’ x 6’ pantry. A powder bath on the main level adds convenience for guests. Upstairs, two spacious bedroom suites each feature 9-foot ceilings and private ensuite baths, creating an ideal setup for guests, roommates, or flexible living. The primary suite includes custom closet fixtures designed to maximize storage, while the bath is finished with a double vanity, quartz countertops, a tiled tub/shower combination and linen closet. The secondary suite captures views toward Longs Peak and the Boulder Flatirons and features a beautifully finished bath with a frameless glass shower enclosure, penny-round floor tile, and hexagonal wall tile. Near the entry, a separate office provides a quiet work-from-home retreat and is already plumbed for a future bathroom or laundry room if desired. Additional conveniences include a two-car garage with a built-in storage closet and the rare ability for parallel parking behind the garage.
…By Liv Sotheby's International Realty


This isn't your typical townhouse. Over 2,500 square feet across three levels, a corner location that fills every room with light, a two-car attached garage, and four en-suite bedrooms — including two true primary suites — that give you the freedom to live exactly how you want. The open-concept kitchen, dining, and living spaces flow together naturally. Equipped with a 36" Verona Italian gas range and a built-in Bosch espresso machine, the kitchen is modern, clean-lined, and thoughtfully finished. Both primary suites earn the title. The upper level suite features a walk-in closet and its own private balcony (17’ x 5’9”). The second suite — with its own walk-in closet, wet bar, exterior access, and private patio (13’ x 13.5’) that doubles as additional off-street parking — works equally well as a guest retreat, a house-hack opportunity, or an Airbnb that offsets your mortgage. The two additional guest bedrooms each include full en-suite baths, and one converts naturally into a home office. Above it all, a pergola-covered rooftop deck with integrated lighting and retractable shading frames panoramic mountain and city views — the kind of outdoor space that makes Denver winters feel shorter and summers feel infinite. A dog-friendly community with dedicated spaces to relax and play with your best friend, steps from City Park, the Denver Zoo, City Park Golf Course, and the restaurants and shops at 9th & Co. including Trader Joe’s. This is an active, connected lifestyle with room for everyone you love — and a few smart options you didn't expect.
…By Liv Sotheby's International Realty


Welcome to 7750 W 94th Place. Built in 2005, this well-maintained home offers five bedrooms, flexible finished basement space, a spacious backyard, and convenient access to parks, trails, shopping, and dining across Broomfield and Westminster. The upper level features four bedrooms, while the finished basement adds a fifth bedroom, 3/4 bathroom, kitchenette, and living or recreation area. Just three houses from a neighborhood park featuring a basketball court, pavilion, and playground, with a walking trail directly behind the home providing access to the park. Recent improvements include sanded and refinished wood floors throughout the main level, new interior and exterior paint, and remodeled bathrooms. The wide neighborhood street and large backyard add to the sense of space and feel of the area. Located near Wadsworth Parkway and US 36 for convenient access to the Denver-Boulder corridor. Standley Lake and Westminster Hills Open Space are nearby, along with Costco and Target, less than 1.5 miles away, and the Butterfly Pavilion and AMC Westminster Promenade 24, approximately 2 miles away. With nearby grocery stores, shopping, dining, parks, trails, and recreation, this location combines amenities and conveniences throughout both Broomfield and Westminster.
…By Liv Sotheby's International Realty


Perfectly positioned on a coveted block, this newer-built residence offers an exceptional opportunity in the heart of East Wash Park. Just a few blocks from the iconic park and moments from the boutiques, restaurants, and coffee shops of Old South Gaylord, the location delivers one of Denver's most sought-after lifestyles. Designed for both everyday living and entertaining, the home features a highly functional floor plan with attention to detail throughout. The chef's kitchen is equipped with a Sub-Zero refrigerator, Wolf range, full-height custom cabinetry, a spacious walk-in pantry, and a butler's pantry with additional prep space, storage, and sink. Adjacent living and dining spaces feel warm and inviting, highlighted by a beautiful fireplace, wood ceiling beam accents, and a dramatic floor-to-ceiling glass wine display that serves as a striking focal point. A private main-floor office with custom wood doors provides an ideal work-from-home retreat. Upstairs, three generously sized ensuite bedrooms offer comfort and privacy, complemented by custom-built closet systems throughout. The finished basement expands the living space with a spacious family room, a showpiece wet bar with peninsula seating, and a private guest suite. The outdoor space, professionally designed by Lifescape, boasts low-maintenance, xeriscaped grounds, raised garden beds, artificial turf, and an epoxy-coated patio with fire pit. The outdoor kitchen, complete with a built-in grill and refrigerator, creates the perfect setting for entertaining and enjoying Colorado's indoor-outdoor lifestyle. Crowning the home is a spectacular third-floor penthouse retreat with a west-facing rooftop terrace and brick fireplace, providing the perfect setting to unwind while taking in Colorado sunsets and a light filled gym which could also serve as an ensuite bedroom. From morning walks through Washington Park to evenings in Cherry Creek, this home places Denver's most desirable amenities within easy reach.
…By Liv Sotheby's International Realty
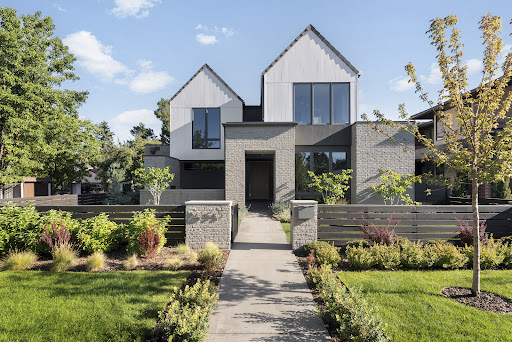


In one of Denver’s most exclusive enclaves, this newly built estate rises as a statement of architectural artistry and modern indulgence. Spanning more than 8,500 square feet, it is more than a home; it is a private sanctuary where elegance, comfort, and prestige converge at the highest level. The kitchen is a true showpiece, designed as both a chef’s dream and an entertainer’s stage. Professional-grade Thermador appliances complement an Matarazzo Marble waterfall island and full backsplash, while a nearly 100-bottle wine column and hand-finished White Dove oak cabinetry elevate every culinary moment. The formal dining room flows gracefully to the covered patio and lush backyard, while the great room commands attention with a soaring Marble fireplace and Nano doors that dissolve the boundary between indoors and out, creating a seamless resort-like retreat. The west wing primary suite defines sophistication, with a private balcony overlooking the grounds, a fireplace for intimate evenings, and a spa-inspired bath with dual vanities, sculptural freestanding tub, oversized shower, and a couture-level custom closet. A luminous loft separates this haven from three additional en-suite bedrooms, ensuring privacy and comfort for family and guests alike. The lower level transforms leisure into an art form, with a refined lounge and wet bar, a climate-controlled wine room, a glass-enclosed fitness studio, a state-of-the-art golf simulator, and a secluded guest suite that offers the ultimate in comfort. Set on a manicured 10,167 square foot lot, the estate is enhanced by an oversized three-car garage and professional landscaping. Just moments from Cherry Creek’s designer boutiques, acclaimed dining, galleries, and cultural experiences, this address combines the best of Denver living with the rarity of brand-new construction. 2655 E. Cedar Avenue is not simply a residence; it is a legacy estate crafted for those who expect nothing less than extraordinary.
…By Liv Sotheby's International Realty


Within the private gates of Cedar Lane and just steps from Cherry Creek North, Cedar Lane #17 is a custom contemporary residence built in 2020 by Wild & Mild Homes with interiors by renowned designer Kari Whitman. Offering 7,252 square feet, the home blends exceptional design, quality craftsmanship, and modern luxury throughout. The main level is anchored by a striking book-matched marble fireplace and features a formal dining room with temperature-controlled wine display, private study with custom built-ins, and seamless indoor-outdoor living. The chef's kitchen is equipped with a 48" Wolf range, double ovens, commercial-style refrigerator/freezer, oversized island, two dishwashers, and a built-in Miele coffee system. A separate catering kitchen includes a wet bar, ice maker, and beverage refrigerator. A custom steel staircase with designer lighting serves as a dramatic architectural focal point. The primary suite occupies a private wing with a fireplace, balcony, sitting area, coffee bar, dual walk-in closets, dual water closets, and a marble bath with radiant heated floors, soaking tub, and double shower. Two additional en-suite bedrooms complete the upper level. The finished lower level offers a custom bar, media room, game and flex spaces, a fourth en-suite bedroom, and secondary laundry. Outdoor amenities include a private turf yard, built-in grill, fireplace, patio heater, and multiple entertaining areas. Additional features include a heated brick driveway, four-car garage with epoxy floors and dog wash station, EV charging, whole-home automation, motorized window coverings, and built-in surround sound. HOA-maintained landscaping and snow removal provide a true lock-and-leave lifestyle. Located within the Cory-Merrill and South High School boundaries.
…By Liv Sotheby's International Realty


A rare opportunity to own a uniquely spacious luxury townhome on one of Cherry Creek North’s most desirable streets. Spanning more than 5,000 square feet, this exceptional residence combines generous scale, sophisticated design and effortless access, with an elevator serving every level. Recently refreshed by the current owners with new interior paint, carpeting and refinished main-level wood floors, the home has a fresh, sophisticated feel throughout. The beautifully appointed kitchen features custom cabinetry, a generous island and premium Wolf and Sub-Zero appliances, creating an inviting space for both everyday living and entertaining. A private courtyard, surrounded by windows on three sides, creates a wonderful indoor-outdoor connection. The spacious primary suite features a fireplace and custom walk-in closet with direct access to the laundry room. A secondary bedroom offers an en-suite bath and walk-in closet. The second level also includes a versatile loft/flex space with built-ins—ideal for watching TV, reading, working from home or creating a comfortable secondary gathering area. The finished lower level includes two living areas, a guest suite and abundant storage. A truly rare three-car attached garage and elevator further distinguish this exceptional Cherry Creek North residence.
…By Liv Sotheby's International Realty


Set in a prime East Washington Park location, this architecturally commanding contemporary residence seamlessly marries refined modern design with an unrivaled indoor-outdoor lifestyle — just four blocks from Washington Park and moments from the historic charm of Old South Gaylord Street's celebrated boutiques, restaurants, and cafés, with effortless access to the premier shopping and dining of Cherry Creek. Built in 2019 and spanning more than 5,500 square feet, the home features smart home technology, white oak flooring throughout the main and upper levels, tinted windows for enhanced privacy, and Hunter Douglas electronic shades with remote controls throughout the main level and primary suite. Designed for effortless entertaining, the main level unfolds through expansive open-concept living spaces anchored by a dramatic two-sided fireplace, a sophisticated wet bar with beverage refrigeration, and a stunning 15-foot Nano folding glass wall that opens seamlessly to the covered patio and beautifully landscaped backyard. Multiple outdoor living areas create a true extension of the home, including two outdoor fire pits and a private second-floor terrace off the primary suite. The chef’s kitchen is exceptionally appointed with Wolf and Sharp stainless steel appliances, a walk-in pantry with a built-in Miele coffee maker, an oversized quartz island, and generous prep and gathering spaces. Upstairs, the primary suite offers a tranquil retreat complete with its own fireplace, spa-inspired five-piece bath, expansive walk-in closet, and direct access to the private terrace with fire pit. Secondary bedrooms feature en-suite baths and walk-in closets, while the finished basement includes soaring ceilings, a large recreation space with a wet bar, an additional guest suite and bath, and a glass-enclosed fitness studio. Completing the property is an oversized, expanded two-car garage and a large private fenced yard surrounded by lush landscaping.
…By Liv Sotheby's International Realty


Located just moments from the best of Cherry Creek North, this beautifully updated townhome puts you steps away from the neighborhood's acclaimed restaurants, boutique shopping, fitness studios, and coffee shops-the vibrant Cherry Creek lifestyle, right outside your door. Beautiful professional landscaping greets you at the entry, with mature trees and flowering plantings setting the tone before you even step inside. On the main level, an abundance of natural light pours through tall glass doors and windows, washing over an open, airy layout where wood flooring connects sunlit living spaces designed for both everyday life and entertaining. The bright, updated kitchen features granite countertops, new stainless-steel appliances, a gas range, and a peninsula with seating, opening seamlessly to the sun-filled living room and out through glass doors to a private back patio, blurring the line between indoor and outdoor living. The oversized primary suite is a light-filled retreat with a spacious five-piece bath, a walk-in closet, two additional closets, and a dedicated dressing area. The finished basement adds flexible living space with a large family room, an office or home gym, and a 3/4 bath, while the private back patio-complete with low-maintenance landscaping-extends your living space outdoors year-round. With lock-and-leave living and Cherry Creek North's shops, restaurants, and studios just moments away, this sun-drenched townhome offers the rare combination of a light, airy home and one of Denver's most desirable locations.
…By Liv Sotheby's International Realty


Nestled in the desirable Hilltop neighborhood with views of Cranmer Park, this Spanish Mission-style home is a true architectural gem built by G.N. Smedegaard. With its Ludowici Italian terra cotta tile roof and stunning details. Spanning over 3700 square feet, the interior showcases 5 bedrooms and 5 bathrooms, with quarter sawn oak floors throughout the first two floors. Complete top to bottom renovation and expansion restoring this special home to its original glory with no detail overlooked. The expansive living room has oversized windows, bathing the space in natural light and highlighting the high ceilings and original restored beams. A romantic fireplace and original details including light fixtures, Batchelder tile and wrought iron balustrade/gate. Upgraded kitchen is a chef's dream, equipped with high-end appliances and cozy eat-in kitchen. This level also includes a main floor guest suite plus a powder room. Retreat to privacy on the second level, where the large primary suite awaits with a balcony, original restored bathroom and additional bedroom/office/nursery. Two additional bedrooms with two bathrooms in the lower level. The lower-level stairs and flooring are fully covered with handmade Mexican tiles. Outside, the landscaped grounds create a picturesque setting with Colorado Buff flagstone patios and walkways, wrought iron fencing, Ipe wood gates, private back yard and serene landscaped side yard. The original garage has been expanded into a heated, insulated 3-car garage with epoxy-coated floors and a 240-volt car charger. A heated custom-built shed, with large wood beams and designed to match the home's original style, provides extra storage. Located just blocks from Robinson Park for sledding and playground and Cranmer Park where you can watch the perfect sunset. Residents love living in Hilltop with its easy access to Graland country Day and Steck Elementary and minutes to Cherry Creek North.
…By Annonceur International


Set on a quiet, tree lined block just moments from Cranmer Park and Robinson Park, this updated brick home offers timeless curb appeal in Hilltop, one of Denver's most beloved neighborhoods. Inside, an eat in kitchen with a peninsula opens to a bright dining room and a comfortable great room anchored by a gas fireplace and classic bay windows. A second living room with sliding glass doors creates an easy connection to the backyard, making everyday living and entertaining feel effortless. Two bedrooms and a full bath complete the main level. The lower level offers flexibility with a spacious primary or guest suite featuring a fireplace, walk in closet, and full bath, along with a dedicated home office and generous storage room. Outside, mature trees, fresh landscaping, and a charming patio with café lights create a welcoming space to enjoy Colorado evenings. A gated driveway leads to a three car garage with custom storage and an oversized garage door. Hilltop offers a true neighborhood feel with everyday conveniences just moments away. From morning coffee and local favorites at 9th & CO to nearby parks, Rose Medical Center, and Cherry Creek, this location brings together the best of Denver living.
…By Liv Sotheby's International Realty


WOW...! An incredible UPDATED PARK HILL HOME..!! Full of character, and very comfortable. Spacious living areas both INSIDE & OUTSIDE. Formal bright LIVING ROOM with Fireplace, elegant DINING ROOM with French doors opening to patio areas, comfortable and versatile kitchen with exposed brick, (3) upper-level BEDROOMS including ensuite OWNERS PRIMARY SUITE with luxurious marble bath, large shower, radiant heated floors and plenty of attached closet space. (1) add'l non-conforming spacious lower level guest bedroom or office/flexroom with decorative fireplace and attached bath, and separate large laundryroom with utility sink and plenty of storage and work space. OUTDOOR SPACES include exquisite living/entertainment flagstone patio area, custom pergola and covered all-weather gas fire-pit enclave for cozy gatherings year round. Custom designed brick and fence areas with gates and add'l outdoor lighting. Raised south-facing garden beds and detached 2-car side load garage with NEW concrete south facing driveway. Additional updates include NEW CLAY TILE ROOF, NEW HOT WATER BOILER for efficient heating, NEW SPLIT UNIT (HVAC) for comfortable primary bedroom living. Even a new dishwasher too. Certainly a WELL MAINTAINED Park Hill HOME, nestled amid one of the most picturesque OLD DENVER NEIGHBORHOODS with tree lined streets and beautiful Parkway areas.
…By Liv Sotheby's International Realty
'%20stroke='%23DDAA3A'%20stroke-width='1.909'%20stroke-linecap='square'%20stroke-linejoin='bevel'/%3e%3c/svg%3e)
Receive by email any new listing that may match your search criteria
Your criteria :
By validating this form, you accept the general conditions of use of Le Figaro Properties.
These agencies offer a selection of luxury properties vente at Wheat Ridge. Feel free to contact them for personalized assistance.
