The agencies at Henderson
These agencies offer a selection of luxury properties vente at Henderson. Feel free to contact them for personalized assistance.

 English$ USD · m²


Experience ultimate Lake Ontario living in this stunning two bedroom, two full bath turn-key ranch built in 2018. Offered fully furnished with curated pieces, this home provides an effortless move-right-in experience. The sun drenched, open concept layout features soaring vaulted ceilings, a premium modern kitchen with stainless steel appliances, 3 sleek counter stools, and a dining table that comfortably seats 6. The living room is perfectly styled for relaxation with a comfortable sofa/sleeper, a glass coffee table, white accent chairs, a massive sliding-door console, and a wall-mounted TV. Enjoy a split-bedroom layout boasting a secondary bedroom with a King bed, and a luxurious primary suite complete with a private bath, King bed, walk-in closet, and a dedicated workspace with a white desk and chair. Step outside to the wrap-around deck or head down to your private waterfront parcel, featuring a permanent dock with an integrated seating deck. Convenient main-floor laundry with a washer/dryer is included, alongside an exterior storage shed equipped with a 275 gallon water transfer system. Don’t miss this rare, completely turn-key Henderson paradise!
…By High Falls Sotheby's International Realty


This prestigious luxury estate in Kingston, Jamaica, is designed for executive living, offering more than 19,000 square feet of sophisticated space in one of the city’s most exclusive neighborhoods. The main residence showcases modern architectural mastery, highlighted by a grand two-story master hall that sets the tone with elegance and scale. On the ground floor, the home features two powder rooms, an elevator lobby with a high-capacity air-conditioned elevator, a gourmet kitchen with a separate butler’s kitchen, a breakfast room, formal dining area, and a stylish living room with sunken seating perfect for both casual gatherings and formal entertaining. Upstairs, the master suite serves as a private sanctuary with a sitting area, dual ensuite bathrooms, and walk-in closets, alongside a secondary master bedroom complete with an adjoining nursery and private balcony. Beyond the living quarters, the estate is equipped with an array of leisure and functional amenities, including a tennis court, a resort-style swimming pool with terrace and wet bar, a fully outfitted gym and sauna, and a four-car garage. Critical infrastructure includes a dedicated server room, back-up network systems, commercial-grade fire detection and alarm systems, advanced security, standby generator, central air conditioning, water storage, and high-end mechanical systems. Additional accommodations feature a one-bedroom guest cottage, staff quarters, and a freestanding garage for extra storage. Whether envisioned as a private executive retreat, a diplomatic residence, or a corporate sanctuary, this estate seamlessly combines architectural grandeur, modern convenience, and mission-critical infrastructure making it one of the most exceptional offerings in Kingston’s luxury market.
…By Jamaica Sotheby's International Realty

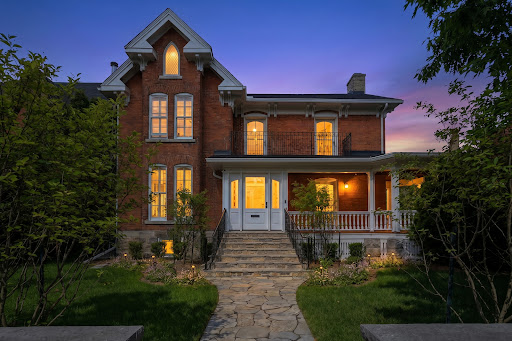


A masterclass in historic preservation and modern luxury. Nestled in a coveted enclave on a quiet cul-de-sac in scenic Gananoque, this classic red brick home has been painstakingly preserved and expanded with a grand stone addition and striking chimney. Offering 3 bedrooms, 3 full baths, and peak views of the St. Lawrence River, this residence is a rare jewel at the Gateway to the Thousand Islands.Beyond the restored front veranda and heated vestibule, the interior blends timeless soul with elite finishes. Original 1900s crown moldings, iron radiators, and the grand staircase have been meticulously restored alongside brand-new wide-plank natural Hickory floors, custom Hunter-Douglas shutters, vintage-style Emtek hardware and Quorum & Metropolitan lighting with dimmers throughout. Three stunning gas fireplaces anchor the family room, great room, and living room. The gourmet kitchen is a chef's dream, featuring a premium Wolf-SubZero appliance suite, Cove dishwasher, bar/wine fridges, garburator, separate filtered drinking water and a Shaw farmers sink with a rubbed bronze Waterstone faucet.Upstairs, the deluxe primary suite boasts a custom window seat, walk-in closet, an ensuite with a Victoria & Albert freestanding slipper tub and glass shower. Two additional bathrooms feature vintage-style bronze Moen fixtures and a cast-iron double slipper tub. Seamless modern upgrades include double-hung Pella windows, central A/C, Culligan water system, Generac generator, and a full security system.The exterior is an entertainer's paradise, showcasing custom hand-wrought ironwork, a cobblestone driveway, a private courtyard with a fountain, and a back terrace with a gas BBQ hookup-all surrounded by lush landscaping with automated nightscaping and underground sprinkler systems. A heated two-car garage with vintage-style doors completes this turnkey estate. Located a short walk from the Gananoque Marina and world-class dining like Riva, this is sophisticated living at its finest.
…By Sotheby's International Realty Canada


This stunning villa in the serene hills of Sinies, moments from the charming harbor of Agios Stephanos, provides the ultimate retreat on Corfu’s sought-after northeast coast. It features panoramic, uninterrupted sea views across the Ionian Sea, blending timeless architectural character with modern comforts. This creates an exceptional sanctuary for those seeking privacy and beauty. With six beautifully furnished bedrooms, the villa offers generous comfort. On the ground floor, two elegant double bedrooms each feature super king size beds and en-suite bathrooms, offering direct access to the terrace and captivating sea views. This level also hosts an expansive open-plan living, dining, and kitchen area, bathed in natural light and designed to create a seamless flow between indoor comfort and outdoor beauty. Ideally placed just minutes from Corfu’s postcard-perfect beaches and cosmopolitan villages, perfect for coastal exploration and discovering island culture. The lower ground floor has four bedrooms. One versatile twin bedroom converts to a super king and has an en-suite shower. Another double bedroom, also with an en-suite shower, can be set as a twin and offers a private external entrance for added seclusion. A third double bedroom features a super king bed and en-suite, while the fourth has a romantic four-poster king bed with its own en-suite. Two single pull-up beds are also available for flexible sleeping arrangements. For wellness and relaxation, The Dove House has a private gym and a dedicated treatment room, whilst outdoors, a stunning heated infinity pool provides breathtaking views of the olive groves and the sparkling Ionian Sea. The pool area is further enhanced by shaded terraces and a chic outdoor dining space. This exceptional villa also delivers a host of luxurious lifestyle features. A dedicated home cinema, complete with a Sonos sound system and seating for twelve, creates a true cinematic experience.
…By Greece Sotheby's International Realty


Welcome to Number Four Golfside Circle – A Resort-Style Townhome Steps from Every Amenity! Discover effortless living in this beautifully updated townhouse, featuring a renovated galley kitchen, new flooring, fresh paint, and a stylishly tiled first-floor bathroom and shower and a first floor bedroom. The main level offers a warm and inviting atmosphere with a wood-burning fireplace, sliding glass doors leading to a private patio and deck, and a layout that flows easily from room to room. Upstairs, you’ll find a generous-sized bedroom, full baths, and a bright loft area for a home office, reading nook, or guest overflow, leading to the upper deck, perfect for outdoor living space! Location is everything, and Four Golfside delivers. Just across the street, enjoy immediate access to the community’s Tennis & Pickleball Courts, Tot Lot, and Basketball Court. The Community Building offers an impressive array of amenities including a fully equipped gym, meeting room, library, game room, and a spacious family room with a fireplace wall - a true extension of your living space. A short 10-minute walk down the hill brings you to the community’s private elevator leading to 250 feet of shared sandy beach on the lake. Whether you’re relaxing by the water, enjoying outdoor activities, or taking advantage of the vibrant community offerings, this location provides a lifestyle that feels like a year-round getaway. Don’t miss your chance to own a home in a resort-style setting where comfort, recreation, and relaxation come together beautifully.
…By Four Seasons Sotheby's International Realty


Perched at the very top of Norwood, this custom-built estate doesn't just overlook the landscape-it owns it. More than 4,500 square feet of meticulously crafted living space sits on a private 2-acrehillside lot, with sweeping views that cascade over a serene pond, rolling meadows, and whispering pines. Expansive windows pull the outdoors in at every turn, while the wrap around deck becomes your private stage for morning coffee, evening sunsets, and starlit nights by the pool and hot tub. This is pride of ownership in its purest form-built and cherished by the original owners with an eye for quality and permanence. The setting is equally compelling: a quiet Kawartha Lakes village where the annual Norwood Fair still draws the community together and trails along the Otonabee River are just minutes away. Yet you're only 20 minutes from Peterborough's shops, restaurants, and amenities. With its elevated position, generous grounds, and timeless construction, the property also carries clear potential as a distinctive bed & breakfast-inviting guests to experience the same sense of escape and beauty that has defined this home for years. This isn't just a house at the top of the town. It's the kind of place that feels like a legacy waiting for its next chapter.
…By Sotheby's International Realty Canada


Discover the perfect blend of timeless character and modern convenience in this beautifully maintained 3-bedroom, 1-bathroom detached bungalow. Ideally situated in a quiet, coveted pocket of Port Hope, this home offers the rare and highly sought after advantage of single-level living, with all three bedrooms thoughtfully positioned on the main floor. This functional layout is perfect for first-time buyers, young families, or those looking to functional layout is perfect for first-time buyers, young families, or those looking to Step inside to find a home that is truly move-in ready, having been updated with contemporary finishes while preserving its original charm. The bright and inviting living space flows seamlessly, creating an ideal environment for both relaxing and entertaining. While the interior shines, the true highlight of this property is the exceptional outdoor living space. The fully fenced backyard is your private oasis, featuring a recently constructed and expansive deck (2025) complete with a covered gazebo. This incredible addition extends your living area outdoors, providing the perfect setting for summer dining, morning coffee, or simply enjoying the peaceful surroundings. This turnkey property offers exceptional value, combining a prime location with significant recent upgrades, including a new A/C system in 2020, for total peace of mind. Don't miss this opportunity to own a charming, fully updated bungalow in one of Port Hope's most desirable neighbourhoods.
…By Sotheby's International Realty Canada


THE ART OF LIVING IN A SIGNATURE ARCHITECTURAL MASTERPIECE Truly one of a kind, this high-end property captivates with its distinctive design by a renowned architect. The experience begins the moment you enter, where you are greeted by expansive volumes and an abundance of natural light. It is the perfect balance: an urban oasis offering an enveloping comfort reminiscent of the peaceful countryside. Meticulously maintained, this property guarantees a turnkey quality rarely seen on the market. Don't just buy a home; treat yourself to the luxury of peace of mind in a highly sought-after neighborhood.
…By Sotheby's International Realty Québec


Domaine du Vieux-Port, a prestigious and exclusive enclave. Stunning waterfront property with 82 ft (25 m) of frontage on the Gatineau River. High-end construction with heated floors (kitchen, primary bath, garage, basement). Private floating dock accommodating a 35-40 ft cruiser plus a Sea-Doo on a separate lift. Spectacular two-storey home, approx. 3,076 sq ft living space (basement family room included), 3+1 bedrooms, 3 luxurious bathrooms, massive double garage. Breathtaking inground pool, 850 sq ft concrete patio, upper and lower balconies rebuilt on helical piles (2023-2025), new furnace and water heater. Outdoor sauna. INCLUSIONS Gas range, dishwasher, fridge + 2 mini-fridges, light fixtures, alarm, electric garage opener/remote, central vac + acc., blinds, curtains, rods. Inground pool + equip. (filtration, heat pump), leaf cover, frameless glass pool fence (stainless spigots). Outdoor wood sauna. Built-in spa, thermal cover + cover lifter. Ceiling infrared patio heaters (covered terrace). Multi-level composite decks, glass railings. Aluminum gangway + floating docks (sections, cleats) EXCLUSIONS All the seller's personal belongings, the wine cellar, the robotic cleaner, and the safety winter cover.
…By Annonceur International


DOMAINE DU VIEUX-PORT IN THE OUTAOUAIS. REMARKABLE RESIDENCE COMBINING COMFORT, REFINEMENT, AND FUNCTIONALITY: Superb, exceptional waterfront property, located in the heart of the city and built in 2021 in the prestigious Vieux-Port sector of Gatineau (Hull). Less than ten minutes from Ottawa and in immediate proximity to Gatineau Park, top-tier schools, renowned golf courses, and ski resorts, this address perfectly blends nature, accessibility, and the art of living. Still covered by the new home warranty, the property distinguishes itself with high-end finishes and upgrades exceeding $250,000.
…By Sotheby's International Realty Québec


Welcome to 7952 US Route 9, on the South end of Schroon Lake., A rare riverside property filled with character, opportunity, and Adirondack charm. Set along the banks of the Trout Brook, this unique offering enjoys exceptional river frontage, a deep swimming hole perfect for summer afternoons, and some of the area's best fishing right from your backyard. Currently configured as a three-family residence, the property presents remarkable flexibility for investors, entrepreneurs, or those dreaming of creating a one-of-a-kind family compound. With existing space and layout options, there is potential to expand to four rental units, continue as an income-producing investment, or transform the property into a spacious single-family home with room for generations to gather. Featuring 7 bedrooms, multiple living areas, and inviting porches, this is a place designed for bringing people together without sacrificing privacy. Host family reunions, welcome friends for the weekend, or create the ultimate Adirondack retreat where everyone has room to spread out while still sharing in the experience of riverfront living. An additional buildable lot adds even more potential for future development, guest accommodations, recreation space, or expansion. Rich with history and timeless Adirondack appeal, this is more than just a property--it's a home with a soul. From mornings spent casting a line into the river to afternoons swimming in the deep-water swimming hole and evenings gathered on the porch listening to the water flow by, every corner invites connection, relaxation, and possibility. Whether you're seeking an investment opportunity, family retreat, vacation property, or a place to create something entirely your own, 7952 US Route 9 is ready for its next chapter. The walls have stories to tell, and now it's waiting for the next story to be written.
…By Four Seasons Sotheby's International Realty


Welcome to 2 Yacht Drive! Step into this expansive, contemporary, waterfront residence nestled within a newly established neighbourhood. Boasting 5 bedrooms, 6 bathrooms, a fully finished basement featuring an additional bedroom and two recreational spaces, plus an elevator servicing all levels, this home offers unparalleled grandness. Marvel at the breathtaking direct views of Lake Ontario from the balconies on the main and upper floors, while the rooftop terrace beckons, particularly as summer approaches. Inside, an open-concept design with lofty 11-foot ceilings on the main level and 10-foot ceilings upstairs, along with towering windows and hardwood floors, creates an atmosphere that is both grand and inviting. With your personal touch, this residence can be transformed into a sanctuary, providing solace after a bustling day in the city. Embrace a lakefront lifestyle with access to Wilmot Creek, a golf course, local parks, nature trails, and the Newcastle Marina, ensuring delightful springs and summers. Conveniently located near the 401, a future GO station, shopping centres, restaurants, and grocery stores, this home offers great convenience as well. Experience a lifestyle like no other!
…By Annonceur International


What if your everyday life finally felt like a vacation? A lush, private haven on over 42,000 sq.ft. of land. Discover an exceptional new property that flawlessly combines bold design with absolute privacy. Nestled in an idyllic natural setting surrounded by lakes and mature trees, this home is a true sanctuary. Highlights you will love: Benefit from the GCR new home warranty valid until 2028, oversized windows that seamlessly invite the outdoors into your daily living space and a stunning terrace built over the garage. All that's left for you to do is move in, add your personal finishing touches, and take in the view.
…By Sotheby's International Realty Québec


Welcome to 12 Dunkin Drive - A Home That Adapts to Your Lifestyle. Beautifully maintained and move-in ready, this exceptional Courtice home offers the perfect blend of comfort, style, and flexibility. Freshly painted with modern laminate flooring throughout the main and lower levels, the bright, open layout features an updated kitchen with stainless steel appliances and a walkout to a private deck overlooking the spacious backyard. The main level offers three generous bedrooms and inviting living spaces filled with natural light. The fully finished walkout basement is the standout feature, complete with a second kitchen, large living area, bedroom, full bathroom, and separate backyard access, ideal for multi-generational living, an in-law suite, or excellent rental income potential to help offset your mortgage. Recent updates include a newer roof, new lower-level flooring, Leaf Filter gutter protection, and an attached garage with workshop space. Whether you're looking for a family home, an investment opportunity, or both, 12 Dunkin Drive offers exceptional value, versatility, and endless possibilities.
…By Sotheby's International Realty Canada


An intimate invitation to steward one of Saratoga’s most storied homes. There are homes you visit, and there are estates you inherit — not just in deed, but in destiny. Cady Hill is the latter: a rare offering of historic grace, cultural legacy, and the refined magic that defines Saratoga’s golden era. Long the beloved summer residence of Marylou Whitney, the legendary “Queen of Saratoga” and her husband, philanthropist John Hendrickson, this remarkable estate embodies the elegance, generosity, and joyful spirit that shaped Saratoga into the world-class resort and racing society it is today. Tucked behind gates on 120 private acres, this residence feels at once palatial and personal — more retreat than residence, more chapter than address. Colonial roots meet Gilded Age romance, enriched by decades of Whitney stewardship. Within these walls, lavish galas, warm gatherings, whispered champagne toasts, and timeless traditions were born. The gardens bloomed for guests from every corner of society, the private chapel welcomed quiet reflection and grand celebration, and the pool pavilion sparkled under the glow of unforgettable summer evenings. This is not a home for the ordinary buyer. It calls to visionaries — lovers of history, patrons of place, and those who understand that luxury is not just lived, but shared. Someone who recognizes that true legacy is measured not only in acres and architecture, but in moments, generosity, and gracious hospitality. Here, one entertains not simply with grandeur, but with heart — as the Whitneys did. Think elegant soirées, intimate family weekends, friends gathering after the races, laughter drifting across gardens kissed by candlelight and summer breeze. Perfectly poised just minutes to the Saratoga Race Course, Spa State Park, and Broadway’s cafés and boutiques, yet cradled in nature’s privacy, Cady Hill offers the rarest luxury of all — presence, purpose, and peace. This is the opportunity to become the next steward of Saratoga’s most cherished estate. A place to honor the past while shaping the future. A home for someone who understands that some addresses are not simply owned — they are continued. For the discerning buyer with vision, passion, and an appreciation for legacy, Cady Hill is the crown jewel of Saratoga — and an unrepeatable chance to live as the Whitneys once did.
…By Four Seasons Sotheby's International Realty


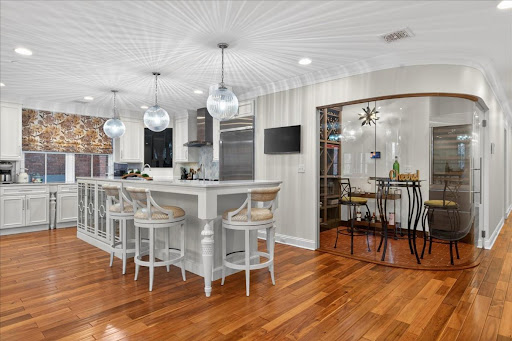


Experience an immediate sense of calm the moment you enter this distinguished condominium, perfectly positioned in the heart of Saratoga Springs overlooking Congress Park. Thoughtfully designed with upscale finishes throughout, this open concept luxury condo is updated with fresh paint, a new custom kitchen sink, newer refrigerator, newer furnace and newer hot water heater. The kitchen showcases an oversize island and Viking range. The unit features multiple tray ceilings, crown molding, gas fireplace in the great room and a striking curved glass custom wine room. The primary suite offers a spa-like retreat overlooking the terrace and the park and features a Miele espresso machine and coffee bar, walk in closet, an oversized marble shower with detailed ceiling and water closet. This 2-bedroom, 2.5-bath unit also has a den with a built-in Murphy bed which provides flexible living space for an office or guests. Additional highlights include two parking spaces in a climate-controlled, secure garage and 1 storage unit. The building features 2 separate lobby entrances and a gym. This home seamlessly blends luxury, comfort, and location. Make it yours today!
…By Annonceur International


Welcome to this beautifully preserved vintage Four Square home, set on a corner lot on one of Saratoga's most sought-after streets in the heart of the storied East Side. This home offers a rare blend of timeless architecture and effortless walkability. A welcoming Saratoga front porch introduces a residence defined by craftsmanship and light, with natural light filling every room. The freshly painted exterior and interior present the home in pristine, move-in condition, while original woodwork and original yellow pine floors carry throughout, complemented by Brazilian granite countertops, solid cherry wood cabinets, and mahogany built-ins that speak to a bygone era of quality construction. Two full baths, thoughtfully placed one on the first floor and one on the second, along with updated electrical, bring the residence seamlessly into modern living. Out back, a private deck overlooks lush, beautifully landscaped perennial gardens, offering an idyllic setting for morning coffee or evening entertaining. This is walkable Saratoga living at its best. The Saratoga Race Course, East Side Rec, and the boutiques and restaurants of downtown Saratoga are all within easy walking distance, offering an unmatched lifestyle whether as a year-round residence or a summer retreat.
…By Four Seasons Sotheby's International Realty
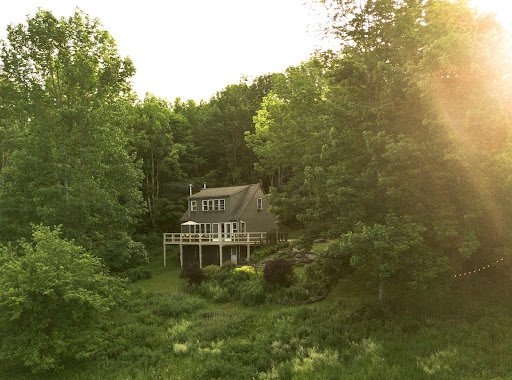


3026 New Kingston Mountain Road is a beautifully composed mountain retreat set on 11 private acres in Roxbury, with sweeping eastern views across the Catskills. The house sits in complete privacy, thoughtfully positioned to capture morning light and expansive long-range views. The setting feels both secluded and connected to the surrounding landscape, with mature trees, layered gardens, and mountain vistas in nearly every direction. Inside, the interiors are warm, understated, and deeply inviting. Soft lime washed walls, warm wood floors, thoughtful built-ins, and a restrained material palette create a home that feels both elevated and entirely livable. The generous great room is anchored by a woodstove and wrapped in windows, while the kitchen balances utility and charm with custom millwork and easy access to the surrounding deck. Bedrooms are quiet and comfortable, and the baths are simple and beautifully executed, with clean lines and timeless materials throughout. The outdoor spaces are equally compelling. An expansive deck overlooks the pond and mountain views beyond, while a cedar hot tub and firepit create natural gathering points across the property. A striking detached studio adds exceptional flexibility—ideal as a workspace, guest overflow, or creative retreat. Private, peaceful, and thoughtfully designed, this is a rare Catskills offering that feels both refined and deeply rooted in place.
…By Four Seasons Sotheby's International Realty


Rare Waterfront Opportunity on Cameron Lake! Welcome to 66 West St N, perfectly situated in the heart of highly desirable Fenelon Falls. This exceptional property offers direct, premium waterfront access to Cameron Lake-widely celebrated as the most sought-after, clear-water gem of the Kawarthas and a vital link on the prestigious Trent-Severn Waterway. Bursting with incredible potential, this property is a dream canvas for cottage enthusiasts, savvy investors, or those looking to create a bespoke year-round home. The spacious floor plan is highlighted by a massive, attached garage addition featuring an expansive upstairs loft area. This versatile bonus space awaits your finishing touches and is ideal for a private primary retreat, home office, or premium guest suite. Please note that the buyer is responsible for completing all necessary due diligence regarding approvals and permits with the City of Kawartha Lakes. Embrace the ultimate indoor-outdoor lifestyle. Step outside onto the expansive wrap-around deck, designed flawlessly for summer entertaining, outdoor dining, and soaking in the tranquil lakeside breeze. Walk down to your private shoreline and step out onto a gorgeous dock that serves as your personal launchpad for endless summer fun. Whether you love morning swims in the crisp water, casting a fishing line, paddleboarding, or launching a boat for an afternoon cruise across the lake, this property delivers the quintessential Kawartha Lakes experience. Conveniently located just minutes from the charming shops, local restaurants, and vibrant community of downtown Fenelon Falls, you get the perfect balance of secluded waterfront peace and town convenience. Properties on Cameron Lake with this level of footprint, versatility, and upward value potential are incredibly rare. Don't miss your chance to secure your own slice of paradise and customize it into your ultimate dream escape. Schedule your viewing today!
…By Sotheby's International Realty Canada


Welcome to 46 Water Street -- a beautifully renovated and completely remodeled home in the heart of charming Ticonderoga! This stunning 3-bedroom, 2.5-bath property showcases exceptional craftsmanship, thoughtful design, and high-end finishes throughout. From the moment you arrive, the home's incredible curb appeal and custom details make a lasting impression. The gorgeous front porch features a custom roof design with oversized beams, creating the perfect space to relax and enjoy the peaceful surroundings. An enclosed side sun porch adds even more charm and versatility, offering a cozy spot to unwind year-round with plenty of natural light. Inside, the state-of-the-art kitchen is truly a showstopper, featuring custom appliances, stunning tiled walls, and beautiful leathered granite countertops that perfectly blend luxury and functionality. Every inch of this home has been thoughtfully updated, delivering modern comfort while maintaining warmth and character throughout. The property also includes a detached garage, providing additional storage and convenience. Completely move-in ready, this home allows you to immediately begin enjoying everything the area has to offer. Located just minutes from the Mossy Point Boat Launch on Lake George, outdoor enthusiasts will love the easy access to boating, fishing, and endless Adirondack adventures. Whether you're searching for a full-time residence, vacation getaway, or investment opportunity, this exceptional property offers the perfect blend of modern living and small-town charm. Enjoy the quaint village of Ticonderoga, nearby shops and restaurants, and the beauty of Lake George just moments away. Don't miss your opportunity to own this absolutely stunning turnkey home!
…By Four Seasons Sotheby's International Realty


Welcome to 270 Kristen Ridge in Margaretville, NY -- a beautifully designed mountain retreat privately situated on 5.1 scenic acres within the exclusive ThornApple Ridge Estates. Located at the end of a quiet cul-de-sac, this exceptional 4-bedroom, 4.5-bath custom home offers breathtaking mountain views from nearly every room and the perfect blend of privacy, comfort, and luxury Catskills living.Expanded in 2013 while maintaining the integrity of the original design, the home now encompasses approximately 4,199 square feet of thoughtfully crafted living space. Designed for both entertaining and relaxation, the property features expansive decks and patio areas, a hot tub, game room with pool table, well-equipped gym, two saunas, and two laundry rooms.The main level welcomes you with an elegant entryway leading to a formal dining room and spacious living room highlighted by vaulted ceilings, oversized windows, and a striking cobblestone wood-burning fireplace. Just beyond is the private primary suite featuring a fireplace, ensuite bath with double sinks, walk-in closet, and a dedicated office area ideal for working from home.A bright stairwell leads to a recreation area complete with a TV room, gym, full bath, laundry room, and an imported custom Finnish sauna with direct access to the outdoor patio and hot tub.The kitchen offers custom cabinetry, granite countertops, skylights, and a wine refrigerator, while the sunny eat-in area opens to the upper deck with panoramic mountain views. Adjacent to the kitchen, the grand sunroom creates a warm and inviting gathering space filled with natural light.The lower level includes three additional bedrooms, two full baths, a second sauna, additional laundry area, and a spacious game room, providing excellent accommodations for guests and family. Residents of ThornApple Ridge enjoy access to a private community pool within an intimate community of only 14 homes, ensuring a peaceful and private atmosphere. Conveniently located just five miles from the village of Margaretville, the property is close to hiking trails, the NYC reservoir for fishing, Hanah Mountain Resort & Country Club, and the ski slopes of Belleayre and Plattekill, with Hunter and Windham also within easy driving distance.This remarkable Catskills retreat offers an exceptional opportunity to enjoy mountain living at its finest, combining luxury amenities with stunning natural beauty.
…By Annonceur International


AVAILABLE NOW! Fairmont Le Château Montebello Golf Club! The Birches is a beautiful Canadian style four-season home on over 50,700 sqft of wooded/terraced land in an exclusive enclave overlooking the golf, 60/75 min. from Ottawa, Montreal & Mont-Tremblant. This 5 bdrm/3 bath home provides the ultimate in year-round country living. It has been carefully preserved and maintained over the years. It is one of the unique houses of the former Seigniory Club. PS: A new heating system heat/cold thermopump with a central furnace was installed and the oil tanks were removed.)
…By Sotheby's International Realty Québec


Set across 280 extraordinary acres in the Catskills, Eagles Ridge Farm is not merely a property, but a fully realized private world, an irreplaceable convergence of art, architecture, wilderness, and legacy. Bordered by thousands of acres of protected wilderness within the historic sphere of the Gould and Rockefeller Catskills holdings, the estate retains the scale and quiet grandeur of a disappearing era. Assembled over generations, the property carries forward a tradition of deeply personal estates created not simply for habitation, but for reflection, creativity, and permanence. Unlike many great legacy properties lost to subdivision or time, this extraordinary holding remains remarkably intact, a singular offering of cultural depth, ecological scale, and privacy that would be nearly impossible to recreate today. Just over two hours from New York City, the property unfolds across forests, open meadows, private streams, and mountain ridgelines rising to 2,270 feet. More than ten miles of trails weave throughout the land, swimming holes, moss-covered pathways, sculptural clearings, and panoramic viewpoints that feel entirely removed from the modern world. At the heart of the estate lies one of the most extraordinary environmental sculptures ever created, Michael Ayrton's stone maze. Conceived by Wall Street investor and contemporary art collector Armand Erpf after reading Ayrton's The Maze Maker, a fictional autobiography of Daedalus, the work was commissioned directly from the celebrated English sculptor and completed in 1965. Believed to be the largest stone maze built since antiquity, the work stretches approximately 1,680 feet and is anchored by original bronzes depicting Daedalus, Icarus, and the Minotaur. Both artwork and immersive landscape experience, it transforms the property into something far beyond a traditional country estate, a museum-quality assemblage woven into the landscape itself, equal parts philosophical environment and living work of art. Near the entrance to the stone maze, a smaller contemplative labyrinth offers a quieter moment of reflection within the landscape. More than a dozen additional sculptures are woven throughout the grounds, reinforcing the estate's identity as a place shaped as much by imagination as by architecture. The main residence was fully renovated in 2016 for modern mountain living while preserving its timeless relationship to the surrounding landscape. Spanning approximately 5,300 square feet with eight bedrooms and seven-and-a-half baths, the home opens to expansive terraces, formal gardens, wide lawns, and sweeping mountain views. A cupola crowns the residence, creating a rare balance between refinement and wilderness. Beyond a covered cedar staircase and moss-lined bluestone paths sits a beautifully restored 2,800-square-foot brick guest house with three private apartments, offering flexible accommodations for guests, caretakers, artists, or multi-generational living. The estate further includes: An 800-square-foot pool house with kitchenette and changing rooms A heated 56' x 24' pool with expansive bluestone terrace A five-stall horse barn and polo stick-and-ball field Garages accommodating up to six vehicles An office cabin and trout stream pump house A Har-Tru tennis court ready for resurfacing for tennis or pickleball Wired and wireless high-speed internet and comprehensive security infrastructure Existing systems supporting future off-grid energy potential The land itself is among the property's greatest luxuries. Approximately 40 acres of lawns, meadows, and pasture blend into 240 acres of mixed forest traversed by two year-round trout streams, Bush Kill and Dry Brook, creating private swimming holes, wildlife corridors, and a sense of immersion in nature. Importantly, the property remains free of conservation easements and deed restrictions, allowing unusual flexibility for future stewardship.
…By William Pitt Sotheby's International Realty


An exceptional opportunity to own a premier waterfront sanctuary on Lake Kashagawigamog, part of Haliburtons prestigious 5-lake chain, offering miles of boating with direct access to resorts, restaurants, and marina. Set on over an acre of beautifully manicured, tree-lined grounds with nearly 263 feet of private frontage, this custom-built bungalow is a rare combination of modern design, timeless finishes, and exclusive waterfront amenities. The property enjoys a private setting with no neighbour on one side, ensuring both tranquility and seclusion.The residence features a thoughtful main-floor layout with a primary suite, double office, and laundry, creating an elegant balance of luxury and convenience. A detached three-car garage with a workshop and paved drive complement the retreat. The kitchen is designed to impress, complete with a striking island, walk-in pantry, built-in appliances, and an oversized fridge/freezer, perfectly suited for both everyday living and elevated entertaining. The open-concept great room with vaulted ceilings showcases a double-sided propane fireplace with hand-laid stone, while the cedar-lined Haliburton room extends seamlessly to the lakeside deck with panoramic views. The walkout lower level is equally refined, featuring a covered porch, a recreation room, a gym, a wine cellar, and four spacious bedrooms to accommodate family and guests. Waterfront living is elevated by an extremely rare single-slip wet boathouse, an expansive entertaining deck with an outdoor kitchen, sandy beach, and a private vegetable garden. Peaceful, private, and thoughtfully designed for both relaxation and entertaining, this one-of-a-kind retreat offers the perfect blend of luxury and nature on one of Haliburtons most desirable lakes. (id:57238)
…By Annonceur International


Hidden from view at the end of a long private driveway, this extraordinary contemporary retreat is set on 12.69 meticulously maintained acres and offers what is arguably one of the most breathtaking settings in all of Windham. Panoramic mountain views, vibrant sunsets painted in shades of pink and orange, a sparkling private pond, and complete privacy create a setting that feels worlds away from the stresses of everyday life. Designed to embrace the surrounding landscape, the home features soaring vaulted ceilings and walls of glass that bring the spectacular views indoors. The spacious floor plan offers five bedrooms, three full bathrooms, one half bath, a dedicated ski and boot room, and a lower-level family room with wet bar for entertaining. Outdoor living is equally impressive with an expansive wraparound deck, covered front porch, stone patio, hot tub, outdoor shower, fire pit, and lush lawns surrounding the pond. Whether enjoying morning yoga on the deck, watching wildlife pass by, or gathering with friends beneath the stars, every inch of this property was designed to connect you with nature. A newer heated two-story barn offers endless possibilities and could easily be converted into a guest house, studio, or apartment. An attached two-car garage with storage above provides plenty of room for vehicles and gear. Located just minutes from skiing at Windham Mountain Club, dining, shopping, hiking trails, CD Lane Park, and the Windham Path, this remarkable property offers the perfect balance of seclusion and convenience. Owners may also choose to join the nearby High Ridge Club, which offers a pool, tennis, pickleball, and social amenities. Properties combining privacy, views, a pond, usable acreage, and proximity to Windham's year-round recreation are exceptionally rare. This is the mountain escape buyers dream about but seldom find. A 3D Walkthrough Tour is available in the digital Lookbook or by request.
…By Annonceur International
'%20stroke='%23DDAA3A'%20stroke-width='1.909'%20stroke-linecap='square'%20stroke-linejoin='bevel'/%3e%3c/svg%3e)
Receive by email any new listing that may match your search criteria
Your criteria :
By validating this form, you accept the general conditions of use of Le Figaro Properties.
These agencies offer a selection of luxury properties vente at Henderson. Feel free to contact them for personalized assistance.
