The agencies at Moirans-en-Montagne
These agencies offer a selection of luxury properties vente at Moirans-en-Montagne. Feel free to contact them for personalized assistance.

 English$ USD · m²


A haven of peace in the Jura, on the edge of Switzerland: Nestled in the heart of a 14-hectare natural setting, this is a rare estate in Martigna, in the Jura. This large, carefully renovated old house now hosts a bed and breakfast, with a wellness area (jacuzzi, sauna) and charming outbuildings, including a wooden chalet, an old bread oven, and a chicken coop, with chickens. The whole offers a timeless living environment, between meadows, forests, and absolute silence. Ideal for a guest house project, a large holiday home, or a life project in nature, surrounded by your favorite animals.The agency's opinion: An exceptional estate for lovers of tranquility, preserved landscapes, and ambitious projects. Whether to live there year-round, welcome guests, or develop a craft or agricultural activity, this forest refuge in the heart of the Jura offers a unique potential just a few kilometers from Switzerland.Complete file available upon request.Philippe SESTIER (EI) Commercial Agent - RSAC number: 441 417 672 - DOLE.This description has been automatically translated from French.
…By Arriere Cour


A HOTEL OVERLOOKING THE JURA FORESTS In Bonlieu, Les Alpages overlooks the village and the valley, nestled in the wooded landscapes of the Pays des Lacs. This chalet-style hotel spans approximately 700 m² and is dedicated to one clear purpose: hospitality. The property features eight guest rooms with private bathrooms and balconies, two rooms reserved for private use, and spacious reception areas. At the heart of the property, the large panoramic room opens wide onto the valley and extends onto nearly 150 m² of terraces. A professional kitchen, service areas, and parking for approximately thirty vehicles provide this venue with the resources to deliver a truly exceptional hospitality experience in the Jura. BETWEEN VILLAGE, VALLEY, AND FOREST Perched on the heights of Bonlieu, Les Alpages hugs the hillside, bordering the forest. From the property, the view descends toward the village before taking in the valley and the wooded hills of the Jura. The Hérisson waterfalls are within walking distance, while Lake Bonlieu and the landscapes of the Pays des Lacs lie nearby. Built in 1970, the property spans 700 m², distributed across a basement, ground floor, two upper floors, and a converted attic. Its chalet-style architecture is reflected indoors through the use of wood, exposed beams, a closed-hearth fireplace, and a wood-burning stove. The large panoramic living room forms the heart of the house. Its expansive floor-to-ceiling windows bring the valley into sharp focus and flood the living areas with abundant natural light. The terraces extend this sense of openness. Mornings call for coffee with a view of the mountains; sunny days invite you to enjoy lunch outdoors; and summer evenings stretch out with the forests in the background. A PROPERTY DESIGNED AROUND HOSPITALITY At Les Alpages, every space contributes to the spirit of hospitality. The eight guest rooms each feature a private bathroom and a balcony. Two additional rooms make up the private area, allowing for a natural balance between professional and personal life. The living room with a fireplace brings people together around the fire; the library offers a more intimate retreat; the breakfast room sets the tone for the start of the day; and the large panoramic dining room hosts meals, conversations, and shared moments overlooking the valley. This atmosphere is underpinned by a structured, professional organization. The kitchen is equipped with all the necessary facilities for the business, including a dishwashing area, a prep kitchen, and a walk-in cooler. Laundry rooms, a cellar, a wine cellar, and service areas support daily operations. Outside, approximately thirty parking spaces make it easy to accommodate guests. The property is currently operated as a hotel and holds the ?Qualité Tourisme' and ?Échappée jurassienne' certifications. The layout of the premises opens up several possibilities, ranging from continuing hotel operations to operating as a bed-and-breakfast, as well as hosting group stays. Since the local urban development plan (PLU) already permits a change of use, Les Alpages also offers the possibility of conversion into a large family home. The bedrooms, the living room with its cozy fireplace, the panoramic room, and the terraces create a spacious setting for entertaining and spending time together while taking in the Jura landscapes. THE LAND OF LAKES THROUGHOUT THE SEASONS Staying at Les Alpages also means experiencing the Jura at the rhythm of its landscapes. The Hérisson waterfalls are within walking distance. Lake Bonlieu, Lake Ilay, the Pic de l'Aigle, and the Quatre Lacs lookout point make up the nearby horizons. Chalain, Narlay, and Vouglans extend this landscape of water, forests, and hills. Hiking and mountain biking trails wind through the countryside, while swimming, fishing, and water sports enliven the lakes; in winter, the region leads to the cross-country ski trails of the Haut Jura. Arbois, Château-Chalon, and Baume-les-Messieurs reveal another facet of the region, featuring vineyards, charming villages, and cultural heritage. Local shops are just a few minutes away. Lons-le-Saunier is about 35 kilometers from the train station, the A39 highway is about 40 kilometers away, and Geneva Airport is about 1 hour and 30 minutes away. THE AGENT'S PERSPECTIVE What appeals to me about Les Alpages is the opportunity to combine a profession with a lifestyle choice in one place. Everything is in place to welcome guests, but the true character of this property is revealed when you look out over the valley. I see this as an opportunity for someone who wants to fully commit, bring their own vision to the home, and help others discover the Jura through a style of hospitality that reflects who they are. Fabien Grandjean
…By Arriere Cour


Nestled in the heart of the Pays de Gex, this exceptional 605 sqm mansion is set on a peaceful, lush 3,000 sqm plot. Blending contemporary elegance with timeless charm, every detail has been carefully designed to elevate the art of living. The property opens onto a double height entrance hall with Burgundy stone stairs, leading to a spacious living room with fireplace, a formal dining room, and a fully equipped kitchen with a large central island, each room offering direct access to the terrace. 7 bedrooms, including 5 with en-suites bathroom/shower room, perfect to welcome family and guests in ultimate comfort. The fully fitted basement offers space for staff or can be converted into an independent living area. It includes a wine cellar, a fitness room, 3 large garages. On sunny days, enjoy the expansive sun-drenched swimming pool and its inviting pool house, ideal for relaxing moments or summer evenings. Information regarding the risks to which this property is exposed is available on georisques.gouv.fr Agengy fees chargeable to the seller
…By Stone & Wood


FAMILY HOME WITH GARDEN AND VIEWS IN GEX On the heights of Gex, facing the Jura mountains and the distant peaks of the Alps, this family home with more than seven bedrooms is set in a leafy residential area. Bathed in light and opening onto an easy-to-maintain landscaped garden, it combines authentic materials, contemporary comfort and the undeniable charm of an English cottage, just a few minutes from Geneva. Ready to move into, with no work required, it is simply waiting for its new occupants. AN ENGLISH COTTAGE-STYLE HOUSE, BRIGHT AND OPENING ONTO THE GARDEN The entrance hall, deliberately intimate and functional, naturally distributes the living spaces and preserves the sense of discovery. Very quickly, the reception room opens widely onto the garden: a halo of light, a large convivial table, a patinated dresser... The atmosphere is warm and immediately welcoming. The double-aspect living room, with its large windows, enjoys omnipresent light. The wood-burning stove structures the space and creates a convivial focal point in the heart of the house. Natural stone floors, wood panelling, soft tones and authentic materials create an elegant and warm atmosphere, in a confident English cottage style. The kitchen, inspired by British country houses, is organised around a range cooker and a custom-made oak island. The dark stone worktops contrast delicately with the light-coloured furniture and patinated shelves. IDEAL FOR FAMILY LIFE The house has more than seven bedrooms, confirming its status as a true family home. The spaces are naturally organised to accommodate the passing years, growing children and visiting friends. From the bedrooms, the view opens onto the hills and rooftops of the village, reminding each floor of its roots in the landscape. Under the exposed beams, the master suite occupies a vast, light-filled space. The beams and high ceilings create a peaceful refuge, away from the hustle and bustle of everyday life, like a floor of its own. A bedroom with a separate entrance offers welcome independence, ideal for an au pair or to accompany the different stages of family life. The additional space can be used for today's and tomorrow's needs: a games room, a workspace, a more intimate lounge. Nothing is set in stone; everything evolves with those who live there. A LANDSCAPED GARDEN FACING THE MOUNTAINS Overlooking the surrounding hills, the garden opens up naturally. The gentle slope guides the eye, while mature trees frame the view and create a soothing green presence. The whole has been intelligently designed: a structured, harmonious landscape that remains easy to maintain throughout the seasons. The flowerbeds punctuate the spaces without constraining them, the lawn invites play, and the treehouse extends the family home spirit. On sunny days, the south- and west-facing terraces become real extra rooms. Here you can have lunch in the light shade, extend your evenings facing the mountains, and watch the light change. AGENCY'S OPINION: In Gex, this house reveals its charm immediately. Its English cottage style, interpreted with precision, creates a warm and elegant atmosphere where light accompanies every space. The rooms are spacious, naturally balanced, and invite harmonious family life. With more than seven bedrooms, one of which has a separate entrance ideal for an au pair, the layout adapts flexibly to contemporary lifestyles. Everyone finds their place, without ever losing the feeling of unity. In a commanding position, opening onto an easy-to-maintain landscaped garden and the surrounding hills, the house offers a peaceful living environment, combining residential comfort and natural breathing space. Ready to move into and carefully maintained, it simply awaits its new occupants to continue its story.
…By Arriere Cour


DIVONNE SOTHEBY’S INTERNATIONAL REALTY presents this remarkable architect-designed property, ideally situated in the heart of Gex, within immediate proximity of shops, schools and all local amenities. Entirely renovated in 2015 using high-quality materials and finishes, the residence stands out for its distinctive architecture, harmonious layout and exceptionally generous proportions. Offering approximately 540 sq m of total floor space, including 460 sq m of living accommodation, the property comprises twenty rooms designed to combine comfort, elegance and functionality. The reception areas are centred around an expansive, light-filled living room and a contemporary kitchen, creating an ideal setting for entertaining family and guests. The private quarters comprise six generously proportioned bedrooms. A sauna and a self-contained studio further enhance the property, offering a variety of possibilities as guest accommodation, an independent residence or a professional workspace. Outside, the beautifully landscaped 4,200 sq m grounds form a peaceful green haven overlooking Mont Blanc. The swimming pool blends seamlessly into this privileged setting, enhanced by exceptional panoramic views. The property also offers significant development potential, with the possibility of constructing a second residence, subject to the relevant planning regulations and administrative approvals. A rare opportunity combining distinctive architecture, exceptional volumes, contemporary amenities and remarkable views, all within a highly desirable central location in Gex. DIVONNE SOTHEBY’S INTERNATIONAL REALTY, your expert in the sale of prestigious properties throughout the Pays de Gex and the Greater Geneva area. Information concerning the risks to which this property is exposed is available on the Géorisques website: https://www.georisques.gouv.fr
…By Divonne Sotheby's International Realty


In a quiet and green setting close to the Maison Blanche golf course and 15 minutes from Geneva airport. Magnificent farmhouse dating from 1835, offering spacious accommodation and lots of charm and character. Set on approx. 7,000 sqm of enclosed parkland with trees and a swimming pool, the property has approx. 450 sqm of habitable space. It comprises a double height entrance hall, a vast living room with fireplace and a spacious equipped kitchen. 6 bedrooms including a master suite, 4 bathrooms. Basement with wine cellar, relaxation area, utility room and double garage. Information on the risks to which this property is exposed is available on georisques.gouv.fr Agency fees chargeable to the seller.
…By Stone & Wood


Semi-detached family home on one side, with no vis-à-vis, offering 115 m² of living space plus 30 m² of garage, located on a plot of 359 m² within a small secured residence, in a quiet residential area. Perfectly maintained, it boasts a sought-after location, panoramic views of the Alps and Mont-Blanc, as well as immediate proximity to schools, shops, transportation, and Geneva and its airport.On the ground floor, the entrance with a cloakroom leads to a bedroom with a dressing room, a laundry room, a shower room with WC, as well as a double garage in depth (30 m²).Upstairs, the spacious and bright cathedral living room, facing south, offers an unobstructed view of Mont-Blanc and the Alps. It is extended by a 10 m² terrace allowing for full enjoyment of the panorama. The fitted open kitchen opens onto a second terrace of 31 m² facing west.The sleeping area, located on the same level, includes two bedrooms, a bathroom, and a separate WC. The garden, fully enclosed and landscaped, is a true haven of peace. The large tiled terrace of 31 m², with no vis-à-vis, is ideal for enjoying sunny days in complete privacy.The energy performance is notable with an EPC rated C (78). The property is also equipped with fiber optic and has a flue for a chimney waiting.VAN KLEEF IMMOBILIER - Real Estate Expertise at Your Service in the Pays-de-Gex. Advice, Estimation, Marketing, Personalized Assistance with Administrative & Legal Proceedings. My values in action: Trust, Integrity, Commitment, and Performance. Contact me for more information or to make an appointment.Fees to be borne by the seller. Your commercial agent 3G IMMO on-site EI - Rolf VAN KLEEF registered with RSAC of Bourg-en-Bresse n° 881 658 249.According to article L.561.5 of the Monetary and Financial Code, for the organization of the visit, a form of identification will be required.Information on the risks to which this property is exposed is available on the Géorisques website: www.georisques.gouv.frThis description has been automatically translated from French.
…By 3g Immo Prestige


Family semi-detached house on one side, without vis-à-vis, offering 116 m² of living space plus an additional 29 m² of garage, situated on a plot of 436 m² within a small secure residence, in a quiet residential neighborhood. Perfectly maintained, it benefits from a sought-after location, a panoramic view of the Alps and Mont-Blanc, as well as immediate proximity to schools, shops, transport, Geneva, and its airport.On the ground floor, the entrance with wardrobe leads to a bedroom with a fitted cupboard, a laundry area, a shower room with WC, as well as a 29 m² deep double garage. On the first floor, the spacious and bright cathedral living room, facing south, offers an unobstructed view of Mont-Blanc and the Alps. It is extended by a 10 m² terrace allowing full enjoyment of the panorama. The fitted open kitchen opens onto a second 31 m² terrace facing west.The sleeping area, located on the same level, includes two bedrooms, a bathroom, and a separate WC.The garden, fully enclosed and landscaped, is a true haven of peace. The large 31 m² tiled terrace, without vis-à-vis, is ideal for enjoying beautiful days in complete privacy.Energy performance is noteworthy with an energy performance certificate rated C. The property is also equipped with fiber optics and has a chimney flue waiting for installation.No work is required.VAN KLEEF IMMOBILIER - Real Estate Expertise at your Service in the Pays-de-Gex. Advice, Estimation, Commercialization, Personalized Support for Administrative & Legal Procedures. My values are Confidence, Integrity, Engagement, and Performance. Contact me for more information or to make an appointment.Fees borne by the seller. Your commercial agent 3G IMMO on-site EI - Rolf VAN KLEEF registered with the RSAC of Bourg-en-Bresse no. 881 658 249. According to article L.561.5 of the Monetary and Financial Code, for the organization of the visit, an identity document will be requested. Information on the risks to which this property is exposed is available on the Géorisques site: www.georisques.gouv.frThis description has been automatically translated from French.
…By 3g Immo Prestige


Detached house 241 m² - 7 rooms - Land of 950 m²Located in a peaceful environment at the end of a dead end, this family detached house, built in 1996, features 241 m² of living space (in addition to approximately 127 m² of usable area). Its privileged location within a sought-after housing estate offers an ideal living environment close to schools, shops, as well as Geneva and its airport.Layout: On the ground floor, a spacious entrance opens onto a large bright living room, enhanced by an insert and benefiting from several accesses to a south and southwest facing terrace. This living space also includes a dining room and an equipped and fitted kitchen with a dining area, complemented by a functional back kitchen. This level also offers a bedroom with a bathroom and a guest toilet. A double garage of 31 m² with a motorized door completes this level. Above the garage, a separate studio composed of a bedroom and a shower room with toilet is an ideal space for hosting relatives or generating rental income.Upstairs, a landing leads to a master suite with a balcony, including a dressing room and a shower room with WC, as well as three other bedrooms (one with a mezzanine), an office, and a second shower room with WC. The attic also offers additional storage space.The basement offers spacious volumes and serves several rooms: a laundry room with direct access to the garden, a technical room, a home cinema, a wine cellar, a large workshop, a toilet, and a storage area.Exterior: The enclosed garden, suitable for a pool and facing full south, as well as the numerous landscaped terraces allow for full enjoyment of the surrounding environment. Several outdoor parking spaces complete the property.Amenities: The house is in excellent general condition and offers quality features: RJ45 network, intercom, gas heating complemented by a thermal solar installation, underfloor heating on the ground floor, water softener, central vacuum system, fiber optics, and many other facilities.A rare property to discover without delay.VAN KLEEF IMMOBILIER - 3G IMMO 'Real Estate Expertise at Your Service in the Pays-de-Gex. Advice, Valuation, Marketing, Personalized Support for Administrative & Legal Procedures. My values put into action: Trust, Integrity, Commitment, and Performance. Contact me for more information or to make an appointment.'Fees are charged to the seller Your 3G IMMO commercial agent on-site EI - Rolf VAN KLEEF registered at RSAC of Bourg en Bresse n° 881 658 249 According to article L.561.5 of the Monetary and Financial Code, for the organization of the visit, a piece of identification will be requested. Information on the risks to which this property is exposed is available on the Géorisques website: www.georisques.gouv.frThis description has been automatically translated from French.
…By 3g Immo Prestige


In a privileged, absolutely quiet setting on the edge of a protected natural area, this elegant contemporary property offers around 140 sqm of living space on a plot of over 1,400 sqm, offering a rare combination of nature, comfort and quality features. The house has undergone a major renovation, with the vast majority of work carried out between 2021 and 2022, guaranteeing the highest levels of comfort and equipment. On the first floor, the entrance hall with storage space opens onto a vast, luminous living space comprising a living room and dining room, complete with wood-burning stove and fully-equipped open-plan kitchen. The space flows naturally onto a south-facing terrace with unobstructed views of the Alps and Mont Blanc. This level also features an office, a first suite with shower room and terrace, a guest toilet with washbasin, and a storeroom. A workshop with direct access to the garden completes this floor and leads to the double carport, easily convertible into a closed garage if desired. Upstairs, the house offers a particularly comfortable night space, with 4 suites with shower and a master suite with bathroom, shower, toilet, dressing room and terrace. There's also a separate toilet with washbasin. The basement has been entirely converted to meet your comfort and leisure needs: sports room, laundry room, cellar and a multi-purpose room that can be used as a cinema or relaxation area, as you wish. A space has also been specially designed for the creation of a future wellness center (hammam, sauna, shower and sanitary facilities), with the technical reservations already in place, giving free rein to your project. The property benefits from high-performance technical equipment: reinforced insulation, high-quality aluminum joinery, double-flow ventilation, heat pump. Energy performance: DPE: 126 (C); GES: 4 (C) A rare property in the area, combining generous volumes, functionality, recent renovation and a privileged living environment facing Mont Blanc. +33789978205
…By Bonaparte


Capifrance Prestige – Nestled at the end of a cul-de-sac in the Tutégny area of Cessy, this elegant family home offers 192 sq m of living space (215 sq m of floor space) on a magnificent landscaped plot of over 1,000 sq m. Built by a renowned local builder, it impresses with its charming architecture, high-quality design, generous proportions, and peaceful residential setting. From the moment you enter, the spaces are striking for their light and flow. The vast living room, benefiting from triple exposure, opens onto the garden through large bay windows that flood the space with light throughout the day. A magnificent fireplace completes the warm atmosphere of this reception area, which extends seamlessly onto a beautiful, ideally oriented terrace and the landscaped garden. The separate 17 sq m kitchen, adjacent to the living room, can easily be opened up to create a spacious reception area of over 62 sq m. Designed for family life, this house offers six bedrooms, two of which are on the ground floor, one with its own en-suite shower room. This layout also provides ample space for accommodating family and friends or creating a home office. Upstairs, the sleeping area features a superb 34 sq m master suite with a dressing room, private balcony, and shower room. Three further comfortably sized bedrooms (14.82 sq m, 17.82 sq m, and 15.91 sq m of floor space) share a spacious bathroom equipped with a bathtub and shower. A 27 sq m enclosed garage, a carport, and several outdoor parking spaces complete the property's amenities. The property has always been meticulously maintained. The fixtures and fittings, installed approximately fifteen years ago, can easily be updated to suit the tastes of its future owners. The entire property is in excellent condition and ready to move into. Rated C for energy performance, this property features a heat pump heating system, ensuring excellent thermal comfort. Its proximity to the greenway, the Tutégny pond, Divonne-les-Bains, Geneva, the Swiss border, and the international airport is a real advantage for families seeking a balance between nature and convenience. Our opinion: Rare on the market, this property elegantly combines charm, light, generous living spaces, functionality, and quality construction in one of the most sought-after residential areas of the Pays de Gex. Les honoraires sont à la charge du vendeur. Les informations sur les risques auxquels ce bien est exposé sont disponibles sur le site Géorisques : www. georisques. gouv. fr. ** ENGLISH SPEAKERS: please note that Capifrance has an international department that can help with translations. To see our range of 20,000 properties for sale in France, please visit our Capifrance website directly. We look forward to finding your dream home!
…By Capifrance - Caroline Clerc Maurel


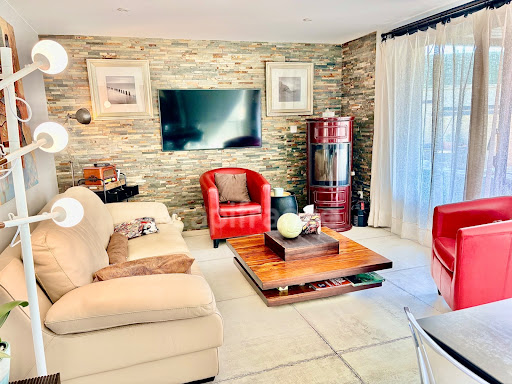
Rénovée avec des matériaux de qualité, située dans un environnement calme et recherché à Cessy, à seulement 2 minutes à pied du lycée Jeanne d'Arc. Cette propriété bénéficie également d'un accès facile aux commerces, aux transports en commun et à la frontière Suisse. Elle dispose de 4 chambres, 2 salons, 2 cuisines équipées, 2 salle d'eau, 1 terrasses, un balcon, une cave, le vaste jardin avec un terrain de pétanque, est idéale pour partager des moments conviviaux en famille ou entre amis. Un atelier indépendant de 15 m2, actuellement aménagé en atelier de couture, ainsi que un cabanon de rangement. Équipée de panneaux photovoltaïques, magnifique vue sur Jura et le Mont-Blanc. Elle est actuellement aménagée en deux appartements indépendants pouvant être réunis en une seule grande maison familiale. Son agencement offre également de nombreuses possibilités: résidence principale, logement indépendant pour recevoir famille ou proches, ou encore projet locatif. Une propriété rare dans le secteur, alliant confort, tranquillité et proximité des commodités. Si cette propriété correspond à votre projet de vie, ce sera un réel plaisir de vous la faire découvrir et de répondre à toute vos questions lors d'une visite. Les honoraires sont à la charge du vendeur. Les informations sur les risques auxquels ce bien est exposé sont disponibles sur le site Géorisques : www. georisques. gouv. fr. Réseau Immobilier CAPIFRANCE - Votre agent commercial (RSAC N°103 689 147 - Greffe de BOURG EN BRESSE) Nezhdet HARBUZI Entrepreneur Individuel 06 12 84 04 38 - Réf.965822
…By Capifrance - Nezhdet Harbuzi


Ref: xxxxDW Cessy, in a residential environment, you will be charmed by this comfortable detached house of about 212 m2 (including 20 m2 useful) situated on a beautiful flat plot of 1024 m2 that can accommodate a pool, with a double garage and a carport for 2 cars. It consists of a beautiful entrance opening onto a spacious bright living area facing south / south-west with a living room - dining room and independent kitchen (with the possibility to open up for a living space of over 61 m2), leading to a large south-facing protected terrace without vis-à-vis. On the same floor, you will find 2 bedrooms, one of which has its shower room, a separate toilet, a laundry room, and access to the garage. Through the beautiful corner staircase, the sleeping area offers: - a master suite of over 17 m2 with a bathroom/shower and dressing room - three other beautiful bedrooms with storage, a shower room, and an independent WC Equipped with a heat pump and a fireplace with an insert in the living room, this property offers optimal heating comfort. The volumes are generous, the house is filled with light, and ideal for a family. A rare property, close to the Swiss border via the Versonnex or Sauverny customs, as well as school transport. Discover it quickly! Contact: Dorothée Westeel-Denise +33 6 73 41 56 20 [email protected] Agent commercial indépendant Swixim sur votre secteur : +33673415620 Agency fees payable by vendor - Montant moyen de la quote-part de charges courantes 4,200 €/yearly - Montant estimé des dépenses annuelles d'énergie pour un usage standard, établi à partir des prix de l'énergie de l'année 2026 : 1700€ ~ 2310€ - Dorothée WESTEEL-DENISE - Agent commercial - EI - RSAC 908 068 703 / Bourg en Bresse
…By Swixim Pays De Gex


Van Kleef Immobilier offers you this pleasant family home with 5 rooms, including 3 / 4 bedrooms, built in 2012 and extended in 2017, ideally located within a small condominium in Cessy. Set on a plot of approximately 400 m², without vis-à-vis, it offers a calm and residential living environment, close to schools and shops, as well as just a few minutes from Geneva and its international airport. With a living area of 115 m², supplemented by 74 m² of useful areas, including a double garage, the house is composed as follows: On the ground floor, an entrance with a cloakroom leads to a bright bedroom, a shower room with toilet, as well as a second bedroom that can be used as a guest room, office, or multi-purpose space. This level also includes a double garage and a storage area (laundry room). On the first floor, you will discover a beautiful bright living room of approximately 50 m², facing south, including a living room-dining room and a semi-open, fitted and equipped kitchen. The living room provides direct access to a 40 m² terrace and the garden. The night area consists of two bedrooms with fitted wardrobes, a bathroom, and a separate toilet. Outside, the landscaped garden of approximately 150 m², fully fenced, benefits from two friendly terraces, ideal for enjoying the beautiful days. Several parking spaces complete the features of this property. This so-called "inverted" house has been carefully maintained and is in very good overall condition. It is equipped with electric roller shutters, a home automation system, electric blinds, motorized sectional garage doors, an electric gate, fiber optic, and a water softener. A functional and perfectly maintained family property, offering beautiful volumes and a pleasant living environment in Cessy. Contact me to arrange a visit! Fees are the responsibility of the seller. Your 3G IMMO commercial agent on site EI - Rolf VAN KLEEF registered with the Bourg-en-Bresse RSAC n° 881 658 249. According to article L.561.5 of the Monetary and Financial Code, a piece of identification will be requested for the organization of the visit. Information on the risks to which this property is exposed is available on the Géorisques website: www.georisques.gouv.frThis description has been automatically translated from French.
…By 3g Immo Prestige


A MUST-SEE! Discover this recently built detached house (2023 ), ideally located in the heart of the village , in close proximity to shops and the TPG bus line . Modern and functional, it offers beautiful volumes and has 5 spacious bedrooms , including a master suite , a bathroom and two shower rooms . In addition, you will benefit from a full basement of approximately 65 m2 , offering a large garage space and numerous storage or development possibilities. Located on a 450 m2 plot , this recent house combines comfort, functionality and a prime location. Advantages: built in 2023, 5 bedrooms, 3 bathrooms, full basement, central location and close to transport links to Geneva. An ideal home for a family looking for a recent, practical and perfectly located property. Energy Performance Certificate (EPC): A / A. Estimated annual energy costs for standard use: Between 450 and 650 Euros/year. Area: 122 m2 Property price: 770,000? Date of completion of the energy audit: 10/3/2026 Primary energy consumption: 55 kWh/m2/year Final energy consumption: 23 kWh/m2/year For more information on the risks, consult the Géorisques website: http://www.georisques.gouv.fr The fees are to be paid by the seller. ADN IMMO Aurelien DEFENDI. Real Estate Agent. Professional license: 0101201718645. RCS Bourg en Bresse No. 828 730 663 Tel: +33 6 37 53 85 82. Email: [email protected] EXPERTIMO est le leader français des réseaux dédiés aux mandataires expérimentés
…By Expertimo


DIVONNE SOTHEBY’S INTERNATIONAL REALTY is privileged to present this elegant architect-designed residence nestled within a highly sought-after, private and verdant residential setting, offering exceptional panoramic views over the Mont-Blanc mountain range. Built in 1999 on a beautifully landscaped, fully enclosed and tree-lined 980 sq.m plot, this refined property offers approximately 202 sq.m of living space spread over two levels, harmoniously combining elegance, comfort and quality of life. From the moment you enter, the generous volumes and abundant natural light reveal a warm and sophisticated atmosphere. The expansive reception area, comprising a living room and dining room opening onto the terrace and garden, creates an inviting setting ideal for both entertaining and family living. The fully equipped contemporary kitchen integrates seamlessly into this elegant living environment with its high-quality finishes. The ground floor also features three comfortable bedrooms, one of which benefits from a charming veranda, a bathroom with toilet, a laundry room, a technical room, and a guest WC. Upstairs, the master suite offers a true private retreat complete with bespoke dressing room and en-suite shower room. A spacious mezzanine arranged as a library and office further enhances the refined ambiance, while the attic space has been thoughtfully converted into an intimate home cinema, ideal for privileged moments of relaxation (space not included in the official living area). A large garage together with several outdoor parking spaces complete this rare property, ideally located within immediate proximity to amenities including Val Thoiry shopping centre, schools, TPG transport links and local shops. A discreet and highly desirable address on the doorstep of Geneva, offering an exclusive lifestyle combining nature, serenity and contemporary elegance. DIVONNE SOTHEBY’S INTERNATIONAL REALTY, your specialist in luxury real estate in the Pays de Gex and Greater Geneva area. Information regarding potential risks to which this property may be exposed is available on the Géorisques website: [www.georisques.gouv.fr](http://www.georisques.gouv.fr)
…By Divonne Sotheby's International Realty


EXPERTIMO est le leader français des réseaux dédiés aux mandataires expérimentés
…By Expertimo


SAINT-GENIS-POUILLY – Moraines District. Located in one of the most sought-after residential areas of Saint-Genis-Pouilly, at the end of a cul-de-sac, this 143.66 m² (136.08 m² Carrez law) family home offers a privileged living environment combining tranquility, space, and proximity to all amenities. Built in 1985 on a beautiful 1,030 m² plot, this property benefits from a flat, harmoniously proportioned garden, offering numerous landscaping possibilities and the potential for a swimming pool. Its orientation and beautiful views of the Jura mountains contribute significantly to the quality of life it provides. The house comprises, on the ground floor, an entrance hall, a pleasant living/dining room with a fireplace, a separate kitchen, and an adjoining studio with its own kitchenette and bathroom. This independent space is a real asset, whether for hosting family and friends, running a business, or generating rental income. Upstairs, you'll find three bedrooms, a bathroom, and a separate toilet. Ample storage space complements the property, with several attics that could be converted and access to the loft offering additional storage potential. A large double garage completes the package. Heating is electric. Upgrading to a D energy performance certificate (DPE) rating is easily achievable with minimal work, including the installation of a humidity-controlled mechanical ventilation system (VMC Hygro B) and a thermodynamic water heater. Just minutes from shops, schools, services, and the city center's infrastructure, this property presents an excellent opportunity for a family looking to settle in a desirable residential area while maintaining quick access to Geneva. The property has undergone an independent survey conducted by Berthier & Associés, in accordance with current French professional standards and the RICS (Royal Institution of Chartered Surveyors) Red Book 2025. Les honoraires sont à la charge du vendeur. Les informations sur les risques auxquels ce bien est exposé sont disponibles sur le site Géorisques : www. georisques. gouv. fr. ** ENGLISH SPEAKERS: please note that Capifrance has an international department that can help with translations. To see our range of 20,000 properties for sale in France, please visit our Capifrance website directly. We look forward to finding your dream home!
…By Capifrance - Virginie Flichy


EXPERTIMO est le leader français des réseaux dédiés aux mandataires expérimentés
…By Expertimo


In the heart of a particularly sought-after residential area of Saint-Genis-Pouilly, in a peaceful and green environment, this elegant family property attracts attention with the quality of its maintenance, its generous volumes, and the serenity of its living environment. Built on a superb wooded plot of 2006 m² that is perfectly preserved and non-divisible, it offers 171 m² of living space for 282 m² of usable area.Upon entering, the house reveals a magnificent reception room of approximately 50 m², where the living room and dining room unfold in a warm atmosphere bathed in natural light. The open volumes give this space a timeless elegance, ideal for entertaining and sharing special moments.Adjacent to this, a fully equipped independent kitchen offers direct access to a spacious south-facing terrace, a true invitation to fully enjoy the beautiful days and the green surroundings that envelop the property.The main level also accommodates three comfortable bedrooms, an office, a bathroom with storage, as well as a separate WC, composing a harmonious night space perfectly adapted for family life.The garden-level features three additional bedrooms, including a master suite with its own shower room, creating an ideal space to welcome family and guests. This level also holds strong potential for development, allowing for the creation of an independent apartment, perfectly suited for a rental project, a professional activity, or accommodation for teenagers or relatives seeking autonomy.This level extends to a complete cellar including a laundry room, boiler room, wine cellar, and numerous storage spaces. A large garage of 36 m² with a motorized door complements the amenities of this property.The house also benefits from equipment ensuring comfort and longevity: Gas heating with a boiler replaced in 2015, recent double-glazed windows, recent aluminum shutters, extension equipped with underfloor heating, roof entirely redone in 2011, complete insulation of the attic done in 2014, existing chimney flue for the installation of a wood stove.The location is a major asset. The property boasts an ideal situation in immediate proximity to amenities and international infrastructure. The house is located near the Saint-Genis Mitterrand bus stop (lines 67 and 68 connecting Meyrin and Blandonnet). The fees are borne by the seller. Information on the risks to which this property is exposed is available on the Géorisques website: www.georisques.gouv.fr.Contact Damien BOURGEOIS Individual Entrepreneur, OptimHome Commercial Agent (RSAC N°529 898 793 Greffe de BOURG EN BRESSE) 06 03 90 11 74 (ref. 603079)This description has been automatically translated from French.
…By Optimhome - Damien Bourgeois


A MUST-SEE! Discover this magnificent contemporary house of 166 m2, with clean lines and modern architecture with a flat roof, ideally located just 10 minutes from Geneva. From the moment you step inside, you'll be captivated by a vast, light-filled living space, boasting impressive proportions and a warm atmosphere. The open-plan kitchen, fully equipped with high-quality materials, blends seamlessly into this inviting space, ideal for entertaining. The house features four spacious bedrooms, including an elegant master suite. Three of the bedrooms have access to a balcony, allowing guests to fully enjoy the exceptional surroundings. There is also a bathroom and two shower rooms, combining comfort and functionality for the whole family. Each room in the house offers unobstructed, breathtaking views of the Jura Mountains or the Alps, bringing a sense of spaciousness and serenity to everyday life. Thanks to its large windows, the house is particularly bright throughout the day. A double garage of 35 m2 completes this property, offering a considerable parking and storage space. High-quality features, contemporary design, brightness and a prime location make this house a rare find on the market. Building permit granted for a 70 m2 extension + swimming pool Energy Performance Certificate (EPC): A / A. Estimated annual energy costs for standard use: Between 860 and 1,164 Euros/year. Area: 166 m2 Property price: 995,000? Date of completion of the energy audit: 9/1/2026 Primary energy consumption: 51 kWh/m2/year Final energy consumption: 27 kWh/m2/year For more information on the risks, consult the Géorisques website: http://www.georisques.gouv.fr The fees are to be paid by the seller. ADN IMMO Aurelien DEFENDI. Real Estate Agent. Professional license: 0101201718645. RCS Bourg en Bresse No. 828 730 663 Tel: +33 6 37 53 85 82. Email: [email protected] EXPERTIMO est le leader français des réseaux dédiés aux mandataires expérimentés
…By Expertimo


Ref.2083LP: Saint-Genés-Pouilly – Prégnin. In a quiet and residential setting, be seduced by this magnificent individual house of about 190 m² (SH 180 m²), built on a generous plot of 800 m² with a pool. It offers a welcoming entrance that opens onto a spacious, bright living area, including a living room, a dining room, and a fitted and equipped kitchen, all giving access to a large terrace. You will also find on the ground floor a bedroom and separate toilets. Upstairs: a bathroom with shower, bathtub, and toilets, as well as three bedrooms, one with a balcony and a private bathroom with toilets. The property also has a closed double garage. Outside, enjoy a large parking area, a pool with pool house, as well as a technical basement dedicated to the operation of the pool. A true haven of peace to discover quickly! Contact: Léa Préau – +33 6 47 33 83 81 Agent commercial indépendant Swixim sur votre secteur : +33647338381 Agency fees payable by vendor - Léa PREAU - Agent commercial - EI - RSAC 939 402 947 / Bourg-en-Bresse
…By Swixim Pays De Gex
'%20stroke='%23DDAA3A'%20stroke-width='1.909'%20stroke-linecap='square'%20stroke-linejoin='bevel'/%3e%3c/svg%3e)
Receive by email any new listing that may match your search criteria
Your criteria :
By validating this form, you accept the general conditions of use of Le Figaro Properties.
These agencies offer a selection of luxury properties vente at Moirans-en-Montagne. Feel free to contact them for personalized assistance.
For your search for an exceptional property, select our luxury house with panoramic views in Moirans-en-Montagne, starting at $996,362. Offering an exceptional panorama, this residence overlooks the city and its surroundings. As the seasons pass, the spectacle is renewed without ever becoming tiresome. Depending on the area you are looking for, the living area starts at a minimum of 346 m².
As part of your search for a luxury property, discover our catalog of 1 luxury house with a terrace in Moirans-en-Montagne, offered from $996,362. Outdoor meals or summer receptions, the terrace extends the house outdoors. The house listed in our listing offers an attractive living area measuring 346 m².
